11 EASTGATE
PETERBOROUGH, DEEPING ST JAMES, LINCOLNSHIRE PE6 8HH
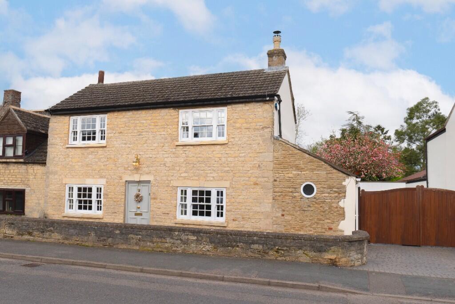
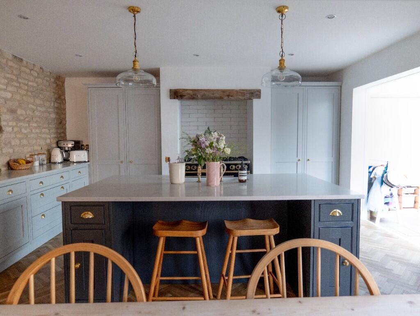
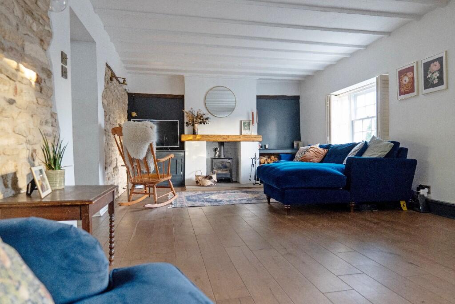
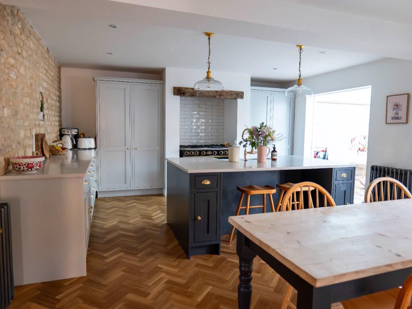
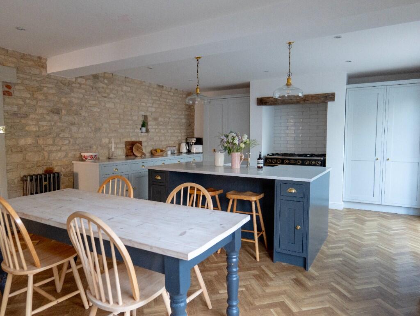
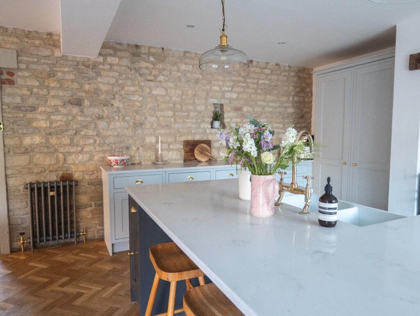
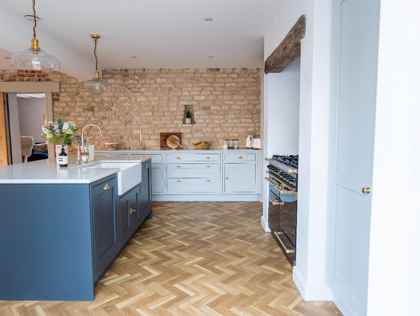
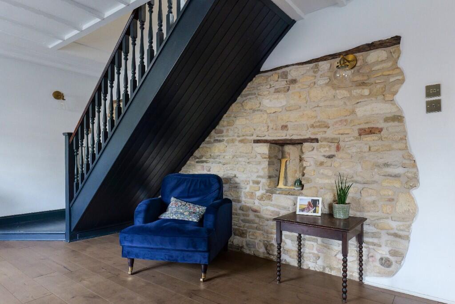
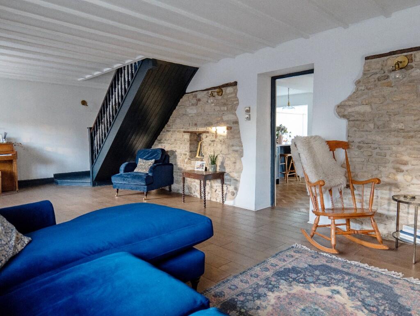
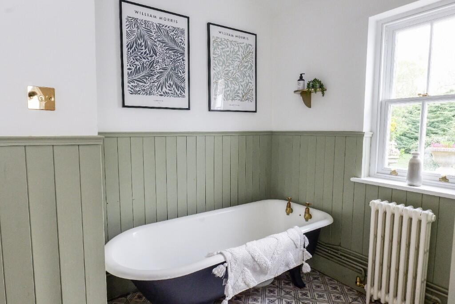
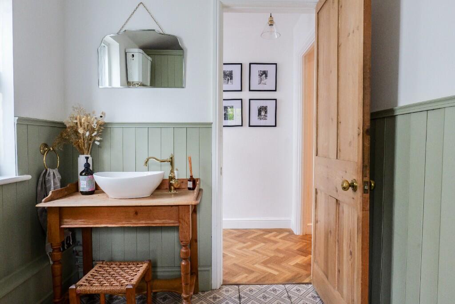
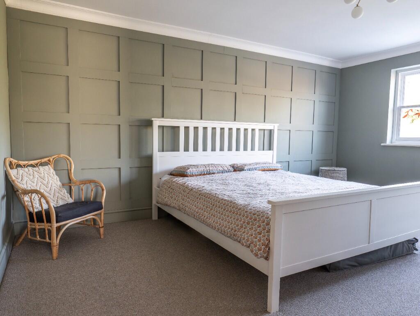
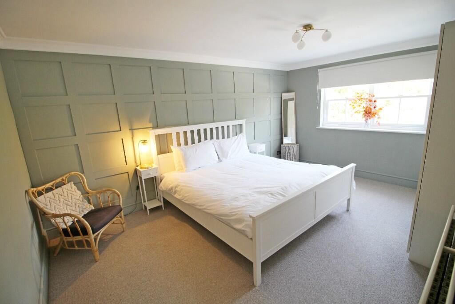
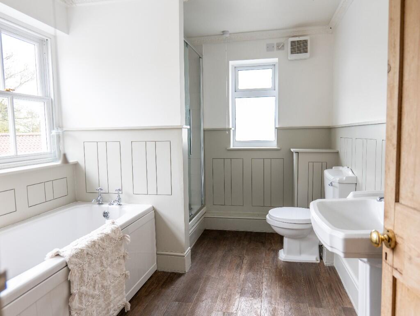
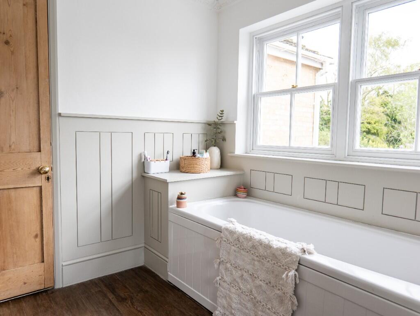
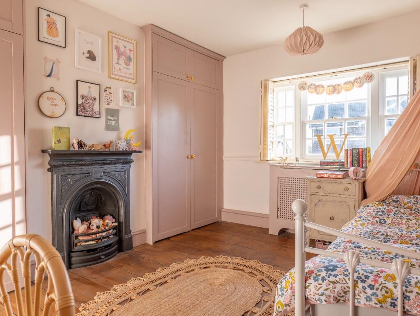
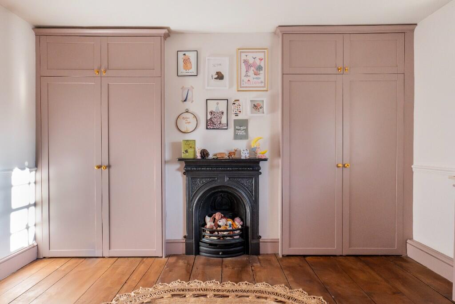
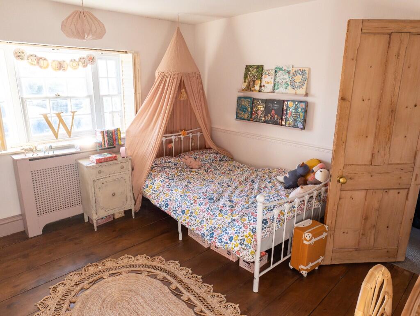
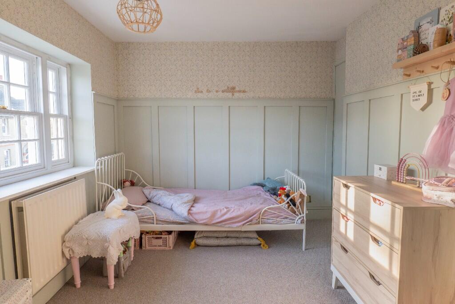
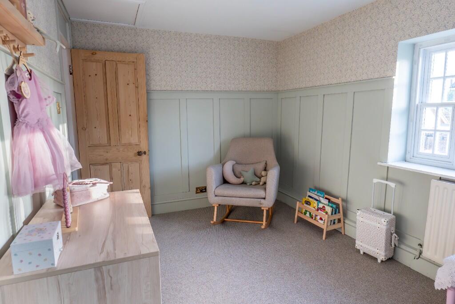
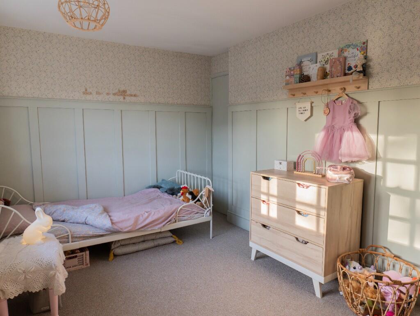
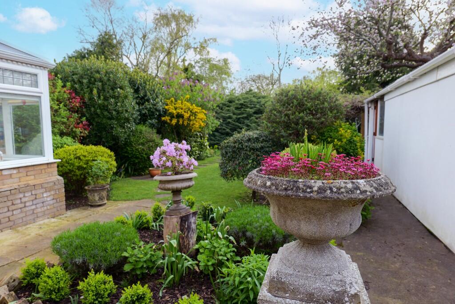
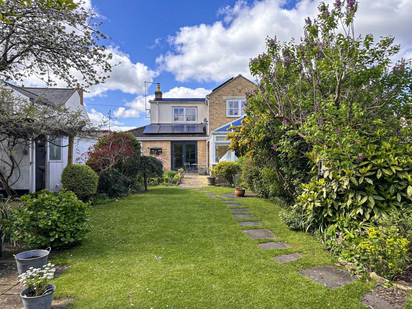
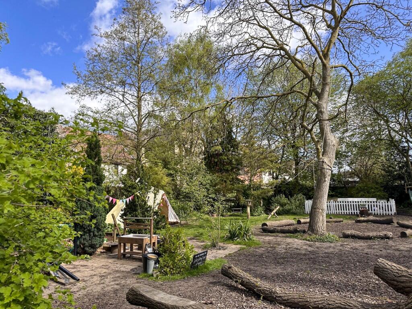
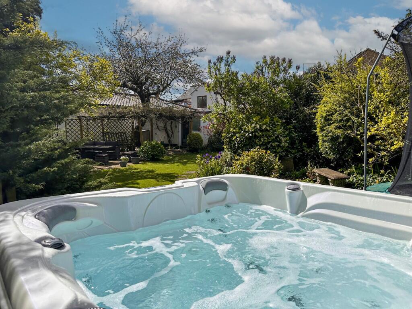
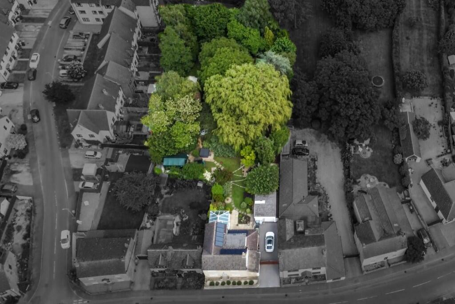
Photo 1 Photo 2 Photo 3 Photo 4 Photo 5 Photo 6 Photo 7 Photo 8 Photo 9 Photo 10 Photo 11 Photo 12 Photo 13 Photo 14 Photo 15 Photo 16 Photo 17 Photo 18 Photo 19 Photo 20 Photo 21 Photo 22 Photo 23 Photo 24 Photo 25 Photo 26
/ 26
Property details
Tenure
FREEHOLD
Floor area
115 m²
EPC rating
D
Year built
England and Wales: before 1900
Last sold
£555,000 Jul 2025
Price per m²
£4,957/m²
Local average
£392,399 (+45.3%)
Deprivation
Decile 9 (28,502 of 33,755)
Street crime
0 incidents within 1 mile (May 2026)
Key features
- Offered For Sale With No Forward Chain
- Set Along A Highly Sought After Roadway
- Three Double Bedrooms
- Beautiful Kitchen Day Room With Central Island Unit
- Large Rear Garden With Detached Garage With Workshop
- Sitting Room With Cast Iron Wood Burner
Additional details
- Heating
- Gas, Double glazing, Gas central
- Parking
- Garage, Driveway, Off street
- Garden
- Patio, Private garden, Enclosed garden, Rear garden, Back garden
Description
ENTRANCE LOBBY
A pretty reception greets you finished with herringbone flooring and opening through to the kitchen day room.
BATHROOM
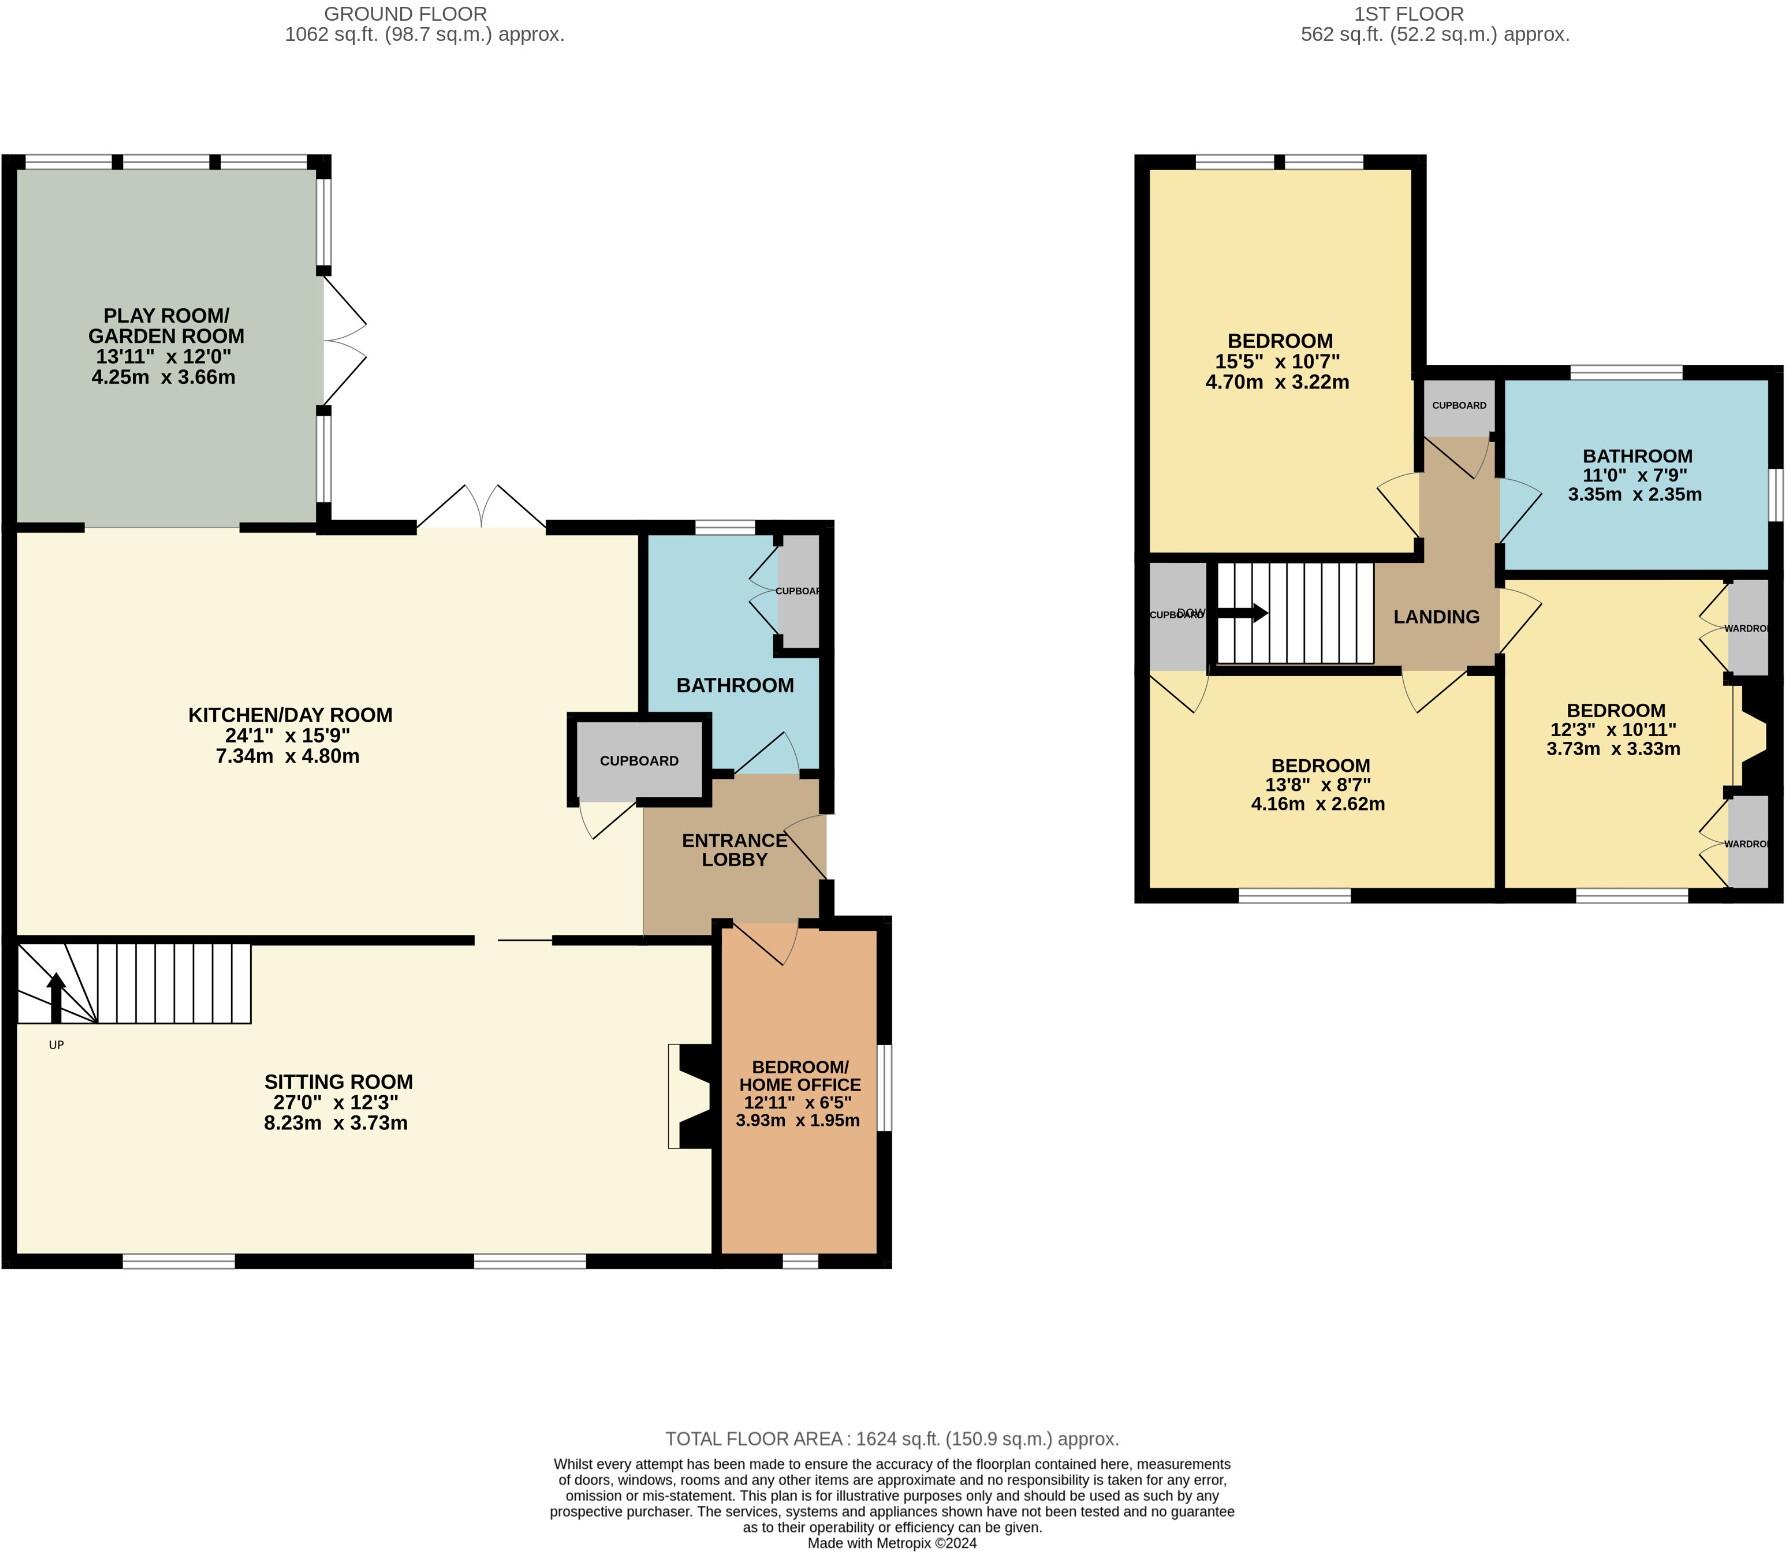
With sash window to the side aspect comprising an attractive modern Victorian style three-piece suite, with high level WC, wash hand basin set on reclaimed timber stand and roll top bath, part panelled walls, bespoke storage cupboard with plumbing and space for washing machine, school style radiator, eaves storage and bold tiled flooring.
BEDROOM/HOME OFFICE
12'11 x 6'5 a great space with porthole window to the front aspect and further window to the side, an occasional bedroom or unique home office, with part vaulted ceiling and exposed stonework, radiator and finished with wood effect flooring.
KITCHEN DAY ROOM
24'1 x 15'9 a bright and inviting kitchen, a room for everyone to gather in with UPVC French doors opening onto the rear gardens, comprising a bespoke range of attractive base units and pantry units with contrasting central island unit finished with quartz work surface and double Belfast sink with mixer tap over, recess with tiled inlay and space for range, school radiators and finished with herringbone flooring, opening through to:
PLAYROOM/GARDEN ROOM
12' x 13'11 UPVC and plastered brick construction, a light and versatile space, with tiled flooring and French doors onto the rear gardens.
SITTING ROOM
27' x 12'3 a beautifully appointed living space full of charm and character with dual sash windows to the front aspect, exposed stonework, whitewashed painted timber beams, attractive fireplace with timber mantle, tiled inlay and cast wood burner, handcrafted bespoke storage, painted timber stairs to the first-floor accommodation.
LANDING
With recessed storage cupboard and striped timber doors spanning out to:
BEDROOM
12'3 x 10'11 a lovely double bedroom with sash window to the front aspect, stripped wood flooring, and handcrafted bespoke bedroom furniture, radiator with lattice cover and cast bedroom fireplace.
BEDROOM
13'8 x 8'7 another double bedroom with sash window to the front aspect, attractive wall panelling, radiator and loft access.
BEDROOM
10'7 x 15'5 the largest of the three, a warm and relaxing space with dual sash windows to the front aspect, radiator and attractive wall panelling.
BATHROOM
11' x 7'9 a light and airy room with sash windows to the rear aspect and further frosted window to the side, comprising a four-piece white suite, low level WC, wash hand basin, panel bath and shower cubicle, attractive panelled walls and wood effect flooring.
OUTSIDE
A fantastic position along the ever-popular Eastgate in Deeping St James, set within the conservation area and a short stroll to riverside walks, amenities and local schools. The attractive frontage is set behind a low stone wall, the driveway to the side leads to dual timber gates opening onto further secure off road parking and detached GARAGE with WORKSHOP. The rear gardens are a delight and a generous size, beautifully mature and landscaped, there is an entertaining area with extended patio seating, neat lawns with well stocked borders. You then step into this delightful, wooded play area with trees to climb and a myriad of possibilities, there is a large TIMBER CABIN with double doors, previously used as an outdoor playgroup, could be a studio or gym (available by separate negotiation)
Listed by
Market Deeping
Winkworth
Reference: 158740202
EPC Rating & Upgrade Cost
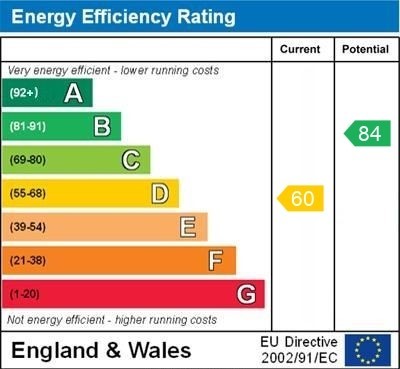
Current rating: D
Potential rating: B
Inspection date: 17/04/2024
Expiry date: 16/04/2034
Current heating cost: £1,757/year
Potential heating cost: £951/year
Est. upgrade cost to C: £24,675
Recommendations
- Flat roof or sloping ceiling insulation (£850 - £1,500)
- 50 mm internal or external wall insulation (£4,000 - £14,000)
- Floor insulation (solid floor) (£4,000 - £6,000)
- Solar water heating (£4,000 - £6,000)
- Solar photovoltaic panels, 2.5 kWp (£3,500 - £5,500)
Flood risk
Zone: 1
Risk: Low
Job (default Low)
Floorplans
Floorplan 1
EPC Graphs
EPC 1
Price history
21% since 2019
| Event | Date | Price | % change |
|---|---|---|---|
| Sold | 28/07/2025 (11 months ago) | £555,000 | +20.7% |
| Sold | 31/05/2019 (7 years ago) | £460,000 | — |
Source: HM Land Registry Price Paid Data. Crown copyright.
Sold Comparables
Sold comparables data is not available for this property.
Capital growth trend
Land Registry outcode average: last 12 months vs 5y and 10y ago (from sold prices).
House Price Index (HM Land Registry — official index, not sold-price averages): South Kesteven. Series: Detached. As of April 2026.
Rental Range
Estimated market rent for South Kesteven. Low = conservative, Realistic = average, Optimistic = best case.
Based on Local Authority from postcode lookup → South Kesteven.
LHA (30th percentile) floor for Peterborough: £1,047/mo (Apr 2025 – Mar 2026)
Location
Nearby
Nearest stations, universities and amenities (distance from property).
| Type | Name | Distance |
|---|---|---|
| Shop | Picture Framing Workshop | 0.2 miles |
| Bus stop | Church Gate | 0.2 miles |
| Shop | The Old Bakery | 0.3 miles |
| Hospital | Peterborough City Hospital | 5.8 miles |
| Hospital | Unknown | 6.4 miles |
| University | City College Peterborough | 6.7 miles |
| Train station | Peterborough | 6.7 miles |
| University | ARU Peterborough | 7.1 miles |
| Train station | Peterborough (NVR) | 7.1 miles |
Street-level crime
| Category | Count |
|---|---|
| Total incidents | 0 |
Within 1 mile during May 2026. Source: data.police.uk (England & Wales).
Schools nearby
Nearest open schools with Ofsted ratings (England). Closed schools are not shown. Data from Get Information about Schools and Ofsted.
| Name | Type | Distance | Ofsted |
|---|---|---|---|
| Deeping St James Community Primary School | Primary | 0.5 miles | Good — 6 Sep 2017 |
| The Deepings School | Secondary | 0.7 miles | Requires improvement — 17 Oct 2023 |
| Northborough Primary School | Primary | 1.0 miles | Good — 4 Jul 2013 |
| Linchfield Academy | Primary | 1.0 miles | Good — 26 Sep 2023 |
| Market Deeping Community Primary School | Primary | 1.4 miles | Good — 13 Mar 2024 |
Rental Comparables
Rental listings exist nearby, but none matched the 4-bedroom count for this property.
Rent-driven metrics
Based on Area rent estimate.
- Rent ratio — Monthly rent ÷ purchase price (1% rule). 1%+ = strong, 0.8–1% = okay, <0.8% = weak for cashflow.
- Max investor price — Rent ÷ 0.8%; the price at which rent would be 0.8% of price (Stoke-style target).
- Target investor price — Rent ÷ 1%; the price at which rent would be 1% of price (strong cashflow band).
- Gross yield — Annual rent as % of purchase price (no costs).