13 SPRING GARDEN TERRACE
ILKESTON, DERBYSHIRE DE7 8HW
£124,950
Property details
Tenure
FREEHOLD
Floor area
90 m²
Council tax band
A
EPC rating
D
Year built
England and Wales: 1900-1929
Last sold
£120,000 Feb 2024
Price per m²
£1,388/m²
Local average
£151,919 (-17.8%)
Deprivation
Decile 2 (5,233 of 33,755)
Street crime
294 incidents within 1 mile (May 2026)
Additional details
- Parking
- Yes
- Garden
- Yes
Description
The property is situated within close proximity of the town centre, local amenities and transport links.
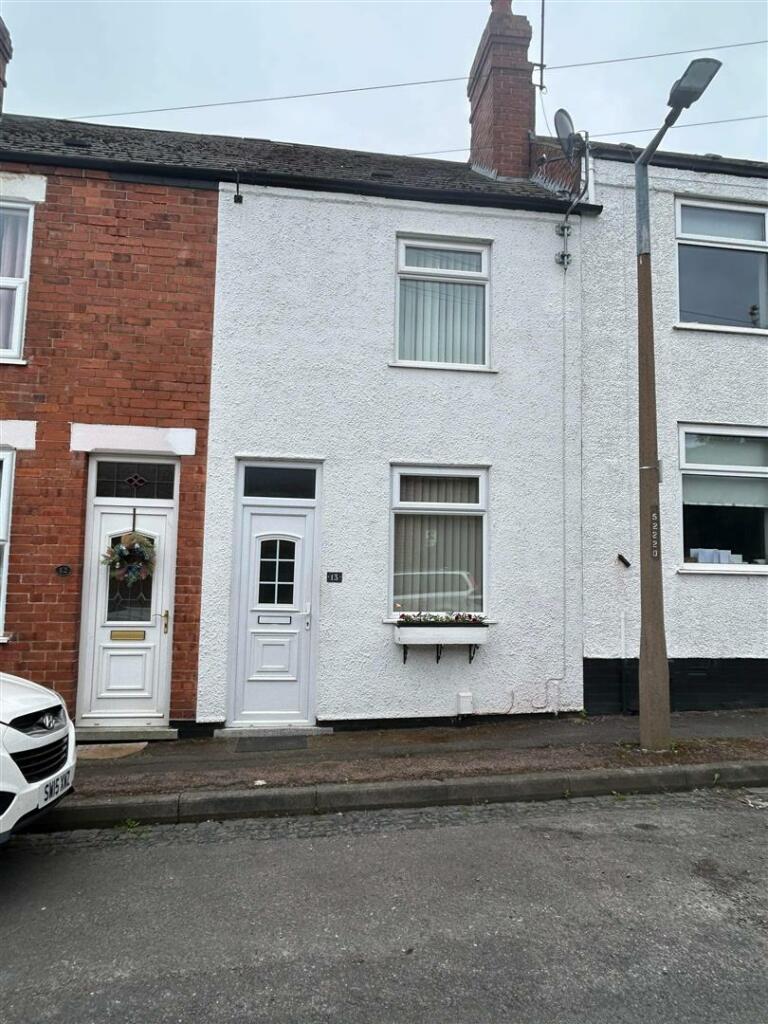
Full Description - IPS Estates are pleased to bring to the market this two bedroom mid terrace with converted loft space. The property comprises of two reception rooms and a galley style kitchen. To the first floor stairs and landing leading to two bedrooms and a bathroom. From the landing a second staircase leads to the converted loft space. To the rear of the property there is an enclosed low maintenance yard with potential for off road parking. Freehold property, council tax band A (Erewash Borough Council).
The property is situated within close proximity of the town centre, local amenities and transport links.
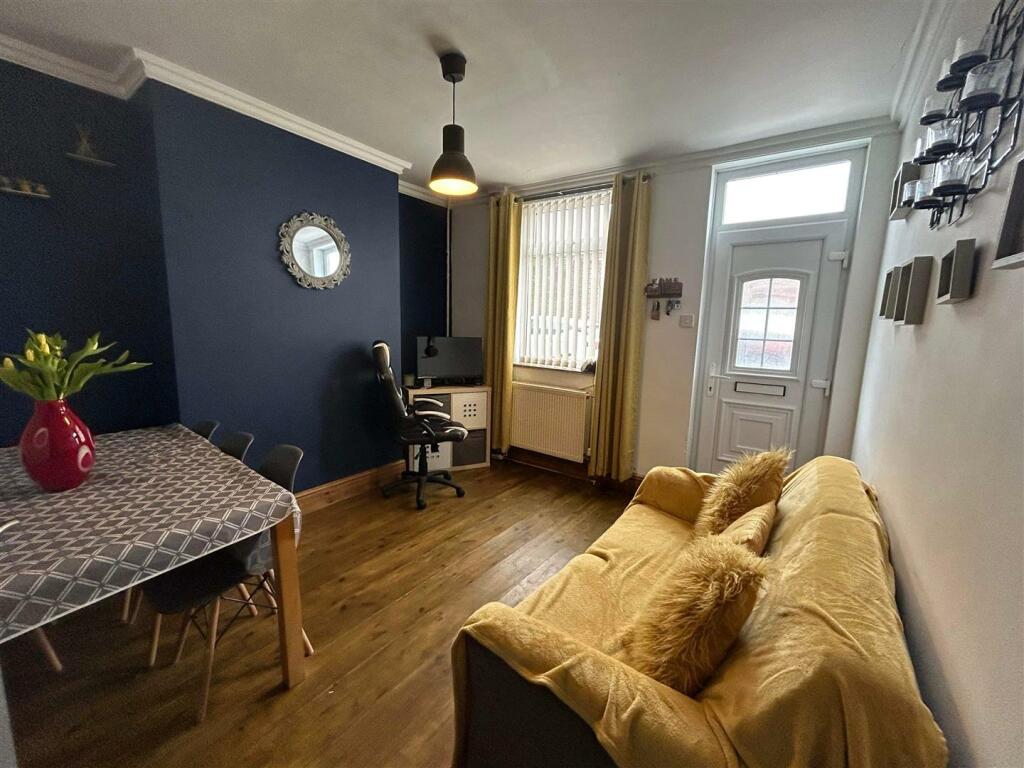
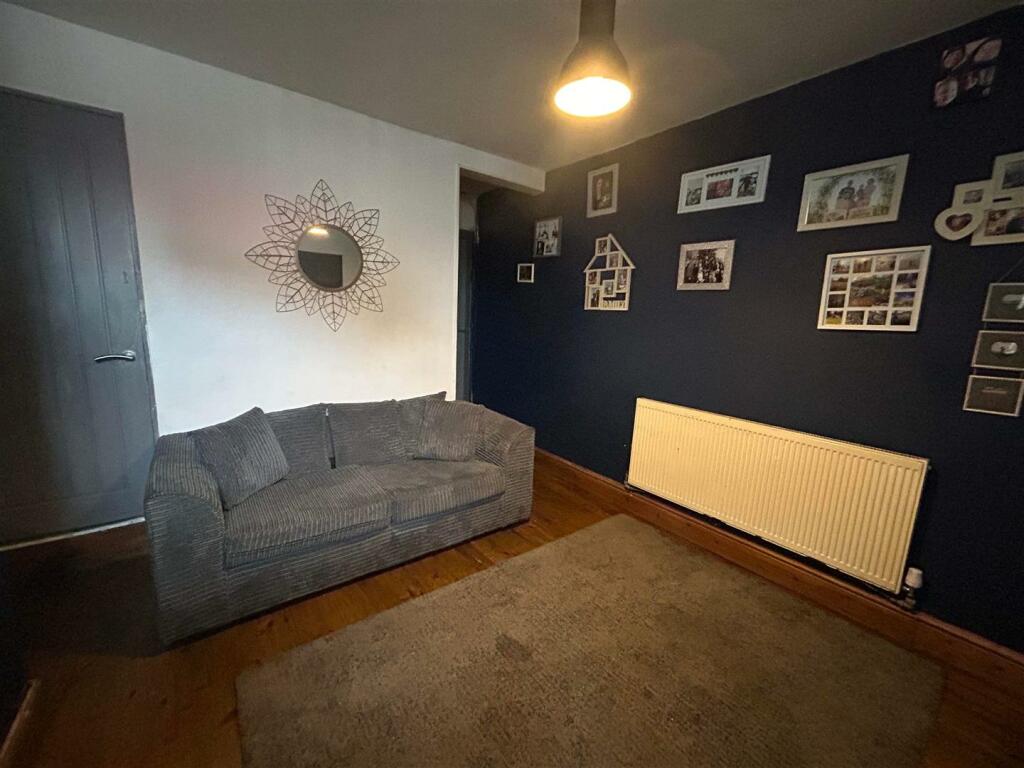
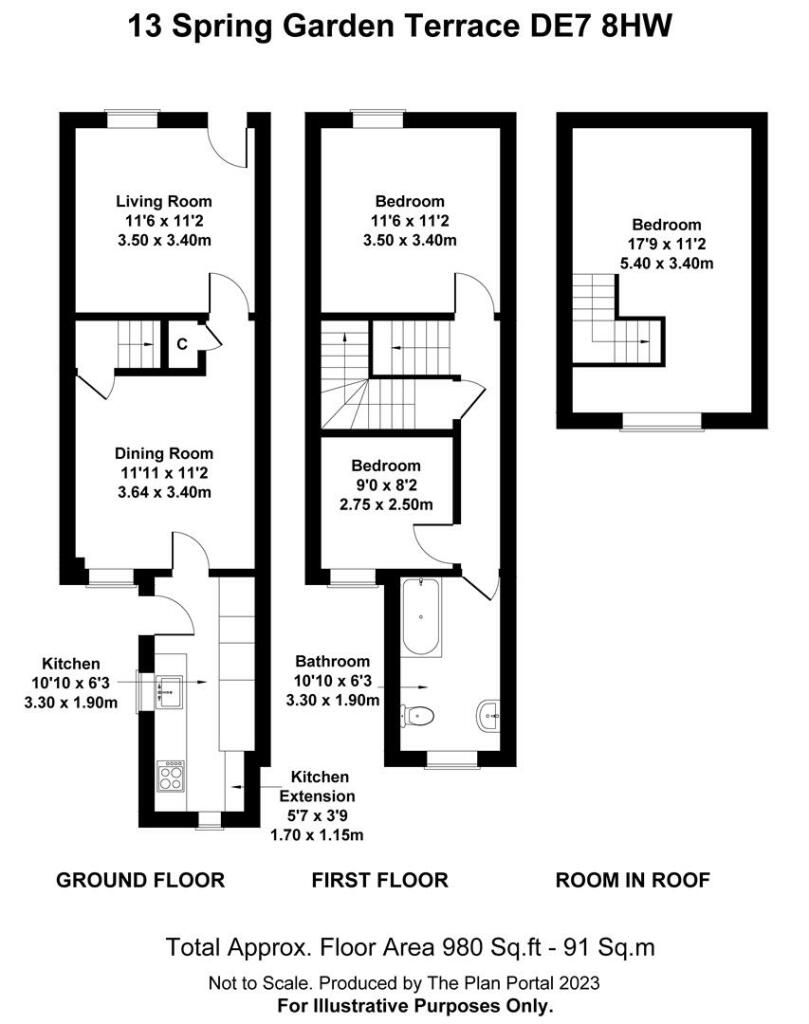
Reception One - 3.50 x 3.38 (11'5" x 11'1") - Having a UPVC double glazed window to the front elevation, wall mounted radiator, wooden flooring and coving to ceiling. UPVC double glazed front entrance door.
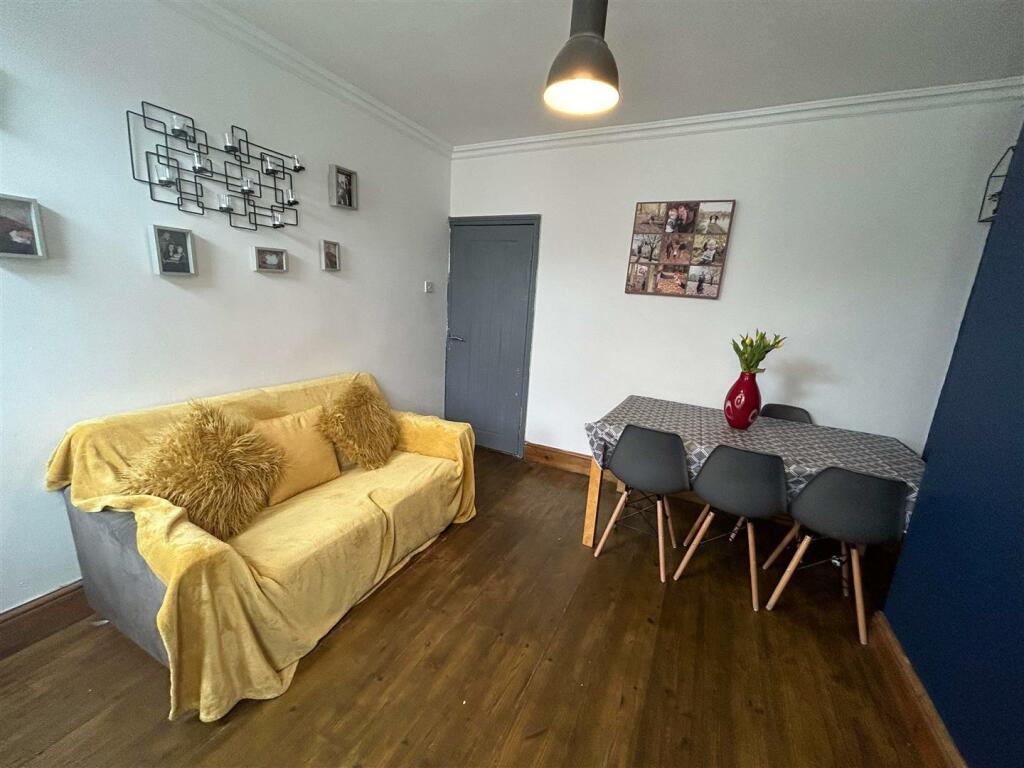
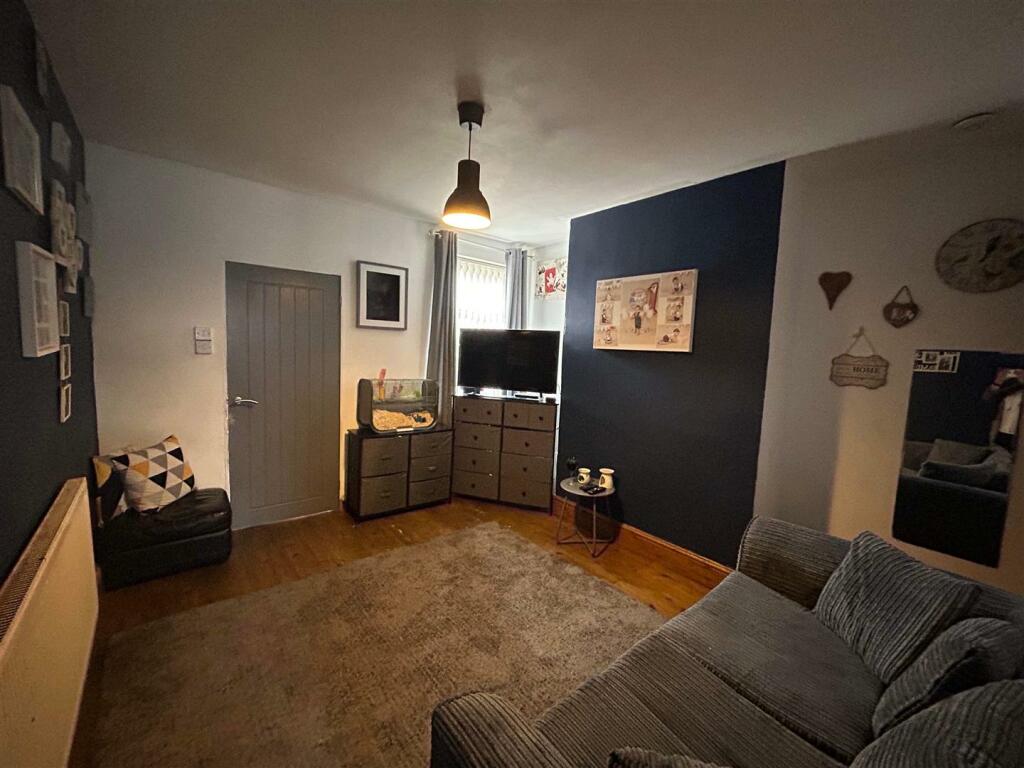
Reception Two - 4.69 x 3.39 (15'4" x 11'1") - Having a UPVC double glazed window to the rear elevation, wall mounted radiator, wooden flooring and understairs storage cupboard.
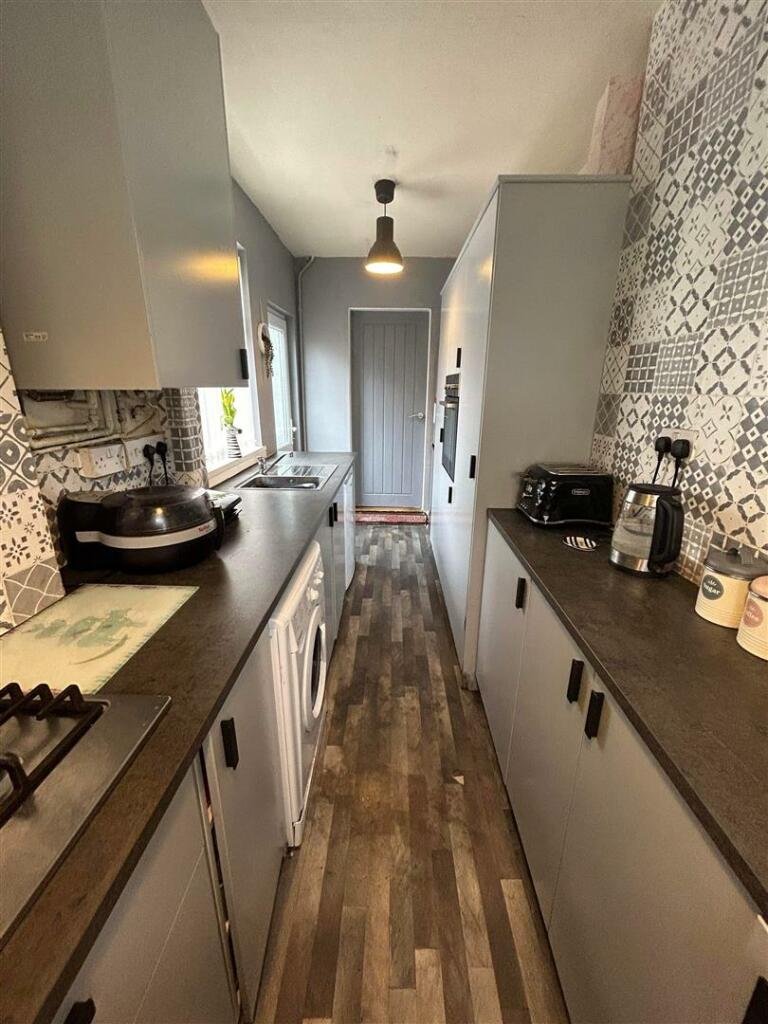
Kitchen - 4.52 x 1.72 (14'9" x 5'7") - Having UPVC double glazed windows to the rear and side elevation. A range of fitted base and eye level units with work surfaces over, Integrated oven and four ring gas hob, stainless steel sink with mixer tap and cupboard housing boiler. Vinyl flooring, space and plumbing for a washing machine. UPVC double glazed door for access to the rear yard.
Stairs And Landing - Carpeted with handrail having doors off to two bedrooms, a bathroom and staircase to converted loft space.
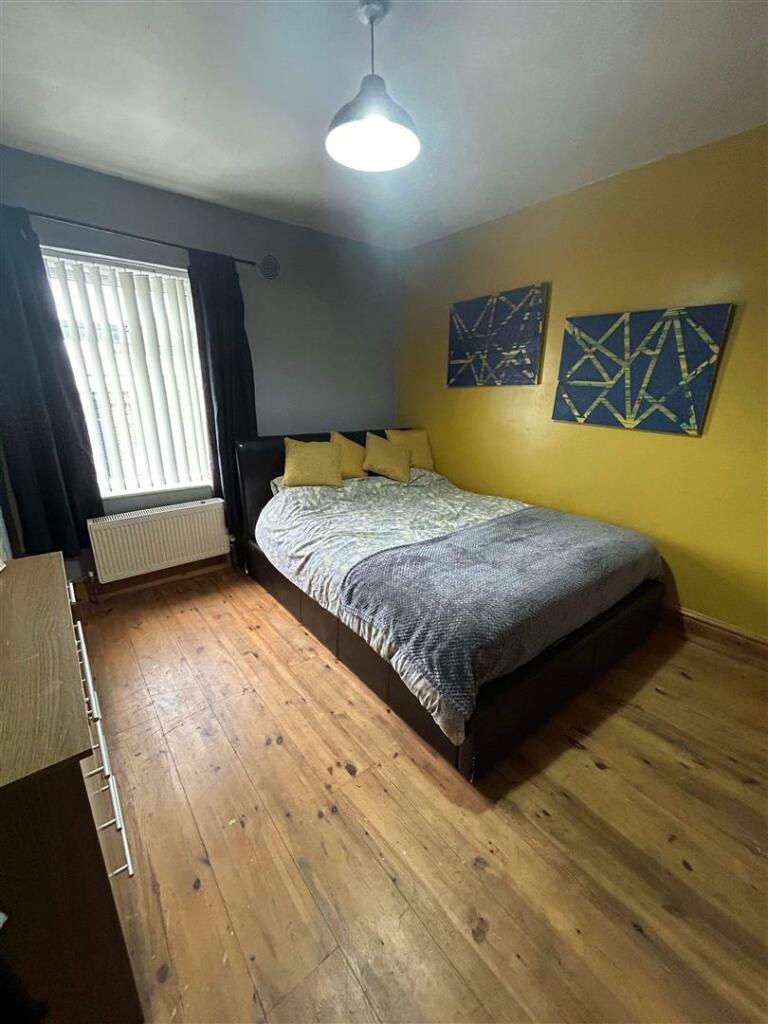
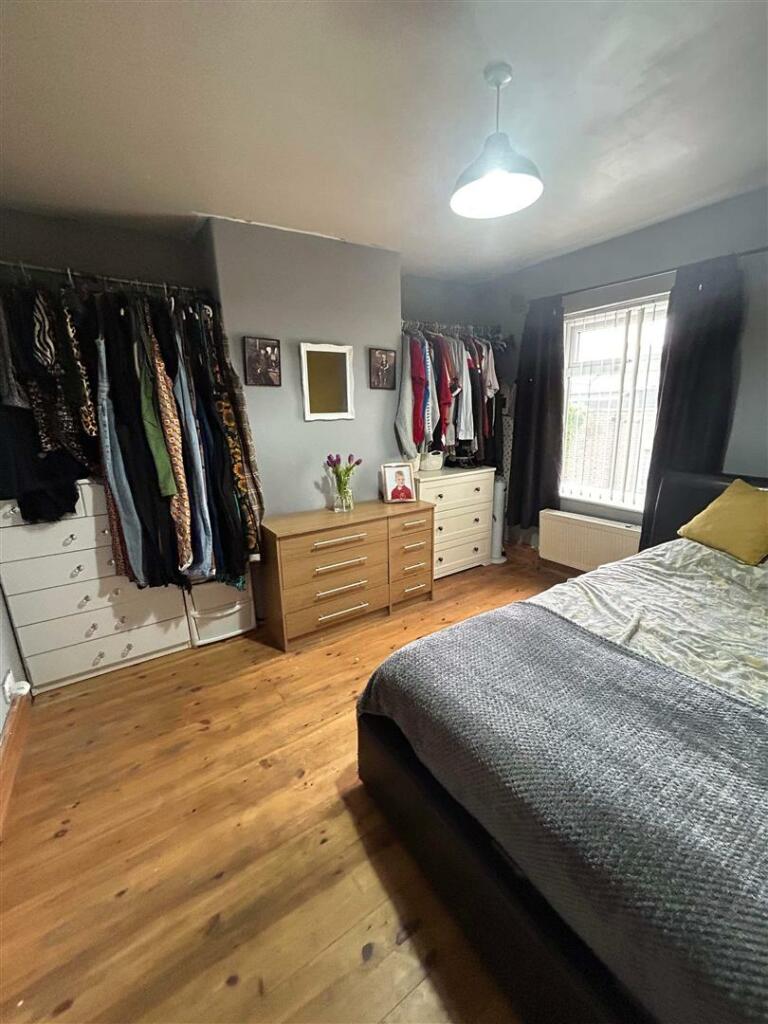
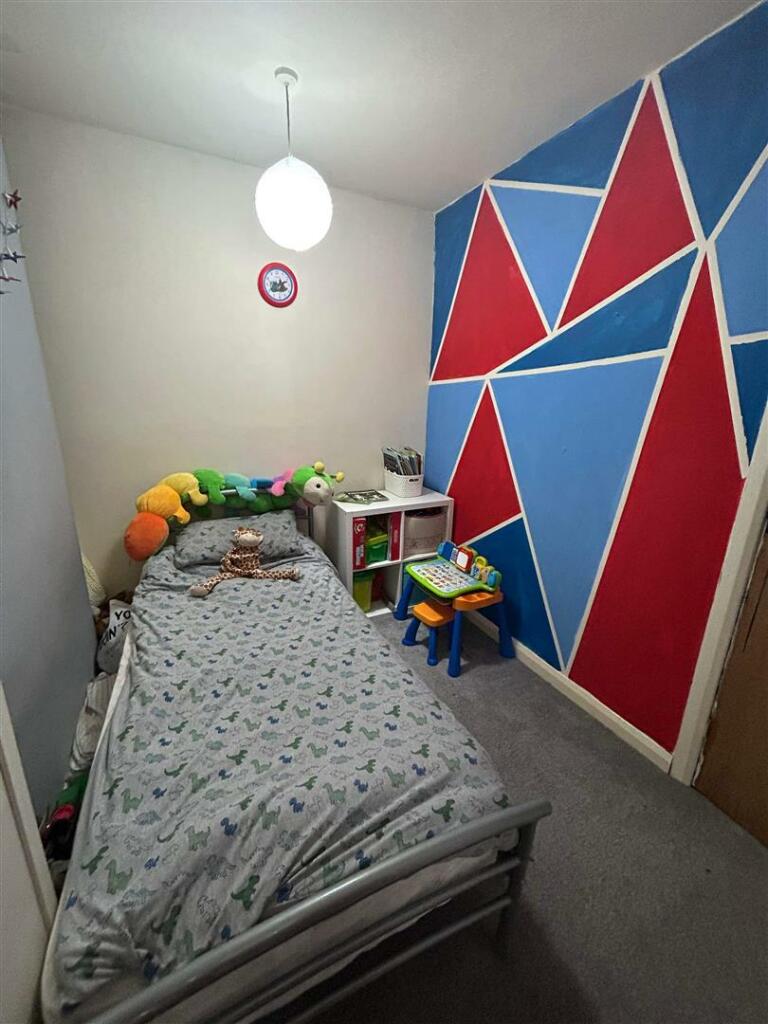
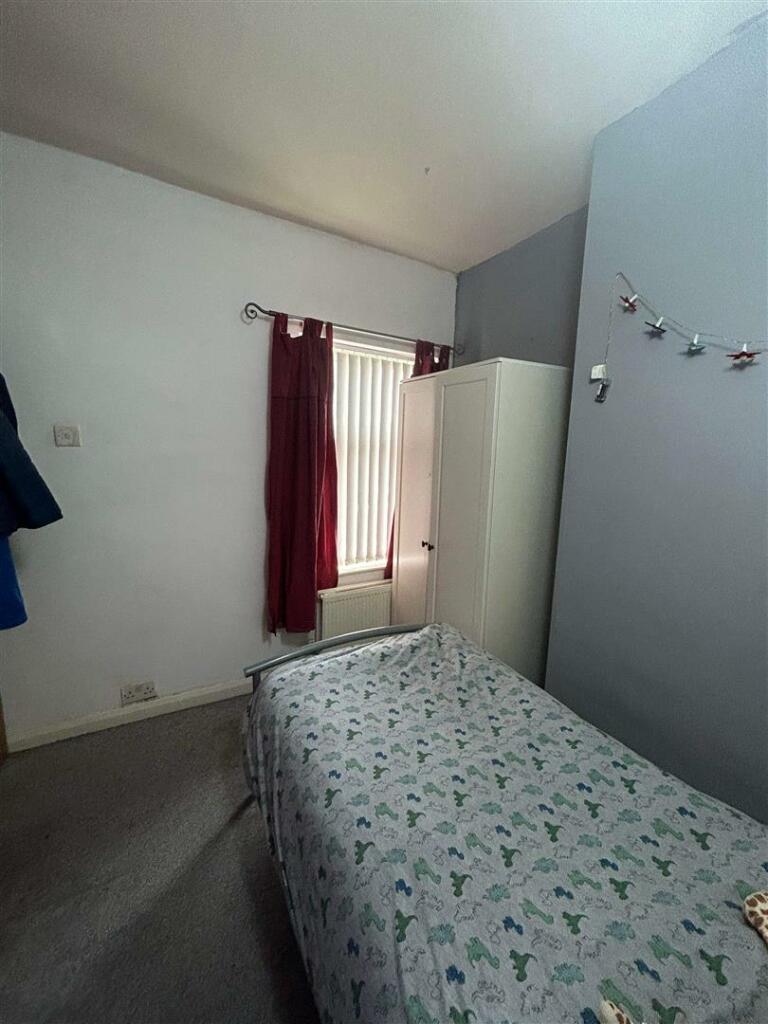
Bedroom One - 3.41 x 3.52 (11'2" x 11'6") - Having a UPVC double glazed window to the front elevation, a wall mounted radiator and wooden flooring.
Bedroom Two - 2.48 x 2.78 (8'1" x 9'1") - Having a UPVC double glazed window to the rear elevation, wall mounted radiator and carpeted.
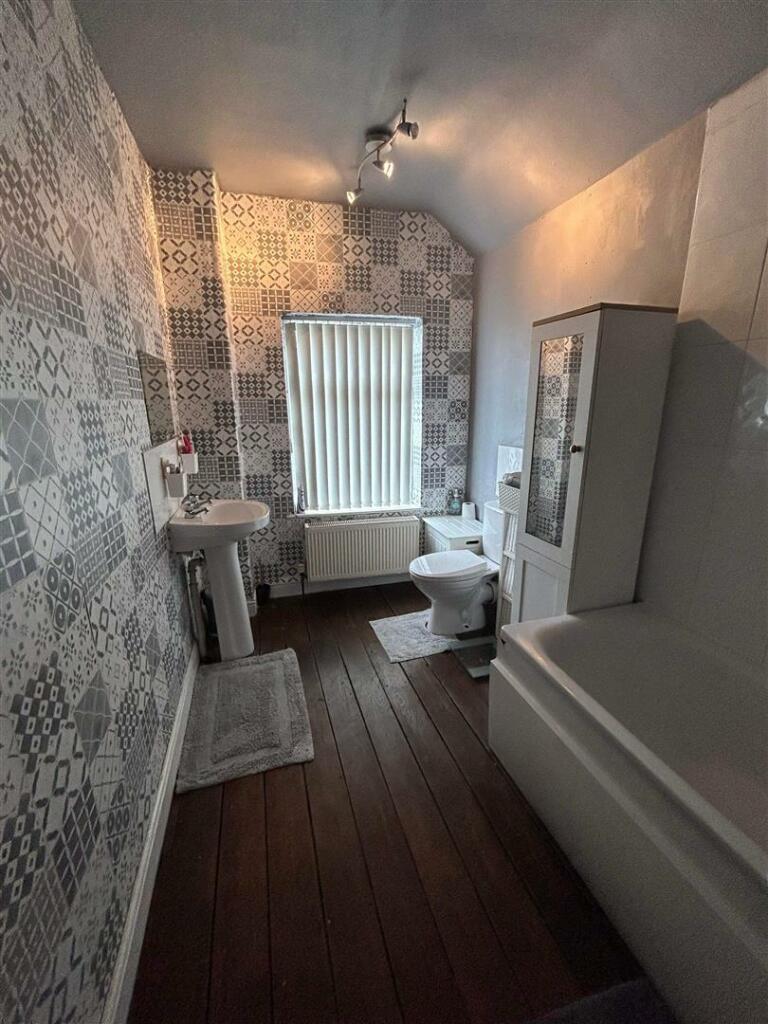
Bathroom - 4.52 x 1.72 (14'9" x 5'7") - Comprising of a three piece suite with low level toilet, pedestal hand wash basin and panelled bath with electric shower. UPVC opaque double glazed window to the rear elevation, wall mounted radiator and wooden floor.
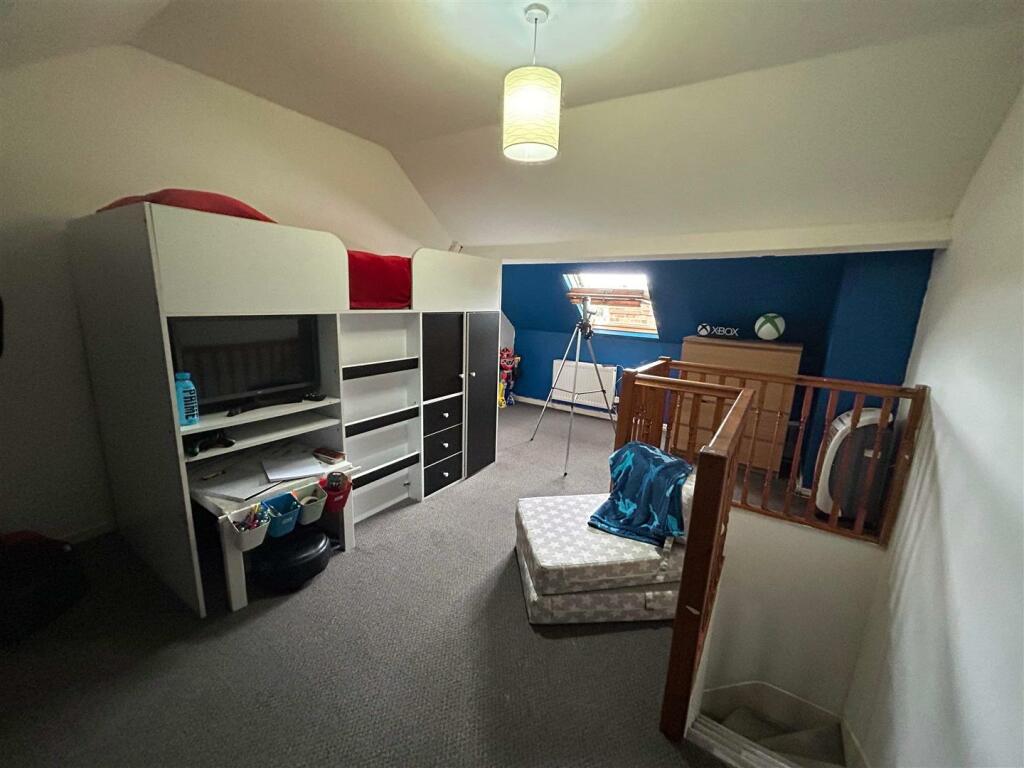
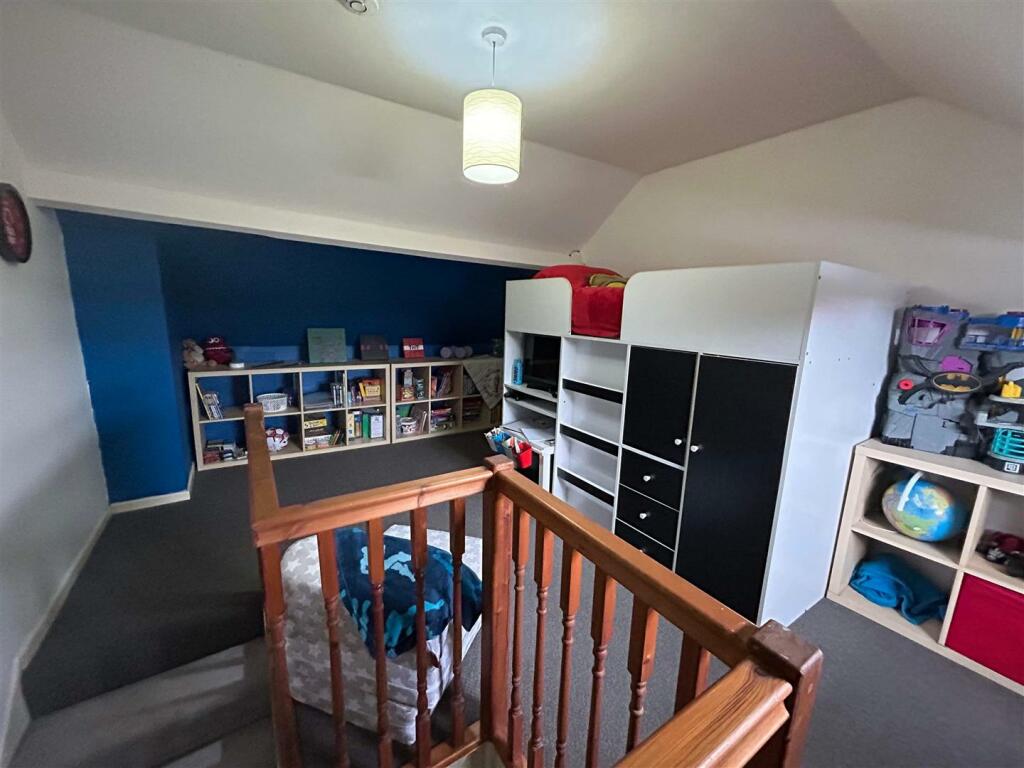
Converted Loft Space - 5.39 x 3.40 (17'8" x 11'1") - Accessed via staircase from first floor landing, having a velux skylight window to the rear elevation, wall mounted radiator and carpeted throughout.
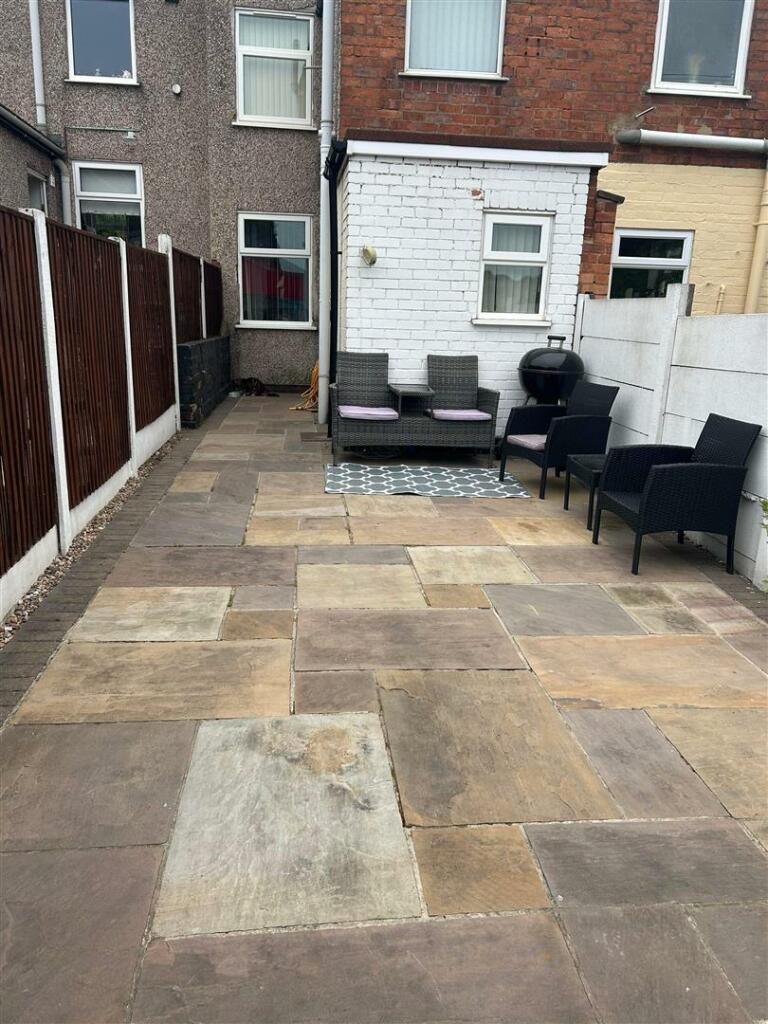
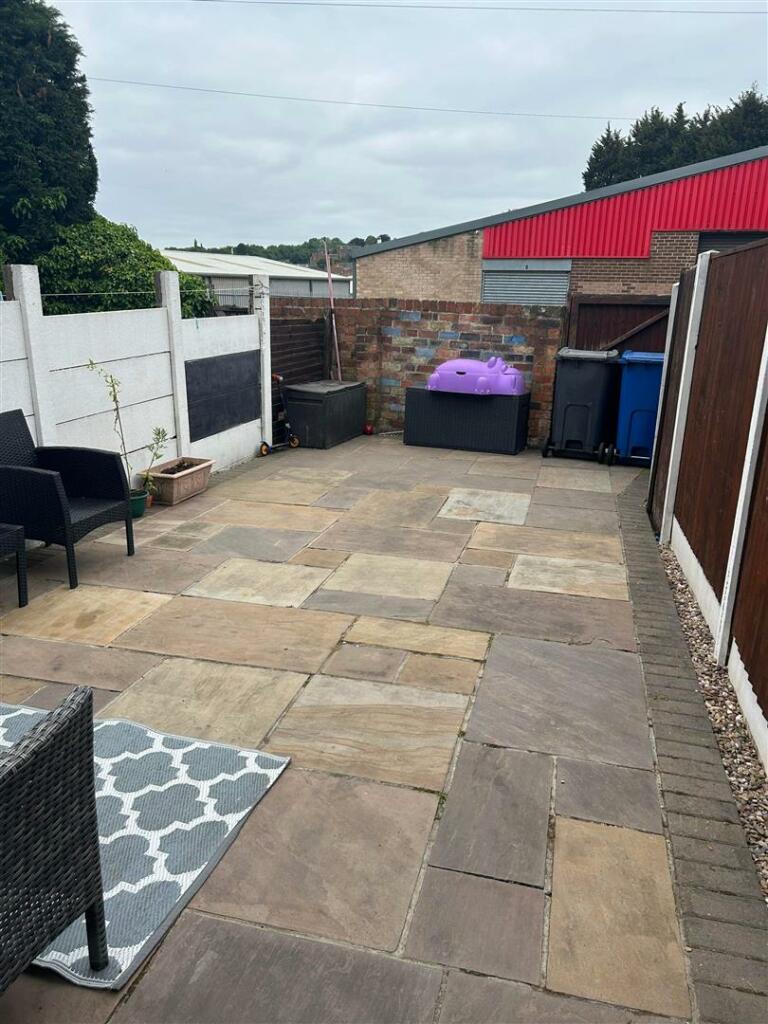
Outside - To the rear is an enclosed low maintenance yard with wooden gate for access.
While every reasonable effort is made to ensure the accuracy of descriptions and content, we should make you aware of the following guidance or limitations.
(1) MONEY LAUNDERING REGULATIONS – prospective tenants will be asked to produce identification documentation during the referencing process and we would ask for your co-operation in order that there will be no delay in agreeing a tenancy.
(2) These particulars do not constitute part or all of an offer or contract.
(3) The text, photographs and plans are for guidance only and are not necessarily comprehensive.
(4) Measurements: These approximate room sizes are only intended as general guidance. You must verify the dimensions carefully to satisfy yourself of their accuracy.
(5) You should make your own enquiries regarding the property, particularly in respect of furnishings to be included/excluded and what parking facilities are available.
(6) Before you enter into any tenancy for one of the advertised properties, the condition and contents of the property will normally be set out in a tenancy agreement and inventory. Please make sure you carefully read and agree with the tenancy agreement and any inventory provided before signing these documents.
Listed by
IIkeston
IPS Estates
Reference: 141420338
EPC Rating & Upgrade Cost
Current rating: D
Potential rating: B
Inspection date: 12/06/2023
Expiry date: 11/06/2033
Current heating cost: £827/year
Potential heating cost: £452/year
Est. upgrade cost to C: £22,000
Recommendations
- Room-in-roof insulation (£1,500 - £2,700)
- 50 mm internal or external wall insulation (£4,000 - £14,000)
- Floor insulation (suspended floor) (£800 - £1,200)
- Upgrade heating controls (£350 - £450)
- Solar water heating (£4,000 - £6,000)
- Solar photovoltaic panels, 2.5 kWp (£3,500 - £5,500)
Flood risk
Zone: 1
Risk: Low
Job (default Low)
Floorplans
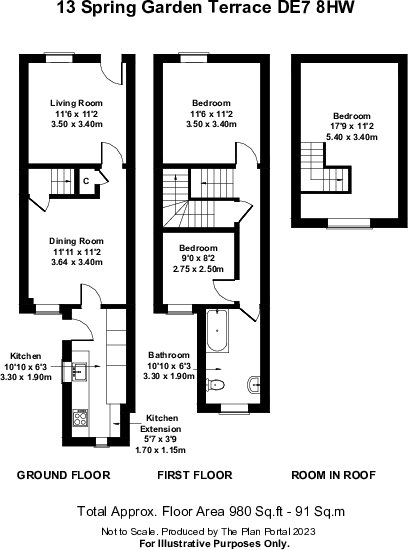
Floor plan 13 Spring Garden Terrace DE7 8HW.pdf
EPC Graphs
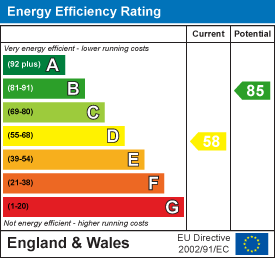
EE Rating
FENSA Certificates
This property has 2 FENSA certificate(s) on record, indicating window/door installations by FENSA-approved installers.
FENSA Certificate #10070947
Property Details
Street: 13 Spring Garden Terrace
Town: ILKESTON
Postcode: DE7 8HW
Installation Details
Items: 1 door
Certificate Issued: 03/02/2014
Work Completed: 14/01/2014
This certificate data was retrieved from FENSA's database
FENSA Certificate #2065198
Property Details
Street: 13 Spring Garden Terrace
Town: ILKESTON
Postcode: DE7 8HW
Installation Details
Items: 3 windows
Certificate Issued: 27/09/2004
Work Completed: 27/08/2004
This certificate data was retrieved from FENSA's database
What is FENSA? FENSA (Fenestration Self-Assessment Scheme) is a government-authorised scheme that monitors building regulation compliance for replacement windows and doors. Certificates indicate that work was completed by FENSA-approved installers.
Price history
| Event | Date | Price | % change |
|---|---|---|---|
| Sold | 20/02/2024 (2 years ago) | £120,000 | — |
Source: HM Land Registry Price Paid Data. Crown copyright.
Sold Comparables
Same street and nearby sales within 0.25 miles (last 5 years). Data from Land Registry Price Paid.
| Address | Price | Date | Type |
|---|---|---|---|
| 26 WOOD STREET, ILKESTON, EREWASH, DERBYSHIRE, DE7 8GE | £175,000 | 19/12/2025 | Terraced |
| 28 EYRES GARDENS, ILKESTON, EREWASH, DERBYSHIRE, DE7 8JE | £102,000 | 24/11/2023 | Terraced |
| 151 BATH STREET, ILKESTON, EREWASH, DERBYSHIRE, DE7 8AS | £170,000 | 04/09/2023 | Terraced |
| 20 LOWER GRANBY STREET, ILKESTON, EREWASH, DERBYSHIRE, DE7 8DJ | £110,500 | 02/08/2023 | Terraced |
| 26 SPRINGFIELD GARDENS, ILKESTON, EREWASH, DERBYSHIRE, DE7 8HY | £112,000 | 03/03/2023 | Terraced |
| 32 SPRINGFIELD GARDENS, ILKESTON, EREWASH, DERBYSHIRE, DE7 8HY | £131,000 | 25/11/2022 | Terraced |
| 36 WOOD STREET, ILKESTON, EREWASH, DERBYSHIRE, DE7 8GE | £150,000 | 26/10/2022 | Terraced |
| 27 EYRES GARDENS, ILKESTON, EREWASH, DERBYSHIRE, DE7 8JE | £135,000 | 21/10/2022 | Terraced |
| 43 WOOD STREET, ILKESTON, EREWASH, DERBYSHIRE, DE7 8GE | £106,000 | 19/10/2022 | Terraced |
| 6A SPRINGFIELD GARDENS, ILKESTON, EREWASH, DERBYSHIRE, DE7 8HY | £110,000 | 19/10/2022 | Terraced |
| 31 BLOOMSGROVE ROAD, ILKESTON, EREWASH, DERBYSHIRE, DE7 8DQ | £95,500 | 10/10/2022 | Terraced |
| 5 RISLEY COURT, ILKESTON, EREWASH, DERBYSHIRE, DE7 8HL | £110,650 | 05/10/2022 | Terraced |
| 29 SPRINGFIELD GARDENS, ILKESTON, EREWASH, DERBYSHIRE, DE7 8JA | £133,000 | 30/09/2022 | Terraced |
| 142 AWSWORTH ROAD, ILKESTON, EREWASH, DERBYSHIRE, DE7 8JF | £108,500 | 23/09/2022 | Terraced |
| 108 MILL STREET, ILKESTON, EREWASH, DERBYSHIRE, DE7 8GH | £82,500 | 16/09/2022 | Terraced |
| 26 WOOD STREET, ILKESTON, EREWASH, DERBYSHIRE, DE7 8GE | £170,000 | 02/09/2022 | Terraced |
| 49 SPRINGFIELD GARDENS, ILKESTON, EREWASH, DERBYSHIRE, DE7 8JA | £125,000 | 26/08/2022 | Terraced |
| 14 NORTHFIELD AVENUE, ILKESTON, EREWASH, DERBYSHIRE, DE7 8EH | £185,000 | 15/08/2022 | Terraced |
| 51 AWSWORTH ROAD, ILKESTON, EREWASH, DERBYSHIRE, DE7 8JD | £123,000 | 29/07/2022 | Terraced |
| 403 COTMANHAY ROAD, ILKESTON, EREWASH, DERBYSHIRE, DE7 8HU | £65,000 | 27/07/2022 | Terraced |
| Same street 20 SPRING GARDEN TERRACE, ILKESTON, EREWASH, DERBYSHIRE, DE7 8HW | £116,000 | 08/04/2022 | Semi-detached |
| Same street 14 SPRING GARDEN TERRACE, ILKESTON, EREWASH, DERBYSHIRE, DE7 8HW | £77,500 | 21/12/2021 | Terraced |
Street average: £96,750 (2 sales)
Area average: £124,983 (20 sales)
Capital growth trend
Land Registry outcode average: last 12 months vs 5y and 10y ago (from sold prices).
House Price Index (HM Land Registry — official index, not sold-price averages): Erewash. Series: Terraced. As of April 2026.
Rental Range
Estimated market rent for Erewash. Low = conservative, Realistic = average, Optimistic = best case.
Based on Local Authority from postcode lookup → Erewash.
LHA (30th percentile) floor for Derby: £593/mo (Apr 2025 – Mar 2026)
Location
Nearby
Nearest stations, universities and amenities (distance from property).
| Type | Name | Distance |
|---|---|---|
| Shop | Auto-Fix | 0.1 miles |
| Bus stop | Granby Street / Bloomsgrove Road | 0.1 miles |
| Shop | Davies Motorcycles | 0.1 miles |
| Bus stop | Springfield Gardens | 0.1 miles |
| Train station | Ilkeston | 0.5 miles |
| Train station | Langley Mill | 2.9 miles |
| Hospital | Queens Medical Centre | 5.7 miles |
| Hospital | NHS Treatment Centre | 5.8 miles |
| University | Chaucer Study Space | 6.5 miles |
| University | Derby Law School | 8.3 miles |
Street-level crime
| Category | Count |
|---|---|
| Violence and sexual offences | 141 |
| Anti-social behaviour | 40 |
| Public order | 35 |
| Criminal damage and arson | 19 |
| Other theft | 13 |
| Shoplifting | 11 |
| Drugs | 10 |
| Vehicle crime | 8 |
| Burglary | 5 |
| Other crime | 5 |
| Possession of weapons | 3 |
| Robbery | 2 |
| Bicycle theft | 1 |
| Theft from the person | 1 |
| Total incidents | 294 |
Within 1 mile during May 2026. Source: data.police.uk (England & Wales).
Schools nearby
Nearest open schools with Ofsted ratings (England). Closed schools are not shown. Data from Get Information about Schools and Ofsted.
| Name | Type | Distance | Ofsted |
|---|---|---|---|
| Charlotte Nursery and Infant School | Primary | 0.2 miles | Outstanding — 5 Mar 2014 |
| Granby Junior School | Primary | 0.3 miles | — (Inspected (no overall grade)) |
| Chaucer Junior School | Primary | 0.4 miles | Good — 28 Mar 2013 |
| Chaucer Infant School | Primary | 0.6 miles | — (Inspected (no overall grade)) |
| Ormiston Ilkeston Enterprise Academy | Secondary | 0.6 miles | Good — 9 Sep 2024 |
Rental Comparables
Residential lets from OpenRent and Rightmove for the area (same bedroom count). Use to validate rent estimates. Student lets are excluded.
| Title | Rent | Beds | Distance | As seen on |
|---|---|---|---|---|
| 2 Bed End Terrace, Granby St, DE7 | £900/mo | 2 | 0.11 miles | OpenRent |
| 2 Bed Terraced House, Factory Lane, DE7 | £800/mo | 2 | 0.14 miles | OpenRent |
| 2 Bed Flat, South St, DE7 | £895/mo | 2 | 0.67 miles | OpenRent |
| 2 Bed Flat, Park Road, DE7 | £740/mo | 2 | 0.76 miles | OpenRent |
| 2 Bed Terraced House, Park Road, DE7 | £775/mo | 2 | 0.81 miles | OpenRent |
| 2 Bed Terraced House, Nottingham Road, DE7 | £650/mo | 2 | 0.96 miles | OpenRent |
| 2 Bed Terraced House, Park Hill, NG16 | £850/mo | 2 | 1.21 miles | OpenRent |
Average rent: £801/mo (7 listings)
Rent-driven metrics
Based on OpenRent comparables.
- Rent ratio — Monthly rent ÷ purchase price (1% rule). 1%+ = strong, 0.8–1% = okay, <0.8% = weak for cashflow.
- Max investor price — Rent ÷ 0.8%; the price at which rent would be 0.8% of price (Stoke-style target).
- Target investor price — Rent ÷ 1%; the price at which rent would be 1% of price (strong cashflow band).
- Gross yield — Annual rent as % of purchase price (no costs).
- Cost-to-rent — Price ÷ annual rent (from OpenRent comparables). Under 14× = strong, 14–16× = acceptable, 17×+ = compressed.
- Cashflow — Rent minus mortgage, 10% maintenance, £25/mo compliance. Assumes 75% LTV, 3.95% APR (5yr fixed), 25yr term.
- ROI — Annual profit ÷ cash in (deposit + 4% purchase costs).