166 CHAPEL LANE
MARKET DRAYTON, HOOKGATE, STAFFORDSHIRE TF9 4QP
£400,000
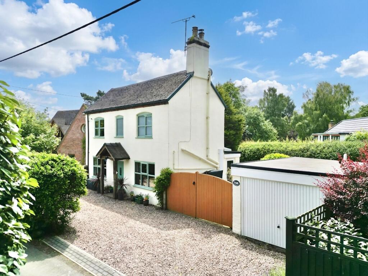
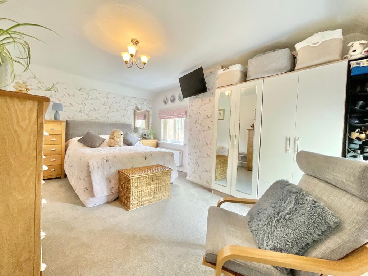
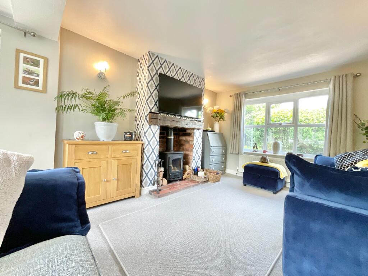
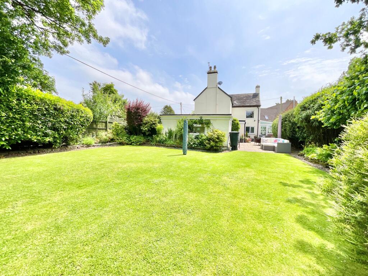
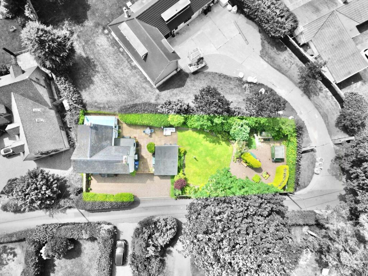
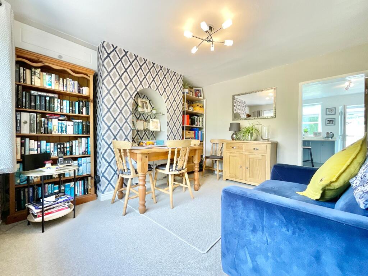
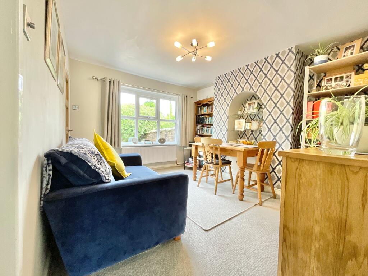
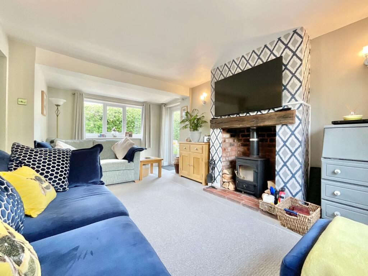
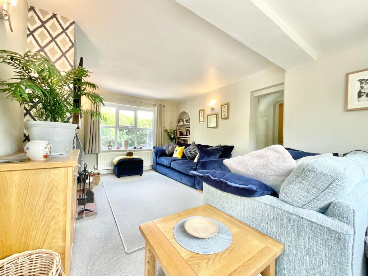
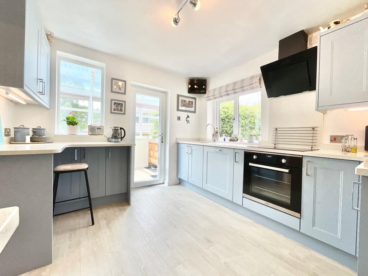
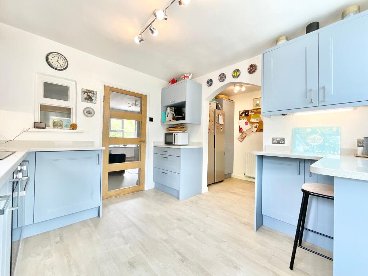
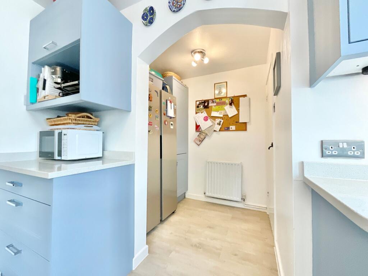
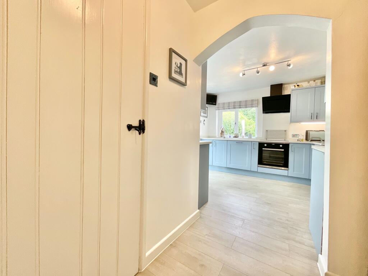
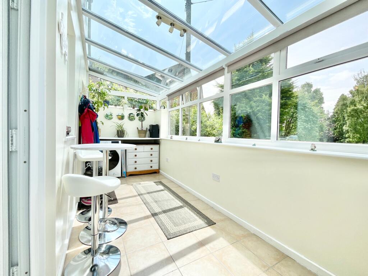
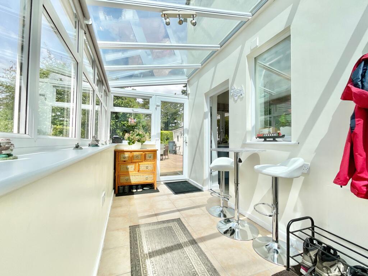
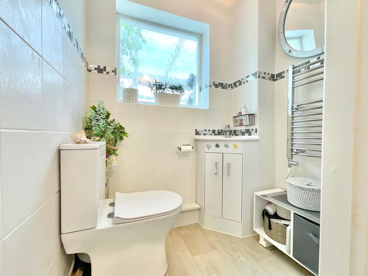
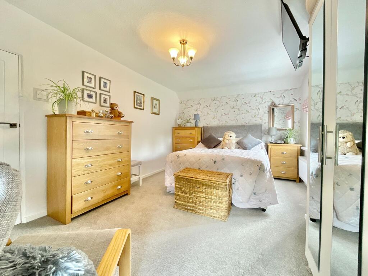
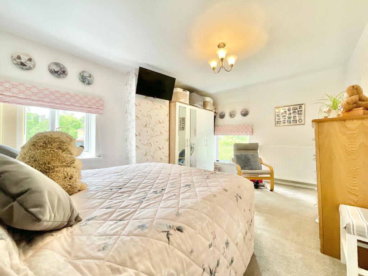
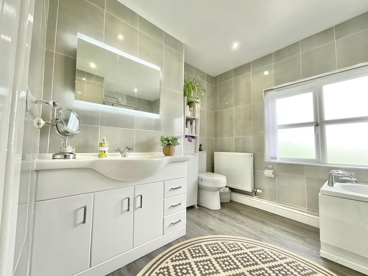
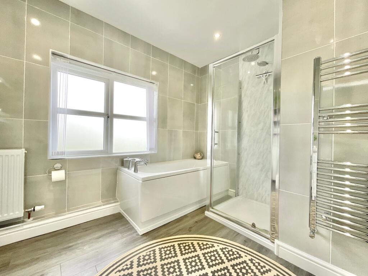
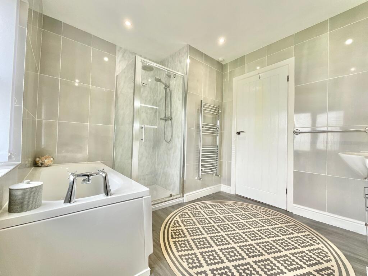
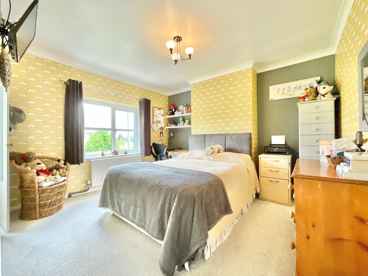
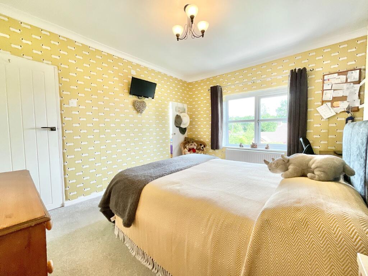
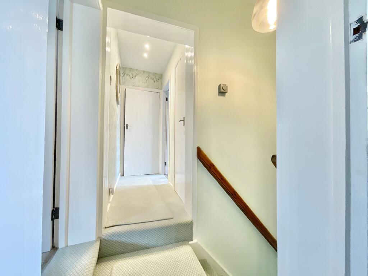
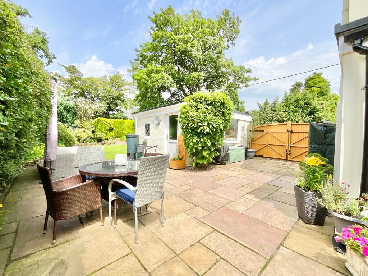
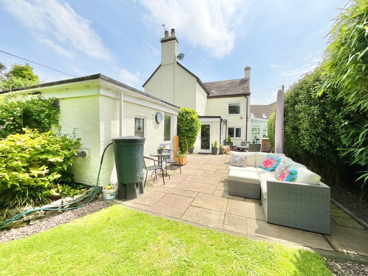
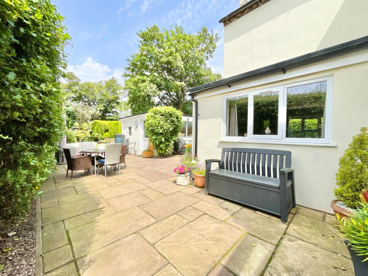
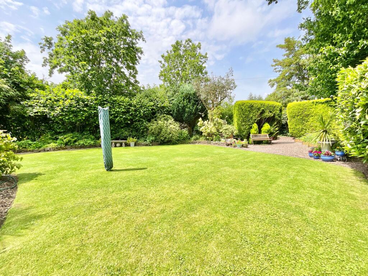
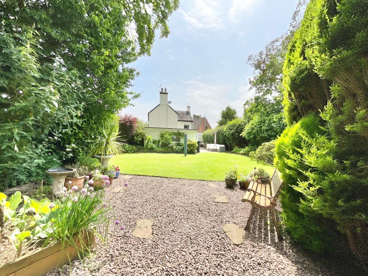
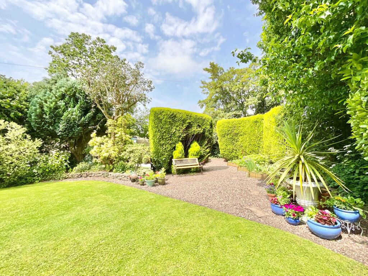
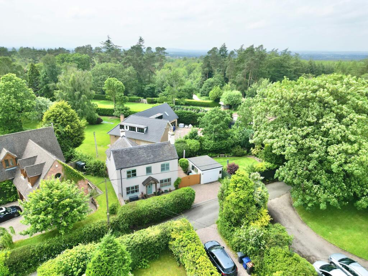
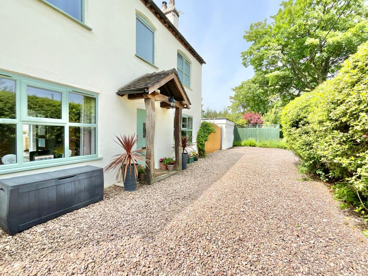
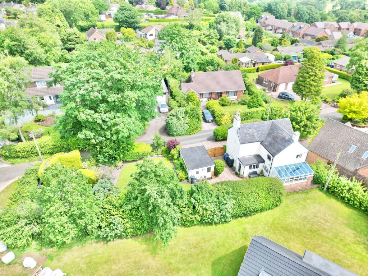
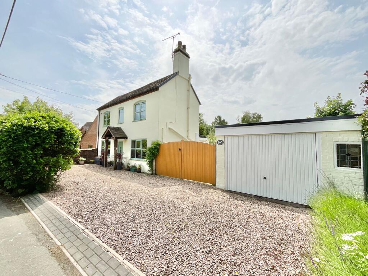
Photo 1 Photo 2 Photo 3 Photo 4 Photo 5 Photo 6 Photo 7 Photo 8 Photo 9 Photo 10 Photo 11 Photo 12 Photo 13 Photo 14 Photo 15 Photo 16 Photo 17 Photo 18 Photo 19 Photo 20 Photo 21 Photo 22 Photo 23 Photo 24 Photo 25 Photo 26 Photo 27 Photo 28 Photo 29 Photo 30 Photo 31 Photo 32 Photo 33 Photo 34
/ 34
Property details
Tenure
FREEHOLD
Floor area
98 m²
Council tax band
E
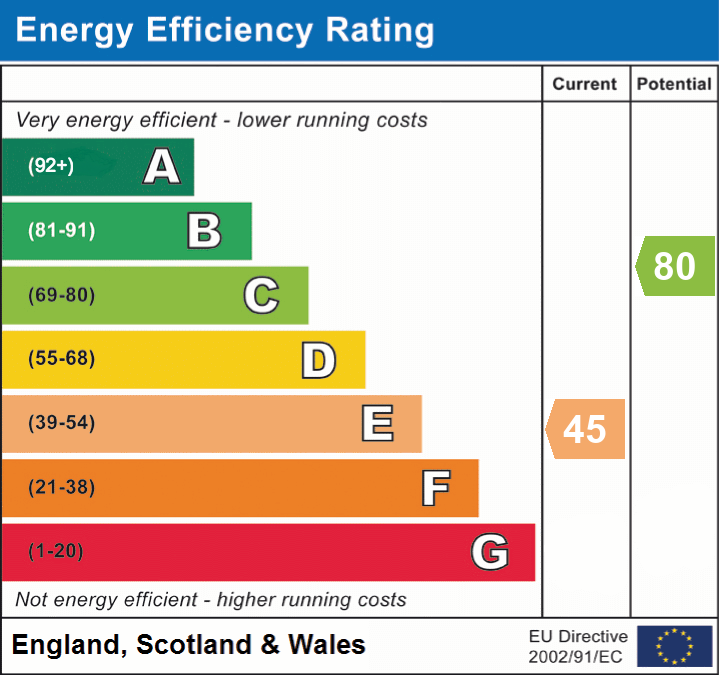
EPC rating
E
Year built
England and Wales: before 1900
Last sold
£316,000 Apr 2022
Price per m²
£4,082/m²
Local average
£466,679 (-14.3%)
Deprivation
Decile 7 (20,564 of 33,755)
Street crime
18 incidents within 1 mile (May 2026)
Key features
- Charming Cottage Character – A cosy home full of personality, featuring a log burner, glass-panelled oak doors, and light-filled living spaces.
- Stylish Kitchen with Sunroom/Utility – Light blue cabinetry, quartz worktops, integrated appliances, plus a bright adjoining sunroom with garden access.
- Two Generous Double Bedrooms – Including a principal with dual-aspect windows and a second bedroom with built-in storage room ideal for a walk-in wardrobe.
- Spacious, Modern Family Bathroom – Complete with full bath, walk-in shower, illuminated mirror, and sleek grey contemporary finishes.
- Versatile Garden & Practical Parking – A great-sized garden with patio areas, vegetable beds, shed, garage access, plus driveway parking to the front.
Additional details
- Electricity
- Mains supply
- Broadband
- Cable
- Water
- Mains supply
- Sewerage
- Private supply
- Heating
- Oil, Gas central
- Parking
- Yes
- Garden
- Yes
- Listed property
- No
- Restrictions
- No
- Required access
- No
- Rights of way
- No
- Flooded in last 5 years
- No
- Flood defences
- No
Description
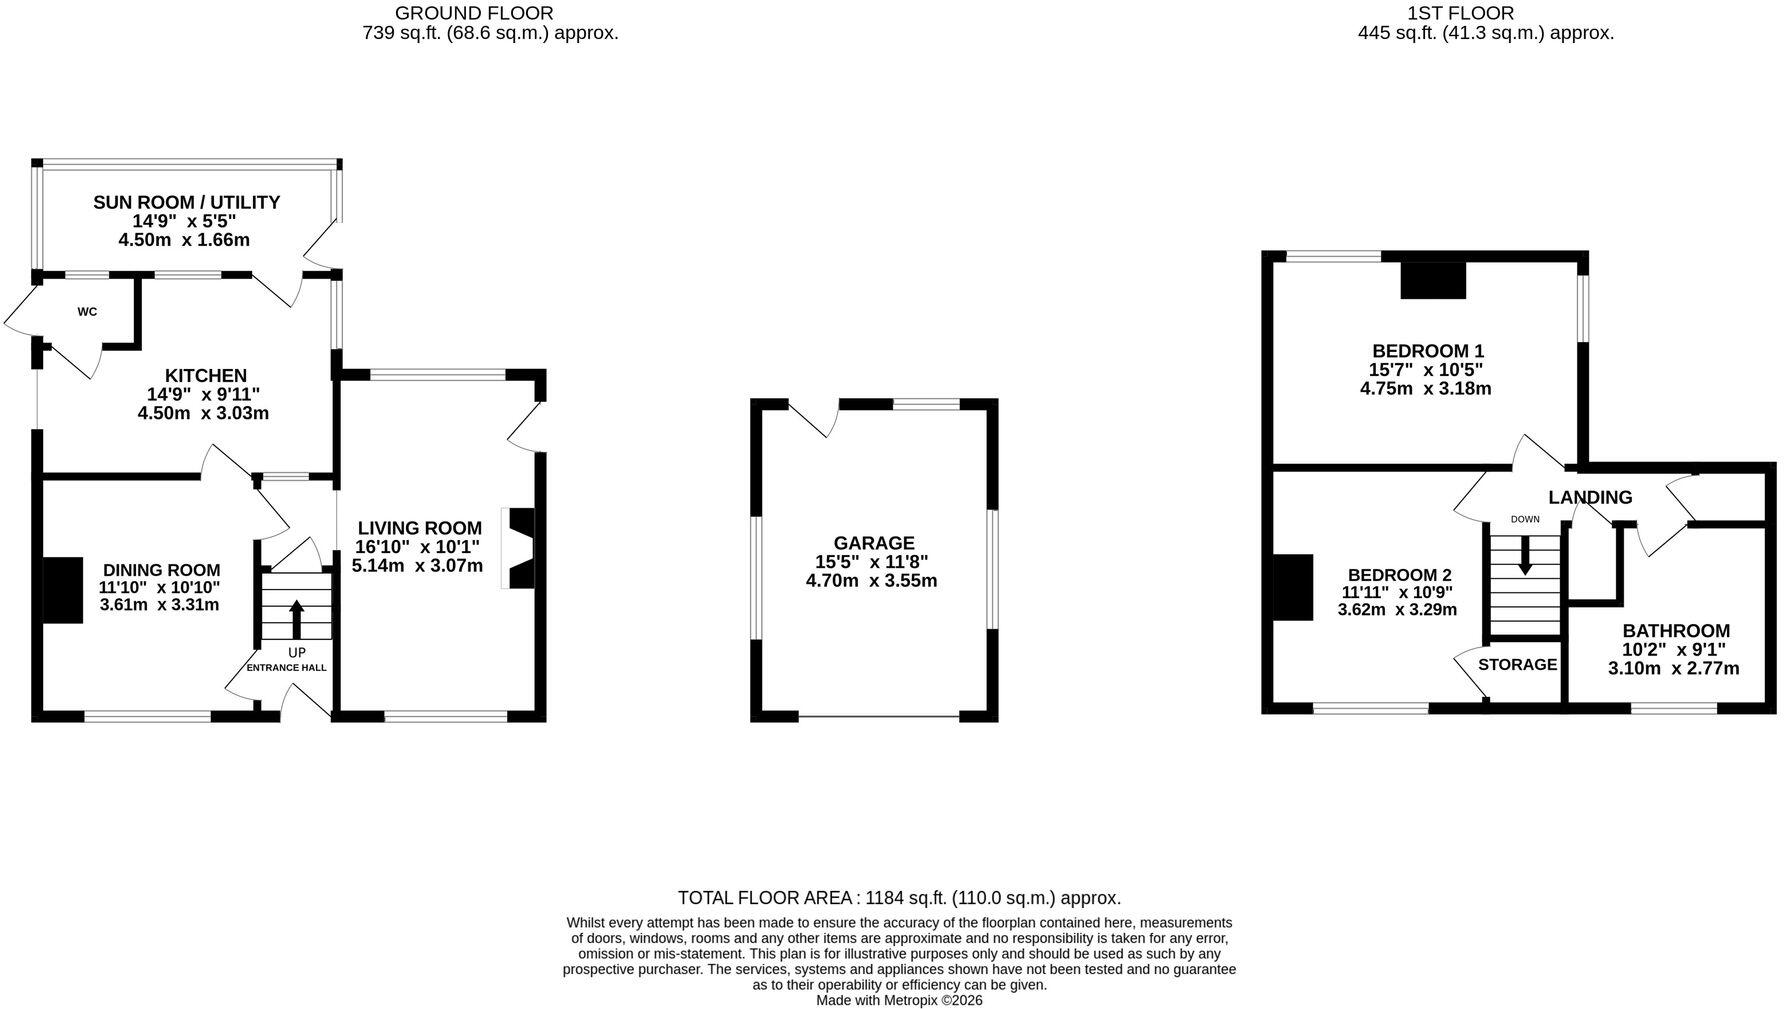
Step through the front door and you’re instantly greeted by the staircase ahead, while stylish glass-panelled oak doors invite you into the heart of the home. The dining room is a wonderfully welcoming space, complete with soft carpeting underfoot and a large front window that lets the light pour in. It’s the ideal setting for everything from Sunday roasts to midweek takeaways that pretend to be fancy. Further glass-panelled oak doors guide you through to the rest of the home, keeping the flow open yet defined. Slip past the handy understairs storage and you’ll find yourself in the living room, a cosy retreat with carpeting underfoot and a feature log burner that’s just waiting for crackling winter evenings. Dual-aspect windows and a door leading straight to the garden ensure the space feels bright, airy and effortlessly connected to the outdoors. Next stop is the kitchen, with an array of light blue cabinetry, complementary quartz worktops and integrated appliances, it strikes the perfect balance between pretty and practical. From here, you’ll also find access to a ground floor cloakroom and a connecting sunroom/utility. The sunroom is exactly what it sounds like, a sunshine magnet. With tiled flooring underfoot and direct garden access via a side door, it’s a brilliant multi-purpose space, whether you’re tackling laundry or simply soaking up a bit of extra daylight.
Head upstairs to discover two generously sized double bedrooms and a family bathroom, all accessed from a landing that also offers additional built-in storage. The principal bedroom sits peacefully at the rear of the home, offering dual-aspect windows, plush carpeting and ample space for a large double bed, your own cosy sanctuary at the end of the day. The second bedroom is equally spacious, with a front-facing window and a built-in storage room that comes with its own window and loft access. Whether you transform it into a walk-in wardrobe, reading nook or secret hideaway, the possibilities are delightfully endless. The family bathroom is generously sized and beautifully finished, featuring a full bathtub, walk-in shower, stainless steel towel radiator, WC, illuminated mirror and vanity unit. Grey wood-effect flooring and matching tiling tie everything together for a sleek, contemporary feel.
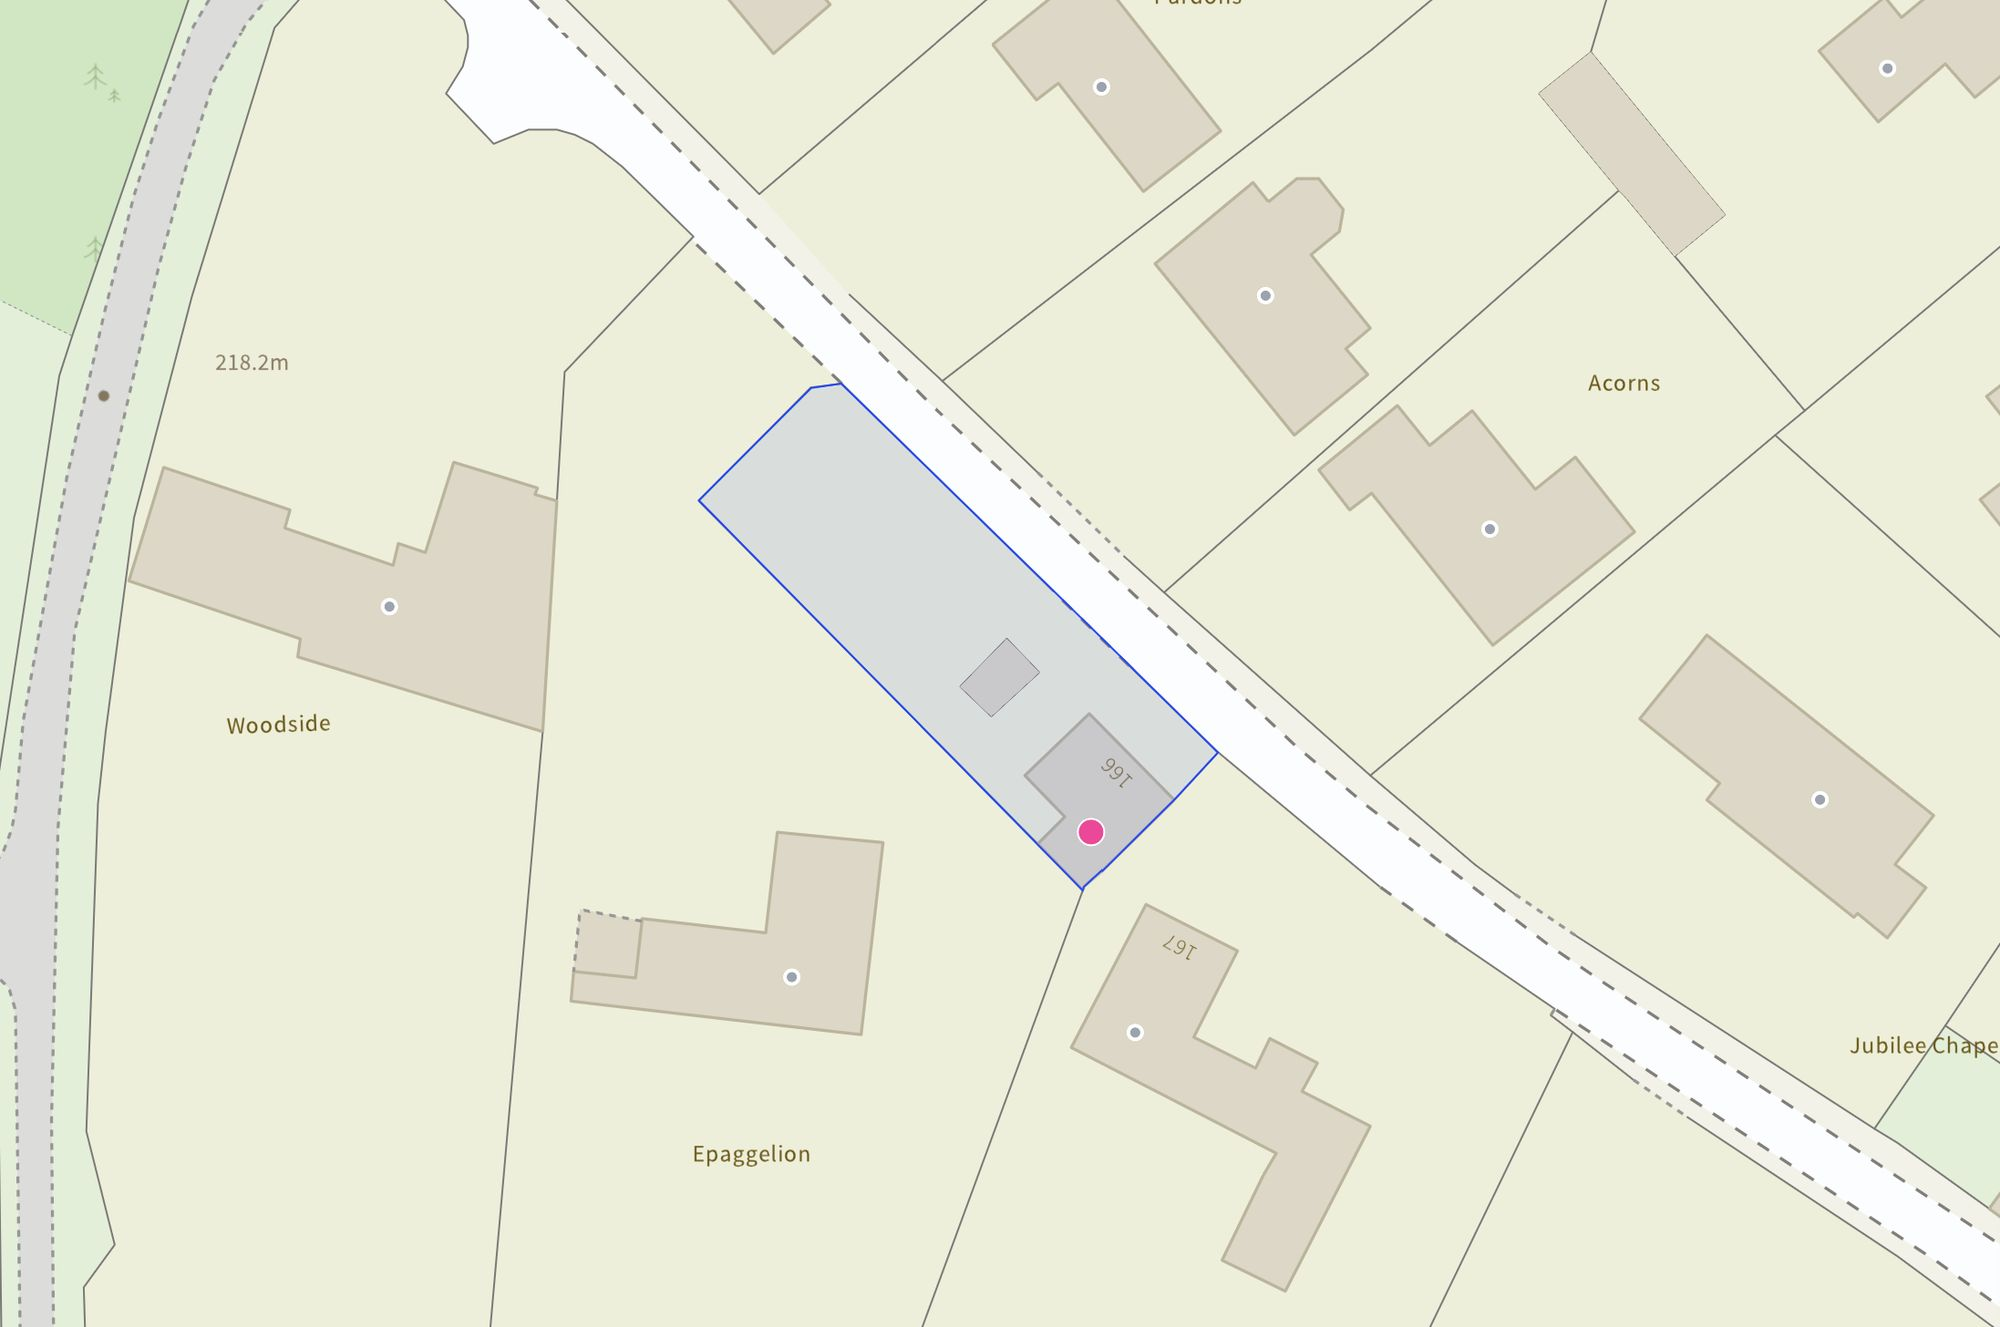
Step outside and you’ll find a charming garden that’s ready to bloom into whatever you imagine. With patio areas for multiple seating spots, an abundance of lawn, and a variety of plants, trees and shrubs, it’s a space that invites creativity and maybe a few compliments from the neighbours. At the end of the garden, a gravel area provides practical bin storage, a shed, and three vegetable beds, perfect for those who fancy themselves as a bit of a green-thumb-in-training. You’ll also find access to the garage via a rear door from the garden, along with gates that open out to the front driveway. Speaking of which… To the front, a gravel driveway and garage provide seamless off-road parking, because even cottages appreciate a touch of convenience.
Situated on Chapel Lane in Hookgate, on the outskirts of Loggerheads, this home enjoys a peaceful setting while remaining close to excellent local amenities and a primary school. With Market Drayton, Eccleshall and Newcastle-under-Lyme just a short drive away, you’re never far from what you need.
166 Chapel Lane is a cottage that combines charm, comfort and just the right amount of characterful quirk. It’s cosy without feeling cramped, practical without losing personality, and ready for its next chapter. And trust us… this is one story you’ll want to move into. Give us a call today to book a viewing - .
EPC Rating: E
Listed by
Eccleshall
James Du Pavey Ltd
Reference: 89780403
EPC Rating & Upgrade Cost
Current rating: E
Potential rating: C
Inspection date: 18/10/2021
Expiry date: 17/10/2031
Current heating cost: £898/year
Potential heating cost: £474/year
Est. upgrade cost to C: £23,560
Recommendations
- 50 mm internal or external wall insulation (£4,000 - £14,000)
- Floor insulation (solid floor) (£4,000 - £6,000)
- Low energy lighting for all fixed outlets (£60)
- Solar water heating (£4,000 - £6,000)
- Solar photovoltaic panels, 2.5 kWp (£3,500 - £5,500)
Flood risk
Zone: 1
Risk: Low
Job (default Low)
Floorplans
All
Site Plan
EPC Graphs
EPC 1
FENSA Certificates
This property has 3 FENSA certificate(s) on record, indicating window/door installations by FENSA-approved installers.
FENSA Certificate #14934743 Recent
Property Details
Street: 166 Chapel Lane
Town: Hookgate
Postcode: TF9 4QP
Installation Details
Items: 2 windows
Certificate Issued: 12/12/2021
Work Completed: 09/02/2021
This certificate data was retrieved from FENSA's database
FENSA Certificate #15436237 Recent
Property Details
Street: 166 Chapel Lane
Town: Hookgate
Postcode: TF9 4QP
Installation Details
Items: 1 door
Certificate Issued: 16/10/2022
Work Completed: 27/09/2022
This certificate data was retrieved from FENSA's database
FENSA Certificate #15666564 Recent
Property Details
Street: 166 Chapel Lane
Town: Hookgate
Postcode: TF9 4QP
Installation Details
Items: 5 windows
Certificate Issued: 12/03/2023
Work Completed: 02/03/2023
This certificate data was retrieved from FENSA's database
What is FENSA? FENSA (Fenestration Self-Assessment Scheme) is a government-authorised scheme that monitors building regulation compliance for replacement windows and doors. Certificates indicate that work was completed by FENSA-approved installers.
Price history
16% since 2007
| Event | Date | Price | % change |
|---|---|---|---|
| Listed for sale | — | £400,000 | +26.6% |
| Sold | 07/04/2022 (4 years ago) | £316,000 | +16.2% |
| Sold | 12/10/2007 (18 years ago) | £272,000 | — |
Source: HM Land Registry Price Paid Data. Crown copyright.
Sold Comparables
Same street and nearby sales within 0.25 miles (last 5 years). Data from Land Registry Price Paid.
| Address | Price | Date | Type |
|---|---|---|---|
| 1 HEATHCOTE AVENUE, HOOKGATE, MARKET DRAYTON, NEWCASTLE-UNDER-LYME, STAFFORDSHIRE, TF9 4QF | £540,000 | 01/10/2025 | Detached |
| Same street GER Y COED CHAPEL LANE, HOOKGATE, MARKET DRAYTON, NEWCASTLE-UNDER-LYME, STAFFORDSHIRE, TF9 4QP | £485,000 | 15/08/2025 | Detached |
| Same street EPAGGELION CHAPEL LANE, HOOKGATE, MARKET DRAYTON, NEWCASTLE-UNDER-LYME, STAFFORDSHIRE, TF9 4QP | £490,000 | 17/07/2025 | Detached |
| Same street BURNTWOOD CHAPEL LANE, HOOKGATE, MARKET DRAYTON, NEWCASTLE-UNDER-LYME, STAFFORDSHIRE, TF9 4QP | £950,000 | 08/11/2023 | Detached |
| Same street THE LILACS CHAPEL LANE, HOOKGATE, MARKET DRAYTON, NEWCASTLE-UNDER-LYME, STAFFORDSHIRE, TF9 4QP | £705,000 | 12/10/2023 | Detached |
| TEMPLECLOUD BIRCH RISE, ASHLEY HEATH, MARKET DRAYTON, NEWCASTLE-UNDER-LYME, STAFFORDSHIRE, TF9 4PZ | £460,000 | 27/09/2022 | Detached |
| 160, HOOKGATE, MARKET DRAYTON, NEWCASTLE-UNDER-LYME, STAFFORDSHIRE, TF9 4QD | £350,000 | 11/03/2022 | Detached |
Street average: £657,500 (4 sales)
Area average: £450,000 (3 sales)
Capital growth trend
Land Registry outcode average: last 12 months vs 5y and 10y ago (from sold prices).
House Price Index (HM Land Registry — official index, not sold-price averages): Newcastle-under-Lyme. Series: Detached. As of April 2026.
Rental Range
Estimated market rent for Newcastle-under-Lyme. Low = conservative, Realistic = average, Optimistic = best case.
Based on Local Authority from postcode lookup → Newcastle-under-Lyme.
LHA (30th percentile) floor for Shropshire: £593/mo (Apr 2025 – Mar 2026)
Location
Nearby
Nearest stations, universities and amenities (distance from property).
| Type | Name | Distance |
|---|---|---|
| Bus stop | Chapel Lane | 0.2 miles |
| Shop | The Village Barbers | 0.4 miles |
| Shop | Unknown | 0.5 miles |
| Train station | Unknown | 7.1 miles |
| Hospital | North Staffordshire Nuffield Hospital | 8.4 miles |
| Hospital | Royal Stoke University Hospital | 9.3 miles |
| University | Harper Adams University | 9.5 miles |
| University | University of Staffordshire Stoke Campus | 10.9 miles |
Street-level crime
| Category | Count |
|---|---|
| Violence and sexual offences | 8 |
| Burglary | 4 |
| Anti-social behaviour | 3 |
| Public order | 2 |
| Other theft | 1 |
| Total incidents | 18 |
Within 1 mile during May 2026. Source: data.police.uk (England & Wales).
Schools nearby
Nearest open schools with Ofsted ratings (England). Closed schools are not shown. Data from Get Information about Schools and Ofsted.
| Name | Type | Distance | Ofsted |
|---|---|---|---|
| Hugo Meynell CofE (VC) Primary School | Primary | 0.3 miles | Good — 19 Jul 2013 |
| St Mary's CofE (A) Primary School | Primary | 1.8 miles | Good — 10 Jun 2015 |
| Norton-in-Hales CofE Primary School | Primary | 3.3 miles | Good — 11 Jan 2013 |
| Cheswardine Primary and Nursery School | Primary | 3.7 miles | Good — 15 Nov 2023 |
| Woore Primary and Nursery School | Primary | 4.3 miles | Good — 10 Dec 2023 |
Rental Comparables
Loading rental comparables for this postcode. Refresh in a few minutes.
Rent-driven metrics
Based on Area rent estimate.
- Rent ratio — Monthly rent ÷ purchase price (1% rule). 1%+ = strong, 0.8–1% = okay, <0.8% = weak for cashflow.
- Max investor price — Rent ÷ 0.8%; the price at which rent would be 0.8% of price (Stoke-style target).
- Target investor price — Rent ÷ 1%; the price at which rent would be 1% of price (strong cashflow band).
- Gross yield — Annual rent as % of purchase price (no costs).