58 OGLEY HAY ROAD
BURNTWOOD, CHASE TERRACE, STAFFORDSHIRE WS7 2PH
£270,000
Property details
Tenure
FREEHOLD
Floor area
82 m²
Council tax band
C
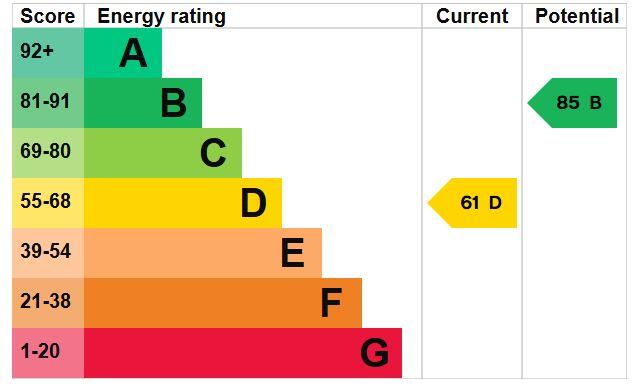
EPC rating
D
Last sold
£240,000 Jul 2025
Price per m²
£3,293/m²
Local average
£257,235 (+5%)
Deprivation
Decile 8 (24,579 of 33,755)
Street crime
61 incidents within 1 mile (May 2026)
Key features
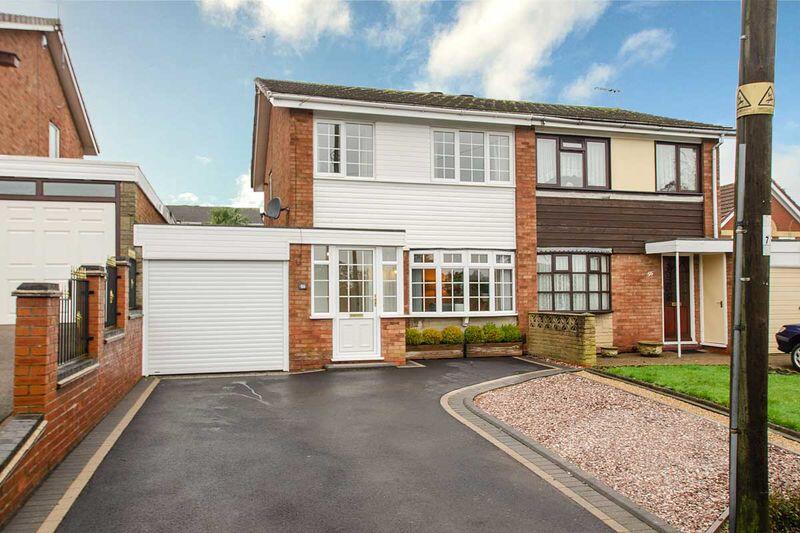
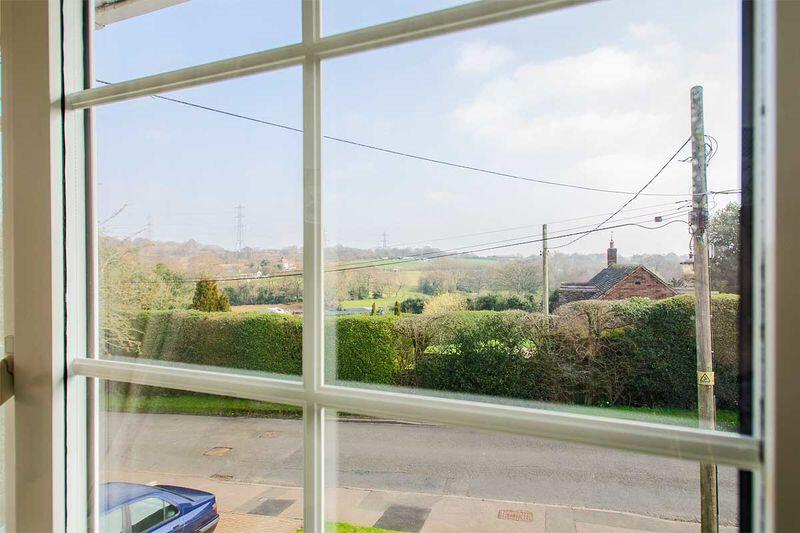
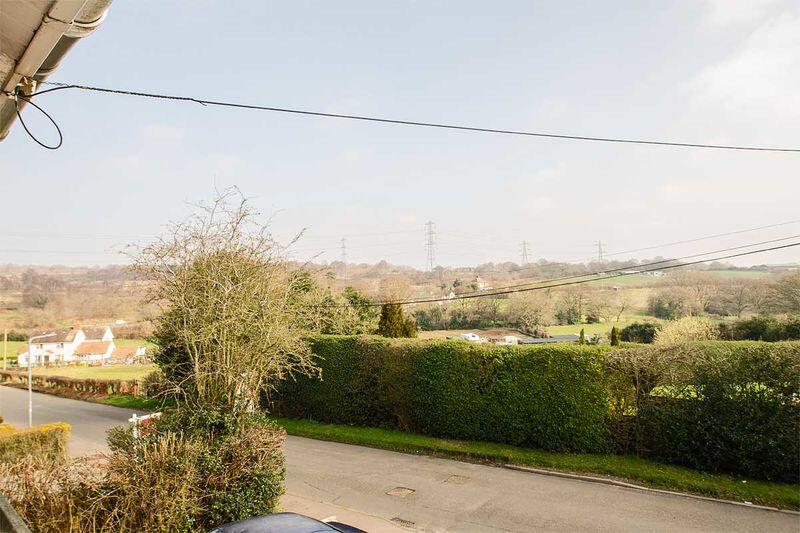
- Three bedroom family home with stunning views over Gentleshaw Common
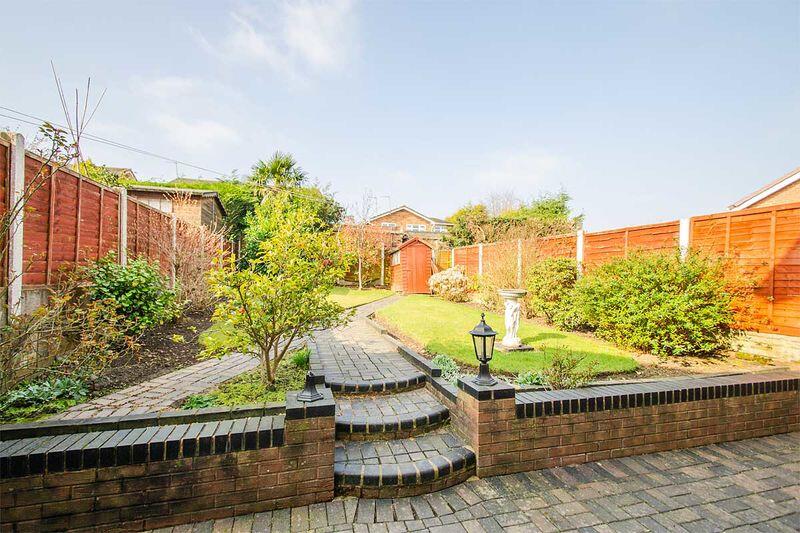
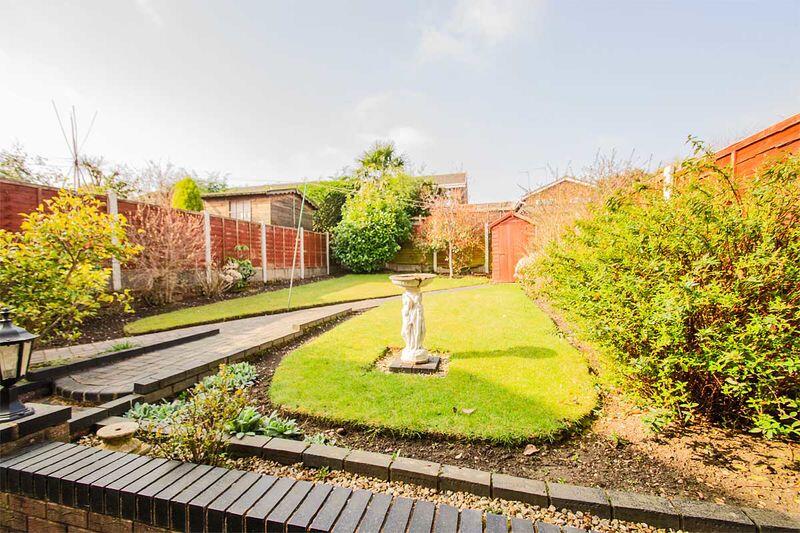
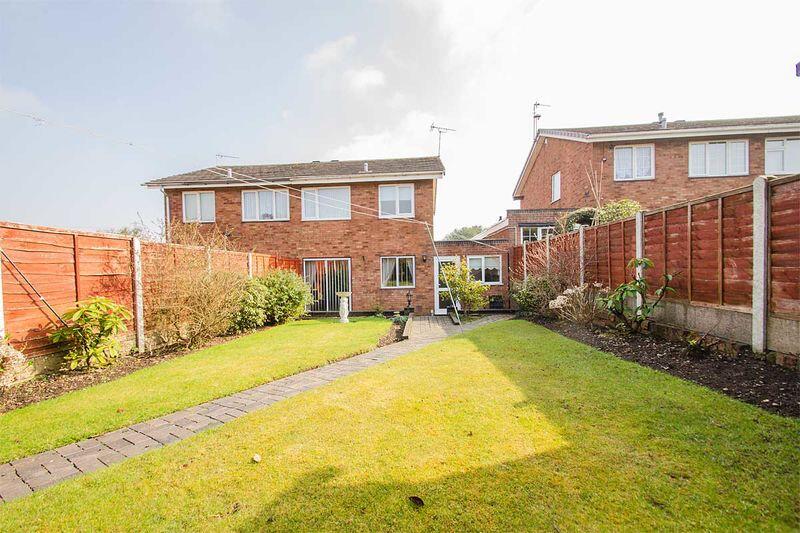
- South west facing private rear garden
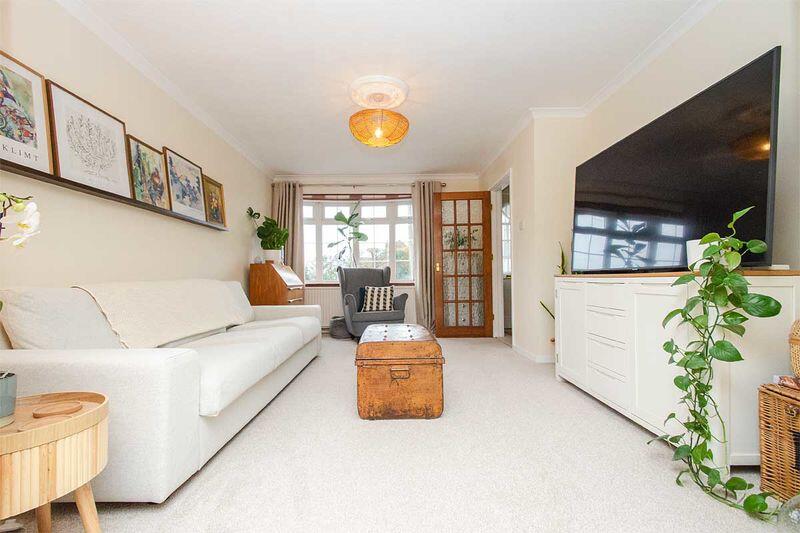
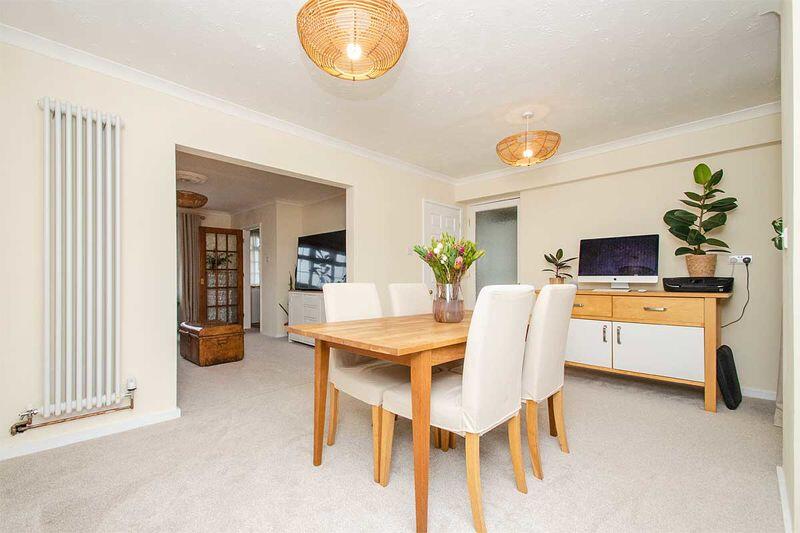
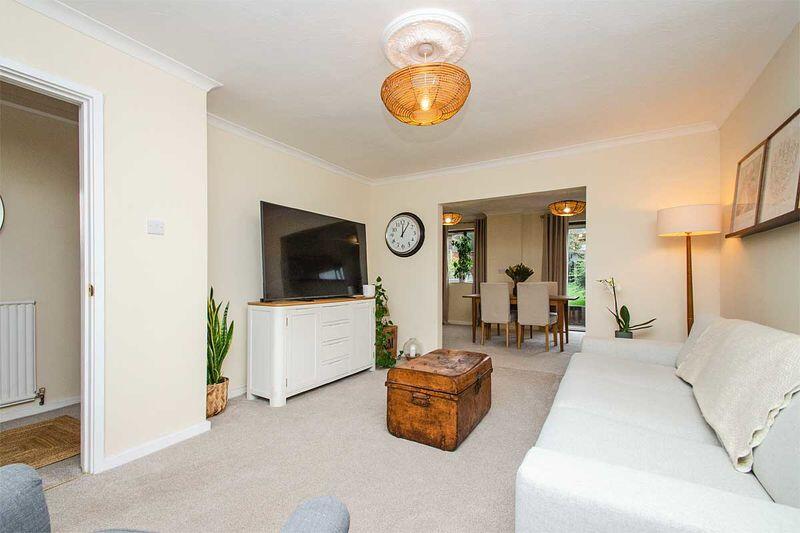
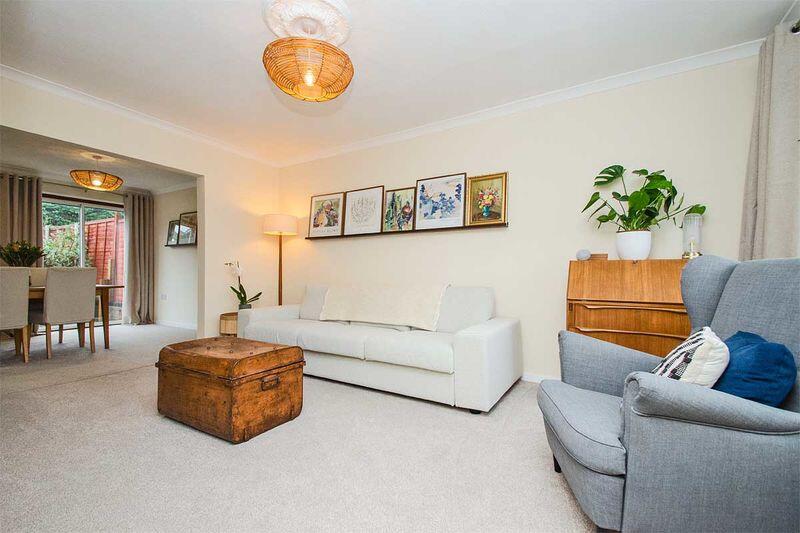
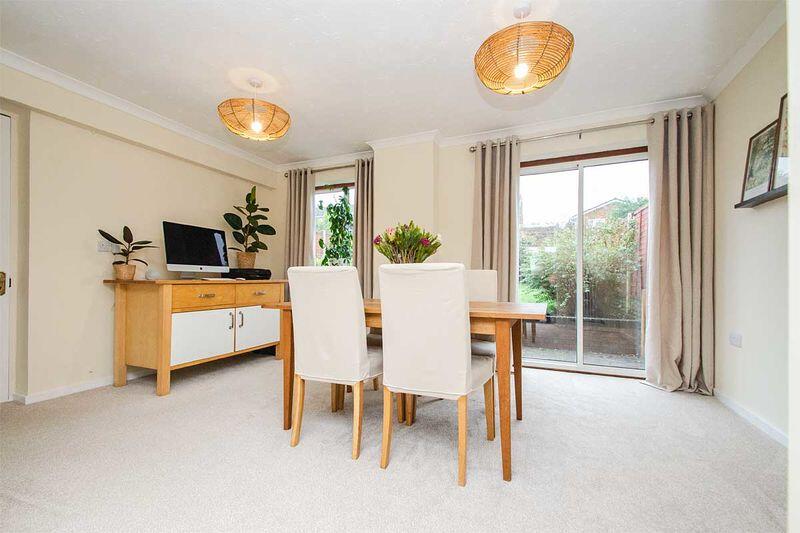
- Lounge and large rear dining room
- Three car driveway and garage
- Rewired, New Gas Boiler & New carpeted flooring
Additional details
- Parking
- Yes
- Garden
- Yes
Description
The property benefits from recent updates, which includes: a full electrical rewire, new gas gas boiler, new bathroom suite, as well as new carpeted flooring throughout.
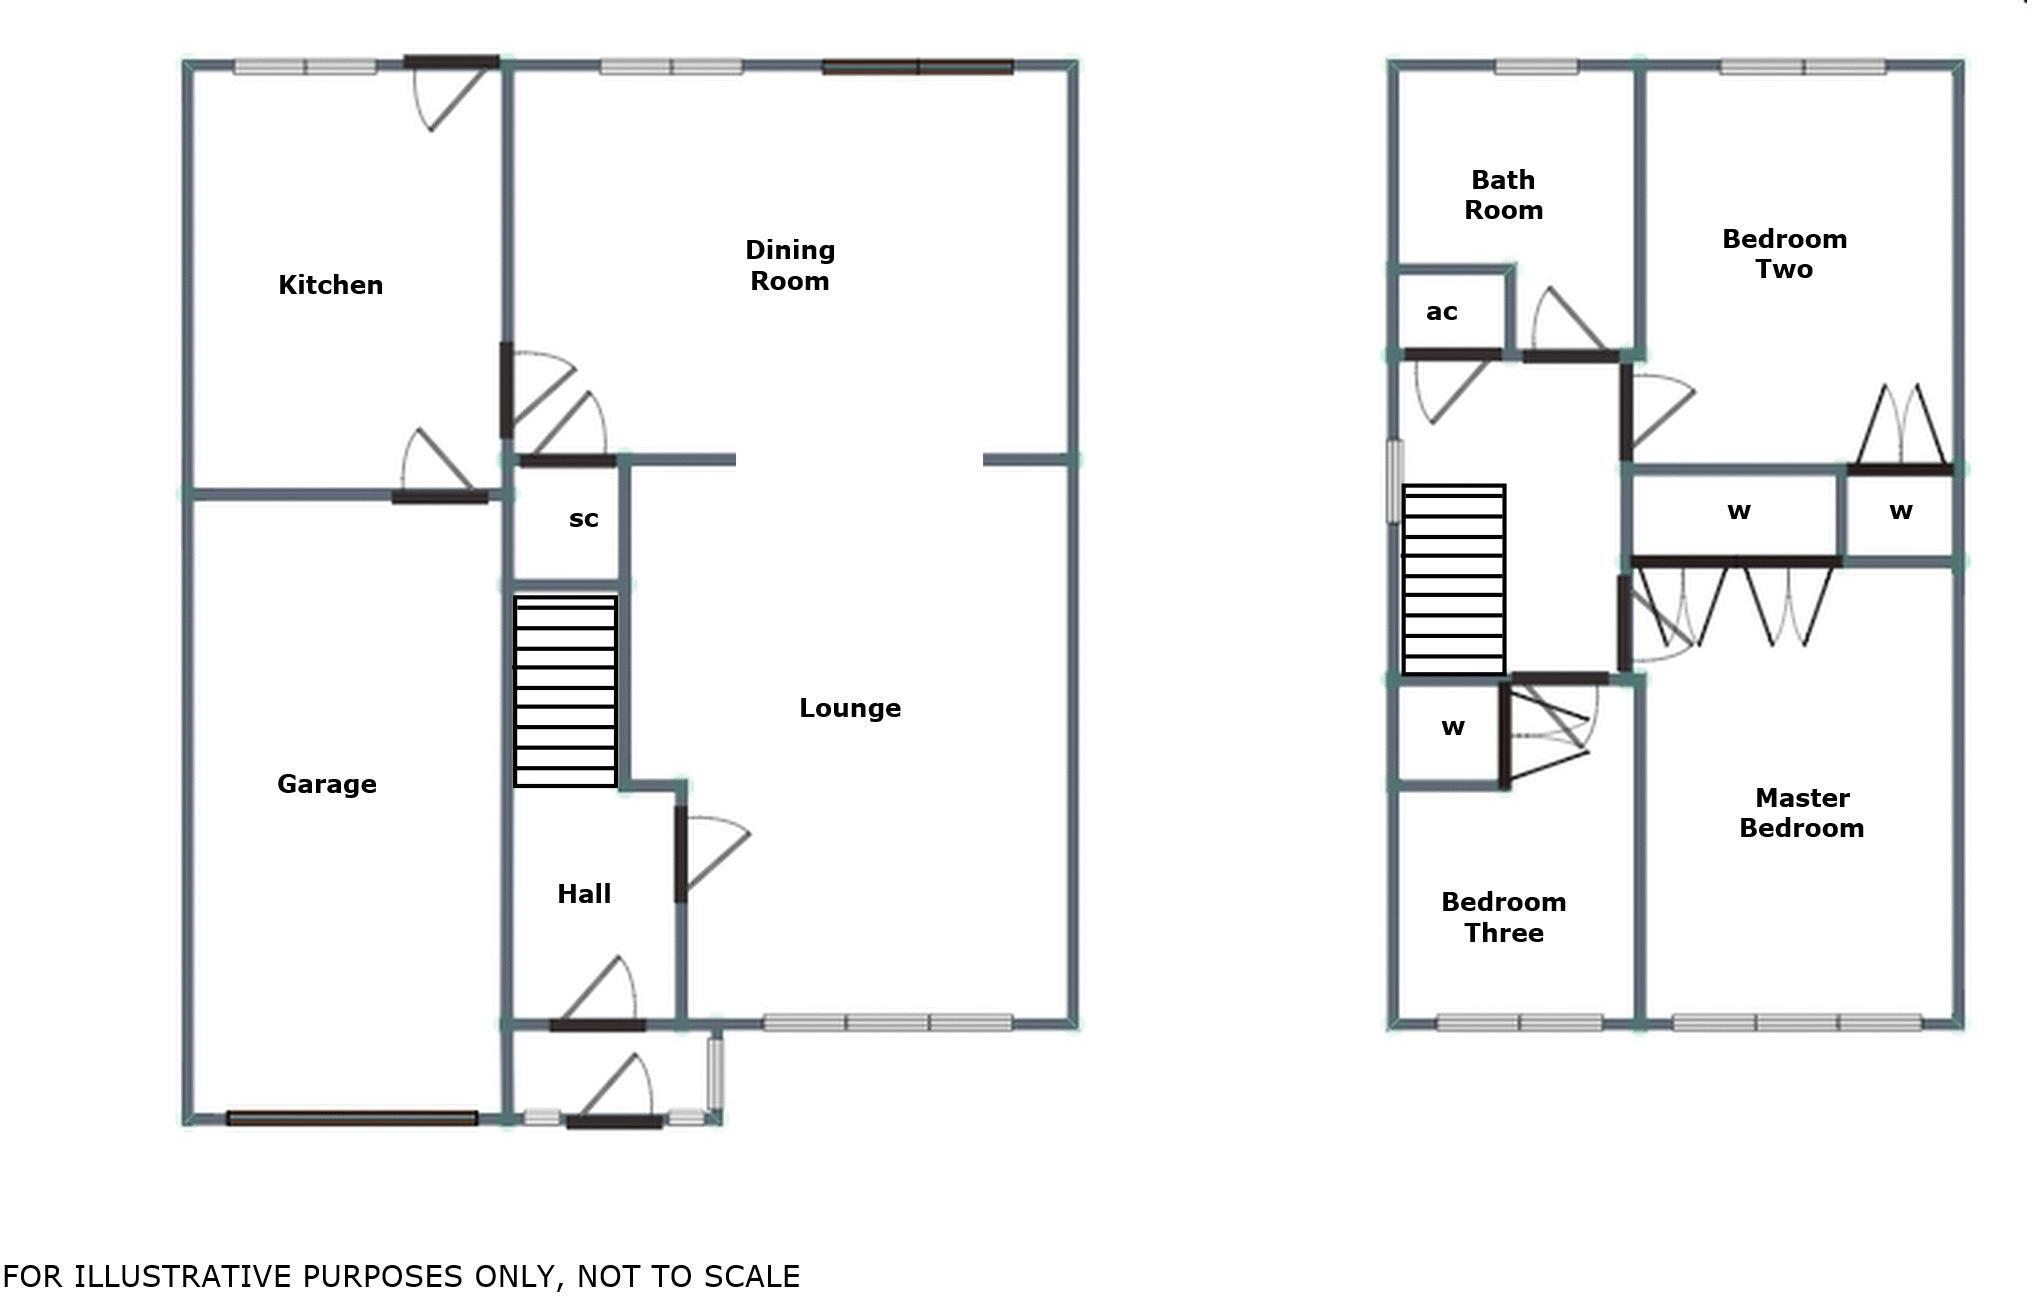
The accommodation briefly comprises: a porch and entrance hallway, spacious front lounge opening to the large rear dining room, kitchen, a garage with utility area, a landing, a modern fitted family bathroom, and three well proportioned bedrooms.
Externally, the property benefits from a three-car driveway to the front and a beautiful west-facing rear garden that enjoys sunlight throughout the afternoon and evening. The garden features patio and lawn areas, perfect for family activities and entertaining guests.
Additional features include: UPVC double glazing, gas central heating throughout, and a partially boarded loft space providing extra storage.
It is well placed to take full advantage of local shopping facilities, together with a range of further facilities including doctors surgery, superstore, good local schooling, and excellent leisure facilities. Commuter benefits include A5, A38 and the M6 toll Road linking the Midlands Motorway network and there are both Cross and Inter City railway lines available from Lichfield Cathedral City with its tourist links and Garrick Theatre, being approximately 4 miles away.
RECEPTION HALL:
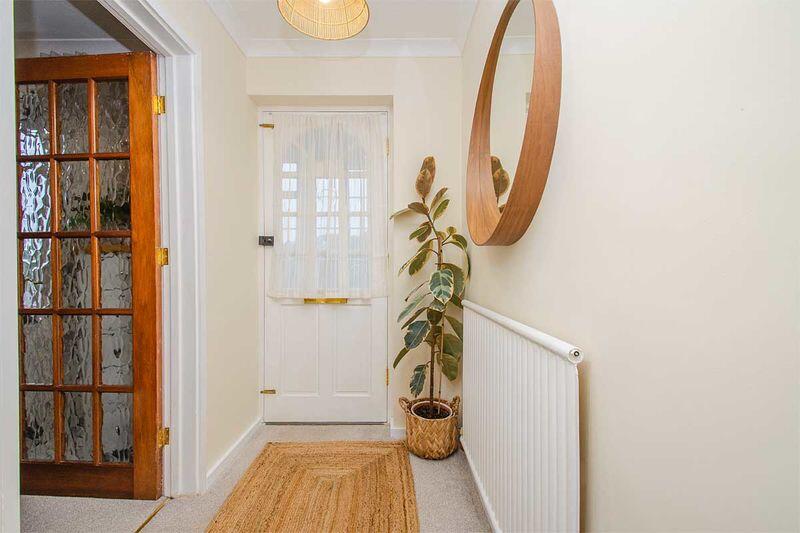
Accessed via the UPVC entrance port it features: wooden entrance door, carpeted flooring, ceiling light point, phone socket, radiator, stairs to first floor and door to the lounge.
LOUNGE:
12' 0'' x 15' 1'' (3.67m x 4.61m)
Carpeted flooring, TV aerial sockets, ceiling and wall light points, radiator, window to the front and opening into the dining room.
DINING ROOM:
15' 3'' x 10' 8'' (4.65m x 3.25m)
Carpeted flooring, ceiling light points, radiator, window and patio doors to the rear garden, door to the kitchen.
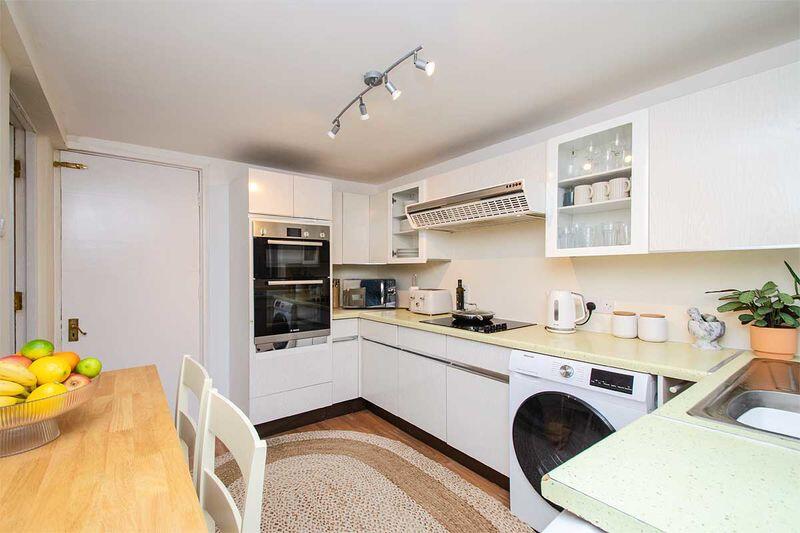
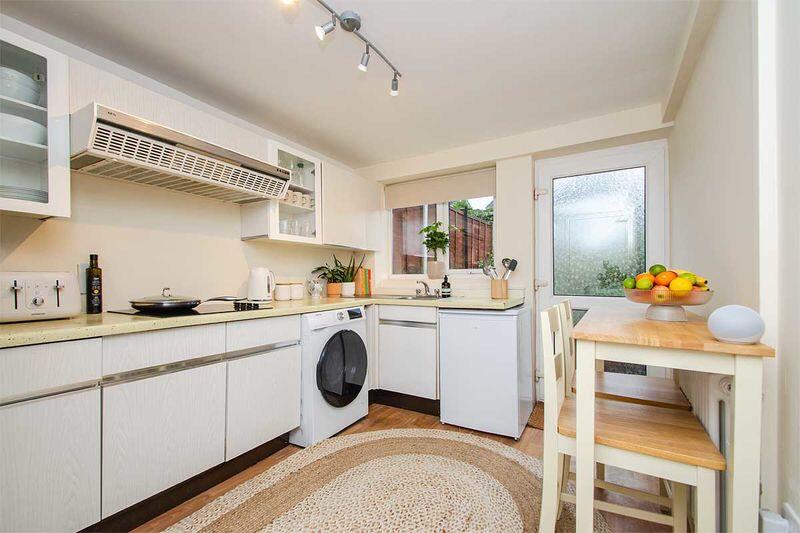
KITCHEN:
8' 6'' x 11' 7'' (2.58m x 3.53m)
Range of matching wall and base units incorporating cabinets, drawers and work surfaces, inset bowl sink and drainer with mono tap, integrated double oven/grill and 4 ring electric hob with extractor hood, space for a washing machine, light points, window and door to the garden and doors to the dining room and garage.
INTEGRAL GARAGE:
8' 6'' x 18' 4'' (2.60m x 5.60m)
Electric remote controlled roller shutter front door, light and electric points, door to the kitchen.
FIRST FLOOR LANDING:
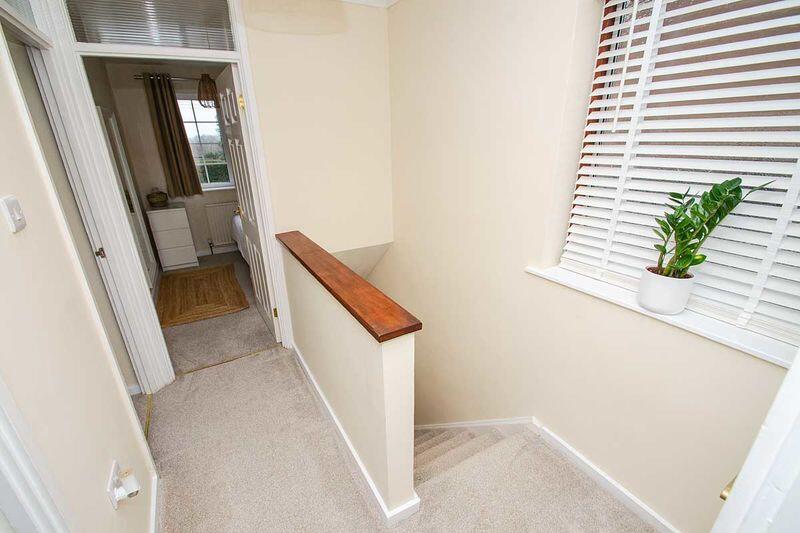
Carpeted flooring, ceiling light point, window to the side, loft hatch, doors off to three bedrooms, family bathroom and airing cupboard.
MASTER BEDROOM:
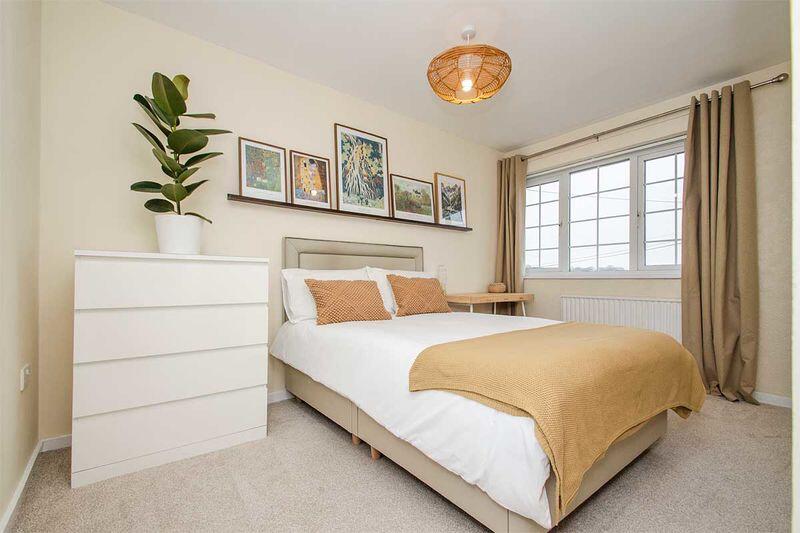
8' 6'' x 13' 1'' (2.60m x 4.00m)
Built in wardrobe, carpeted flooring, radiator, ceiling light point and window to the front.
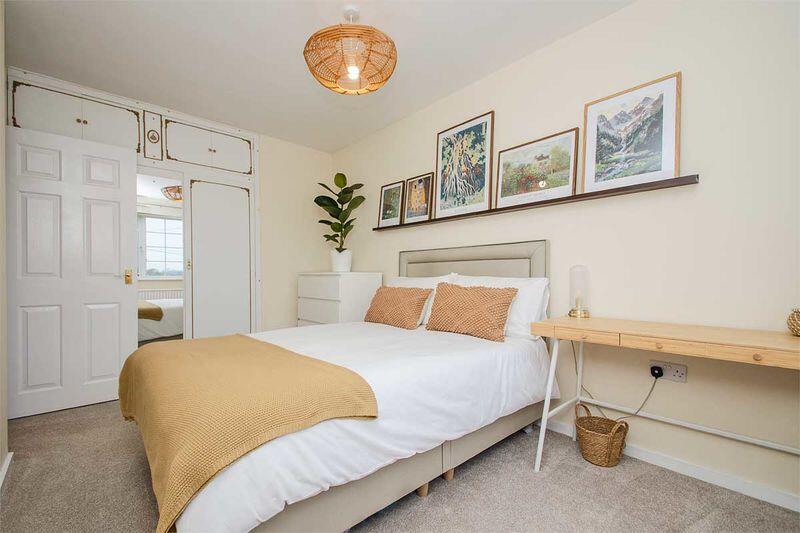
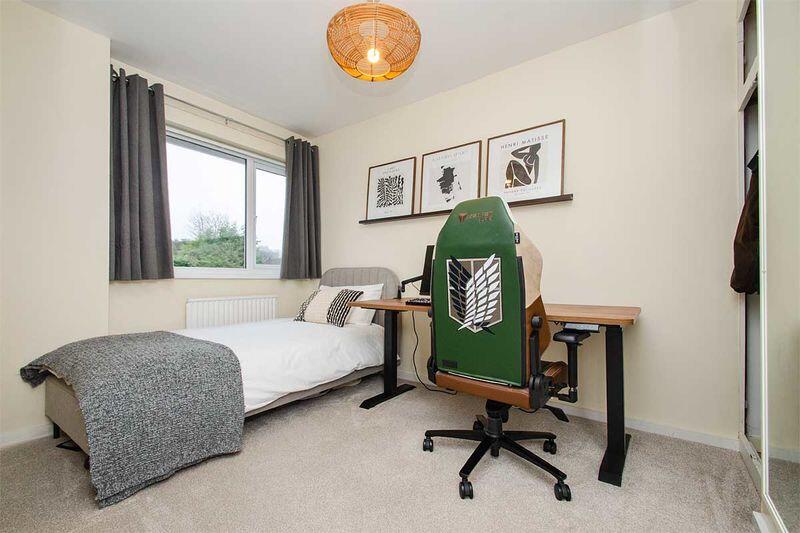
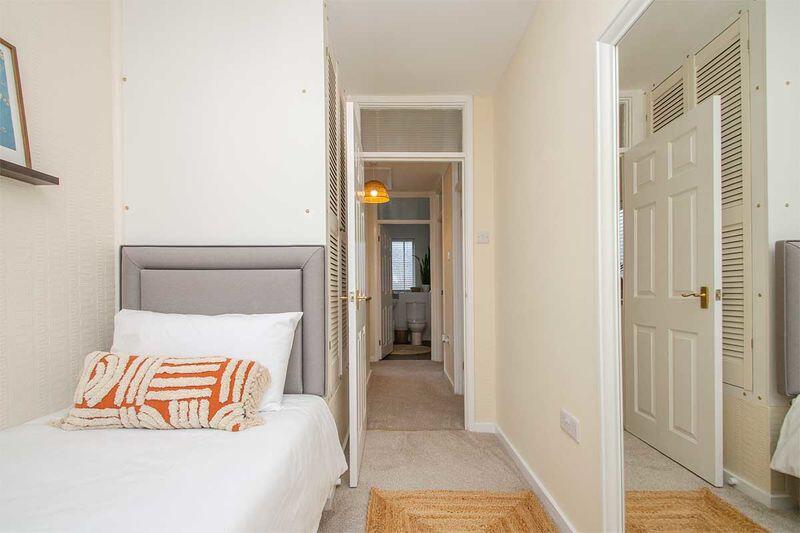
BEDROOM TWO:
8' 6'' x 10' 10'' (2.60m x 3.30m)
Built in wardrobe, carpeted flooring, ceiling light point, radiator and window to the rear.
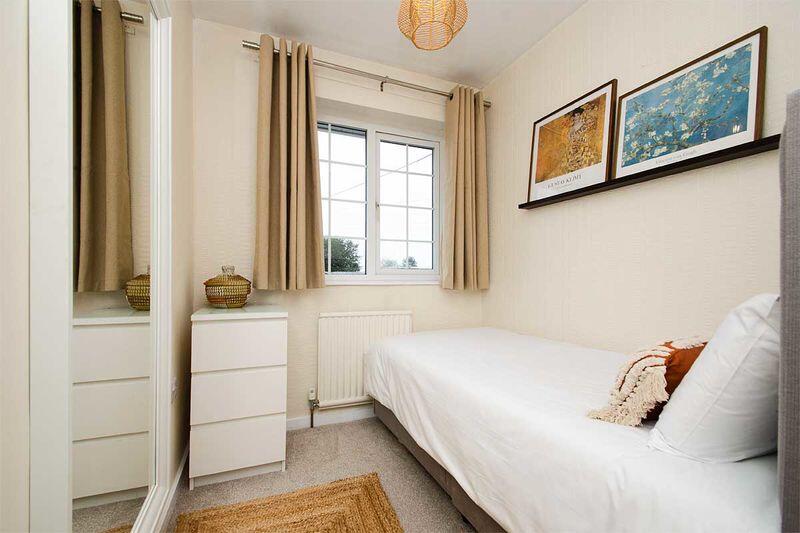
BEDROOM THREE:
6' 7'' x 9' 10'' (2.00m x 3.00m)
Built in wardrobe, carpeted flooring, ceiling light point, radiator and window to the front.
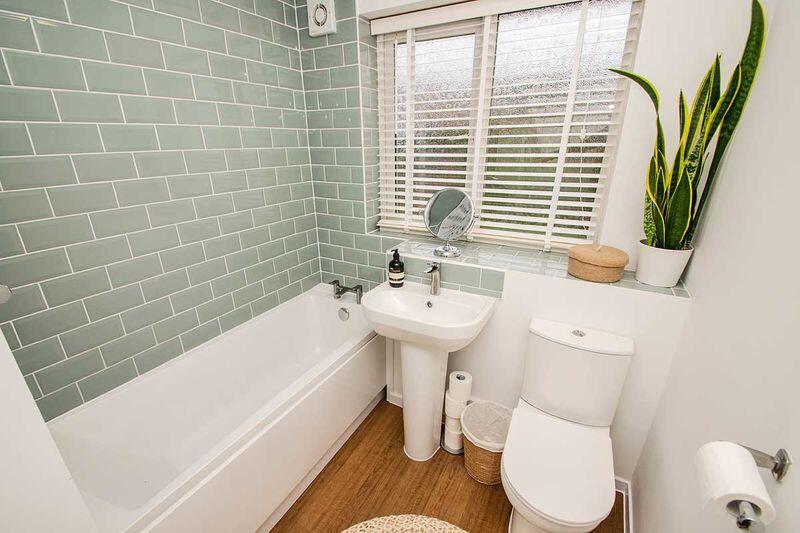
FAMILY BATHROOM:
Modern white suite comprising: bath with shower over, pedestal wash hand basin, low level W/C, wall tiling, vinyl wood effect flooring, radiator, ceiling light, and window to the rear.
VIEWING:
Please contact us on if you would like to arrange a viewing appointment for this property or require further information.
DISCLAIMER:
These particulars are set up as a general outline only for the guidance of intending purchasers or lessees, and do not constitute part of an offer or contract. The sellers has given permission for all descriptions, dimensions, references to conditions, tenure, service charges and necessary permissions for use, occupation and other details to be used and we have taken them in good faith whether included or not & whilst we believe them to be correct, any intending purchasers or tenants should not rely on them as representations or fact but must satisfy themselves by inspection or otherwise as to the correctness of each of them and have this certified during the conveyancing by their solicitor. No person in the employment of Lovett&Co has any authority to make or give any representation or warranty whatsoever in relation to this property.
Listed by
Lichfield
Lovett&Co. Estate Agents
Reference: 171781682
EPC Rating & Upgrade Cost
Current rating: D
Potential rating: B
Inspection date: 31/03/2025
Expiry date: 30/03/2035
Current heating cost: £931/year
Potential heating cost: £650/year
Est. upgrade cost to C: £17,988
Recommendations
- Party wall insulation (£300 - £600)
- Floor insulation (solid floor) (£4,000 - £6,000)
- Increase hot water cylinder insulation (£15 - £30)
- Low energy lighting for all fixed outlets (£15)
- Upgrade heating controls (£350 - £450)
- Replace boiler with new condensing boiler (£2,200 - £3,000)
- Solar water heating (£4,000 - £6,000)
- Solar photovoltaic panels, 2.5 kWp (£3,500 - £5,500)
Flood risk
Zone: 1
Risk: Low
Job (default Low)
Floorplans
Floorplan 1
EPC Graphs
EPC
Price history
| Event | Date | Price | % change |
|---|---|---|---|
| Sold | 25/07/2025 (1 year ago) | £240,000 | — |
Source: HM Land Registry Price Paid Data. Crown copyright.
Sold Comparables
Same street and nearby sales within 0.25 miles (last 5 years). Data from Land Registry Price Paid.
| Address | Price | Date | Type |
|---|---|---|---|
| 3 ACORN CLOSE, BURNTWOOD, LICHFIELD, STAFFORDSHIRE, WS7 2HQ | £190,000 | 31/07/2023 | Semi-detached |
| 1 ACORN CLOSE, BURNTWOOD, LICHFIELD, STAFFORDSHIRE, WS7 2HQ | £195,000 | 07/12/2022 | Semi-detached |
| 56 OAK LANE, BURNTWOOD, LICHFIELD, STAFFORDSHIRE, WS7 2HF | £230,000 | 06/12/2022 | Semi-detached |
| 238 CHORLEY ROAD, BURNTWOOD, LICHFIELD, STAFFORDSHIRE, WS7 2PQ | £341,000 | 30/09/2022 | Semi-detached |
| 212 CHORLEY ROAD, BURNTWOOD, LICHFIELD, STAFFORDSHIRE, WS7 2PQ | £615,000 | 28/07/2022 | Semi-detached |
| 16 BEAUDESERT, BURNTWOOD, LICHFIELD, STAFFORDSHIRE, WS7 2JD | £250,000 | 10/05/2022 | Semi-detached |
| 11 ACORN CLOSE, BURNTWOOD, LICHFIELD, STAFFORDSHIRE, WS7 2HQ | £210,000 | 30/03/2022 | Semi-detached |
| 123 OGLEY HAY ROAD, CHASE TERRACE, BURNTWOOD, LICHFIELD, STAFFORDSHIRE, WS7 2HU | £190,000 | 26/11/2021 | Semi-detached |
| 8 BEAUDESERT, BURNTWOOD, LICHFIELD, STAFFORDSHIRE, WS7 2JD | £220,000 | 16/08/2021 | Semi-detached |
Area average: £271,222 (9 sales)
Capital growth trend
Land Registry outcode average: last 12 months vs 5y and 10y ago (from sold prices).
House Price Index (HM Land Registry — official index, not sold-price averages): Lichfield. Series: Semi-detached. As of April 2026.
Rental Range
Estimated market rent for Lichfield. Low = conservative, Realistic = average, Optimistic = best case.
Based on Local Authority from postcode lookup → Lichfield.
LHA (30th percentile) floor for Mid Staffs: £738/mo (Apr 2025 – Mar 2026)
Location
Nearby
Nearest stations, universities and amenities (distance from property).
| Type | Name | Distance |
|---|---|---|
| Bus stop | Heath View | 0.0 miles |
| Bus stop | Chorley Road | 0.1 miles |
| Shop | Ladbrokes | 0.8 miles |
| Shop | Betfred | 0.8 miles |
| Train station | Chasewater Heaths | 1.5 miles |
| Train station | Chasetown (Church Street) | 1.5 miles |
| University | Staffordshire University Blackheath Lane Site | 10.5 miles |
| Hospital | County Hospital | 11.0 miles |
| University | University of Wolverhampton | 11.1 miles |
| Hospital | Rowley Hall Hospital | 11.1 miles |
Street-level crime
| Category | Count |
|---|---|
| Violence and sexual offences | 23 |
| Anti-social behaviour | 12 |
| Public order | 7 |
| Criminal damage and arson | 4 |
| Other theft | 4 |
| Other crime | 3 |
| Vehicle crime | 3 |
| Robbery | 2 |
| Burglary | 1 |
| Drugs | 1 |
| Shoplifting | 1 |
| Total incidents | 61 |
Within 1 mile during May 2026. Source: data.police.uk (England & Wales).
Schools nearby
Nearest open schools with Ofsted ratings (England). Closed schools are not shown. Data from Get Information about Schools and Ofsted.
| Name | Type | Distance | Ofsted |
|---|---|---|---|
| Boney Hay Primary Academy | Primary | 0.2 miles | Good — 12 Sep 2016 |
| Chase Terrace Academy | Secondary | 0.7 miles | Requires improvement — 2 Feb 2023 |
| Holly Grove Primary Academy | Primary | 0.7 miles | Good — 12 Feb 2020 |
| Chase Terrace Primary School | Primary | 0.7 miles | Good — 11 Jun 2015 |
| Highfields Primary Academy | Primary | 0.9 miles | Good — 15 Dec 2016 |
Rental Comparables
Loading rental comparables for this postcode. Refresh in a few minutes.
Rent-driven metrics
Based on Area rent estimate.
- Rent ratio — Monthly rent ÷ purchase price (1% rule). 1%+ = strong, 0.8–1% = okay, <0.8% = weak for cashflow.
- Max investor price — Rent ÷ 0.8%; the price at which rent would be 0.8% of price (Stoke-style target).
- Target investor price — Rent ÷ 1%; the price at which rent would be 1% of price (strong cashflow band).
- Gross yield — Annual rent as % of purchase price (no costs).