87 ATHERLEY ROAD
SOUTHAMPTON, SOUTHAMPTON SO15 5DT
Property details
Tenure
LEASEHOLD
Floor area
131 m²
Council tax band
D
EPC rating
D
Last sold
£405,000 Mar 2026
Price per m²
£3,168/m²
Local average
£285,453 (+45.4%)
Deprivation
Decile 4 (10,128 of 33,755)
Street crime
979 incidents within 1 mile (May 2026)
Key features
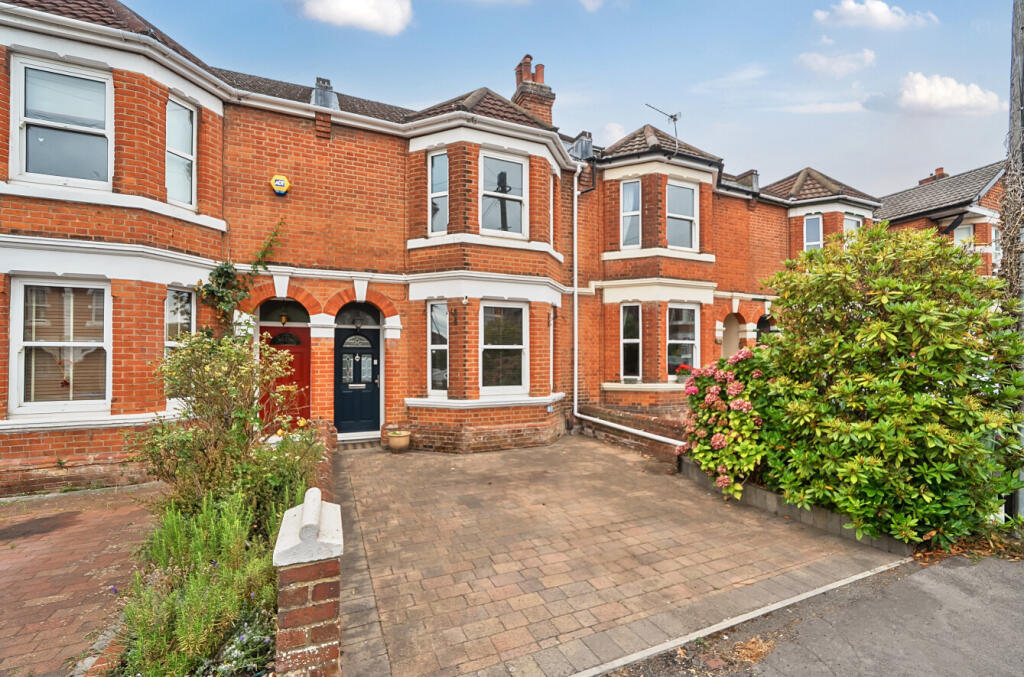
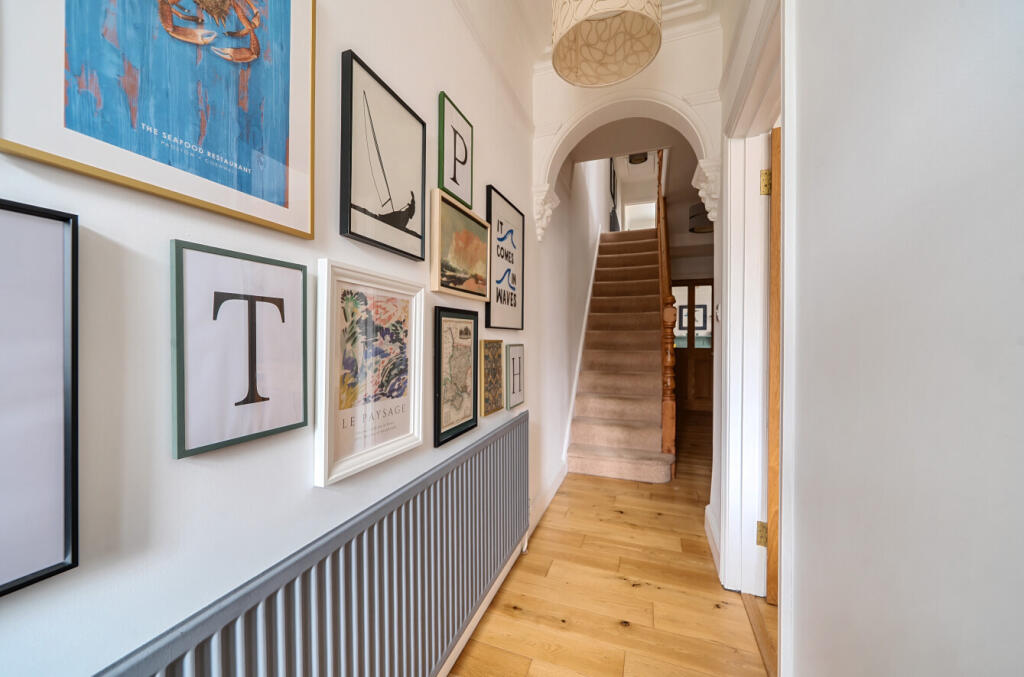
- Stunning Victorian family home
- Beautifully presented accommodation
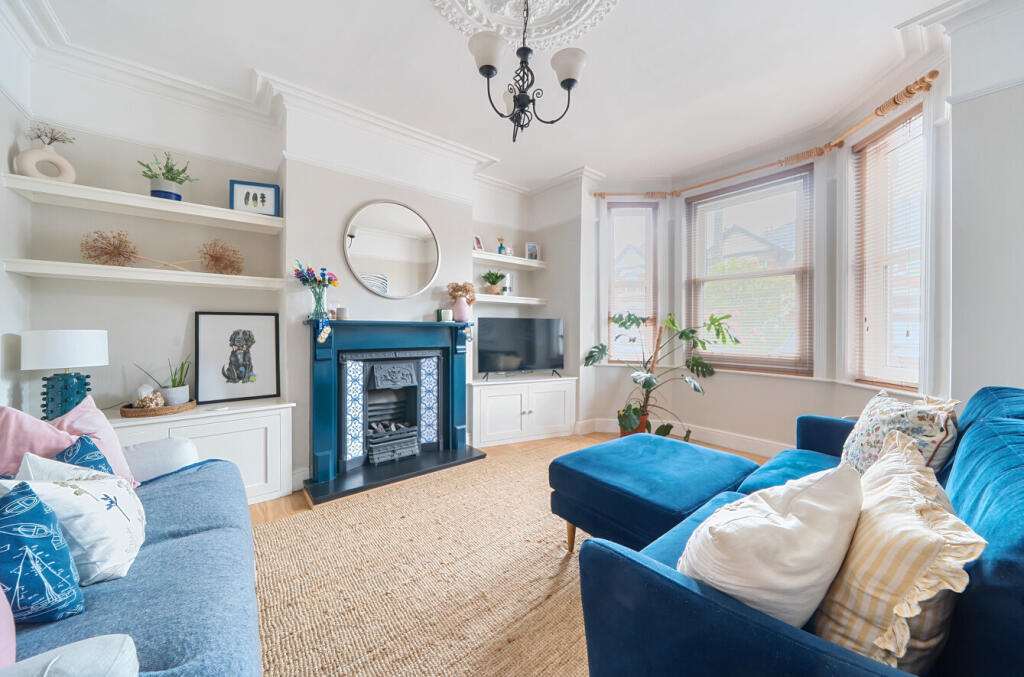
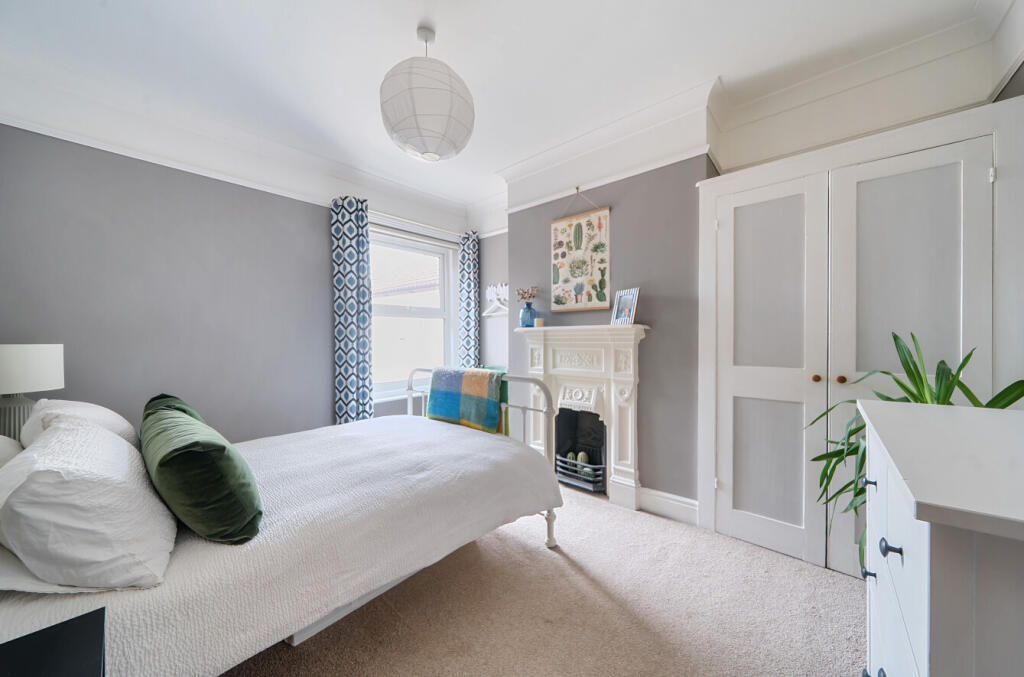
- Many original decorative features
- Three double bedrooms
- Three well-proportioned reception rooms
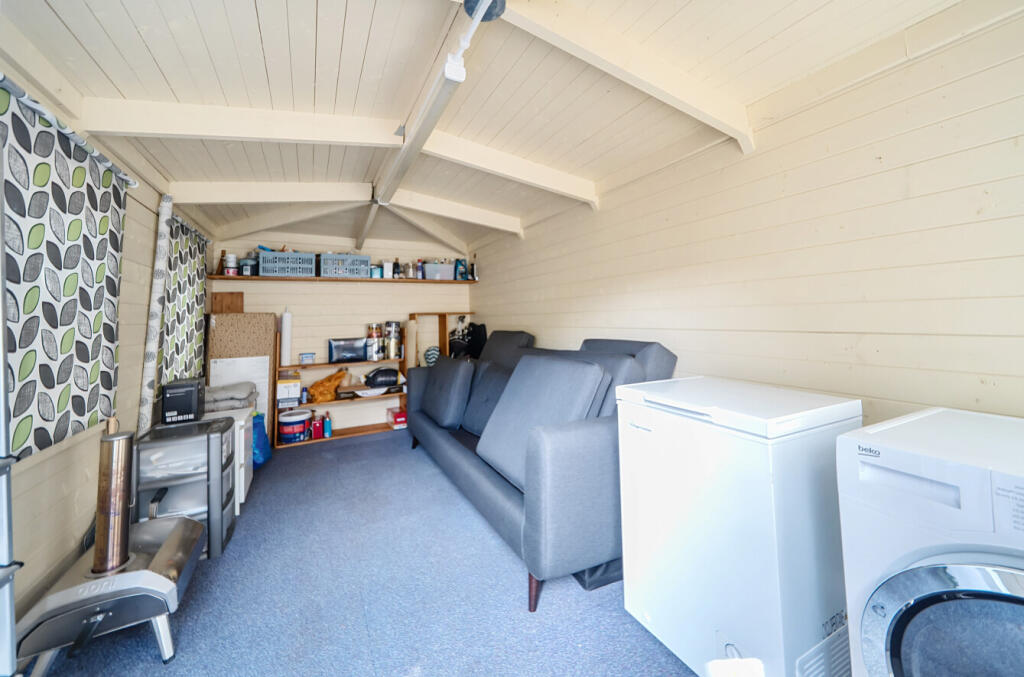
- Large rear garden with outbuilding
- Ample driveway parking
- Close proximity to the city centre and mainline railway station
Additional details
- Electricity
- Mains supply
- Broadband
- FTTP (fibre to the premises)
- Water
- Mains supply
- Sewerage
- Mains supply
- Heating
- Gas
- Parking
- Driveway
- Garden
- Yes
Description
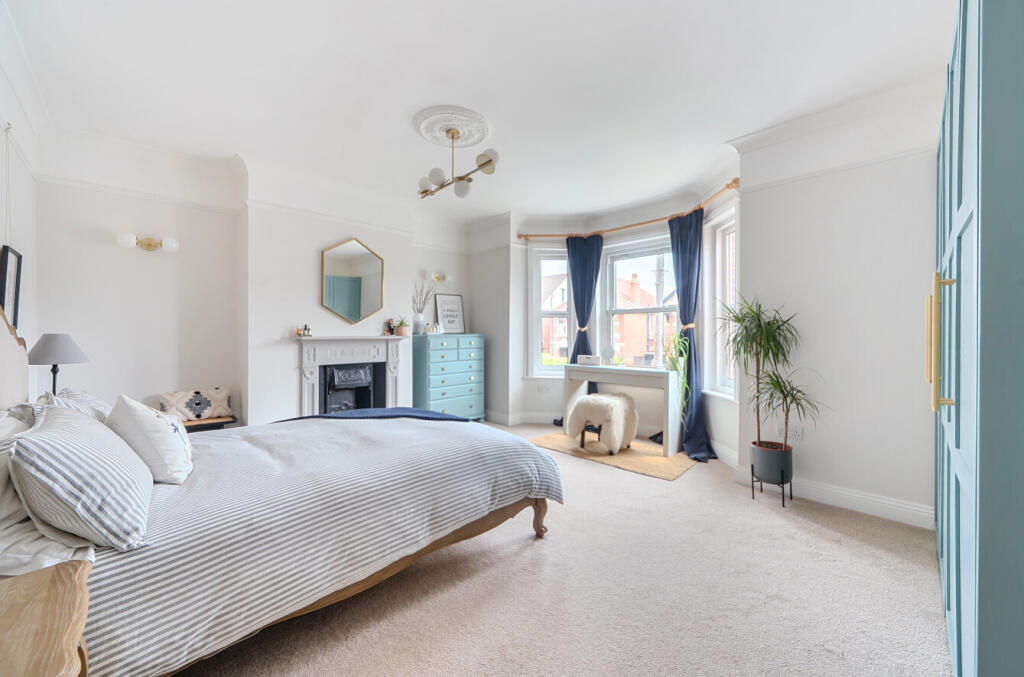
Filled with many original style features including bay windows, decorative coving, ceiling roses, picture rails and open fireplaces this home truly is a wonderful opportunity and not to be missed.
Located within close proximity to Shirley's vibrant High Street, schooling for all ages, the city centre, the central railway station, the bars cafes and restaurants on London Road & Bedford Place and the 300 acres of open space on offer at Southampton Common, makes this the perfect setting for the whole family.
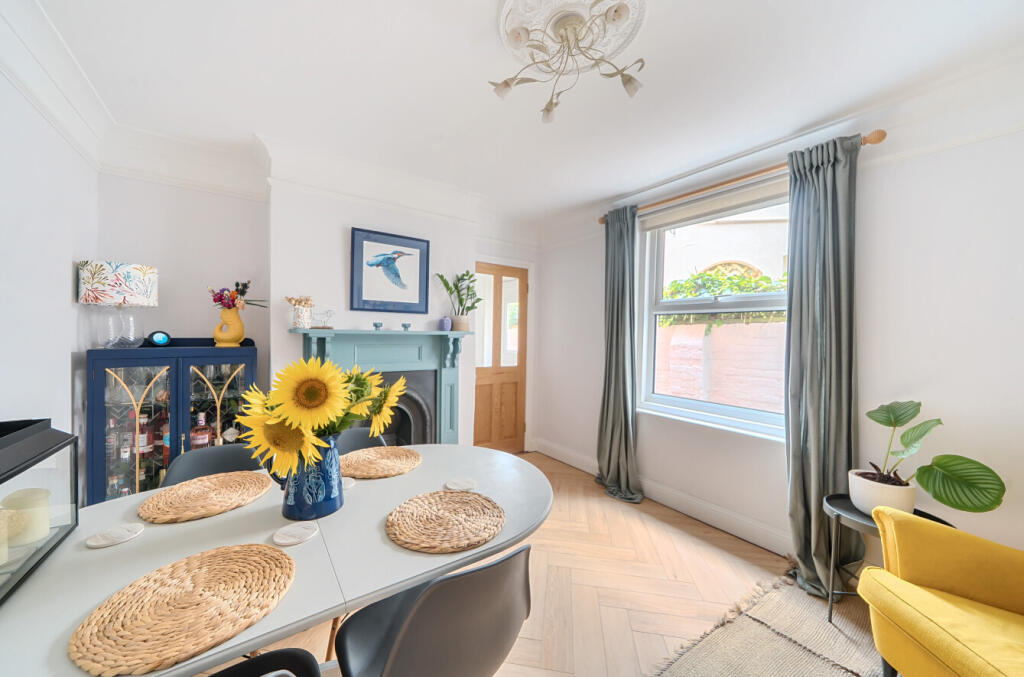
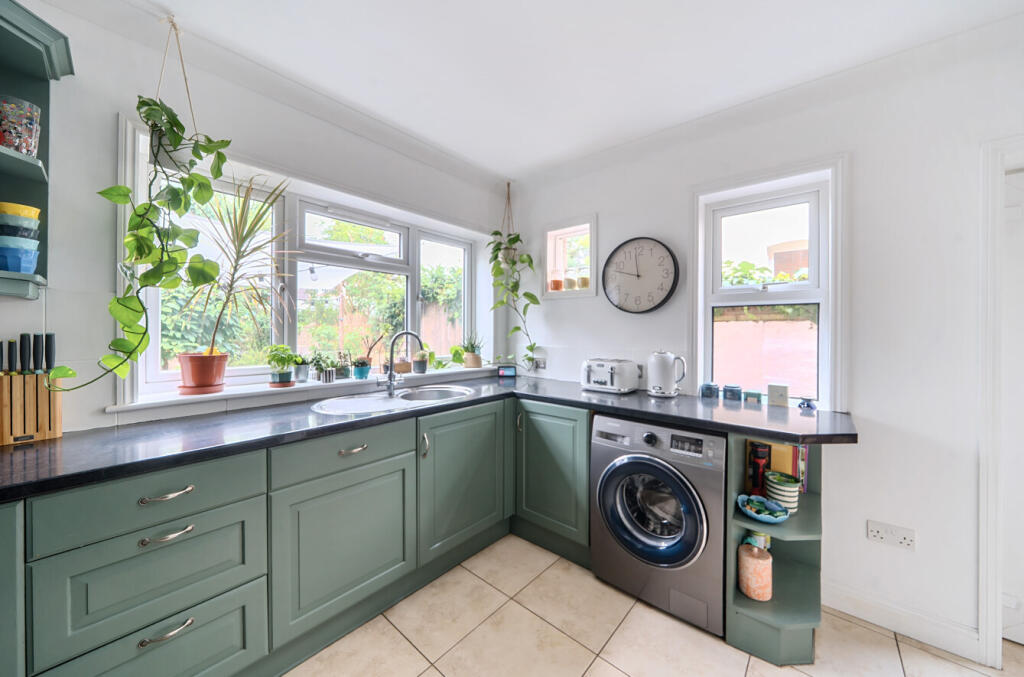
The well proportioned accommodation on the ground floor comprises the welcoming entrance hallway with stairs rising to the first floor and doors leading to the generously sized sitting room to the front of the home with a second reception room and a formal dining room which in turn takes you into the kitchen looking over the rear garden.
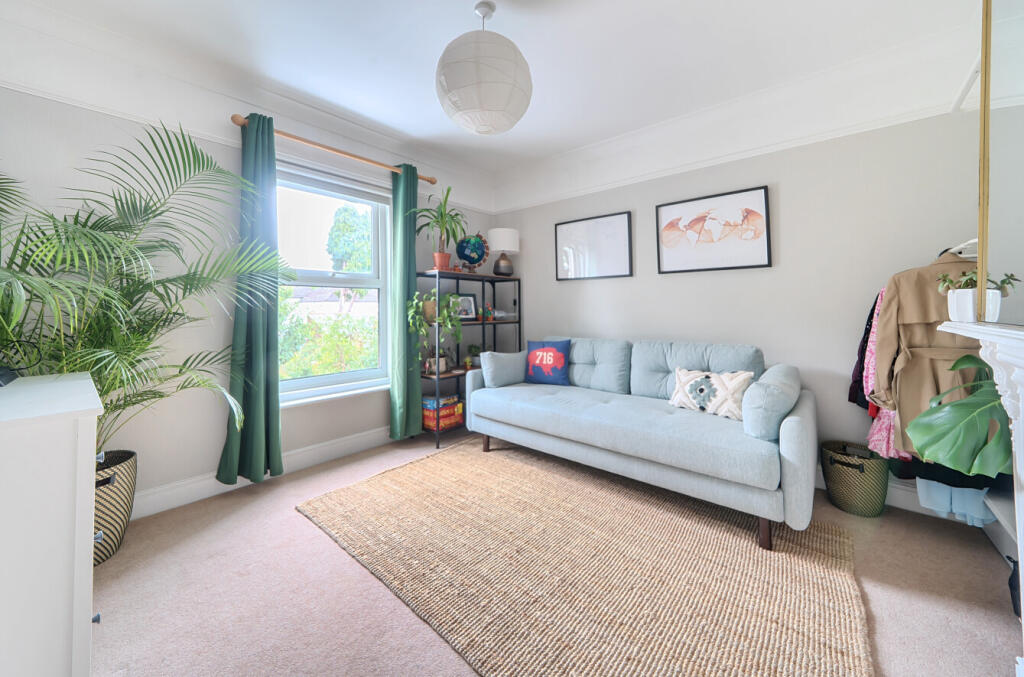
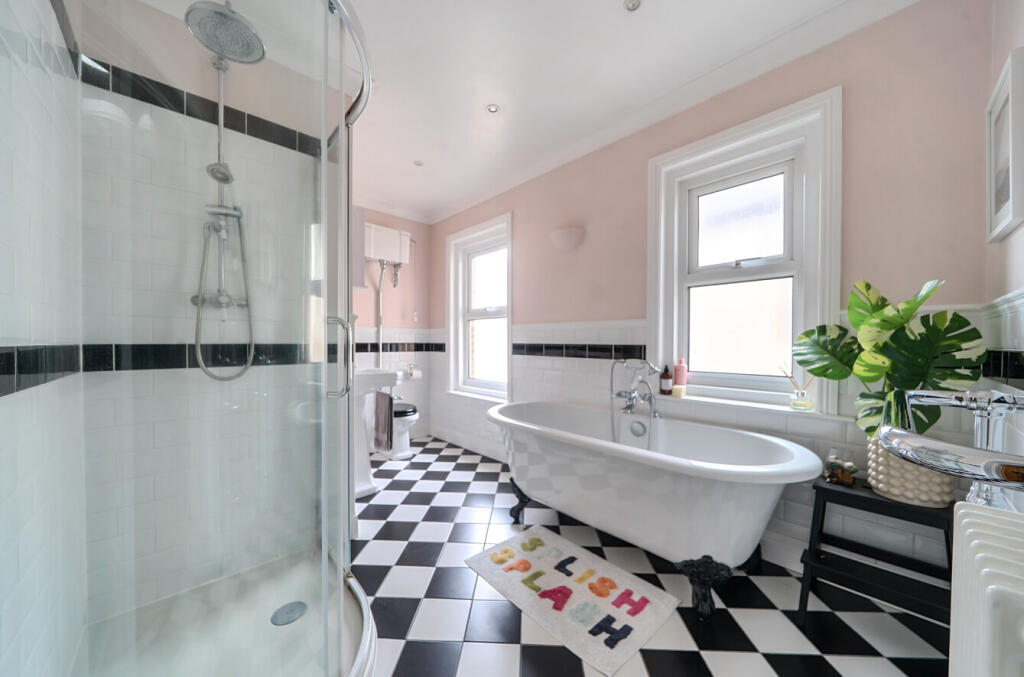
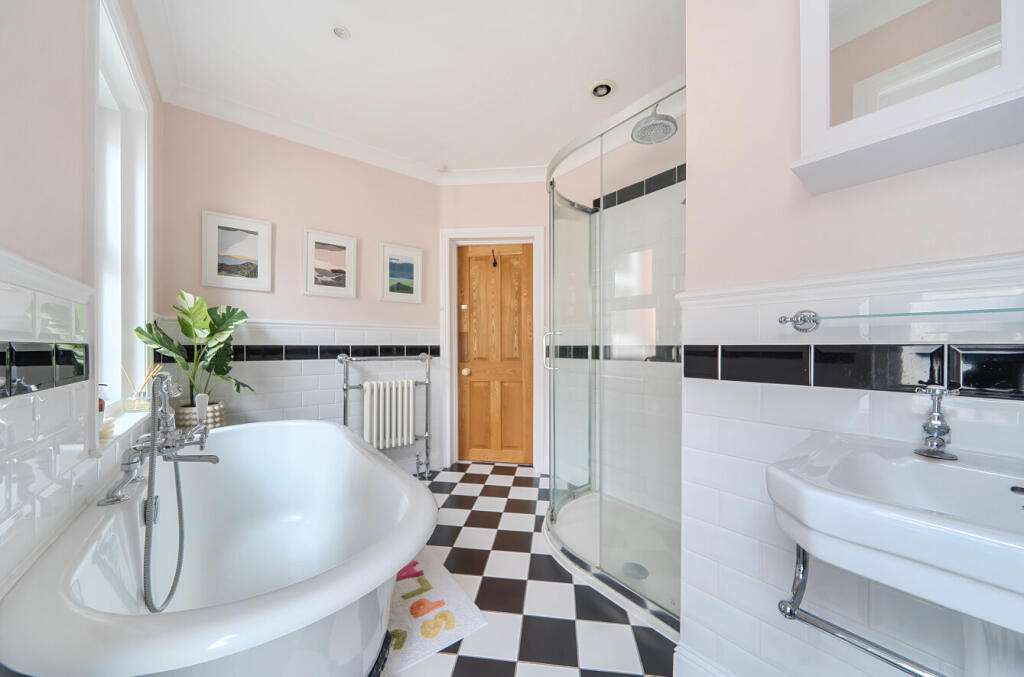
The first floor landing provides access to the loft space and the three double bedrooms tow of which benefit from useful built in storage and are all served by the stylish four piece family bathroom.
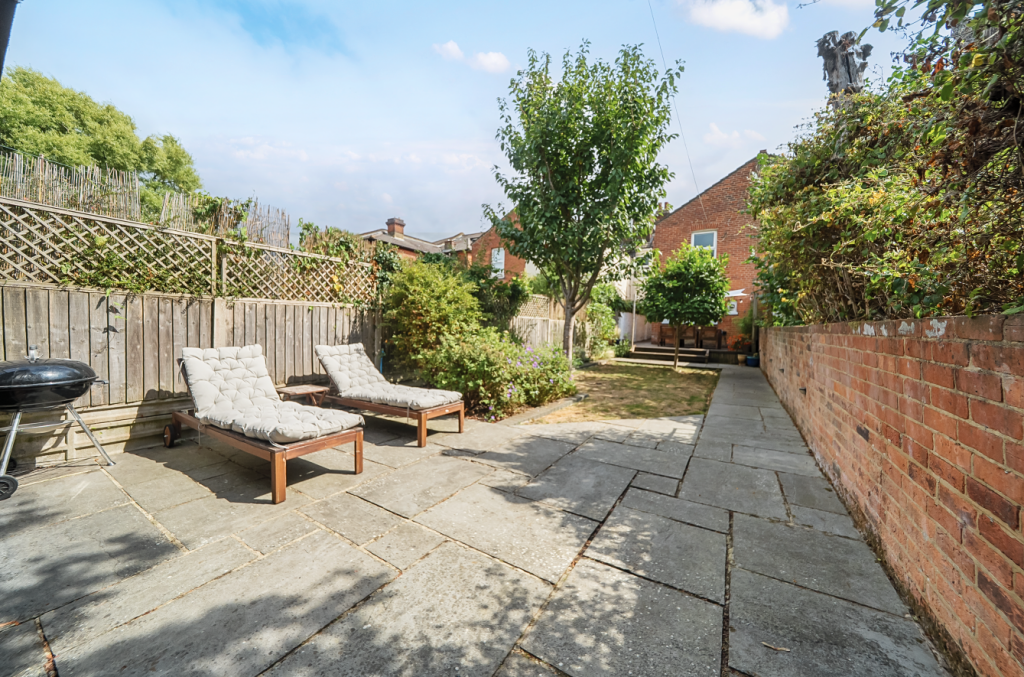
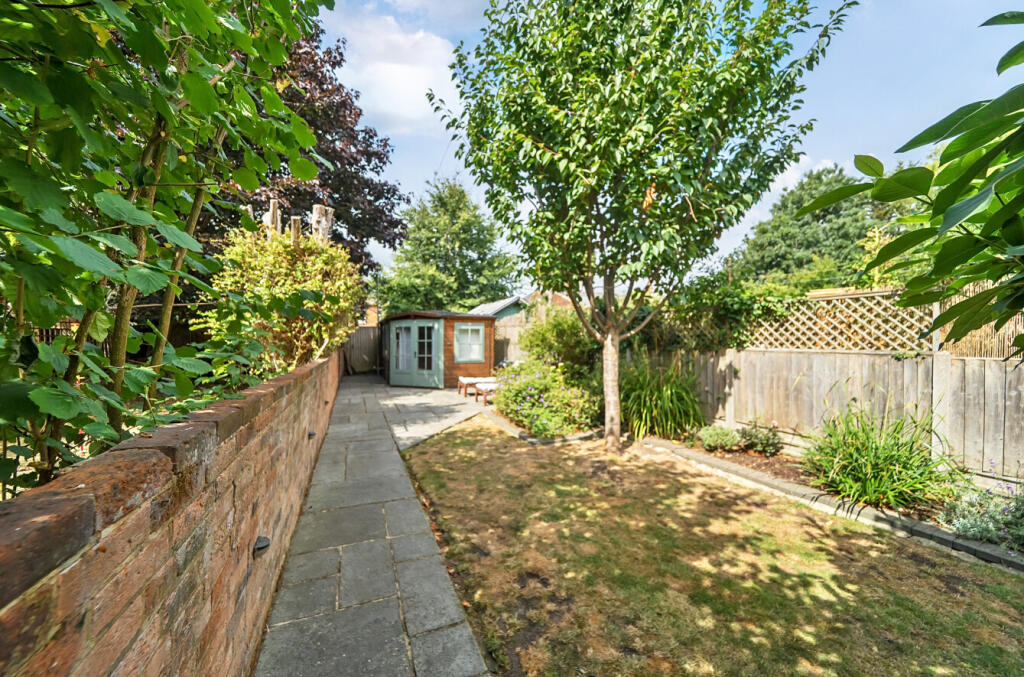
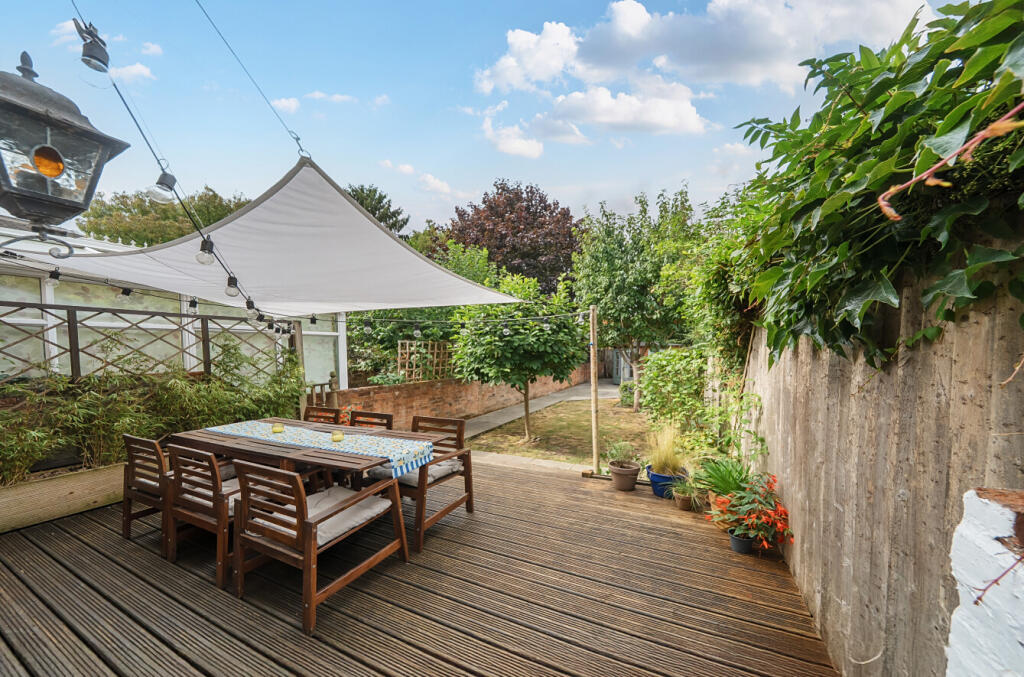
The home further benefits from ample driveway parking to the front and a large, private and enclosed, flat child and pet friendly garden to the rear for all to enjoy when the sun is shining with areas laid to patio and lawn along with a raised decked area which is ideal for a spot of alfresco dining as well as boasting a detached cabin with power and lighting.
Leasehold – 999-year lease
Number of years remaining - 873
ADDITIONAL INFORMATION
Materials used in construction: ASK AGENT
For further information on broadband and mobile coverage, please refer to the Ofcom Checker online
Shirley is a popular residential area with Southampton Common found close by that offers hundreds of acres of green open space. The mainline railway station is found just off Commercial Road and allows access to London Waterloo and the General Hospital and the University campus in Highfield are also easily reached. A variety of local shops are found within the vicinity and the city centre includes the West Quay mall that has numerous restaurants and the Cinema de Lux.
Access points to the M3 and M27 motorways are found at the end of The Avenue and Stoneham Way, whilst the Parkway railway station is found at junction five of the M27 (opposite the international airport) and provides a fast and convenient route to London Waterloo. A variety of schools for all ages are found nearby.
Listed by
Southampton
The Lomond Group
Reference: 167129624
EPC Rating & Upgrade Cost
Current rating: D
Potential rating: B
Inspection date: 16/07/2020
Expiry date: 15/07/2030
Current heating cost: £721/year
Potential heating cost: £495/year
Recommendations
- 50 mm internal or external wall insulation (14,000)
- Floor insulation (suspended floor) (1,200)
- Solar water heating (6,000)
- Solar photovoltaic panels, 2.5 kWp (5,500)
Flood risk
Zone: 1
Risk: Low
Job (default Low)
Floorplans
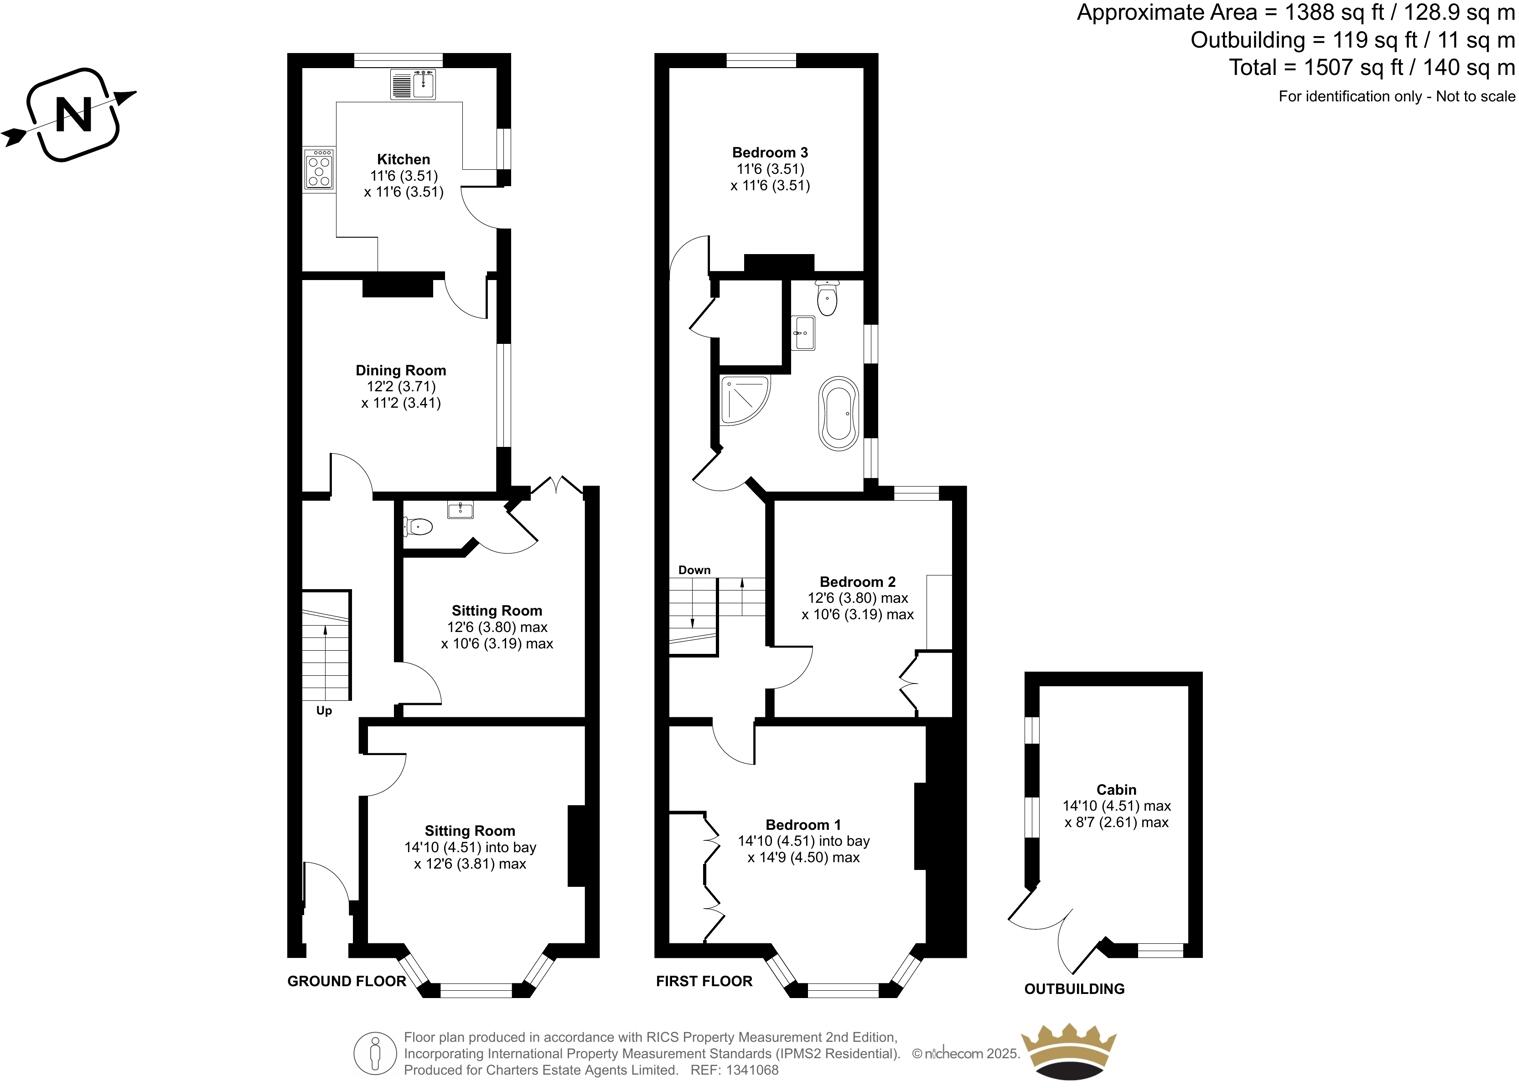
1341068 Lv2.jpg
EPC Graphs
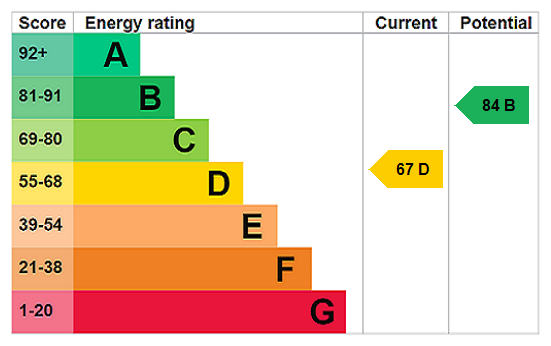
EPC Rating Graph
Price history
88% since 2010
| Event | Date | Price | % change |
|---|---|---|---|
| Sold | 05/03/2026 (4 months ago) | £405,000 | +15.7% |
| Sold | 14/10/2020 (5 years ago) | £350,000 | +62.8% |
| Sold | 24/06/2010 (16 years ago) | £215,000 | — |
Source: HM Land Registry Price Paid Data. Crown copyright.
Sold Comparables
Same street and nearby sales within 0.25 miles (last 5 years). Data from Land Registry Price Paid.
| Address | Price | Date | Type |
|---|---|---|---|
| Same street 95 ATHERLEY ROAD, SOUTHAMPTON, SO15 5DT | £330,000 | 07/07/2023 | Semi-detached |
| Same street 69 ATHERLEY ROAD, SOUTHAMPTON, SO15 5DT | £445,000 | 16/09/2022 | Terraced |
| 51 CHARLTON ROAD, SHIRLEY, SOUTHAMPTON, SO15 5FL | £345,000 | 26/08/2022 | Terraced |
| 69 SUFFOLK AVENUE, SHIRLEY, SOUTHAMPTON, SO15 5EF | £395,000 | 29/07/2022 | Terraced |
| 41 SUFFOLK AVENUE, SHIRLEY, SOUTHAMPTON, SO15 5EF | £447,500 | 22/07/2022 | Terraced |
| Same street 75 ATHERLEY ROAD, SOUTHAMPTON, SO15 5DT | £187,500 | 01/06/2022 | Terraced |
| 67 SUFFOLK AVENUE, SHIRLEY, SOUTHAMPTON, SO15 5EF | £360,000 | 06/05/2022 | Terraced |
| Same street 45 ATHERLEY ROAD, SOUTHAMPTON, SO15 5DT | £350,000 | 26/11/2021 | Terraced |
| 3 SUFFOLK AVENUE, SHIRLEY, SOUTHAMPTON, SO15 5EF | £400,000 | 26/10/2021 | Terraced |
| 65 SUFFOLK AVENUE, SHIRLEY, SOUTHAMPTON, SO15 5EF | £370,000 | 30/09/2021 | Terraced |
Street average: £328,125 (4 sales)
Area average: £386,250 (6 sales)
Capital growth trend
Land Registry outcode average: last 12 months vs 5y and 10y ago (from sold prices).
House Price Index (HM Land Registry — official index, not sold-price averages): Southampton. Series: Terraced. As of April 2026.
Rental Range
Estimated market rent for Southampton. Low = conservative, Realistic = average, Optimistic = best case.
Based on Local Authority from postcode lookup → Southampton.
LHA (30th percentile) floor for Cherwell Valley: £1,182/mo (Apr 2025 – Mar 2026)
Location
Nearby
Nearest stations, universities and amenities (distance from property).
| Type | Name | Distance |
|---|---|---|
| Bus stop | Stafford Road | 0.2 miles |
| Bus stop | Arthur Road | 0.2 miles |
| Shop | UK Zabka Groceries | 0.2 miles |
| Shop | Unknown | 0.2 miles |
| Train station | Southampton Central | 0.6 miles |
| Train station | Millbrook | 0.7 miles |
| Hospital | Royal South Hants Urgent Treatment Centre | 1.0 miles |
| University | South Academic Block | 1.3 miles |
| University | Boldrewood Innovation Campus | 1.6 miles |
| Hospital | Royal Hampshire County Hospital | 10.7 miles |
Street-level crime
| Category | Count |
|---|---|
| Violence and sexual offences | 291 |
| Anti-social behaviour | 124 |
| Shoplifting | 111 |
| Public order | 97 |
| Drugs | 75 |
| Criminal damage and arson | 61 |
| Vehicle crime | 55 |
| Burglary | 51 |
| Other theft | 44 |
| Robbery | 20 |
| Possession of weapons | 17 |
| Other crime | 16 |
| Bicycle theft | 10 |
| Theft from the person | 7 |
| Total incidents | 979 |
Within 1 mile during May 2026. Source: data.police.uk (England & Wales).
Schools nearby
Nearest open schools with Ofsted ratings (England). Closed schools are not shown. Data from Get Information about Schools and Ofsted.
| Name | Type | Distance | Ofsted |
|---|---|---|---|
| St Mark's Church of England School | Other | 0.2 miles | Good — 29 Nov 2022 |
| Springhill Catholic Primary School | Primary | 0.3 miles | Outstanding — 5 May 2022 |
| Banister Primary School | Primary | 0.4 miles | Good — 29 Nov 2018 |
| Freemantle Church of England Community Academy | Primary | 0.5 miles | Good — 11 Nov 2018 |
| King Edward VI School | Other | 0.5 miles | — (No rating) |
Rental Comparables
Residential lets from OpenRent and Rightmove for the area (same bedroom count). Use to validate rent estimates. Student lets are excluded.
| Title | Rent | Beds | Distance | As seen on |
|---|---|---|---|---|
| 3 Bed Flat, Milton Road, SO15 | £2,200/mo | 3 | 0.38 miles | OpenRent |
Average rent: £2,200/mo (1 listing)
Rent-driven metrics
Based on OpenRent comparables.
- Rent ratio — Monthly rent ÷ purchase price (1% rule). 1%+ = strong, 0.8–1% = okay, <0.8% = weak for cashflow.
- Max investor price — Rent ÷ 0.8%; the price at which rent would be 0.8% of price (Stoke-style target).
- Target investor price — Rent ÷ 1%; the price at which rent would be 1% of price (strong cashflow band).
- Gross yield — Annual rent as % of purchase price (no costs).
- Cost-to-rent — Price ÷ annual rent (from OpenRent comparables). Under 14× = strong, 14–16× = acceptable, 17×+ = compressed.
- Cashflow — Rent minus mortgage, 10% maintenance, £25/mo compliance. Assumes 75% LTV, 3.95% APR (5yr fixed), 25yr term.
- ROI — Annual profit ÷ cash in (deposit + 4% purchase costs).