8 VICARAGE LANE
LEIGHTON BUZZARD, IVINGHOE, BUCKINGHAMSHIRE LU7 9EQ
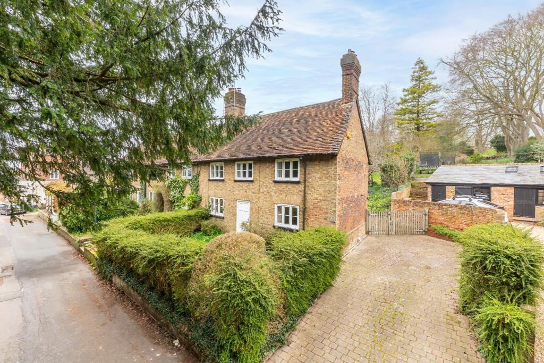
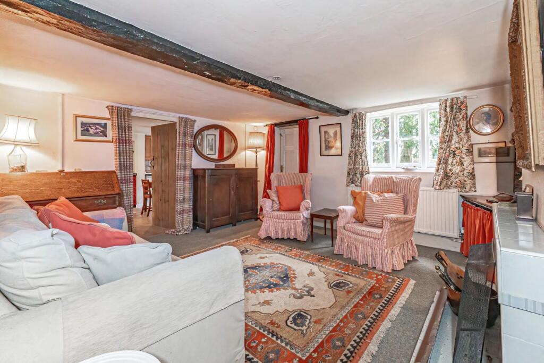
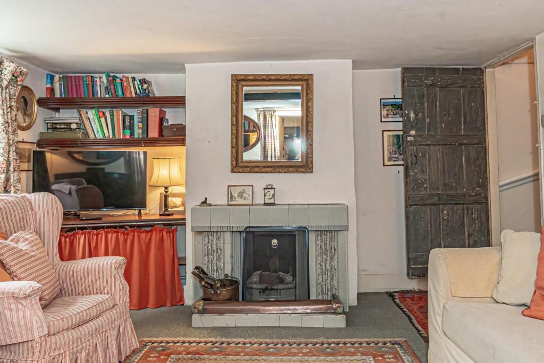
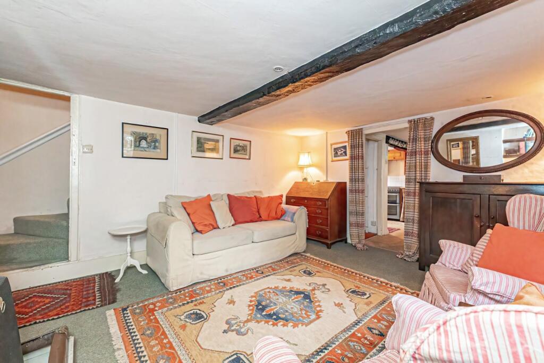
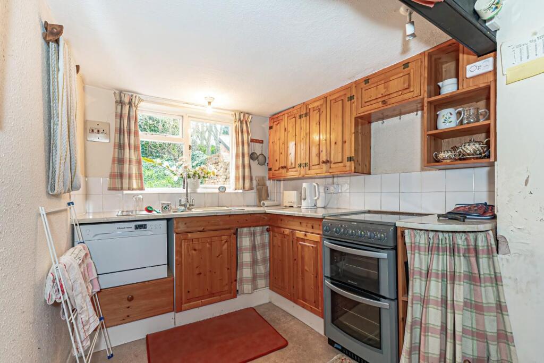
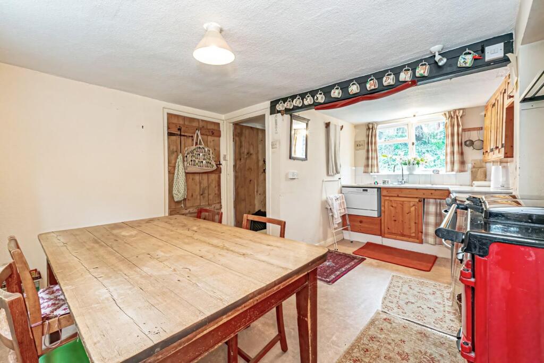
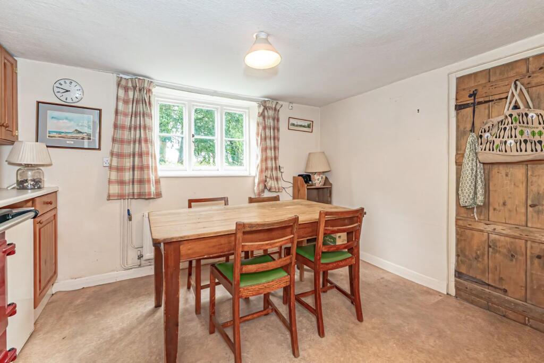
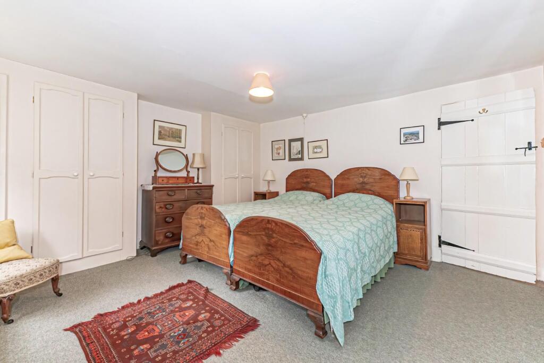
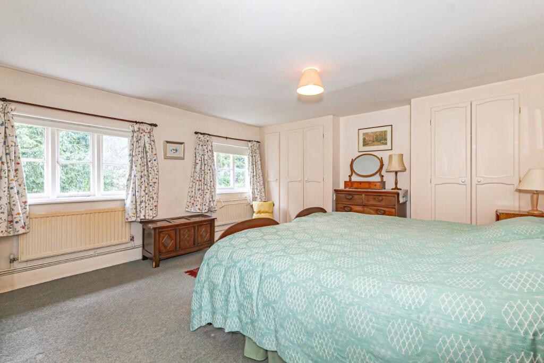
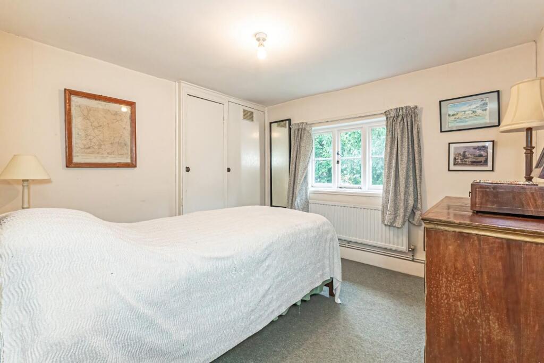
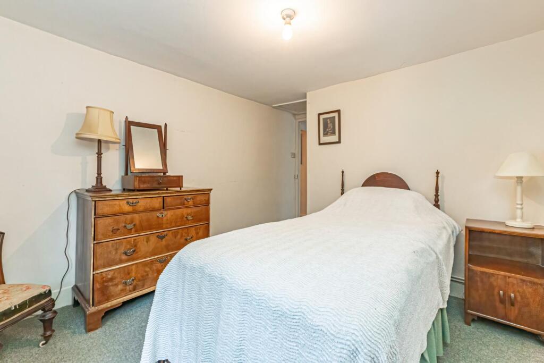
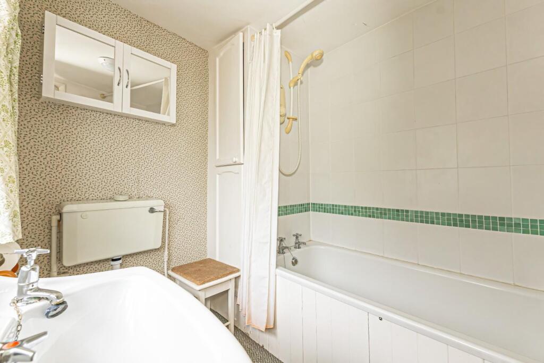
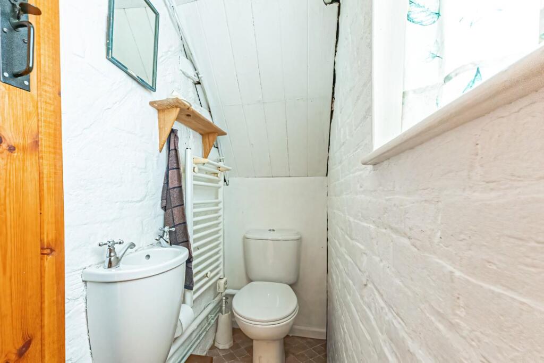
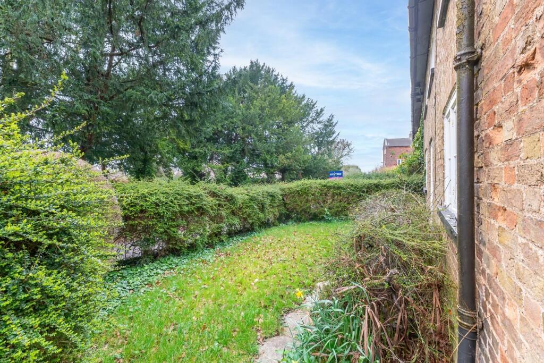
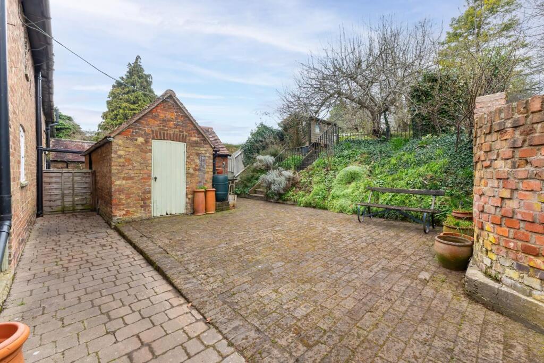
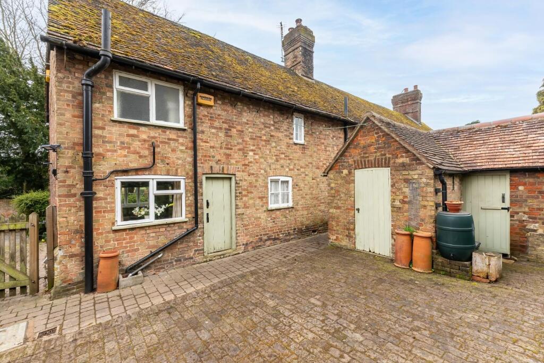
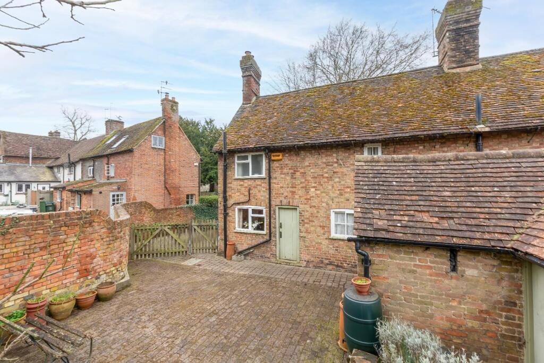
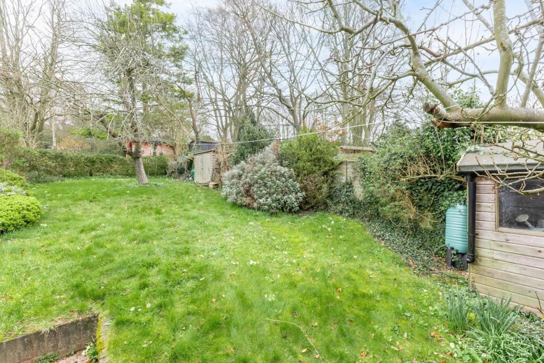
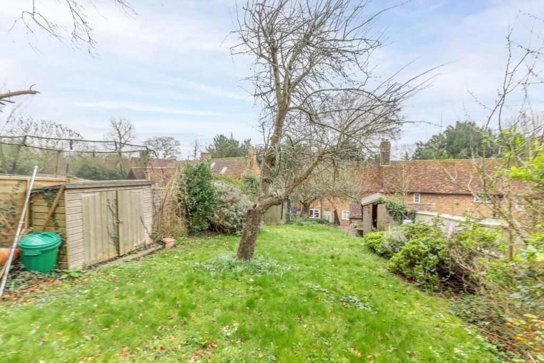
Photo 1 Photo 2 Photo 3 Photo 4 Photo 5 Photo 6 Photo 7 Photo 8 Photo 9 Photo 10 Photo 11 Photo 12 Photo 13 Photo 14 Photo 15 Photo 16 Photo 17 Photo 18 Photo 19
/ 19
Property details
Tenure
FREEHOLD
Floor area
75 m²
Council tax band
D
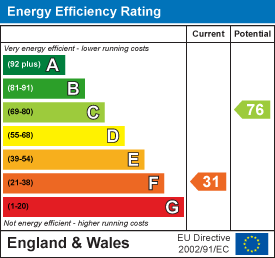
EPC rating
F
Year built
England and Wales: before 1900
Last sold
£225,000 Sep 2003
Price per m²
£6,933/m²
Local average
£558,436 (-6.9%)
Deprivation
Decile 8 (24,170 of 33,755)
Street crime
18 incidents within 1 mile (May 2026)
Key features
- CHARMING TWO BEDROOM COTTAGE DATING BACK TO THE 1800’S
- SITUATED IN THE PICTURESQUE VILLAGE OF IVINGHOE
- OFFERED TO THE MARKET WITH NO ONWARD CHAIN
- COSY LOUNGE WITH FEATURE OPEN FIREPLACE
- OPEN PLAN KITCHEN/DINING ROOM WITH RAYBURN RANGE
- TWO WELL PROPORTIONED DOUBLE BEDROOMS
- GROUND FLOOR CLOAKROOM AND FAMILY BATHROOM
- LARGE MATURE REAR GARDEN WITH PATIO SEATING AREA
- DRIVEWAY PARKING FOR MULTIPLE VEHICLES AND USEFUL OUTBUILDINGS
- SPACIOUS LOFT
Additional details
- Electricity
- Mains supply
- Water
- Mains supply
- Sewerage
- Mains supply
- Heating
- Gas central
- Parking
- Driveway
- Garden
- Yes
- Listed property
- No
- Restrictions
- Yes
- Required access
- No
- Rights of way
- Yes
- Flooded in last 5 years
- No
Description
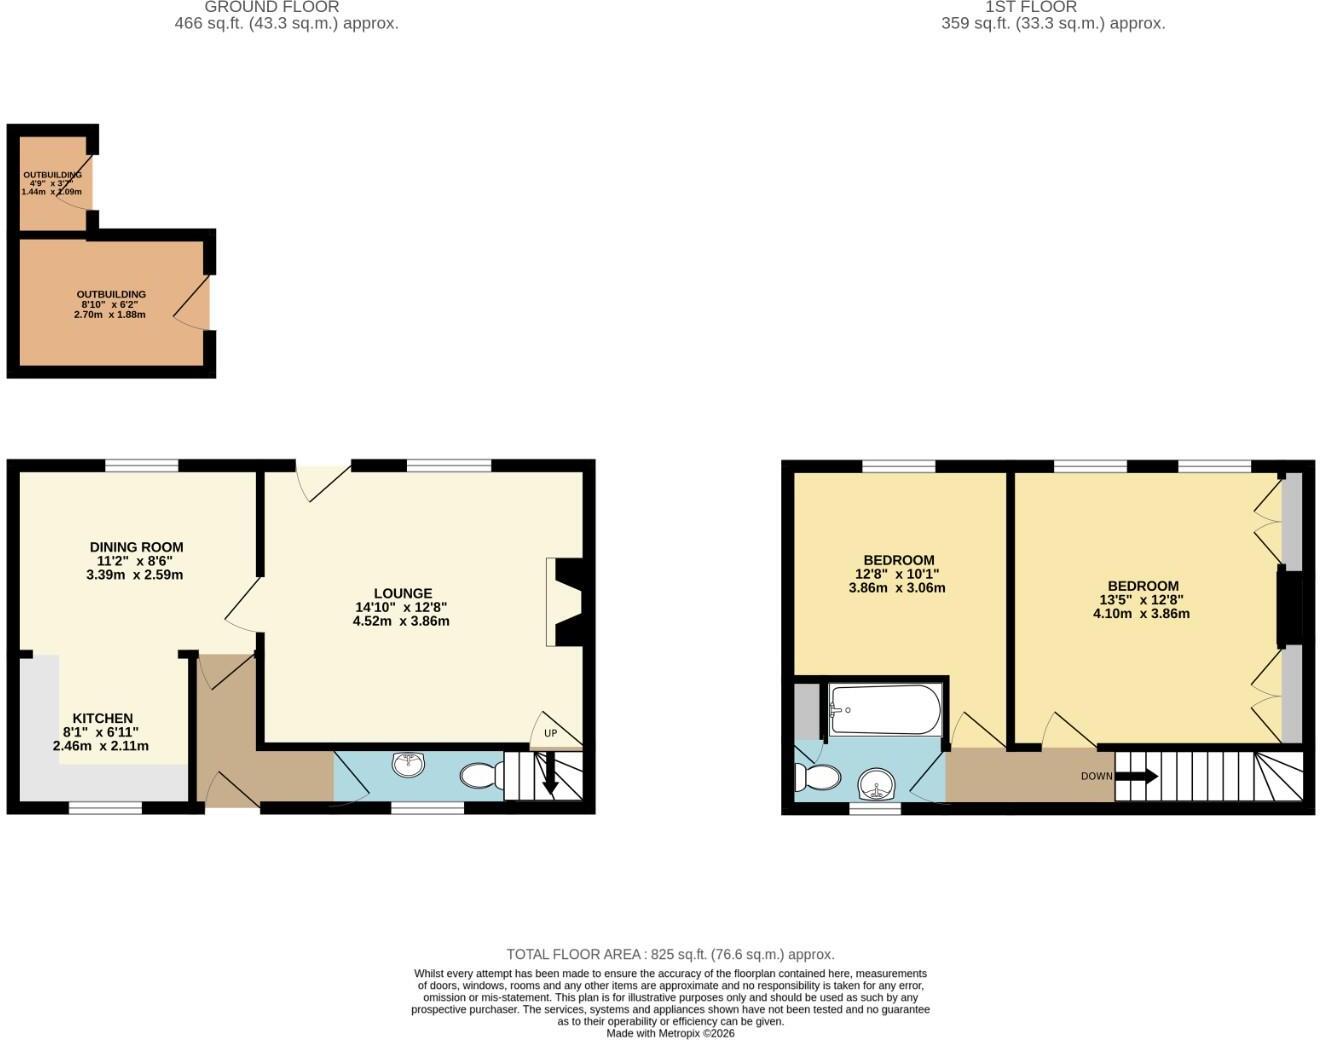
From the moment you step through the front door you are welcomed into the cosy lounge, a delightful space full of character featuring an open fireplace that creates a warm focal point to the room. Stairs rise from the lounge to the first floor, enhancing the traditional cottage feel.
To the rear of the property is the open kitchen/dining room, fitted with a range of floor and wall mounted units with a worktop over and space for appliances. This bright and inviting space also features a traditional Rayburn range, adding both charm and practicality. Dual aspect windows allow an abundance of natural light to flow through the room, making it a wonderful area for everyday living and dining.
The ground floor accommodation is completed by a convenient cloakroom.
The first floor landing leads to two well proportioned double bedrooms and a family bathroom, providing comfortable accommodation.
Externally the property continues to impress with driveway parking to the front for multiple vehicles. The mature and generously sized rear garden offers a fantastic outdoor space, beginning with a patio seating area ideal for entertaining or relaxing, with steps rising to a lawned garden. The garden provides a wonderful sense of privacy and space, perfect for enjoying the outdoors. Two useful outbuildings are also located within the garden, offering additional storage and a W/C.
Ivinghoe is a highly desirable village nestled at the foot of the Chiltern Hills, offering a strong community feel, traditional public houses, village amenities and access to beautiful countryside walks including the nearby Ivinghoe Beacon.
Listed by
Tring & Surrounding Areas
Hunters Property Group Ltd
Reference: 173297630
EPC Rating & Upgrade Cost
Current rating: F
Potential rating: C
Inspection date: 27/04/2026
Expiry date: 26/04/2036
Current heating cost: £2,187/year
Potential heating cost: £668/year
Est. upgrade cost to C: £35,328
Recommendations
- Increase loft insulation to 270 mm (£900 - £1,200)
- 50 mm internal or external wall insulation (£7,500 - £11,000)
- Floor insulation (suspended floor) (£5,000 - £10,000)
- Draughtproof single-glazed windows (£150 - £250)
- Low energy lighting for all fixed outlets (£210 - £245)
- Install condensing boiler (£2,200 - £3,500)
- Replace single glazed windows with low-E double glazing (£4,500 - £6,000)
- Solar photovoltaic panels, 2.5 kWp (£8,000 - £10,000)
Flood risk
Zone: 1
Risk: Low
Job (default Low)
Floorplans
Floorplan 1
EPC Graphs
EE Rating
Price history
| Event | Date | Price | % change |
|---|---|---|---|
| Listed for sale | — | £520,000 | +131.1% |
| Sold | 05/09/2003 (22 years ago) | £225,000 | — |
Source: HM Land Registry Price Paid Data. Crown copyright.
Sold Comparables
Same street and nearby sales within 0.25 miles (last 5 years). Data from Land Registry Price Paid.
| Address | Price | Date | Type |
|---|---|---|---|
| 64A STATION ROAD, IVINGHOE, LEIGHTON BUZZARD, BUCKINGHAMSHIRE, LU7 9EB | £460,000 | 20/08/2025 | Detached |
| 24 WELLCROFT, IVINGHOE, LEIGHTON BUZZARD, BUCKINGHAMSHIRE, LU7 9EF | £610,000 | 13/12/2023 | Detached |
| Same street 20 VICARAGE LANE, IVINGHOE, LEIGHTON BUZZARD, BUCKINGHAMSHIRE, LU7 9EQ | £435,000 | 21/11/2022 | Semi-detached |
| 15 LADYSMITH ROAD, IVINGHOE, LEIGHTON BUZZARD, BUCKINGHAMSHIRE, LU7 9EE | £500,000 | 16/11/2022 | Detached |
| 4 YEWTREE CLOSE, IVINGHOE, LEIGHTON BUZZARD, BUCKINGHAMSHIRE, LU7 9ET | £800,000 | 26/07/2022 | Detached |
| APRIL COTTAGE WELLCROFT, IVINGHOE, LEIGHTON BUZZARD, BUCKINGHAMSHIRE, LU7 9EF | £500,000 | 25/07/2022 | Detached |
| Same street 20 VICARAGE LANE, IVINGHOE, LEIGHTON BUZZARD, BUCKINGHAMSHIRE, LU7 9EQ | £413,000 | 03/05/2022 | Semi-detached |
| Same street 12 VICARAGE LANE, IVINGHOE, LEIGHTON BUZZARD, BUCKINGHAMSHIRE, LU7 9EQ | £600,000 | 22/04/2022 | Terraced |
Street average: £482,667 (3 sales)
Area average: £574,000 (5 sales)
Capital growth trend
Land Registry outcode average: last 12 months vs 5y and 10y ago (from sold prices).
House Price Index (HM Land Registry — official index, not sold-price averages): Buckinghamshire. Series: Detached. As of April 2026.
Rental Range
Estimated market rent for Buckinghamshire. Low = conservative, Realistic = average, Optimistic = best case.
Based on Local Authority from postcode lookup → Buckinghamshire.
LHA (30th percentile) floor for Northants Central: £693/mo (Apr 2025 – Mar 2026)
Location
Nearby
Nearest stations, universities and amenities (distance from property).
| Type | Name | Distance |
|---|---|---|
| Bus stop | Playing Fields | 0.7 miles |
| Bus stop | Church Road | 0.8 miles |
| Shop | Unknown | 1.1 miles |
| Shop | Tring Garden Centre | 2.0 miles |
| Train station | Cheddington | 2.0 miles |
| Train station | Tring | 2.5 miles |
| Hospital | Luton and Dunstable Hospital | 7.7 miles |
| University | University Campus Aylesbury Vale | 7.9 miles |
| Hospital | Widecombe Nursing Home | 10.1 miles |
| University | University of Bedfordshire : Putteridge Bury Campus | 11.9 miles |
Street-level crime
| Category | Count |
|---|---|
| Violence and sexual offences | 8 |
| Anti-social behaviour | 4 |
| Criminal damage and arson | 4 |
| Public order | 2 |
| Total incidents | 18 |
Within 1 mile during May 2026. Source: data.police.uk (England & Wales).
Schools nearby
Nearest open schools with Ofsted ratings (England). Closed schools are not shown. Data from Get Information about Schools and Ofsted.
| Name | Type | Distance | Ofsted |
|---|---|---|---|
| Brookmead School | Primary | 0.3 miles | Good — 15 Jan 2020 |
| Cheddington Combined School | Primary | 1.6 miles | Requires improvement — 13 Dec 2022 |
| Marsworth Church of England Infant School | Primary | 1.9 miles | Good — 5 Sep 2013 |
| Edlesborough Primary Academy | Primary | 2.6 miles | Good — 8 Nov 2023 |
| Aldbury Church of England Primary and Nursery School | Primary | 2.6 miles | Good — 6 Jul 2023 |
Rental Comparables
Residential lets from OpenRent and Rightmove for the area (same bedroom count). Use to validate rent estimates. Student lets are excluded.
| Title | Rent | Beds | Distance | As seen on |
|---|---|---|---|---|
| 2 Bed Terraced House, Cheddington Road, LU7 | £1,395/mo | 2 | 0.76 miles | OpenRent |
Average rent: £1,395/mo (1 listing)
Rent-driven metrics
Based on OpenRent comparables.
- Rent ratio — Monthly rent ÷ purchase price (1% rule). 1%+ = strong, 0.8–1% = okay, <0.8% = weak for cashflow.
- Max investor price — Rent ÷ 0.8%; the price at which rent would be 0.8% of price (Stoke-style target).
- Target investor price — Rent ÷ 1%; the price at which rent would be 1% of price (strong cashflow band).
- Gross yield — Annual rent as % of purchase price (no costs).
- Cost-to-rent — Price ÷ annual rent (from OpenRent comparables). Under 14× = strong, 14–16× = acceptable, 17×+ = compressed.
- Cashflow — Rent minus mortgage, 10% maintenance, £25/mo compliance. Assumes 75% LTV, 3.95% APR (5yr fixed), 25yr term.
- ROI — Annual profit ÷ cash in (deposit + 4% purchase costs).