43 HADRIANS RISE
HALTWHISTLE, NORTHUMBERLAND NE49 0BA
£190,000
Property details
Floor area
87 m²
EPC rating
C
Last sold
£225,000 Mar 2026
Price per m²
£2,184/m²
Local average
£166,695 (+14%)
Deprivation
Decile 4 (10,365 of 33,755)
Street crime
13 incidents within 1 mile (May 2026)
Key features
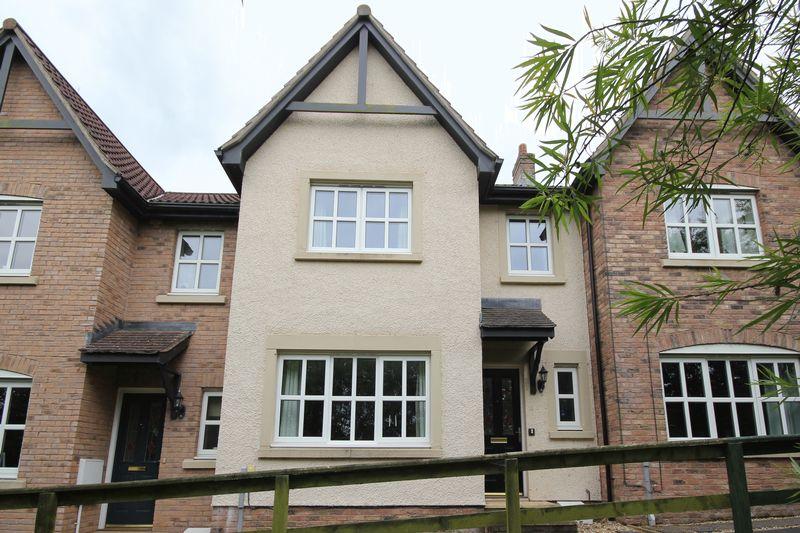
- MID TERRACE FAMILY HOME
- THREE BEDROOMS
- EN-SUITE
- PARKING SPACE FOR TWO CARS
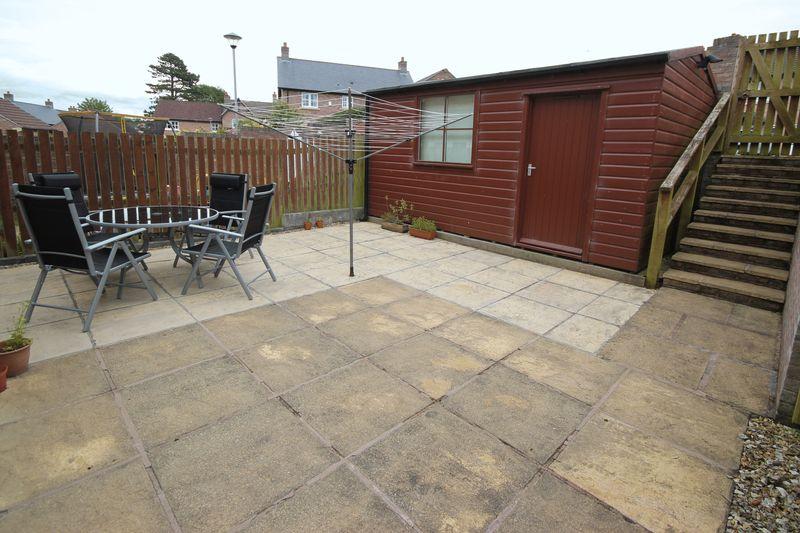
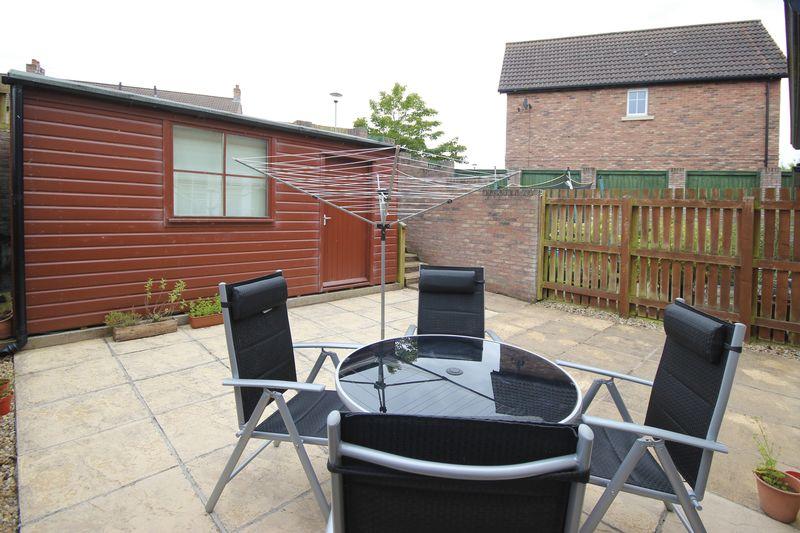
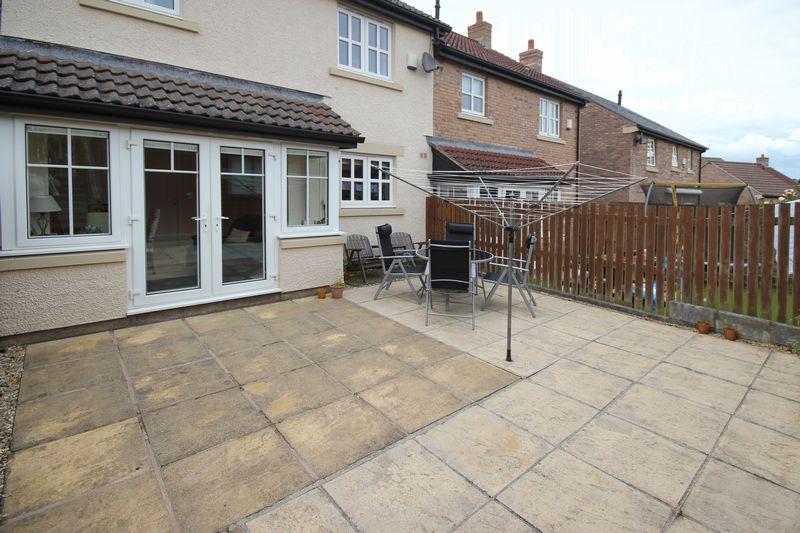
- ENCLOSED PAVED GARDEN AREA
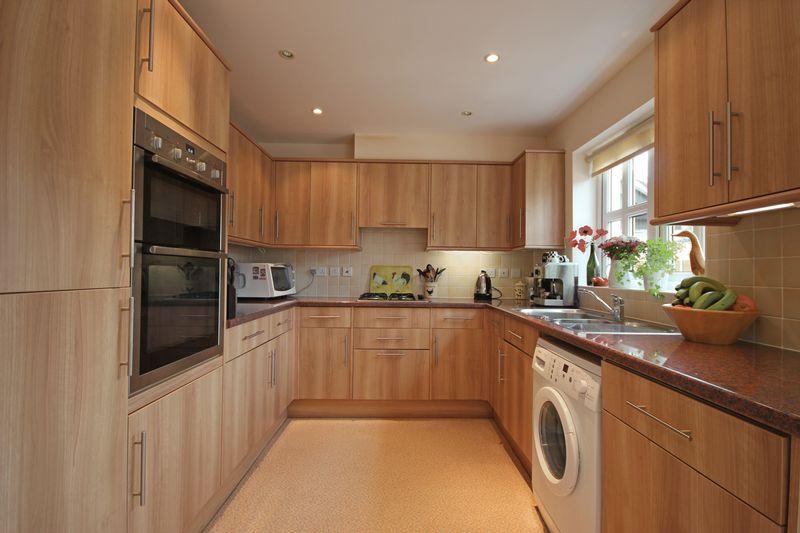
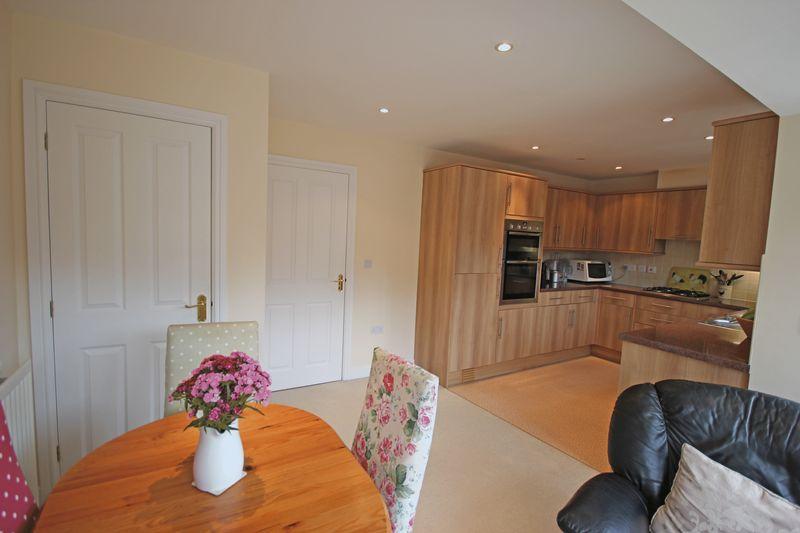
- SPACIOUS KITCHEN DINER
- MAINS GAS CENTRAL HEATING
- DOUBLE GLAZING
- DETACHED TIMBER WORKSHOP / HOBBY ROOM / GYM
- IMMACULATE PRESENTATION
Additional details
- Parking
- Yes
- Garden
- Yes
Description
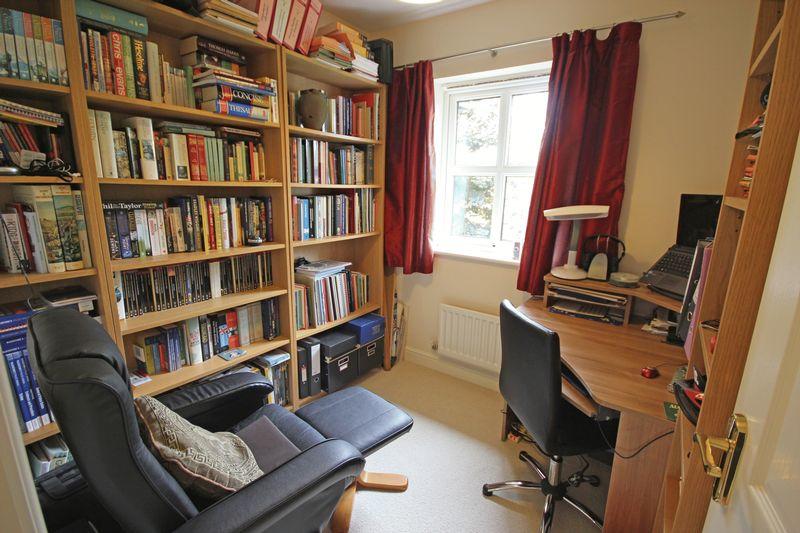
The property benefits from central heating, double glazing, modern fixtures and fittings, two parking spaces and a central location.
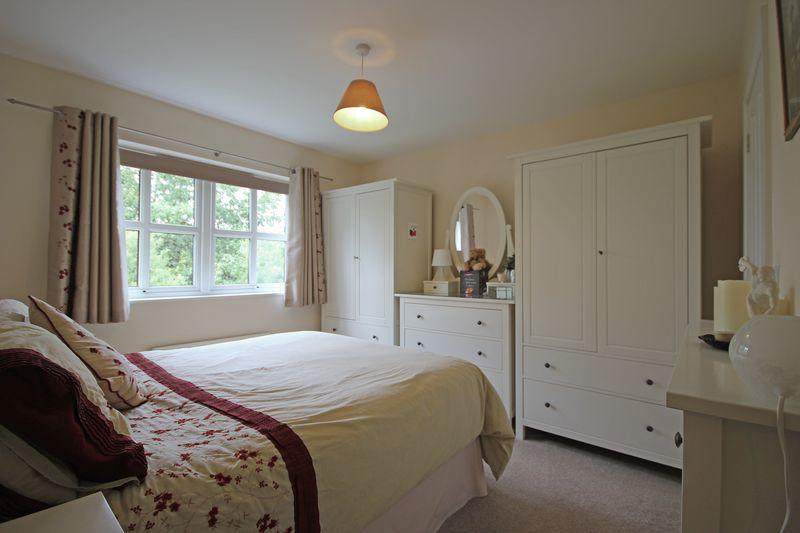
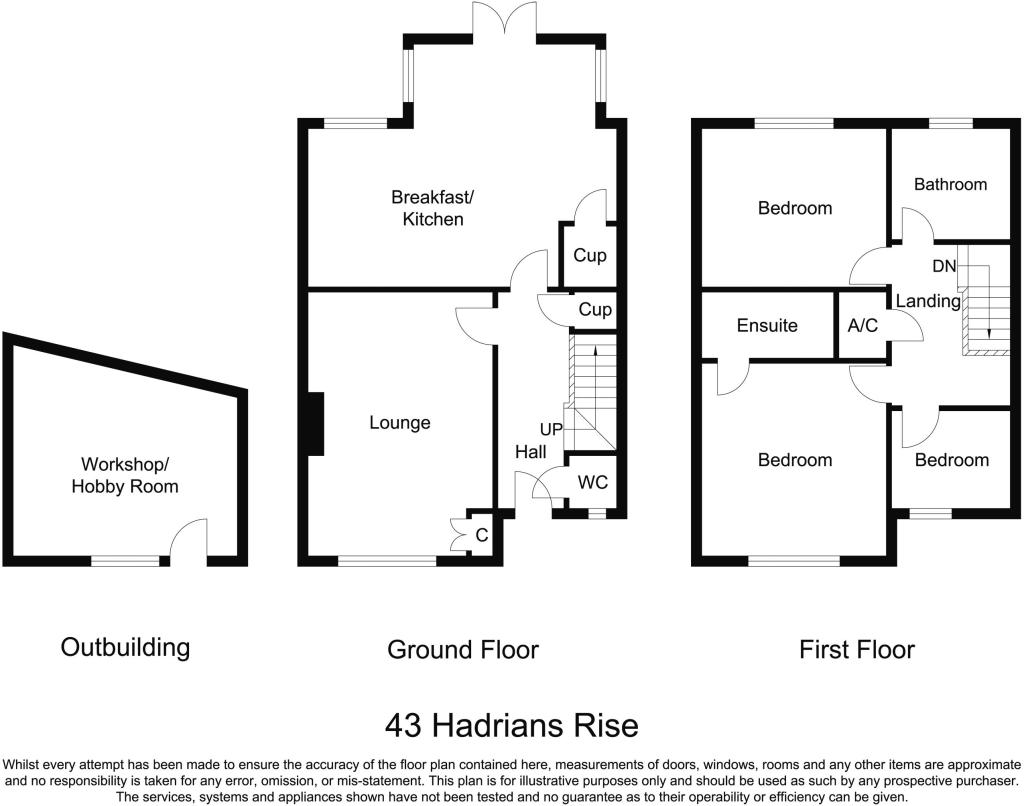
The property briefly comprises entrance hallway; cloaks/WC; lounge; open plan kitchen and dining room; stairs lead to the first floor comprising three bedrooms; (en-suite shower room to master bedroom); and family bathroom/WC.
Externally there is a small town garden to the front; a path leads directly round to the rear of the property where there is a relatively private fenced enclosed paved/gravelled garden; steps lead up to the rear where there are two allocated parking spaces.
Viewing is essential to appreciate the location, size and internal condition the property has to offer.
Entrance Hallway:
Single radiator; under-stair storage cupboard; telephone point; staircase leading to first floor; door to...
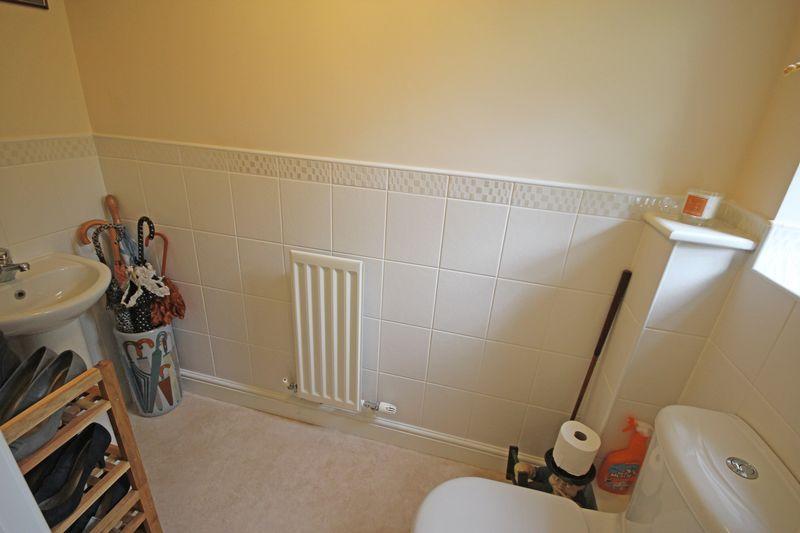
Cloaks/WC:
Fitted with a low-level WC; pedestal hand wash basin with tiled splashback; single radiator; window to front elevation.
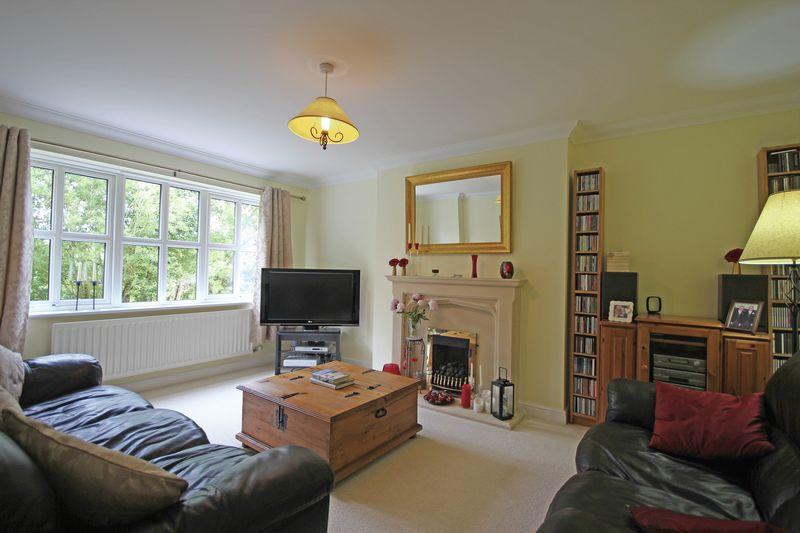
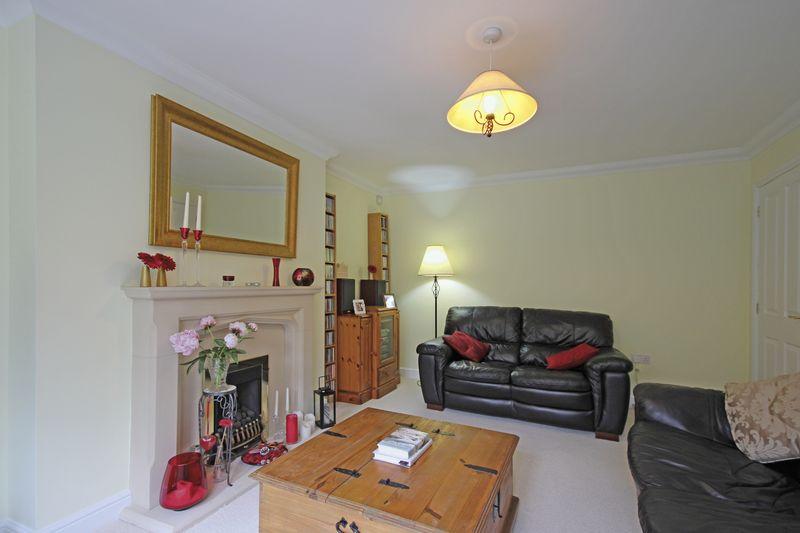
Lounge: 17'0 x 11’9 (into alcove)
Multi-paned window to front elevation; single radiator; feature fire surround with gas fire inset; coving to ceiling; TV aerial point; telephone point.
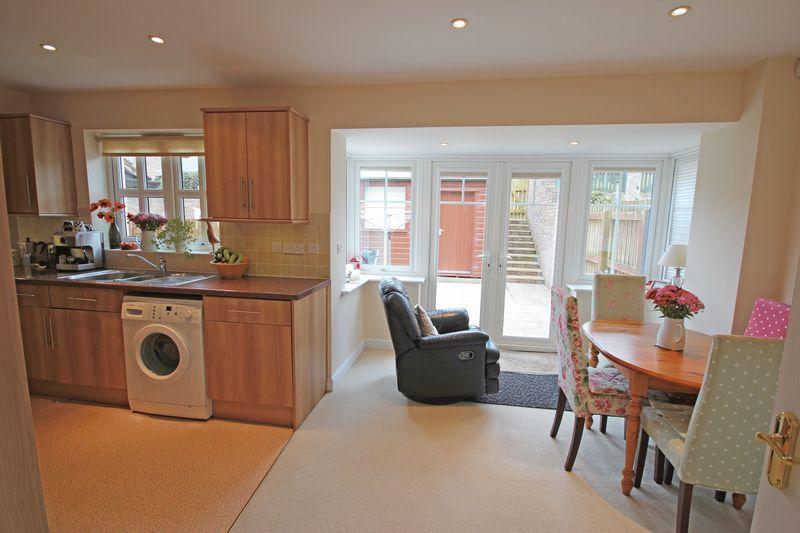
Kitchen/Dining Room: 17‘11 x 13'4
Fitted with a range of modern wall and base cabinets with contrasting roll-top work surfaces and tiled splashbacks; window to rear elevation; plumbing for washing machine and dishwasher; four burner gas hob; eye-level integrated electric oven/grill; one and a half bowl sink unit with mixer tap over; tiled splashback; double radiator; TV and telephone points.
Dining Area:
Bay with double doors leading to the rear patio and garden; double radiator; under-stair storage cupboard.
First Floor:
Landing:
Loft hatch; cupboard housing central heating boiler and providing storage; doors lead to...
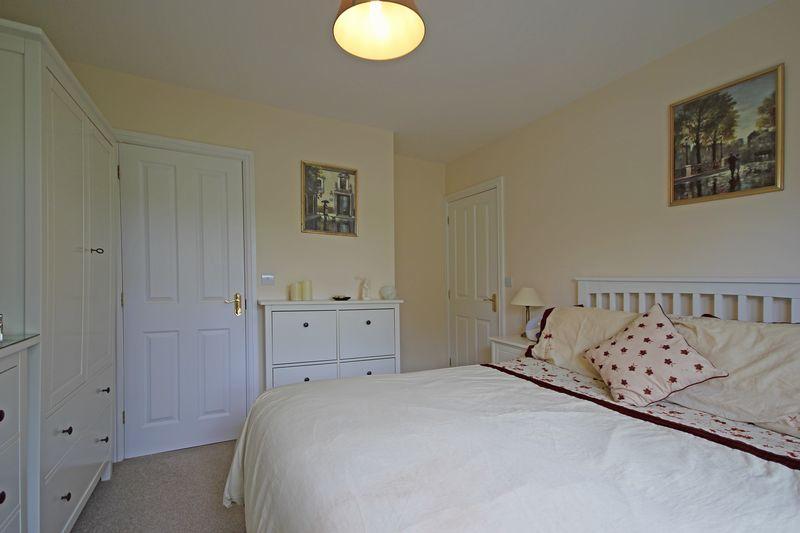
Bedroom 1: 12’11 x 11’2
Window to front elevation; single radiator; TV aerial and telephone points; door to...
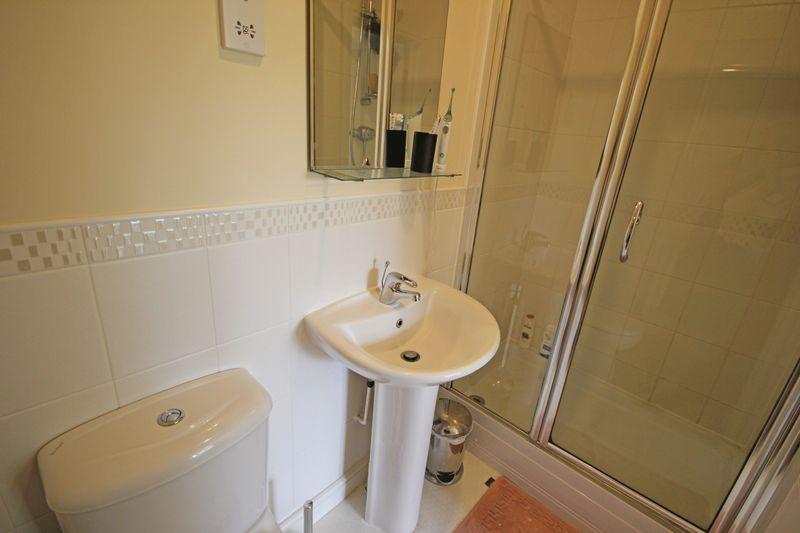
En-Suite Shower Room:
Fitted with an independent shower cubicle; low level WC; pedestal wash hand basin; tiled splashback; single radiator; extractor fan.
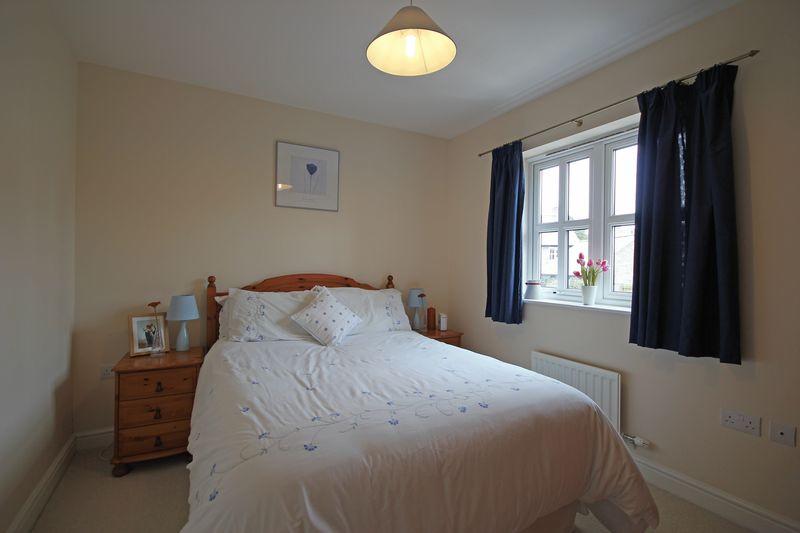
Bedroom 2: 11’2 x 9’3
With window to rear; single radiator; TV aerial and telephone points.
Bedroom 3: 7’8 x 7’5
With window to front elevation; single radiator; TV aerial and telephone points.
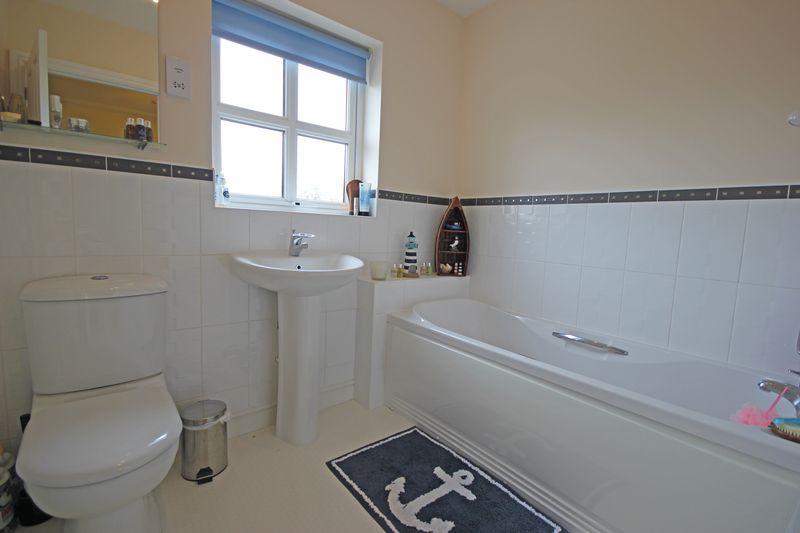
Family Bathroom/WC:
Window to rear elevation; fitted with a modern white suite comprising low level WC; pedestal wash hand basin; panelled bath with shower over; tiled splashback; extractor fan.
Externally:
To the front of the property is a small town garden; to the rear is an enclosed paved garden offering a good degree of privacy; gated access leads to two allocated parking spaces.
Workshop / Hobby Room / Gym: 13'11 x 10’6
Insulated timber workshop/hobby room with mains electricity, carpet tiles and double glazing.
CS/JR/2017
Listed by
Hexham
Rook Matthews Sayer - Connells
Reference: 60644416
EPC Rating & Upgrade Cost
Current rating: C
Potential rating: C
Inspection date: 15/01/2026
Expiry date: 14/01/2036
Current heating cost: £800/year
Potential heating cost: £800/year
Est. upgrade cost to C: £9,000
Recommendations
- Solar photovoltaic panels, 2.5 kWp (£8,000 - £10,000)
Flood risk
Zone: 1
Risk: Low
Job (default Low)
Floorplans
Floorplan 1
EPC Graphs

Energy Perform...
Price history
32% since 2009
| Event | Date | Price | % change |
|---|---|---|---|
| Sold | 13/03/2026 (4 months ago) | £225,000 | +23% |
| Sold | 31/10/2017 (8 years ago) | £183,000 | +7.6% |
| Sold | 16/12/2009 (16 years ago) | £170,000 | — |
Source: HM Land Registry Price Paid Data. Crown copyright.
Sold Comparables
Same street and nearby sales within 0.25 miles (last 5 years). Data from Land Registry Price Paid.
| Address | Price | Date | Type |
|---|---|---|---|
| 9 SCOTSFIELD TERRACE, HALTWHISTLE, NORTHUMBERLAND, NE49 0AP | £75,000 | 07/12/2023 | Terraced |
| Same street 31 HADRIANS RISE, HALTWHISTLE, NORTHUMBERLAND, NE49 0BA | £150,000 | 28/04/2023 | Terraced |
| 1 RIVER TERRACE, HALTWHISTLE, NORTHUMBERLAND, NE49 9JH | £164,000 | 09/11/2022 | Terraced |
| Same street 2 HADRIANS RISE, HALTWHISTLE, NORTHUMBERLAND, NE49 0BA | £235,000 | 19/04/2022 | Semi-detached |
| 15 WESTLANDS, HALTWHISTLE, NORTHUMBERLAND, NE49 9BS | £166,500 | 19/04/2022 | Terraced |
| 2 SCOTSFIELD TERRACE, HALTWHISTLE, NORTHUMBERLAND, NE49 0AP | £95,000 | 11/03/2022 | Terraced |
| 7 WYDON TERRACE, HALTWHISTLE, NORTHUMBERLAND, NE49 0AW | £153,000 | 18/10/2021 | Terraced |
| 3 SCOTSFIELD TERRACE, HALTWHISTLE, NORTHUMBERLAND, NE49 0AP | £79,000 | 01/09/2021 | Terraced |
| 1 RIVER TERRACE, HALTWHISTLE, NORTHUMBERLAND, NE49 9JH | £93,550 | 27/08/2021 | Terraced |
Street average: £192,500 (2 sales)
Area average: £118,007 (7 sales)
Capital growth trend
Land Registry outcode average: last 12 months vs 5y and 10y ago (from sold prices).
House Price Index (HM Land Registry — official index, not sold-price averages): Northumberland. Series: Terraced. As of April 2026.
Rental Range
Estimated market rent for Northumberland. Low = conservative, Realistic = average, Optimistic = best case.
Based on Local Authority from postcode lookup → Northumberland.
LHA (30th percentile) floor for Tyneside: £648/mo (Apr 2025 – Mar 2026)
Location
Nearby
Nearest stations, universities and amenities (distance from property).
| Type | Name | Distance |
|---|---|---|
| Bus stop | Industrial Estate | 0.1 miles |
| Train station | Haltwhistle | 0.6 miles |
| Hospital | Haltwhistle War Memorial Hospital | 0.6 miles |
| Shop | Haltwistle Butchers | 0.7 miles |
| Shop | Harvey's | 0.7 miles |
| Train station | Bardon Mill | 5.3 miles |
| Hospital | Ruth Lancaster James Hospital | 10.8 miles |
Street-level crime
| Category | Count |
|---|---|
| Anti-social behaviour | 4 |
| Violence and sexual offences | 4 |
| Public order | 3 |
| Criminal damage and arson | 1 |
| Other crime | 1 |
| Total incidents | 13 |
Within 1 mile during May 2026. Source: data.police.uk (England & Wales).
Schools nearby
Nearest open schools with Ofsted ratings (England). Closed schools are not shown. Data from Get Information about Schools and Ofsted.
| Name | Type | Distance | Ofsted |
|---|---|---|---|
| Haltwhistle Primary Academy | Primary | 0.6 miles | Outstanding — 27 Mar 2023 |
| Greenhead Church of England Nursery and Primary School | Primary | 2.4 miles | Good — 30 Jun 2017 |
Rental Comparables
Loading rental comparables for this postcode. Refresh in a few minutes.
Rent-driven metrics
Based on Area rent estimate.
- Rent ratio — Monthly rent ÷ purchase price (1% rule). 1%+ = strong, 0.8–1% = okay, <0.8% = weak for cashflow.
- Max investor price — Rent ÷ 0.8%; the price at which rent would be 0.8% of price (Stoke-style target).
- Target investor price — Rent ÷ 1%; the price at which rent would be 1% of price (strong cashflow band).
- Gross yield — Annual rent as % of purchase price (no costs).