5 GREEN BANK
MARKET DRAYTON, ADDERLEY, SHROPSHIRE TF9 3TH
£275,000
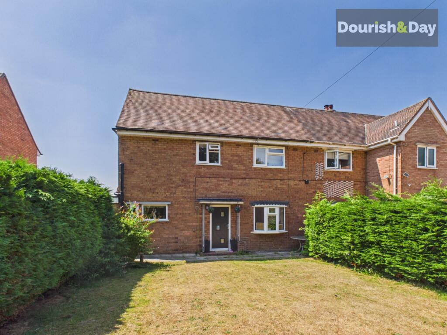
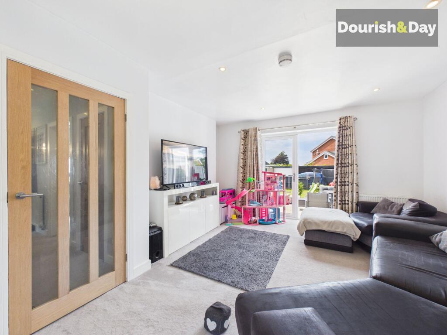
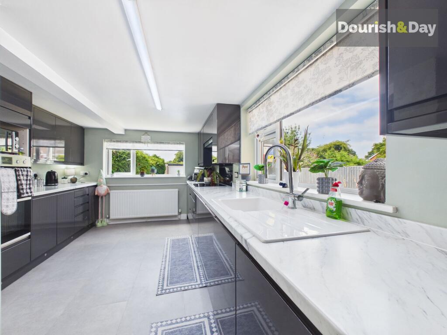
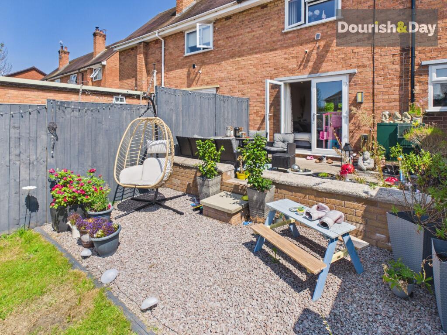
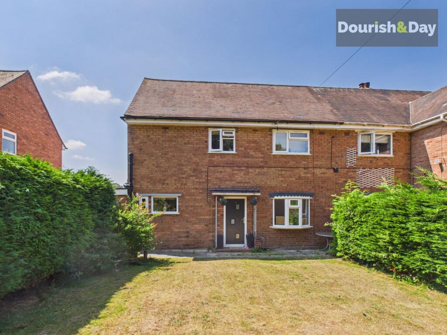
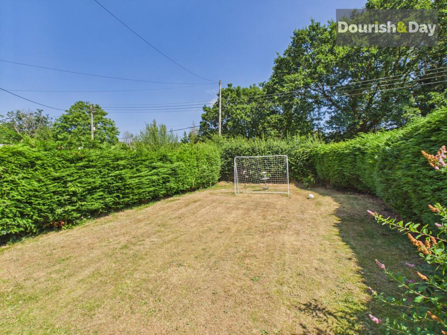
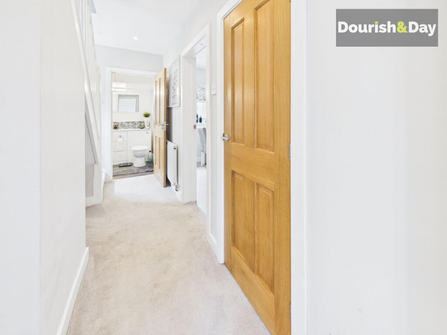
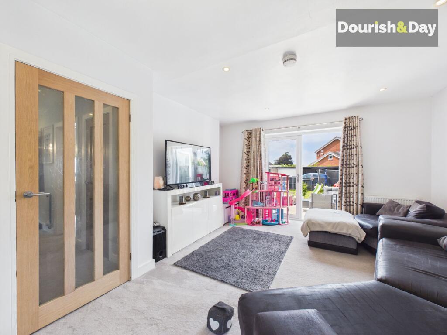
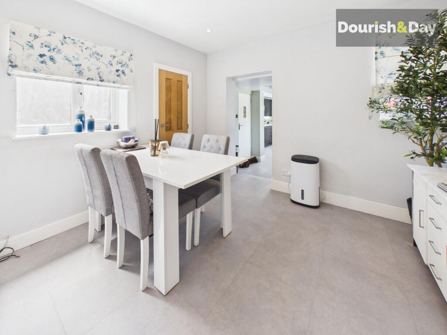
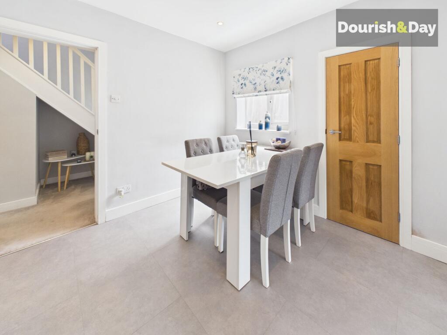
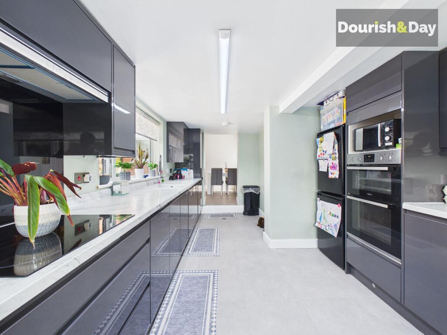
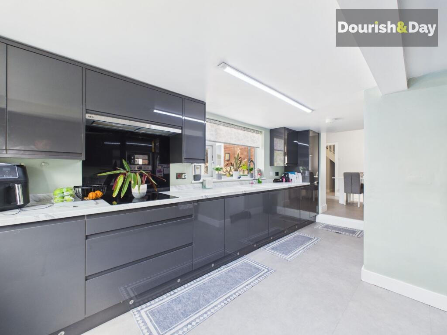
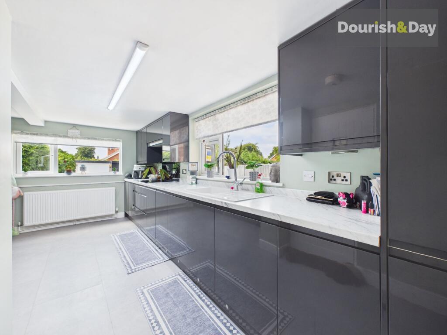
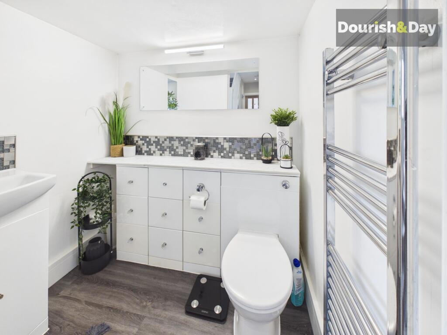
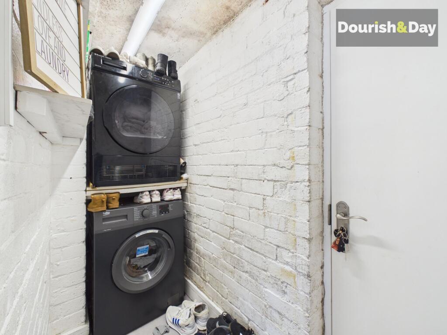
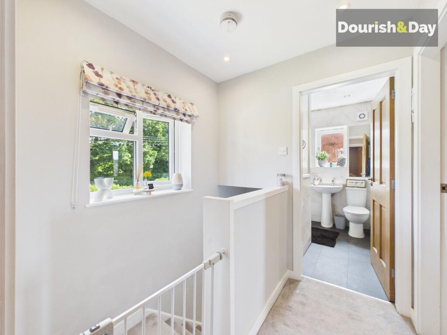
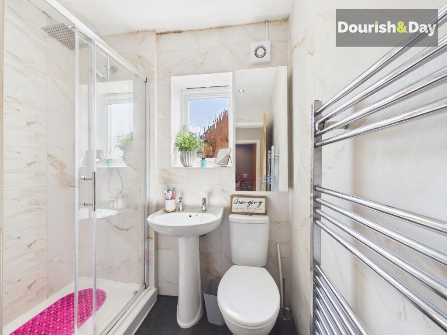
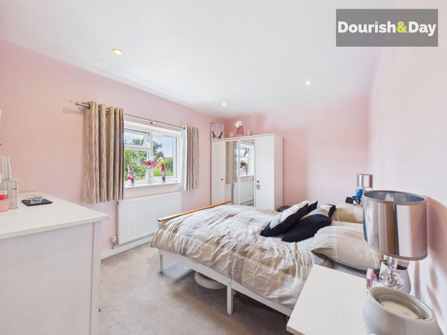
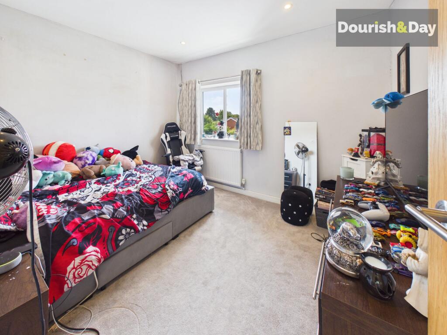
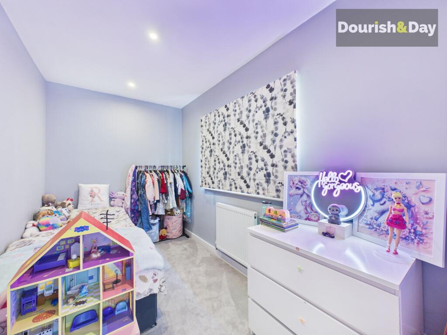
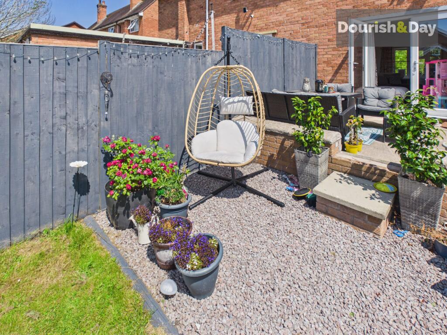
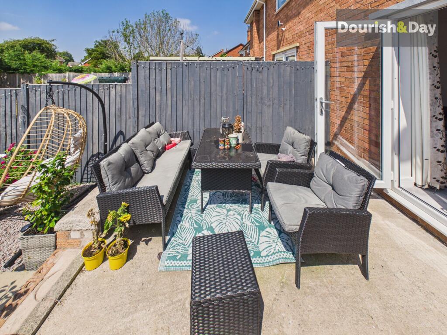
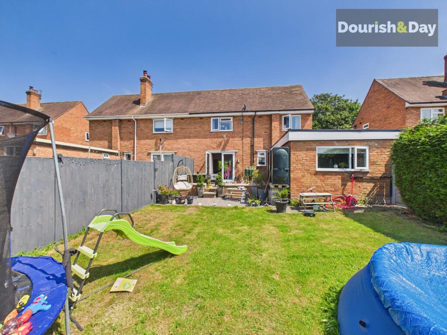
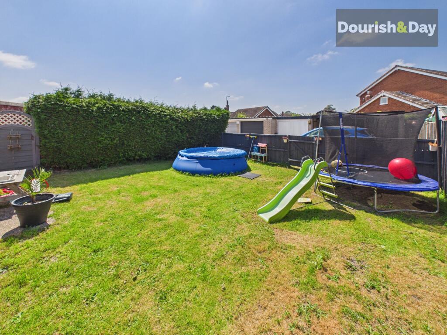
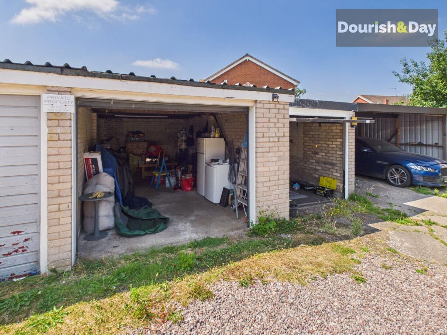
Photo 1 Photo 2 Photo 3 Photo 4 Photo 5 Photo 6 Photo 7 Photo 8 Photo 9 Photo 10 Photo 11 Photo 12 Photo 13 Photo 14 Photo 15 Photo 16 Photo 17 Photo 18 Photo 19 Photo 20 Photo 21 Photo 22 Photo 23 Photo 24 Photo 25 Photo 26
/ 26
Property details
Tenure
FREEHOLD
Floor area
102 m²
Council tax band
B
EPC rating
E
Year built
England and Wales: 1950-1966
Last sold
£232,000 Nov 2021
Price per m²
£2,696/m²
Local average
£226,867 (+21.2%)
Deprivation
Decile 4 (13,498 of 33,755)
Street crime
0 incidents within 1 mile (May 2026)
Key features
- Beautifully Presented Three Bedroom Semi-Detached Family Home
- Stunning Contemporary Kitchen And Dining Room
- Spacious Dual Aspect Living Room With French Doors
- Useful Pantry And Separate Utility Area
- Three Well Proportioned Bedrooms
- Stylish Modern Shower Room
- Generous Enclosed Rear Garden
- Two Detached Garages And Carport
- Highly Desirable Village Location Close To Market Drayton
Additional details
- Parking
- Garage, Covered, Driveway
- Garden
- Front garden, Rear garden
- Listed property
- No
- Restrictions
- No
- Required access
- No
- Rights of way
- No
- Flooded in last 5 years
- No
- Flood defences
- No
Description
"Bank On Finding Your Forever Family Home..."
Beautifully presented throughout and enjoying a peaceful position within the ever-popular village of Adderley, this impressive three-bedroom semi-detached family home combines spacious modern living with exceptional practicality, making it an ideal purchase for growing families.
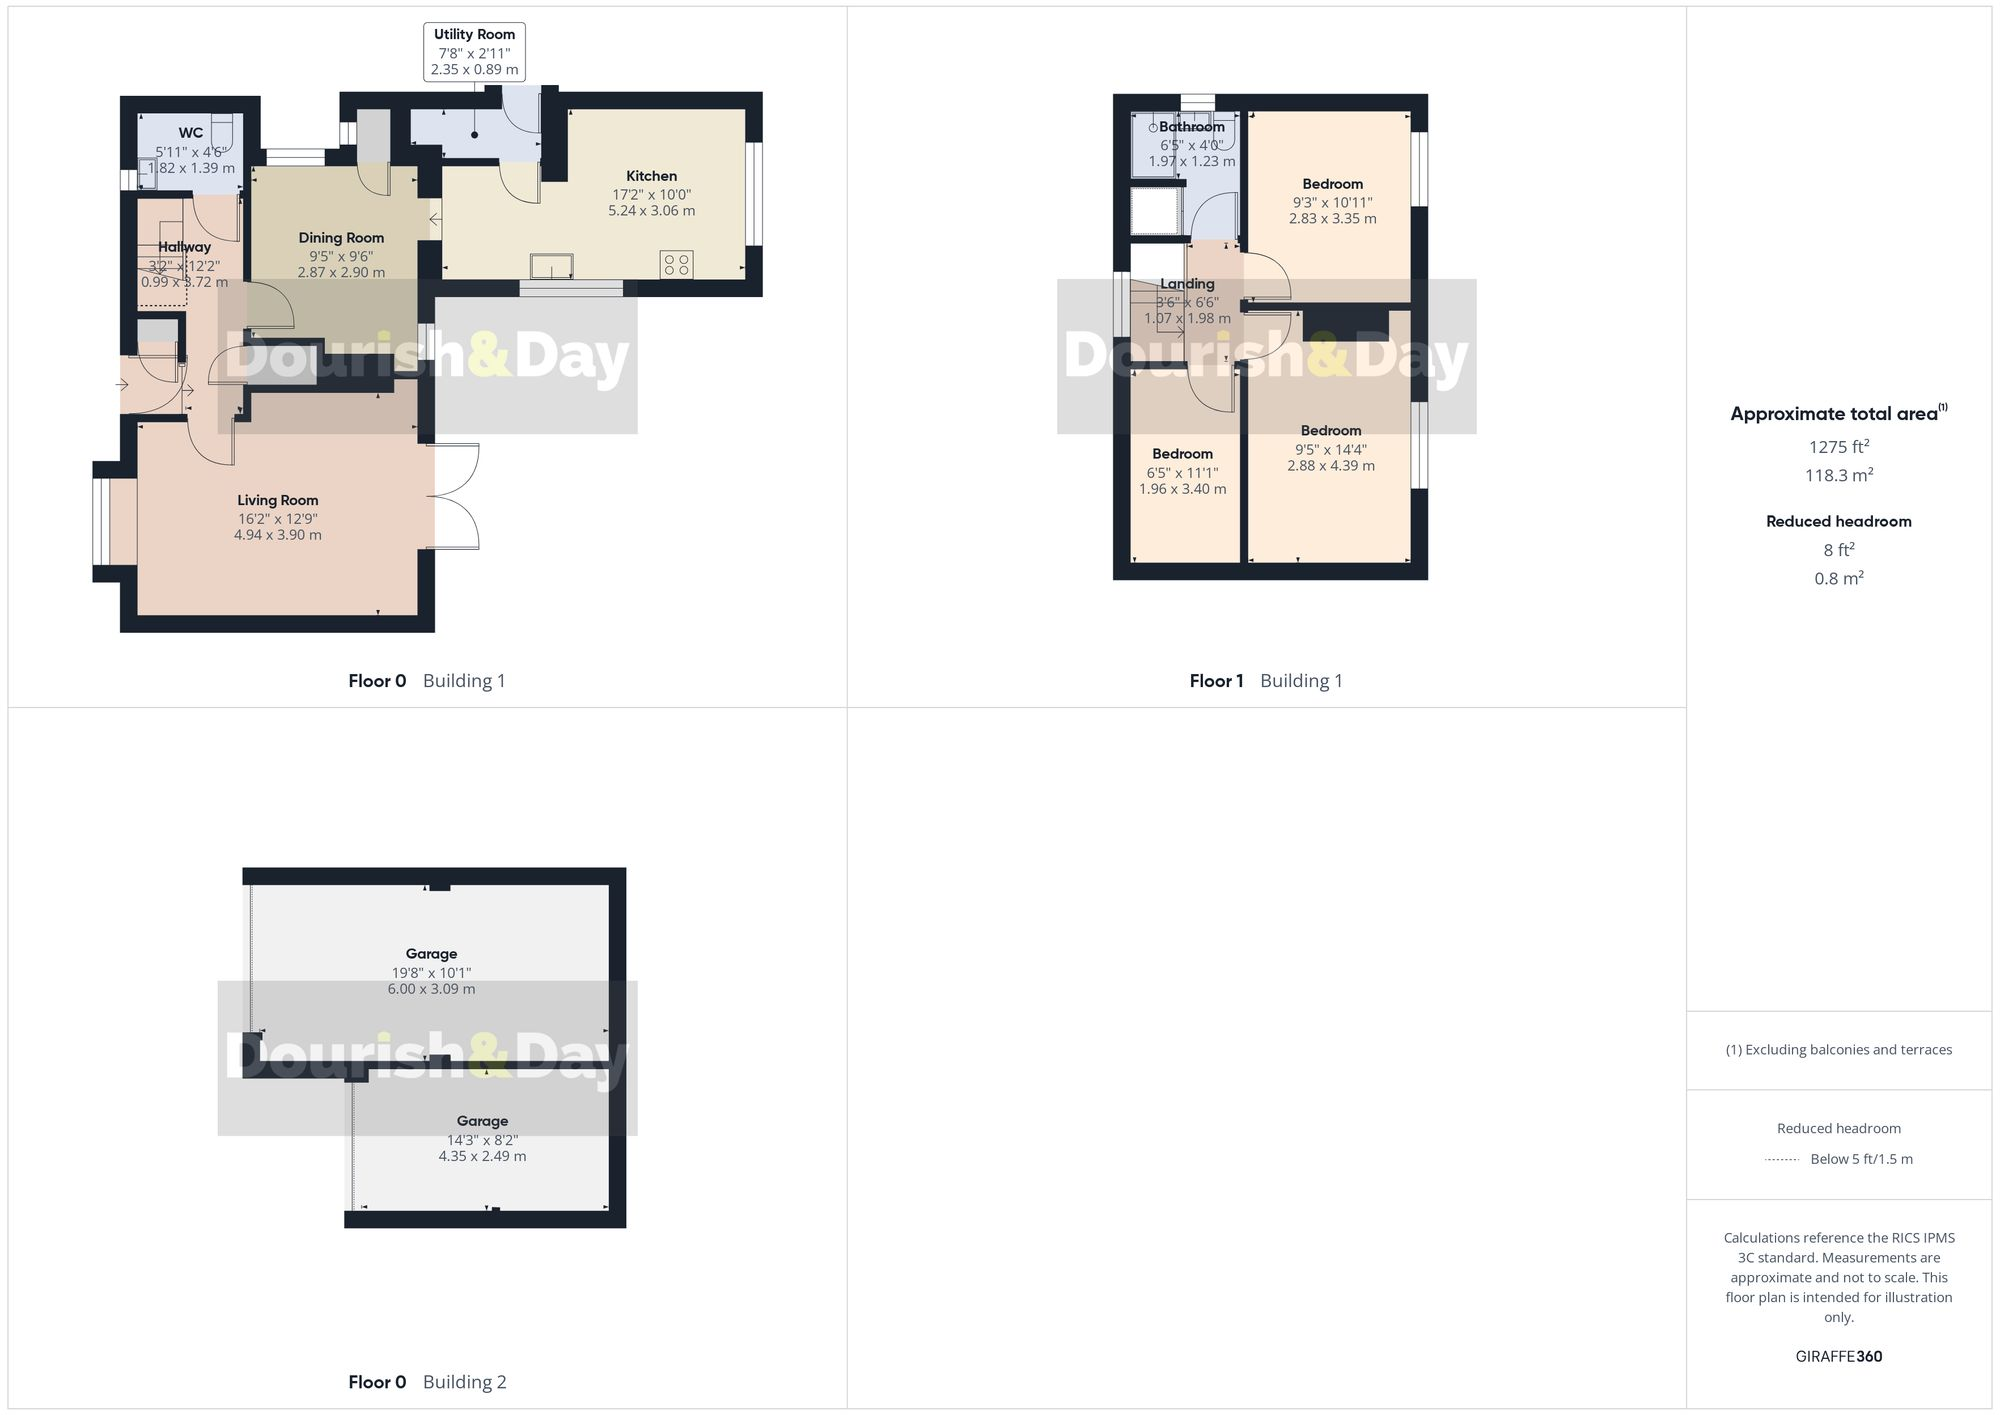
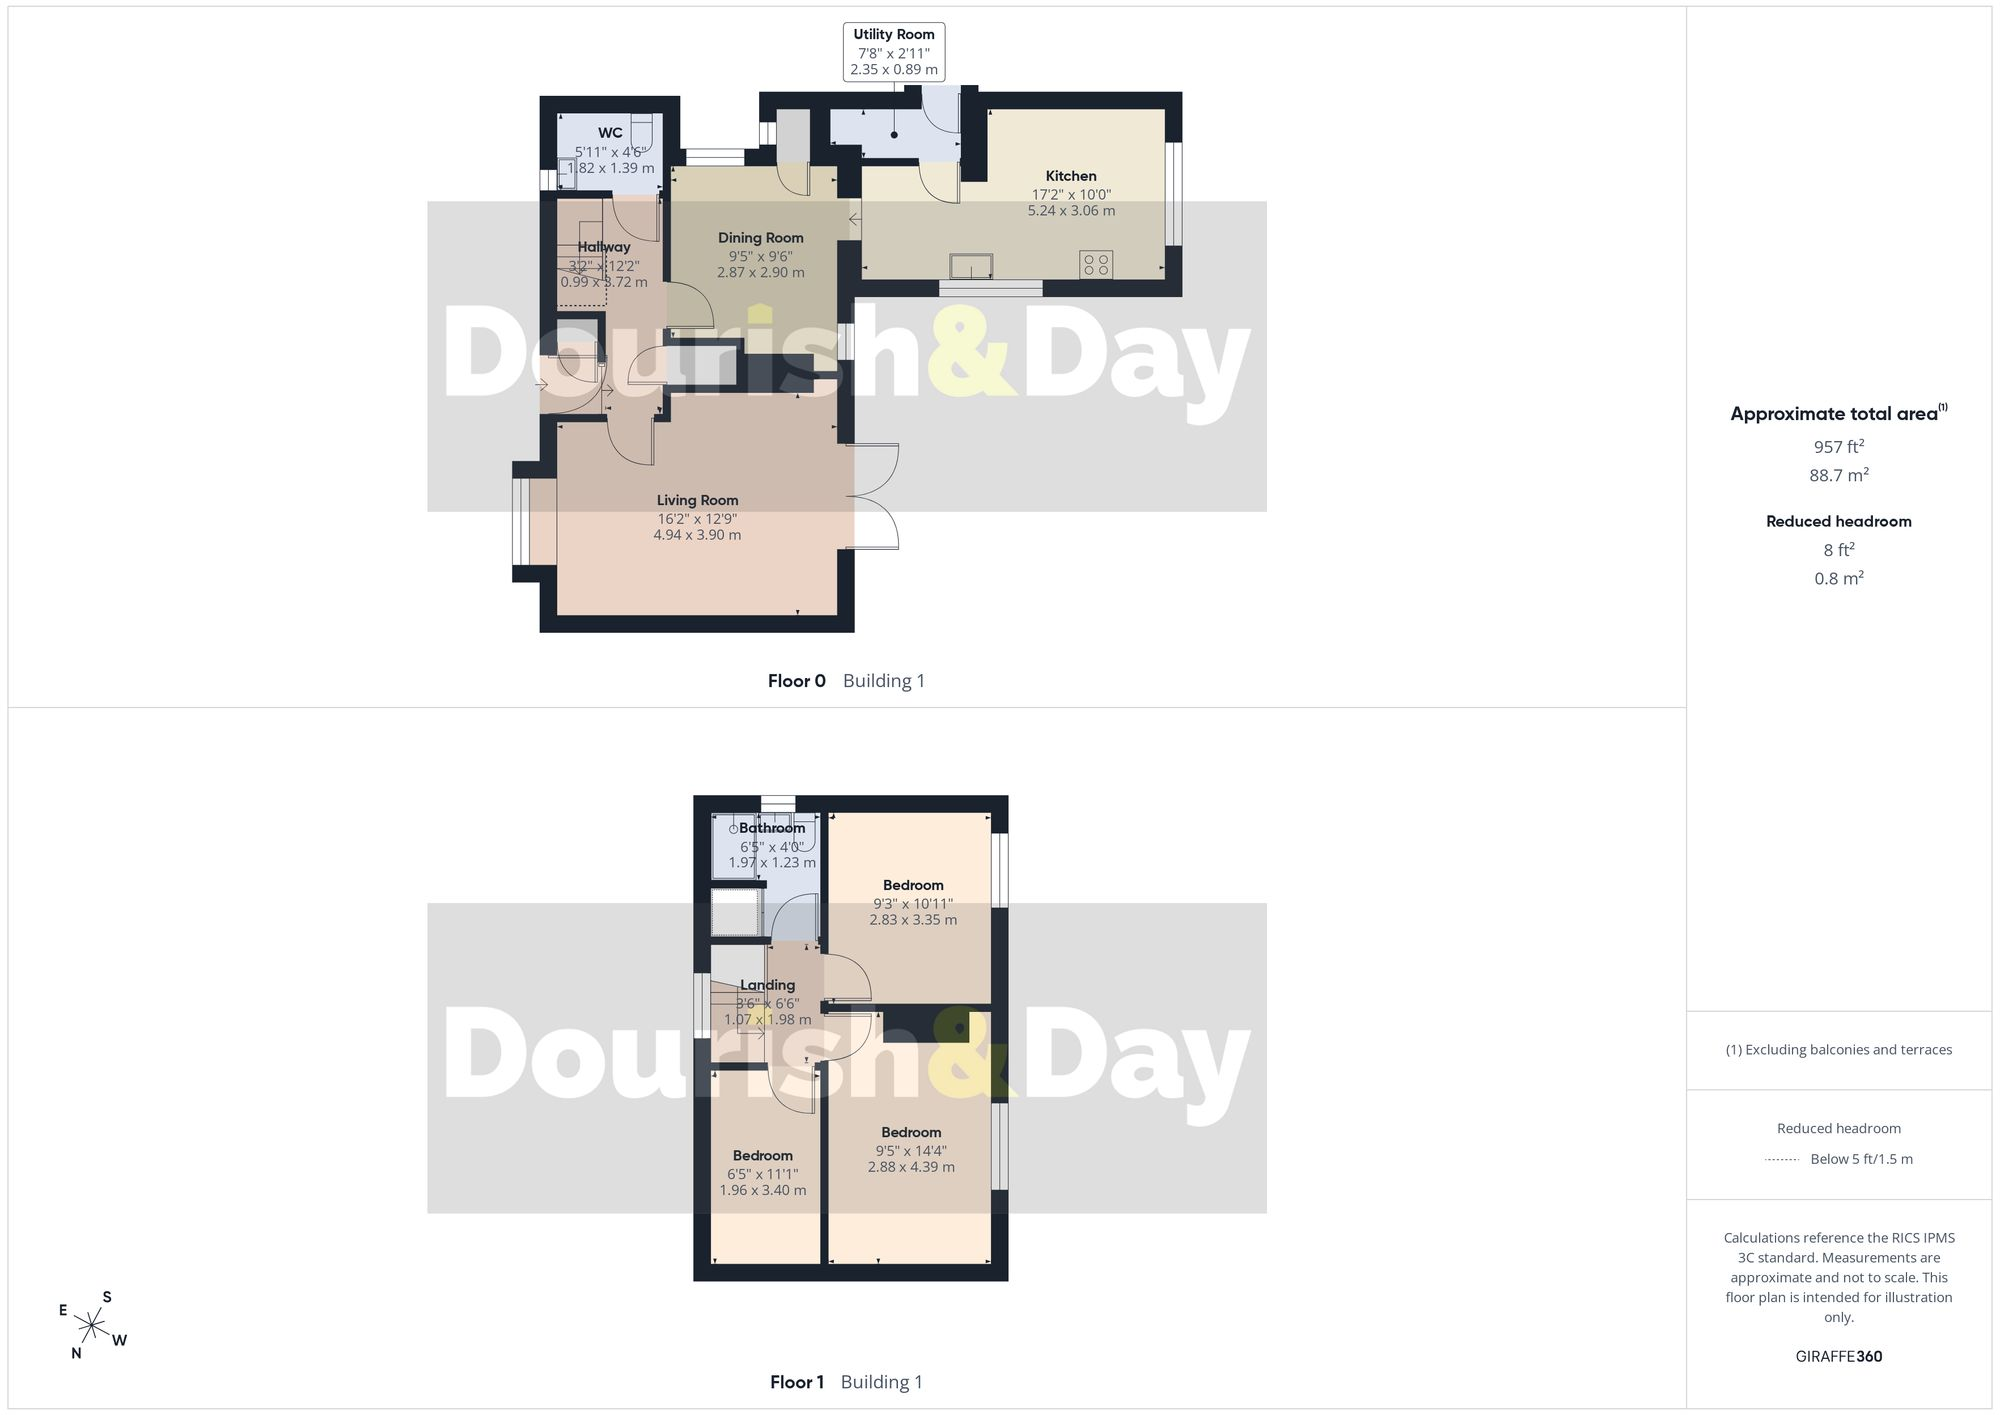
The property is entered via a welcoming entrance porch complete with a useful storage cupboard before leading into the central hallway, which provides access to all principal ground floor accommodation. A guest cloakroom sits alongside the staircase to the first floor, while to the right side of the property is a bright and generously proportioned dual-aspect living room featuring a large bay window overlooking the front aspect and French doors opening directly onto the rear patio, creating a wonderful connection between indoor and outdoor living.
At the heart of the home lies a superb contemporary kitchen, dining and breakfast space that has clearly been designed with modern family life in mind. The spacious dining area enjoys dual-aspect windows allowing natural light to flood the room before flowing seamlessly into the beautifully appointed kitchen, fitted with sleek high-gloss cabinetry, elegant marble-effect work surfaces, integrated cooking appliances and extensive preparation space. A useful walk-in pantry/utility area provides excellent everyday practicality and additional storage, while further dual-aspect glazing offers attractive views across the rear garden.
The first floor continues to impress with three well-proportioned bedrooms. The principal bedroom is a generous double overlooking the rear garden with ample space for wardrobes and additional furniture. Bedroom two is another comfortable double also enjoying pleasant rear views, while bedroom three provides excellent flexibility as a child's bedroom, nursery, home office or hobby room. Completing the accommodation is a stylish modern shower room featuring a contemporary suite including a walk-in shower, vanity wash basin, WC, chrome heated towel rail and built-in storage cupboard.
Outside, the property offers equally impressive space with a generous enclosed rear garden designed perfectly for family life, featuring an extensive paved entertaining terrace leading onto a large lawn with ample room for children's play equipment, outdoor dining and summer entertaining.
One of this property's standout features is the exceptional parking and storage provision. Opposite the rear boundary are two detached single garages together with a covered carport, one garage benefitting from an electric roller shutter door and the second fitted with an up-and-over door. Whether utilised for vehicle storage, a workshop, home gym, hobby room or additional secure storage, this versatile space offers enormous potential.
Situated within the charming village of Adderley, the property enjoys a wonderful semi-rural lifestyle surrounded by beautiful Cheshire and North Shropshire countryside whilst remaining only a short drive from Market Drayton, offering an excellent range of shops, supermarkets, schools, healthcare facilities, restaurants and leisure amenities. Excellent road links provide straightforward access towards Nantwich, Whitchurch, Newcastle-under-Lyme and the M6 motorway, making this an outstanding location for commuters seeking village living without sacrificing convenience.
Listed by
Market Drayton
Dourish & Day
Reference: 91022043
EPC Rating & Upgrade Cost
Current rating: E
Potential rating: A
Inspection date: 06/08/2021
Expiry date: 05/08/2031
Current heating cost: £873/year
Potential heating cost: £480/year
Est. upgrade cost to C: £40,000
Recommendations
- Flat roof or sloping ceiling insulation (£850 - £1,500)
- Cavity wall insulation (£500 - £1,500)
- Floor insulation (solid floor) (£4,000 - £6,000)
- Low energy lighting for all fixed outlets (£25)
- Hot water cylinder thermostat (£200 - £400)
- Upgrade heating controls (£350 - £450)
- Replace boiler with new condensing boiler (£2,200 - £3,000)
- Solar water heating (£4,000 - £6,000)
- Solar photovoltaic panels, 2.5 kWp (£3,500 - £5,500)
- Wind turbine (£15,000 - £25,000)
Flood risk
Zone: 1
Risk: Low
Job (default Low)
Floorplans
All
All
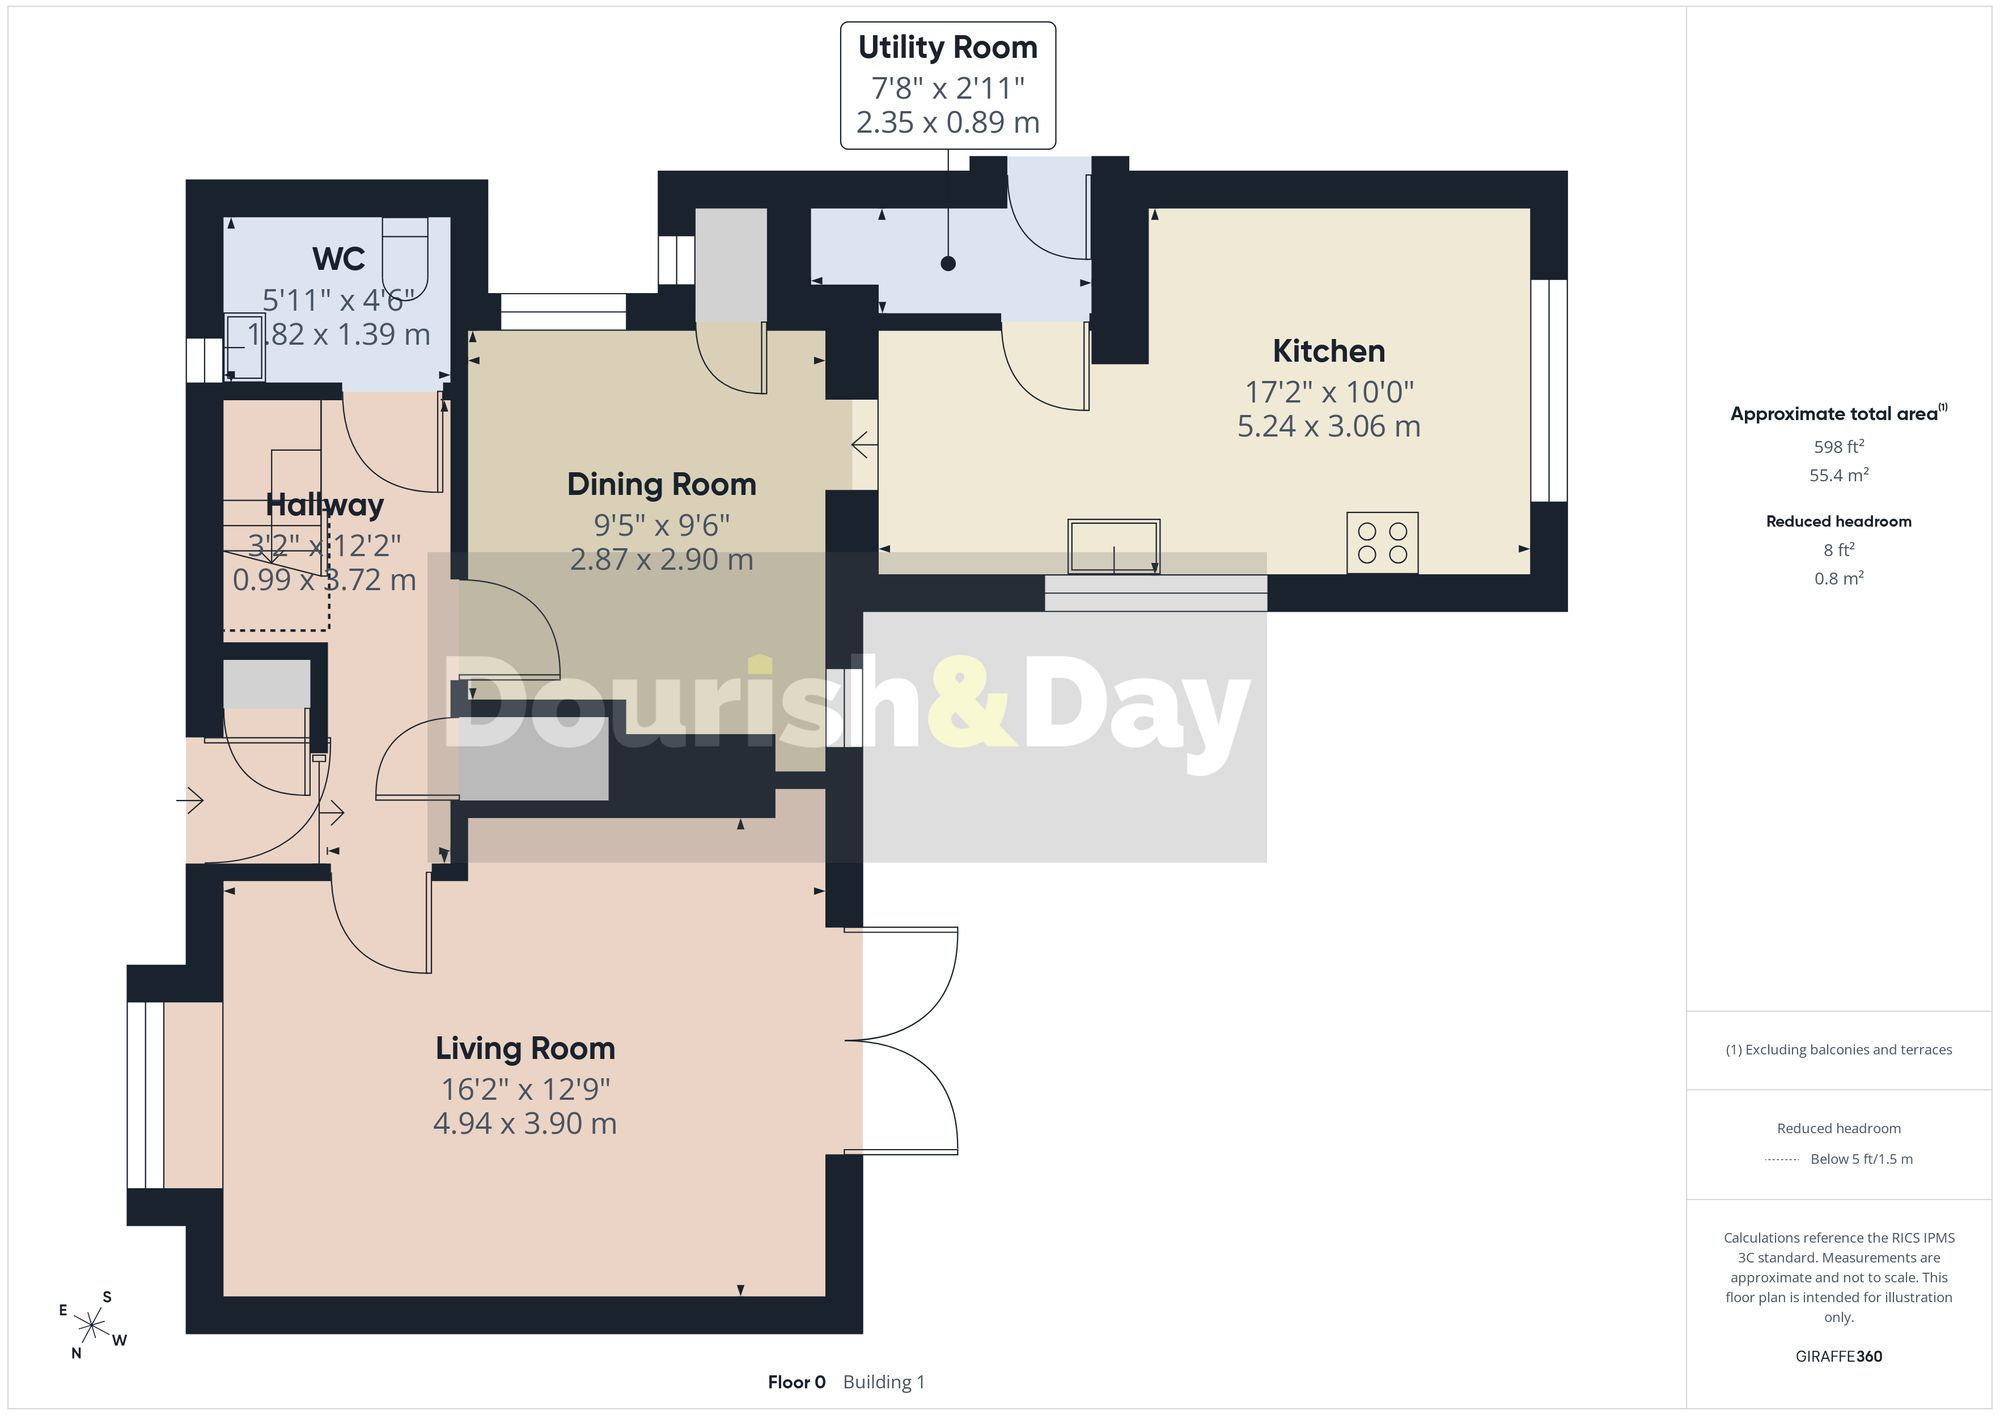
Ground Floor
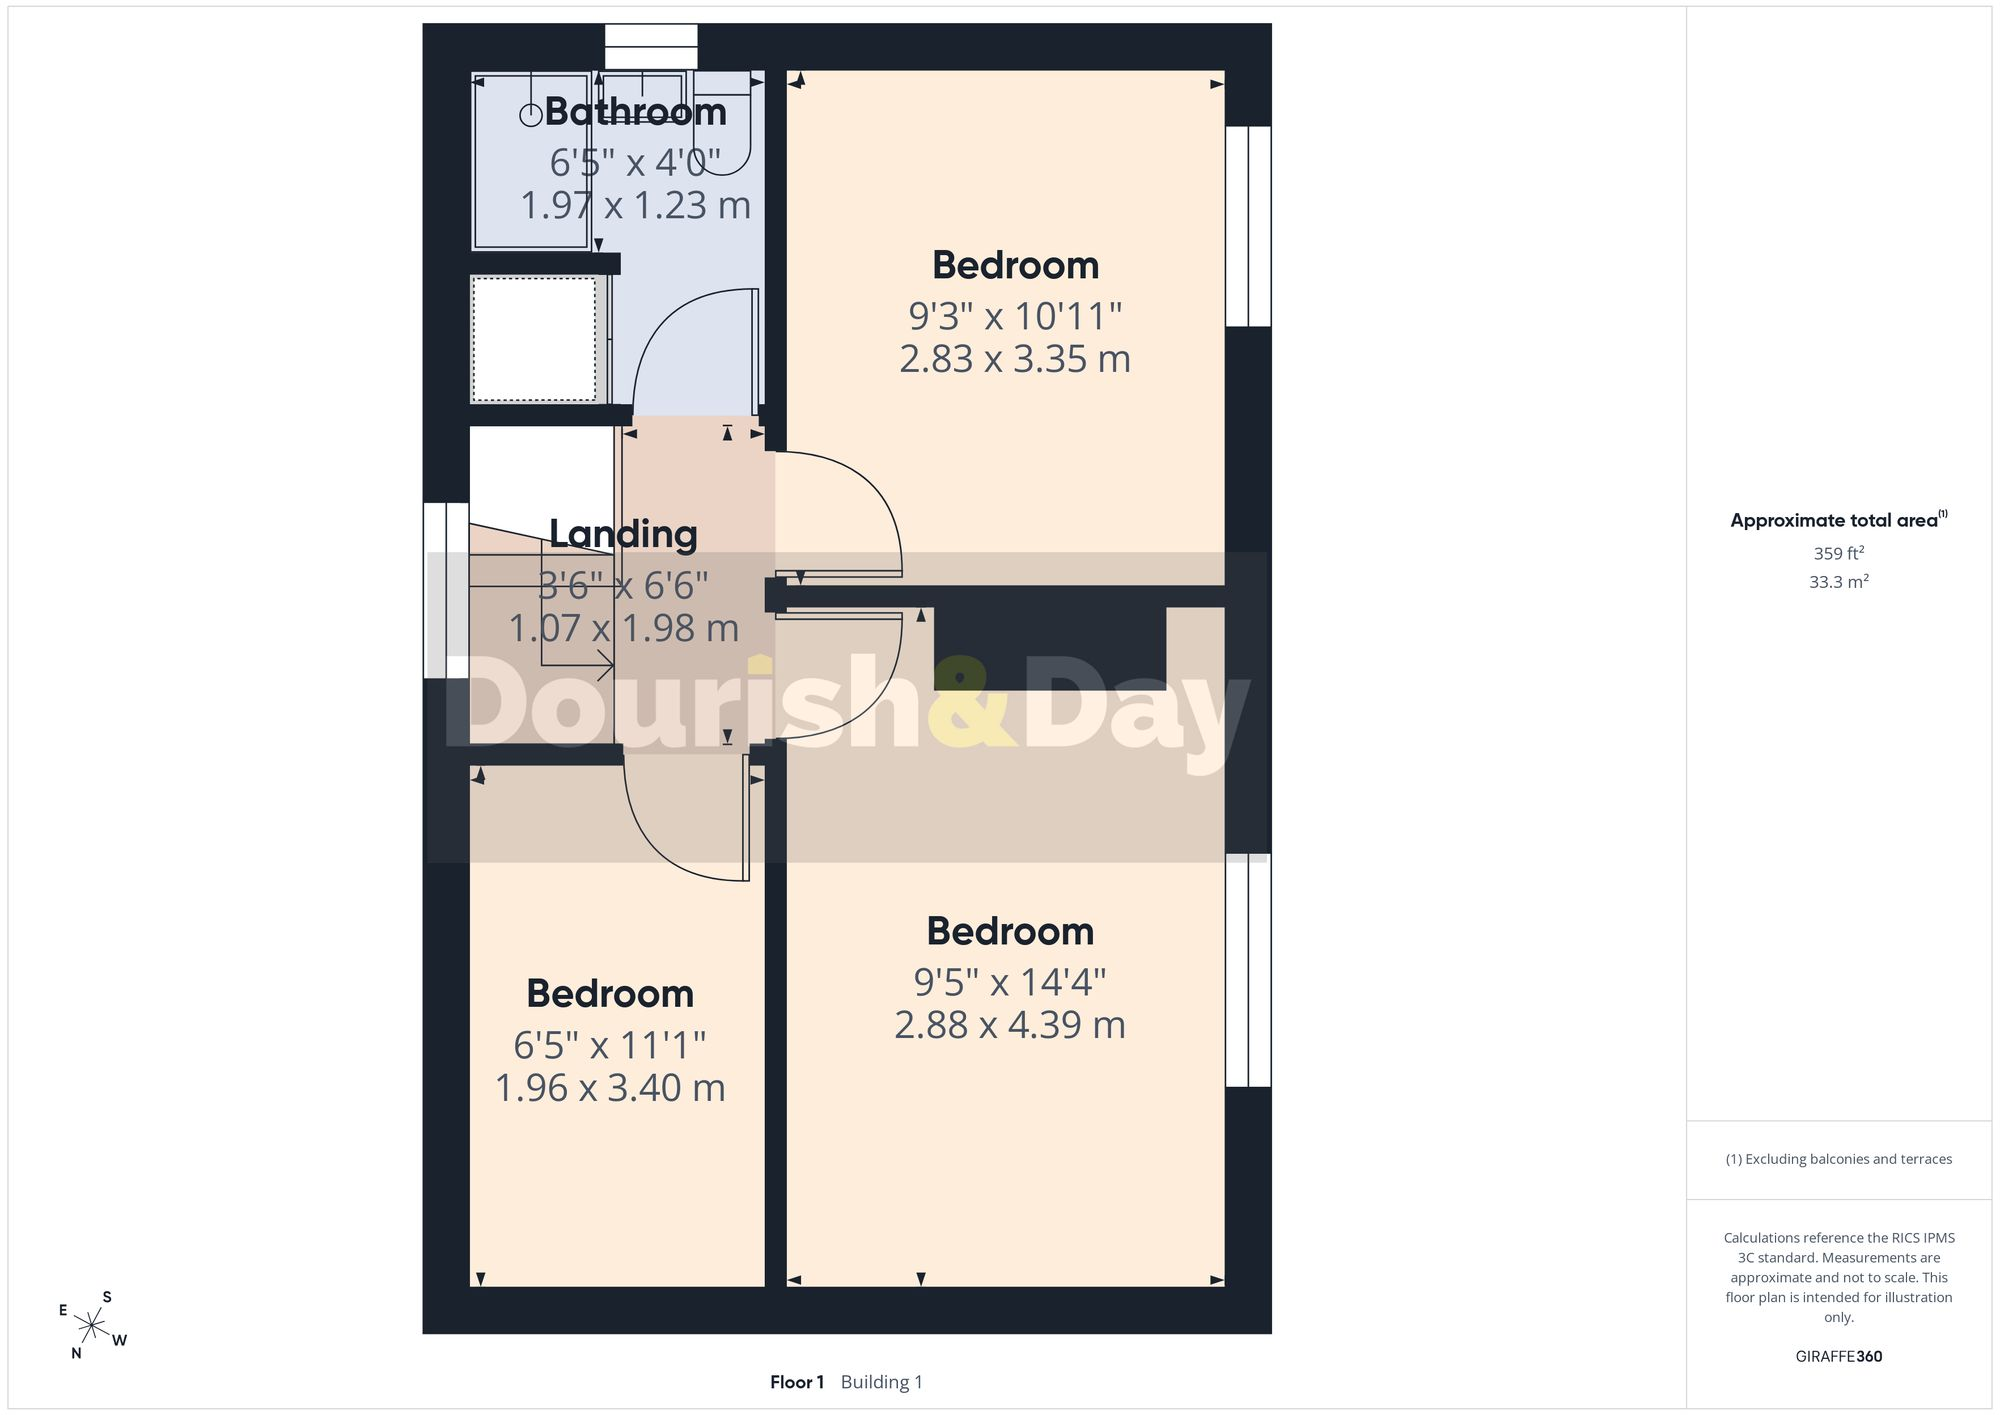
First Floor
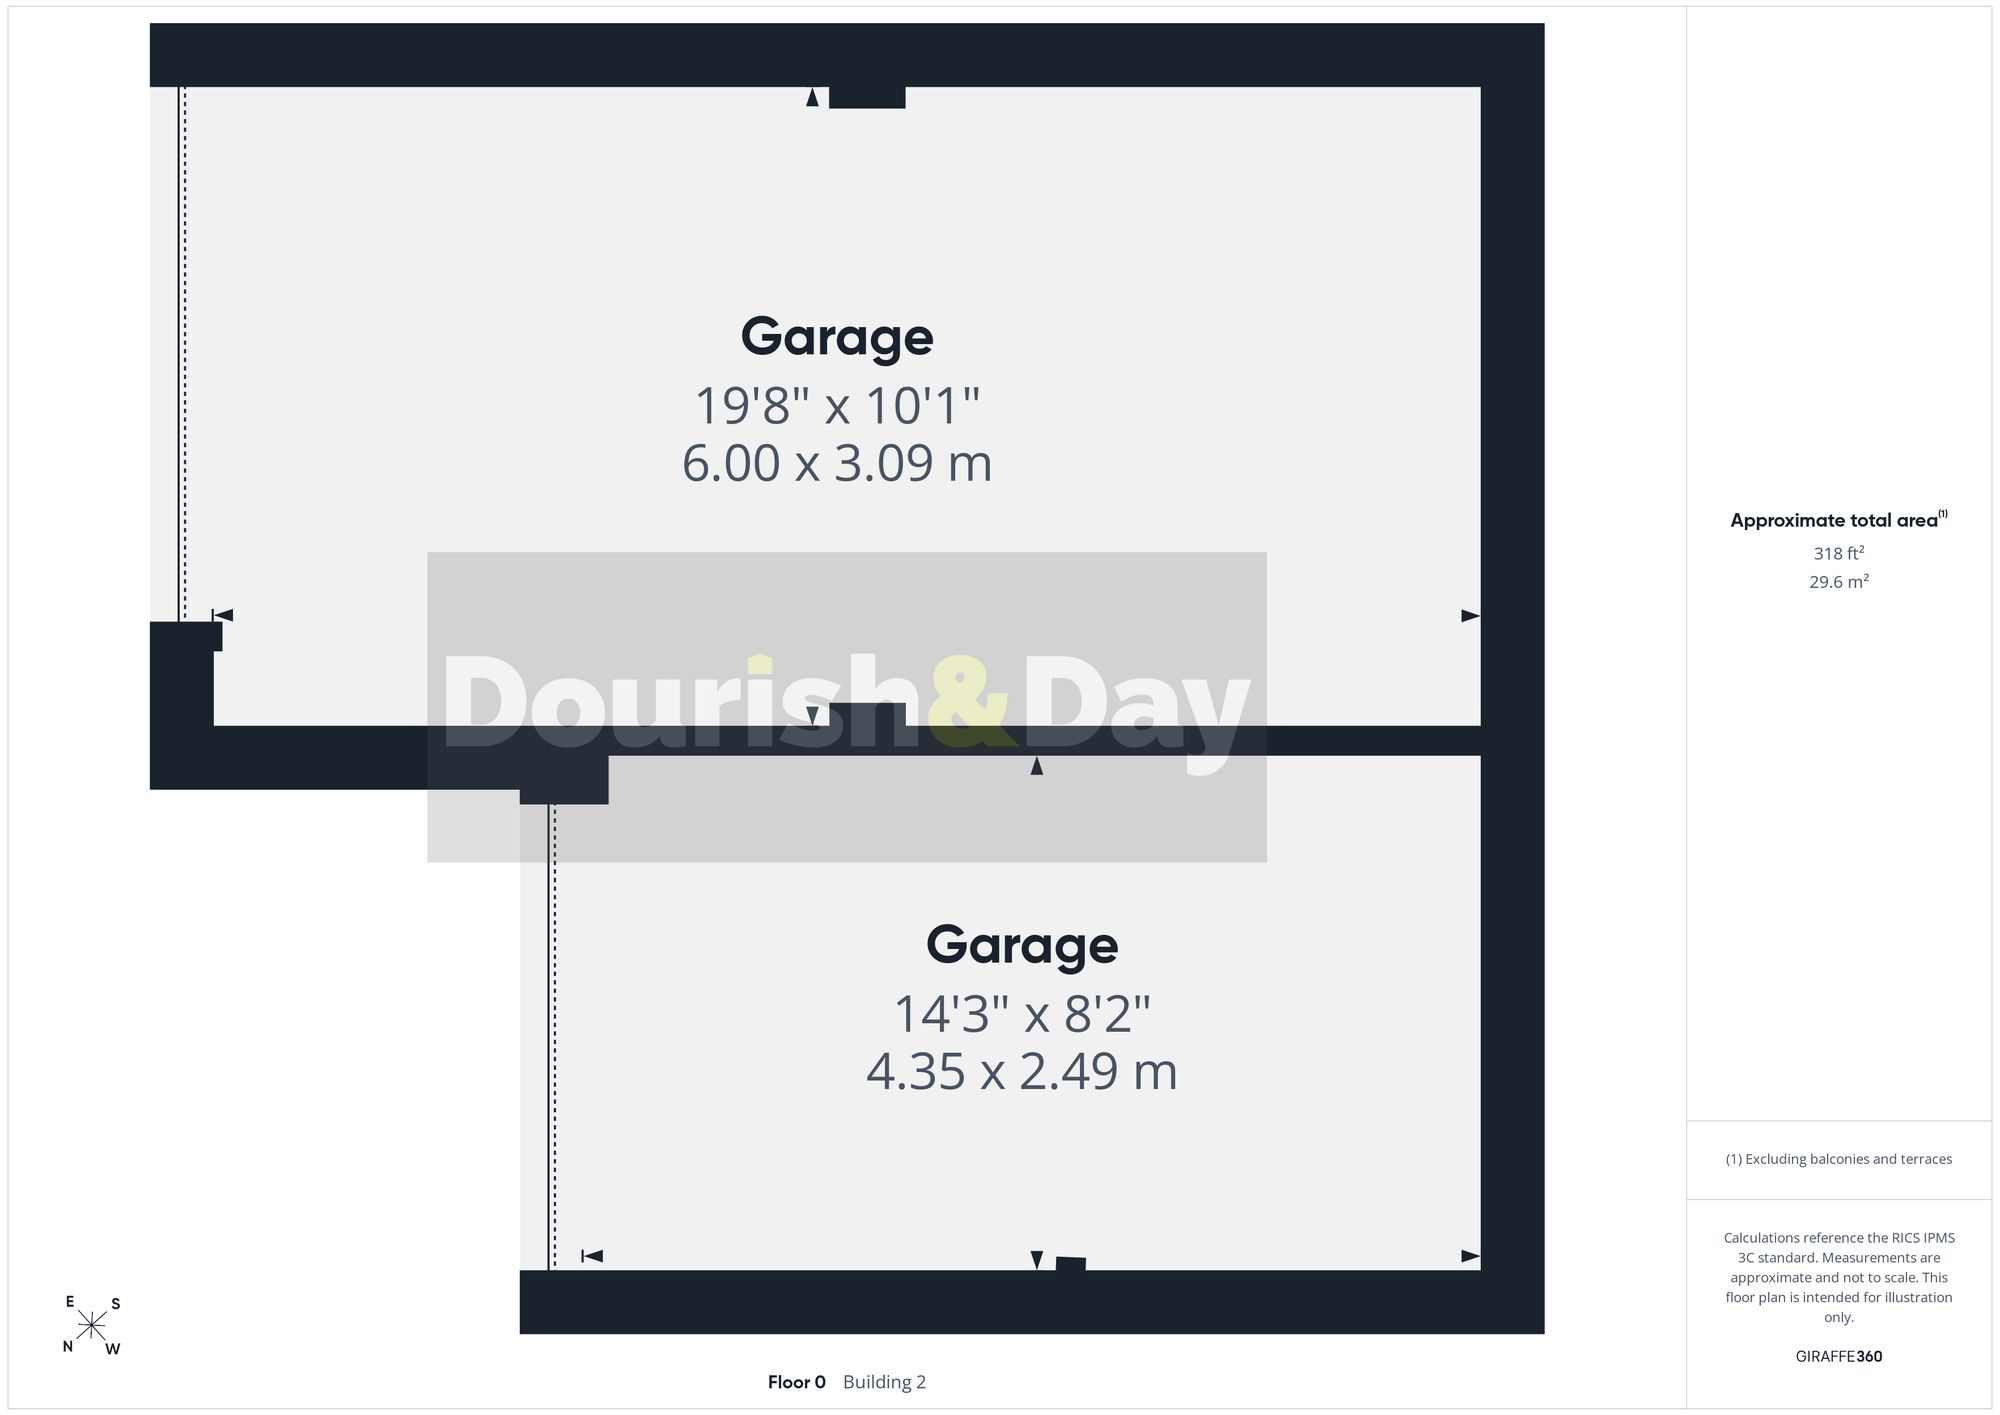
Two Single Garages
FENSA Certificates
This property has 1 FENSA certificate(s) on record, indicating window/door installations by FENSA-approved installers.
FENSA Certificate #13914010
Property Details
Street: 5 Green Bank
Town: Adderley
Postcode: TF9 3TH
Installation Details
Items: 7 windows and 2 doors
Certificate Issued: 22/12/2019
Work Completed: 18/12/2019
This certificate data was retrieved from FENSA's database
What is FENSA? FENSA (Fenestration Self-Assessment Scheme) is a government-authorised scheme that monitors building regulation compliance for replacement windows and doors. Certificates indicate that work was completed by FENSA-approved installers.
Price history
29% since 2019
| Event | Date | Price | % change |
|---|---|---|---|
| Listed for sale | — | £275,000 | +18.5% |
| Sold | 03/11/2021 (4 years ago) | £232,000 | +28.9% |
| Sold | 11/10/2019 (6 years ago) | £180,000 | — |
Source: HM Land Registry Price Paid Data. Crown copyright.
Sold Comparables
Same street and nearby sales within 0.25 miles (last 5 years). Data from Land Registry Price Paid.
| Address | Price | Date | Type |
|---|---|---|---|
| 1 FIELD VIEW COTTAGES, ADDERLEY, MARKET DRAYTON, SHROPSHIRE, TF9 3TD | £250,000 | 11/11/2022 | Semi-detached |
| 2 FIELD VIEW COTTAGES, ADDERLEY, MARKET DRAYTON, SHROPSHIRE, TF9 3TD | £250,000 | 22/07/2022 | Semi-detached |
Area average: £250,000 (2 sales)
Capital growth trend
Land Registry outcode average: last 12 months vs 5y and 10y ago (from sold prices).
House Price Index (HM Land Registry — official index, not sold-price averages): Shropshire. Series: Semi-detached. As of April 2026.
Rental Range
Estimated market rent for Shropshire. Low = conservative, Realistic = average, Optimistic = best case.
Based on Local Authority from postcode lookup → Shropshire.
LHA (30th percentile) floor for Shropshire: £723/mo (Apr 2025 – Mar 2026)
Location
Nearby
Nearest stations, universities and amenities (distance from property).
| Type | Name | Distance |
|---|---|---|
| Shop | Panda's Pantry | 1.0 miles |
| Bus stop | Cox Bank, Cox Bank / Jubilee Chapel | 1.3 miles |
| Bus stop | Kinsey Heath, Woodhouse Lane / Woodhouse Farm | 1.3 miles |
| Shop | The Eleventh Hour | 2.3 miles |
| Train station | Wrenbury | 5.9 miles |
| Train station | Whitchurch | 7.1 miles |
| Hospital | Whitchurch Community Hospital | 7.4 miles |
| University | University of Buckingham Crewe Campus | 10.1 miles |
| University | Keele University | 10.1 miles |
| Hospital | North Staffordshire Nuffield Hospital | 11.8 miles |
Street-level crime
| Category | Count |
|---|---|
| Total incidents | 0 |
Within 1 mile during May 2026. Source: data.police.uk (England & Wales).
Schools nearby
Nearest open schools with Ofsted ratings (England). Closed schools are not shown. Data from Get Information about Schools and Ofsted.
| Name | Type | Distance | Ofsted |
|---|---|---|---|
| Adderley CofE Primary School | Primary | 0.3 miles | Outstanding — 4 Jul 2024 |
| Norton-in-Hales CofE Primary School | Primary | 2.5 miles | Good — 11 Jan 2013 |
| Audlem St James' CofE Primary School | Primary | 2.6 miles | Good — 9 Nov 2023 |
| Longlands Primary School | Primary | 3.4 miles | Good — 20 Sep 2023 |
| The Grove School | Secondary | 3.6 miles | Requires improvement — 5 Jul 2024 |
Rental Comparables
Loading rental comparables for this postcode. Refresh in a few minutes.
Rent-driven metrics
Based on Area rent estimate.
- Rent ratio — Monthly rent ÷ purchase price (1% rule). 1%+ = strong, 0.8–1% = okay, <0.8% = weak for cashflow.
- Max investor price — Rent ÷ 0.8%; the price at which rent would be 0.8% of price (Stoke-style target).
- Target investor price — Rent ÷ 1%; the price at which rent would be 1% of price (strong cashflow band).
- Gross yield — Annual rent as % of purchase price (no costs).