5 HAREFIELD PARK
HUDDERSFIELD, BIRKBY, WEST YORKSHIRE HD2 2AS
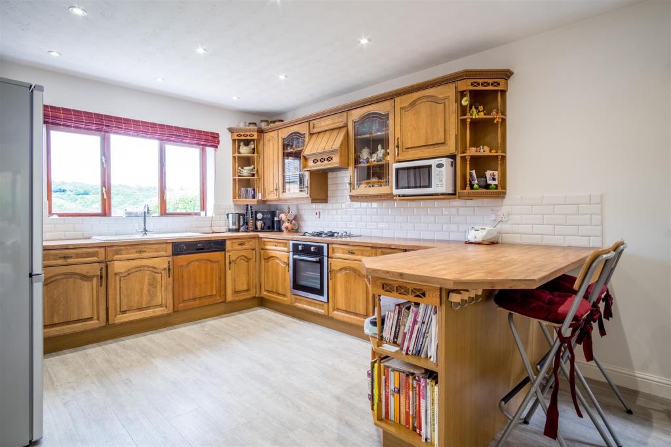
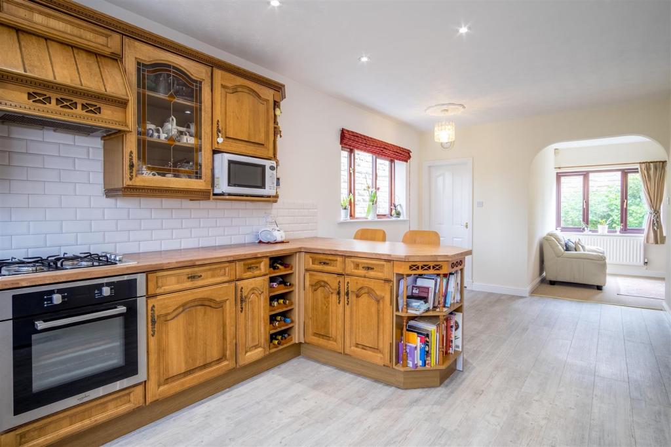
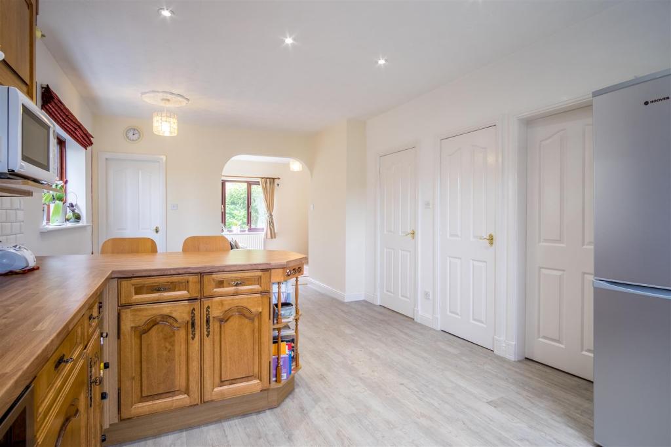
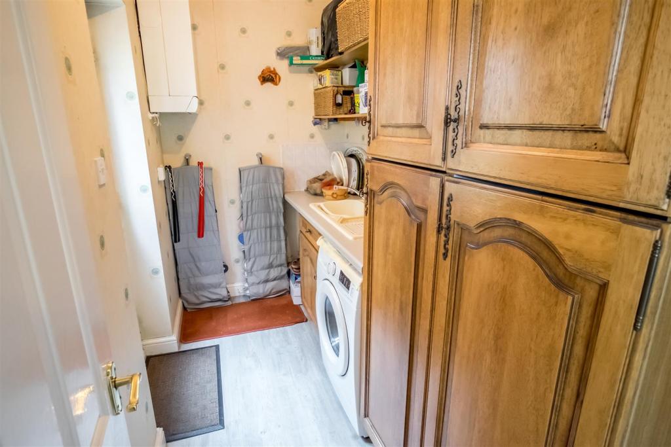
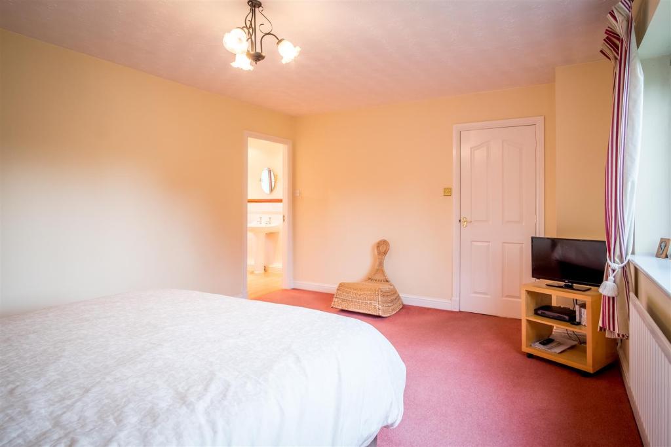
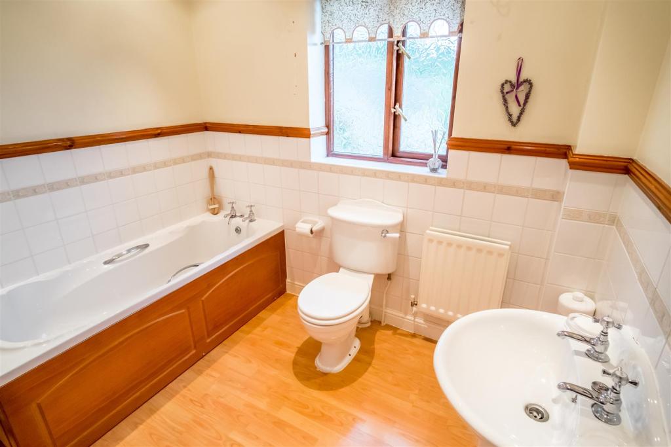
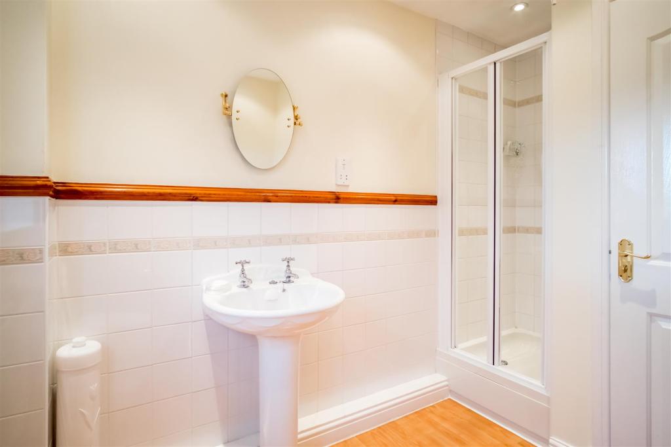
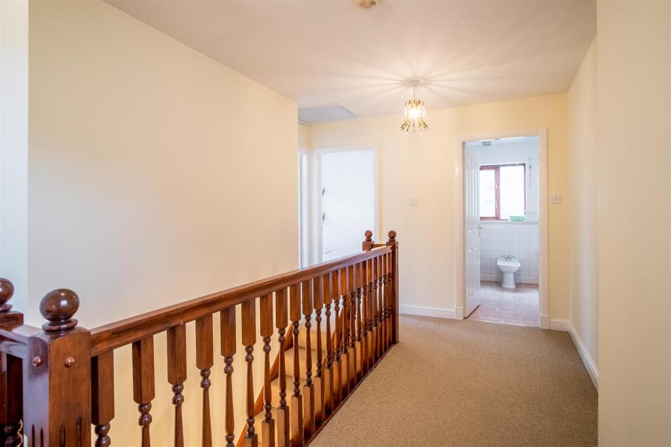
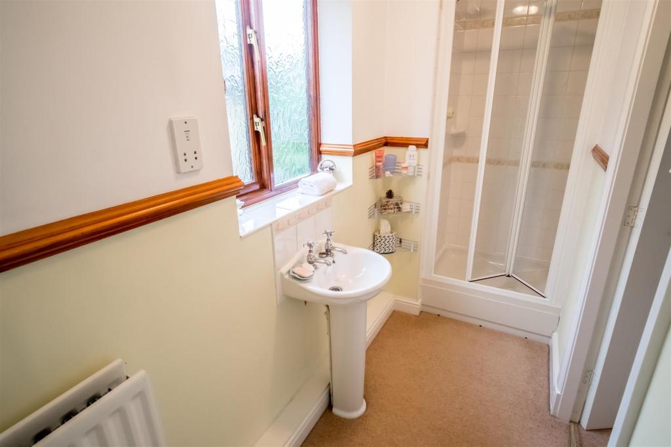
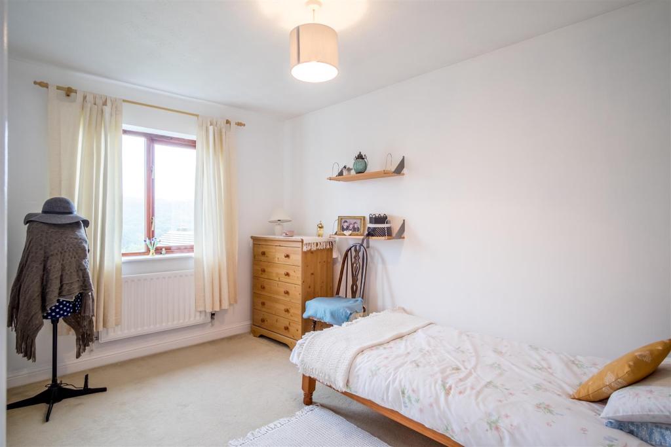
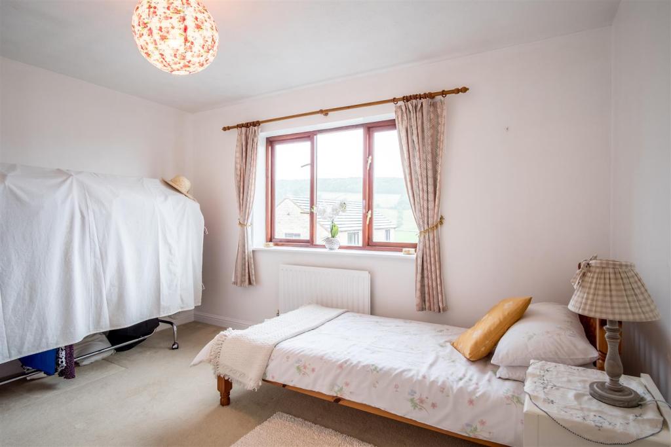
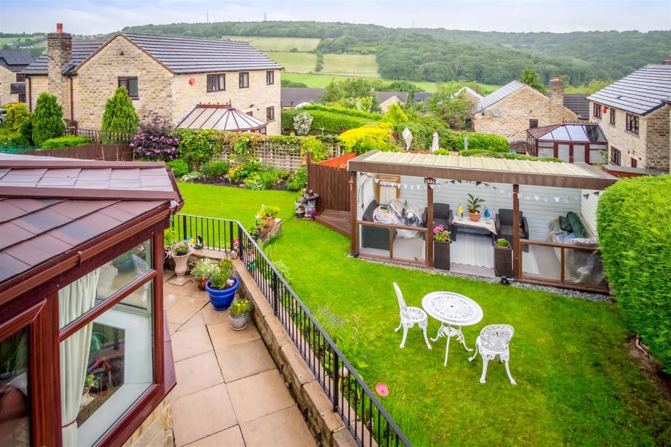
5hp-2.jpg Entrance hallway WC Kitchen/Diner Kitchen/Diner Kitchen/Diner Kitchen/Diner Utility Dining Room Dining Room Orangery Orangery Living Room Living Room 5hp-17.jpg Master Bedroom Master Bedroom En-suite En-suite 5hp-22.jpg House Bathroom House Bathroom Bedroom Two En-suite (bedroom two) En-suite (bedroom two) Bedroom Four Bedroom Three Exterior Exterior Exterior Exterior Exterior Exterior Exterior Exterior Exterior Exterior Snug/Office Dressing Room 5hp-3.jpg
/ 40
Property details
Floor area
211 m²
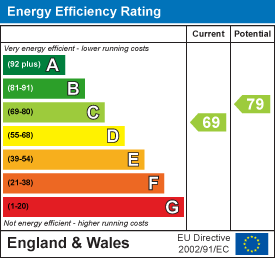
EPC rating
C
Last sold
£520,000 Nov 2020
Price per m²
£2,512/m²
Local average
£481,434 (+10.1%)
Deprivation
Decile 8 (26,693 of 33,755)
Street crime
184 incidents within 1 mile (May 2026)
Key features
- FOUR BEDROOM DETACHED PROPERTY
- MAGNIFICANT VIEWS
- SOUGHT AFTER LOCATION
- DETACHED DOUBLE DRIVEWAY AND GARAGE
- LARGE ENCLOSED GARDEN
- IDEAL FAMILY HOME
- LARGE ORANGERY TO THE REAR
- GAS CENTRAL HEATING THROUGHOUT
- CLOSE TO THE M62 NETWORK
- VIEWING IS HIGHLY RECOMMENDED
Additional details
- Parking
- Yes
- Garden
- Yes
Description
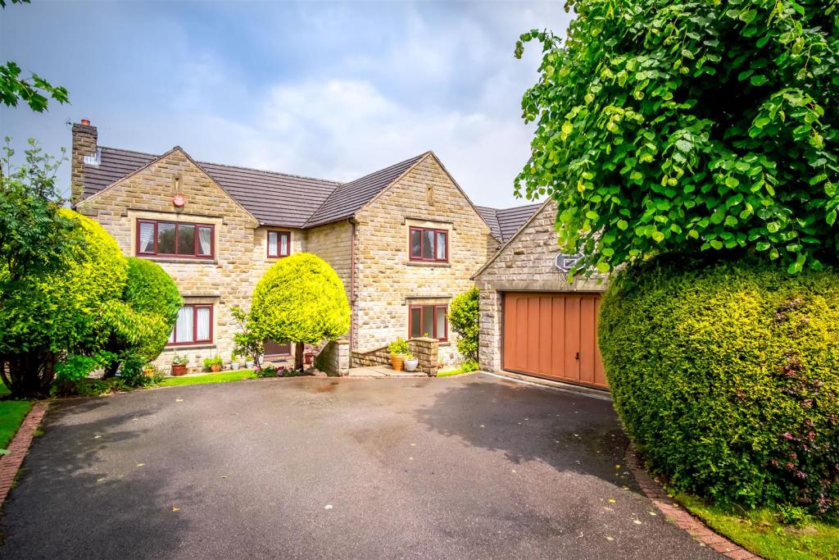
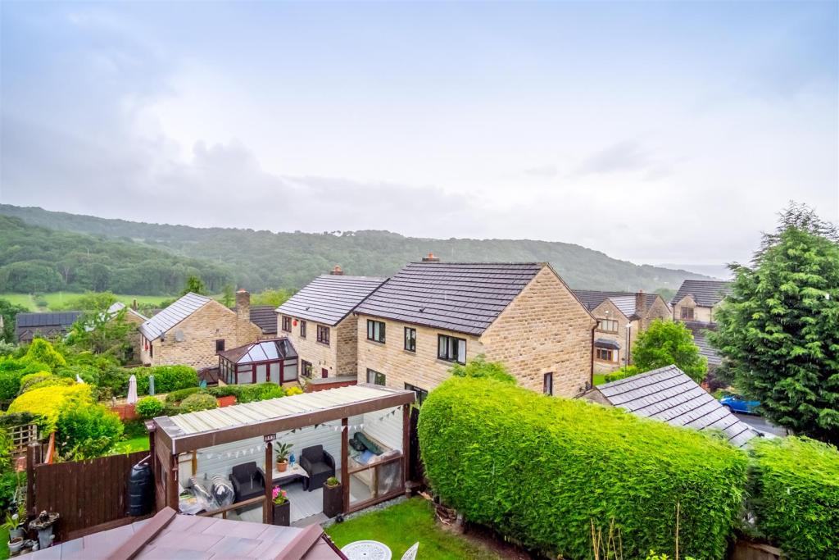
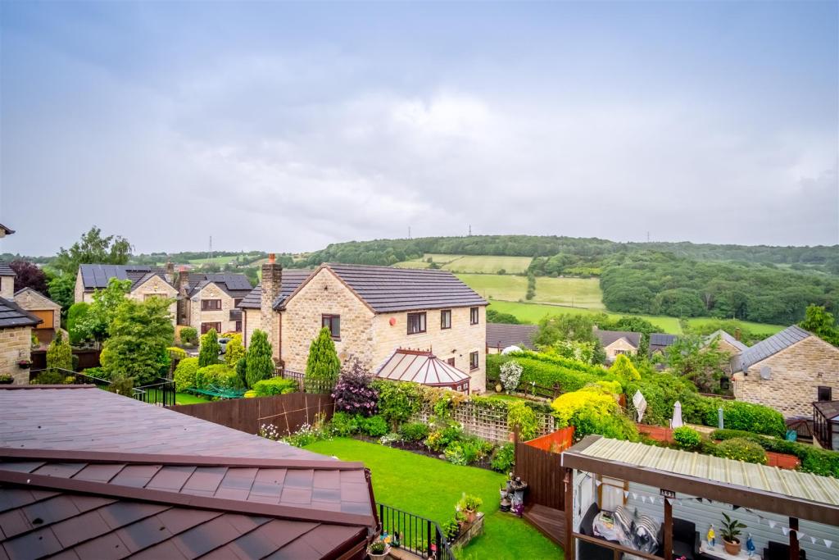
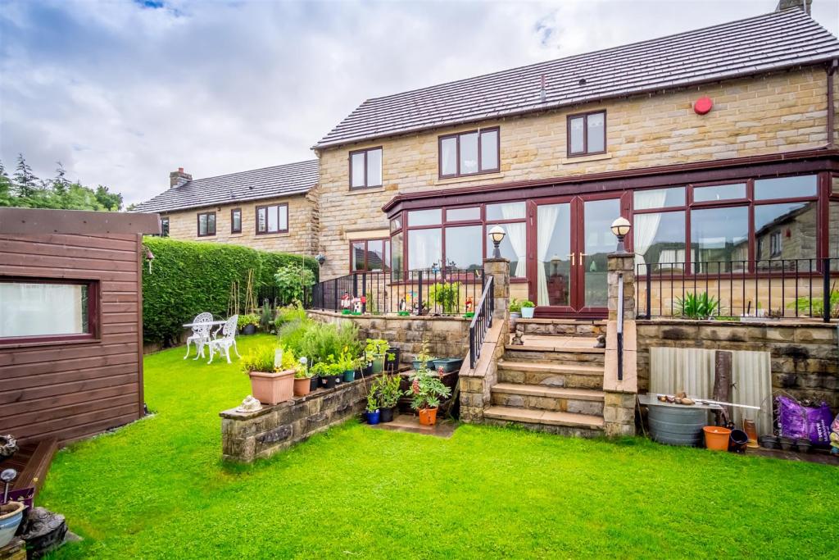
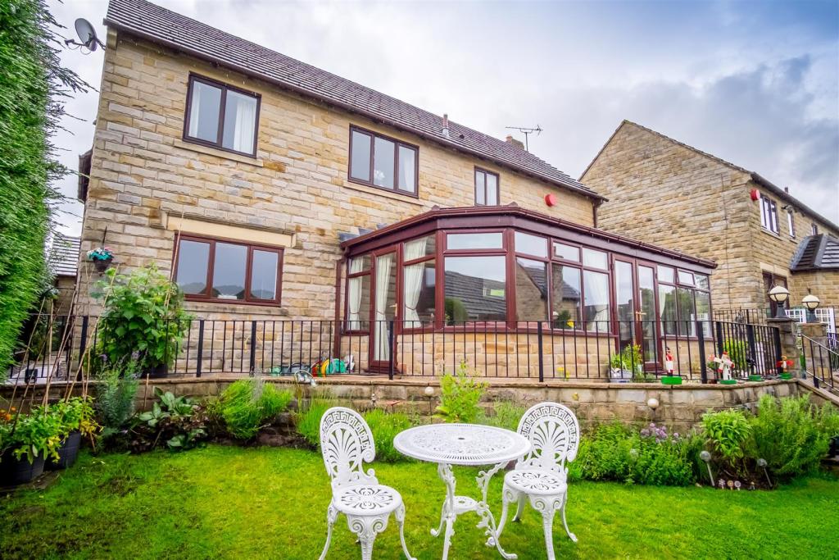
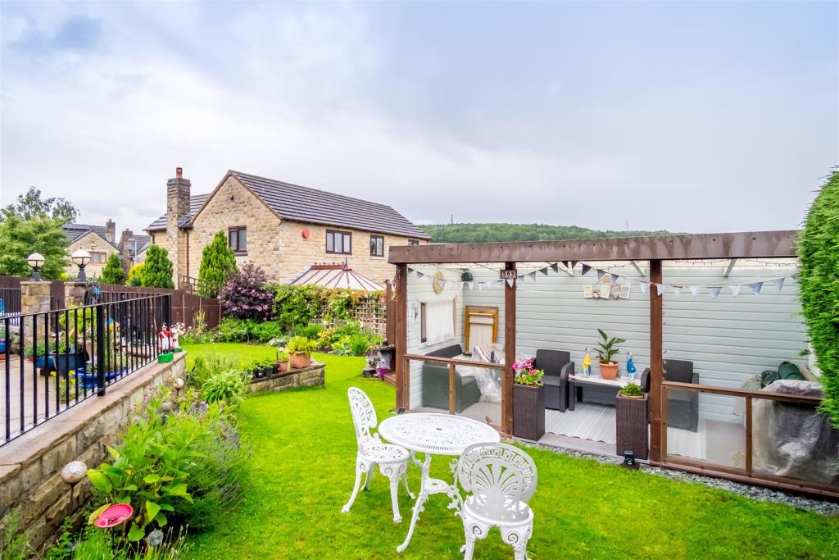
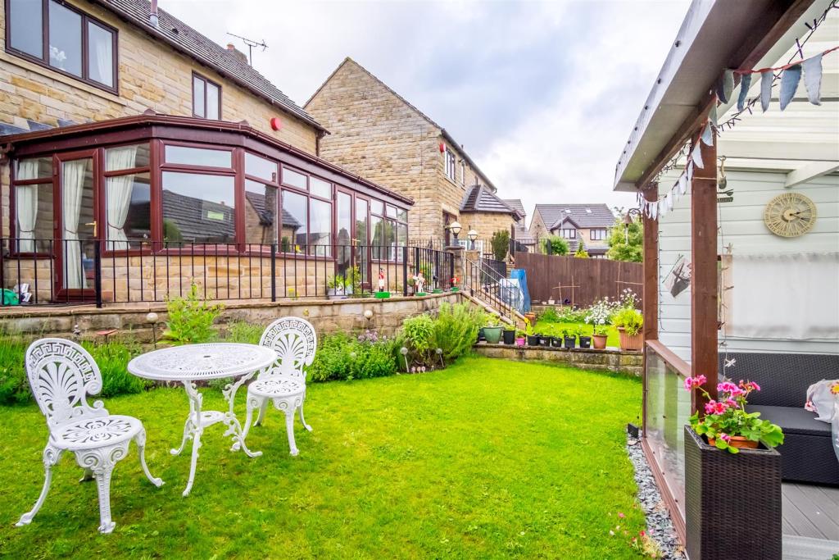
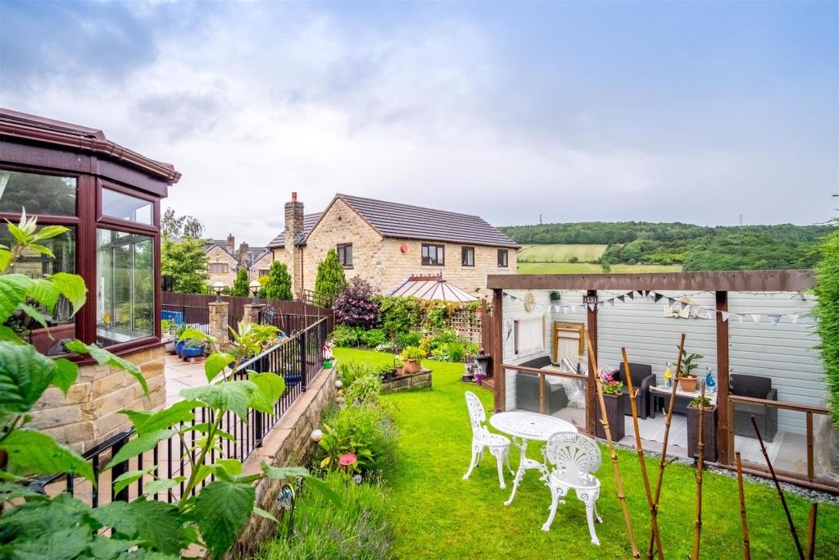
Peter David Properties are excited to present to the open market this FOUR bedroom DETACHED property located on a quiet and sought after development with splendid views over GRIMESCAR VALLEY. Offering everything required for modern day family life this property boasts large GARDENS with splendid views, a DRIVEWAY (with parking for up to four cars), a DETACHED DOUBLE GARAGE, a SUMMER HOUSE and a large ORANGERY.
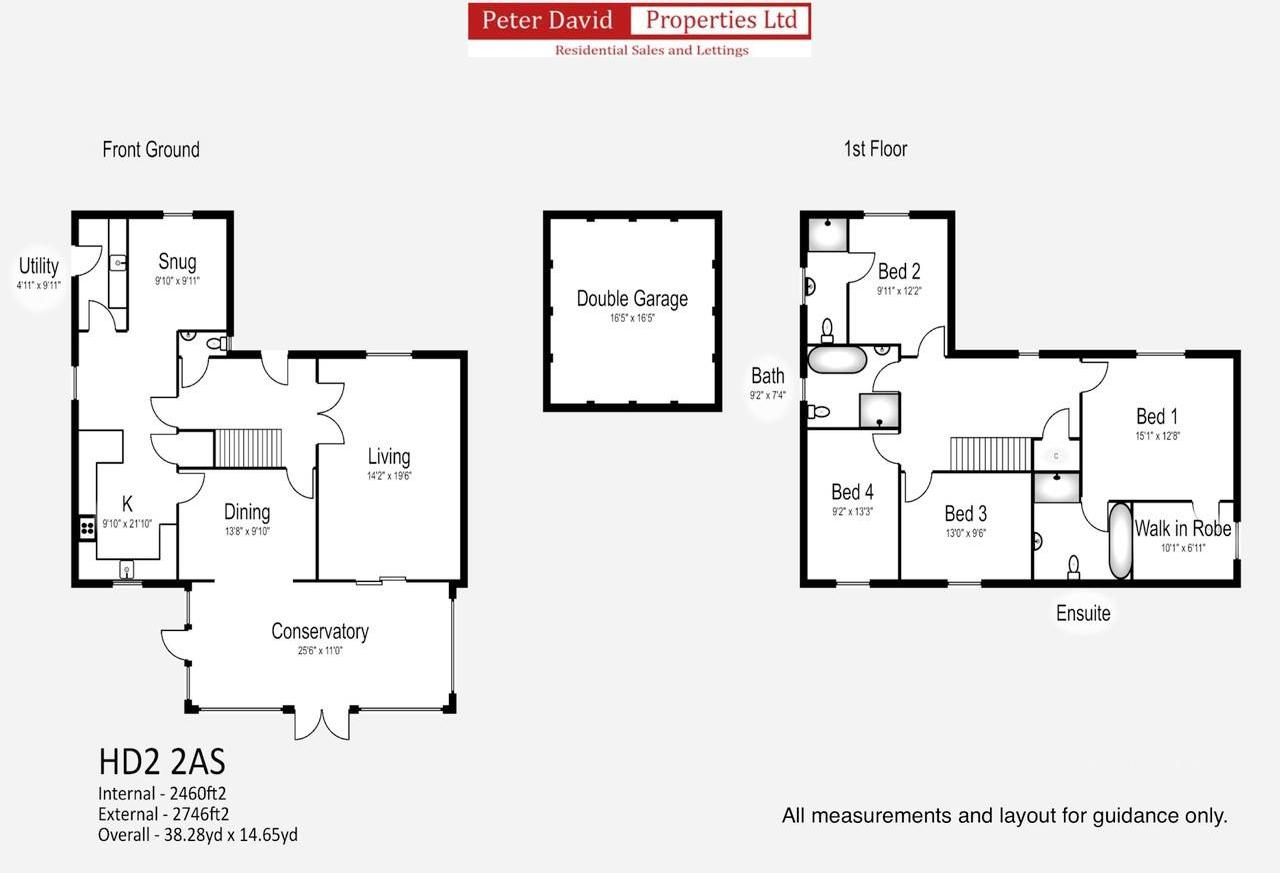
To the ground floor, the property comprises: an entrance hallway, a WC, a kitchen/diner with an open aspect snug/office, a useful utility room, a living room, a dining room and an orangery. To the first floor the property features: a luxurious master bedroom with a dressing room and en-suite, a guest bedroom with an en-suite, two additional double bedrooms and a house bathroom.
Located only a short drive from Lindley village and all of the amenities within, it is a perfect spot! The M62 network is within close proximity, providing access to the nearby cities of Leeds, Halifax and Manchester. Excellent primary and secondary schools are also easily accessible.
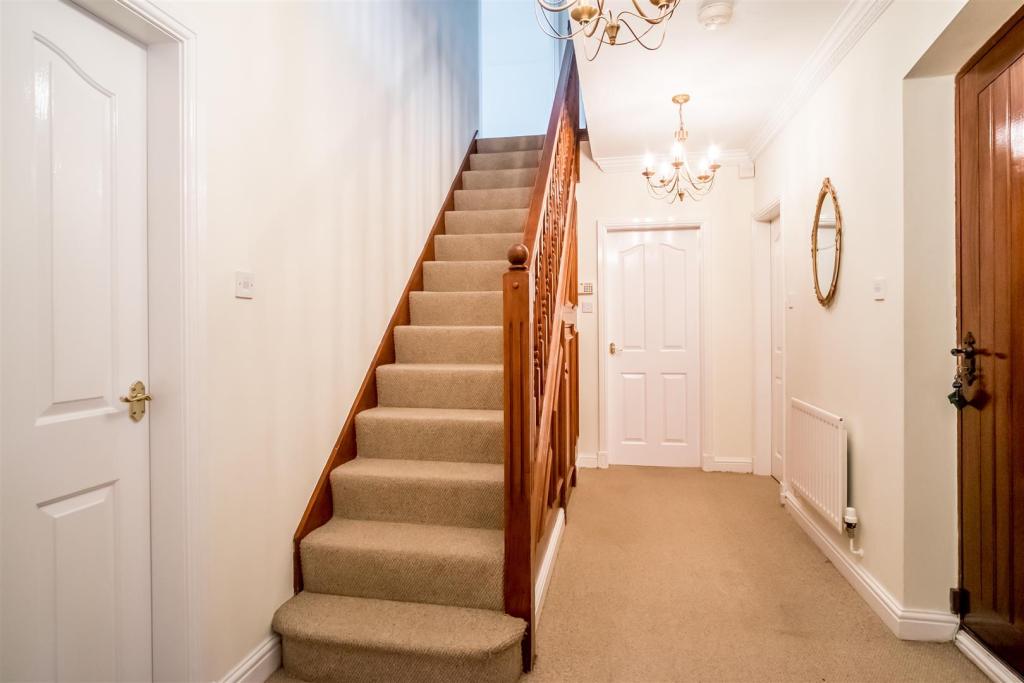
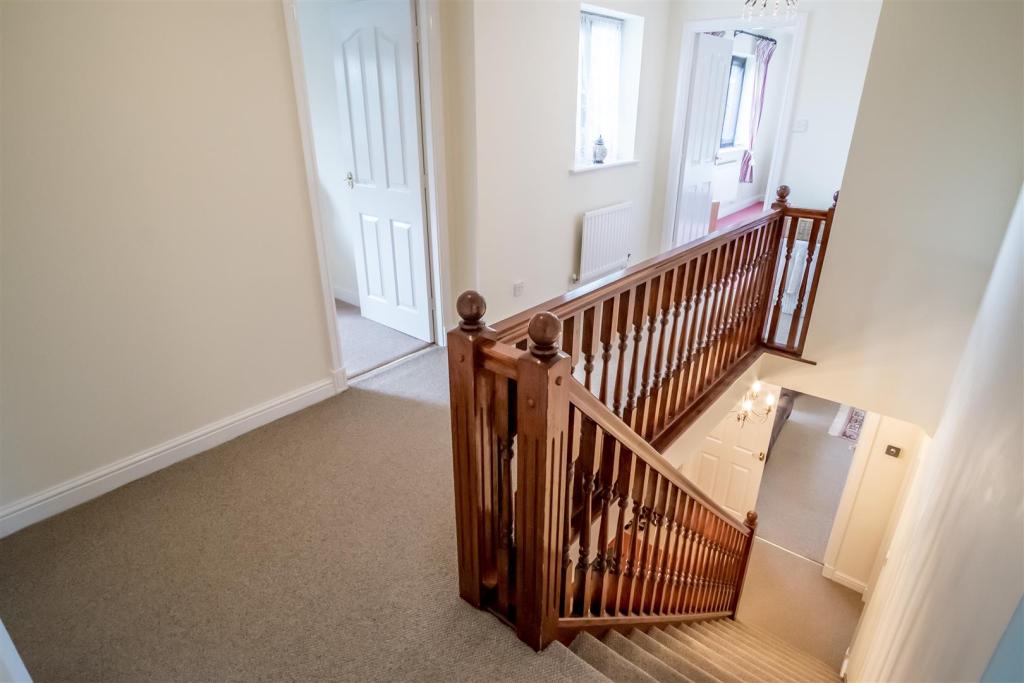
Entrance Hallway - Accessed via a solid wood door, this entrance hallway has a staircase providing access to the first floor accommodation. The hallway benefits from a neutral carpet which extends through to the living room and under stair storage cupboard. Providing access to the living room, the kitchen diner, the ground floor WC and the dining room.
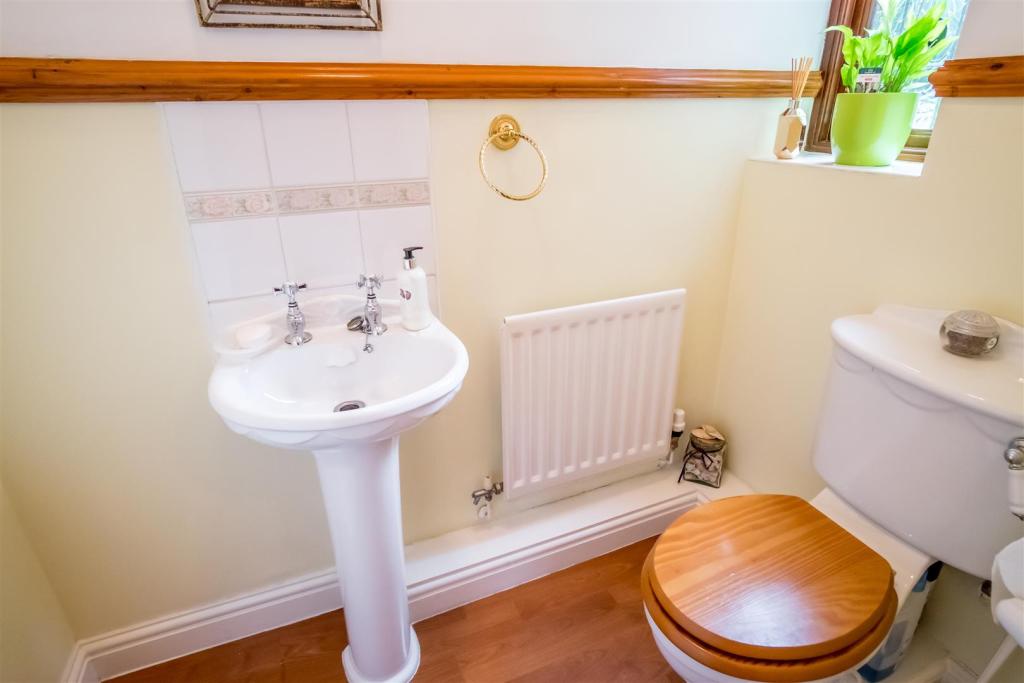
Wc - A useful WC room with a hand basin and PVCu window to the front aspect.
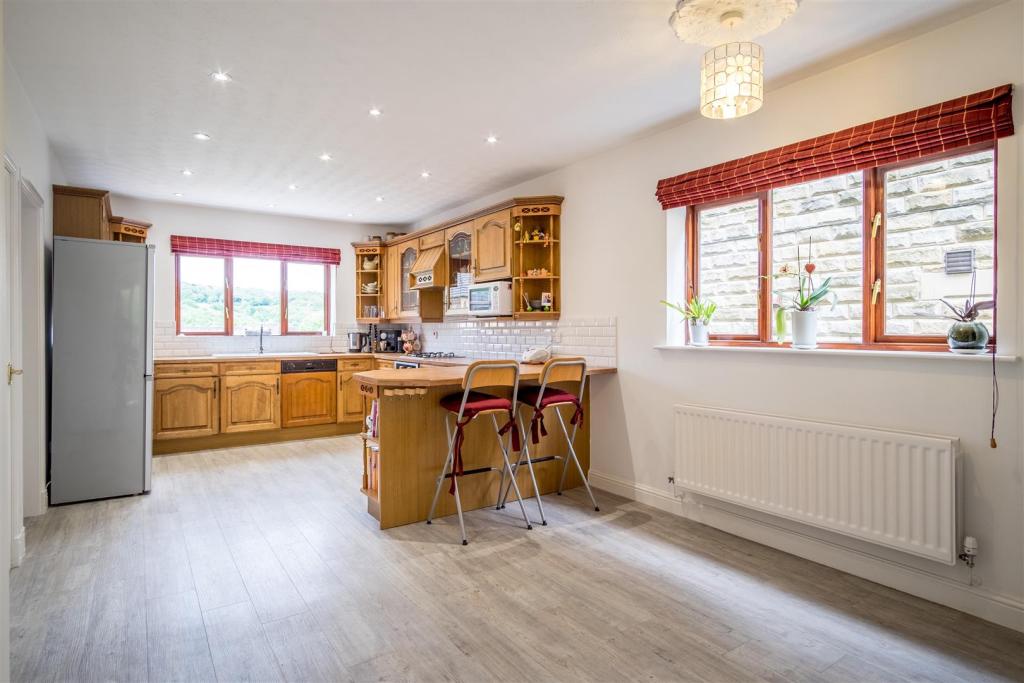
Kitchen/Diner - A spacious kitchen/diner with matching wall and base units and solid wood work surfaces, featuring luxury vinyl flooring which flows throughout the dining room, utility and orangery. Benefiting from integral appliances, including: a dishwasher, an electric oven, a four ring gas hob with an extractor fan. The kitchen also benefits from tiled splash-black, a porcelain sink and drainer and a breakfast bar. There is also ample space for a dining table and an open aspect snug/office room. Access to both the utility room and dining room. Window to the rear and side aspect.
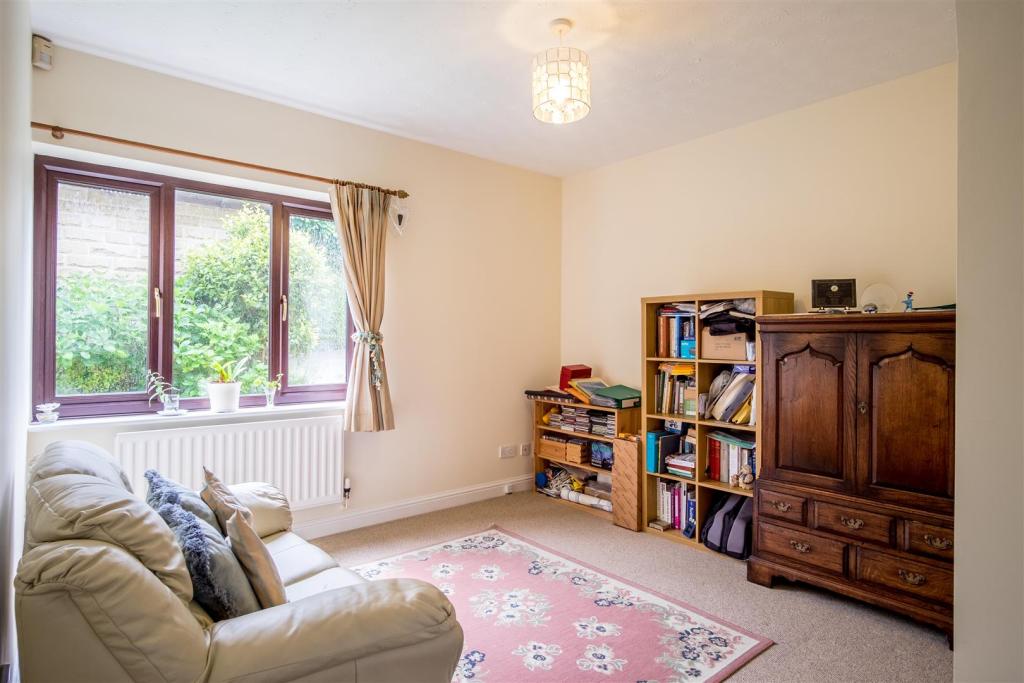
Snug/Office - Leading off the kitchen diner this open aspect room provides a useful extra space for a variety of purposes (a snug, an office, a playroom). PVCu window to front aspect.
Utility - Adjacent to the kitchen, the utility room provides matching wall and base units to the kitchen, with laminate worktops. There is composite door providing access to the side of the property.
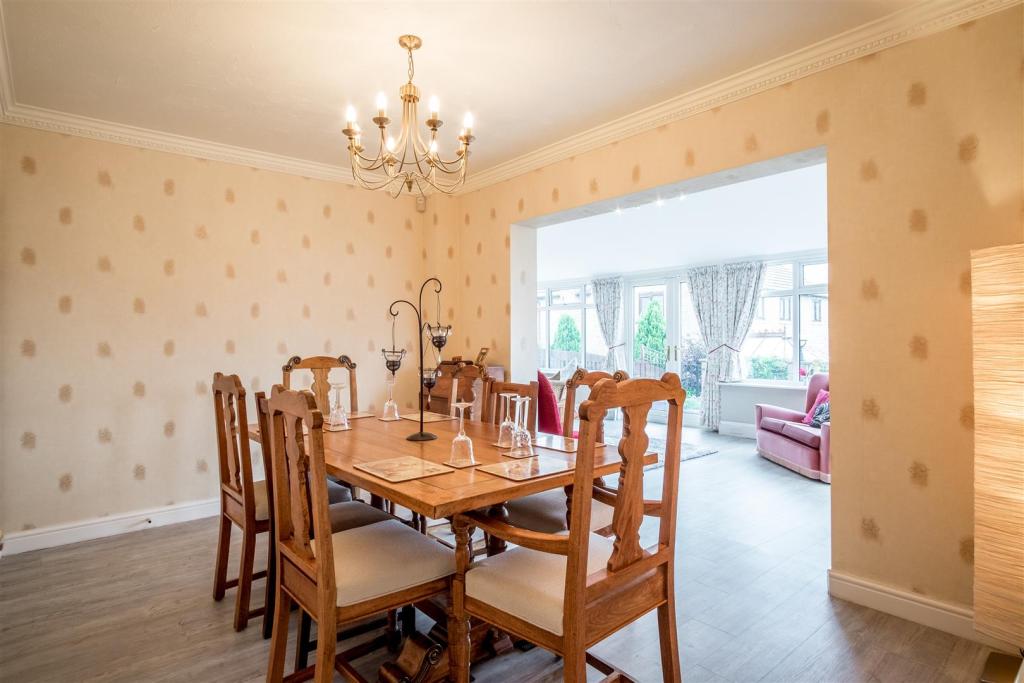
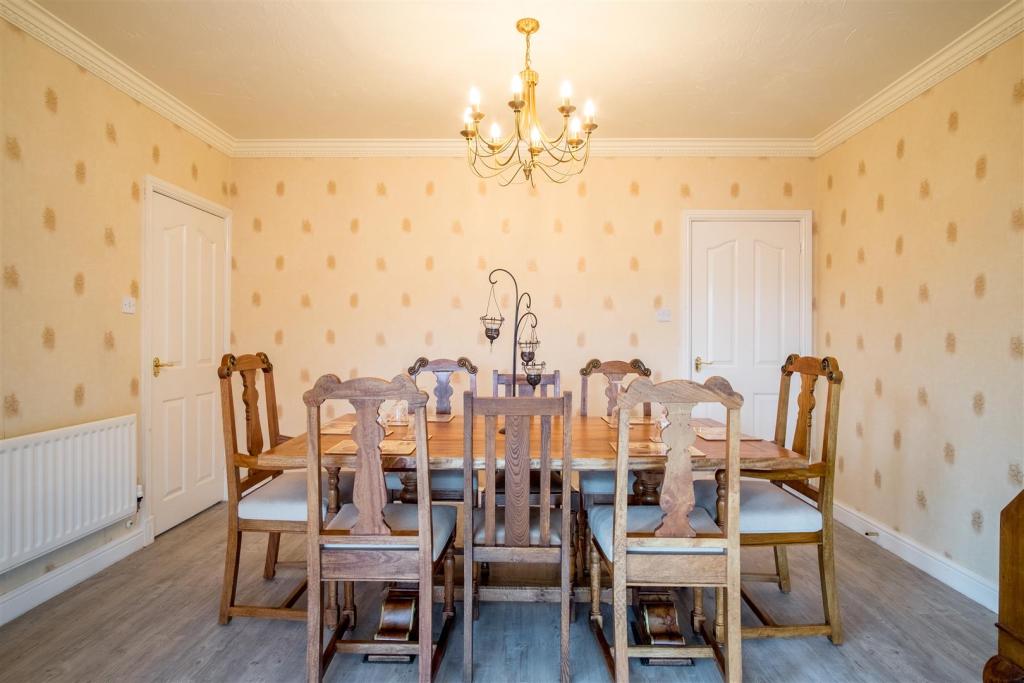
Dining Room - Leading off the kitchen/diner this formal dining room provides open aspect living space through to the large orangery, this room is ideal for entertaining and provides splendid views over Grimescar valley.
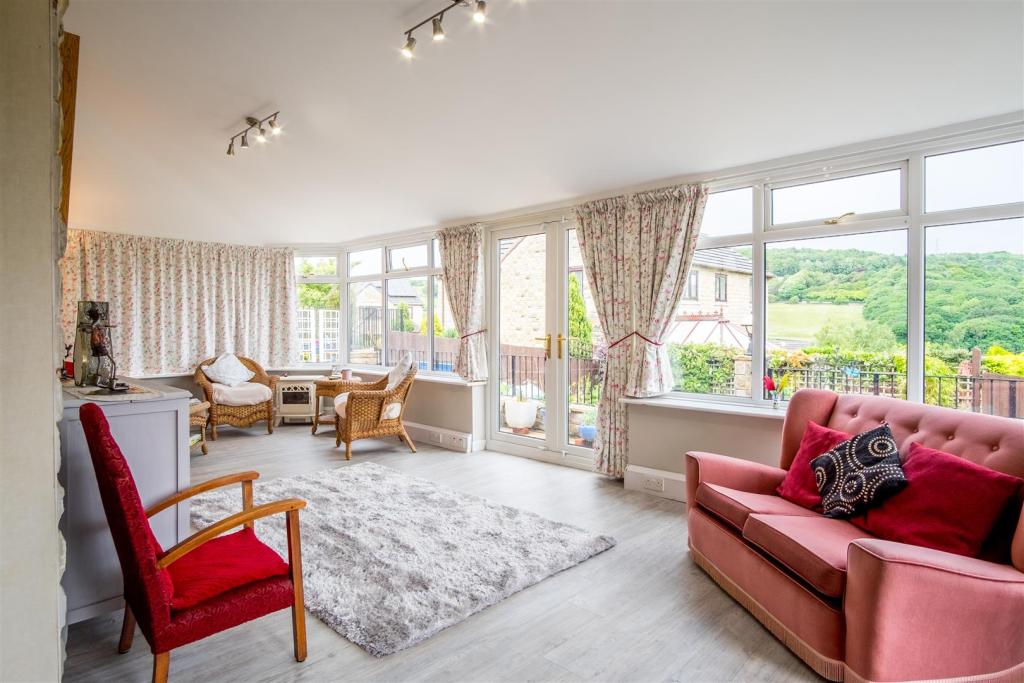
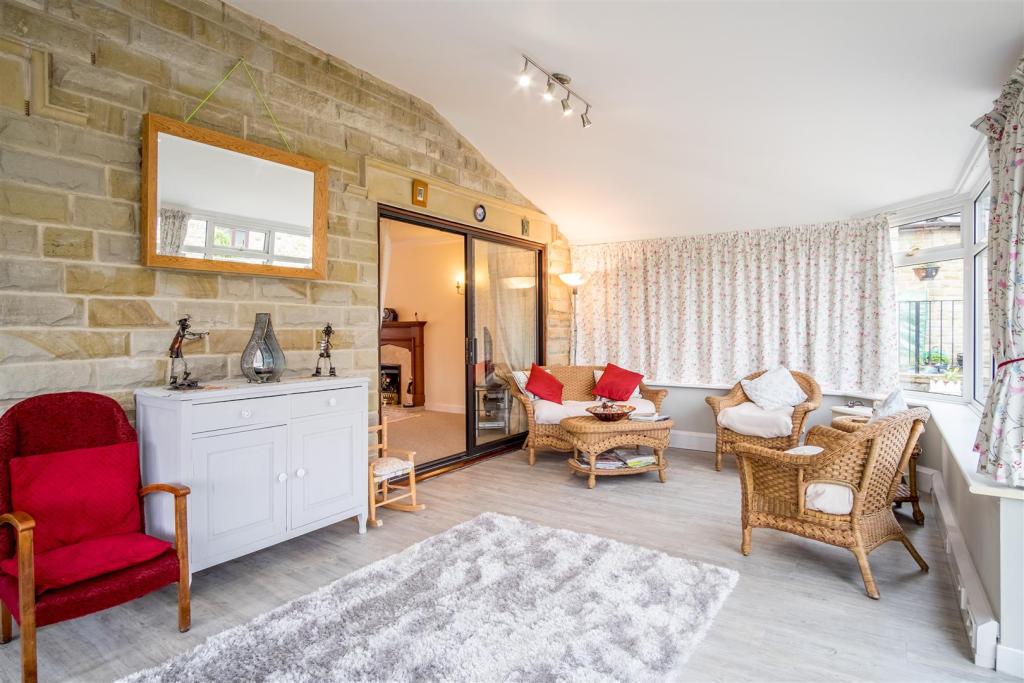
Orangery - A large Orangery with solid roof and feature stone wall, this room provides stunning views across the Grimescar valley. PVCu windows and french doors leading to the rear garden.
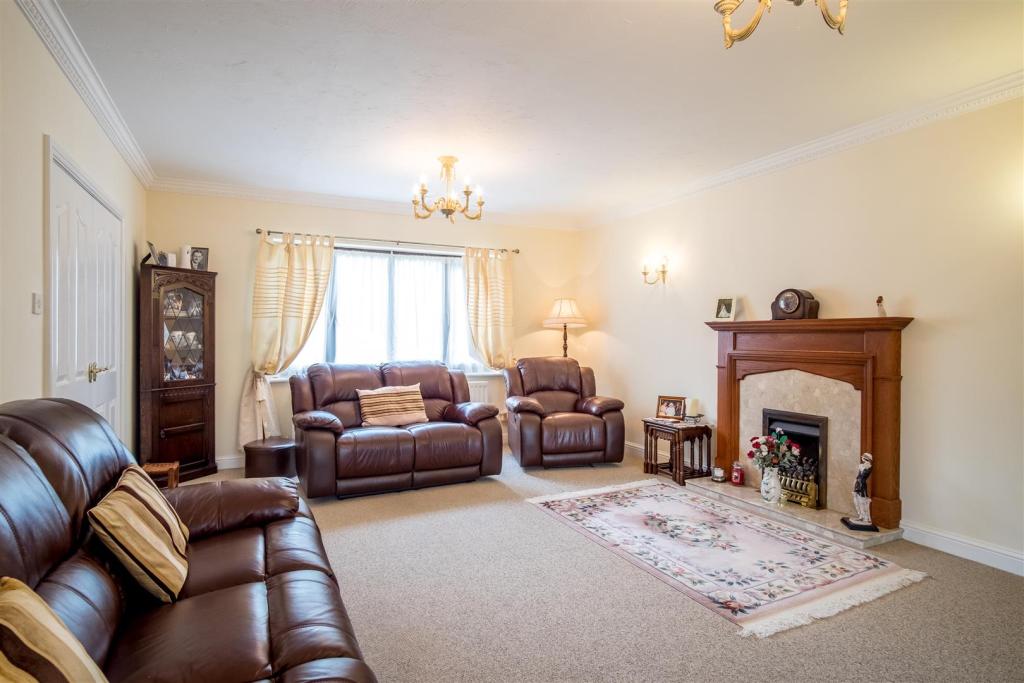
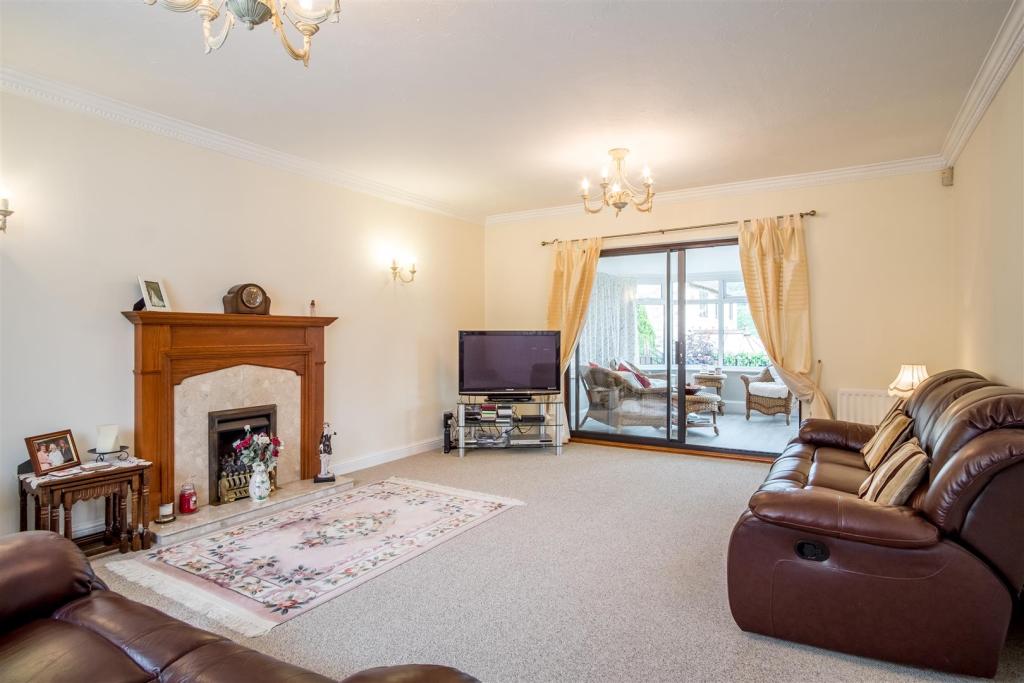
Living Room - Double doors lead from the entrance hallway into this dual aspect living room which extends across the full width of the house. There is plenty of natural light from a large window to the front aspect and sliding glass doors to the rear leading into the orangery. The focal point of the room is the fireplace, which houses a gas fire and has a marble with wood surround.
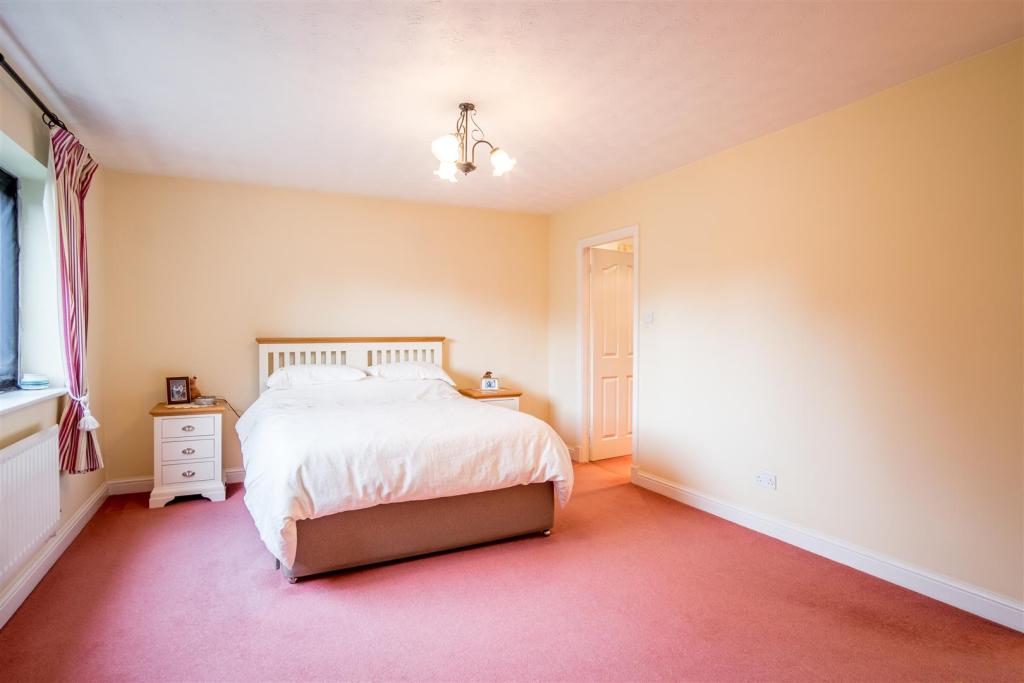
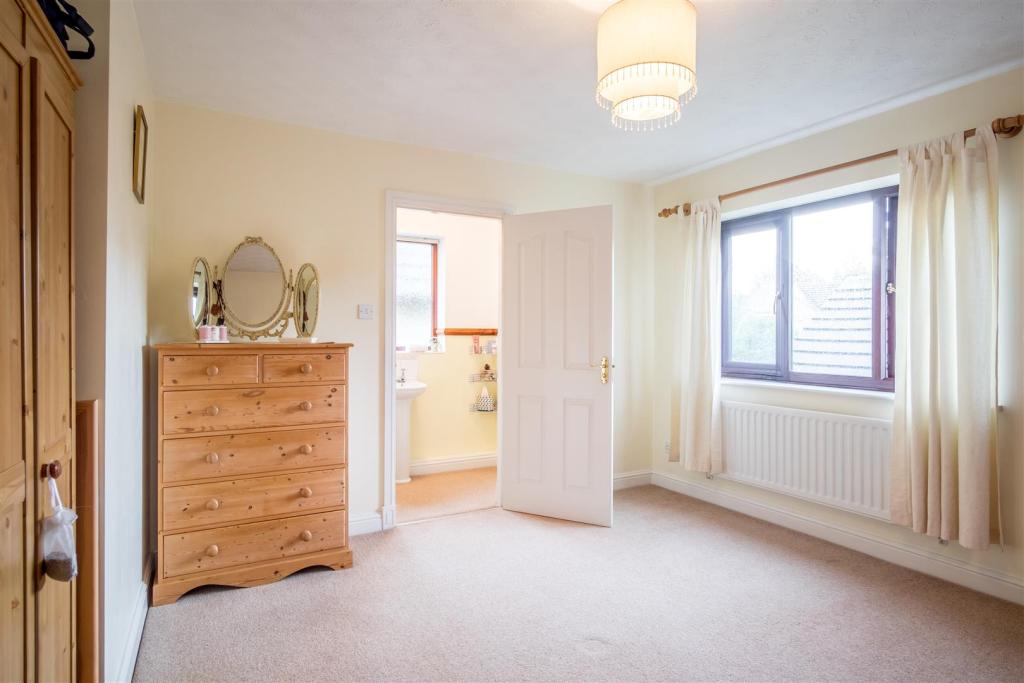
Master Bedroom - An luxury master bedroom which features a walk in wardrobe and PVCu window to the front elevation.
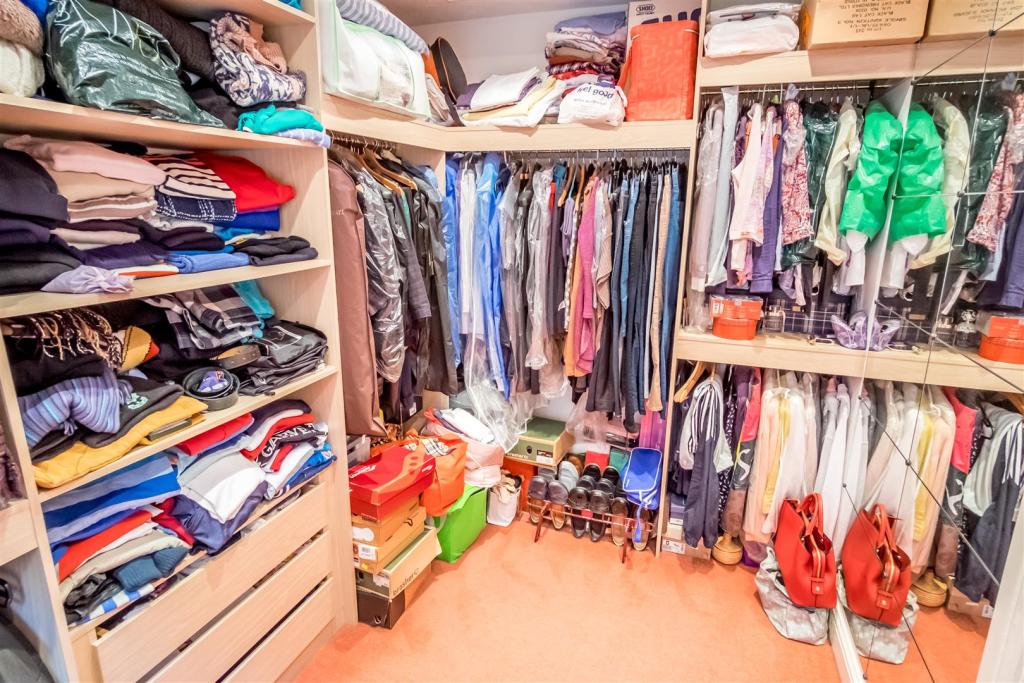
Dressing Room - A walk in wardrobe with fitted wardrobes and shelves. Solid wood window to the side elevation.
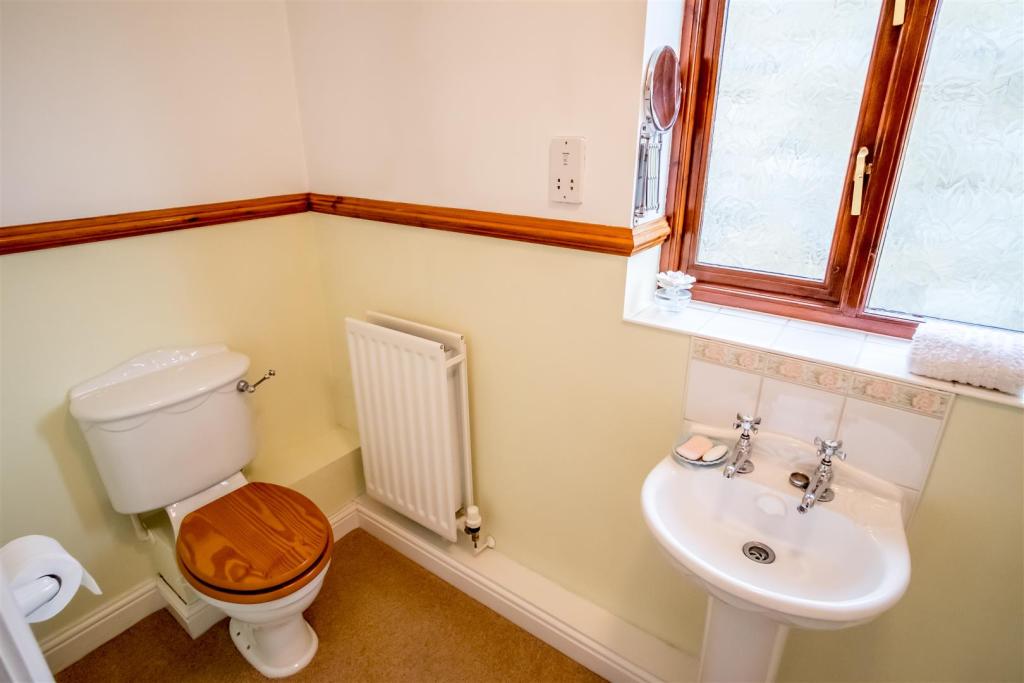
En-Suite - A partially tiled e-suite, briefly comprising: a shower cubicle, a bath, a WC, a hand basin. Vinyl wood effect flooring and solid wood windows to the rear elevation.
Bedroom Two - A large second double bedroom with en-suite and PVCu window to the front elevation.
En-Suite (Bedroom Two) - A partially tiled en-suite, comprising: a shower cubicle, a WC and a hand basin. There is natural carpet and a solid wood window to the rear elevation.
Bedroom Three - A third double bedroom with a solid wood window to the rear elevation.
Bedroom Four - A fourth double bedroom with solid wood window to the rear elevation.
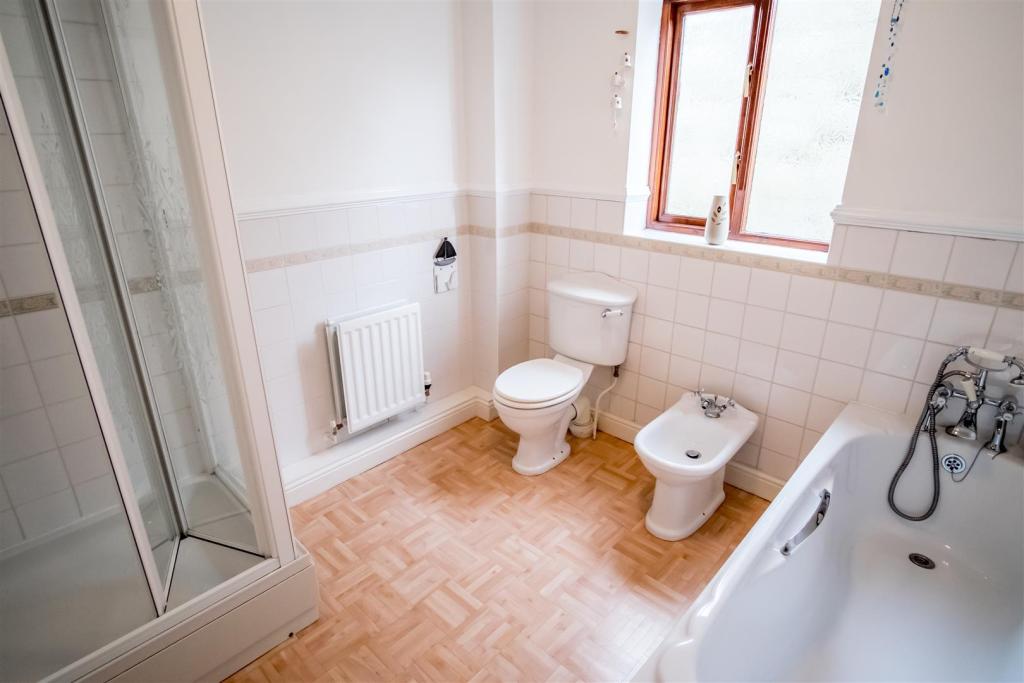
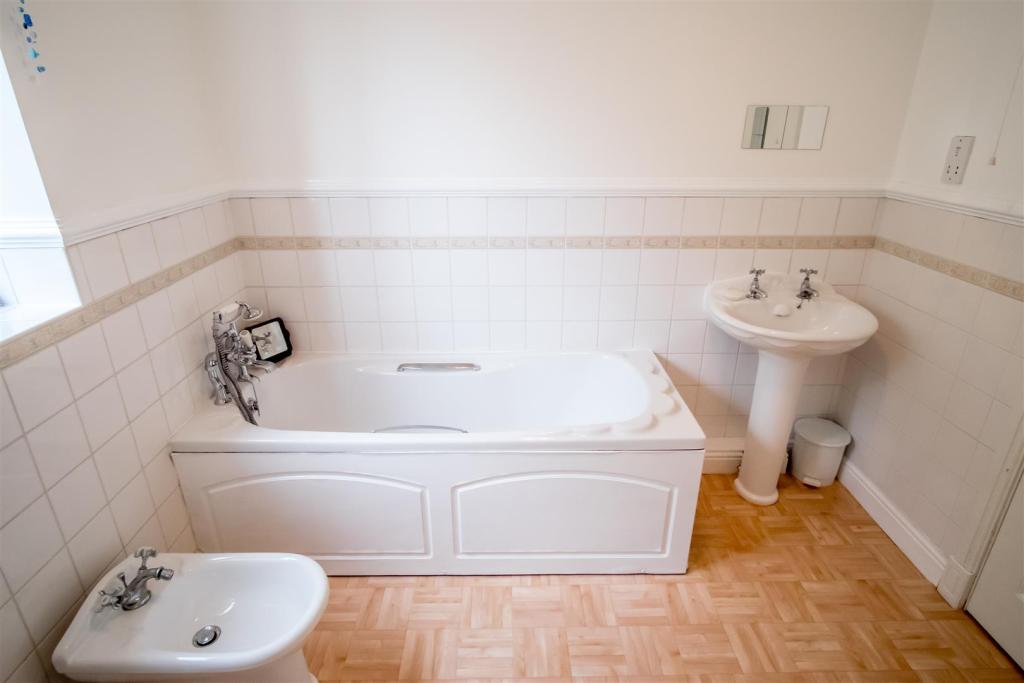
House Bathroom - A partially tiled house bathroom with a five piece suite, briefly comprising: a shower cubicle, a WC, a bath, a bidet and a hand basin. There is a solid wood window side elevation.
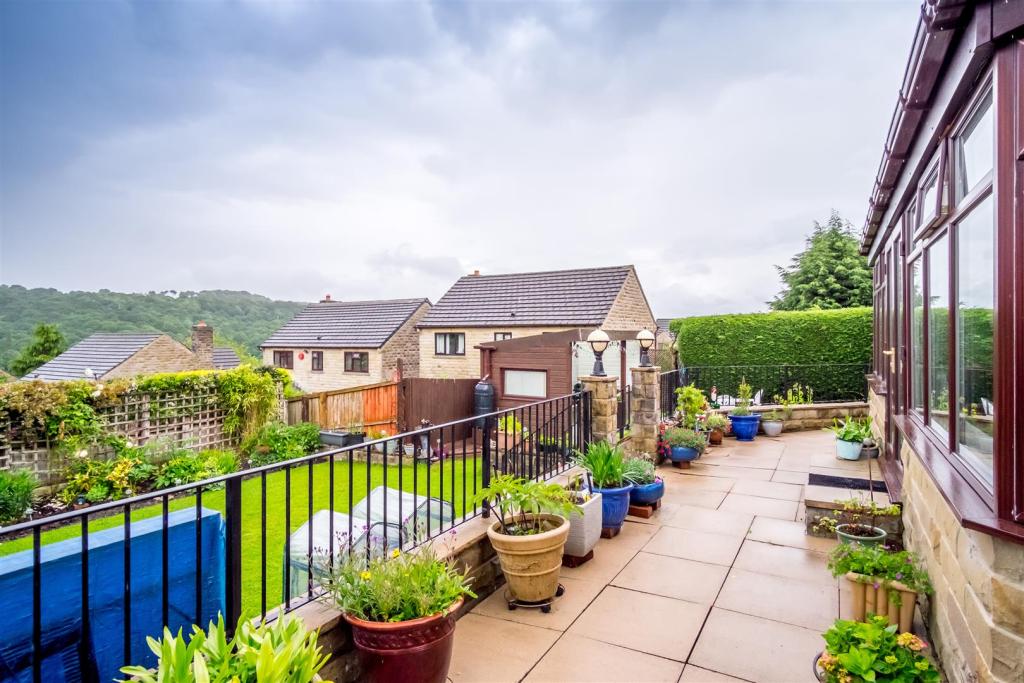
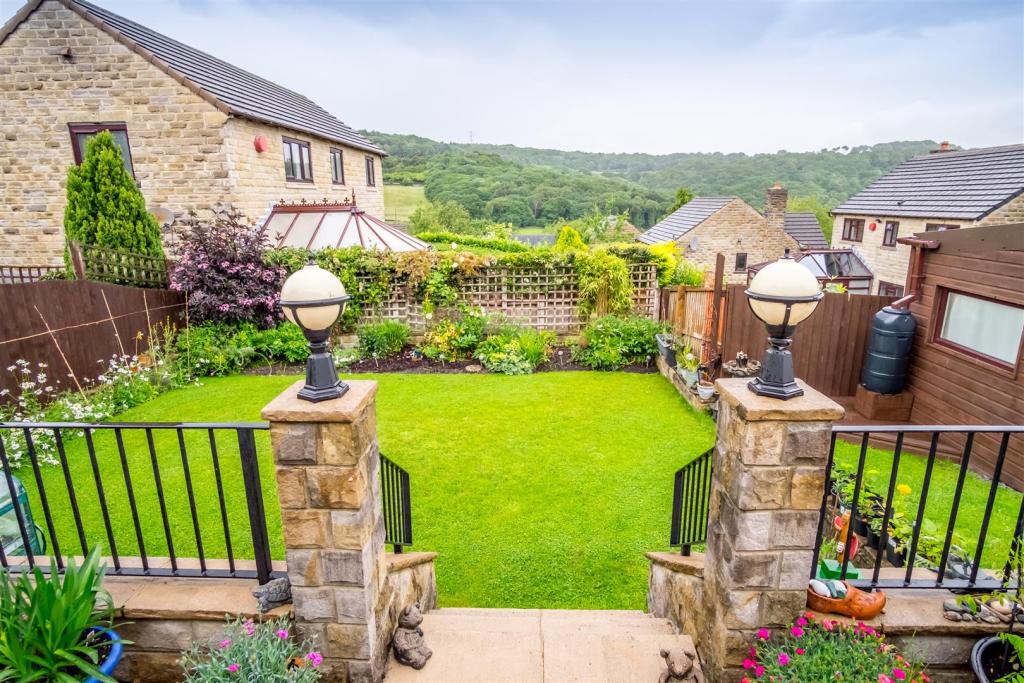
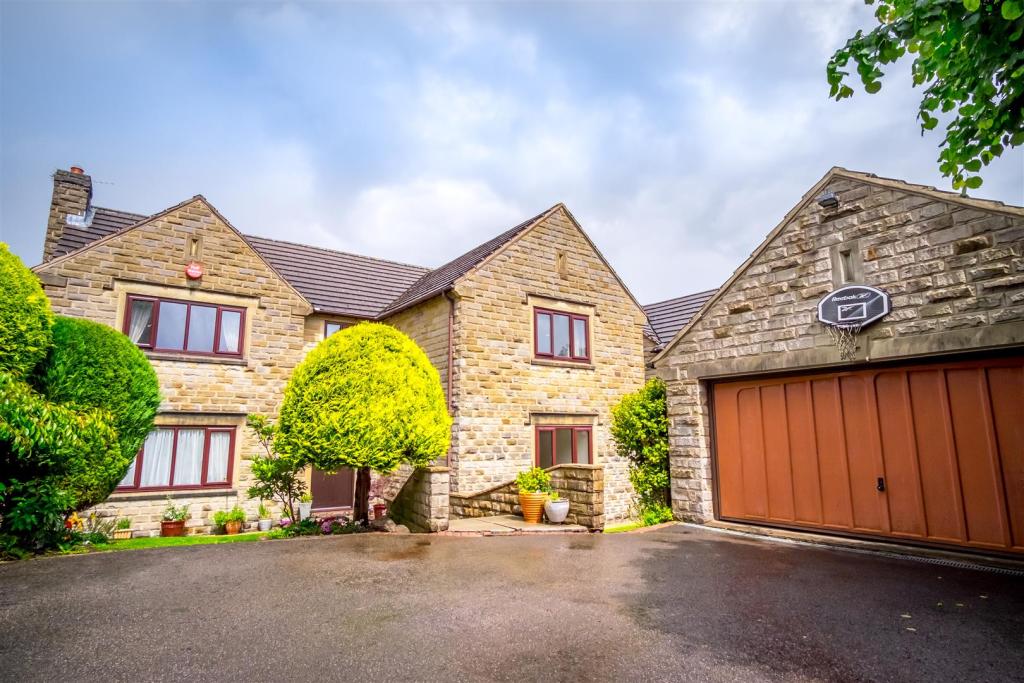
Exterior - Externally this property provides a substantial amount of outside space. There is a large driveway (with parking for up to four cars) four grassed areas to the front and a detached double garage with up and over electric door. To the rear a large patio and grassed area from which the views can be truly appreciated. Additionally there is a summer house with electrics.
Listed by
Huddersfield
Peter David Properties
Reference: 71365077
EPC Rating & Upgrade Cost
Current rating: C
Potential rating: C
Inspection date: 01/07/2020
Expiry date: 30/06/2030
Est. upgrade cost to C: £8,190
Recommendations
- Floor insulation (suspended floor) (£800 - £1,200)
- Low energy lighting for all fixed outlets (£90)
- Replace boiler with new condensing boiler (£2,200 - £3,000)
- Solar photovoltaic panels, 2.5 kWp (£3,500 - £5,500)
Flood risk
Zone: 1
Risk: Low
Job (default Low)
Floorplans
5 Harefield floorplan.jpg
EPC Graphs
EE Rating
EI Rating
Price history
163% since 1997
| Event | Date | Price | % change |
|---|---|---|---|
| Sold | 26/11/2020 (5 years ago) | £520,000 | +112.2% |
| Sold | 29/11/2001 (24 years ago) | £245,000 | +23.7% |
| Sold | 27/06/1997 (29 years ago) | £197,995 | — |
Source: HM Land Registry Price Paid Data. Crown copyright.
Sold Comparables
Same street and nearby sales within 0.25 miles (last 5 years). Data from Land Registry Price Paid.
| Address | Price | Date | Type |
|---|---|---|---|
| 39 RIDGE VIEW DRIVE, BIRKBY, HUDDERSFIELD, KIRKLEES, WEST YORKSHIRE, HD2 2EX | £400,000 | 29/08/2025 | Detached |
| 3 PRINCE WOOD LANE, HUDDERSFIELD, KIRKLEES, WEST YORKSHIRE, HD2 2DG | £675,000 | 08/12/2023 | Detached |
| 17 INGLEWOOD AVENUE, HUDDERSFIELD, KIRKLEES, WEST YORKSHIRE, HD2 2DS | £450,000 | 15/11/2023 | Detached |
| 30 INGLEWOOD AVENUE, HUDDERSFIELD, KIRKLEES, WEST YORKSHIRE, HD2 2DS | £450,000 | 03/11/2023 | Detached |
| 9 WHITEBEAM PARK, HUDDERSFIELD, KIRKLEES, WEST YORKSHIRE, HD2 2GZ | £370,000 | 16/10/2023 | Detached |
| Same street 22 HAREFIELD PARK, BIRKBY, HUDDERSFIELD, KIRKLEES, WEST YORKSHIRE, HD2 2AS | £400,000 | 14/08/2023 | Detached |
| 2 BIRCHROYD CLOSE, HUDDERSFIELD, KIRKLEES, WEST YORKSHIRE, HD2 2ES | £575,000 | 09/08/2023 | Detached |
| 4 GRIMESCAR MEADOWS, HUDDERSFIELD, KIRKLEES, WEST YORKSHIRE, HD2 2DZ | £420,500 | 19/07/2023 | Detached |
| Same street 36 HAREFIELD PARK, BIRKBY, HUDDERSFIELD, KIRKLEES, WEST YORKSHIRE, HD2 2AS | £547,500 | 14/07/2023 | Detached |
| 17 WHITEBEAM PARK, HUDDERSFIELD, KIRKLEES, WEST YORKSHIRE, HD2 2GZ | £400,000 | 30/06/2023 | Detached |
| 6 INGLEWOOD AVENUE, HUDDERSFIELD, KIRKLEES, WEST YORKSHIRE, HD2 2DS | £425,000 | 05/12/2022 | Detached |
| 259 BIRKBY ROAD, HUDDERSFIELD, KIRKLEES, WEST YORKSHIRE, HD2 2DW | £600,000 | 01/08/2022 | Detached |
| 7 STABLEFORD GARDENS, BIRKBY, HUDDERSFIELD, KIRKLEES, WEST YORKSHIRE, HD2 2AU | £499,000 | 06/05/2022 | Detached |
| Same street 21 HAREFIELD PARK, BIRKBY, HUDDERSFIELD, KIRKLEES, WEST YORKSHIRE, HD2 2AS | £412,000 | 22/04/2022 | Detached |
| 10 GRIMESCAR MEADOWS, HUDDERSFIELD, KIRKLEES, WEST YORKSHIRE, HD2 2DZ | £370,000 | 31/01/2022 | Detached |
| 1 BIRCHROYD CLOSE, HUDDERSFIELD, KIRKLEES, WEST YORKSHIRE, HD2 2ES | £642,500 | 28/01/2022 | Detached |
| Same street 21 HAREFIELD PARK, BIRKBY, HUDDERSFIELD, KIRKLEES, WEST YORKSHIRE, HD2 2AS | £400,000 | 23/12/2021 | Detached |
| Same street 16 HAREFIELD PARK, BIRKBY, HUDDERSFIELD, KIRKLEES, WEST YORKSHIRE, HD2 2AS | £400,000 | 09/12/2021 | Detached |
| CORBY BIRKBY ROAD, HUDDERSFIELD, KIRKLEES, WEST YORKSHIRE, HD2 2DR | £950,000 | 26/11/2021 | Detached |
| 259 BIRKBY ROAD, HUDDERSFIELD, KIRKLEES, WEST YORKSHIRE, HD2 2DW | £500,000 | 17/09/2021 | Detached |
| REAP HIRST HOUSE REAP HIRST ROAD, HUDDERSFIELD, KIRKLEES, WEST YORKSHIRE, HD2 2DD | £650,000 | 14/09/2021 | Detached |
| 25 WHITEBEAM PARK, HUDDERSFIELD, KIRKLEES, WEST YORKSHIRE, HD2 2GZ | £361,666 | 30/07/2021 | Detached |
Street average: £431,900 (5 sales)
Area average: £514,039 (17 sales)
Capital growth trend
Land Registry outcode average: last 12 months vs 5y and 10y ago (from sold prices).
House Price Index (HM Land Registry — official index, not sold-price averages): Kirklees. Series: Detached. As of April 2026.
Rental Range
Estimated market rent for Kirklees. Low = conservative, Realistic = average, Optimistic = best case.
Based on Local Authority from postcode lookup → Kirklees.
LHA (30th percentile) floor for Kirklees: £823/mo (Apr 2025 – Mar 2026)
Location
Nearby
Nearest stations, universities and amenities (distance from property).
| Type | Name | Distance |
|---|---|---|
| Bus stop | Halifax Road Holly Bank Road | 0.2 miles |
| Bus stop | Halifax Road Birkby Road | 0.2 miles |
| Shop | Bladez Barber Lounge | 0.5 miles |
| Shop | Tesco Express | 0.5 miles |
| Hospital | Huddersfield Royal Infirmary | 0.6 miles |
| Train station | Huddersfield | 1.6 miles |
| University | University of Huddersfield | 2.0 miles |
| Train station | Lockwood | 2.1 miles |
| Hospital | Holme Valley Memorial Hospital | 6.0 miles |
Street-level crime
| Category | Count |
|---|---|
| Violence and sexual offences | 80 |
| Anti-social behaviour | 20 |
| Shoplifting | 16 |
| Criminal damage and arson | 12 |
| Vehicle crime | 12 |
| Other theft | 11 |
| Public order | 11 |
| Burglary | 8 |
| Drugs | 7 |
| Other crime | 5 |
| Possession of weapons | 1 |
| Theft from the person | 1 |
| Total incidents | 184 |
Within 1 mile during May 2026. Source: data.police.uk (England & Wales).
Schools nearby
Nearest open schools with Ofsted ratings (England). Closed schools are not shown. Data from Get Information about Schools and Ofsted.
| Name | Type | Distance | Ofsted |
|---|---|---|---|
| Lindley Church of England Infant School | Primary | 0.4 miles | Good — 3 Jul 2022 |
| Lindley Junior School | Primary | 0.4 miles | Good — 9 May 2023 |
| The Mount School | Other | 0.5 miles | — (No rating) |
| St Patrick's Catholic Primary Academy | Primary | 0.7 miles | Good — 28 Nov 2013 |
| Birkby Infant and Nursery School | Primary | 1.0 miles | Outstanding — 16 Dec 2018 |
Rental Comparables
Rental listings exist nearby, but none matched the 4-bedroom count for this property.
Rent-driven metrics
Based on Area rent estimate.
- Rent ratio — Monthly rent ÷ purchase price (1% rule). 1%+ = strong, 0.8–1% = okay, <0.8% = weak for cashflow.
- Max investor price — Rent ÷ 0.8%; the price at which rent would be 0.8% of price (Stoke-style target).
- Target investor price — Rent ÷ 1%; the price at which rent would be 1% of price (strong cashflow band).
- Gross yield — Annual rent as % of purchase price (no costs).