21 PADDOCK STREET
WIGSTON, LEICESTERSHIRE LE18 2AN
£995 pcm

Property details
Floor area
82 m²
Council tax band
A
EPC rating
D
Year built
England and Wales: 1900-1929
Deprivation
Decile 3 (8,895 of 33,755)
Street crime
149 incidents within 1 mile (May 2026)
Key features
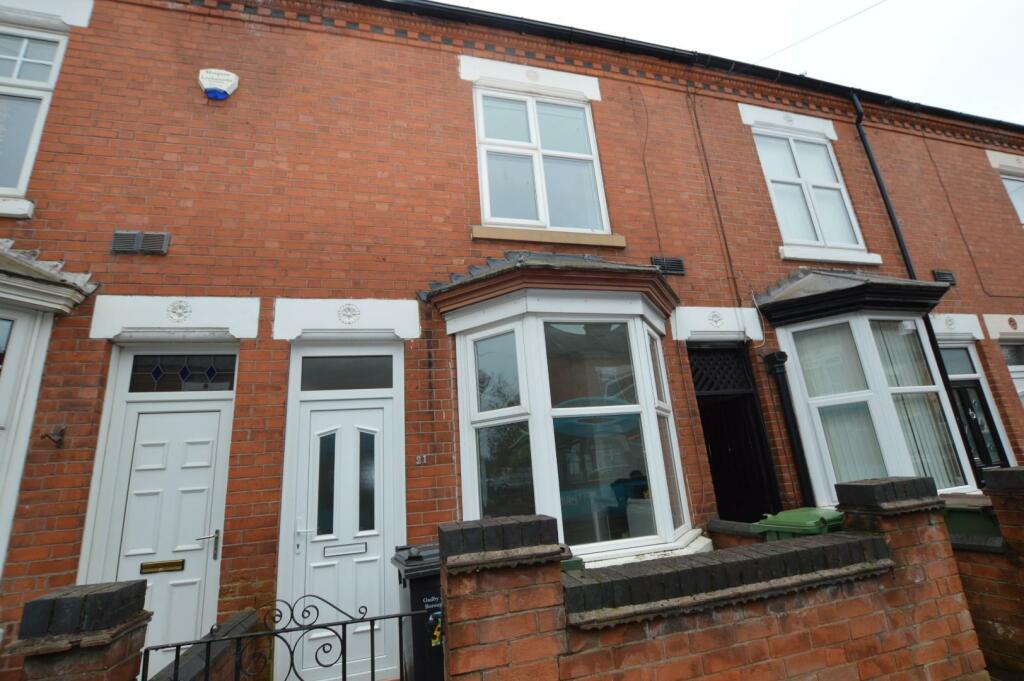
- TWO BEDROOM
- MID TERRACED HOUSE
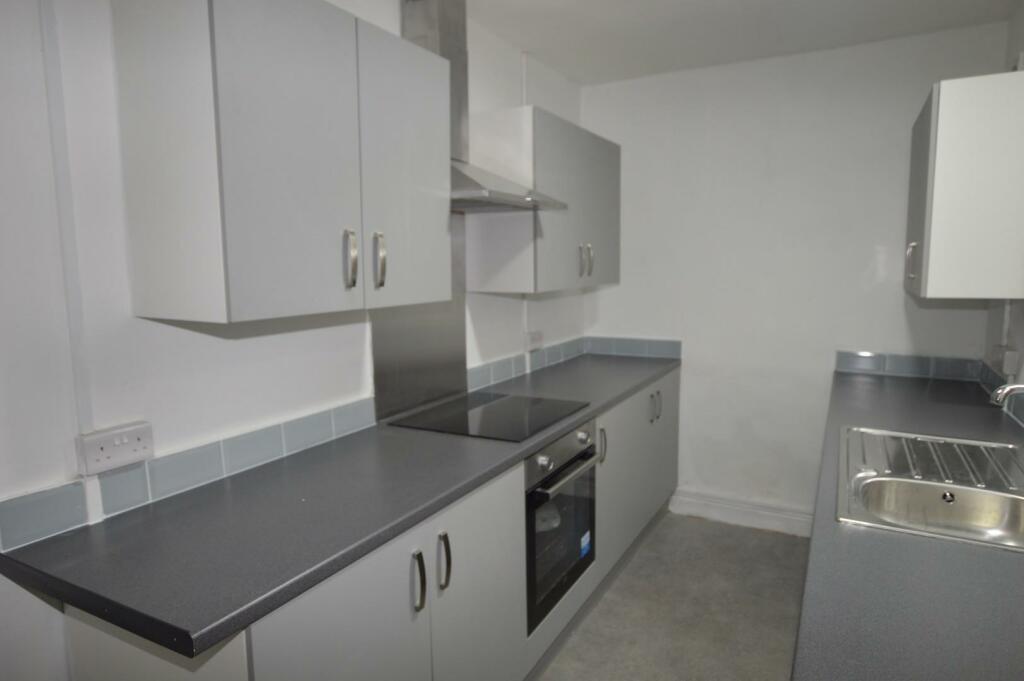
- NEWLY FITTED KITCHEN
- CLOSE TO LOCAL AMENITIES
- AVAILABLE IMMEDIATELY
Additional details
- Electricity
- Mains supply
- Broadband
- FTTP (fibre to the premises)
- Water
- Mains supply
- Sewerage
- Mains supply
- Heating
- Gas central
- Parking
- Permit, No disabled parking
- Garden
- Yes
- Listed property
- No
- Restrictions
- Yes
- Required access
- No
- Flooded in last 5 years
- No
Description
Step inside this newly decorated property and be greeted by a fresh and modern interior that is sure to impress. The newly fitted kitchen is a highlight, offering a sleek and functional space to whip up delicious meals.
Measuring 883 sq ft, this property provides ample space for comfortable living. Whether you're looking to move in immediately or planning for the future, this terraced house is ready and waiting for its new owners.
Don't miss out on the opportunity to make this house your home. Contact us today to arrange a viewing and take the first step towards creating your own cosy haven in the heart of Wigston.
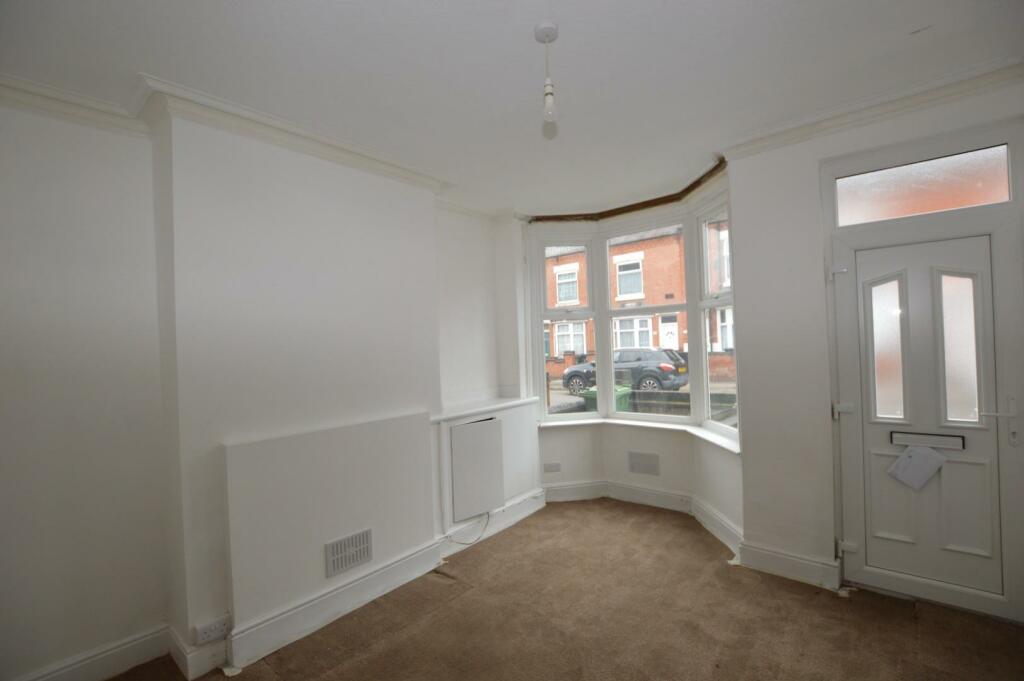
Lounge - 4.22 x 3.39 (13'10" x 11'1") - Bay window to front, Fitted carpet, Central heating radiator, Door to dining room
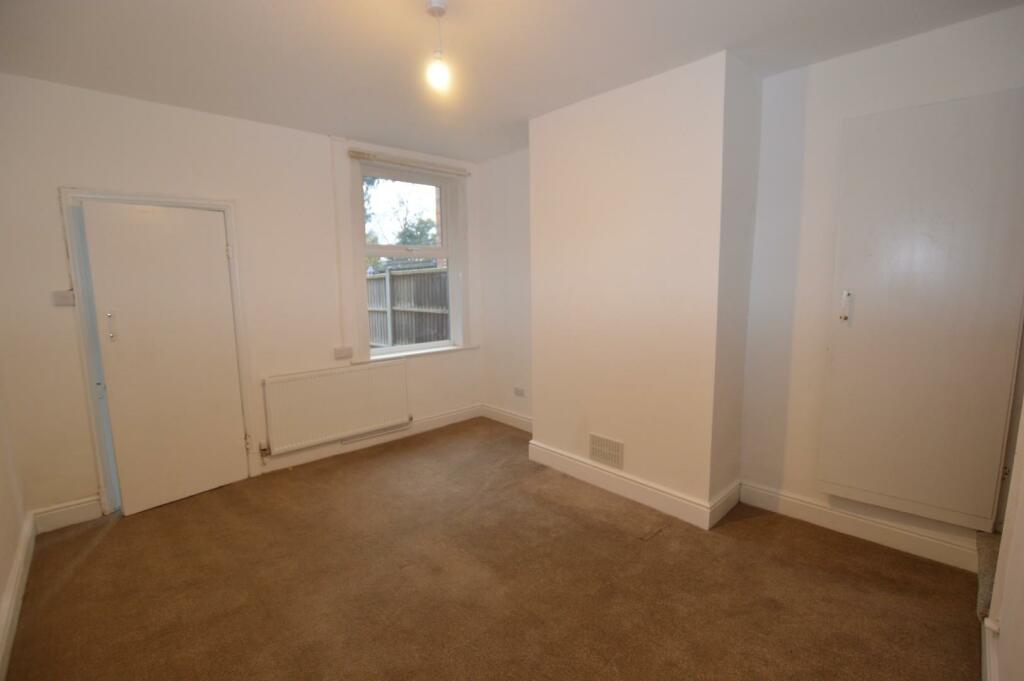
Dining Room - 3.82 x 3.38 (12'6" x 11'1") - Window to rear, Central heating radiator, Fitted carpet, Under stairs storage cupboard, Door to kitchen
Kitchen - 3.97 x 1.90 (13'0" x 6'2") - Door to rear garden, Central heating radiator, Laminate flooring, Wall and base units, Stainless steel single drainer sink unit, Electric hob, Cooker hood, Electric oven, Window to side
Stairs And Landing - Fitted carpet, Central heating radiator
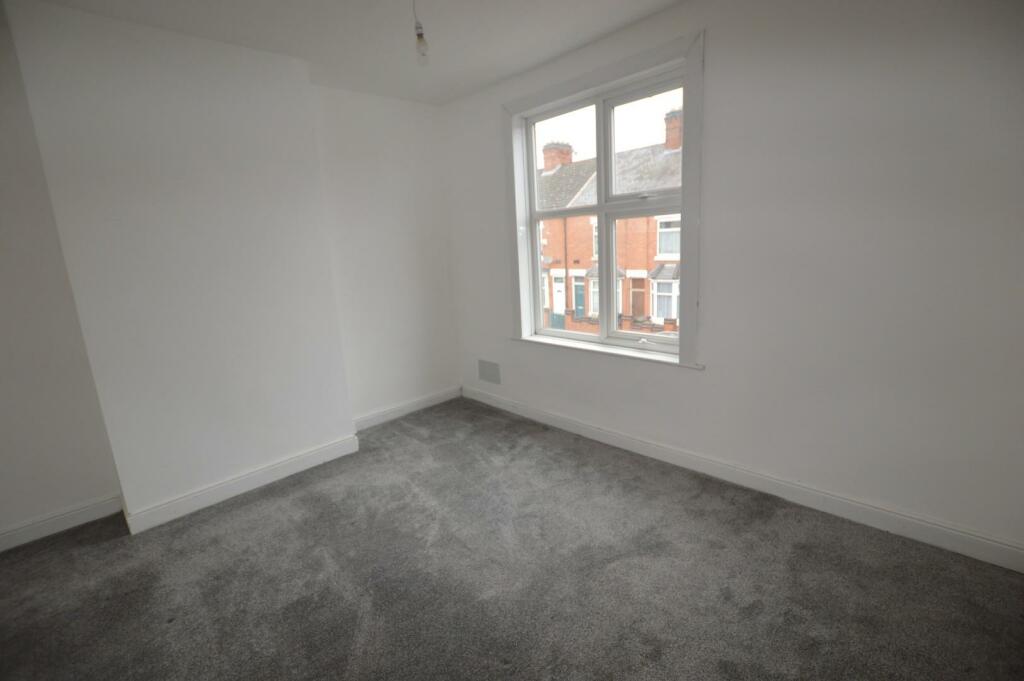
Bedroom 1 - 3.83 x 3.67 (12'6" x 12'0") - Fitted carpet, Window to front, Built in cupboard
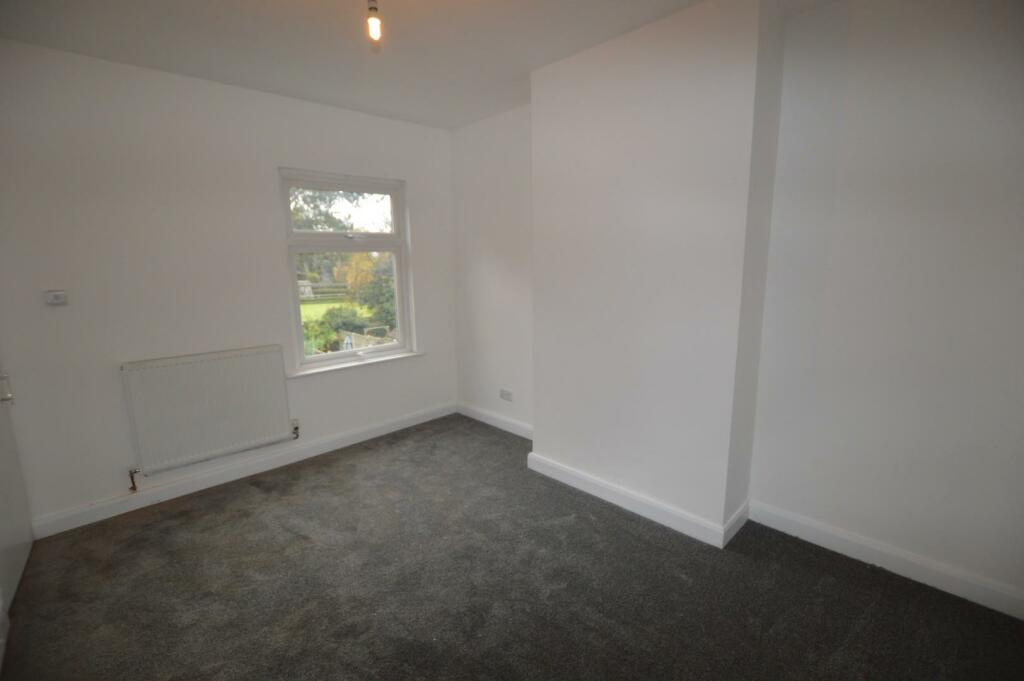
Bedroom 2 - 3.94 x 2.95 (12'11" x 9'8") - Central heating radiator, Window to rear, Fitted carpet
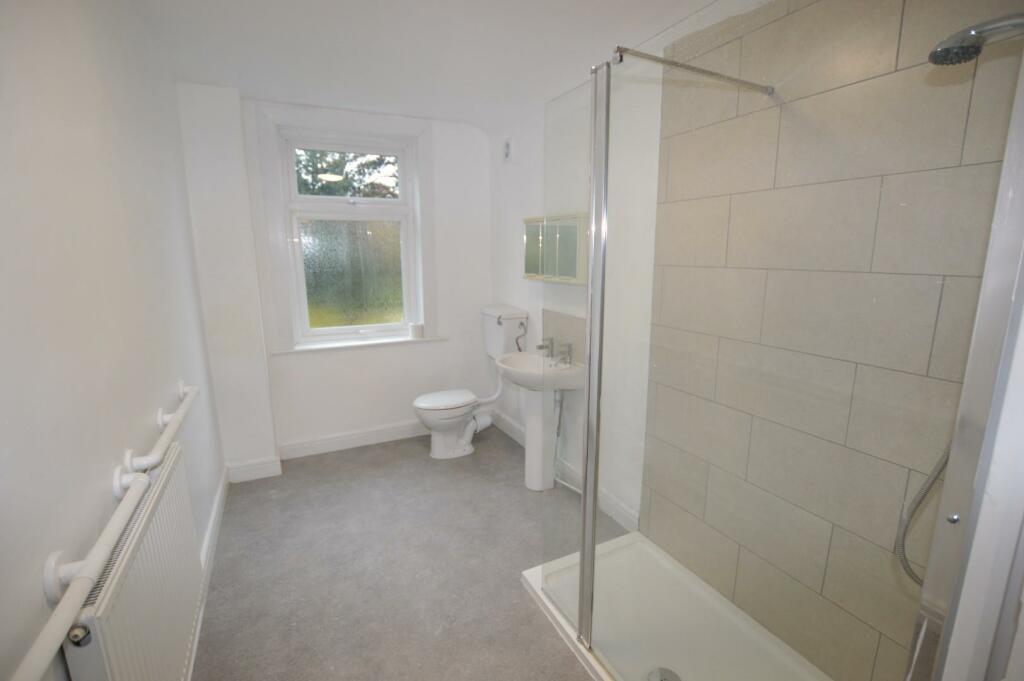
Bathroom - Frosted window to rear, Central heating radiator, Low level wc, Pedestal wash hand basin, Walk in shower unit, Laminate flooring
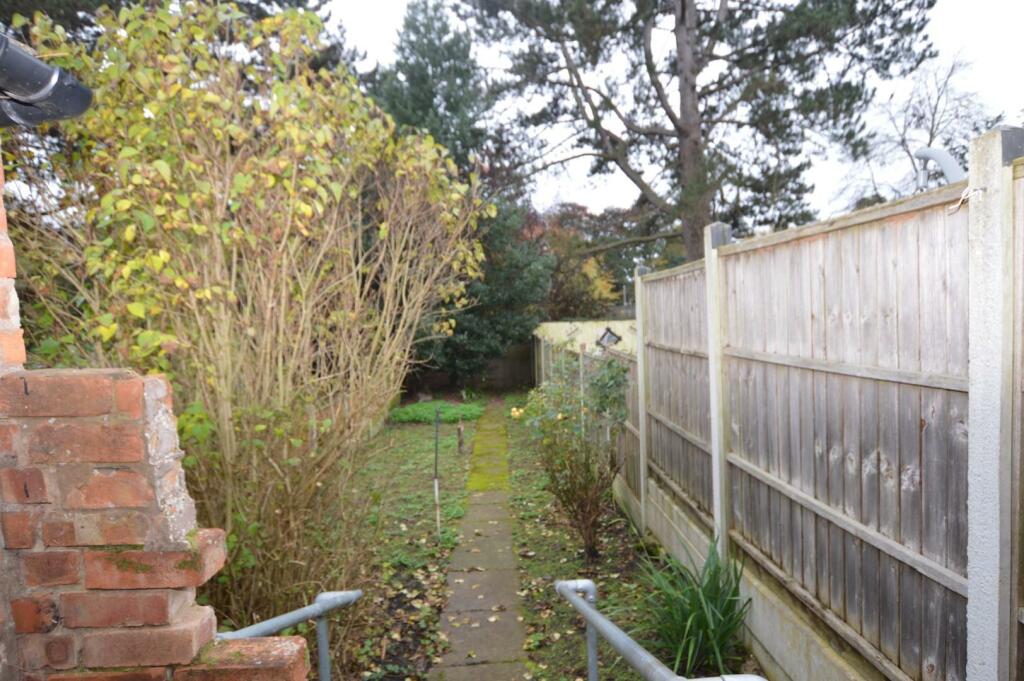
Garden - Rear pedestrian access, Patio area, Lawn area, Three outside cupboards
Material Information - Wigston - Verified Material Information
Monthly rent: £995
Council tax band: A
Tenure: Freehold
Property type: House
Property construction: Standard form
Number and types of room: 2 bedrooms, 1 bathroom, 2 receptions
Electricity supply: Mains electricity
Solar Panels: No
Other electricity sources: No
Water supply: Mains water supply
Sewerage: Mains
Heating: Central heating
Heating features: None
Broadband: FTTP (Fibre to the Premises)
Mobile coverage: O2 - Excellent, Vodafone - Excellent, Three - Excellent, EE - Excellent
Parking: On Street
Building safety issues: No
Restrictions - Listed Building: No
Restrictions - Conservation Area: No
Restrictions - Tree Preservation Orders: None
Public right of way: No
Long-term flood risk: No
Coastal erosion risk: No
Planning permission issues: No
Accessibility and adaptations: None
Coal mining area: No
Non-coal mining area: Yes
Energy Performance rating: D
All information is provided without warranty. Contains HM Land Registry data © Crown copyright and database right 2021. This data is licensed under the Open Government Licence v3.0.
The information contained is intended to help you decide whether the property is suitable for you. You should verify any answers which are important to you with your property lawyer or surveyor or ask for quotes from the appropriate trade experts: builder, plumber, electrician, damp, and timber expert.
Listed by
Wigston
Hunters Property Group Ltd
Reference: 154421609
EPC Rating & Upgrade Cost
Current rating: D
Potential rating: B
Inspection date: 01/11/2023
Expiry date: 31/10/2033
Est. upgrade cost to C: £19,510
Recommendations
- 50 mm internal or external wall insulation (£4,000 - £14,000)
- Floor insulation (suspended floor) (£800 - £1,200)
- Low energy lighting for all fixed outlets (£10)
- Solar water heating (£4,000 - £6,000)
- Solar photovoltaic panels, 2.5 kWp (£3,500 - £5,500)
Flood risk
Zone: 2
Risk: In flood risk area
Environment Agency Flood Risk Areas (APSFR)
EPC Graphs
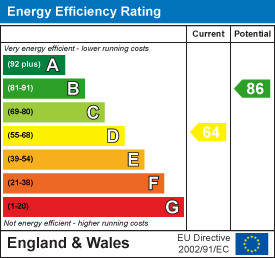
EE Rating
FENSA Certificates
This property has 1 FENSA certificate(s) on record, indicating window/door installations by FENSA-approved installers.
FENSA Certificate #6528835
Property Details
Street: 21 Paddock Street
Town: WIGSTON
Postcode: LE18 2AN
Installation Details
Items: 8 windows
Certificate Issued: 11/05/2009
Work Completed: 27/03/2009
This certificate data was retrieved from FENSA's database
What is FENSA? FENSA (Fenestration Self-Assessment Scheme) is a government-authorised scheme that monitors building regulation compliance for replacement windows and doors. Certificates indicate that work was completed by FENSA-approved installers.
Rental Range
Estimated market rent for Oadby and Wigston. Low = conservative, Realistic = average, Optimistic = best case.
Based on Local Authority from postcode lookup → Oadby and Wigston.
LHA (30th percentile) floor for Leicester: £648/mo (Apr 2025 – Mar 2026)
Location
Nearby
Nearest stations, universities and amenities (distance from property).
| Type | Name | Distance |
|---|---|---|
| Shop | Direct Carpets & Interiors | 0.1 miles |
| Shop | Ecigwizard | 0.1 miles |
| Bus stop | Paddock Street | 0.1 miles |
| Bus stop | County Record Office | 0.1 miles |
| Train station | South Wigston | 1.2 miles |
| University | University of Leicester | 2.5 miles |
| Train station | Leicester | 3.4 miles |
| Hospital | Leicester Nuffield Hospital | 4.3 miles |
| Hospital | Stewart House | 4.4 miles |
Street-level crime
| Category | Count |
|---|---|
| Violence and sexual offences | 53 |
| Anti-social behaviour | 20 |
| Shoplifting | 19 |
| Criminal damage and arson | 18 |
| Public order | 13 |
| Other theft | 10 |
| Burglary | 5 |
| Vehicle crime | 5 |
| Drugs | 4 |
| Other crime | 1 |
| Robbery | 1 |
| Total incidents | 149 |
Within 1 mile during May 2026. Source: data.police.uk (England & Wales).
Schools nearby
Nearest open schools with Ofsted ratings (England). Closed schools are not shown. Data from Get Information about Schools and Ofsted.
| Name | Type | Distance | Ofsted |
|---|---|---|---|
| All Saints Church of England Primary School | Primary | 0.1 miles | Requires improvement — 18 Jun 2024 |
| Little Hill Primary | Primary | 0.3 miles | Good — 2 Dec 2021 |
| Wigston Menphys Nursery School | Nursery | 0.3 miles | Good — 31 Oct 2019 |
| The Meadow Community Primary School | Primary | 0.4 miles | Good — 15 Nov 2021 |
| Wigston Academy | Secondary | 0.5 miles | Good — 15 Aug 2022 |
Rental Comparables
Rental listings exist nearby, but none matched the 2-bedroom count for this property.