Reaseheath
Nantwich, Cheshire, CW5, CW5 6DG
Property details
Tenure
FREEHOLD
Council tax band
D
Local average
£467,265 (+135.4%)
Street crime
41 incidents within 1 mile (Jun 2026)
Key features
- Detached former farmhouse
- Principal bedroom with dressing room & en suite
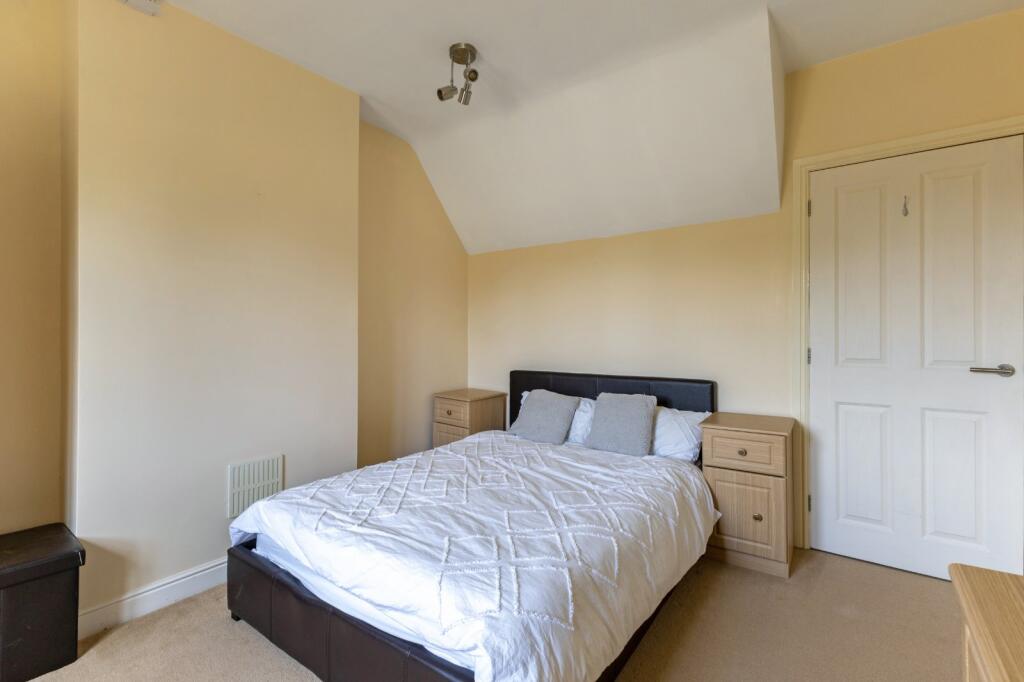
- Three further double bedrooms
- Refurbished kitchen, dining and family room (2025)
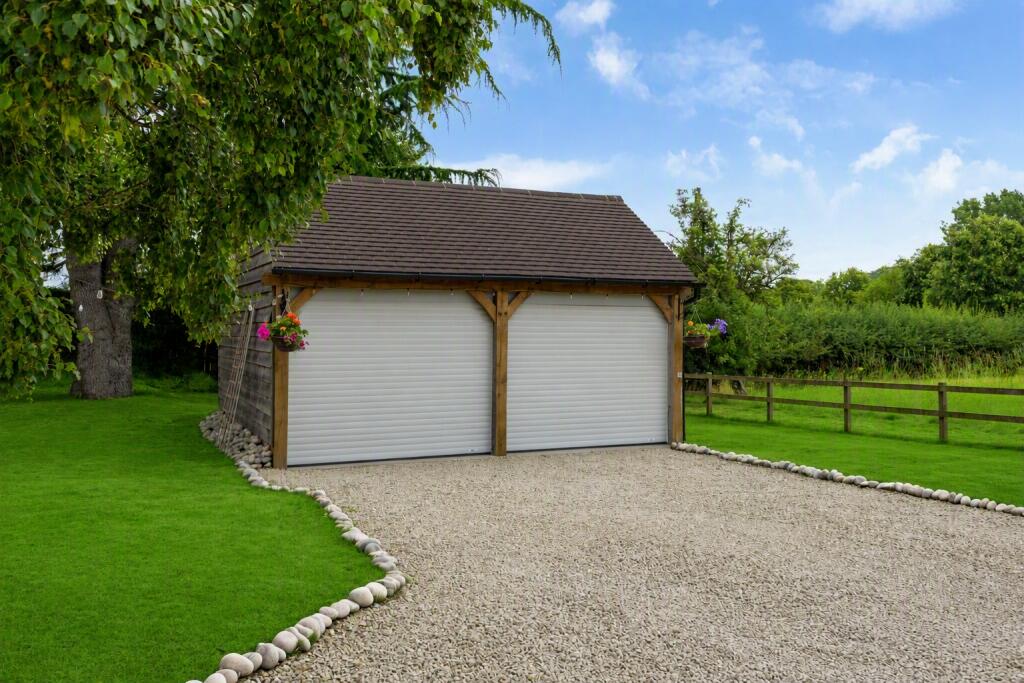
- Oak-framed double garage
- Approximately 1.5 miles from Nantwich
- EPC Rating = D
Additional details
- Electricity
- Mains supply
- Water
- Mains supply
- Sewerage
- Private supply
- Heating
- Oil
- Parking
- Yes
- Garden
- Yes
- Listed property
- No
- Restrictions
- No
- Required access
- No
- Flooded in last 5 years
- No
Description
Description
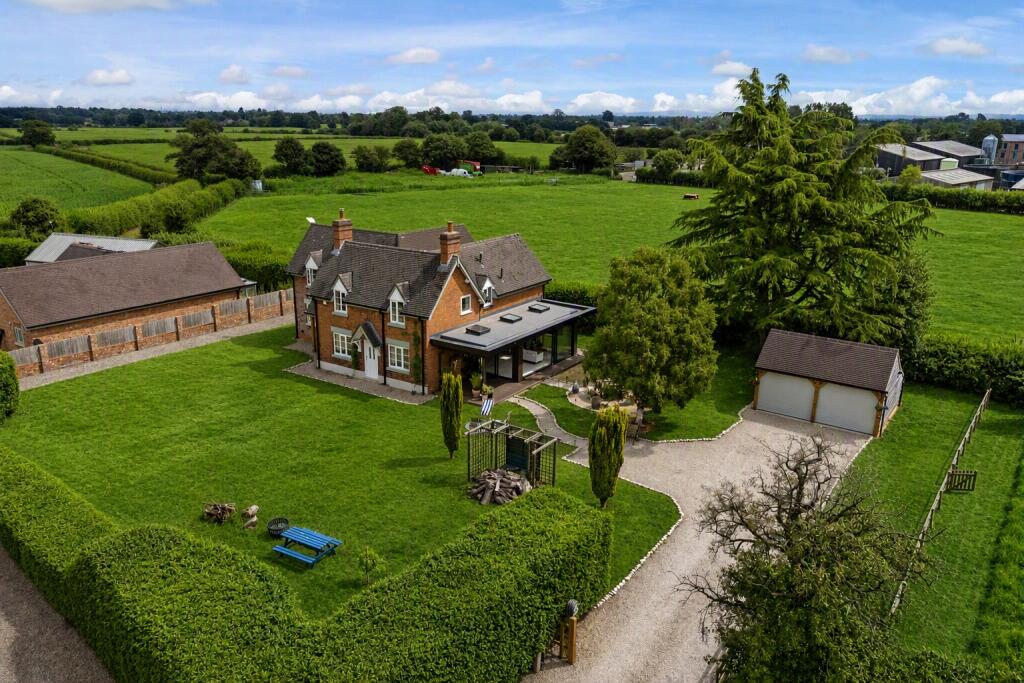

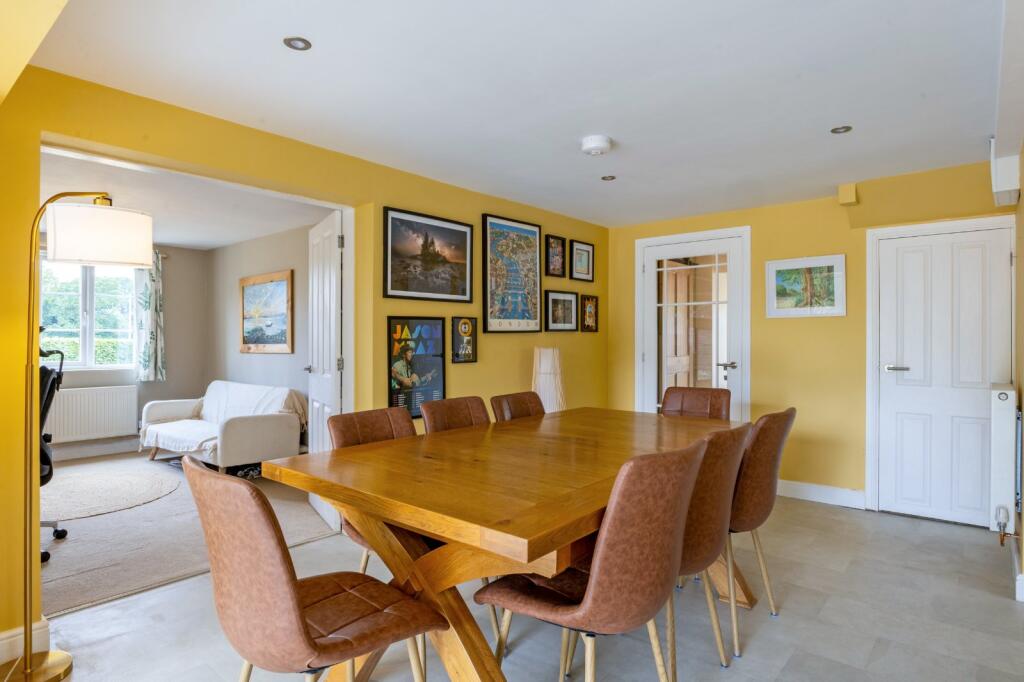
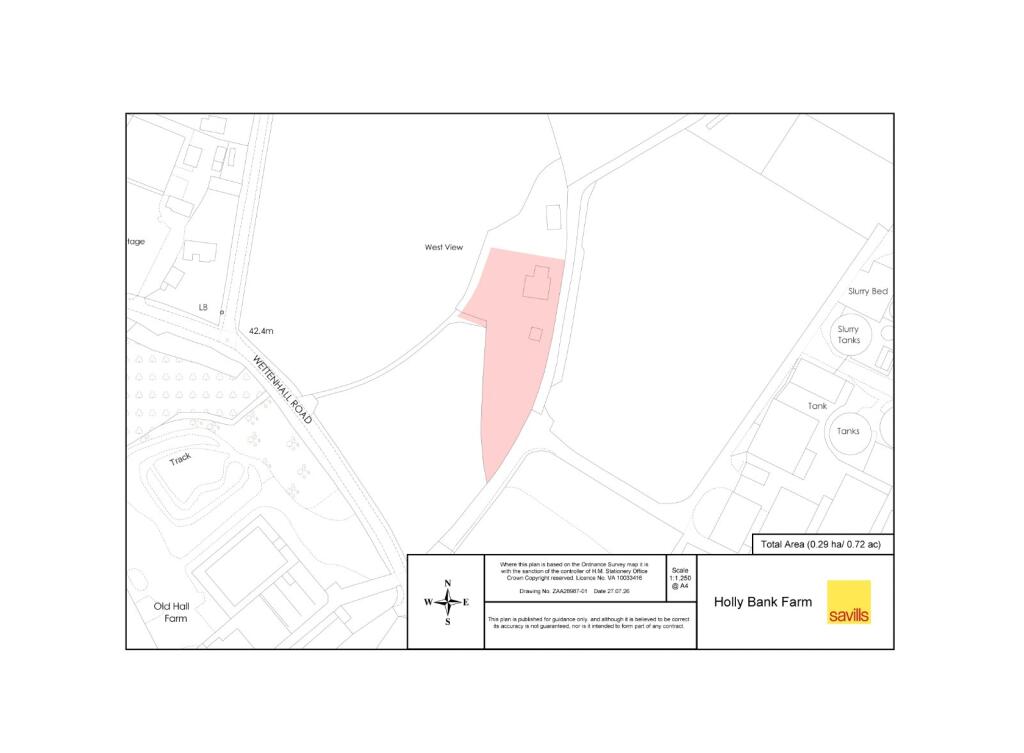
Holly Bank Farm is an attractive and highly individual former farmhouse. In recent years it has been thoroughly modernised, including the addition of a large sitting room and, more recently, an extended, fully refurbished kitchen, dining and sitting/family area. This detached country house is full of character and style and situated just a mile and a half from Nantwich town centre. Approached via a long private, gated drive, the house stands in lovely gardens and grounds, extending to about 0.72 acres, with an oak framed enclosed double garage.
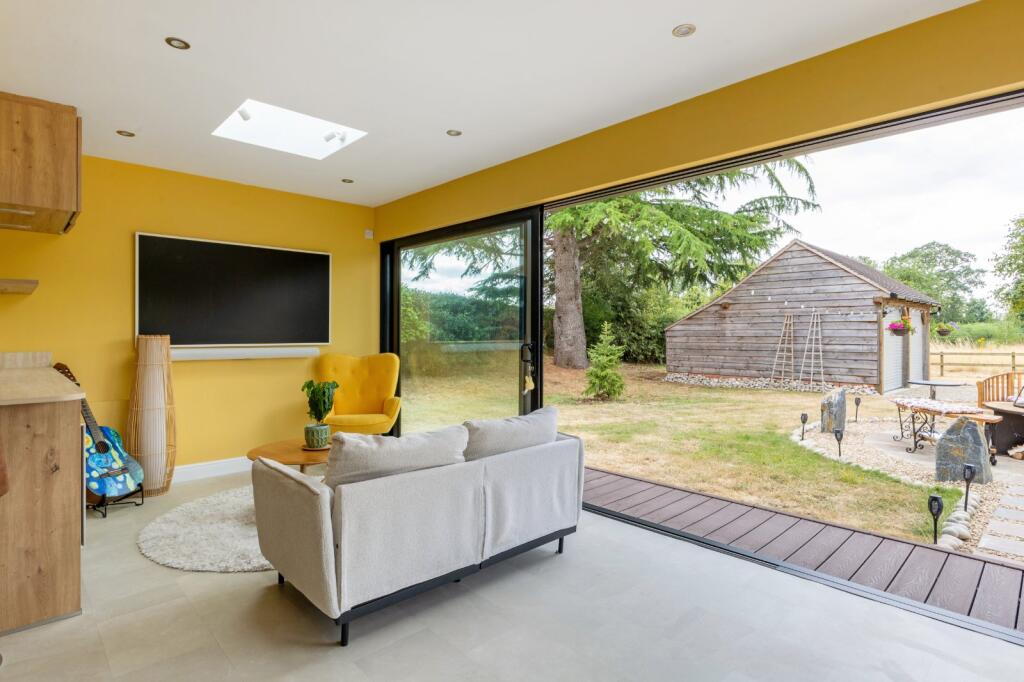
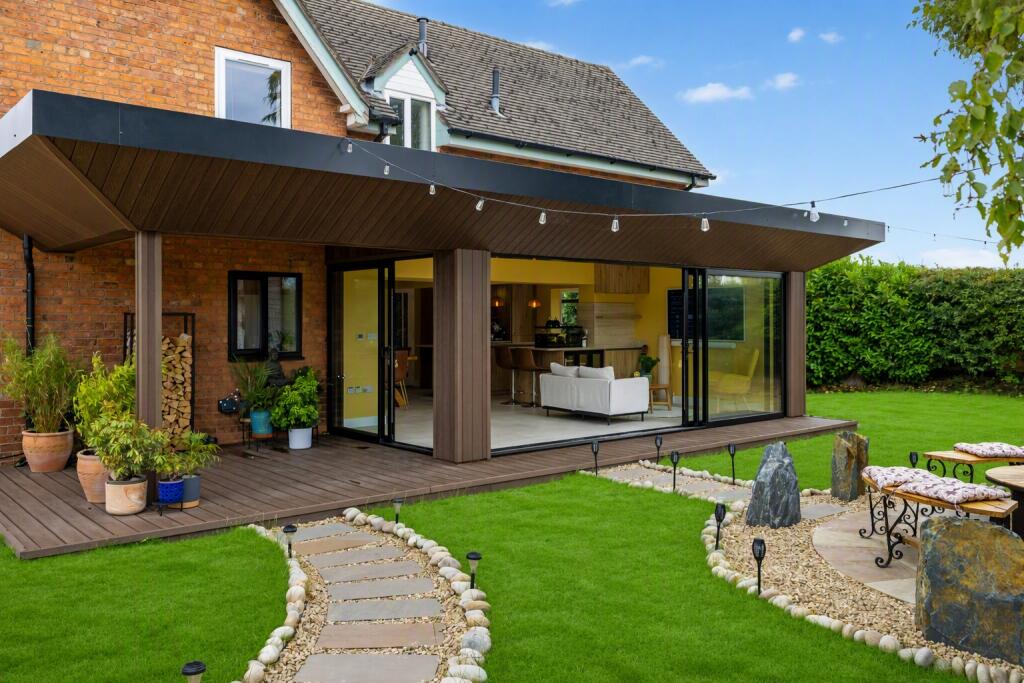
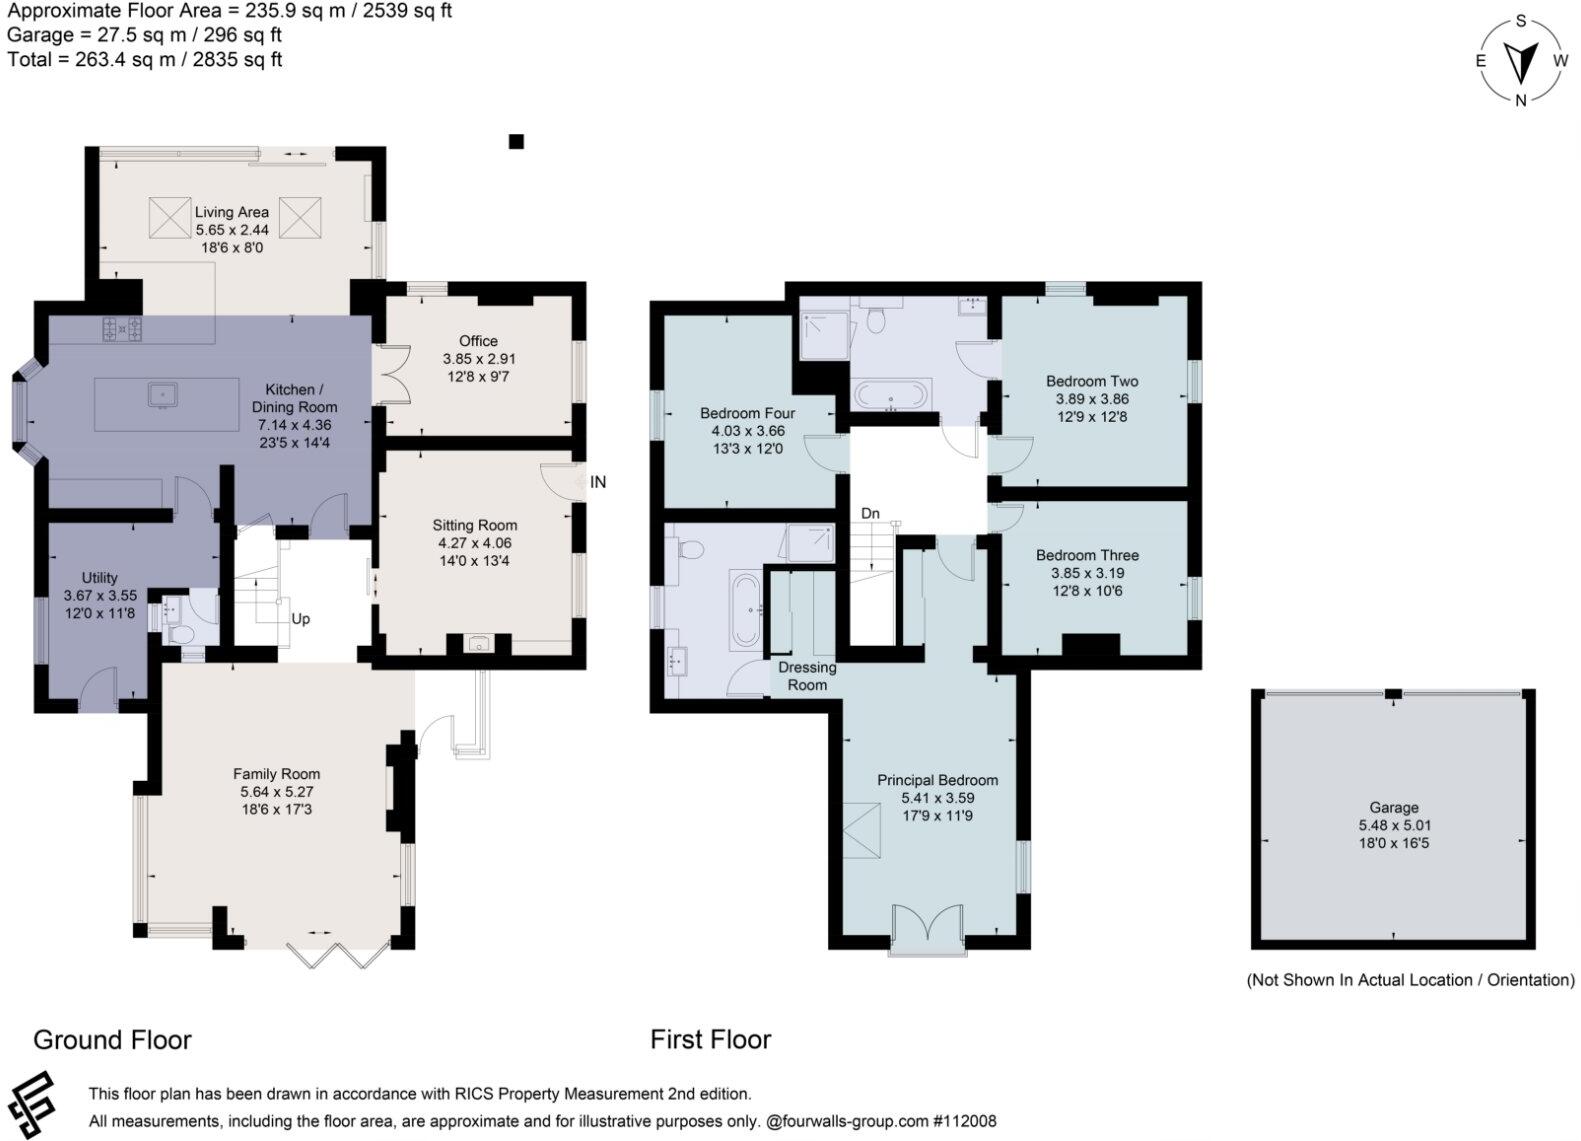
The accommodation flows effortlessly across two floors, with the standout feature being the open plan kitchen extension, a contemporary space with floor to ceiling sliding doors opening directly onto the terrace and capturing beautiful views across the gardens towards the orchard.
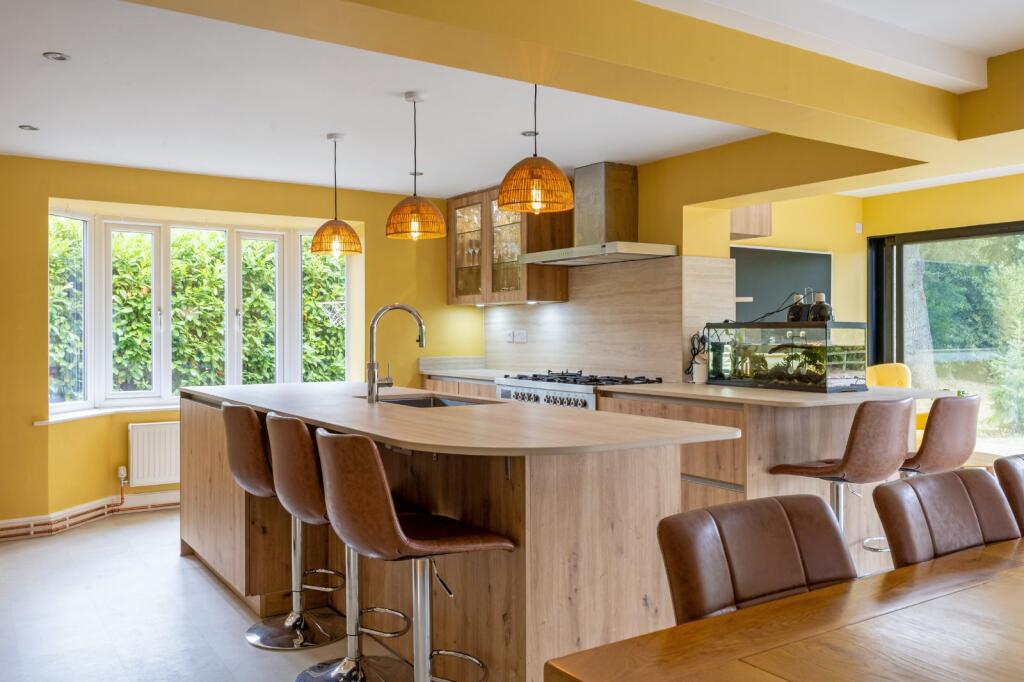
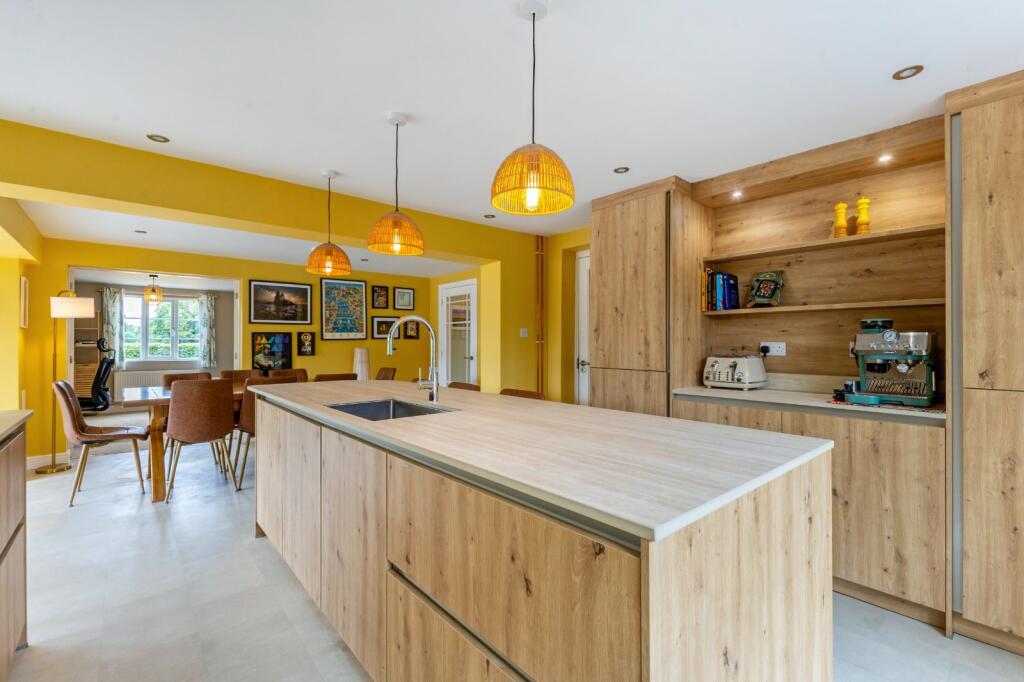
The kitchen, extended and fully refurbished in 2025, is a truly unique feature of the home. Designed in a modern open plan style, it incorporates a dining area and a sitting/family area, the latter benefiting from underfloor heating, with sliding doors opening to the terrace for seamless indoor outdoor living. The kitchen includes a range of fitted cupboards and units with solid work surfaces, wine and drinks coolers, integrated fridge, freezer and dishwasher, and bespoke sliding cupboards for additional appliances. A striking Bertazzoni range cooker and a sociable breakfast bar complete the space.
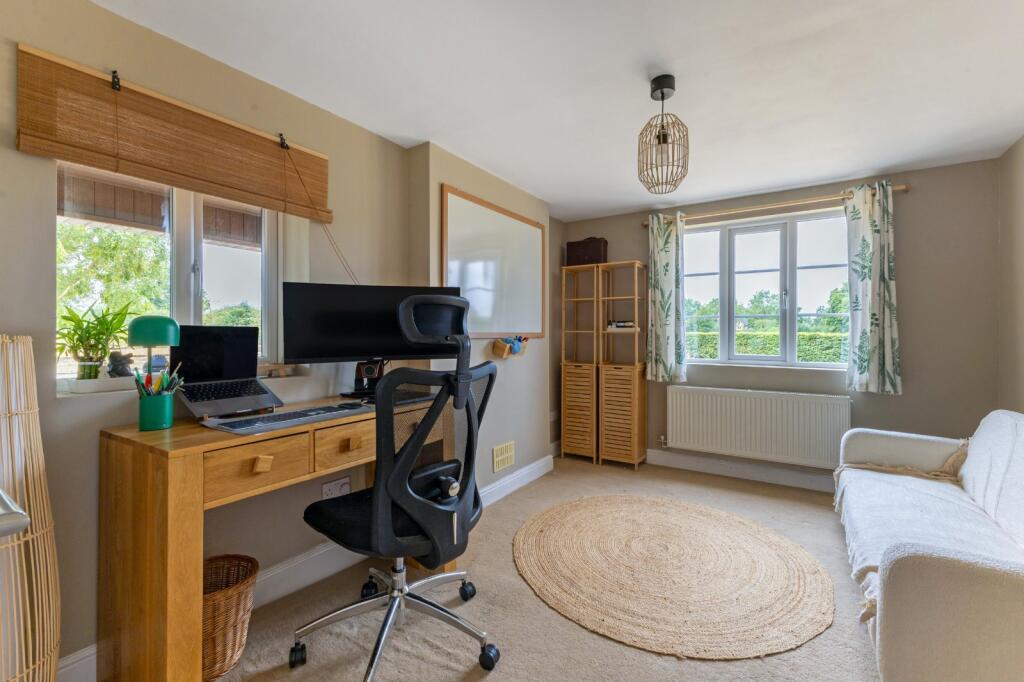
A large utility room/boot room with access to the rear of the property, sits just off the kitchen, providing further storage and a separate WC. A study with a double aspect adjoins the kitchen, offering a quiet workspace.
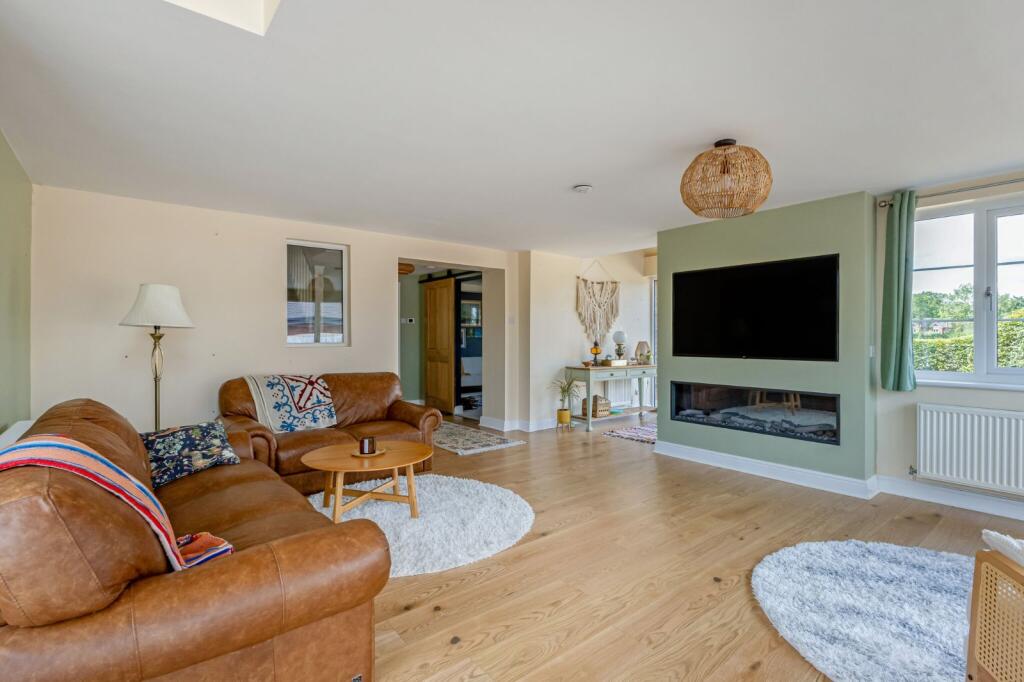
From the kitchen, a door leads to the large family room at the rear of the house, this versatile reception room features a contemporary inset electric fire and bi-fold doors leading to the garden; there is scope to create an additional terrace here.
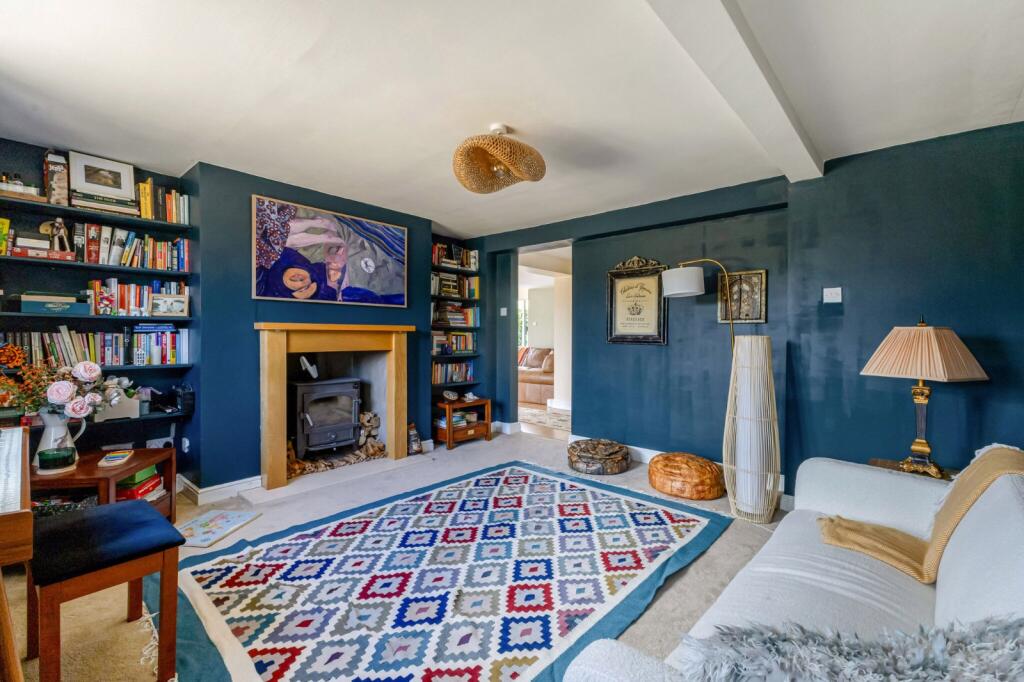
The separate sitting room is a cosy and inviting space centred around a wood burning stove, with built in shelving adding character and practicality.
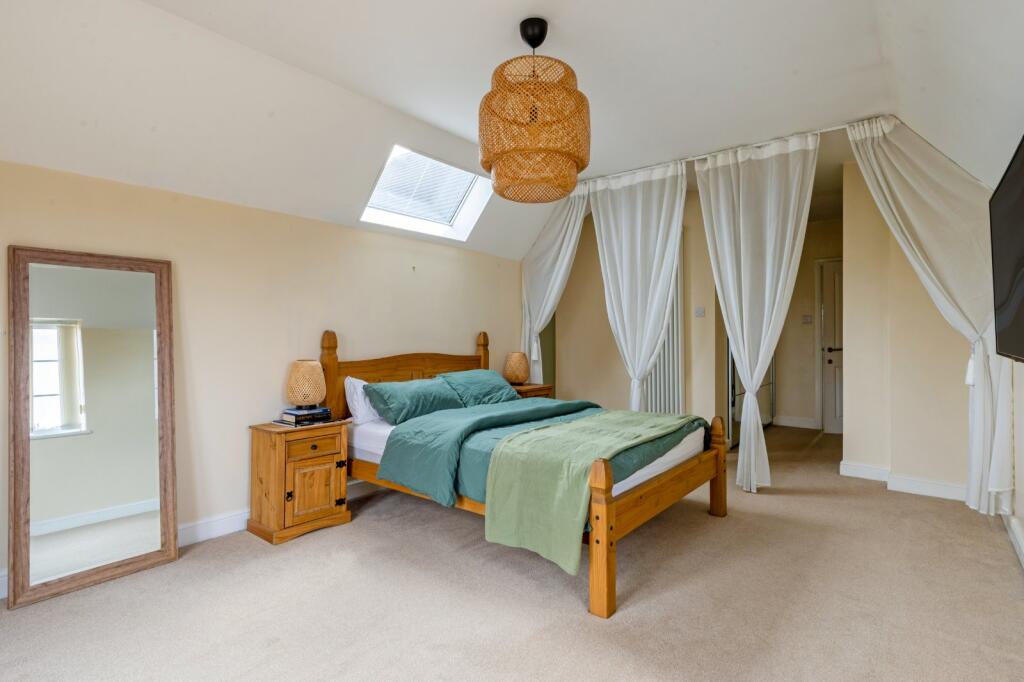
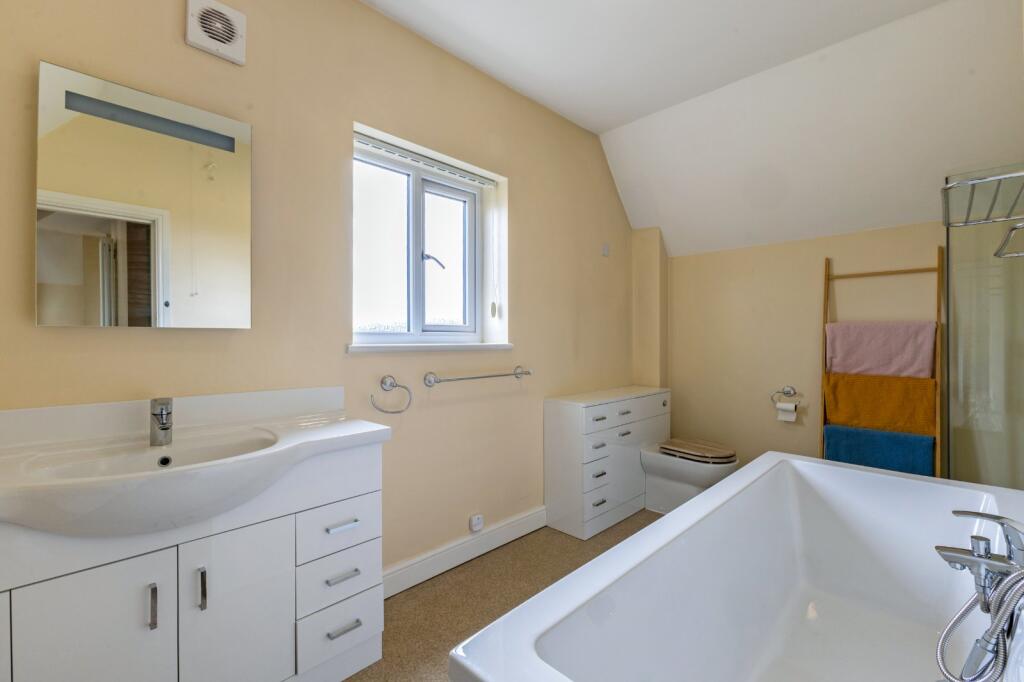
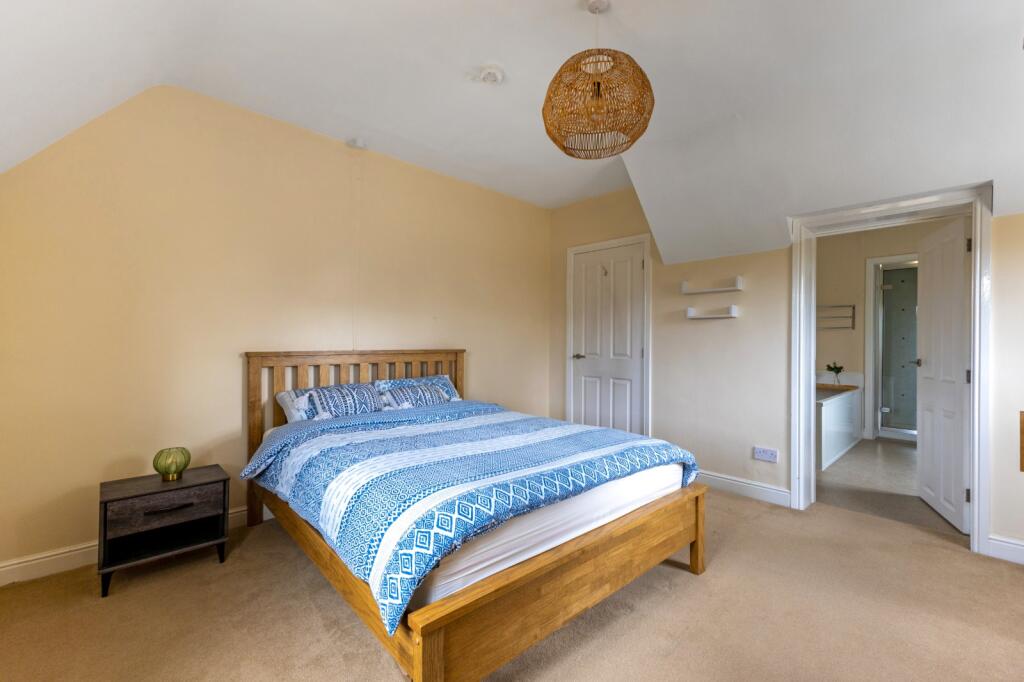
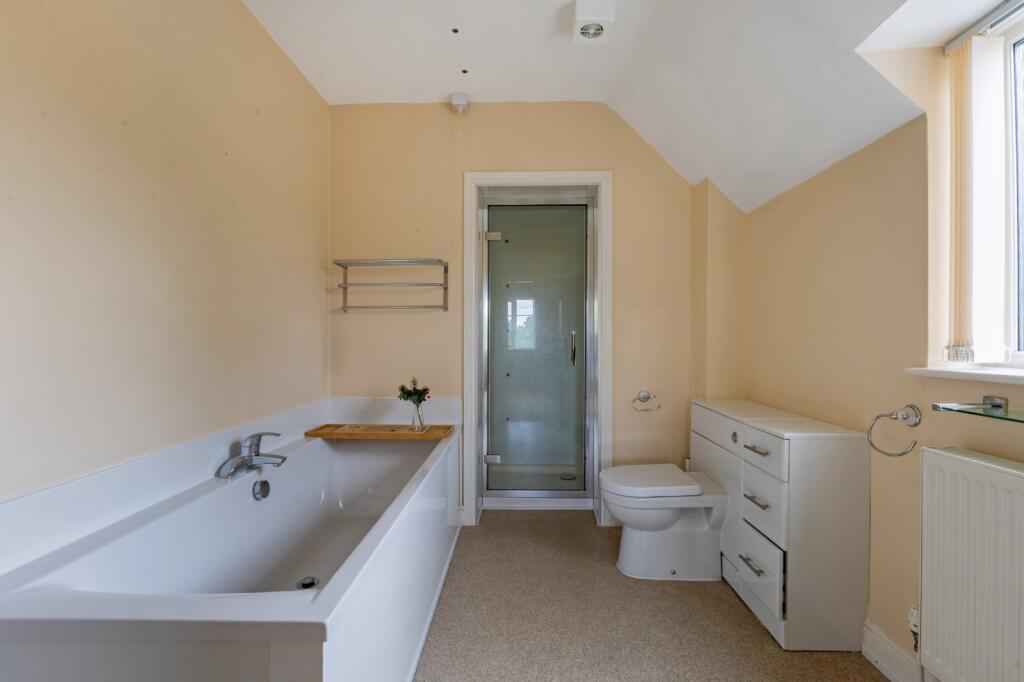
Upstairs, there are four double bedrooms, including the principal suite which features a Juliet balcony, dressing room and en-suite bathroom with a separate shower. The three further double bedrooms all enjoy lovely rural views. The spacious family bathroom connects to one of the bedrooms, offering an optional Jack & Jill style en-suite.
Gardens, grounds & outbuildings
The gardens are a particular highlight, extending to about 0.72 acres. Peaceful and private, they encourage a variety of wildlife including birds, rabbits and foxes. Laid mainly to lawn with mature hedging, the space offers excellent privacy and is ideal for children’s play. The property is approached via a shared private drive with one neighbouring home, before splitting into a private gravelled driveway leading to the oak framed double garage.
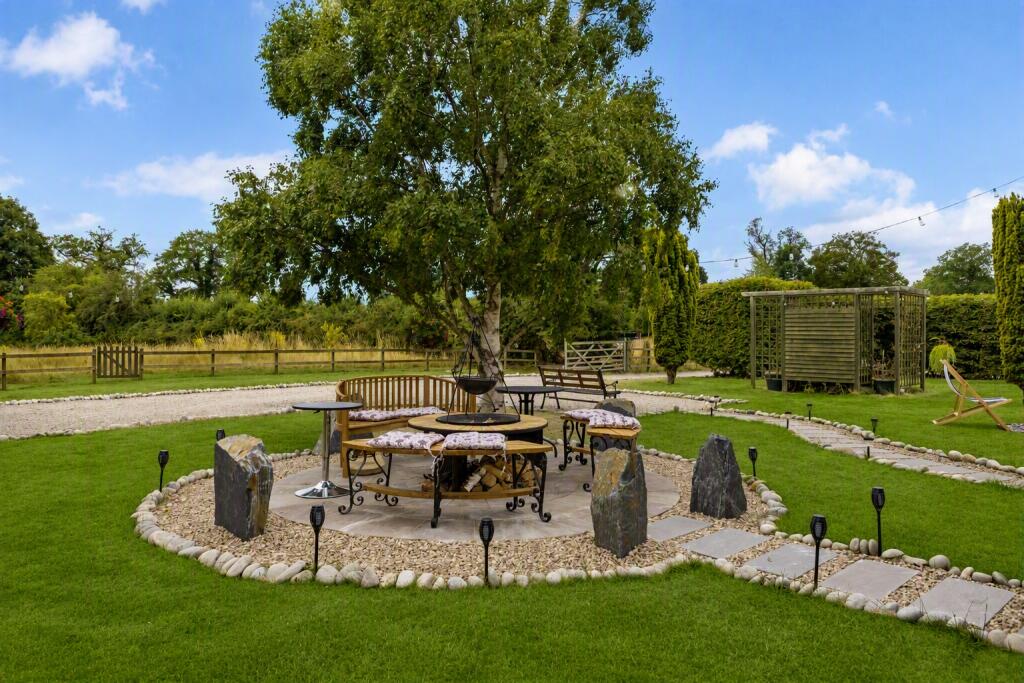
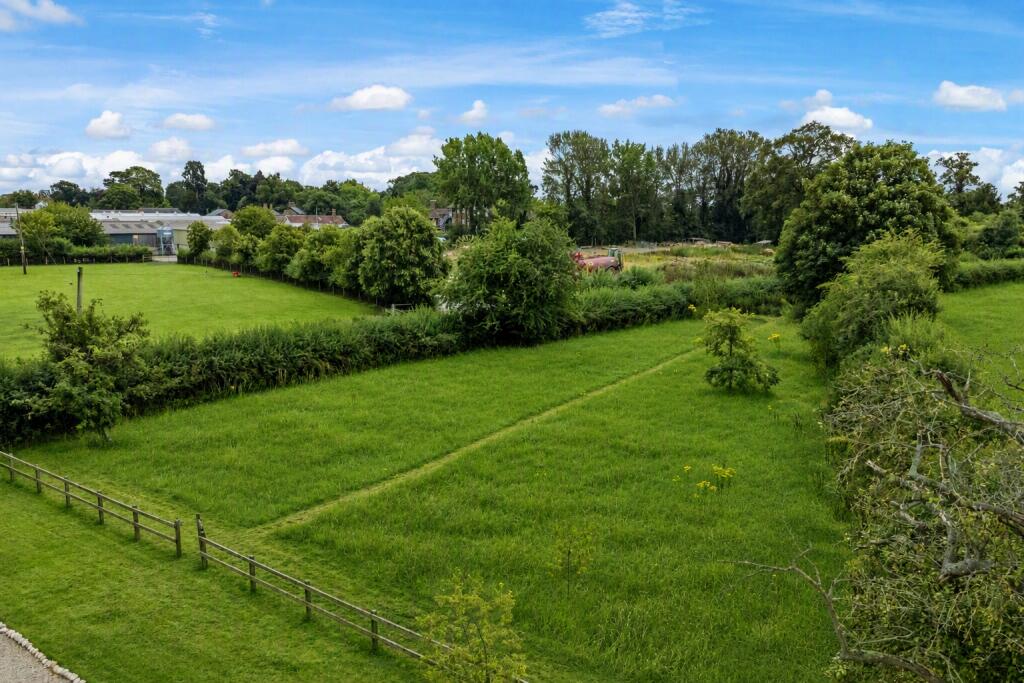
A path leads from the drive to the terrace, where a circular paved entertaining area with a central firepit provides an inviting space for alfresco dining. Beyond the formal garden lies an orchard with pathways meandering through a wild meadow, offering a charming natural extension to the grounds. This could also be utilised as a paddock.
The property also enjoys direct access onto the Reaseheath College estate. The owner of Holly Bank Farm has full rights of access to the beautiful estate with its private gardens, lake and small zoo; this also provides a delightful walk (dogs included) with a short cut into Nantwich town centre. The owner also receives two free tickets to the Nantwich Show each year.
Location
Holly Bank Farm is situated in a charming rural position, on the edge of the thriving market town of Nantwich. The town offers an excellent range of day-to-day amenities, with a number of boutique shops, coffee houses and independent restaurants, located within attractive, historical buildings. Nantwich hosts many events throughout the year, including the annual Jazz Festival, the renowned Nantwich Show and the Food Festival. There are monthly farmer’s markets, antiques and collectors’ markets and vibrant mini markets throughout the year. There’s also a range of performances at the Players Theatre.
The property is well placed to access the major road networks for those planning to commute. Crewe station (7 miles) offers regular and direct services to London Euston (from 1.5 hours) and Manchester (from 30 minutes).
There are many popular schools at both primary and secondary levels in Nantwich and its surrounding villages. Alternatively, The Kings School (23 miles) and The Queens School (20 miles) are popular independent schools in Chester, and The Grange School in Hartford is 16.5 miles away.
(All mileages are approximate).
What3words ///spot.paler.object
Square Footage: 2,539 sq ft
Acreage: 0.72 Acres
Listed by
Chester
Savills
Reference: 91961256
EPC ratings on this postcode
We don't have a matched EPC for this property yet. Below are efficiency scores and details for other addresses on this postcode.
| Address | Current | Potential | Floor area | Age band | Type |
|---|---|---|---|---|---|
| Holly Bank Farm, Wettenhall Road, Reaseheath | 62 | 71 | 235 m² | England and Wales: before 1900 | Detached |
| Holly Bank Farm, Wettenhall Road, Reaseheath | 66 | 87 | 231 m² | England and Wales: before 1900 | Detached |
| The Shippon, Holly Bank Farm, Reaseheath, NANTWICH | 74 | 89 | 66 m² | — | Detached |
| West View, Reaseheath, NANTWICH | 19 | 30 | 133 m² | England and Wales: 1900-1929 | Detached |
Flood risk
Zone: 1
Risk: Low
Job (default Low)
Registered land (INSPIRE)
This location falls inside an HM Land Registry INSPIRE registered freehold polygon.
Plot: ~35,769 m² (8.84 acres)
Source: HM Land Registry INSPIRE Index Polygons.
Floorplans
Floorplan
EPC Graphs
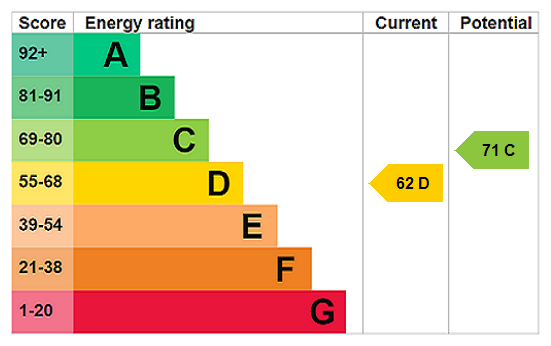
EPC Rating Graph
Price history
| Event | Date | Price | % change |
|---|---|---|---|
| Listed for sale | — | £1,100,000 | — |
Source: HM Land Registry Price Paid Data. Crown copyright.
Sold Comparables
Sold comparables data is not available for this property.
Capital growth trend
Land Registry outcode average: last 12 months vs 5y and 10y ago (from sold prices).
House Price Index (HM Land Registry — official index, not sold-price averages): Cheshire East. Series: Detached. As of May 2026.
Rental Range
Estimated market rent for Cheshire East. Low = conservative, Realistic = average, Optimistic = best case.
Based on Local Authority from postcode lookup → Cheshire East.
LHA (30th percentile) floor for Bolton and Bury: £947/mo (Apr 2025 – Mar 2026)
Location
Address
Wettenhall Road
Nearby
Nearest stations, universities and amenities (distance from property).
| Type | Name | Distance |
|---|---|---|
| Bus stop | Nantwich, Millstone Lane / Welshman's Lane | 0.3 miles |
| Bus stop | Reaseheath College | 0.4 miles |
| Shop | Screwfix | 0.8 miles |
| Shop | Smiths Autoparts | 0.9 miles |
| Train station | Nantwich | 1.6 miles |
| Train station | Crewe | 4.2 miles |
| University | University of Buckingham Crewe Campus | 4.7 miles |
| Hospital | Tarporley War Memorial Hospital | 7.5 miles |
| Hospital | Whitchurch Community Hospital | 9.9 miles |
Street-level crime
| Category | Count |
|---|---|
| Violence and sexual offences | 12 |
| Anti-social behaviour | 10 |
| Drugs | 6 |
| Public order | 3 |
| Shoplifting | 3 |
| Vehicle crime | 2 |
| Bicycle theft | 1 |
| Burglary | 1 |
| Criminal damage and arson | 1 |
| Other crime | 1 |
| Other theft | 1 |
| Total incidents | 41 |
Within 1 mile during Jun 2026. Source: data.police.uk (England & Wales).
Schools nearby
Nearest open schools with Ofsted ratings (England). Closed schools are not shown. Data from Get Information about Schools and Ofsted.
| Name | Type | Distance | Ofsted |
|---|---|---|---|
| Reaseheath College | Other | 0.3 miles | — (No rating) |
| Acton Church of England Primary Academy | Primary | 1.0 miles | Good — 22 Nov 2023 |
| Malbank School and Sixth Form College | Secondary | 1.1 miles | Good — 21 Sep 2022 |
| Nantwich Primary Academy | Primary | 1.2 miles | Good — 27 Dec 2018 |
| Highfields Academy | Primary | 1.3 miles | Good — 14 May 2015 |
Rental Comparables
Residential lets from OpenRent and Rightmove for the area (same bedroom count). Use to validate rent estimates. Student lets are excluded.
| Title | Rent | Beds | Distance | As seen on |
|---|---|---|---|---|
| 4 Bed Detached House, Thomas Fairfax Way, CW5 | £2,000/mo | 4 | 0.62 miles | OpenRent |
Average rent: £2,000/mo (1 listing)
Rent-driven metrics
Based on OpenRent comparables.
- Rent ratio — Monthly rent ÷ purchase price (1% rule). 1%+ = strong, 0.8–1% = okay, <0.8% = weak for cashflow.
- Max investor price — Rent ÷ 0.8%; the price at which rent would be 0.8% of price (Stoke-style target).
- Target investor price — Rent ÷ 1%; the price at which rent would be 1% of price (strong cashflow band).
- Gross yield — Annual rent as % of purchase price (no costs).
- Cost-to-rent — Price ÷ annual rent (from OpenRent comparables). Under 14× = strong, 14–16× = acceptable, 17×+ = compressed.
- Cashflow — Rent minus mortgage, 10% maintenance, £25/mo compliance. Assumes 75% LTV, 3.95% APR (5yr fixed), 25yr term.
- ROI — Annual profit ÷ cash in (deposit + 4% purchase costs).
Enter House Number
Enter the house number to help us retrieve more accurate pricing history and property data.
Please log in to submit or correct the house number for this listing.
Log in to continue