20 BROAD STREET
PENRYN, CORNWALL TR10 8JH
£450,000
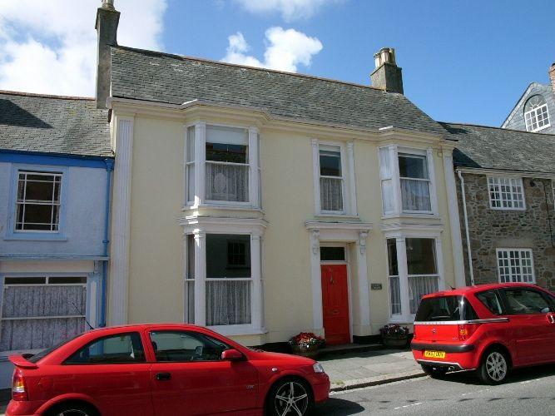
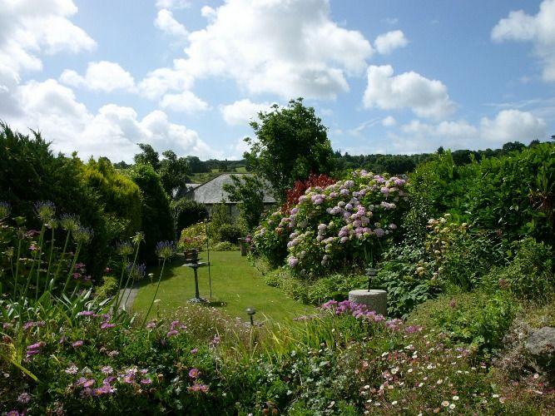
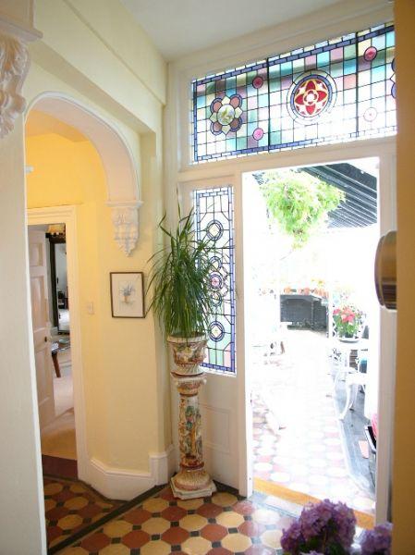
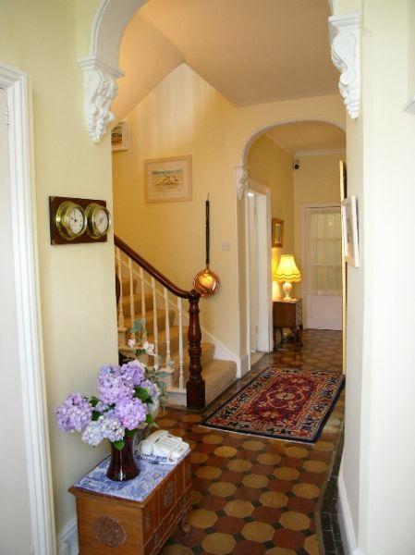
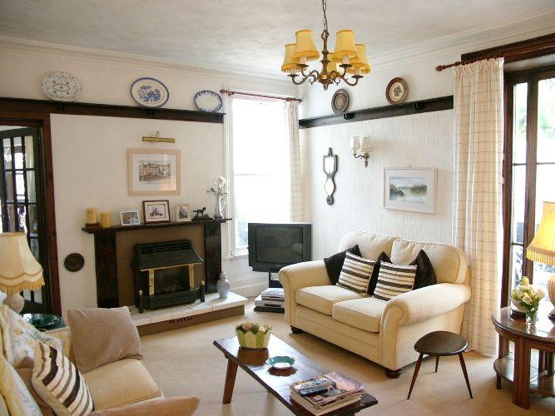
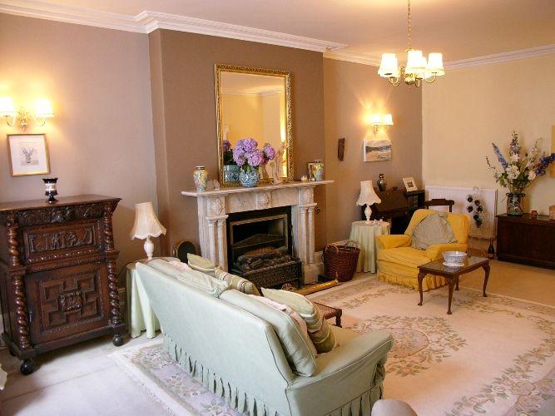
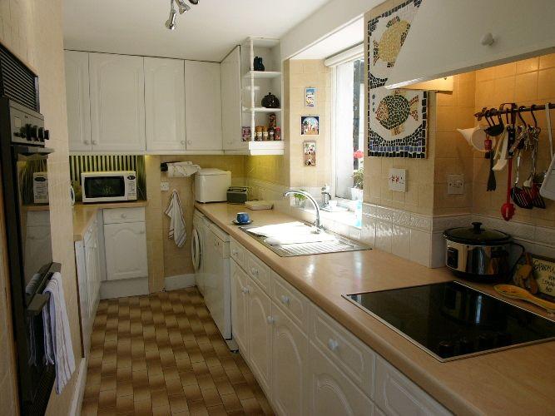
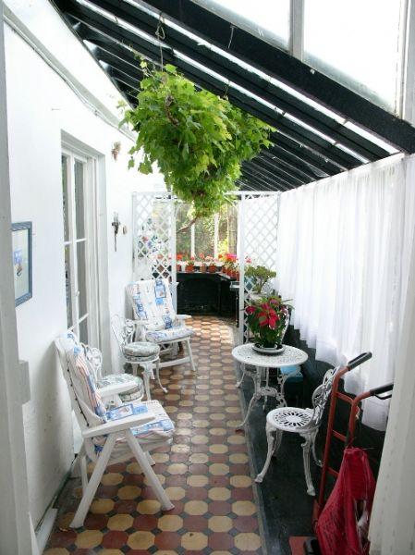
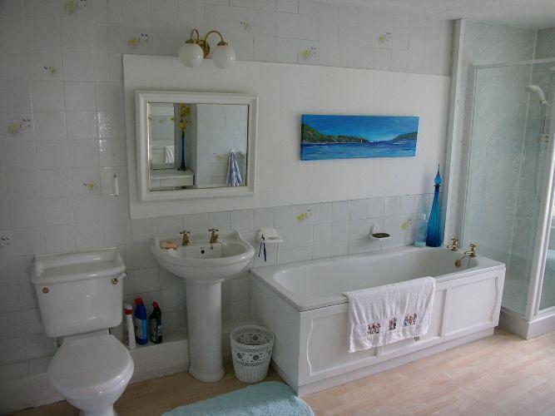
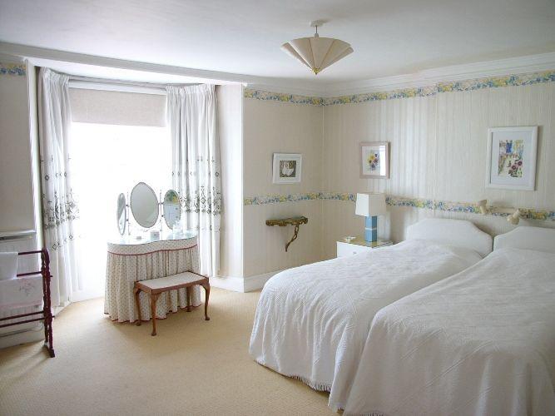
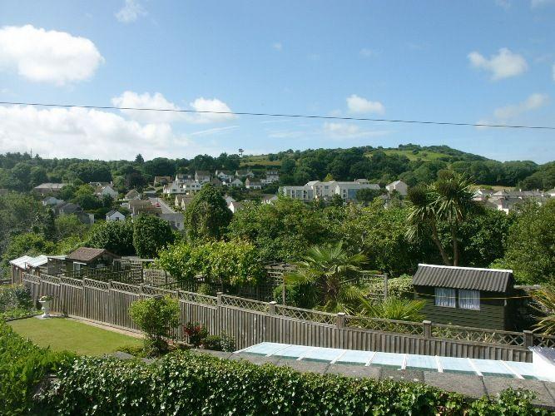
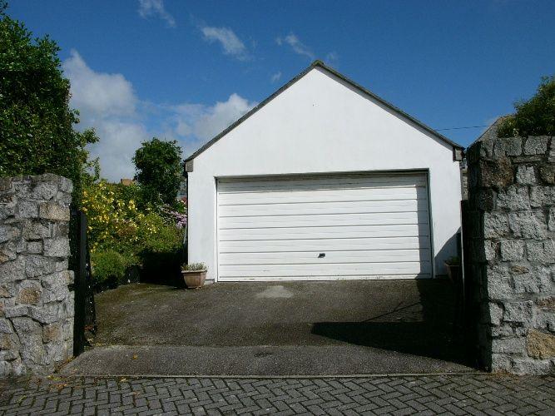
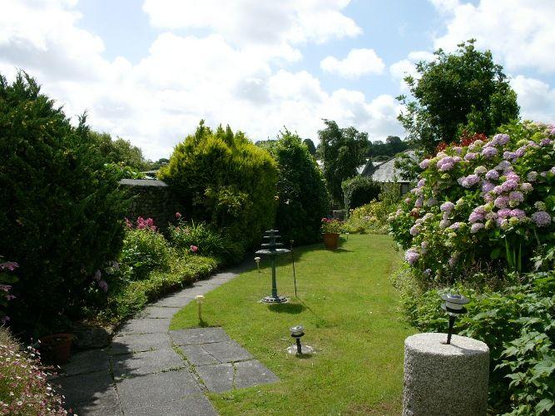
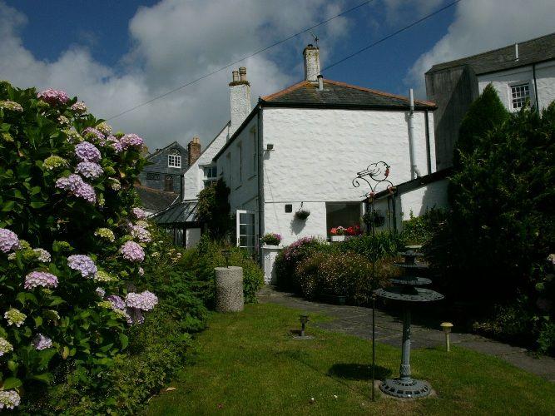
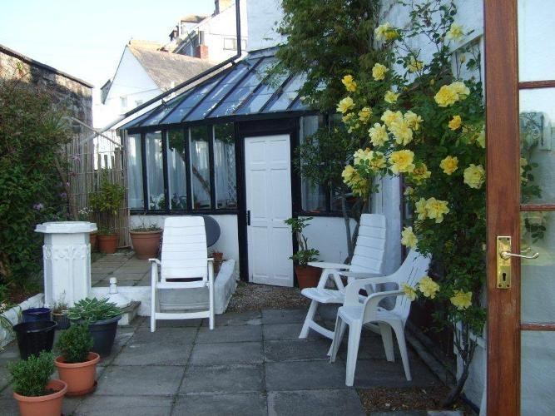
Photo 1 Photo 2 Photo 3 Photo 4 Photo 5 Photo 6 Photo 7 Photo 8 Photo 9 Photo 10 Photo 11 Photo 12 Photo 13 Photo 14 Photo 15 EPC
/ 16
Property details
Tenure
FREEHOLD
Last sold
£380,000 Jun 2011
Local average
£258,267 (+74.2%)
Deprivation
Decile 3 (7,591 of 33,755)
Street crime
97 incidents within 1 mile (May 2026)
Key features
- Elegant listed, 18th century, double fronted town house
- Four double bedrooms and four reception roomed accommodation
- Fine hallway, turning staircase and landing
- Conservatory with established grape vine
- Lovely large attic room
- Two bath/shower room and cloakroom/WC's galore
- South facing, valled garden with courtyard to the rear
- Detached, double garage with slate pitch roof
- An exceptional period home
Additional details
- Parking
- Yes
- Garden
- Yes
Description
When visiting an address on Broad Street one never knows what will be found. This historic Penryn street comprises mainly homes from the 1700s, ranging from the relatively modest to the very grand and elegant indeed. Clare House is an absolute gem of a quality and prominence nudging near the finest in the street.To the front, Clare House is a substantial double fronted terraced house with four bay windows. Part of the delight of the property is its alter ego experienced to the rear, where is found a pretty more 'cottage like' exterior and a glorious walled and south facing cottage garden, and sheltered courtyard.Accommodation is interesting, well proportioned and adaptable, arranged over three floors including the large attic. Period characteristics and features combine beautifully with a spacious and elegance consistent with the age and stature of the building. There are four reception rooms plus conservatory, being a 23' drawing room and study, sitting room and dining room, plus four double bedrooms, all with proportions we seldom see. The hall, turning staircase and landing areas are a delight.The deeds of the house and local history books suggest a prominence of owner at Clare House including two doctors' families during the 20th century. Lately, the house has been family owned and used successfully as a select Bed and Breakfast. Part of the appeal at Clare House is its rare combination of unusual factors, giving a 'completeness' that is certainly rare.Where can one find an elegant and spacious period home with large sunny garden and double garage at this competitive price.All in all, an outstanding and hugely appealing house, set within this popular and thriving community - unhesitatingly recommended.
The accommodation comprises (all dimensions approximate):
Granite step, columned portico. Painted, arched panel door with pictorial and coloured, leaded top pane into
ENTRANCE VESTIBULE: Matwell. Electric meter and trip switch. A tessellated tiled floor runs here, right through the main hallway and conservatory. Glazed and panelled door into
HALLWAY: with 9'6" corniced ceiling (consistent through much of downstairs at Clare House). An elegant, interesting and spacious introduction to this delightful house with its fine turning staircase reaching to the first floor. Large understair cupboard with light and gas meter. Stairwell recess for desk or seating, perhaps. Radiator. Telephone and power points. Three moulded ceiling arches. Painted panel doors to sitting room, drawing room, study and shelved pantry. Flush door to cloakroom. Glazed and panelled door to conservatory.
SITTING ROOM: 23'2" (26' into triple sash bay window) x 15'3" Corniced ceiling with rose. Open fire place with fine and ornately carved marble surround and mantle, tiled hearth. High skirting boards. Two radiators. Power points.
STUDY: 14' (17'3" into triple sash bay window) x 10' Corniced ceiling with centre moulding. Radiator. Plate shelf. High skirting boards. Power and telephone points.
DRAWING ROOM: 18'8" x 13' Corniced ceiling with central moulding. Recessed, glazed double doors and window into the conservatory. Fireplace with gas living coal flame fire, raised hearth. Plate shelves. Two radiators. Power points. High skirting boards. Glazed door through to
DINING ROOM: 14'2" x 14' approximately, but of irregular shape. Second staircase rising first floor to the rear. Built in dresser. Understair cupboard. Painted beamed ceiling. Hard wood and double glazed multipane French doors into the courtyard and garden. Log effect gas fire. Radiator. Telephone and power points. Doorway through to
KITCHEN: 14'5" x 5'2" Cream coloured range of base and eye level cupboards and drawers with roll top work surfaces and inset one and a half bowl stainless steel sink and drainer with mixer tap. Built in double oven and grill and an AEG electric halogen hob with extractor hood over. Space and plumbing for washing machine, dish washer and space for fridge. Gas fired boiler. Windows with pleasing view, overlooking the garden and countryside beyond. Ceiling spotlights. Power points.
CLOAKROOM: Low flush WC in white. Obscure glazed window.
CONSERVATORY: 25' long by about 6' widening to about 11' for a short span, with glazed monopitch roof and windows into the garden. This appealing space is accessed from the main hallway and through double doors from the sitting room. Panelled doorway out into the garden. The conservatory is home to a healthy and established grape vine. Plant staging.
FIRST FLOOR: An elegant, relatively wide turning staircase with polished mahogany rail and newell post and painted spindles, rising through a half landing to
FULL LANDING: At least 10' x 8' with panelled doors leading to bedroom 1, bedroom 2, bedroom 3 (through to bedroom 4), into a walk in cupboard (5' x 5' power and light) and leading upstairs to the attic room. Door to bathroom/WC and to
SEPERATE WC: Low flush WC. Extractor.
BATHROOM: White three piece suite comprising low flush WC, panelled bath, panelled wash hand basin. Radiator. Window to garden and countryside beyond.
BEDROOM 1: 15'2" x 14'8" (17'5" into bayed window to front). Radiator. Wash hand basin with cupboard beneath.
BEDROOM 2: 14'9" x 14'7" (17'5" into bayed window to front). Further front facing sash window. Wash hand basin, cupboard beneath. Walk in shower cubicle with electric shower. Radiator. Power points.
From the landing, a panel door leads down two steps to a short passage with CLOAKROOM (low flush WC), shelved cupboard. Door to
BEDROOM 3: 17' x 14'8" Window to side and rear. Wash hand basin, cupboard beneath. Electric shower. Radiator. Power points.
Panelled door through and down two steps to
BEDROOM 4: 14'5" x 11'5" and two double gazed windows to side and fine views. Radiator. Power points.
From here a painted panelled door leads to the rear landing and staircase with its higher level window and doorway into
BATH/SHOWER ROOM: 14'10" by about 7' with double glazed window to side and fine country views. White four piece suite comprising panelled bath, low flush WC, panelled wash hand basin and walk in shower cubicle. Radiator. Airing cupboard housing hot water tank and immersion. Shelves. Access to loft.
ATTIC: Panelled door and stairs from the landing, leading up past several open cupboards to room, 32' x about 7'. A brilliant space for hobbies, play and storage. Beamed apex ceiling. Window to two sides. Power and light.
OUTSIDE: The walled rear garden of Clare House is an unexpected delight being approximately 100' long (plus the courtyard) x between 25' x 30' wide. The rear approach leads through stout, metal gates to tarmac hard standing and the DETACHED DOUBLE GARAGE: 17'4" x 17' Block built with a lovely slate pitch roof. Up and over door and pedestrian door to the side into garden. Power and light.In contrast to the elegant frontage of Clare House, the rear and its lovely walled garden has a distinctively 'cottage like' appeal. From the garage, a wide path leads up steps with rail along a level winding path through the garden, passing the lawn. All is established, richly stocked and lovely with borders of shrub and plants, affording relative privacy and seclusion. Natural, unpretentious but just 'right', this is a delightful space that faces south and enjoys summer sunshine for much of the day. At the end of the garden is a 'secret' area which is gravelled and enclosed by hydrangea, mallow, rose of Sharon and privet.The courtyard patio measures perhaps 30' x 15', is level and paved and accessed from the kitchen, dining room and conservatory. Sheltered, enclosed and private, this is a glorious space to enjoy summer sunshine for much of the day. Raised borders stock camelia, jasmine and wisteria which grow up the rear of Clare House. OUTHOUSE: Two outbuildings. One is 5'8" square, with power and light and the second is an outside WC
Listed by
Falmouth
Carter Stanley Ltd
Reference: 26880250
Flood risk
Zone: 1
Risk: Low
Job (default Low)
Floorplans
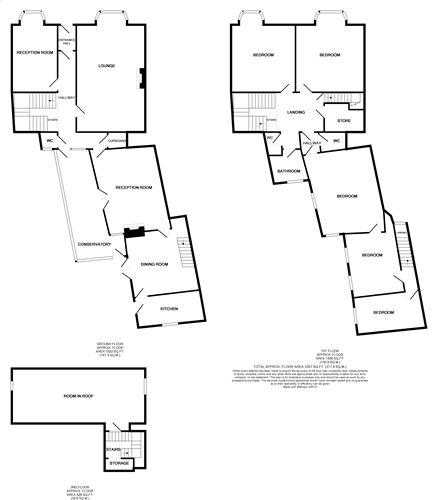
Floorplan 1
Price history
| Event | Date | Price | % change |
|---|---|---|---|
| Sold | 21/06/2011 (15 years ago) | £380,000 | — |
Source: HM Land Registry Price Paid Data. Crown copyright.
Sold Comparables
Same street and nearby sales within 0.25 miles (last 5 years). Data from Land Registry Price Paid.
| Address | Price | Date | Type |
|---|---|---|---|
| 4 OLD QUAY OPE, PENRYN, CORNWALL, TR10 8FA | £319,500 | 30/10/2025 | Terraced |
| 30 BROAD STREET, PENRYN, CORNWALL, TR10 8JH | £250,000 | 21/08/2024 | Terraced |
| 1 GLASNEY TERRACE, PENRYN, CORNWALL, TR10 8LD | £331,000 | 15/12/2023 | Terraced |
| 5 COLLEGE HILL, PENRYN, CORNWALL, TR10 8LH | £345,000 | 02/11/2023 | Terraced |
| EL OLVIDO COMMERCIAL ROAD, PENRYN, CORNWALL, TR10 8AG | £270,000 | 15/09/2023 | Terraced |
| 16 ST THOMAS STREET, PENRYN, CORNWALL, TR10 8JN | £295,000 | 11/11/2022 | Terraced |
| 6 FOXS YARD, PENRYN, CORNWALL, TR10 8GF | £365,000 | 12/10/2022 | Terraced |
| IVY COTTAGES 2 HIGHER MARKET STREET, PENRYN, CORNWALL, TR10 8EE | £175,000 | 30/09/2022 | Terraced |
| 8A ST GLUVIAS STREET, PENRYN, CORNWALL, TR10 8BL | £186,000 | 19/07/2022 | Terraced |
| 48 ST THOMAS STREET, PENRYN, CORNWALL, TR10 8JW | £278,000 | 07/07/2022 | Terraced |
| SUMMERCOURT 4 HARBOUR VILLAGE, PENRYN, CORNWALL, TR10 8GG | £350,000 | 09/03/2022 | Terraced |
| BANK COTTAGES 6 HIGHER MARKET STREET, PENRYN, CORNWALL, TR10 8EG | £252,000 | 28/02/2022 | Terraced |
| 34 BOHILL, PENRYN, CORNWALL, TR10 8JG | £385,000 | 26/11/2021 | Terraced |
| 4 GLASNEY TERRACE, PENRYN, CORNWALL, TR10 8LD | £307,000 | 22/10/2021 | Terraced |
Area average: £293,464 (14 sales)
Capital growth trend
Land Registry outcode average: last 12 months vs 5y and 10y ago (from sold prices).
House Price Index (HM Land Registry — official index, not sold-price averages): Cornwall. Series: Terraced. As of April 2026.
Rental Range
Estimated market rent for Cornwall. Low = conservative, Realistic = average, Optimistic = best case.
Based on Local Authority from postcode lookup → Cornwall.
Location
Nearby
Nearest stations, universities and amenities (distance from property).
| Type | Name | Distance |
|---|---|---|
| Shop | Insight | 0.0 miles |
| Bus stop | Opp Kings Arms | 0.0 miles |
| Shop | Reeves Barbershop | 0.1 miles |
| Bus stop | Penryn Bridge | 0.2 miles |
| Train station | Penryn | 0.5 miles |
| University | The Institute of Photography | 1.0 miles |
| University | Falmouth University Unit 5b, Life Drawing | 1.0 miles |
| Hospital | Falmouth Hospital | 1.1 miles |
| Train station | Penmere | 1.4 miles |
| Hospital | Helston Community Hospital | 9.0 miles |
Street-level crime
| Category | Count |
|---|---|
| Violence and sexual offences | 50 |
| Anti-social behaviour | 17 |
| Shoplifting | 7 |
| Other theft | 6 |
| Public order | 5 |
| Criminal damage and arson | 4 |
| Other crime | 3 |
| Robbery | 2 |
| Burglary | 1 |
| Theft from the person | 1 |
| Vehicle crime | 1 |
| Total incidents | 97 |
Within 1 mile during May 2026. Source: data.police.uk (England & Wales).
Schools nearby
Nearest open schools with Ofsted ratings (England). Closed schools are not shown. Data from Get Information about Schools and Ofsted.
| Name | Type | Distance | Ofsted |
|---|---|---|---|
| Penryn Primary Academy | Primary | 0.7 miles | Good — 10 Nov 2021 |
| Penryn College | Secondary | 0.7 miles | Good — 18 May 2012 |
| Falmouth School | Secondary | 0.7 miles | Requires improvement — 22 Mar 2023 |
| Falmouth Primary Academy | Primary | 1.2 miles | Good — 6 Jan 2017 |
| St Francis CofE Primary School | Primary | 1.2 miles | Good — 11 Sep 2013 |
Rental Comparables
Residential lets from OpenRent and Rightmove for the area (same bedroom count). Use to validate rent estimates. Student lets are excluded.
| Title | Rent | Beds | Distance | As seen on |
|---|---|---|---|---|
| 4 Bed Terraced House, St Thomas St, TR10 | £1,400/mo | 4 | 0.04 miles | OpenRent |
| 4 Bed Terraced House, Brook Place, TR10 | £2,400/mo | 4 | 0.13 miles | OpenRent |
| 4 Bed Terraced House, Andrewartha Road, TR10 | £2,000/mo | 4 | 0.54 miles | OpenRent |
Average rent: £1,933/mo (3 listings)
Rent-driven metrics
Based on OpenRent comparables.
- Rent ratio — Monthly rent ÷ purchase price (1% rule). 1%+ = strong, 0.8–1% = okay, <0.8% = weak for cashflow.
- Max investor price — Rent ÷ 0.8%; the price at which rent would be 0.8% of price (Stoke-style target).
- Target investor price — Rent ÷ 1%; the price at which rent would be 1% of price (strong cashflow band).
- Gross yield — Annual rent as % of purchase price (no costs).
- Cost-to-rent — Price ÷ annual rent (from OpenRent comparables). Under 14× = strong, 14–16× = acceptable, 17×+ = compressed.
- Cashflow — Rent minus mortgage, 10% maintenance, £25/mo compliance. Assumes 75% LTV, 3.95% APR (5yr fixed), 25yr term.
- ROI — Annual profit ÷ cash in (deposit + 4% purchase costs).