33 WRAGGS LANE
STOKE-ON-TRENT, BIDDULPH MOOR, STAFFORDSHIRE ST8 7LX
£195,000
pbox-IMG.jpg pbox-IMG.jpg pbox-IMG.jpg pbox-IMG.jpg pbox-IMG.jpg pbox-IMG.jpg pbox-IMG.jpg pbox-IMG.jpg pbox-IMG.jpg pbox-IMG.jpg pbox-IMG.jpg pbox-IMG.jpg pbox-IMG.jpg pbox-IMG.jpg pbox-IMG.jpg pbox-IMG.jpg pbox-IMG.jpg pbox-IMG.jpg pbox-IMG.jpg pbox-IMG.jpg pbox-IMG.jpg pbox-IMG.jpg pbox-IMG.jpg pbox-IMG.jpg pbox-IMG.jpg pbox-IMG.jpg pbox-IMG.jpg pbox-IMG.jpg
/ 28
Property details
Tenure
FREEHOLD
Floor area
49 m²
Council tax band
B
Last sold
£148,000 Nov 2020
Local average
£204,612 (-4.7%)
Deprivation
Decile 7 (22,302 of 33,755)
Street crime
7 incidents within 1 mile (Jun 2026)
Key features
- Beautifully Presented Two-Bedroom Semi-Detached Bungalow.
- Available to purchase with no onward chain.
- Two Double Bedrooms.
- Stylish Kitchen and Bathroom.
- Two Driveways and a detached garage to the rear.
- Freehold. Council Tax Band B.
Additional details
- Electricity
- Mains supply
- Water
- Mains supply
- Sewerage
- Mains supply
- Heating
- Gas
- Parking
- Yes
- Garden
- Yes
Description
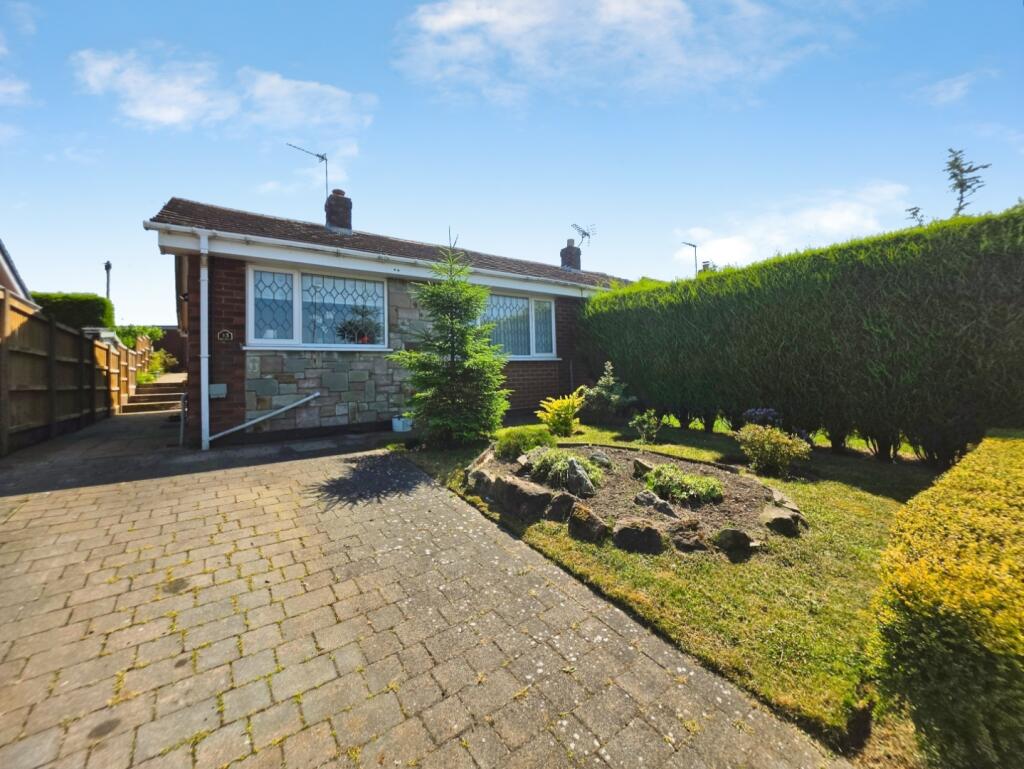
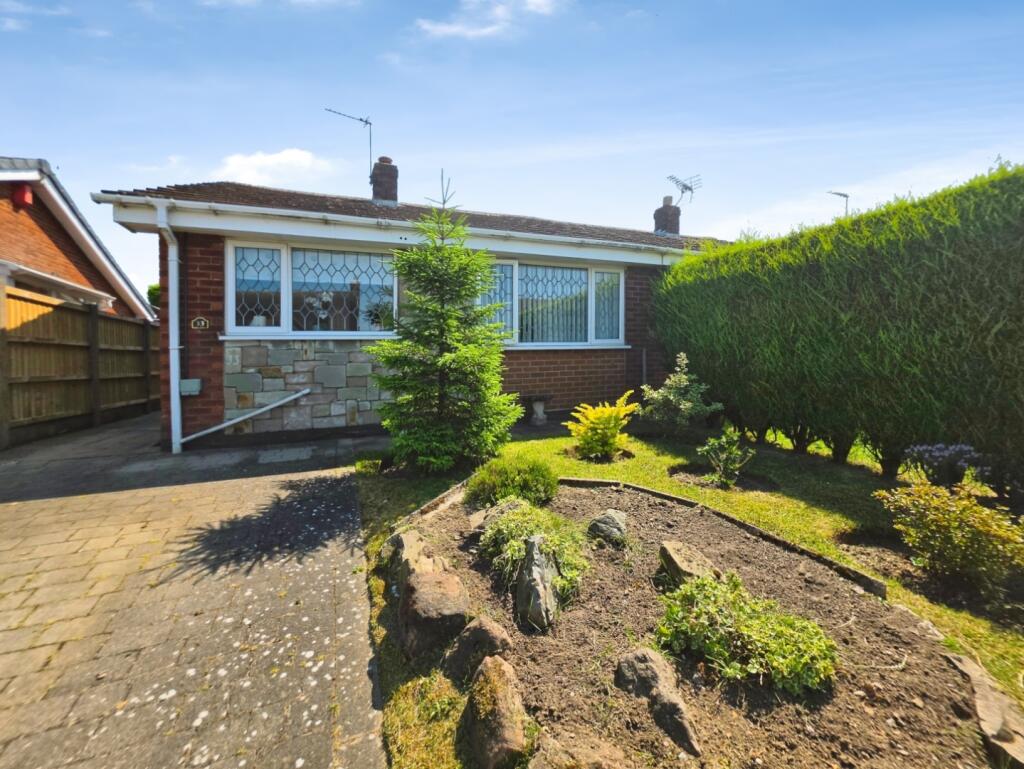
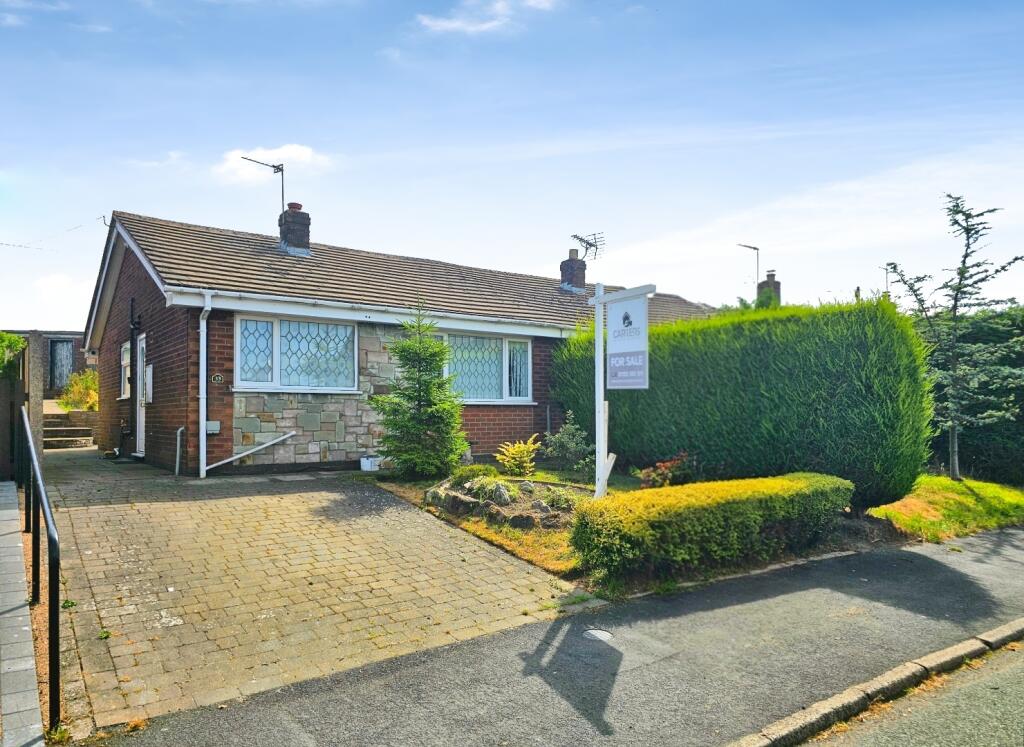
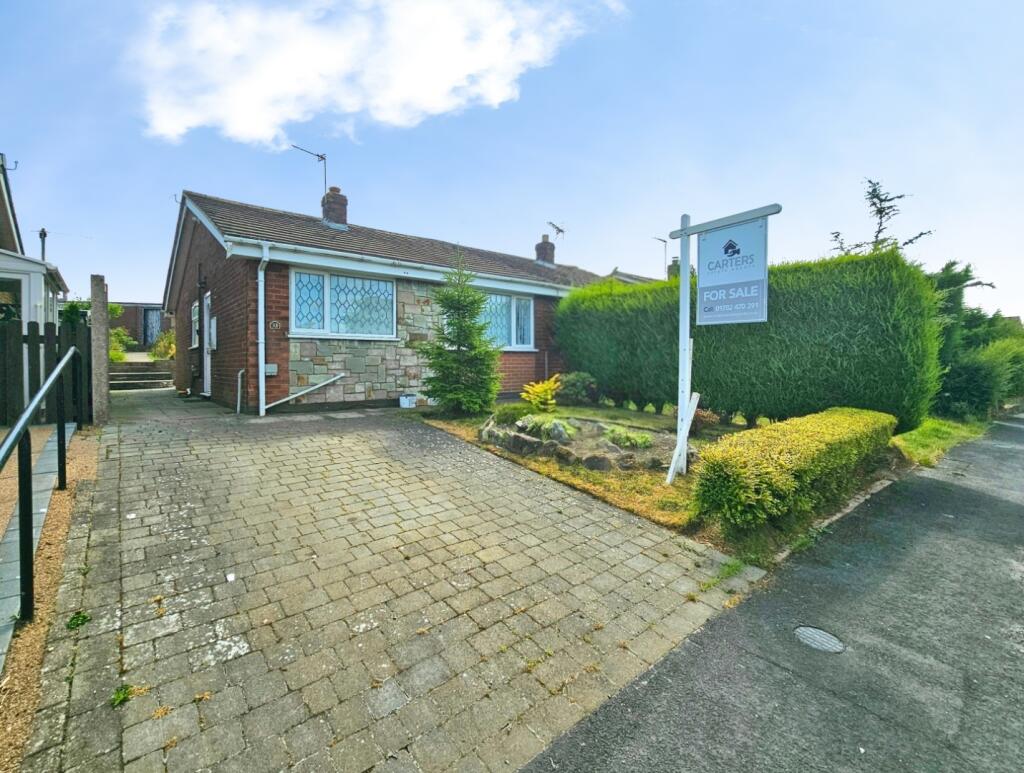
The property enjoys excellent kerb appeal, with a generous driveway providing off-road parking for two vehicles, complemented by an attractive landscaped front garden featuring an array of mature shrubs and seasonal planting. An external tap is conveniently positioned to the side of the property.
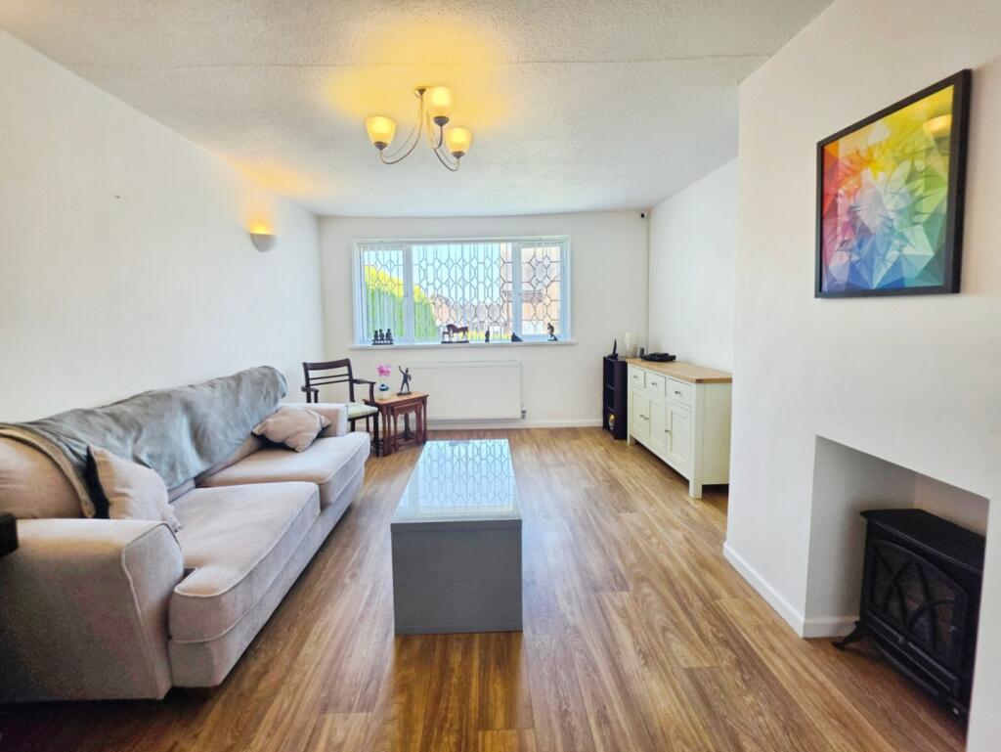
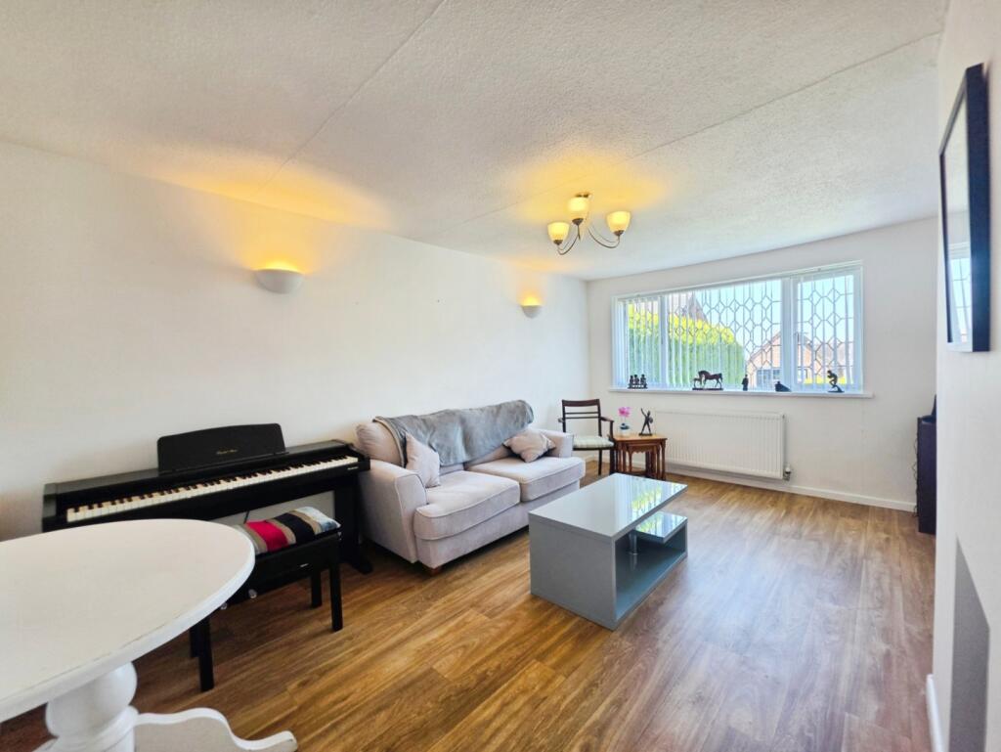
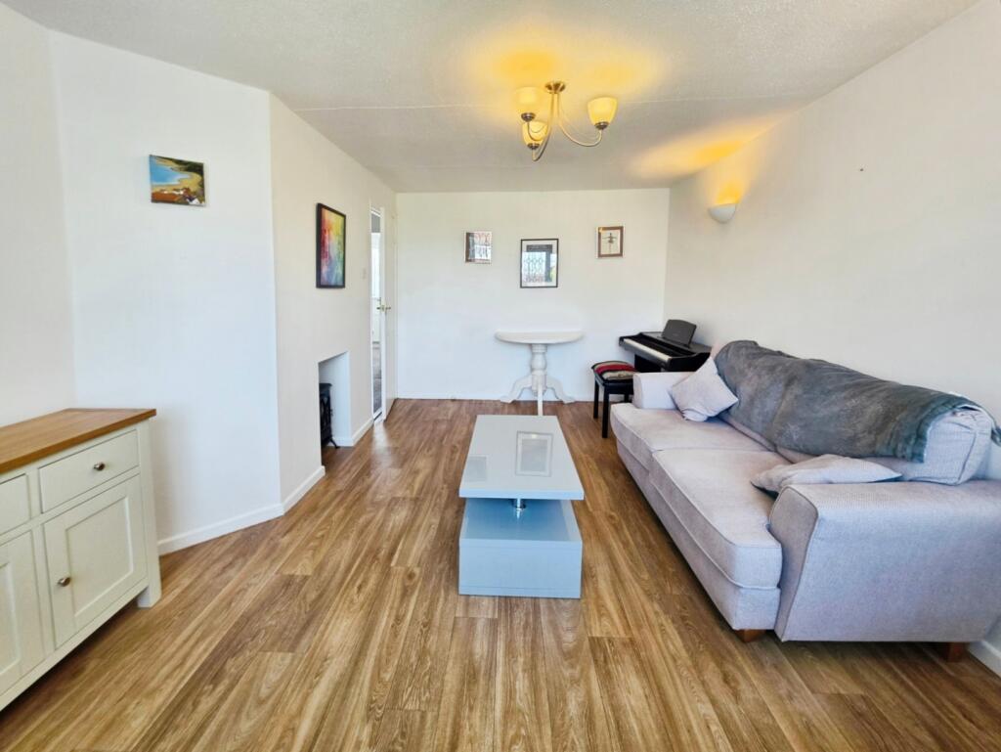
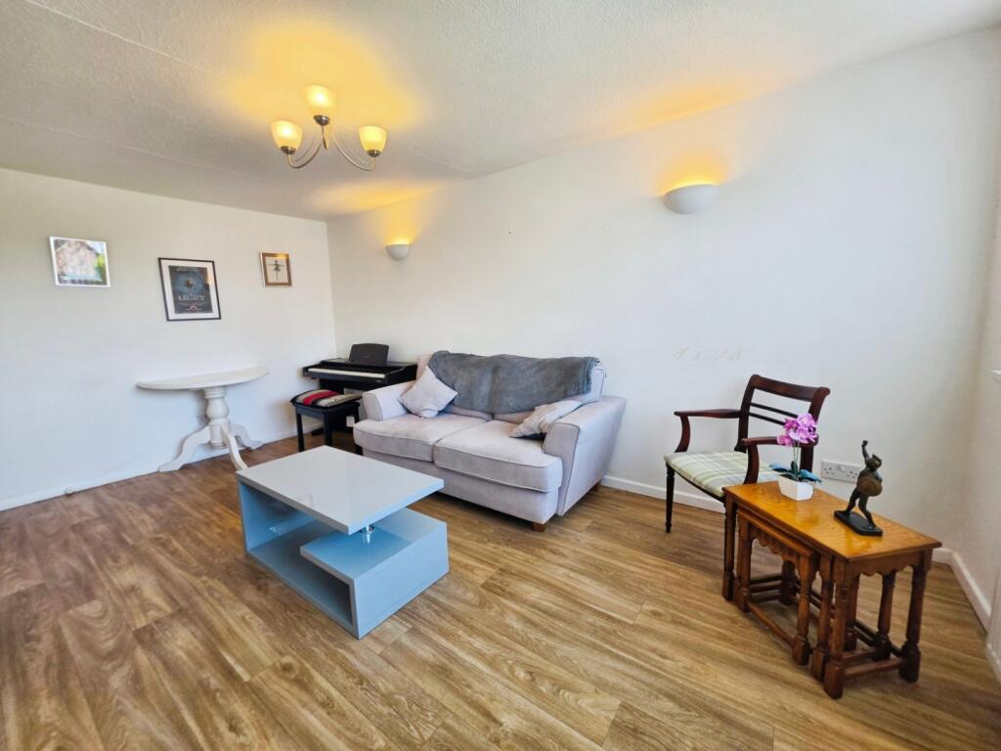
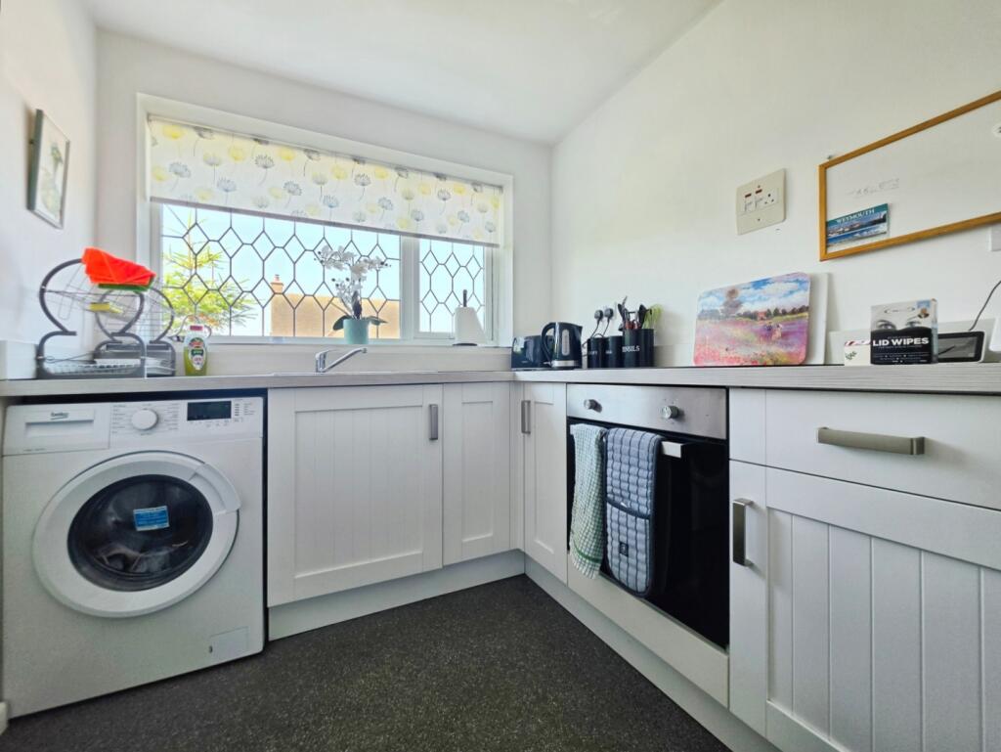
Stepping inside, you are welcomed by a bright entrance hallway leading to a spacious and inviting living room, offering the perfect space to relax or entertain. The contemporary kitchen is beautifully appointed with a stylish range of units and provides a light, airy environment for everyday living. The bungalow continues to impress with two generously proportioned double bedrooms and a luxurious modern bathroom fitted with a sleek white suite, all finished to an exceptional standard.
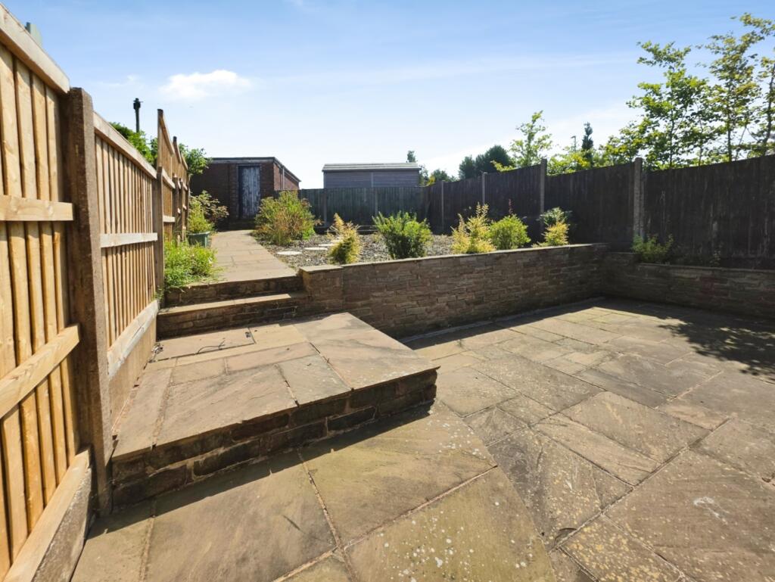
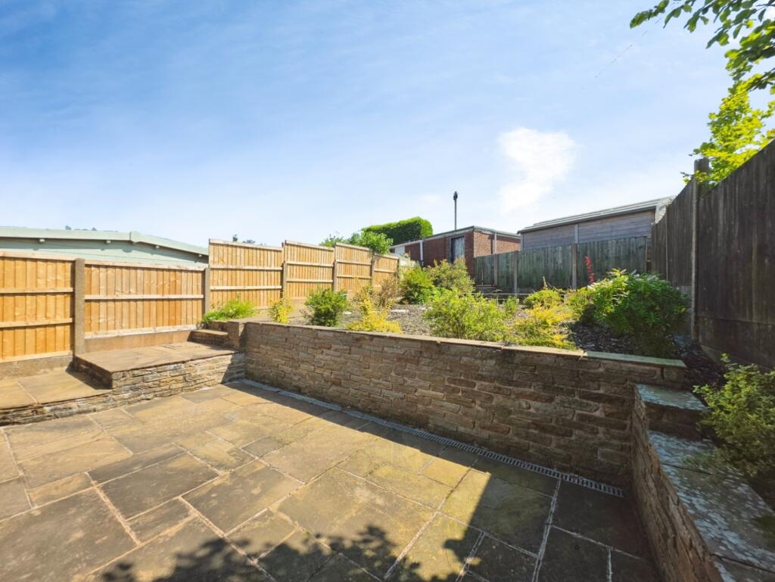
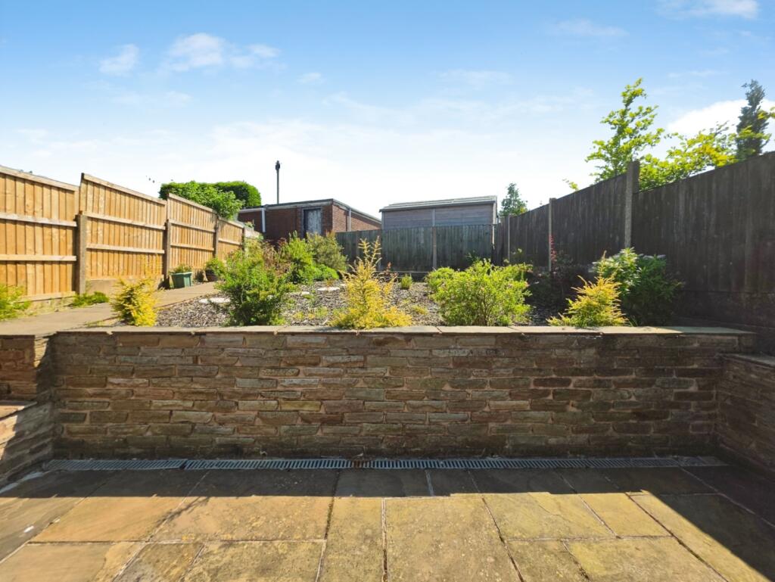
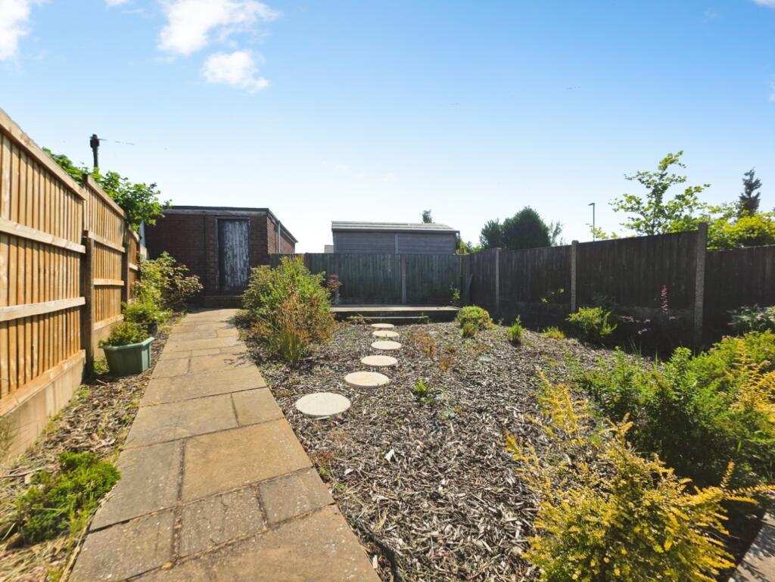
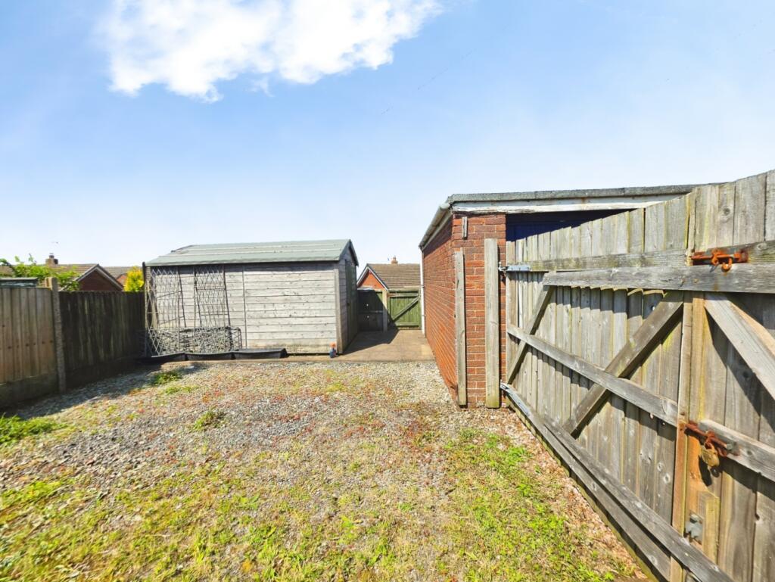
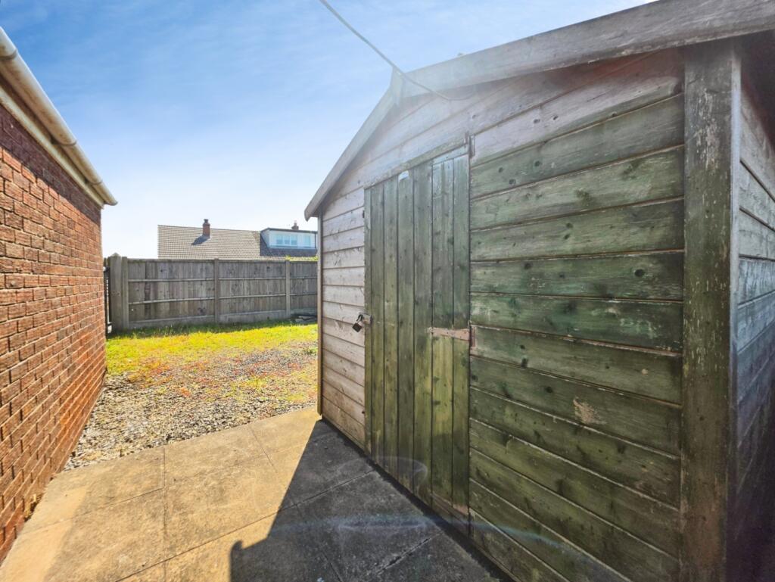
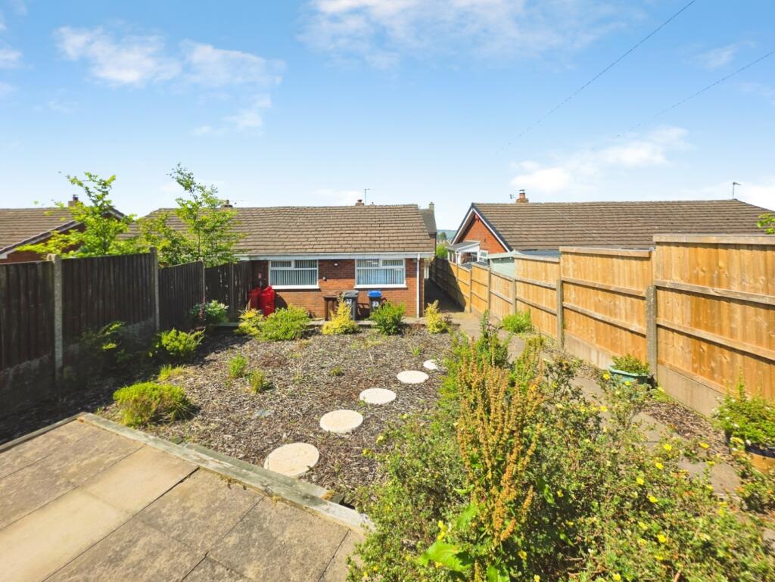
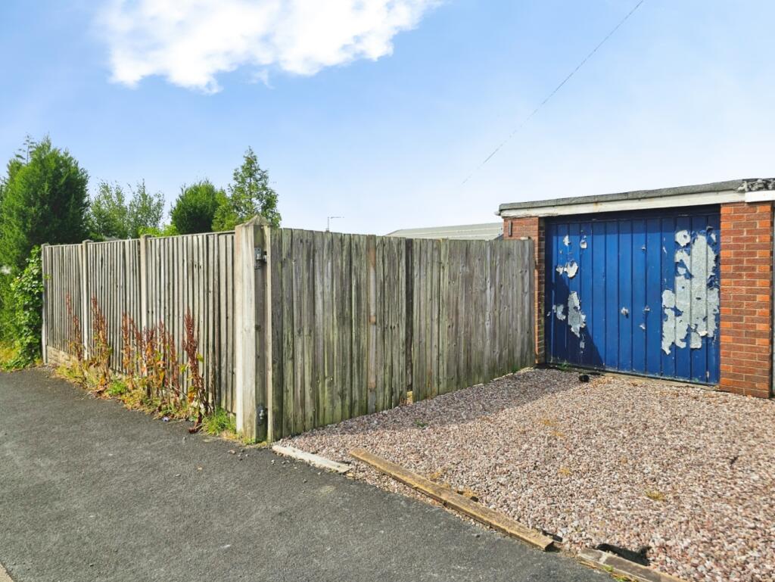
Externally, the rear garden has been thoughtfully designed for ease of maintenance, creating a private outdoor space to enjoy throughout the year. A standout feature is the gated access to a substantial additional parking area, comfortably accommodating up to four vehicles—ideal for those with a motorhome, caravan, trailer or multiple cars. The detached garage and powered timber workshop offer superb versatility, whether for secure storage, hobbies or a dedicated workspace.
Combining stylish, turnkey accommodation with extensive parking, excellent outdoor facilities and a sought-after semi-rural location, this outstanding bungalow presents a rare opportunity to acquire a home that truly stands out from the crowd.
Early viewing is strongly recommended.
Entrance Hallway - Composite double glazed entrance door to the side elevation.
Recessed ceiling down lighters. Radiator.
Living Room - 4.88m x 2.92m (16' x 9'7") - UPVC double glazed window to the front elevation.
Feature wall lights. Radiator. Laminate flooring.
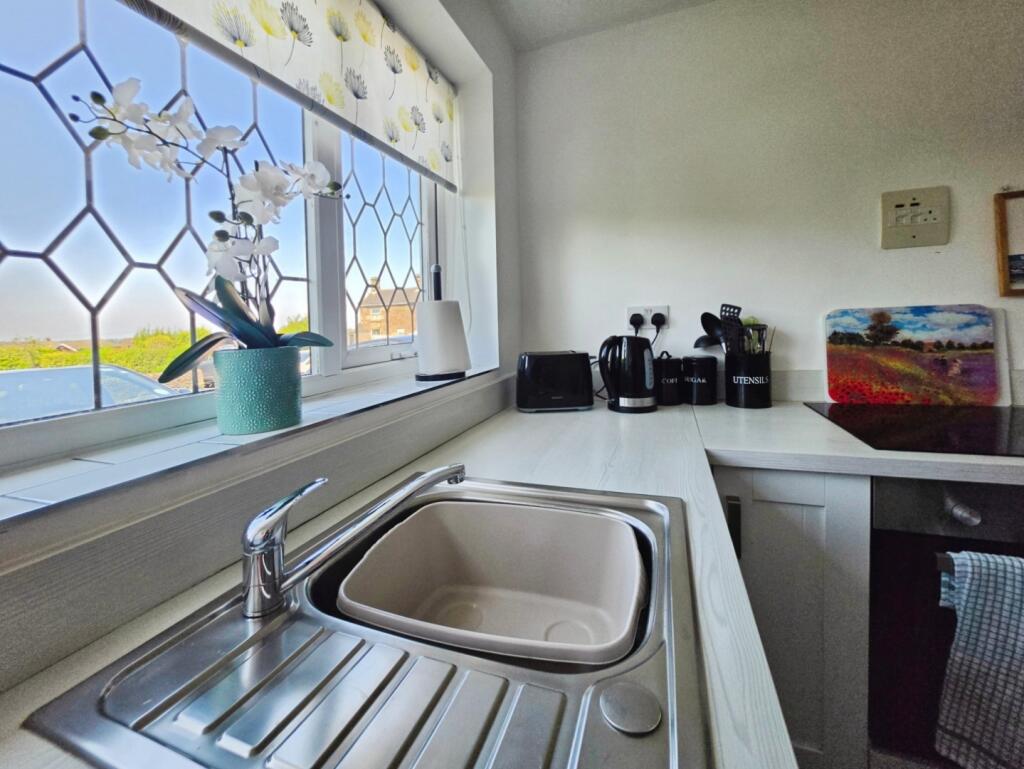
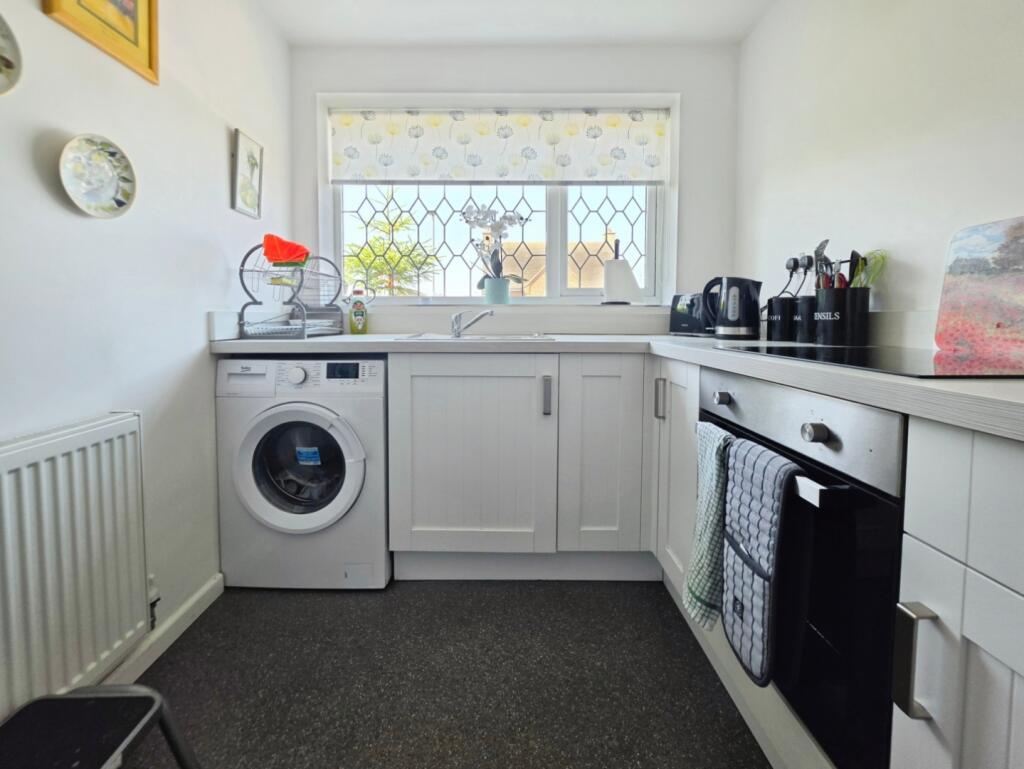
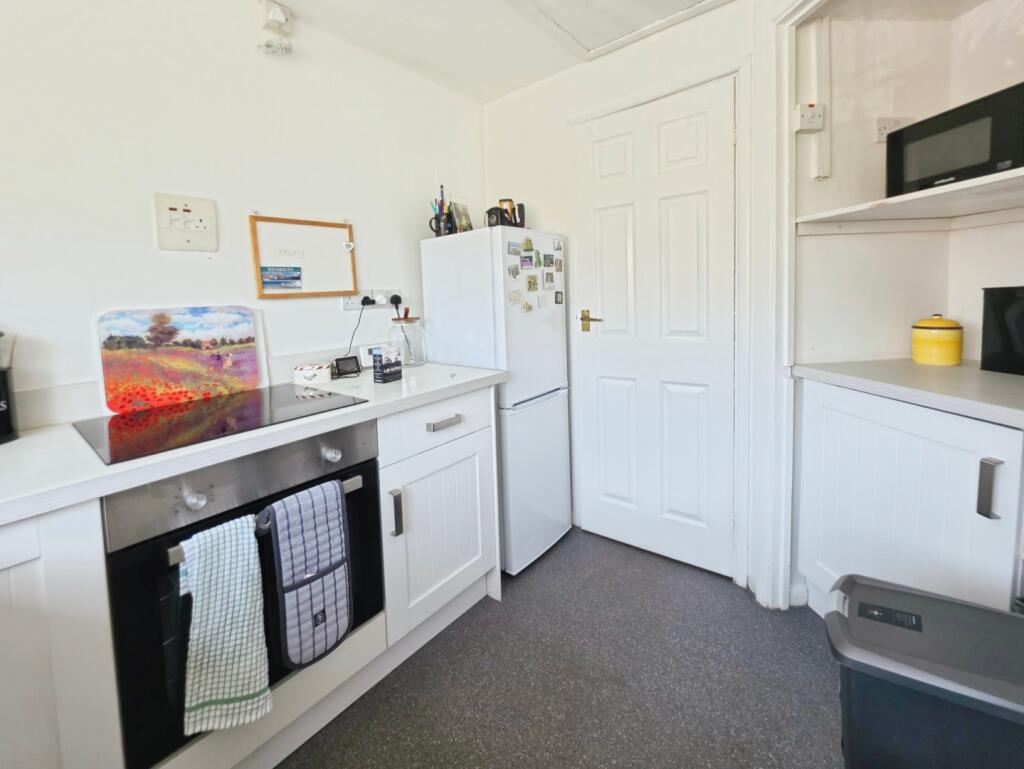
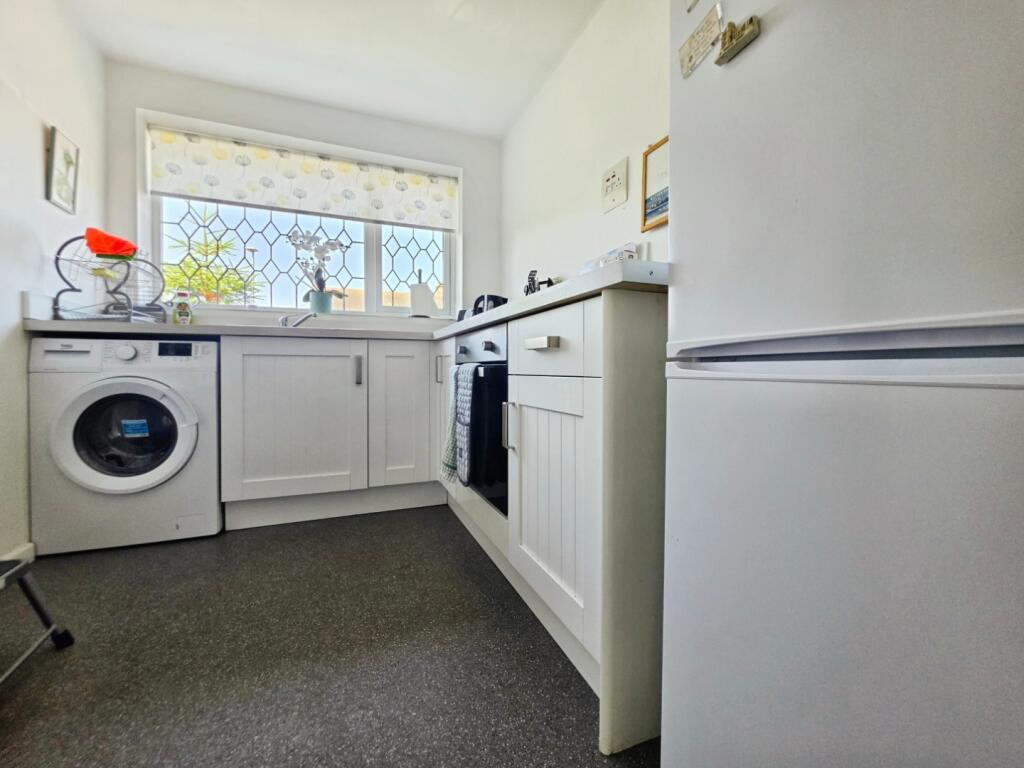
Kitchen - 2.74m x 2.13m (9' x 7') - UPVC double glazed window to the front elevation.
Modern fitted kitchen incorporating a rage of wall, base and drawer units and laminate work surfaces. Built in electric oven and four ring electric hob. Space for a fridge freezer. Space and plumbing for a washing machine. Access to the insulated loft space. Radiator. Vinyl flooring.
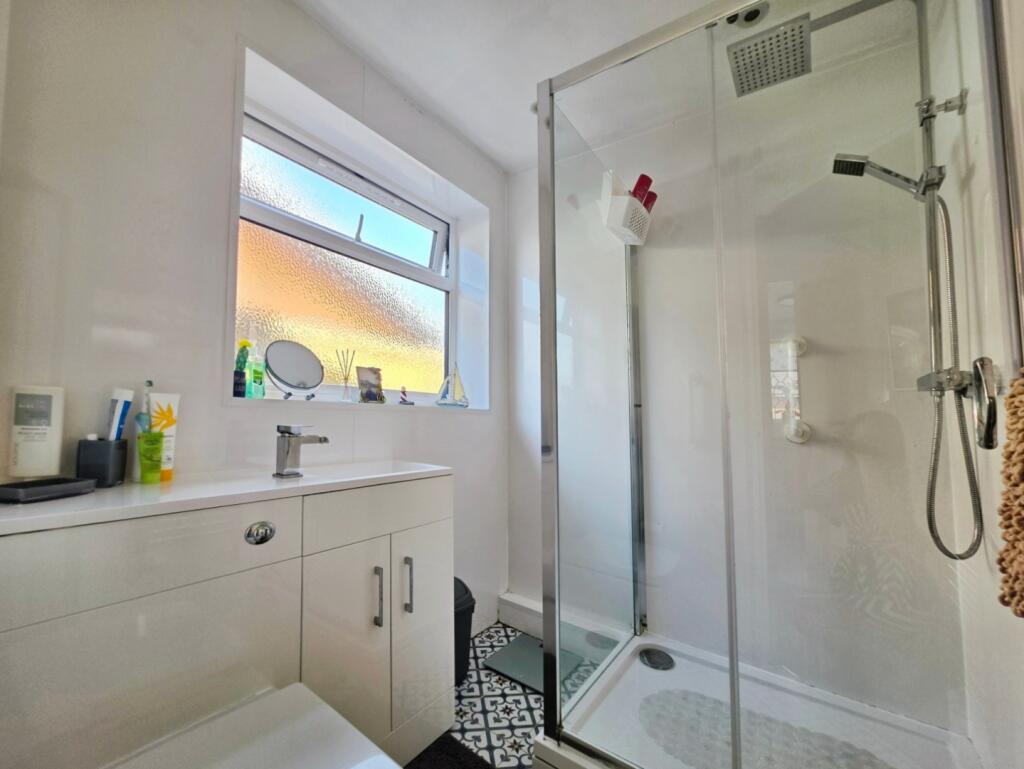
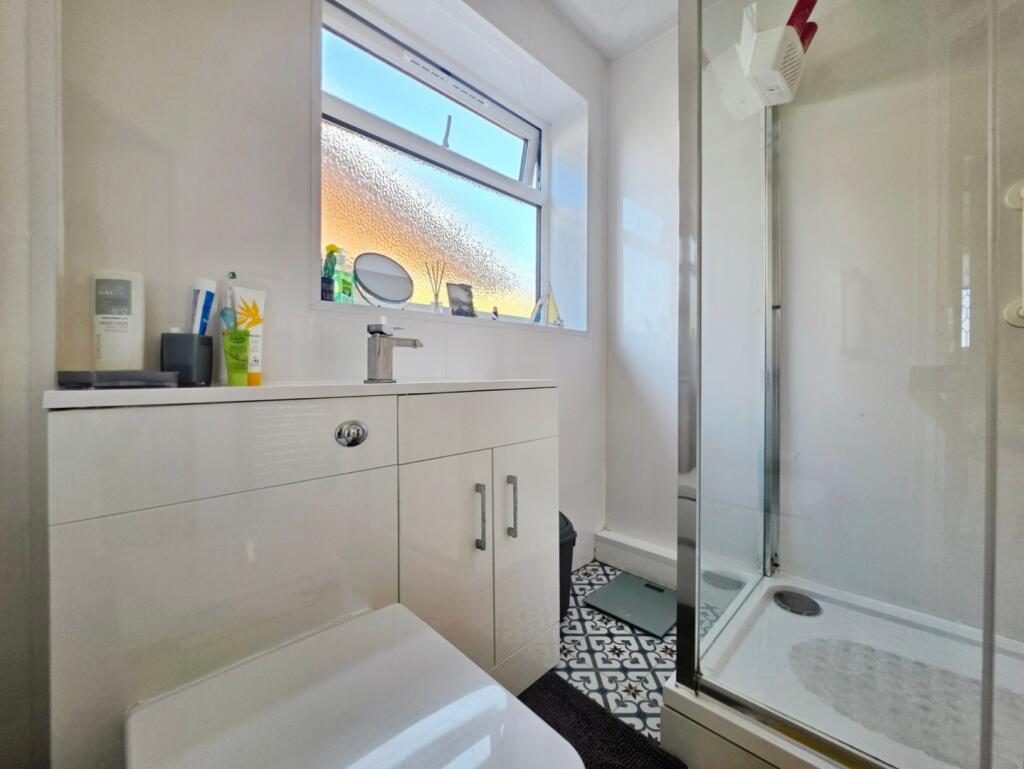
Bathroom - UPVC double glazed window to the side elevation.
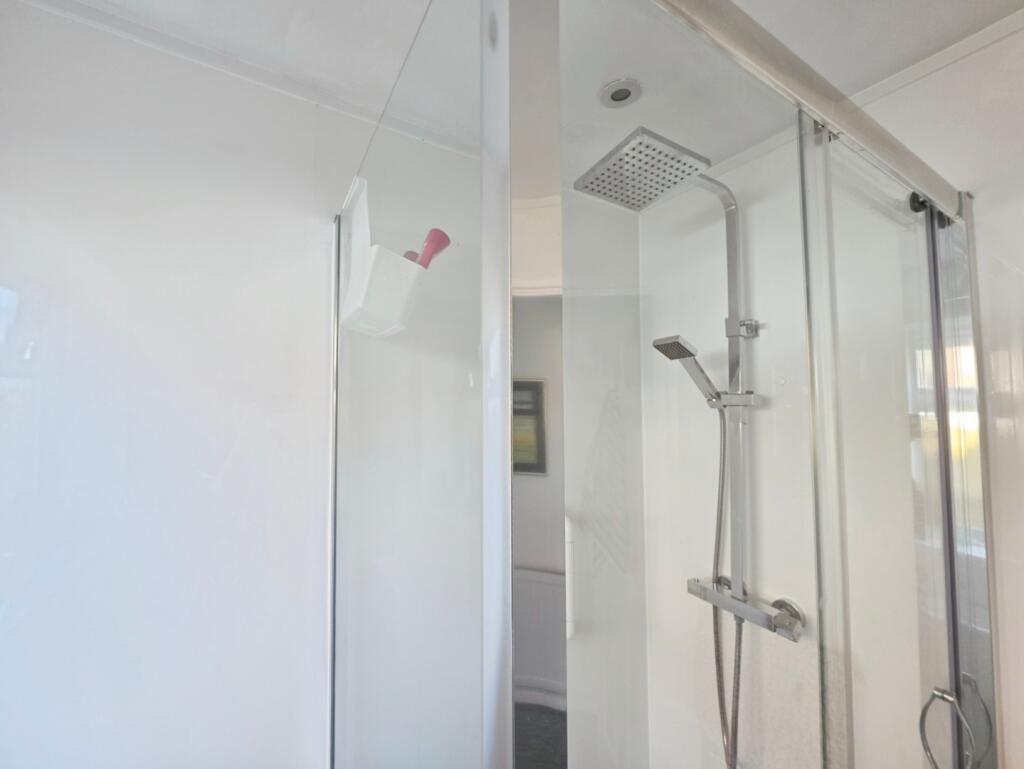
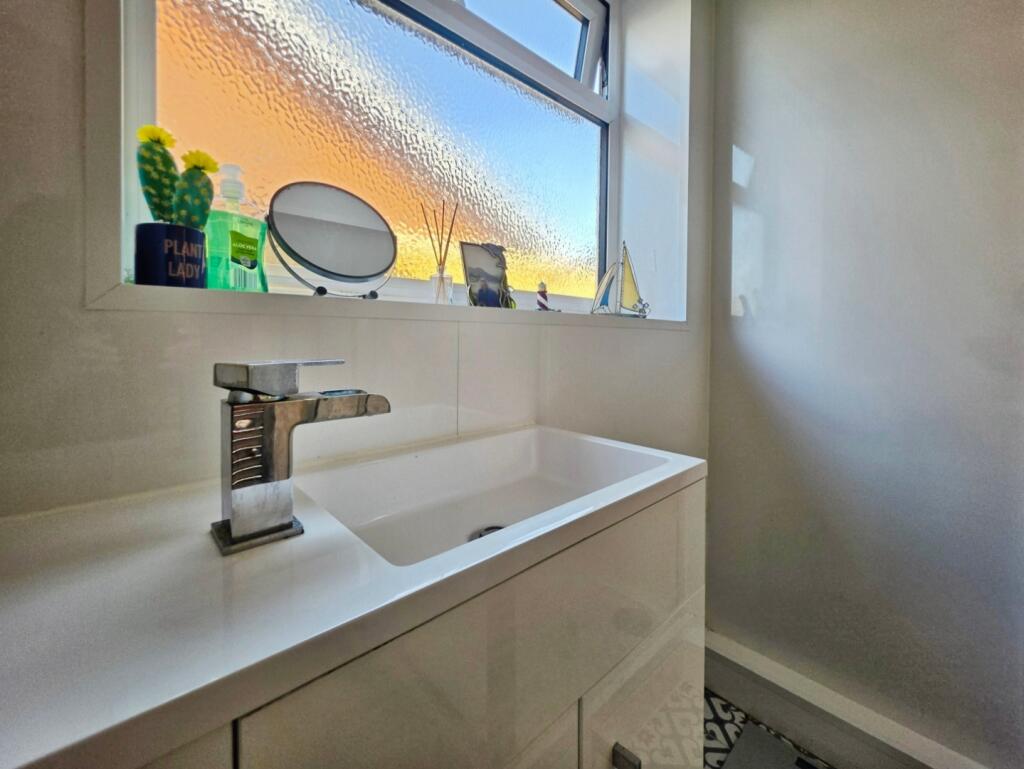
Modern white three piece bathroom suite comprising of; a shower enclosure, countertop wash hand basin with a storage cabinet under and a recessed w.c.
Aqua paneling to the walls. Chrome heated towel rail. Recessed ceiling down lighters. Tiled flooring.
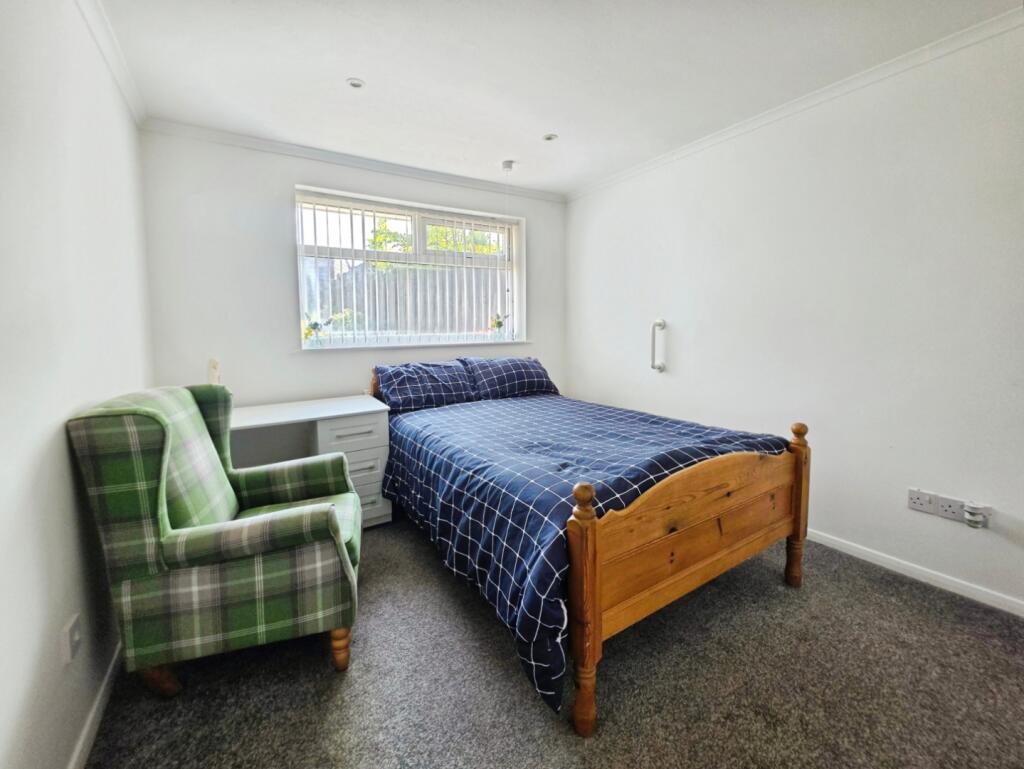
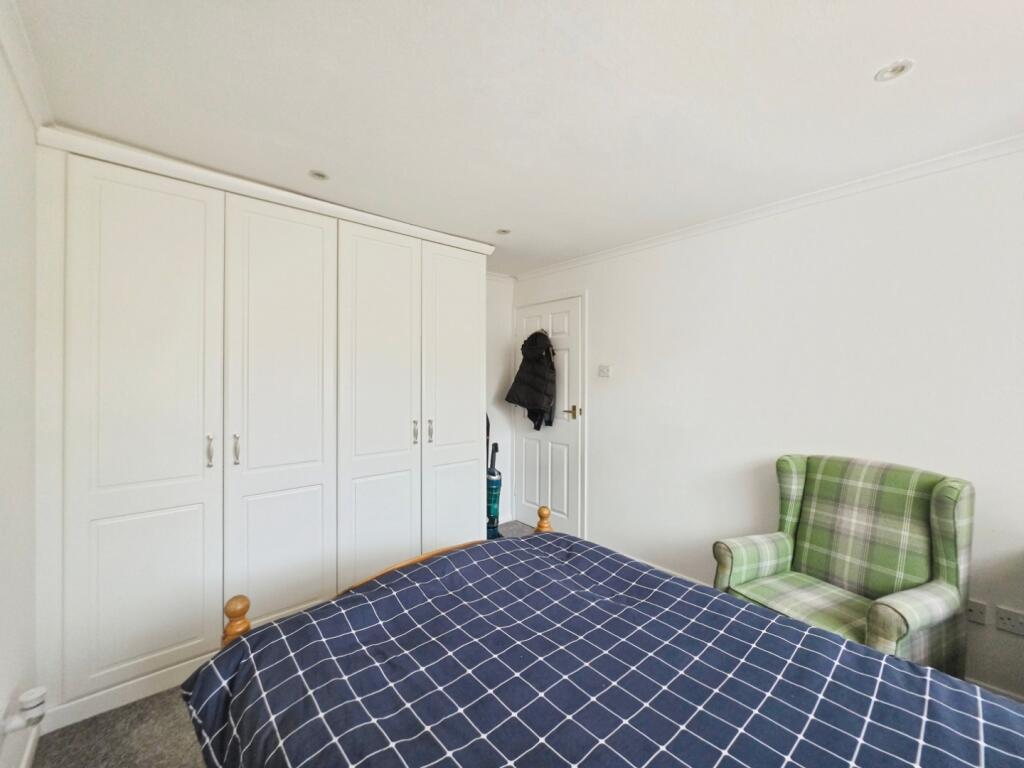
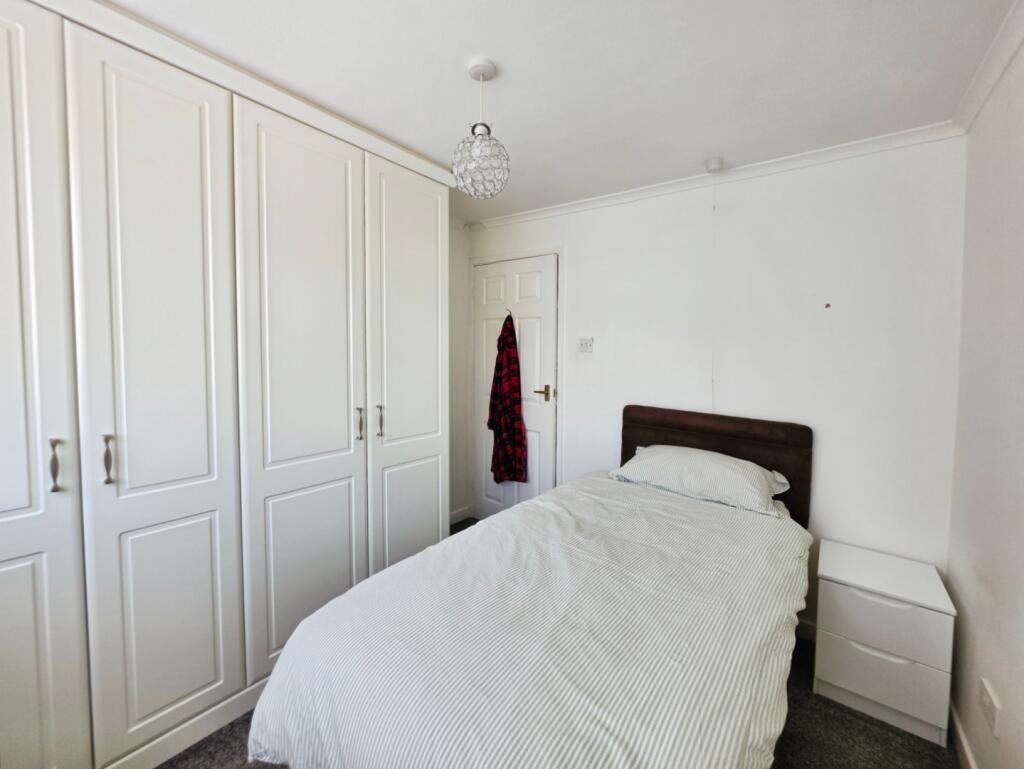
Bedroom One - 2.95m x 3.66m (9'8" x 12') - UPVC double glazed window to the rear elevation.
Recessed ceiling down lighters. Fitted wardrobes. Coving to the ceiling. Radiator.
Bedroom Two - 2.64m x 2.74m (8'8" x 9') - UPVC double glazed window to the rear elevation.
Fitted wardrobes. Coving to the ceiling. Radiator.
Garage - Up and over garage door.
Power and lighting.
Externally - To the front of the property, a driveway provides off-road parking for two vehicles, complemented by an attractive front garden featuring a variety of seasonal plants and shrubs. An outside tap is conveniently located to the side of the property.
The rear offers a low-maintenance garden with gated access to an additional parking area accommodating up to four vehicles. Also located here are a timber shed with power and a detached garage, providing excellent storage and workspace options.
Additional Information - Freehold.
Council Tax Band : B
Total Floor Area: 527 Square Foot / 49 Square Meters.
Disclaimer - Although we try to ensure accuracy, these details are set out for guidance purposes only and do not form part of a contract or offer. Please note that some photographs have been taken with a wide-angle lens. A final inspection prior to exchange of contracts is recommended. No person in the employment of Carters Estate Agents Ltd has any authority to make any representation or warranty in relation to this property. We obtain some of the property information from land registry as part of our instruction and as we are not legal advisers we can only pass on the information and not comment or advise on any legal aspect of the property. You should take advise from a suitably authorised licensed conveyancer or solicitor in this respect.
Listed by
Biddulph
Carters Estate Agents Ltd
Reference: 91347483
EPC Rating & Upgrade Cost
Fetching EPC data… Refresh this page in a moment.
Flood risk
Zone: 1
Risk: Low
Job (default Low)
Registered land (INSPIRE)
This location falls inside an HM Land Registry INSPIRE registered freehold polygon.
Plot: ~273 m² (0.07 acres)
Source: HM Land Registry INSPIRE Index Polygons.
Floorplans
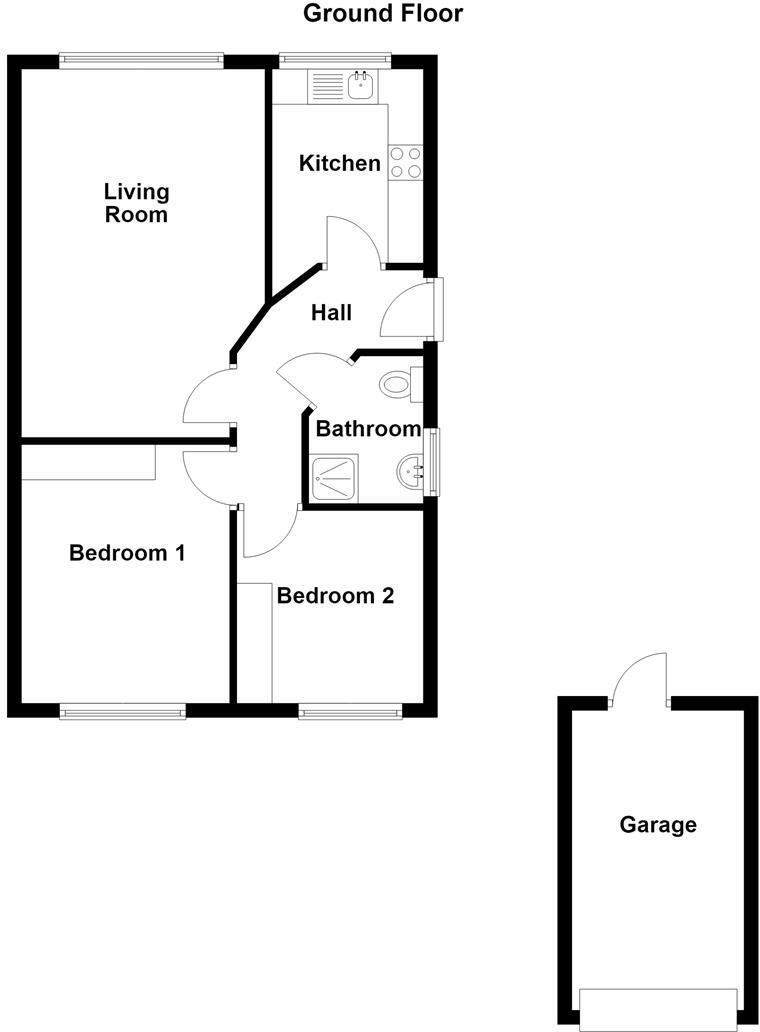
33 Wraggs Lane - Ground Floor.JPG
EPC Graphs
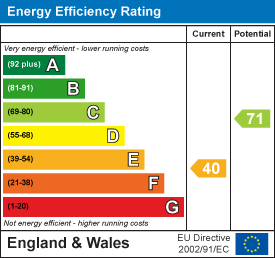
EE Rating
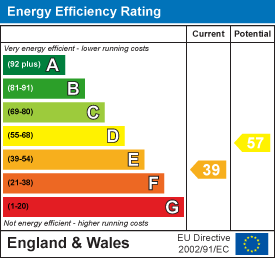
EE Rating
Price history
28% since 2006
| Event | Date | Price | % change |
|---|---|---|---|
| Listed for sale | — | £195,000 | +31.8% |
| Sold | 04/11/2020 (5 years ago) | £148,000 | +28.1% |
| Sold | 27/07/2006 (20 years ago) | £115,500 | — |
Source: HM Land Registry Price Paid Data. Crown copyright.
Sold Comparables
Same street and nearby sales within 0.25 miles (last 5 years). Data from Land Registry Price Paid.
| Address | Price | Date | Type |
|---|---|---|---|
| 28 DALES CLOSE, BIDDULPH MOOR, STOKE-ON-TRENT, STAFFORDSHIRE MOORLANDS, STAFFORDSHIRE, ST8 7LZ | £192,160 | 19/12/2025 | Semi-detached |
| 21 FARMSIDE LANE, BIDDULPH MOOR, STOKE-ON-TRENT, STAFFORDSHIRE MOORLANDS, STAFFORDSHIRE, ST8 7LY | £274,000 | 28/11/2025 | Semi-detached |
| 9 FARMSIDE LANE, BIDDULPH MOOR, STOKE-ON-TRENT, STAFFORDSHIRE MOORLANDS, STAFFORDSHIRE, ST8 7LY | £182,000 | 17/11/2023 | Semi-detached |
| 7 HIGHLAND CLOSE, BIDDULPH MOOR, STOKE-ON-TRENT, STAFFORDSHIRE MOORLANDS, STAFFORDSHIRE, ST8 7LJ | £220,000 | 16/12/2022 | Semi-detached |
| 24 DALES CLOSE, BIDDULPH MOOR, STOKE-ON-TRENT, STAFFORDSHIRE MOORLANDS, STAFFORDSHIRE, ST8 7LZ | £118,000 | 18/08/2022 | Semi-detached |
| 402 NEW STREET, BIDDULPH MOOR, STOKE-ON-TRENT, STAFFORDSHIRE MOORLANDS, STAFFORDSHIRE, ST8 7LR | £125,000 | 01/06/2022 | Semi-detached |
| 8 FAIRFIELDS ROAD, BIDDULPH MOOR, STOKE-ON-TRENT, STAFFORDSHIRE MOORLANDS, STAFFORDSHIRE, ST8 7PE | £209,215 | 18/03/2022 | Semi-detached |
| 410 NEW STREET, BIDDULPH MOOR, STOKE-ON-TRENT, STAFFORDSHIRE MOORLANDS, STAFFORDSHIRE, ST8 7LR | £167,500 | 04/03/2022 | Semi-detached |
| Same street 37 WRAGGS LANE, BIDDULPH MOOR, STOKE-ON-TRENT, STAFFORDSHIRE MOORLANDS, STAFFORDSHIRE, ST8 7LX | £110,000 | 21/12/2021 | Semi-detached |
| 444 NEW STREET, BIDDULPH MOOR, STOKE-ON-TRENT, STAFFORDSHIRE MOORLANDS, STAFFORDSHIRE, ST8 7HZ | £240,000 | 30/09/2021 | Semi-detached |
| 6 TRENTLEY DRIVE, BIDDULPH MOOR, STOKE-ON-TRENT, STAFFORDSHIRE MOORLANDS, STAFFORDSHIRE, ST8 7LH | £120,000 | 24/09/2021 | Semi-detached |
| 9 HILLSIDE CLOSE, BIDDULPH MOOR, STOKE-ON-TRENT, STAFFORDSHIRE MOORLANDS, STAFFORDSHIRE, ST8 7PF | £175,000 | 17/09/2021 | Semi-detached |
Street average: £110,000 (1 sale)
Area average: £183,898 (11 sales)
Capital growth trend
Land Registry outcode average: last 12 months vs 5y and 10y ago (from sold prices).
House Price Index (HM Land Registry — official index, not sold-price averages): Staffordshire Moorlands. Series: Semi-detached. As of May 2026.
Rental Range
Estimated market rent for Staffordshire Moorlands. Low = conservative, Realistic = average, Optimistic = best case.
Based on Local Authority from postcode lookup → Staffordshire Moorlands.
LHA (30th percentile) floor for East Cheshire: £723/mo (Apr 2025 – Mar 2026)
Location
Nearby
Nearest stations, universities and amenities (distance from property).
| Type | Name | Distance |
|---|---|---|
| Bus stop | Farmside Lane | 0.1 miles |
| Bus stop | Rose & Crown PH | 0.2 miles |
| Shop | Biddulph Moor Post Office | 0.2 miles |
| Shop | Village News & Garden | 0.2 miles |
| Hospital | John Munroe Hospital | 2.4 miles |
| Train station | Hunthouse Wood | 2.6 miles |
| Train station | The Dam | 2.8 miles |
| Hospital | Haywood Hospital Walk-in Centre | 4.8 miles |
| University | Buxton & Leek College | 4.9 miles |
| University | Tovell Building, Buxton & Leek College | 4.9 miles |
Street-level crime
| Category | Count |
|---|---|
| Violence and sexual offences | 3 |
| Burglary | 1 |
| Criminal damage and arson | 1 |
| Public order | 1 |
| Vehicle crime | 1 |
| Total incidents | 7 |
Within 1 mile during Jun 2026. Source: data.police.uk (England & Wales).
Schools nearby
Nearest open schools with Ofsted ratings (England). Closed schools are not shown. Data from Get Information about Schools and Ofsted.
| Name | Type | Distance | Ofsted |
|---|---|---|---|
| Moor First School | Primary | 0.3 miles | Requires improvement — 7 Feb 2023 |
| Oxhey First School | Primary | 0.8 miles | Outstanding — 24 Oct 2023 |
| Woodhouse Academy | Primary | 1.1 miles | Good — 30 Mar 2023 |
| Squirrel Hayes First School | Primary | 1.3 miles | Good — 24 Oct 2018 |
| Kingsfield First School | Primary | 1.4 miles | Good — 11 Apr 2016 |
Rental Comparables
Residential lets from OpenRent and Rightmove for the area (same bedroom count). Use to validate rent estimates. Student lets are excluded.
| Title | Rent | Beds | Distance | As seen on |
|---|---|---|---|---|
| Moorland Heights, Biddulph, Stoke-on-Trent, Staffordshire, ST8 | £725/mo | 2 | 1.17 miles | Rightmove |
| Albert Street, Biddulph | £820/mo | 2 | 1.4 miles | Rightmove |
| Rupert Street,Biddulph, Staffordshire Moorlands | £790/mo | 2 | 1.43 miles | Rightmove |
| Lorena Close,Biddulph, Stoke-on-Trent | £900/mo | 2 | 1.62 miles | Rightmove |
| Banbury Grove, Biddulph, Stoke-On-Trent | £500/mo | — | 1.68 miles | Rightmove |
Average rent: £747/mo (5 listings)
Rent-driven metrics
Based on OpenRent comparables.
- Rent ratio — Monthly rent ÷ purchase price (1% rule). 1%+ = strong, 0.8–1% = okay, <0.8% = weak for cashflow.
- Max investor price — Rent ÷ 0.8%; the price at which rent would be 0.8% of price (Stoke-style target).
- Target investor price — Rent ÷ 1%; the price at which rent would be 1% of price (strong cashflow band).
- Gross yield — Annual rent as % of purchase price (no costs).
- Cost-to-rent — Price ÷ annual rent (from OpenRent comparables). Under 14× = strong, 14–16× = acceptable, 17×+ = compressed.
- Cashflow — Rent minus mortgage, 10% maintenance, £25/mo compliance. Assumes 75% LTV, 3.95% APR (5yr fixed), 25yr term.
- ROI — Annual profit ÷ cash in (deposit + 4% purchase costs).