25 BELLEVUE ROAD
LIVERPOOL, MERSEYSIDE L33 1AP
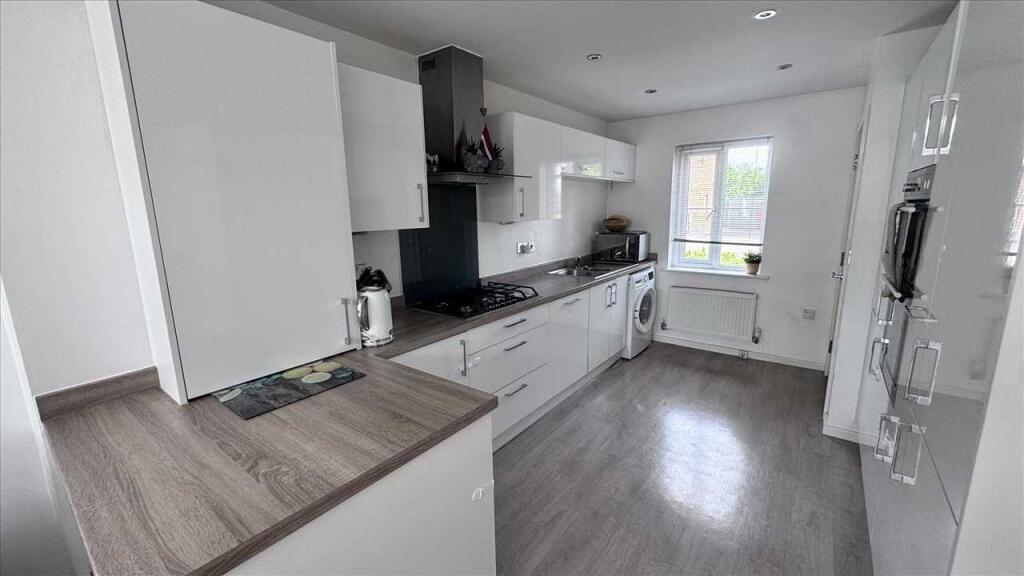
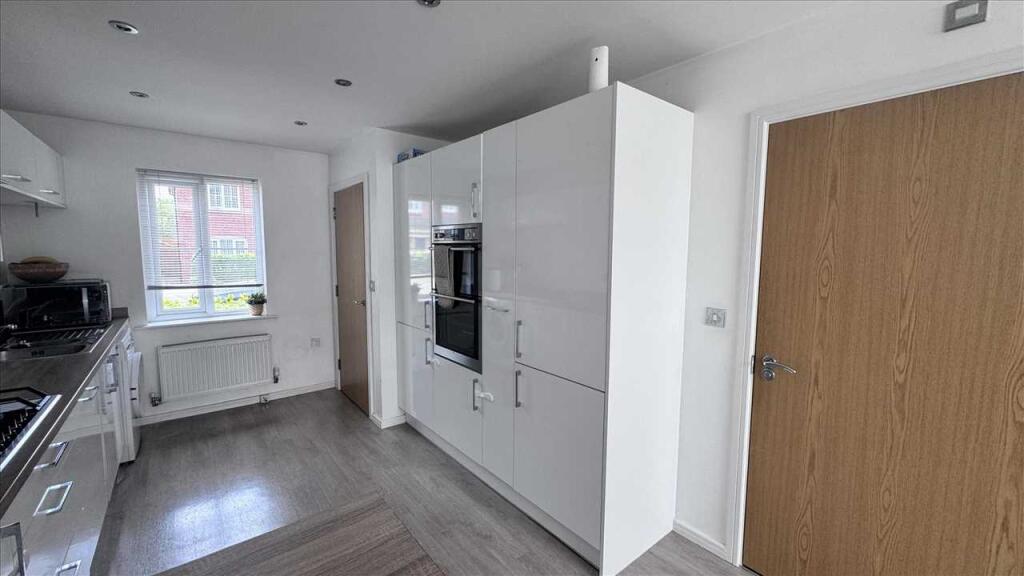
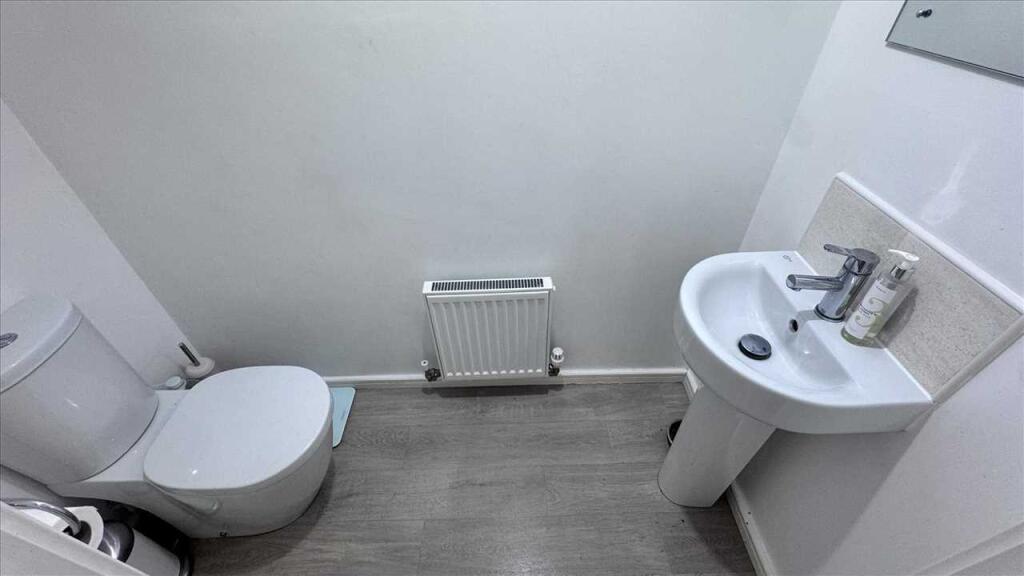
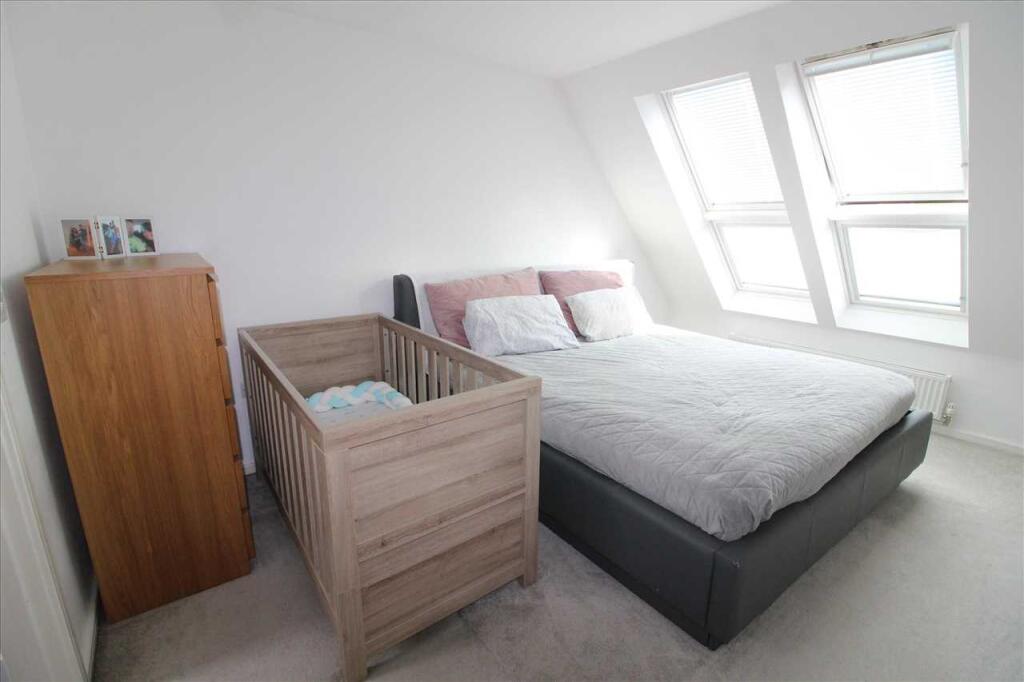

Property details
Tenure
LEASEHOLD
Floor area
97 m²
EPC rating
B
Last sold
£203,500 Dec 2025
Price per m²
£2,113/m²
Local average
£169,852 (+20.7%)
Deprivation
Decile 1 (3,051 of 33,755)
Street crime
122 incidents within 1 mile (May 2026)
Key features
- Close to Local Amenities
- Close to Town Centre
- Double Glazing
- Ensuite Bathroom
- Gas Central Heating
- Off Road Parking
- Epc Rated "C"
- Council Tax Band "C"
Additional details
- Parking
- Yes
- Garden
- Yes
Description
Location, Location, Location!
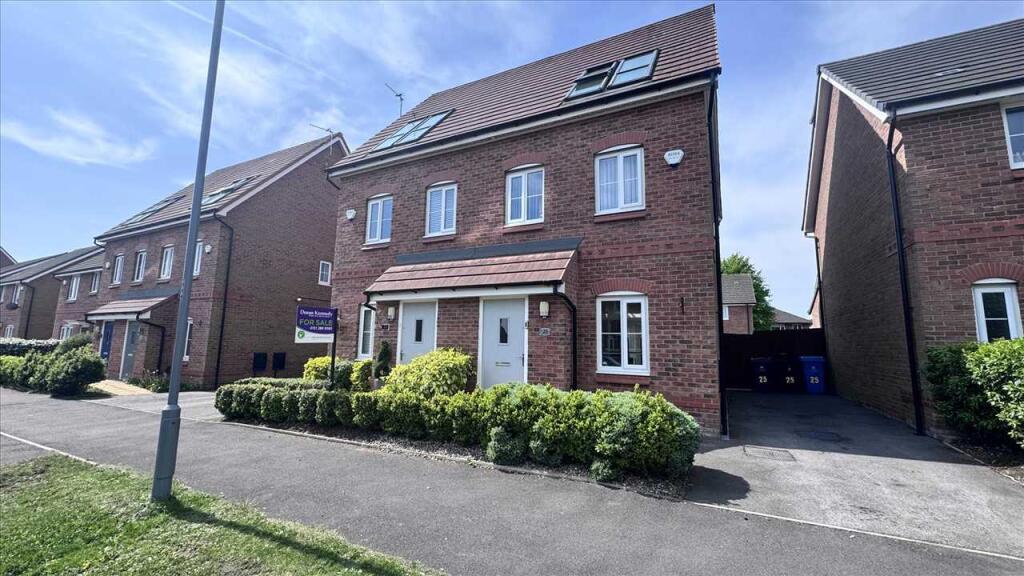
Nestled in the heart of Kirkby, a rapidly growing town just 8 miles from Liverpool city centre, this beautifully designed 3-bedroom, 3-storey semi-detached property offers the perfect blend of modern living and convenience. With excellent transport links, top-rated schools, and recreational activities right on your doorstep, this home is ideal for families, professionals, and commuters alike.
Key Features:
- 3 spacious bedrooms (master bedroom with en-suite)
- 3 storeys of stylish living space
- Off-road parking for hassle-free convenience
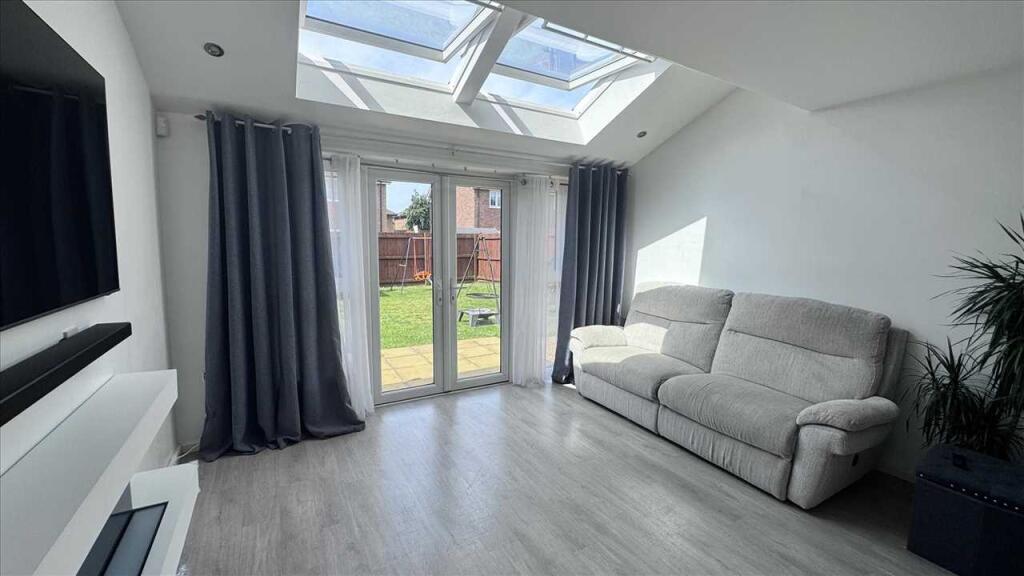
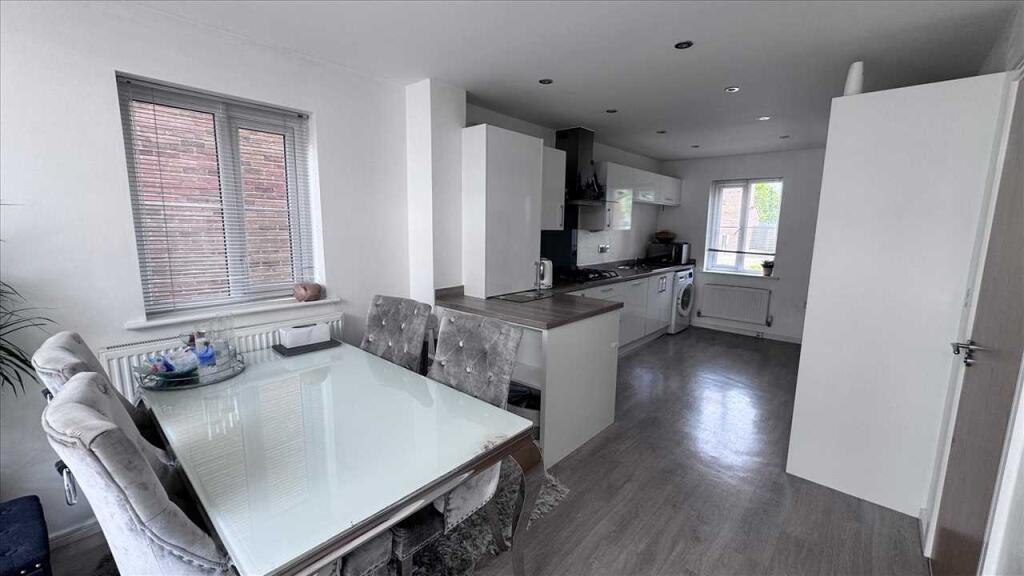
- Large kitchen and lounge, perfect for family living and entertaining
- Downstairs WC, for added practicality
- Family bathroom and en-suite for modern comfort
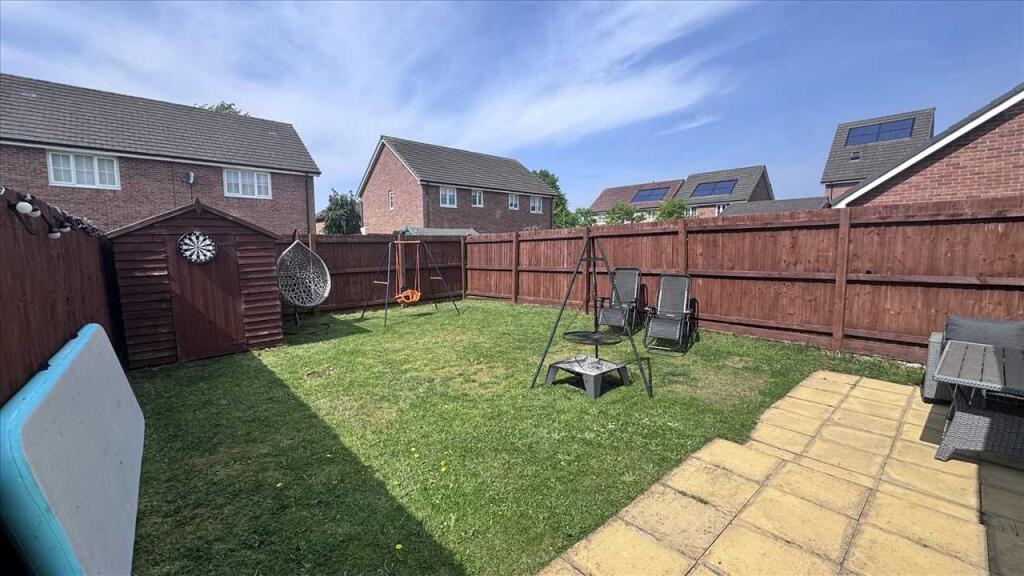
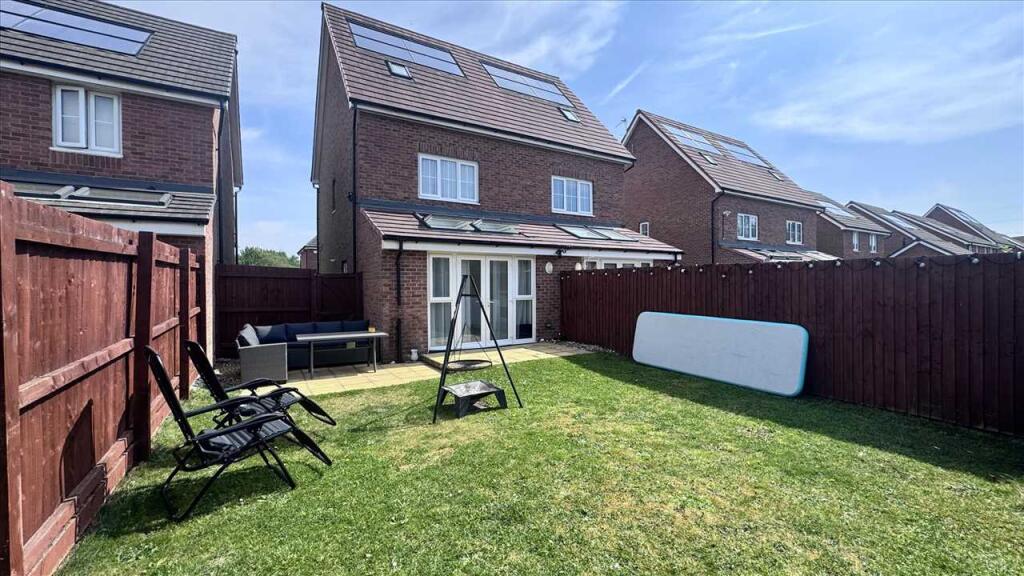
- Lawned rear garden with composite decking and garden shed your own private oasis
- Composite entrance door, durable and stylish
Why Youll Love Kirkby:
- Excellent Transport Links:
- Just a 19-minute train ride to Liverpool city centre from the new Headbolt Lane Railway Station, which offers free parking for 500 cars.
- Easy access to the motorway network for travel further afield.
- Close to Schools: Perfect for families, with top-rated schools within walking distance.
- Recreational Activities: Plenty of parks, sports facilities, and leisure activities nearby.
- Shopping and Amenities: Local shops are just a short walk away, and the town centre is only an 8-minute drive.
Property Layout:
- Ground Floor
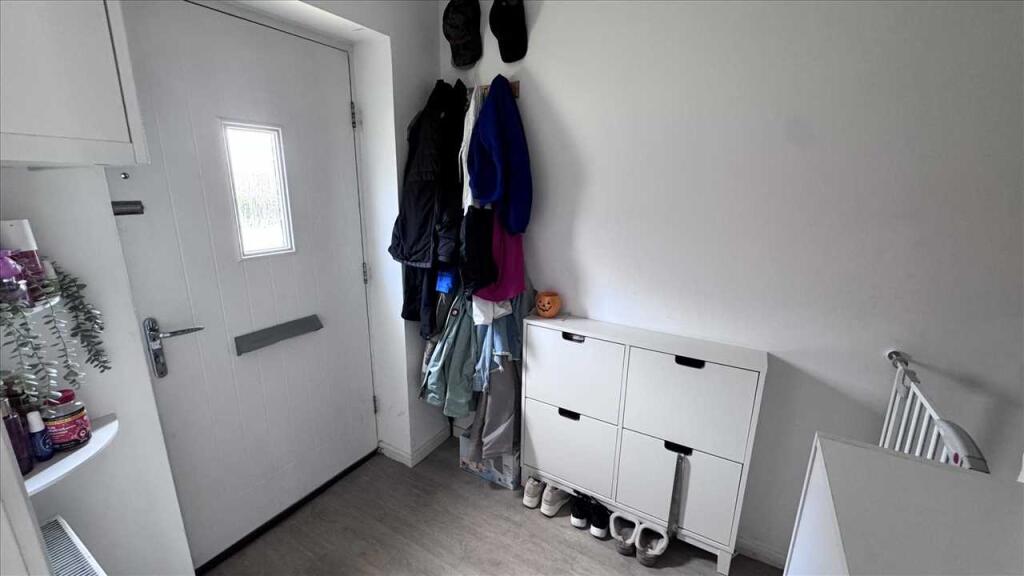
- Bright and welcoming hallway with a composite entrance door.
- Spacious kitchen and lounge ideal for family meals and relaxation.
- Convenient downstairs WC.
- First Floor:
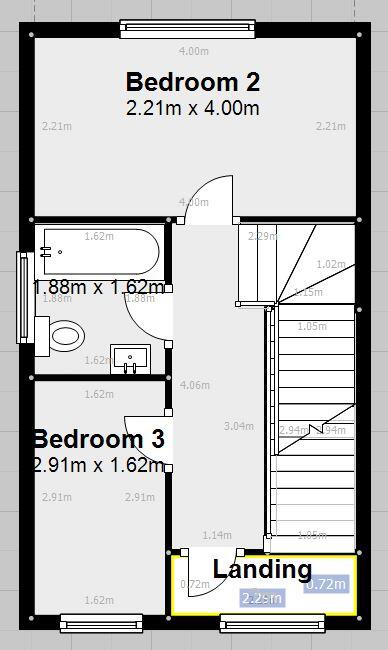
- Two generously sized bedrooms (Bedroom 2 and 3).
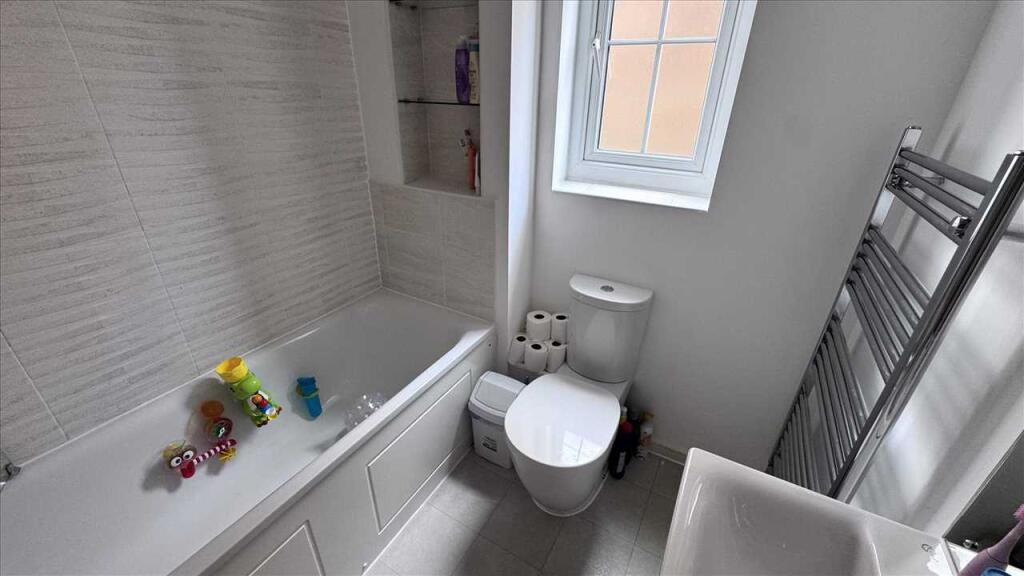
- Modern family bathroom.
- Top Floor:
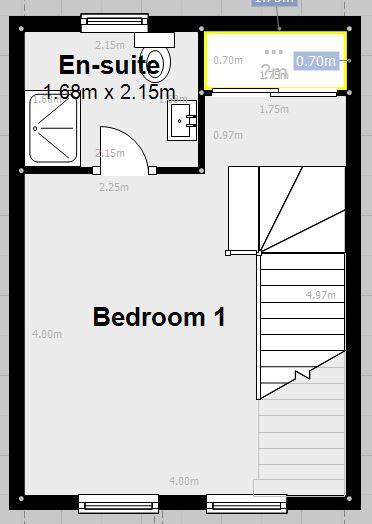
- Master bedroom with en-suite your private retreat.
- Outside:
- Off-road parking at the front.
- Beautifully landscaped rear garden with composite decking and a garden shed perfect for summer BBQs and outdoor fun.
Kirkby A Town on the Rise!
Kirkby is undergoing exciting growth, making it a fantastic place to invest and call home. With its close proximity to Liverpool city centre, excellent transport links, and a thriving community, this property wont stay on the market for long!
Dont Miss Out!
Whether youre a first-time buyer, growing family, or savvy investor, this property ticks all the boxes. Contact us today to arrange a viewing and make this stunning house your new home!
*Your dream home awaits in Kirkby!*
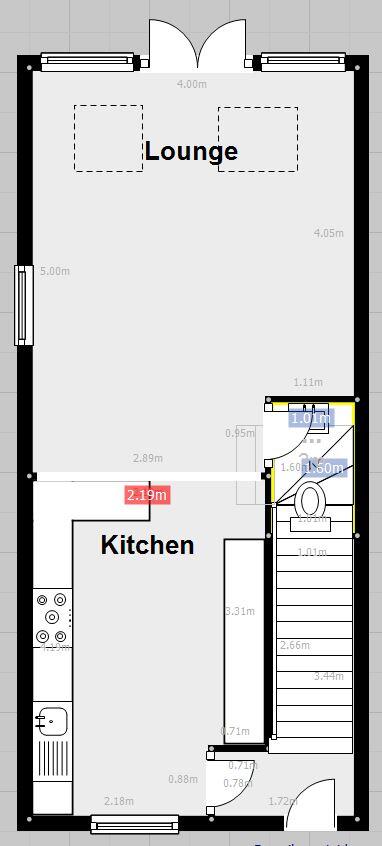
Hall 2.00m (6' 7") x 1.70m (5' 7")
Composite entrance door, radiator, stairs to first floor and laminate flooring.
Lounge 5.00m (16' 5") x 4.00m (13' 1")
Upvc French doors to the rear of the property, radiator and laminate flooring.
Kitchen 4.19m (13' 9") x 2.19m (7' 2")
Upvc window to the front of the property, white high gloss base and wall units with integrated, oven, hob, fridge and freezer, plumbed for washing machine, radiator and laminate flooring.
Wc 1.20m (3' 11") x 1.50m (4' 11")
Low level Wc and wall hung wash basin, radiator and laminate flooring.
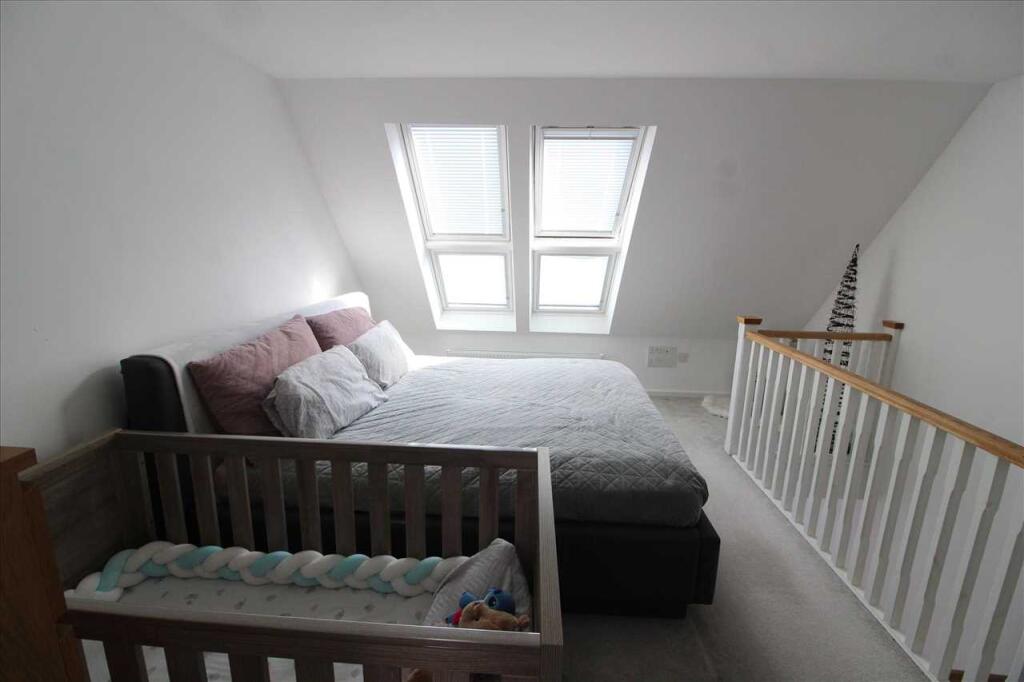
Bedroom 1 4.50m (14' 9") x 4.00m (13' 1")
What an amazing main bedroom, light floods in from the two windows, radiator and carpeted flooring.
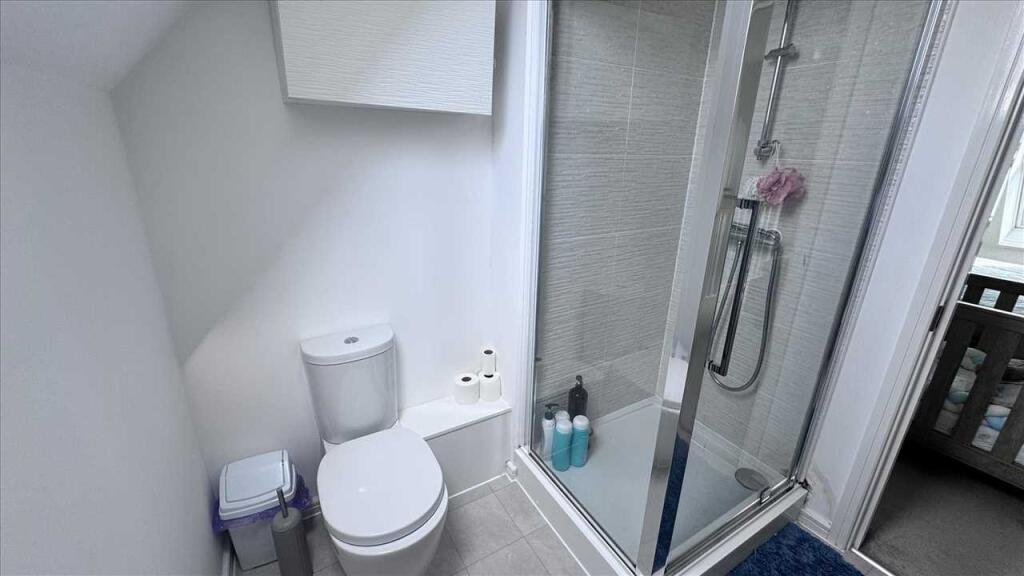
En-Suite 2.10m (6' 11") x 2.10m (6' 11")
Walk-in shower, low level Wc and vanity unit with built-in wash basin, radiator and laminated flooring.
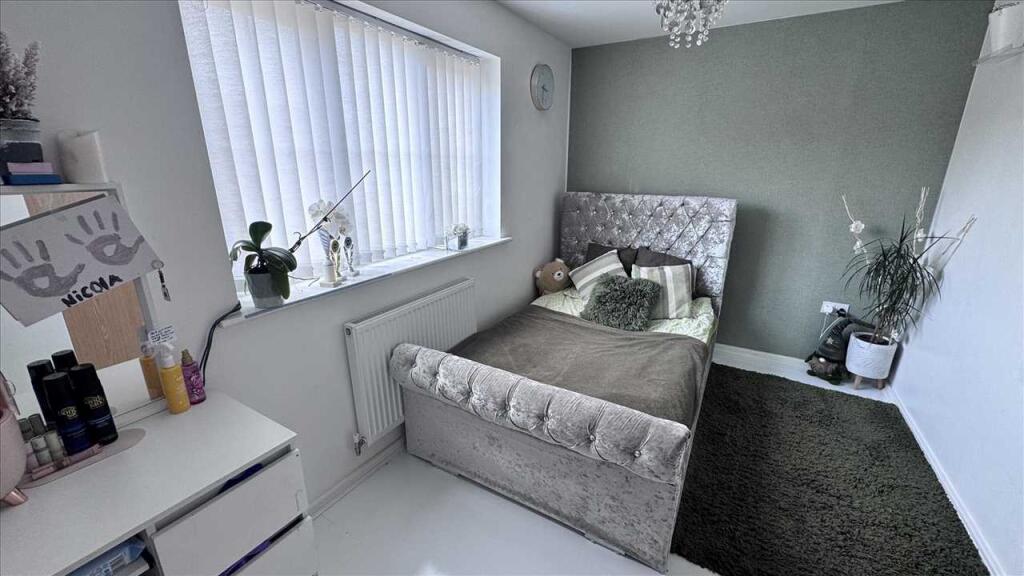
Bedroom 2 4.00m (13' 1") x 2.50m (8' 2")
Upvc window to the front of the property, built-in mirror wardrobes, radiator and carpeted flooring.
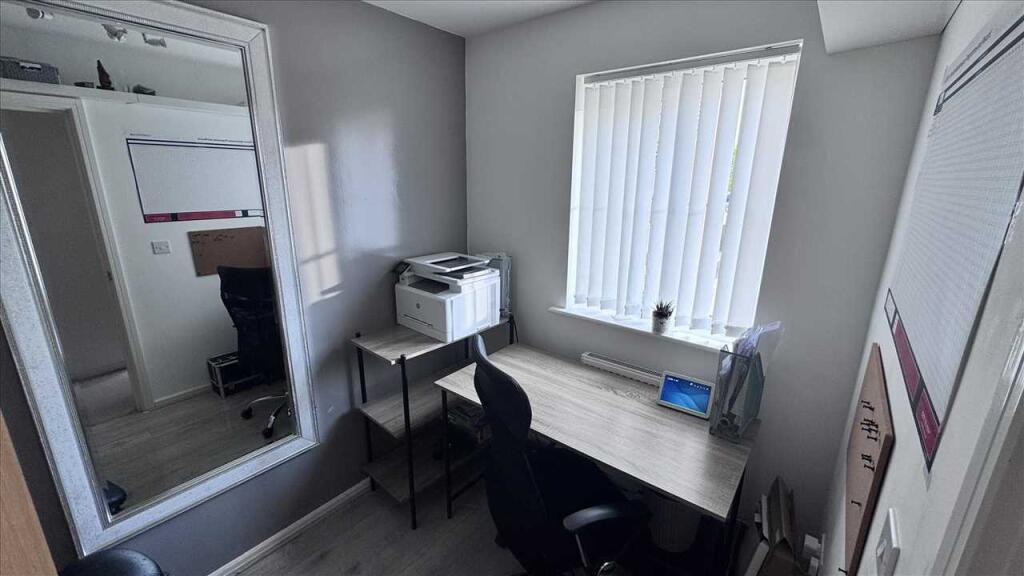
Bedroom 3 2.90m (9' 6") x 1.90m (6' 3")
Upvc window to the rear of the property, radiator and carpeted flooring.
Bathroom 1.90m (6' 3") x 1.90m (6' 3")
Upvc window to the side of the property, panelled bath with overhead thermostatic shower, low level Wc and vanity unit with built-in wash basin, heated towel radiator and laminated flooring.
Garden
Gated access with fenced boundaries, composite patio area with laid lawn, garden shed for storage.
Listed by
Kirkby
Doran Kennedy Sales Limited
Reference: 161372000
EPC Rating & Upgrade Cost
Current rating: B
Potential rating: B
Inspection date: 10/10/2017
Expiry date: 09/10/2027
Current heating cost: £223/year
Potential heating cost: £223/year
Est. upgrade cost to C: £5,000
Recommendations
- Solar water heating (£4,000 - £6,000)
Flood risk
Zone: 1
Risk: Low
Job (default Low)
Floorplans
Floorplan 1
Floorplan 2
Floorplan 3
EPC Graphs

EPC
Price history
27% since 2017
| Event | Date | Price | % change |
|---|---|---|---|
| Sold | 02/12/2025 (7 months ago) | £203,500 | +27.2% |
| Sold | 15/09/2017 (8 years ago) | £159,950 | — |
Source: HM Land Registry Price Paid Data. Crown copyright.
Sold Comparables
Same street and nearby sales within 0.25 miles (last 5 years). Data from Land Registry Price Paid.
| Address | Price | Date | Type |
|---|---|---|---|
| 2 FRANKLIN GROVE, KIRKBY, LIVERPOOL, KNOWSLEY, MERSEYSIDE, L33 4EW | £175,000 | 16/01/2026 | Semi-detached |
| 17 MULBERRY CLOSE, KIRKBY, LIVERPOOL, KNOWSLEY, MERSEYSIDE, L33 4DY | £180,000 | 07/01/2026 | Semi-detached |
| 57 REDWOOD WAY, KIRKBY, LIVERPOOL, KNOWSLEY, MERSEYSIDE, L33 4EJ | £170,000 | 17/12/2025 | Semi-detached |
| 2 MULBERRY CLOSE, KIRKBY, LIVERPOOL, KNOWSLEY, MERSEYSIDE, L33 4DY | £160,000 | 15/12/2023 | Semi-detached |
| 47 HALL LANE, SIMONSWOOD, LIVERPOOL, KNOWSLEY, MERSEYSIDE, L33 4YE | £180,000 | 23/06/2023 | Semi-detached |
| 11 FILBERT CLOSE, KIRKBY, LIVERPOOL, KNOWSLEY, MERSEYSIDE, L33 4DT | £165,000 | 16/06/2023 | Semi-detached |
| Same street 8 BELLEVUE ROAD, LIVERPOOL, KNOWSLEY, MERSEYSIDE, L33 1AP | £195,000 | 03/04/2023 | Semi-detached |
| 11 LEWIS WALK, KIRKBY, LIVERPOOL, KNOWSLEY, MERSEYSIDE, L33 4JD | £215,000 | 16/12/2022 | Semi-detached |
| 17 WHITEBEAM CLOSE, LIVERPOOL, KNOWSLEY, MERSEYSIDE, L33 4DS | £160,000 | 18/11/2022 | Semi-detached |
| 57 HOBART DRIVE, LIVERPOOL, KNOWSLEY, MERSEYSIDE, L33 4EG | £140,000 | 18/11/2022 | Semi-detached |
| 42 HOBART DRIVE, LIVERPOOL, KNOWSLEY, MERSEYSIDE, L33 4EQ | £138,000 | 28/10/2022 | Semi-detached |
| 71 REDWOOD WAY, KIRKBY, LIVERPOOL, KNOWSLEY, MERSEYSIDE, L33 4EJ | £160,000 | 16/09/2022 | Semi-detached |
| 7 HOBART DRIVE, LIVERPOOL, KNOWSLEY, MERSEYSIDE, L33 4EG | £135,000 | 16/09/2022 | Semi-detached |
| 6 REDWALD CLOSE, LIVERPOOL, KNOWSLEY, MERSEYSIDE, L33 4EH | £130,000 | 30/08/2022 | Semi-detached |
| 19 HOBART DRIVE, LIVERPOOL, KNOWSLEY, MERSEYSIDE, L33 4EG | £145,000 | 01/08/2022 | Semi-detached |
| Same street 24 BELLEVUE ROAD, LIVERPOOL, KNOWSLEY, MERSEYSIDE, L33 1AP | £195,000 | 11/07/2022 | Semi-detached |
| 15 HIGHFIELD, LIVERPOOL, KNOWSLEY, MERSEYSIDE, L33 1AR | £153,000 | 11/07/2022 | Semi-detached |
| 23 HIGHFIELD, LIVERPOOL, KNOWSLEY, MERSEYSIDE, L33 1AR | £180,000 | 01/07/2022 | Semi-detached |
| 31 SAXON WAY, LIVERPOOL, KNOWSLEY, MERSEYSIDE, L33 4DW | £155,000 | 01/07/2022 | Semi-detached |
| 3 SAXON WAY, LIVERPOOL, KNOWSLEY, MERSEYSIDE, L33 4DW | £153,500 | 06/06/2022 | Semi-detached |
| 61 HOBART DRIVE, LIVERPOOL, KNOWSLEY, MERSEYSIDE, L33 4EG | £160,000 | 22/04/2022 | Semi-detached |
| Same street 3 BELLEVUE ROAD, LIVERPOOL, KNOWSLEY, MERSEYSIDE, L33 1AP | £235,000 | 14/04/2022 | Detached |
| 74 REDWOOD WAY, KIRKBY, LIVERPOOL, KNOWSLEY, MERSEYSIDE, L33 4EL | £130,000 | 30/03/2022 | Semi-detached |
| Same street 4 BELLEVUE ROAD, LIVERPOOL, KNOWSLEY, MERSEYSIDE, L33 1AP | £103,125 | 11/03/2022 | Semi-detached |
Street average: £182,031 (4 sales)
Area average: £159,225 (20 sales)
Capital growth trend
Land Registry outcode average: last 12 months vs 5y and 10y ago (from sold prices).
House Price Index (HM Land Registry — official index, not sold-price averages): Knowsley. Series: Semi-detached. As of April 2026.
Rental Range
Estimated market rent for Knowsley. Low = conservative, Realistic = average, Optimistic = best case.
Based on Local Authority from postcode lookup → Knowsley.
LHA (30th percentile) floor for Greater Liverpool: £648/mo (Apr 2025 – Mar 2026)
Location
Nearby
Nearest stations, universities and amenities (distance from property).
| Type | Name | Distance |
|---|---|---|
| Bus stop | SHEVINGTONS LANE | 0.1 miles |
| Train station | Headbolt Lane | 0.5 miles |
| Shop | Tesco Express | 1.1 miles |
| Shop | Co-Operative Travel | 1.1 miles |
| Train station | Kirkby | 1.2 miles |
| Hospital | DRIVE THROUGH PHLEBOTOMY | 3.0 miles |
| University | Edge Hill University | 4.2 miles |
| University | Milton House | 4.5 miles |
| Hospital | Children's Outpatients Department | 4.7 miles |
Street-level crime
| Category | Count |
|---|---|
| Violence and sexual offences | 57 |
| Anti-social behaviour | 19 |
| Criminal damage and arson | 12 |
| Drugs | 12 |
| Public order | 9 |
| Vehicle crime | 5 |
| Other theft | 3 |
| Bicycle theft | 2 |
| Possession of weapons | 2 |
| Burglary | 1 |
| Total incidents | 122 |
Within 1 mile during May 2026. Source: data.police.uk (England & Wales).
Schools nearby
Nearest open schools with Ofsted ratings (England). Closed schools are not shown. Data from Get Information about Schools and Ofsted.
| Name | Type | Distance | Ofsted |
|---|---|---|---|
| Saints Peter and Paul Catholic Primary School | Primary | 0.1 miles | Good — 16 Jan 2020 |
| Ravenscroft Community Primary School | Primary | 0.3 miles | — (Inspected (no overall grade)) |
| Eastcroft Park School | Primary | 0.3 miles | Good — 20 Mar 2012 |
| St Marie's Catholic Primary School | Primary | 0.9 miles | — (Inspected (no overall grade)) |
| All Saints Catholic High School | Secondary | 0.9 miles | Good — 16 Jan 2022 |
Rental Comparables
Rental comparables are temporarily unavailable while listing-site fetches are paused. Try again later.
Rent-driven metrics
Based on Area rent estimate.
- Rent ratio — Monthly rent ÷ purchase price (1% rule). 1%+ = strong, 0.8–1% = okay, <0.8% = weak for cashflow.
- Max investor price — Rent ÷ 0.8%; the price at which rent would be 0.8% of price (Stoke-style target).
- Target investor price — Rent ÷ 1%; the price at which rent would be 1% of price (strong cashflow band).
- Gross yield — Annual rent as % of purchase price (no costs).