55 HADDON WAY
LOUGHBOROUGH, LEICESTERSHIRE LE11 2UE
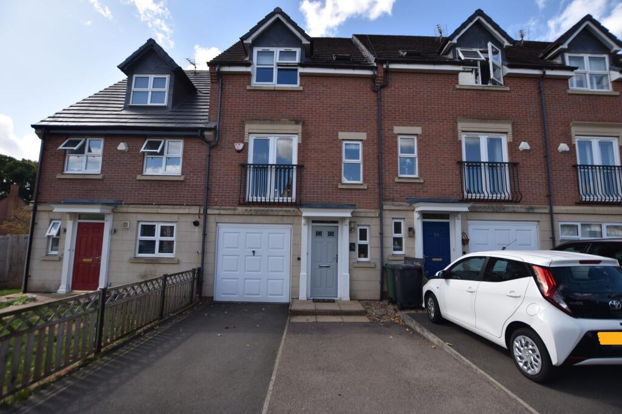
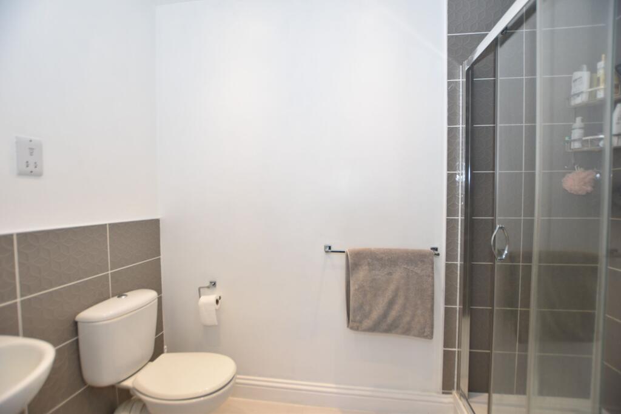
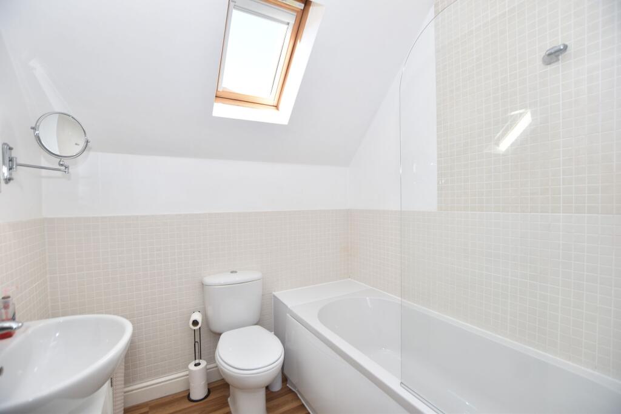
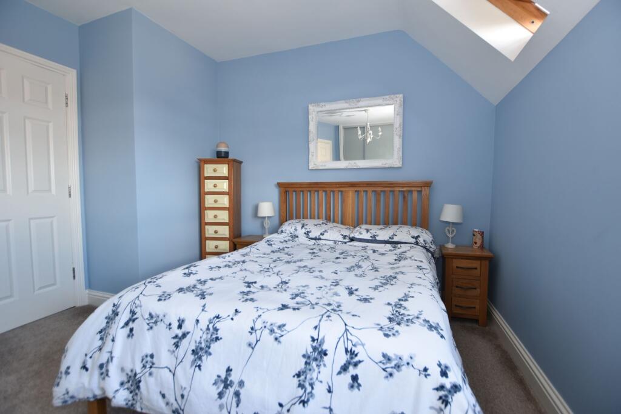
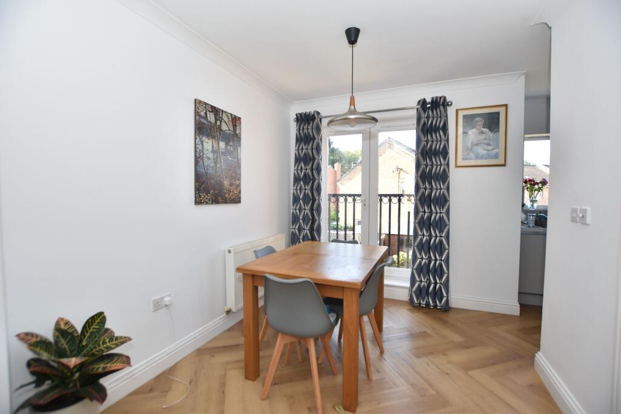
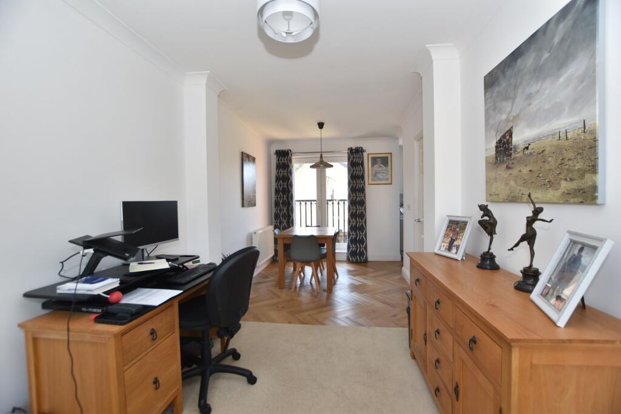
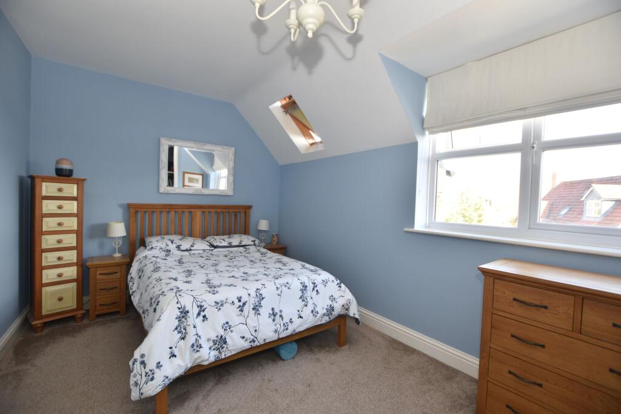
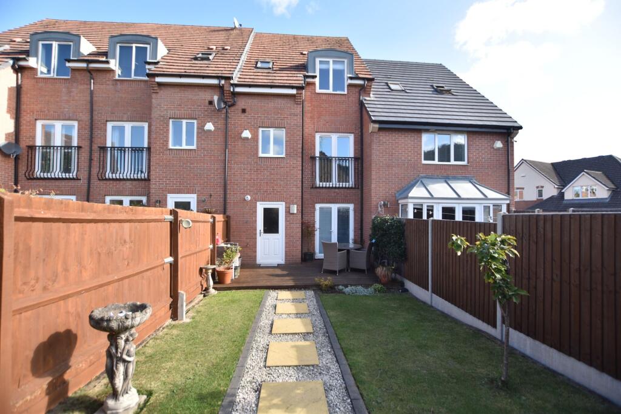
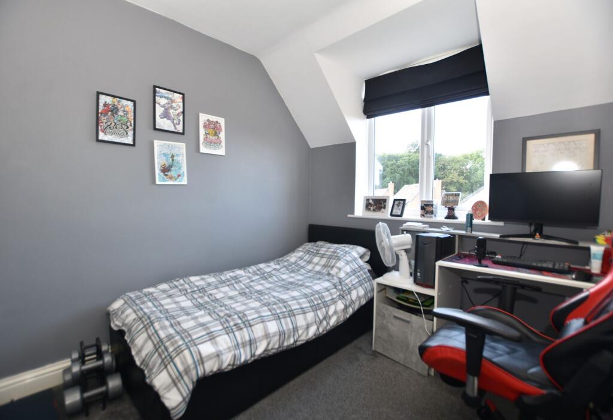
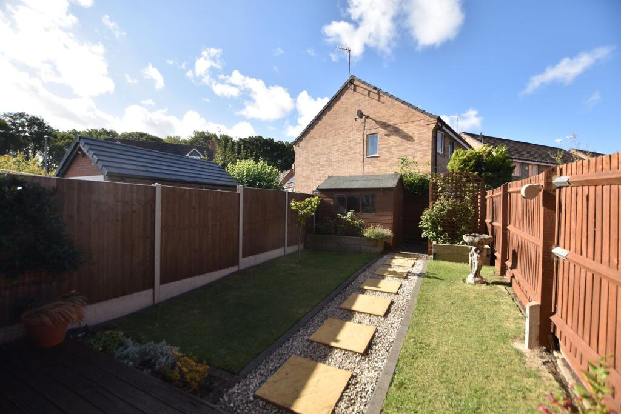
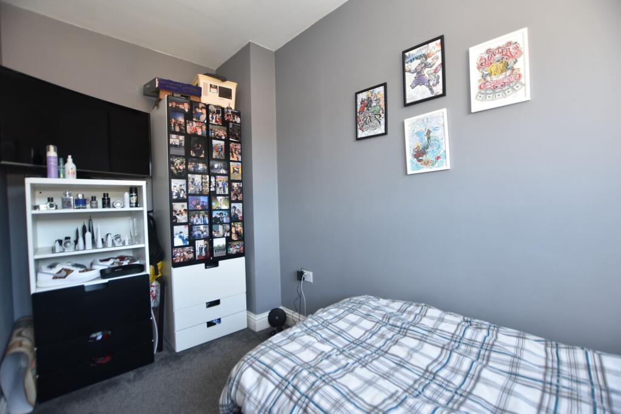
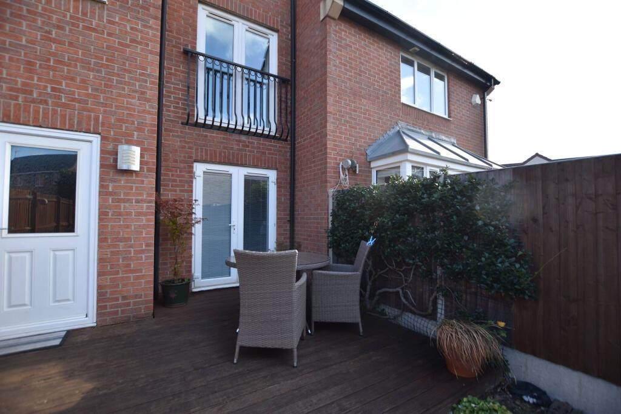
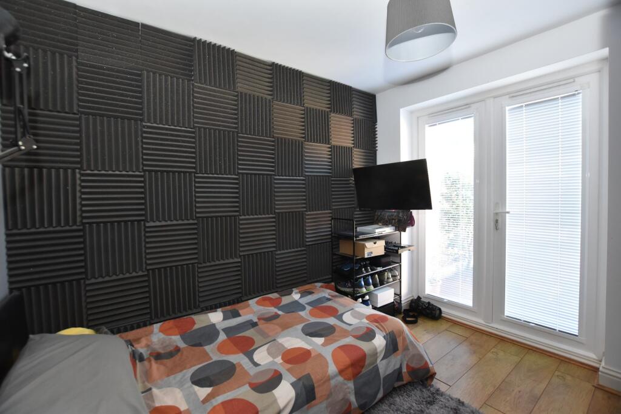
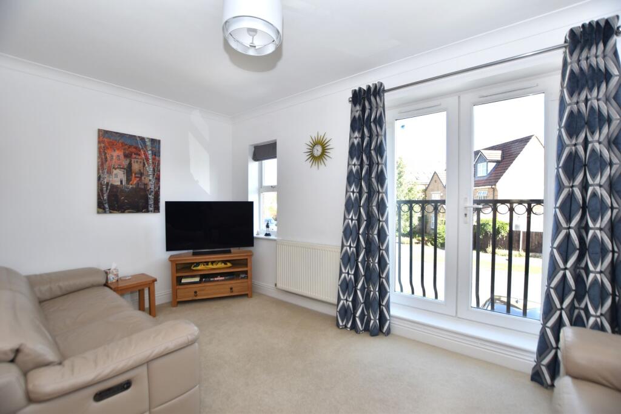
Photo 1 Photo 2 Photo 3 Photo 4 Photo 5 Photo 6 Photo 7 Photo 8 Photo 9 Photo 10 Photo 11 Photo 12 Photo 13 Photo 14 Photo 15 Photo 16
/ 16
Property details
Tenure
FREEHOLD
Floor area
103 m²
Council tax band
C
EPC rating
C
Last sold
£260,000 Mar 2026
Price per m²
£2,524/m²
Local average
£193,002 (+34.7%)
Street crime
63 incidents within 1 mile (Jun 2026)
Additional details
- Parking
- Yes
- Garden
- Private garden
- Listed property
- No
- Restrictions
- No
- Required access
- No
- Rights of way
- No
- Flooded in last 5 years
- No
- Flood defences
- No
Description
Upstairs, the property features three generously sized bedrooms, each with its own unique charm. The principal bedroom is flooded with natural light from both a Velux and a large window and features built-in storage solutions and an elegant chandelier. Two additional bedrooms are finished to a high standard with modern décor, ample storage, and dedicated study areas, making them perfect for children, guests, or working from home. The bathrooms are equally impressive, featuring a modern tiled shower with glass doors and contemporary fixtures, as well as a spacious family bathroom with a skylight, bath-tub with shower screen, stylish tiled walls, and elegant wooden flooring.
Additional features elevate this home further and cater to modern family needs. The property benefits from an integrated garage and off-road parking, offering convenience and peace of mind. A beautifully maintained private garden is a major highlight, featuring a well-kept lawn, decorative stone pathway, and practical garden shed. The garden is enclosed by a privacy fence and mature trees, creating a tranquil outdoor retreat. French doors connect the interior living spaces to a charming decked patio area and a conservatory, promoting seamless indoor-outdoor living and offering a perfect setting for al fresco dining or relaxation. Acoustic panelling in one room provides an ideal spot for music enthusiasts or a quiet study. With its modern façade, thoughtful layout, and array of high-quality features, this property is a rare opportunity for buyers seeking style, comfort, and versatility in a desirable terraced home.
EPC Rating: C
Listed by
Loughborough
The Property Franchise Group
Reference: 172927928
EPC Rating & Upgrade Cost
Current rating: C
Potential rating: B
Inspection date: 08/09/2025
Expiry date: 07/09/2035
Current heating cost: £753/year
Potential heating cost: £708/year
Est. upgrade cost to C: £10,050
Recommendations
- Increase loft insulation to 270 mm (£900 - £1,200)
- Solar photovoltaic panels, 2.5 kWp (£8,000 - £10,000)
Flood risk
Zone: 1
Risk: Low
Job (default Low)
Registered land (INSPIRE)
This location falls inside an HM Land Registry INSPIRE registered freehold polygon.
Plot: ~151 m² (0.04 acres)
Source: HM Land Registry INSPIRE Index Polygons.
Floorplans
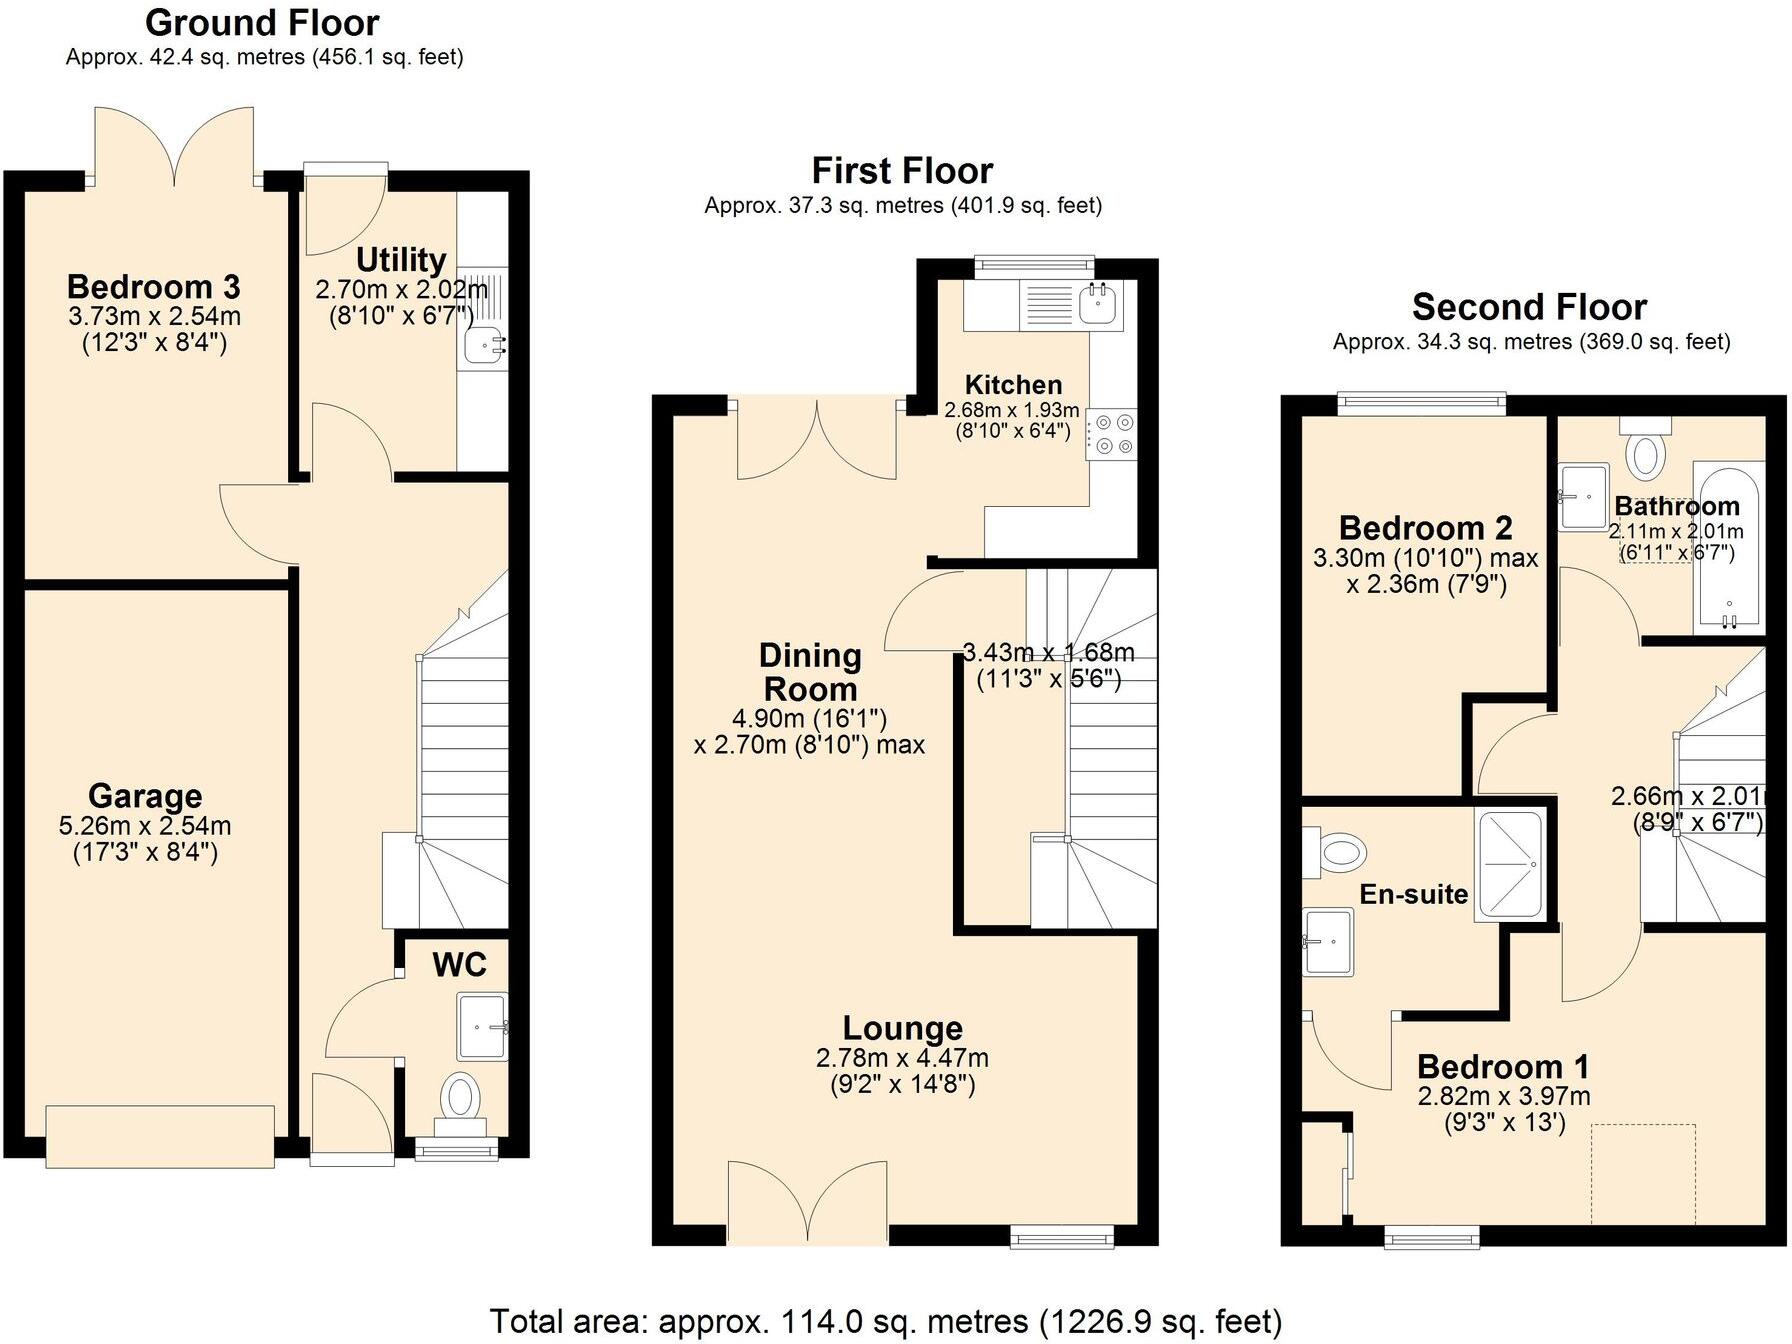
All
Price history
58% since 2012
| Event | Date | Price | % change |
|---|---|---|---|
| Sold | 30/03/2026 (4 months ago) | £260,000 | +49.4% |
| Sold | 29/01/2016 (10 years ago) | £174,000 | +5.5% |
| Sold | 20/04/2012 (14 years ago) | £165,000 | — |
Source: HM Land Registry Price Paid Data. Crown copyright.
Sold Comparables
Same street and nearby sales within 0.25 miles (last 5 years). Data from Land Registry Price Paid.
| Address | Price | Date | Type |
|---|---|---|---|
| 211 HIGHLAND DRIVE, LOUGHBOROUGH, CHARNWOOD, LEICESTERSHIRE, LE11 2RP | £247,000 | 21/11/2025 | Terraced |
| 14 CLUMBER CLOSE, LOUGHBOROUGH, CHARNWOOD, LEICESTERSHIRE, LE11 2UB | £215,000 | 31/10/2025 | Terraced |
| 73 AITKEN WAY, LOUGHBOROUGH, CHARNWOOD, LEICESTERSHIRE, LE11 2UJ | £205,000 | 20/12/2023 | Terraced |
| 209 HIGHLAND DRIVE, LOUGHBOROUGH, CHARNWOOD, LEICESTERSHIRE, LE11 2RP | £241,000 | 01/09/2023 | Terraced |
| 41 CLUMBER CLOSE, LOUGHBOROUGH, CHARNWOOD, LEICESTERSHIRE, LE11 2UB | £242,000 | 30/06/2023 | Terraced |
| 17 CLUMBER CLOSE, LOUGHBOROUGH, CHARNWOOD, LEICESTERSHIRE, LE11 2UB | £269,950 | 16/12/2022 | Terraced |
| 235 HIGHLAND DRIVE, LOUGHBOROUGH, CHARNWOOD, LEICESTERSHIRE, LE11 2RP | £310,000 | 06/12/2022 | Terraced |
| 24 CALKE CLOSE, LOUGHBOROUGH, CHARNWOOD, LEICESTERSHIRE, LE11 2UF | £285,000 | 14/11/2022 | Terraced |
| Same street 57 HADDON WAY, LOUGHBOROUGH, CHARNWOOD, LEICESTERSHIRE, LE11 2UE | £285,000 | 06/09/2022 | Semi-detached |
| 183 HIGHLAND DRIVE, LOUGHBOROUGH, CHARNWOOD, LEICESTERSHIRE, LE11 2RP | £224,500 | 29/07/2022 | Terraced |
| Same street 2 HADDON WAY, LOUGHBOROUGH, CHARNWOOD, LEICESTERSHIRE, LE11 2UE | £385,595 | 28/06/2022 | Terraced |
| Same street 32 HADDON WAY, LOUGHBOROUGH, CHARNWOOD, LEICESTERSHIRE, LE11 2UE | £245,000 | 22/06/2022 | Terraced |
| 59 AITKEN WAY, LOUGHBOROUGH, CHARNWOOD, LEICESTERSHIRE, LE11 2UJ | £235,000 | 29/04/2022 | Terraced |
| 15 CLUMBER CLOSE, LOUGHBOROUGH, CHARNWOOD, LEICESTERSHIRE, LE11 2UB | £252,000 | 18/02/2022 | Terraced |
| 7 ALAN TURING ROAD, LOUGHBOROUGH, CHARNWOOD, LEICESTERSHIRE, LE11 2NQ | £272,500 | 01/11/2021 | Terraced |
Street average: £305,198 (3 sales)
Area average: £249,913 (12 sales)
Capital growth trend
Land Registry outcode average: last 12 months vs 5y and 10y ago (from sold prices).
House Price Index (HM Land Registry — official index, not sold-price averages): Charnwood. Series: Terraced. As of May 2026.
Rental Range
Estimated market rent for Charnwood. Low = conservative, Realistic = average, Optimistic = best case.
Based on Local Authority from postcode lookup → Charnwood.
LHA (30th percentile) floor for Leicester: £773/mo (Apr 2025 – Mar 2026)
Location
Nearby
Nearest stations, universities and amenities (distance from property).
| Type | Name | Distance |
|---|---|---|
| Bus stop | Spindle Road | 0.3 miles |
| Bus stop | Magnolia Avenue | 0.3 miles |
| Shop | Hunters Moon | 0.6 miles |
| Shop | Cycle-Trax | 1.0 miles |
| Train station | Quorn & Woodhouse | 1.0 miles |
| Train station | Loughborough Central | 1.8 miles |
| Hospital | Whitwick Health Centre | 6.3 miles |
| Hospital | Main Entrance | 6.4 miles |
| University | University of Leicester - Sports Ground | 10.8 miles |
Street-level crime
| Category | Count |
|---|---|
| Violence and sexual offences | 27 |
| Shoplifting | 15 |
| Criminal damage and arson | 6 |
| Anti-social behaviour | 4 |
| Vehicle crime | 4 |
| Other theft | 3 |
| Public order | 2 |
| Burglary | 1 |
| Other crime | 1 |
| Total incidents | 63 |
Within 1 mile during Jun 2026. Source: data.police.uk (England & Wales).
Schools nearby
Nearest open schools with Ofsted ratings (England). Closed schools are not shown. Data from Get Information about Schools and Ofsted.
| Name | Type | Distance | Ofsted |
|---|---|---|---|
| Outwoods Edge Primary School | Primary | 0.4 miles | Good — 12 Jul 2012 |
| Woodbrook Vale School | Secondary | 0.4 miles | Good — 28 Mar 2022 |
| Woodside Lodge Outdoor Learning Centre | Other | 1.1 miles | Outstanding — 24 Jun 2024 |
| Sacred Heart Catholic Voluntary Academy | Primary | 1.1 miles | Good — 17 Jun 2016 |
| Beacon Academy | Primary | 1.1 miles | Good — 17 Jan 2022 |
Rental Comparables
Residential lets from OpenRent and Rightmove for the area (same bedroom count). Use to validate rent estimates. Student lets are excluded.
| Title | Rent | Beds | Distance | As seen on |
|---|---|---|---|---|
| 3 Bed Semi-Detached House, Laurel Road, LE11 | £1,050/mo | 3 | 0.3 miles | OpenRent |
| 3 Bed Semi-Detached House, Watkin Drive, LE11 | £1,300/mo | 3 | 0.32 miles | OpenRent |
| 3 Bed Semi-Detached House, Laurel Road, LE11 | £995/mo | 3 | 0.34 miles | OpenRent |
| 3 Bed Semi-Detached House, Laurel Road, LE11 | £995/mo | 3 | 0.34 miles | OpenRent |
| 3 Bed Bungalow, Grasmere Road, LE11 | £1,350/mo | 3 | 0.54 miles | OpenRent |
| 3 Bed Semi-Detached House, Poplar Road, LE11 | £1,400/mo | 3 | 0.57 miles | OpenRent |
| 3 Bed Semi-Detached House, Tiverton Road, LE11 | £1,200/mo | 3 | 0.57 miles | OpenRent |
| 3 Bed End Terrace, John Boden Way, LE11 | £1,250/mo | 3 | 0.78 miles | OpenRent |
| 3 Bed Semi-Detached House, John Boden Way, LE11 | £1,100/mo | 3 | 0.78 miles | OpenRent |
| 3 Bed Semi-Detached House, Ulverscroft Road, LE11 | £1,200/mo | 3 | 1.08 miles | OpenRent |
| 3 Bed Semi-Detached House, Edelin Road, LE11 | £1,175/mo | 3 | 1.14 miles | OpenRent |
Average rent: £1,183/mo (11 listings)
Rent-driven metrics
Based on OpenRent comparables.
- Rent ratio — Monthly rent ÷ purchase price (1% rule). 1%+ = strong, 0.8–1% = okay, <0.8% = weak for cashflow.
- Max investor price — Rent ÷ 0.8%; the price at which rent would be 0.8% of price (Stoke-style target).
- Target investor price — Rent ÷ 1%; the price at which rent would be 1% of price (strong cashflow band).
- Gross yield — Annual rent as % of purchase price (no costs).
- Cost-to-rent — Price ÷ annual rent (from OpenRent comparables). Under 14× = strong, 14–16× = acceptable, 17×+ = compressed.
- Cashflow — Rent minus mortgage, 10% maintenance, £25/mo compliance. Assumes 75% LTV, 3.95% APR (5yr fixed), 25yr term.
- ROI — Annual profit ÷ cash in (deposit + 4% purchase costs).