53 DENTON DRIVE
BEDFORD, MARSTON MORETAINE, CENTRAL BEDFORDSHIRE MK43 0FE
£299,995
Property details
Tenure
FREEHOLD
Floor area
75 m²
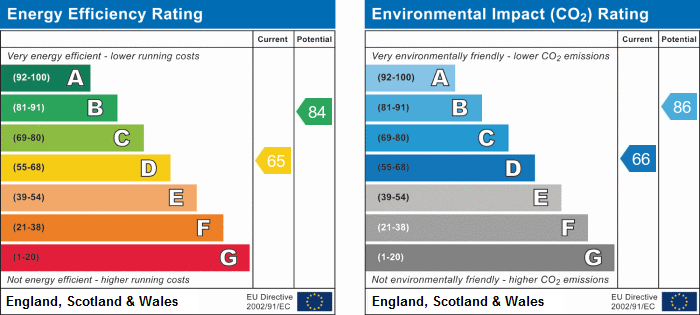
EPC rating
D
Year built
England and Wales: 1996-2002
Last sold
£300,000 Dec 2020
Price per m²
£4,000/m²
Local average
£341,774 (-12.2%)
Street crime
34 incidents within 1 mile (May 2026)
Key features
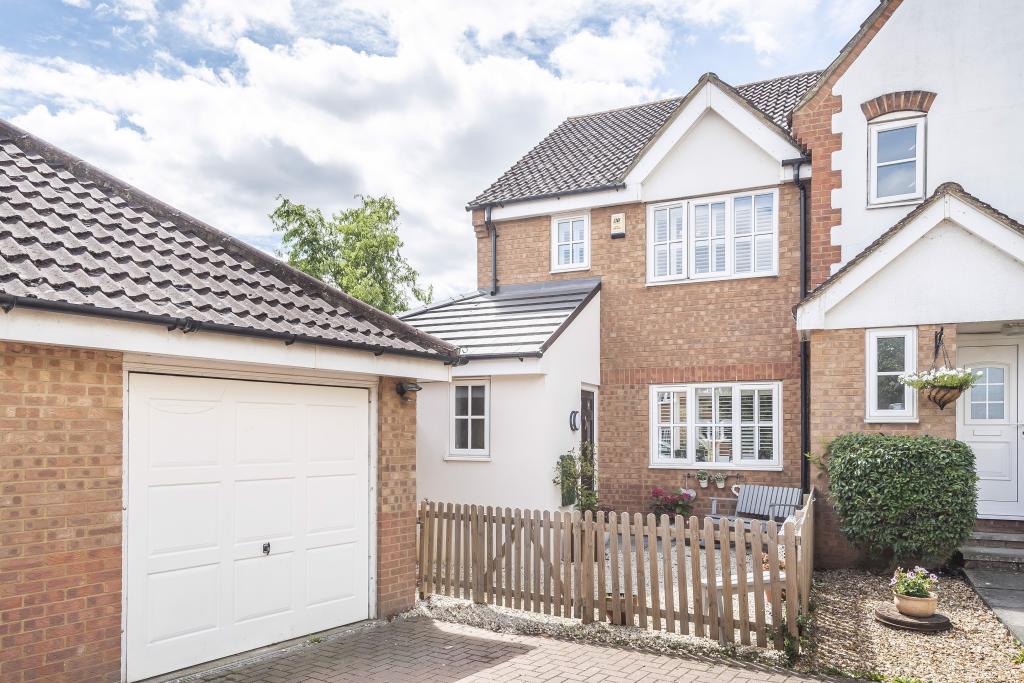
- A semi-detached family home in a cul-de-sac position
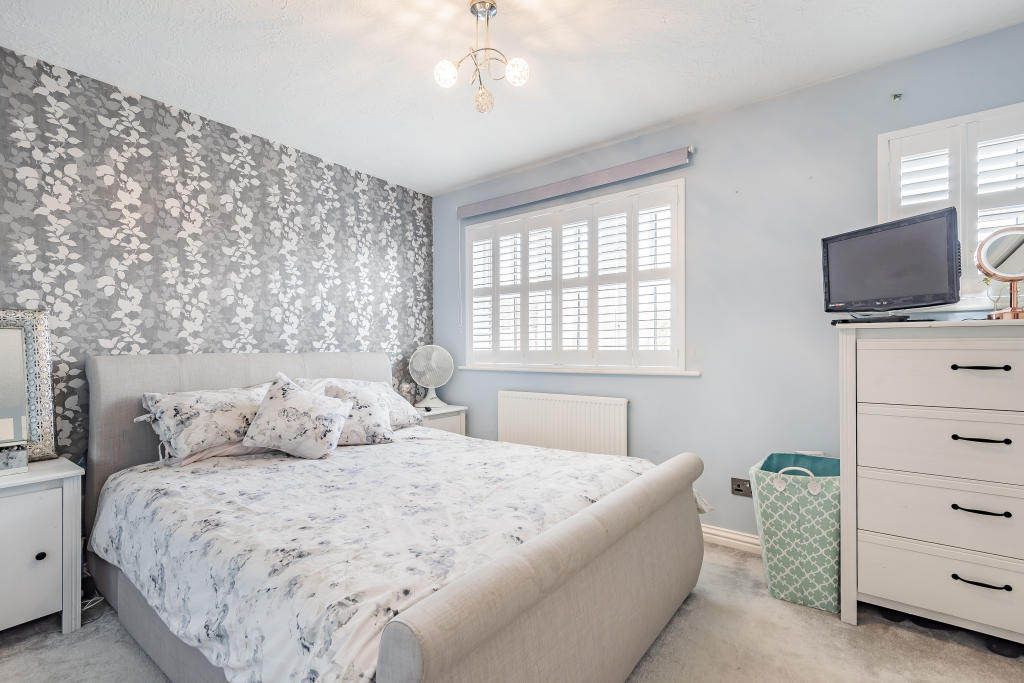
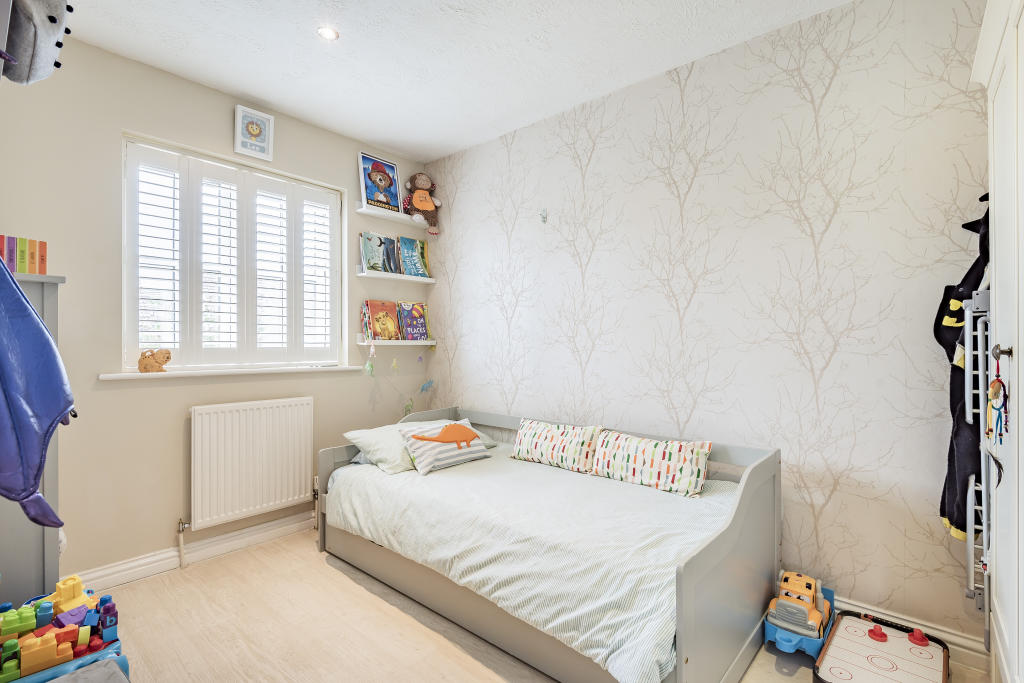
- Extended & converted accommodation with plantation blind dressing to windows
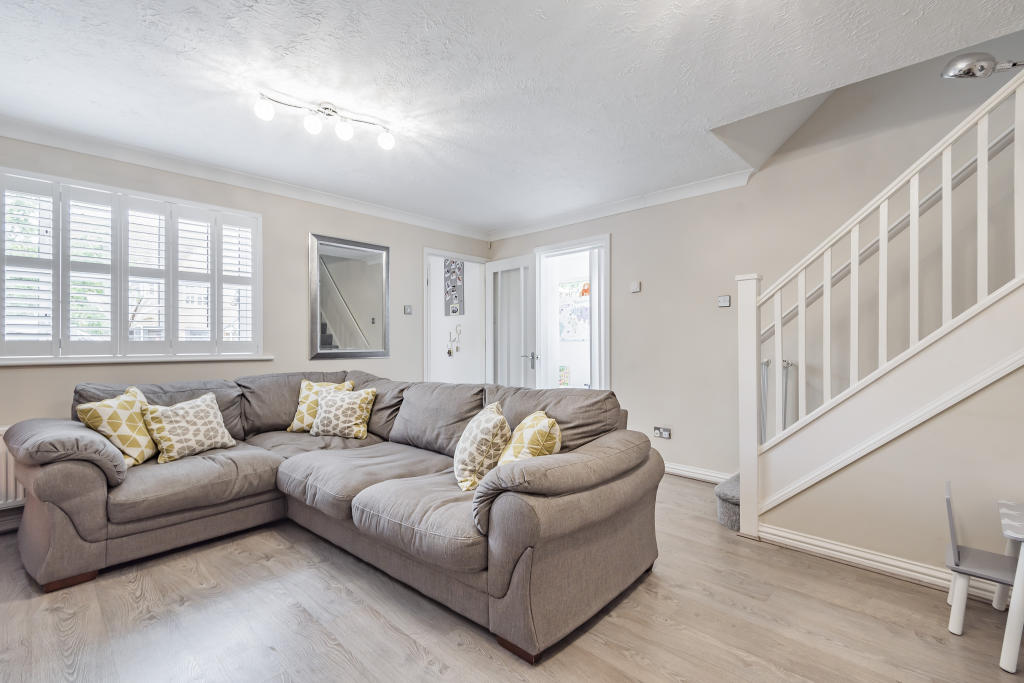
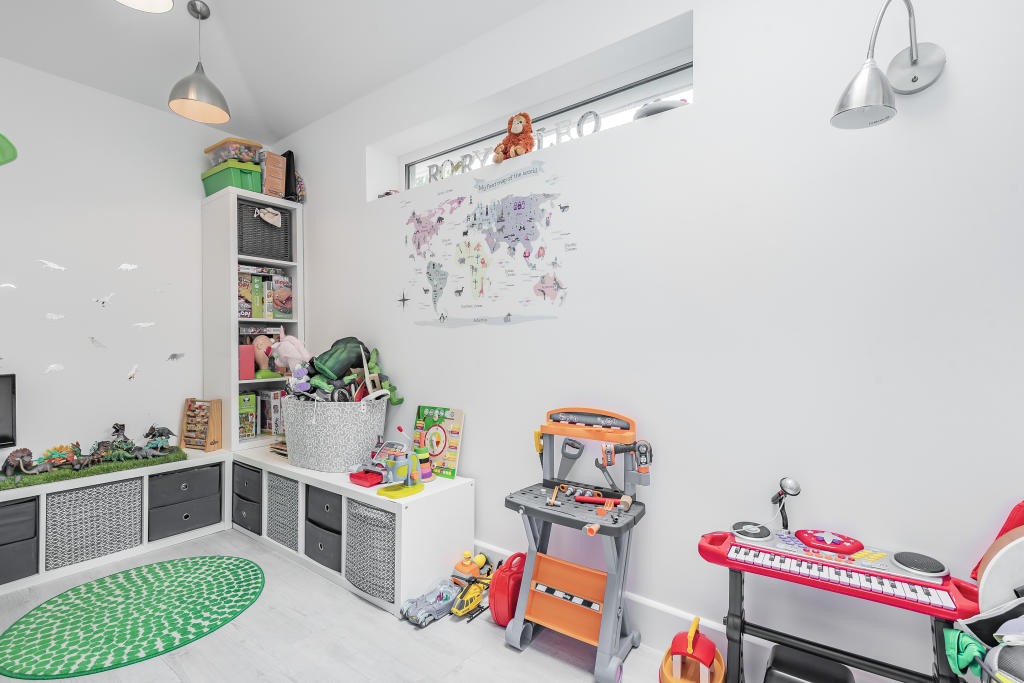
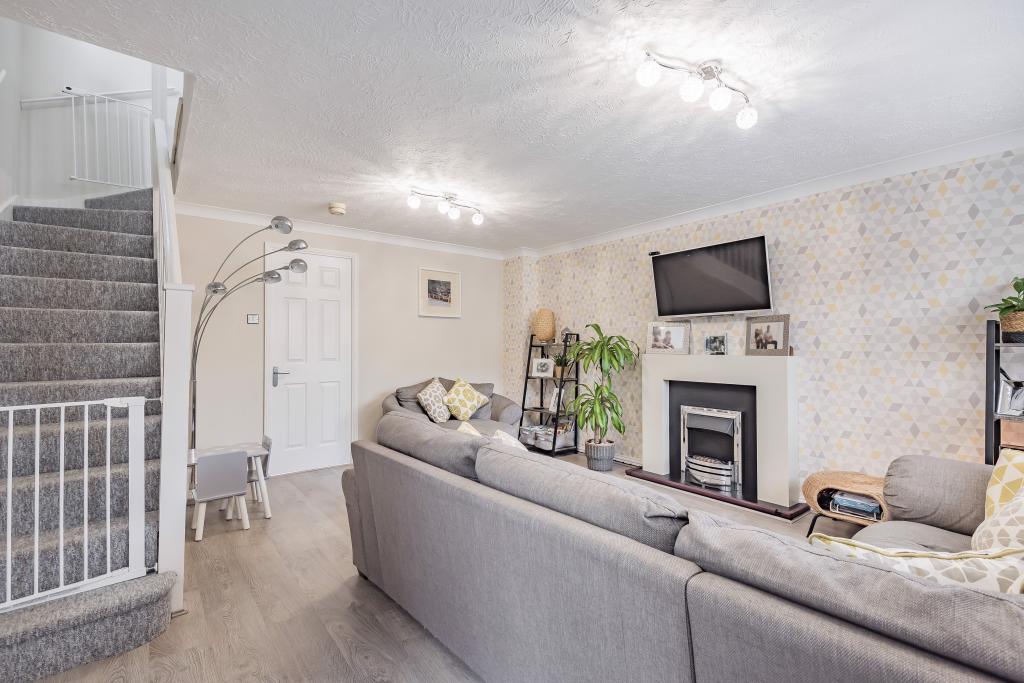
- Two receptions to include a living & play-room
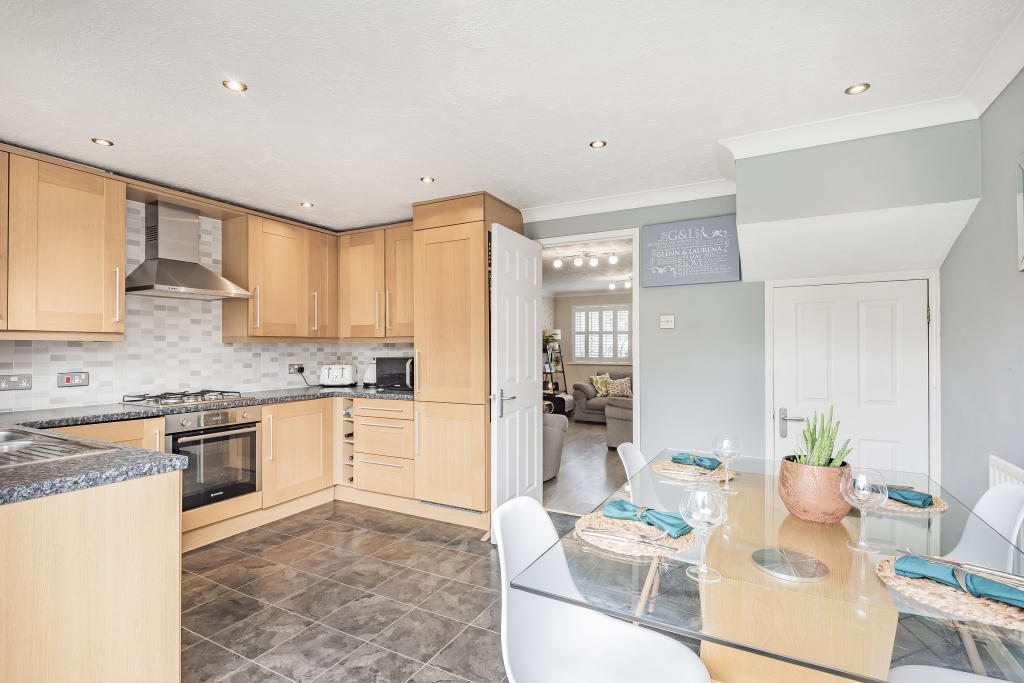
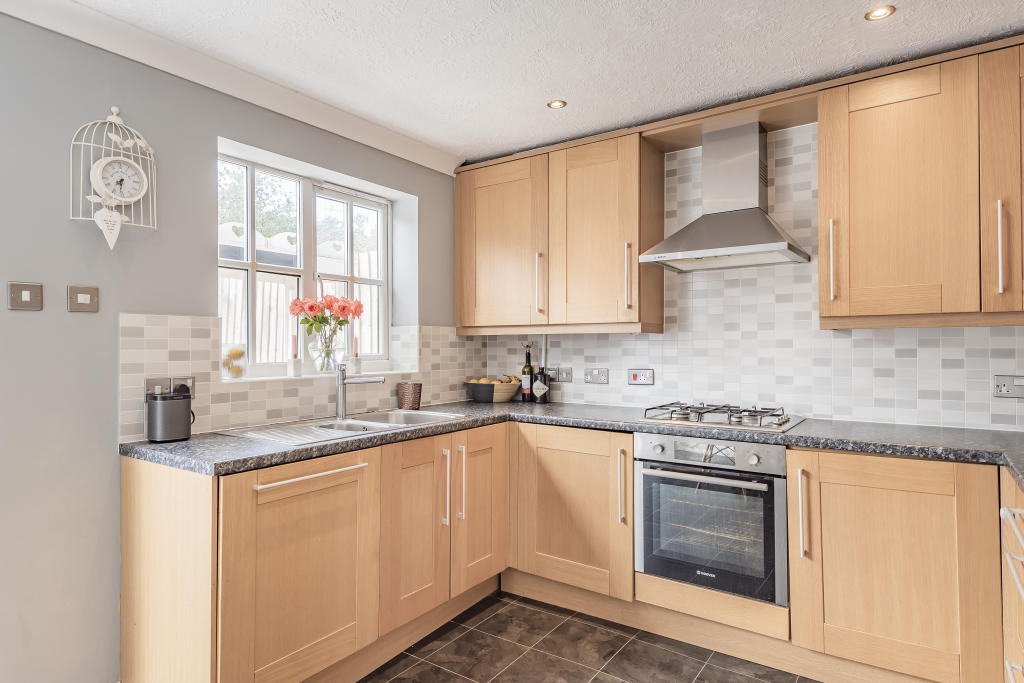
- A kitchen/dining room with integrated appliances
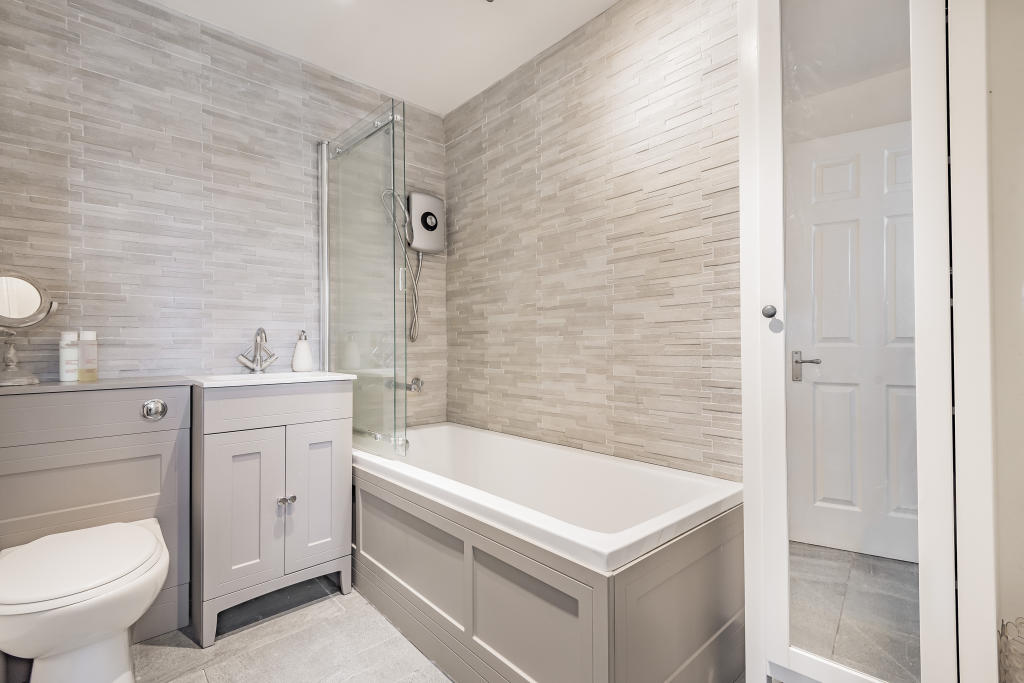
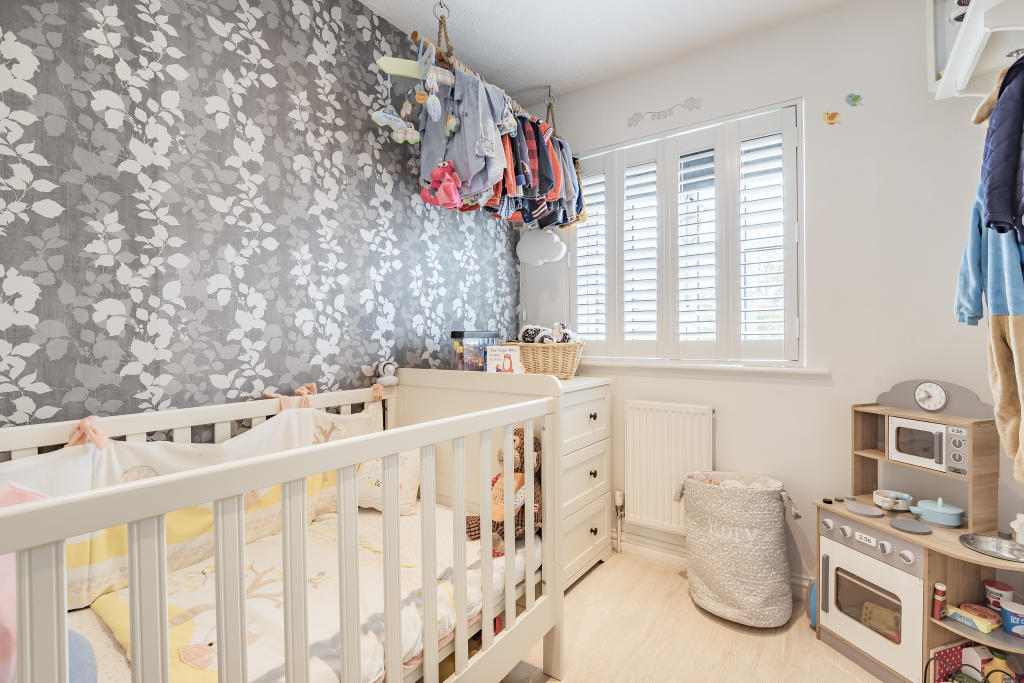
- Three first floor bedrooms & a stylish re-fitted family bathroom
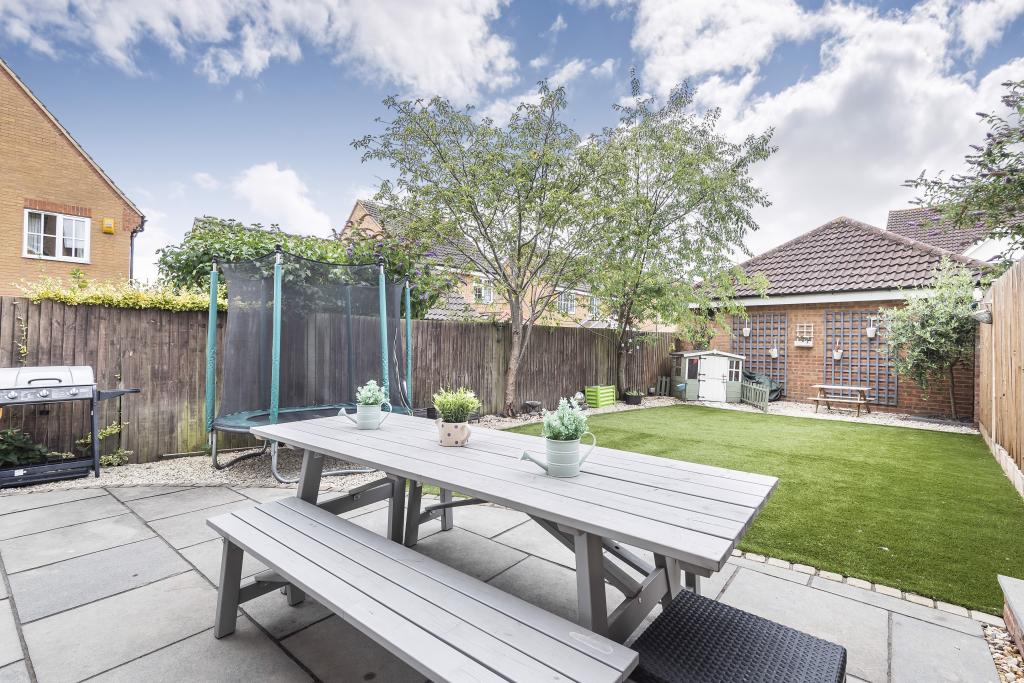
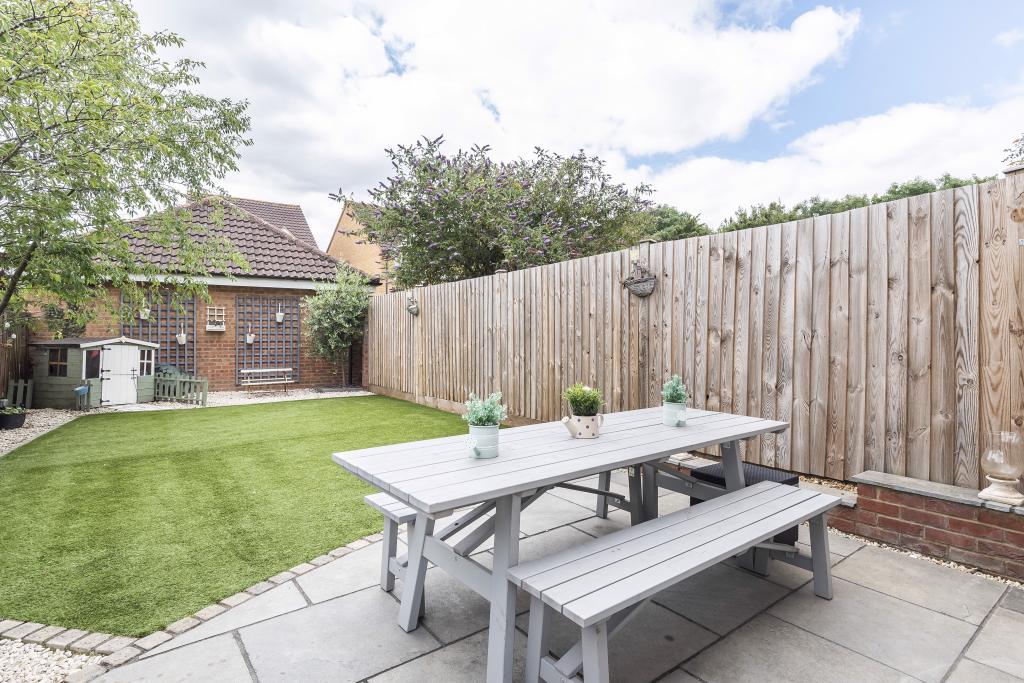
- Landscaped south westerly facing gardens
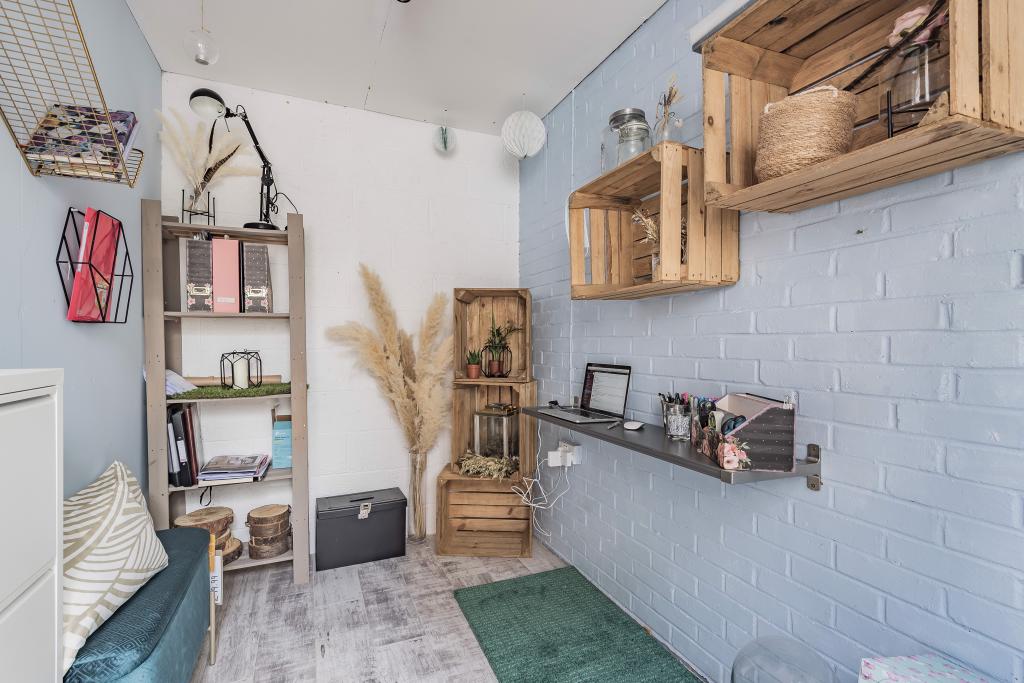
- Partly converted garage to home office
- Within a short distance from schools & local village amenities
Additional details
- Parking
- Yes
- Garden
- Yes
Description
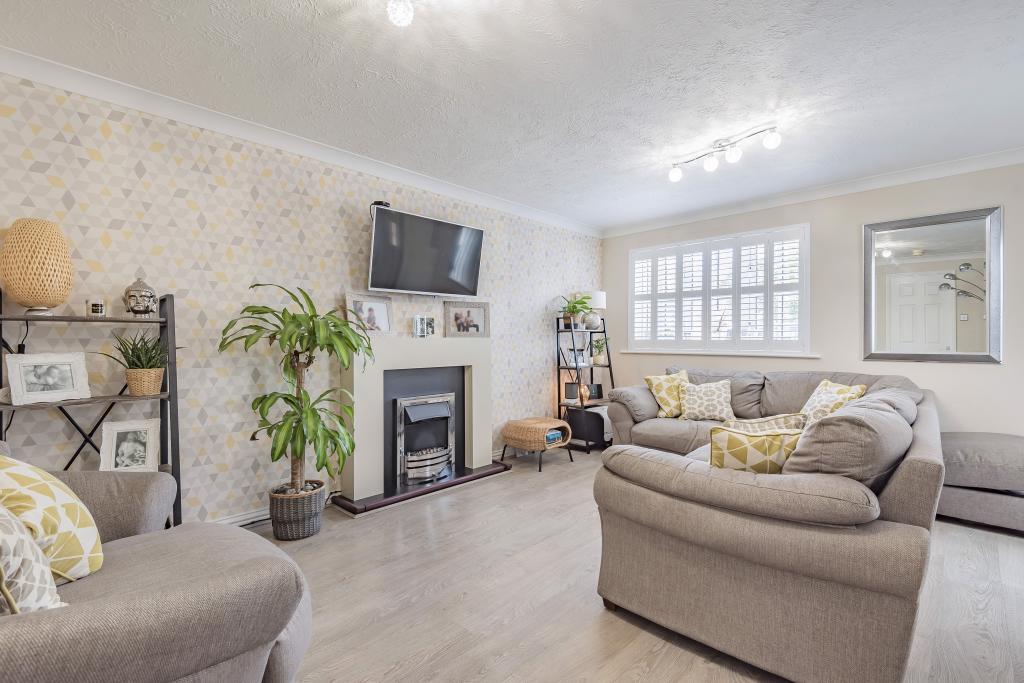
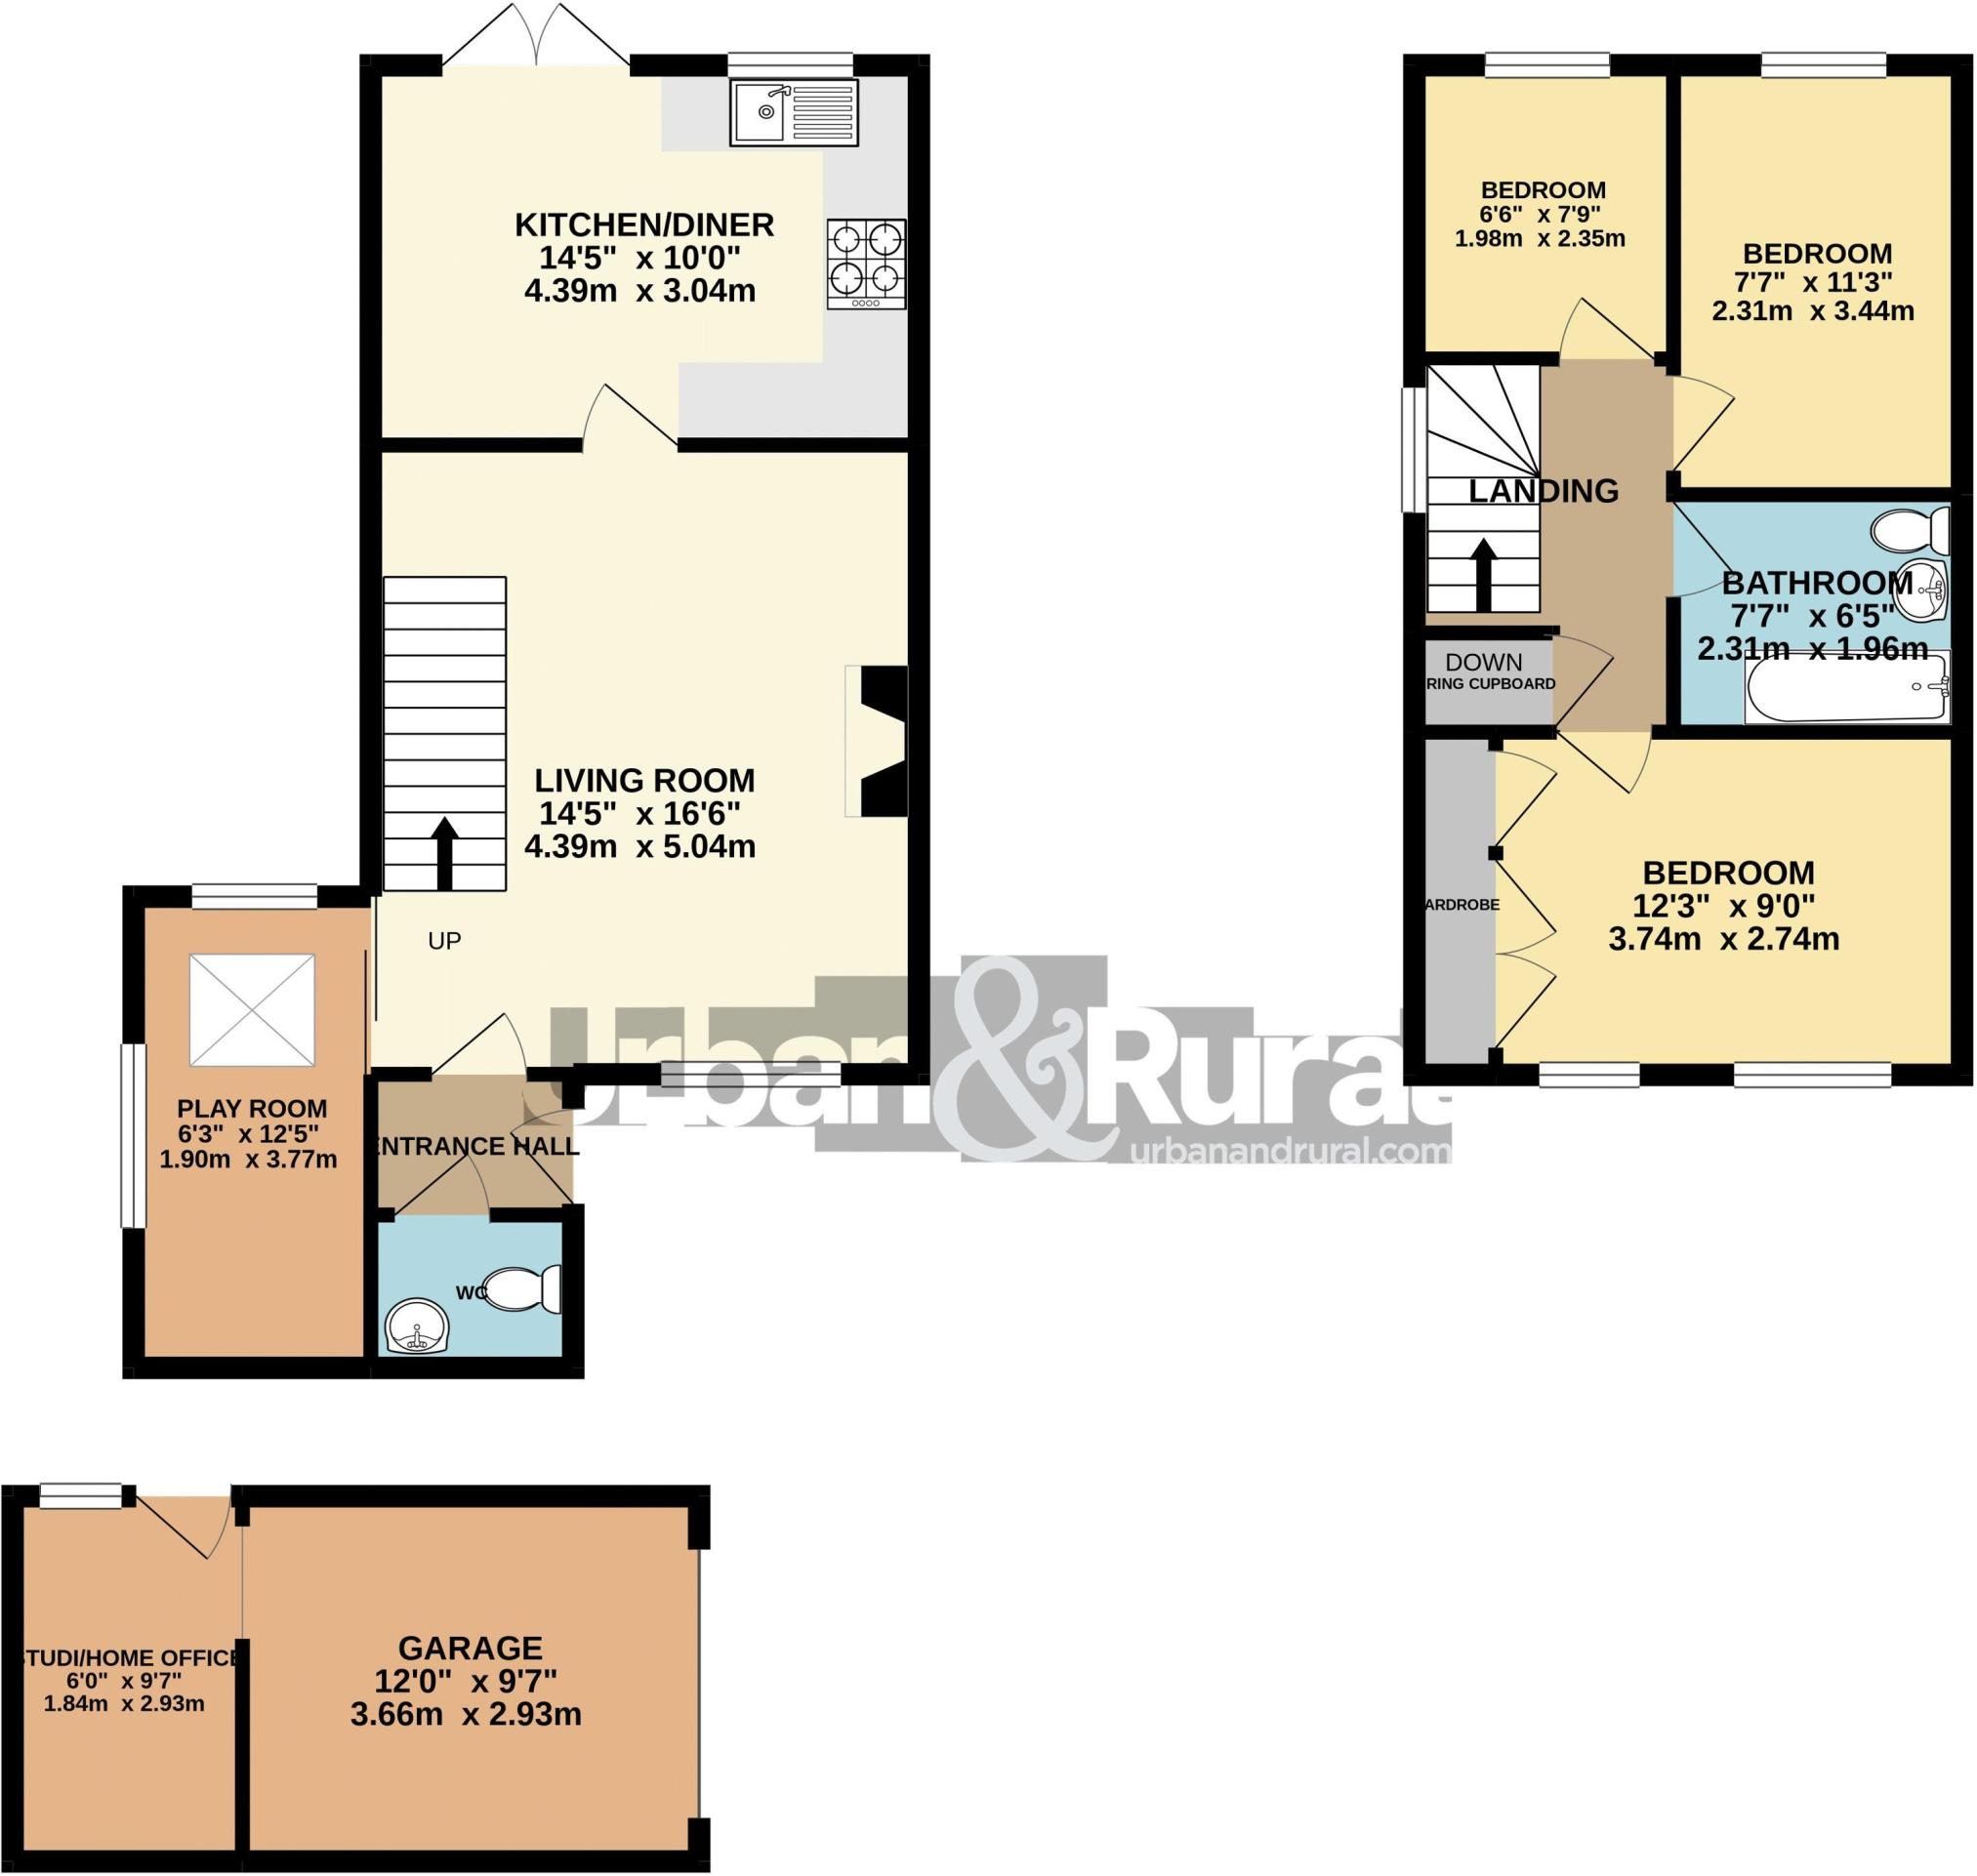
Approach to the home is on to a block paved driveway with parking provided for two vehicles in tandem. A picket fenced and gate encloses a white shingled area and footpath leading to the main entrance which comes by way of a modern composite door. A lobby has modern patterned tiling to the floor which continues in to the cloakroom which is accessed via an internal door. The cloakroom has tongue and groove to the walls, a pedestal wash hand basin and low level w/c. The home internally presents well with a modern design, interiors and shutter blinds throughout. The living room is of good proportions and measures over 16 x 14 ft, a window faces to the front aspect of the home, the flooring is laid with a modern wood effect laminate and there are sliding doors in to the play-room. This area forms part of a recent extension done by the vendor and could have a number of versatile uses. The ceiling is partly vaulted and there are two 'Velux' windows allowing a natural light flow.
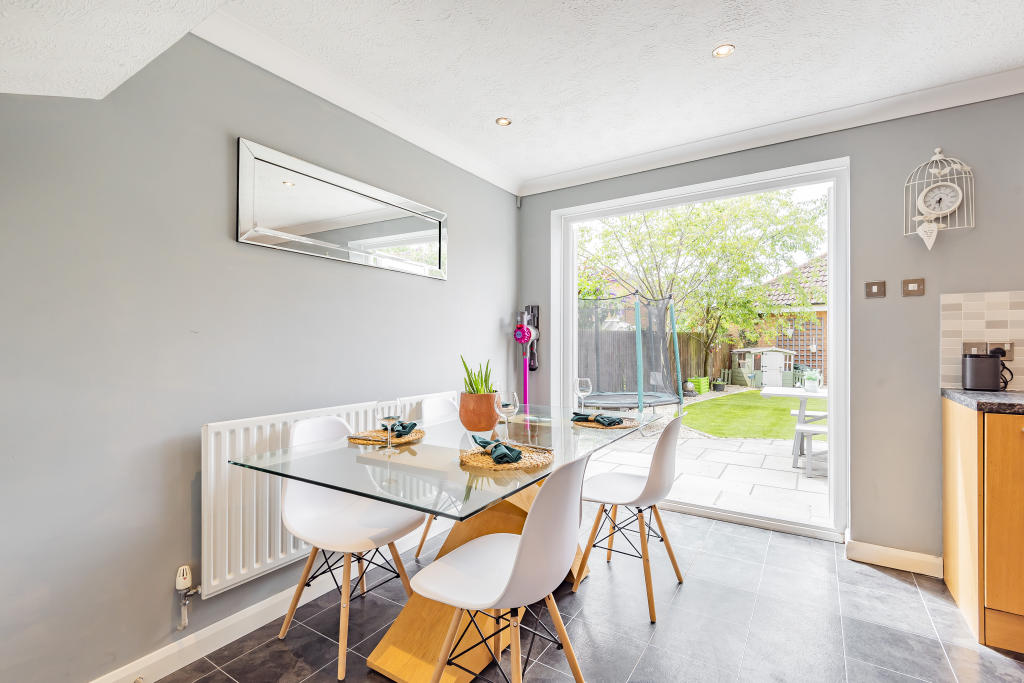
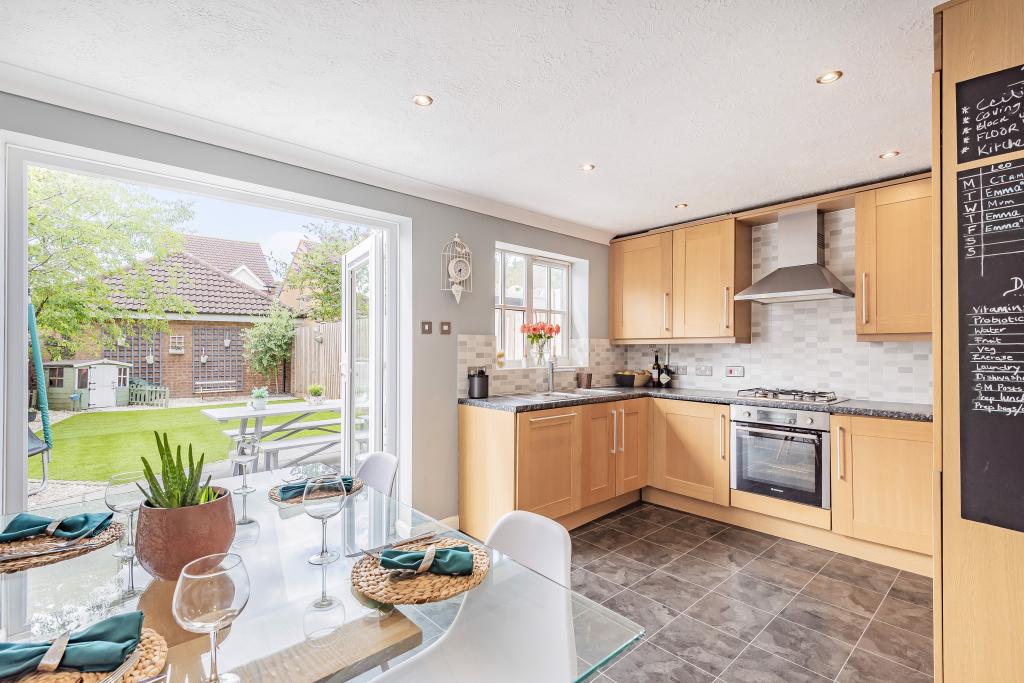
An internal door from the living room leads through to the kitchen/dining room. This area of the home has a number of fitted oak effect wall and base level units which are covered over by a solid worktop. There are integrated appliances which include an electric fan assisted oven, an inset four ring gas hob, a dishwasher, washing machine and fridge/freezer. There is a useful under-stairs storage cupboard, a modern ceramic tile covers the flooring and there are full height glazed french doors leading out to an external patio.
The staircase to the first floor leads up from the living room to a landing area which has a window facing to the side aspect of the home. The principal bedroom has the convenience of fitted triple wardrobes, the remaining two bedrooms have the advantage of garden views and recessed ceilingspotlights. The stylish family bathroom has been re-fitted to include under-floor heating, a vanity unit with top mounted wash hand basin, low level w/c and a panelled p-shaped bath with shower over. The flooring is laid with a modern slate tile.
Moving outside the attractive landscaped gardens have a south/westerly facing orientation and are laid with an artificial lawn extending to approximately 50 ft. There is a paved patio and seating area and shingled borders, as well as a detached timber storage shed. A pebbled footpath to the side leads through to the rear of the garage which is accessed via a personnel door and has been cleverly converted creating a separate studio or home office. An opening from this area leads in to the garage which is supplied with power and light and has some eaves storage.
The Village of Marston Moretaine is located between the major town of Bedford and City of Milton Keynes. Commuter Links in to London St Pancras from Bedford take approximately 40 minutes and from the Milton Keynes platform direct in to Euston take as little as 35 minutes. The village itself offers local amenities to include a convenience store, post office, several eateries and well regarded local schooling. The forest Centre and Millennium Country Park are within walking distance from the property.
Listed by
Ampthill
Urban & Rural Property Services
Reference: 73031343
EPC Rating & Upgrade Cost
Current rating: D
Potential rating: B
Inspection date: 16/11/2012
Expiry date: 15/11/2022 (expired)
Current heating cost: £472/year
Potential heating cost: £403/year
Est. upgrade cost to C: £20,415
Recommendations
- Increase loft insulation to 270 mm (£100 - £350)
- Floor insulation (£800 - £1,200)
- Low energy lighting for all fixed outlets (£90)
- Replace boiler with new condensing boiler (£2,200 - £3,000)
- Solar water heating (£4,000 - £6,000)
- Solar photovoltaic panels, 2.5 kWp (£9,000 - £14,000)
Flood risk
Zone: 1
Risk: Low
Job (default Low)
Floorplans
FloorPlan
EPC Graphs
EPC
FENSA Certificates
This property has 1 FENSA certificate(s) on record, indicating window/door installations by FENSA-approved installers.
FENSA Certificate #14808942 Recent
Property Details
Street: 53 Denton Drive
Town: Marston Moretaine
Postcode: MK43 0FE
Installation Details
Items: 9 windows and 2 doors
Certificate Issued: 03/10/2021
Work Completed: 06/09/2021
This certificate data was retrieved from FENSA's database
What is FENSA? FENSA (Fenestration Self-Assessment Scheme) is a government-authorised scheme that monitors building regulation compliance for replacement windows and doors. Certificates indicate that work was completed by FENSA-approved installers.
Price history
| Event | Date | Price | % change |
|---|---|---|---|
| Sold | 04/12/2020 (5 years ago) | £300,000 | — |
Source: HM Land Registry Price Paid Data. Crown copyright.
Sold Comparables
Same street and nearby sales within 0.25 miles (last 5 years). Data from Land Registry Price Paid.
| Address | Price | Date | Type |
|---|---|---|---|
| 26 MOAT FARM CLOSE, MARSTON MORETAINE, BEDFORD, CENTRAL BEDFORDSHIRE, MK43 0AE | £420,000 | 02/12/2025 | Semi-detached |
| 2 DEACON MEWS, MARSTON MORETAINE, BEDFORD, CENTRAL BEDFORDSHIRE, MK43 0AQ | £326,000 | 06/11/2025 | Semi-detached |
| 40 BEANCROFT ROAD, MARSTON MORETAINE, BEDFORD, CENTRAL BEDFORDSHIRE, MK43 0PZ | £325,000 | 05/03/2025 | Semi-detached |
| 10 PARROTT GROVE, MARSTON MORETAINE, BEDFORD, CENTRAL BEDFORDSHIRE, MK43 0GT | £331,666 | 15/12/2023 | Semi-detached |
| 23 TYLECOTE CLOSE, MARSTON MORETAINE, BEDFORD, CENTRAL BEDFORDSHIRE, MK43 0QA | £355,000 | 11/09/2023 | Semi-detached |
| 2 MOAT FARM BARNS, MARSTON MORETAINE, BEDFORD, CENTRAL BEDFORDSHIRE, MK43 0PE | £580,000 | 10/08/2023 | Semi-detached |
| 29 FELLS PADDOCK, MARSTON MORETAINE, BEDFORD, CENTRAL BEDFORDSHIRE, MK43 2AF | £142,000 | 03/05/2023 | Semi-detached |
| 8 PARROTT GROVE, MARSTON MORETAINE, BEDFORD, CENTRAL BEDFORDSHIRE, MK43 0GT | £320,000 | 02/02/2023 | Semi-detached |
| 27 FELLS PADDOCK, MARSTON MORETAINE, BEDFORD, CENTRAL BEDFORDSHIRE, MK43 2AF | £104,000 | 20/01/2023 | Semi-detached |
| 37 BEANCROFT ROAD, MARSTON MORETAINE, BEDFORD, CENTRAL BEDFORDSHIRE, MK43 0PZ | £325,000 | 10/11/2022 | Semi-detached |
| 25 TORRY ORCHARD, MARSTON MORETAINE, BEDFORD, CENTRAL BEDFORDSHIRE, MK43 2AD | £375,000 | 04/11/2022 | Semi-detached |
| 7 ELLIS GREEN, MARSTON MORETAINE, BEDFORD, CENTRAL BEDFORDSHIRE, MK43 2AE | £363,000 | 07/10/2022 | Semi-detached |
| Same street 55 DENTON DRIVE, MARSTON MORETAINE, BEDFORD, CENTRAL BEDFORDSHIRE, MK43 0FE | £375,000 | 29/09/2022 | Semi-detached |
| Same street 67 DENTON DRIVE, MARSTON MORETAINE, BEDFORD, CENTRAL BEDFORDSHIRE, MK43 0FE | £415,000 | 11/07/2022 | Detached |
| 29 BEANCROFT ROAD, MARSTON MORETAINE, BEDFORD, CENTRAL BEDFORDSHIRE, MK43 0PY | £360,000 | 08/07/2022 | Semi-detached |
| 11 DEACON MEWS, MARSTON MORETAINE, BEDFORD, CENTRAL BEDFORDSHIRE, MK43 0AQ | £282,500 | 29/04/2022 | Semi-detached |
| 25 CHURCHILL ROAD, MARSTON MORETAINE, BEDFORD, CENTRAL BEDFORDSHIRE, MK43 0QB | £273,500 | 05/04/2022 | Semi-detached |
| Same street 51 DENTON DRIVE, MARSTON MORETAINE, BEDFORD, CENTRAL BEDFORDSHIRE, MK43 0FE | £475,000 | 18/03/2022 | Detached |
| 36 WHITTINGTON CRESCENT, MARSTON MORETAINE, BEDFORD, CENTRAL BEDFORDSHIRE, MK43 2AG | £337,000 | 13/01/2022 | Semi-detached |
| 12 TYLECOTE CLOSE, MARSTON MORETAINE, BEDFORD, CENTRAL BEDFORDSHIRE, MK43 0QA | £292,000 | 17/12/2021 | Semi-detached |
| 16 FELLS PADDOCK, MARSTON MORETAINE, BEDFORD, CENTRAL BEDFORDSHIRE, MK43 2AF | £355,000 | 15/12/2021 | Semi-detached |
| 24 CAVES GARDENS, MARSTON MORETAINE, BEDFORD, CENTRAL BEDFORDSHIRE, MK43 0TP | £312,000 | 15/12/2021 | Semi-detached |
| 19 JOHNSON CLOSE, MARSTON MORETAINE, BEDFORD, CENTRAL BEDFORDSHIRE, MK43 0JT | £295,000 | 26/11/2021 | Semi-detached |
Street average: £421,667 (3 sales)
Area average: £323,683 (20 sales)
Capital growth trend
Land Registry outcode average: last 12 months vs 5y and 10y ago (from sold prices).
House Price Index (HM Land Registry — official index, not sold-price averages): Central Bedfordshire. Series: Semi-detached. As of April 2026.
Rental Range
Estimated market rent for Central Bedfordshire. Low = conservative, Realistic = average, Optimistic = best case.
Based on Local Authority from postcode lookup → Central Bedfordshire.
LHA (30th percentile) floor for Bedford: £997/mo (Apr 2025 – Mar 2026)
Location
Nearby
Nearest stations, universities and amenities (distance from property).
| Type | Name | Distance |
|---|---|---|
| Bus stop | Moreteyne Road | 0.1 miles |
| Bus stop | Tylecote Close | 0.2 miles |
| Shop | Ingle & Caves | 0.2 miles |
| Shop | Village Food Store | 0.2 miles |
| Train station | Millbrook | 1.1 miles |
| Train station | Stewartby | 1.5 miles |
| Hospital | The Manor | 5.4 miles |
| Hospital | Bedford Hospital SDEC - Same Day Emergency Care | 5.7 miles |
| University | University of Bedfordshire | 7.2 miles |
| University | University of Bedfordshire Polhill Campus | 7.2 miles |
Street-level crime
| Category | Count |
|---|---|
| Violence and sexual offences | 16 |
| Anti-social behaviour | 5 |
| Vehicle crime | 4 |
| Criminal damage and arson | 2 |
| Drugs | 2 |
| Other crime | 2 |
| Public order | 2 |
| Shoplifting | 1 |
| Total incidents | 34 |
Within 1 mile during May 2026. Source: data.police.uk (England & Wales).
Schools nearby
Nearest open schools with Ofsted ratings (England). Closed schools are not shown. Data from Get Information about Schools and Ofsted.
| Name | Type | Distance | Ofsted |
|---|---|---|---|
| Marston Moreteyne VC School | Primary | 0.3 miles | Good — 6 May 2024 |
| Shelton Lower School | Primary | 1.1 miles | Good — 6 Dec 2016 |
| Kimberley 16 - 19 Stem College | Other | 1.4 miles | — (No rating) |
| Thomas Johnson Lower School | Primary | 1.6 miles | Good — 16 Jan 2023 |
| Marston Vale Middle School | Primary | 1.8 miles | — (Inspected (no overall grade)) |
Rental Comparables
Residential lets from OpenRent and Rightmove for the area (same bedroom count). Use to validate rent estimates. Student lets are excluded.
| Title | Rent | Beds | Distance | As seen on |
|---|---|---|---|---|
| 3 Bed Semi-Detached House, Lake View, MK43 | £3,000/mo | 3 | 0.65 miles | OpenRent |
Average rent: £3,000/mo (1 listing)
Rent-driven metrics
Based on OpenRent comparables.
- This street — Gross yield for this street only (Land Registry sales + rental comparables, same postcode + street).
- Rent ratio — Monthly rent ÷ purchase price (1% rule). 1%+ = strong, 0.8–1% = okay, <0.8% = weak for cashflow.
- Max investor price — Rent ÷ 0.8%; the price at which rent would be 0.8% of price (Stoke-style target).
- Target investor price — Rent ÷ 1%; the price at which rent would be 1% of price (strong cashflow band).
- Gross yield — Annual rent as % of purchase price (no costs).
- Cost-to-rent — Price ÷ annual rent (from OpenRent comparables). Under 14× = strong, 14–16× = acceptable, 17×+ = compressed.
- Cashflow — Rent minus mortgage, 10% maintenance, £25/mo compliance. Assumes 75% LTV, 3.95% APR (5yr fixed), 25yr term.
- ROI — Annual profit ÷ cash in (deposit + 4% purchase costs).