8 HOOVER CLOSE
ST LEONARDS-ON-SEA, EAST SUSSEX TN37 7TA
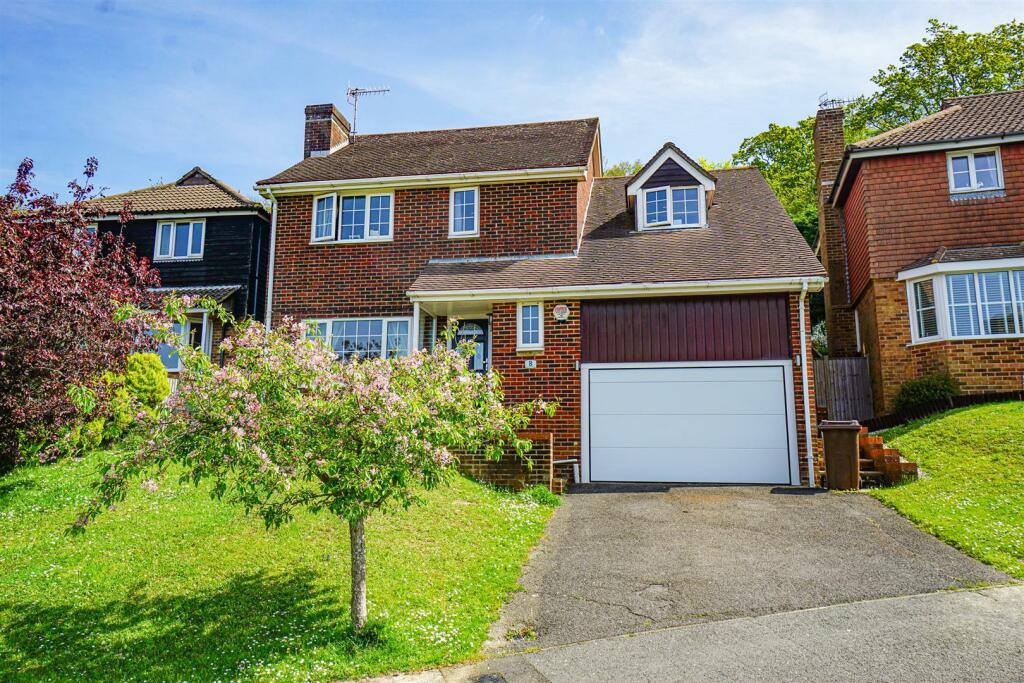
DSC00966_Alto.jpg DSC05549_Alto.jpg DSC05534_Alto.jpg DSC05553_Alto.jpg DSC05519_Alto.jpg DSC05516_Alto.jpg DSC05552_Alto.jpg DSC05542_Alto.jpg DSC05529_Alto.jpg DSC05561_Alto.jpg DSC05498_Alto.jpg DSC05504_Alto.jpg DSC05533_Alto.jpg DSC05540_Alto.jpg DSC05544_Alto.jpg DSC05506_Alto.jpg DSC05500_Alto.jpg DSC05517_Alto.jpg DSC05509_Alto.jpg DSC05512_Alto.jpg DSC05545_Alto.jpg DSC05503_Alto.jpg DSC05515_Alto.jpg DSC05556_Alto.jpg DSC05532_Alto.jpg DSC05526_Alto.jpg DSC05511_Alto.jpg DSC05502_Alto.jpg DSC05525_Alto.jpg DSC05530_Alto.jpg DSC05548_Alto.jpg DSC05568_Alto.jpg DSC05559_Alto.jpg DSC05566_Alto.jpg IMG_2441_Alto.jpg DSC00968_Alto.jpg DSC00970_Alto.jpg
/ 37
Property details
Tenure
FREEHOLD
Floor area
126 m²
Council tax band
E
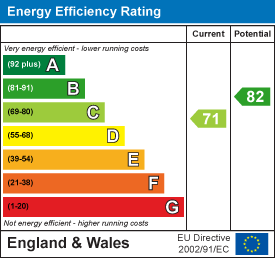
EPC rating
C
Year built
England and Wales: 1983-1990
Last sold
£470,000 Nov 2024
Price per m²
£3,770/m²
Local average
£479,813 (-1%)
Deprivation
Decile 7 (22,921 of 33,755)
Street crime
130 incidents within 1 mile (May 2026)
Key features
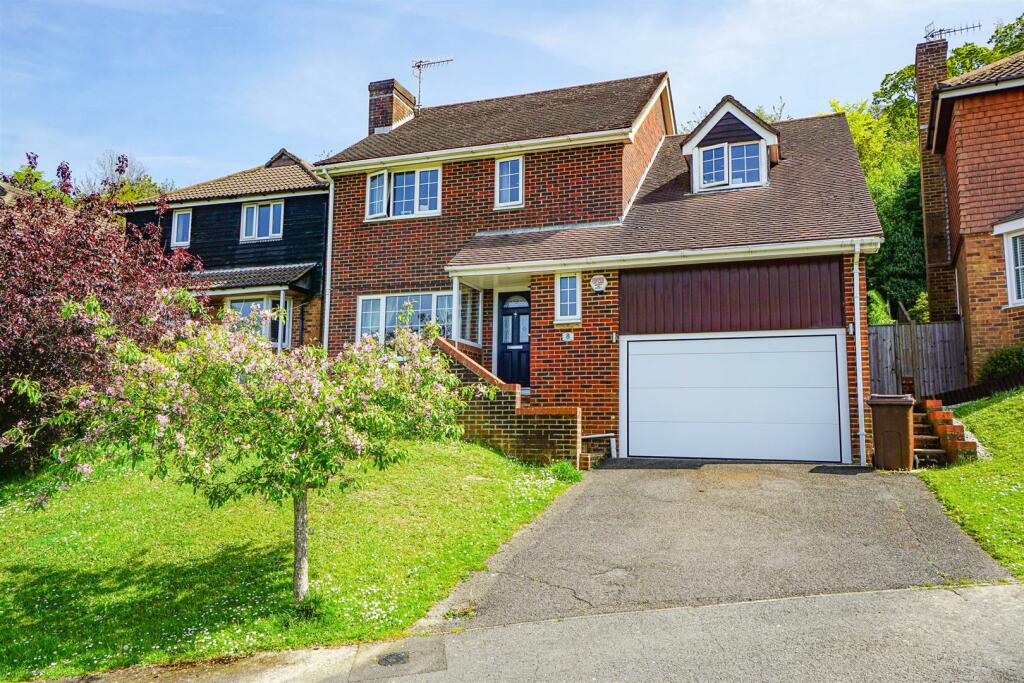
- Detached Family Home
- Dual Aspect Lounge-Diner
- Conservatory
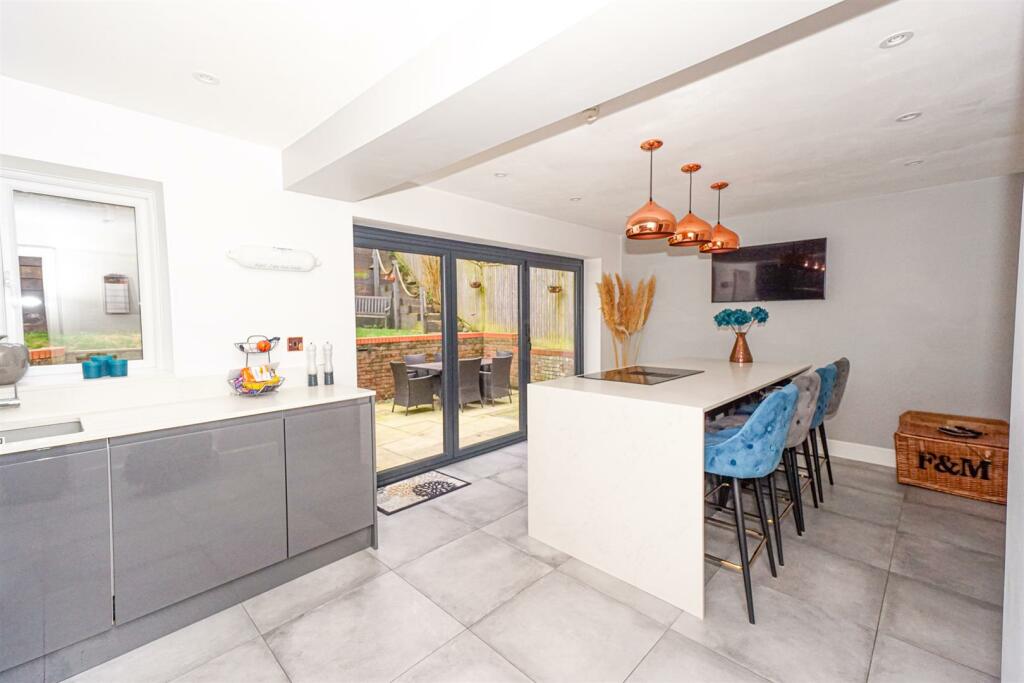
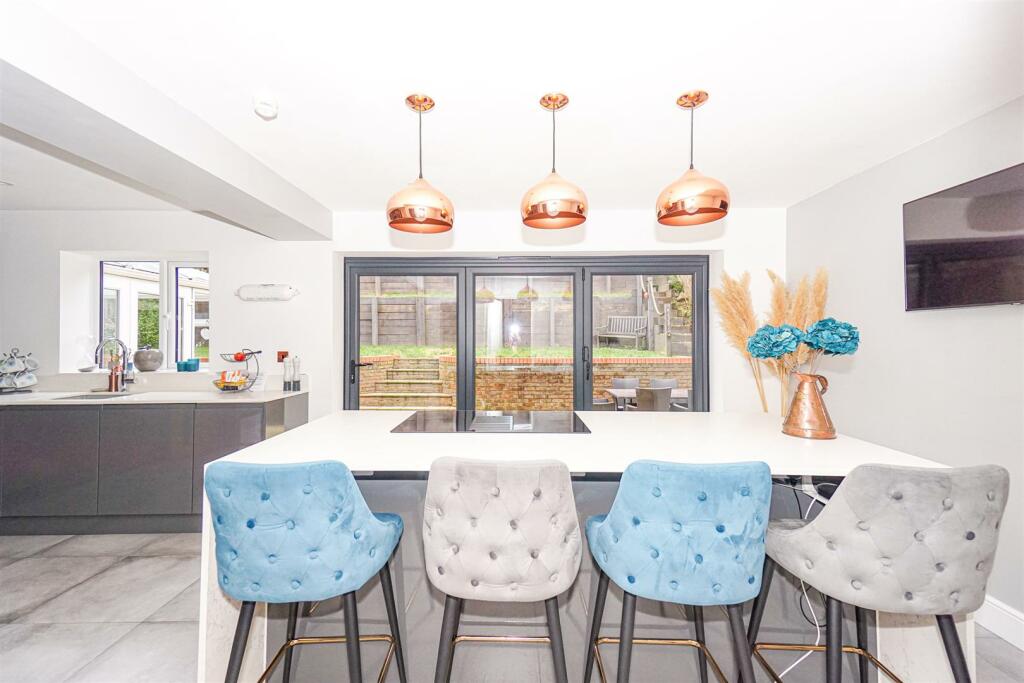
- Newly Fitted Kitchen-Dining-Family Room
- Master Bedroom with En Suite
- Three Further Bedrooms
- Pleasant Views towards Beachy Head & the sea
- Landscaped Garden
- Garage & Double Driveway
- Council Tax Band E
Additional details
- Parking
- Yes
- Garden
- Yes
Description
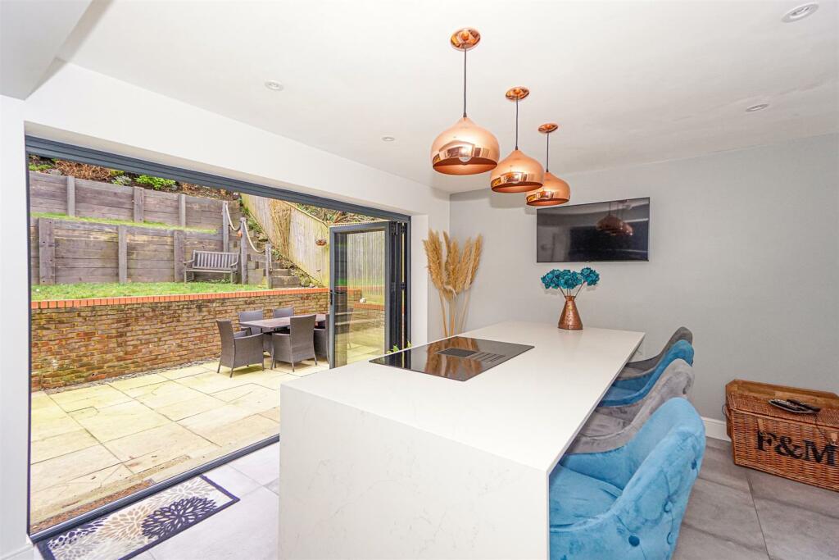
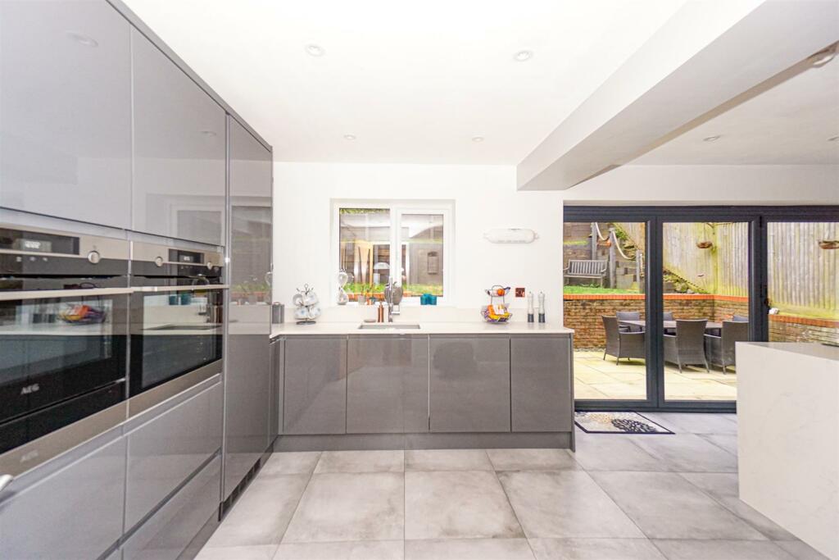
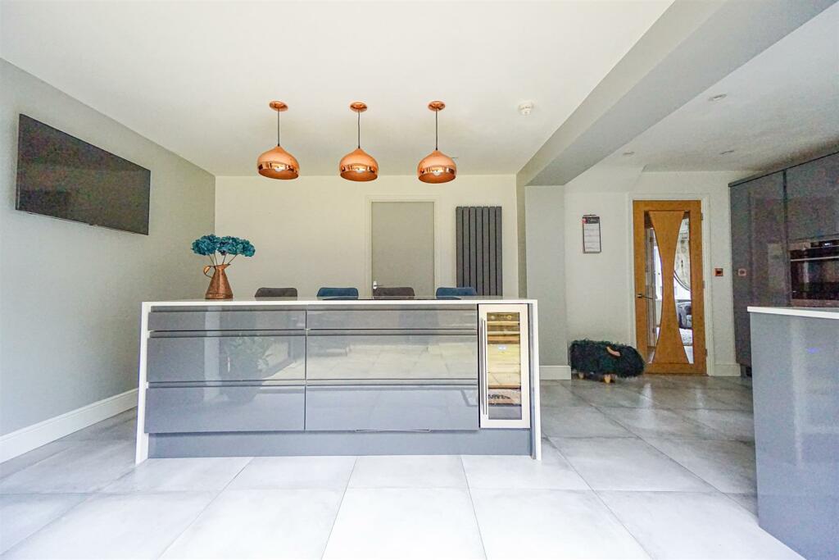
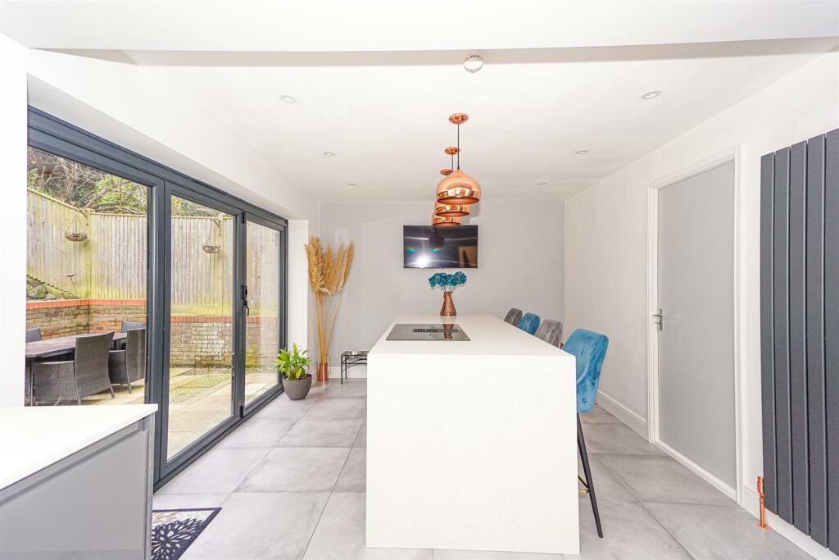
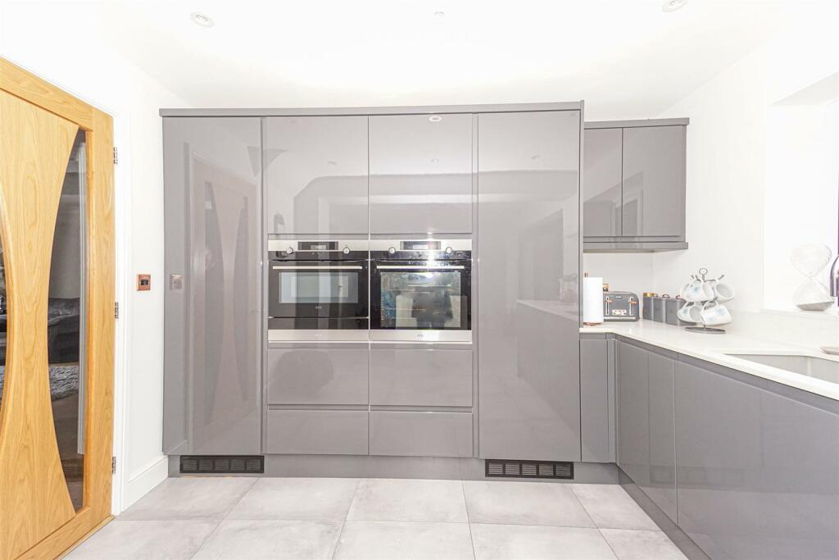
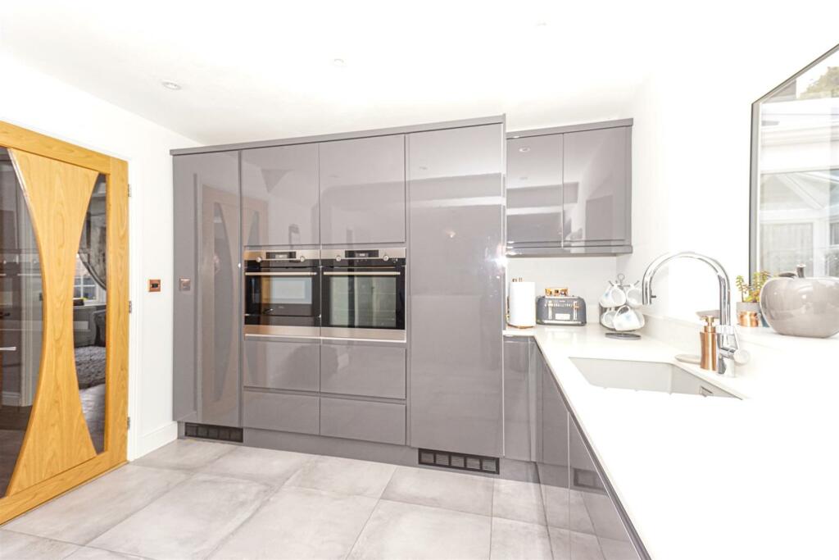
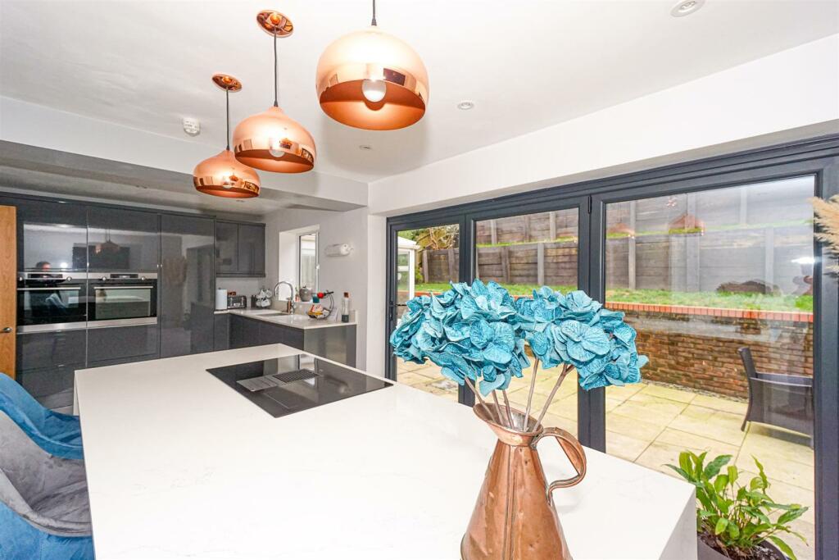
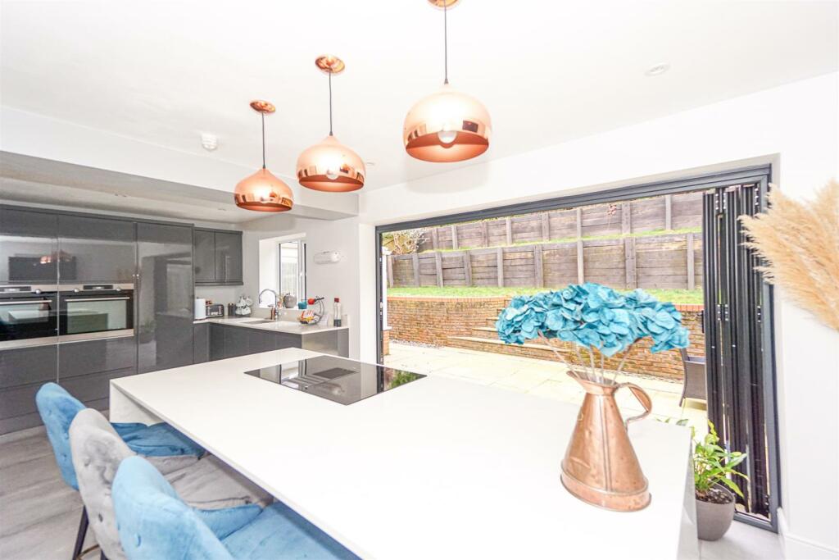
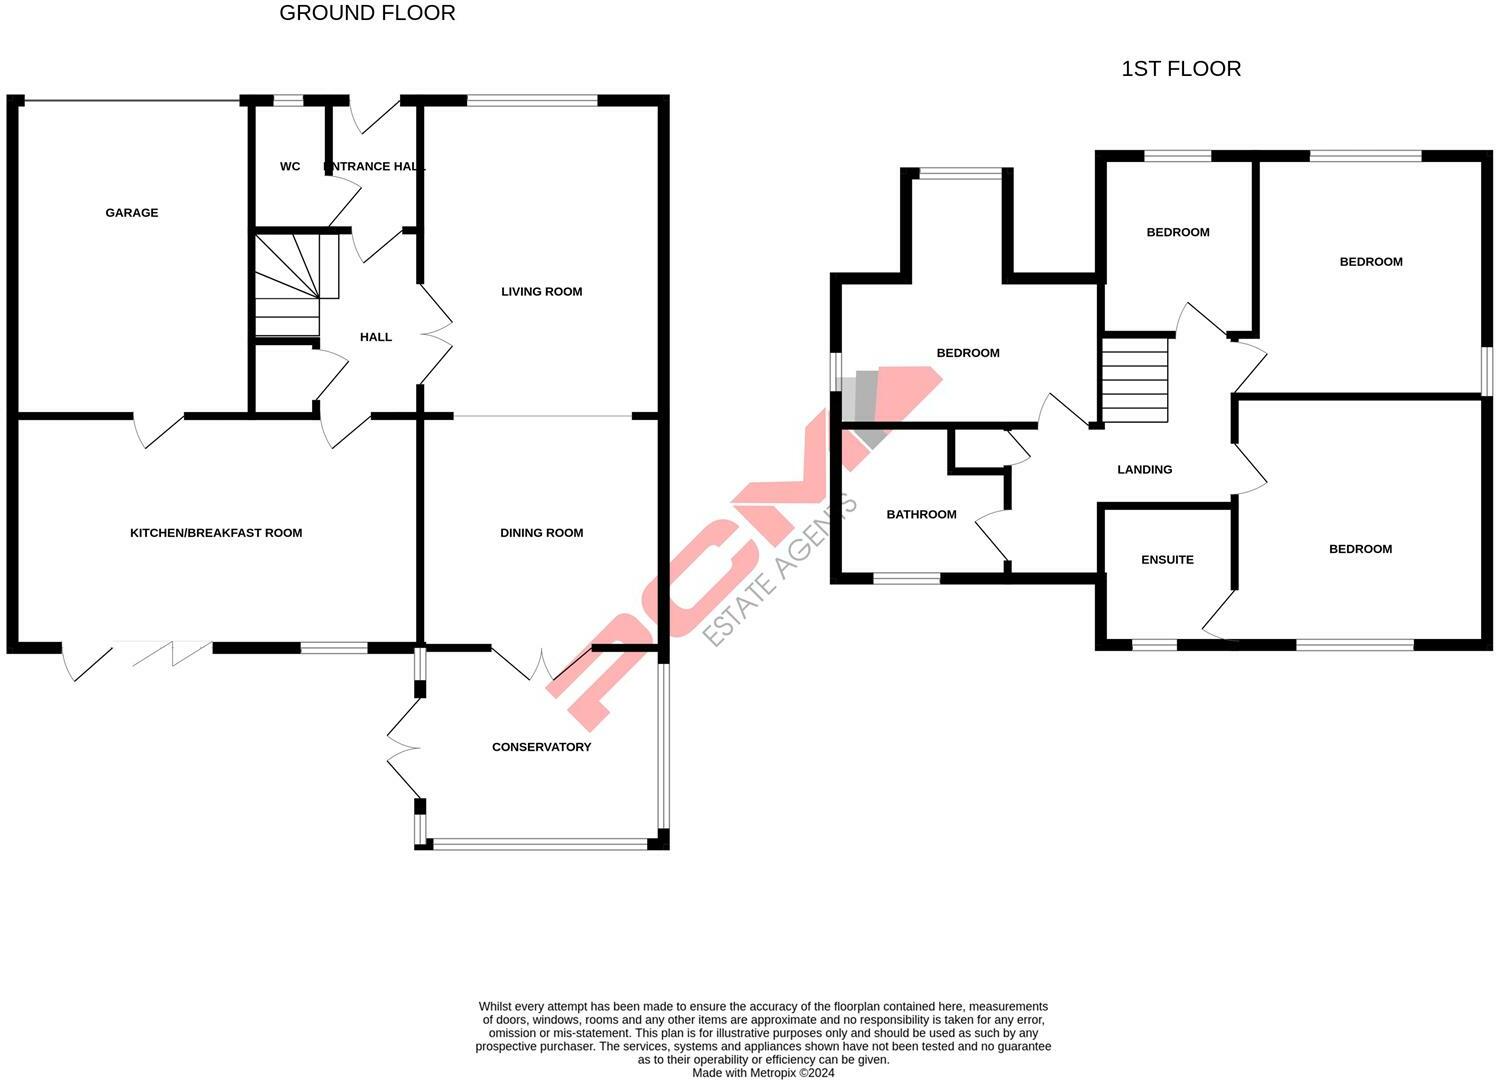
This MODERN HOME benefits from having gas fired central heating and double glazing, with well-proportioned accommodation arranged over two floors comprising an entrance hall, DOWNSTAIRS WC, inner hall providing access to a DUAL ASPECT LOUNGE-DINER leading seamlessly to a CONSERVATORY, an IMPRESSIVE NEWLY FITTED OPEN PLAN KITCHEN-DINING-FAMILY ROOM with HIGH END INTEGRATED APPLIANCES including a kettle tap, wine cooler, dishwasher, full height fridge and separate freezer. BI-FOLDING DOORS open on onto the LANDSCAPED GARDEN from this fabulous room in addition having a door opening into the the large garage.
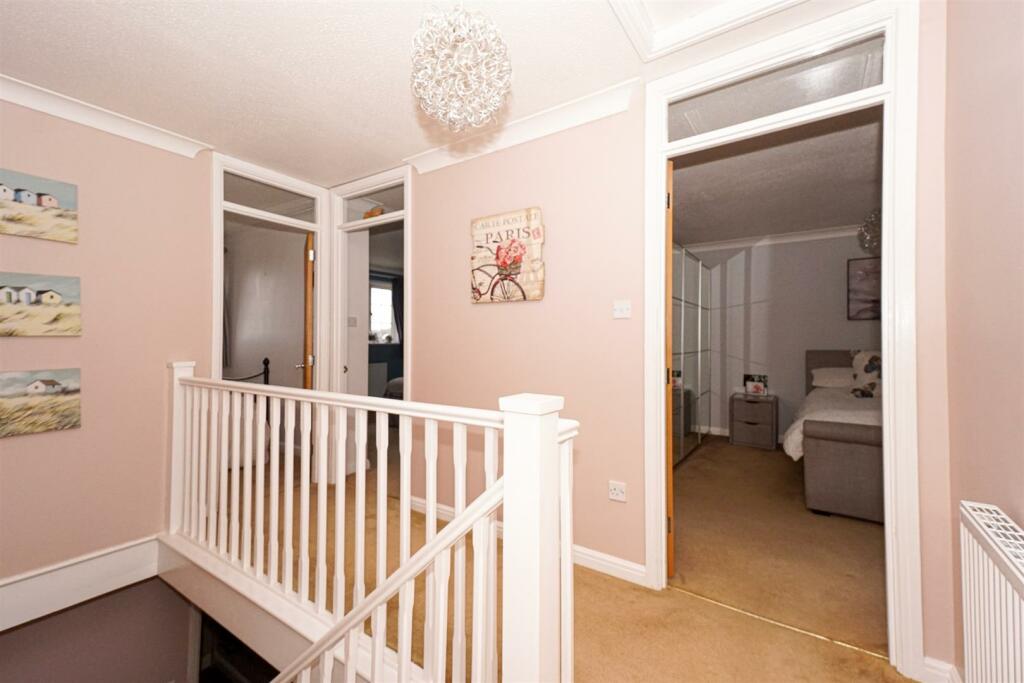
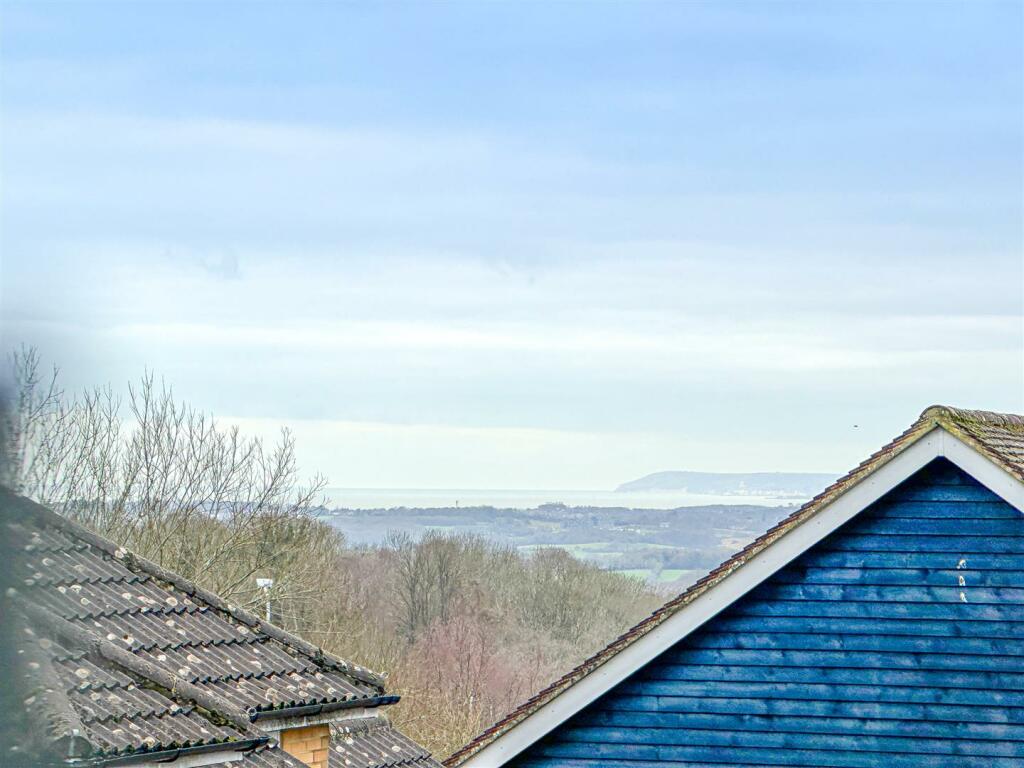
Upstairs, there is a MASTER BEDROOM with EN SUITE BATHROOM, THREE FURTHER WELL PROPORTIONED BEDROOMS and a main family bathroom all located off of the spacious landing. The landing also offers ample storage space and there are PLEASANT VIEWS off the front of the house towards Beachy Head and even VIEWS OF THE SEA.
This MODERN HOME must be viewed to fully appreciate the overall space and position on offer, please call the owners agents now to book your viewing.
Double Glazed Front Door - Leading to:
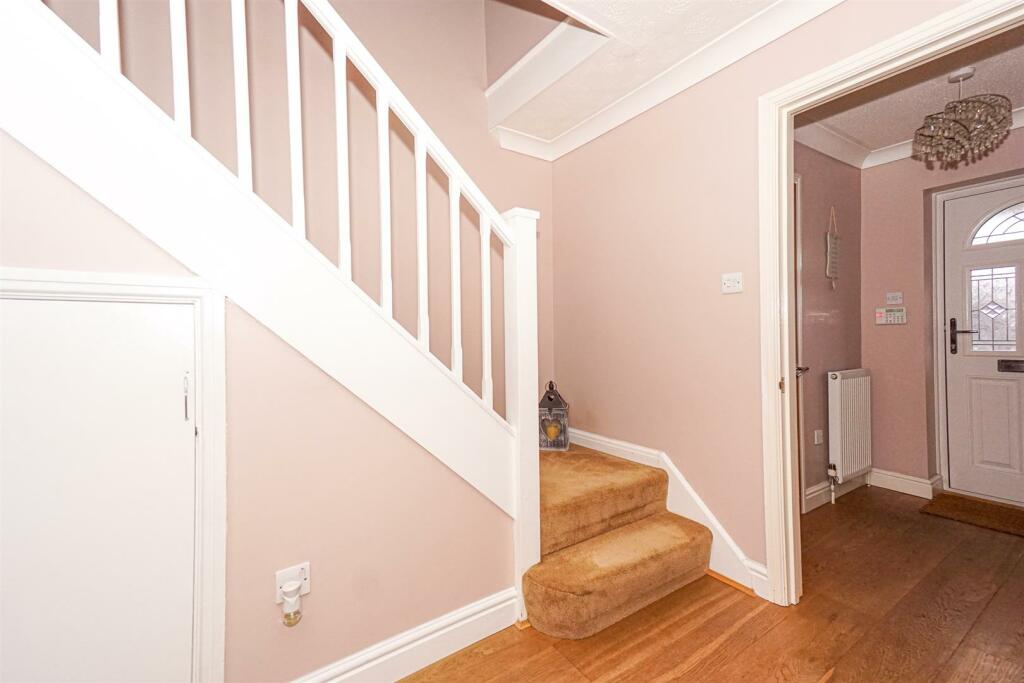
Entrance Hall - Radiator, wall mounted security alarm pad, coving to ceiling, solid oak flooring, door opening to hall and further door to:
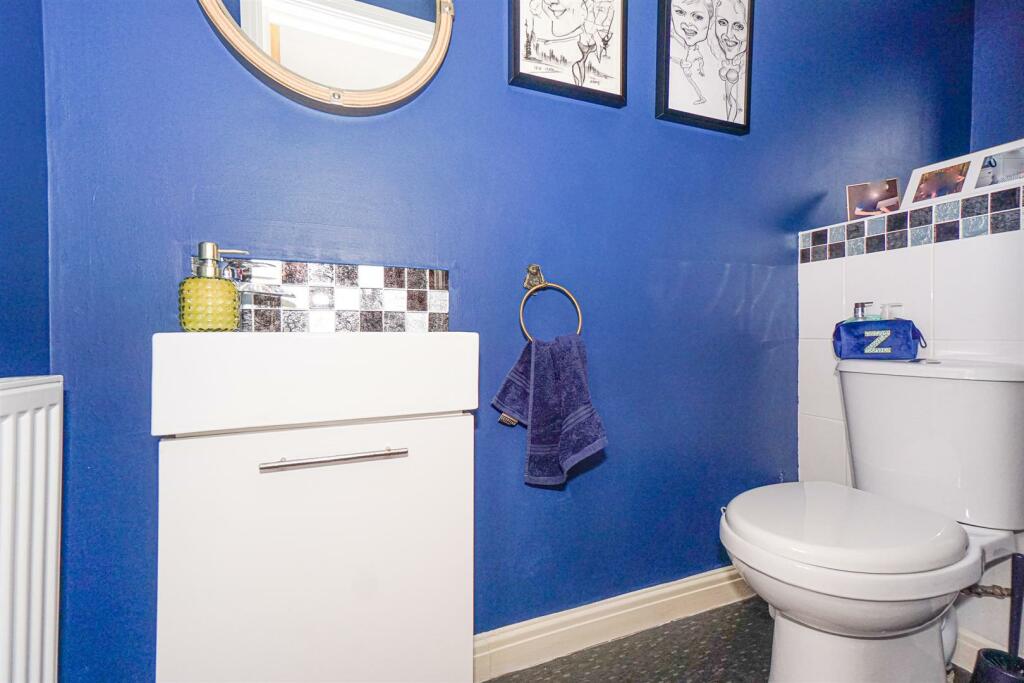
Downstairs Wc - Dual flush low level wc, vanity enclosed wash hand basin with chrome mixer tap and tiled splashback, radiator, double glazed obscured glass window to font aspect.
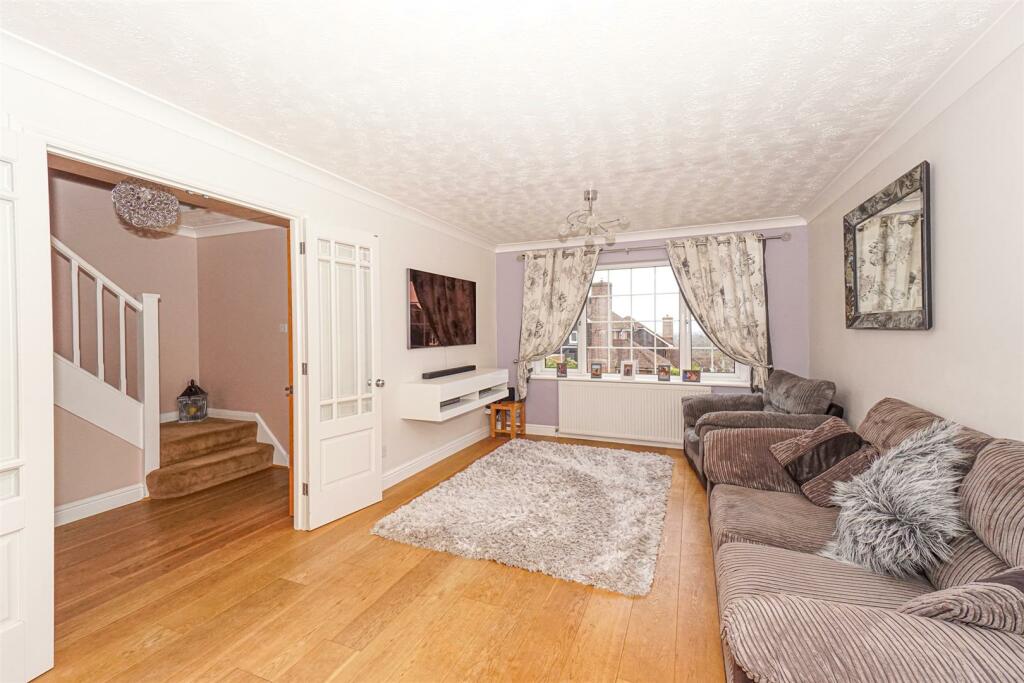
Inner Hall - Stairs rising to upper floor accommodation, under stairs storage cupboard, wall mounted thermostat control for gas fired central heating, solid oak flooring, wooden partially glazed door to opening to double aspect lounge-diner and separate door opening to a modern kitchen-breakfast room.
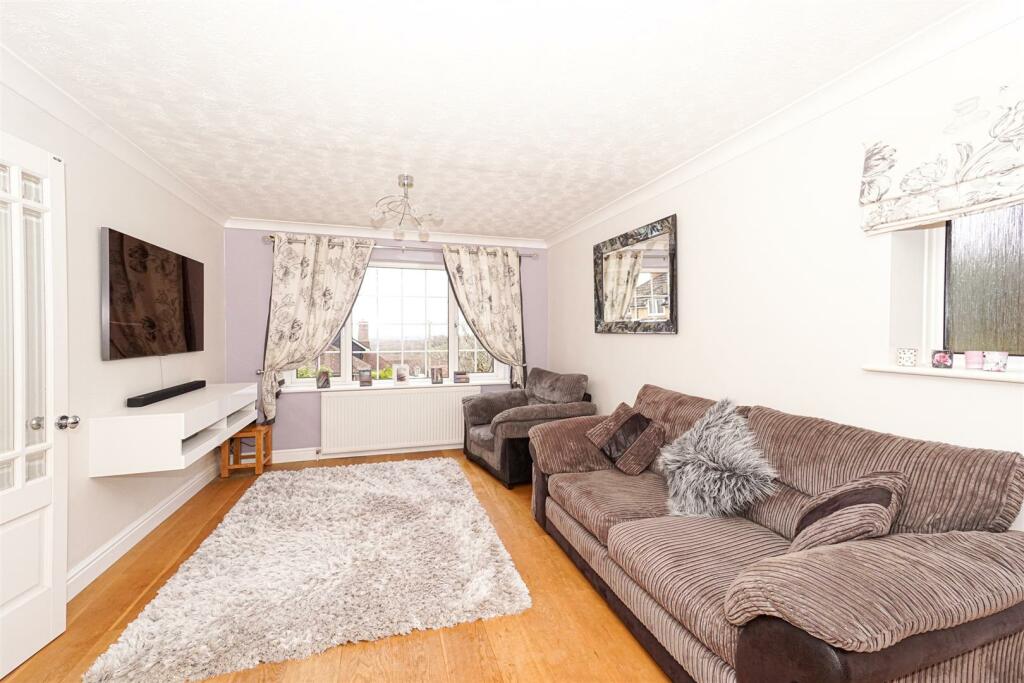
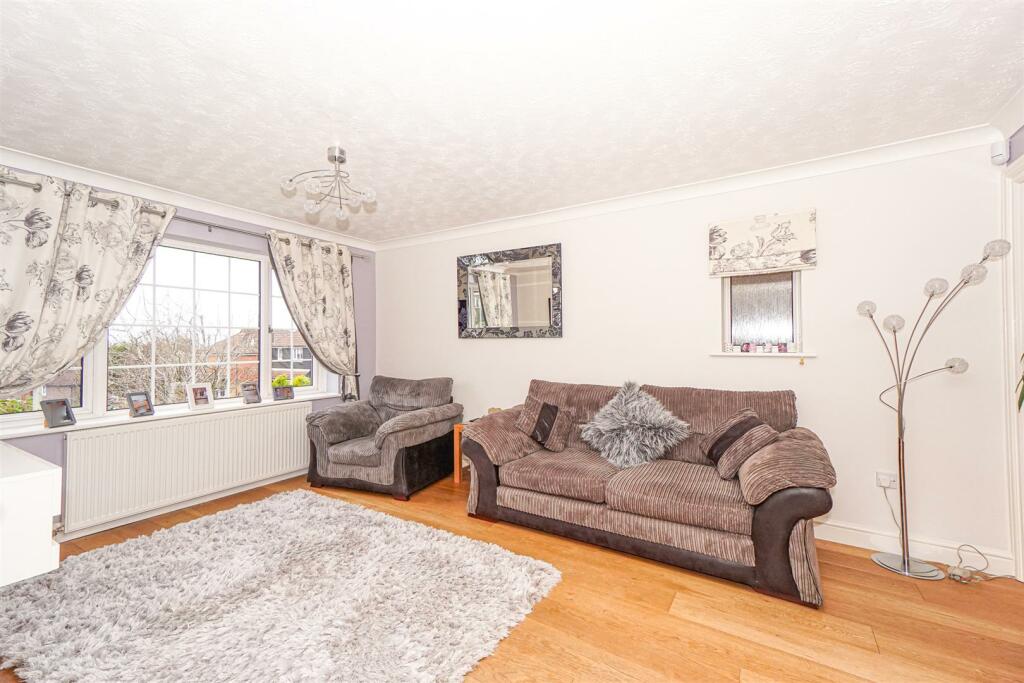
Living Room - 4.75m x 3.25m (15'7 x 10'8) - Coving to ceiling, television and telephone points, oak flooring, radiator, double glazed window to front aspect with pleasant views off the front of the house onto the South Downs, double glazed obscured glass window to side aspect, open plan to:
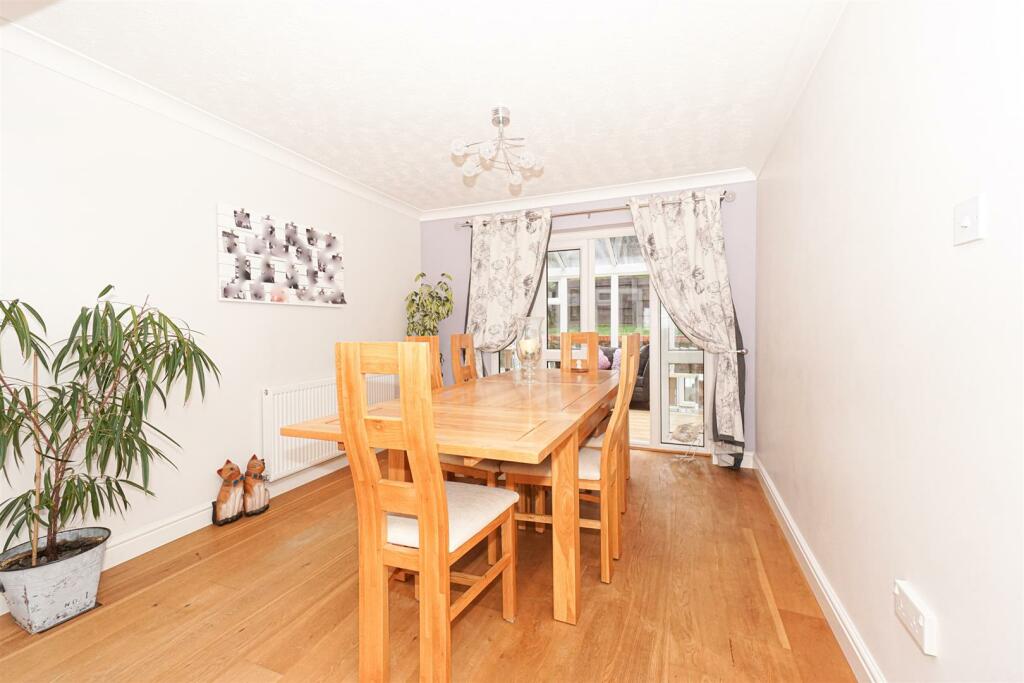
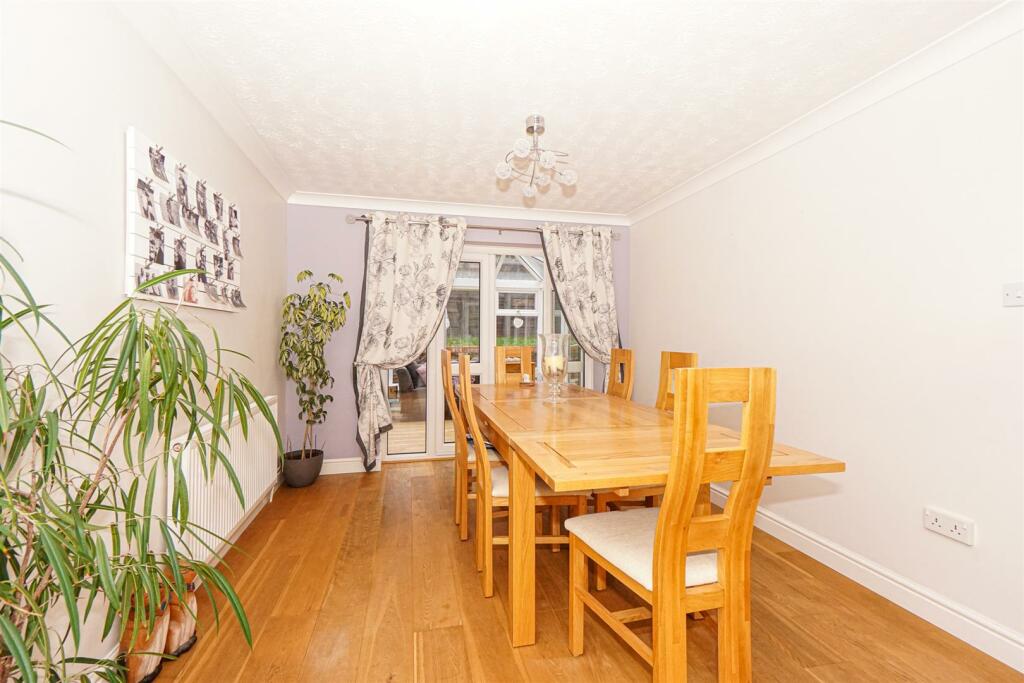
Dining Room - 3.56m x 3.10m (11'8 x 10'2) - Solid oak flooring, coving to ceiling, radiator, double glazed window and French doors to rear aspect overlooking and providing access into:
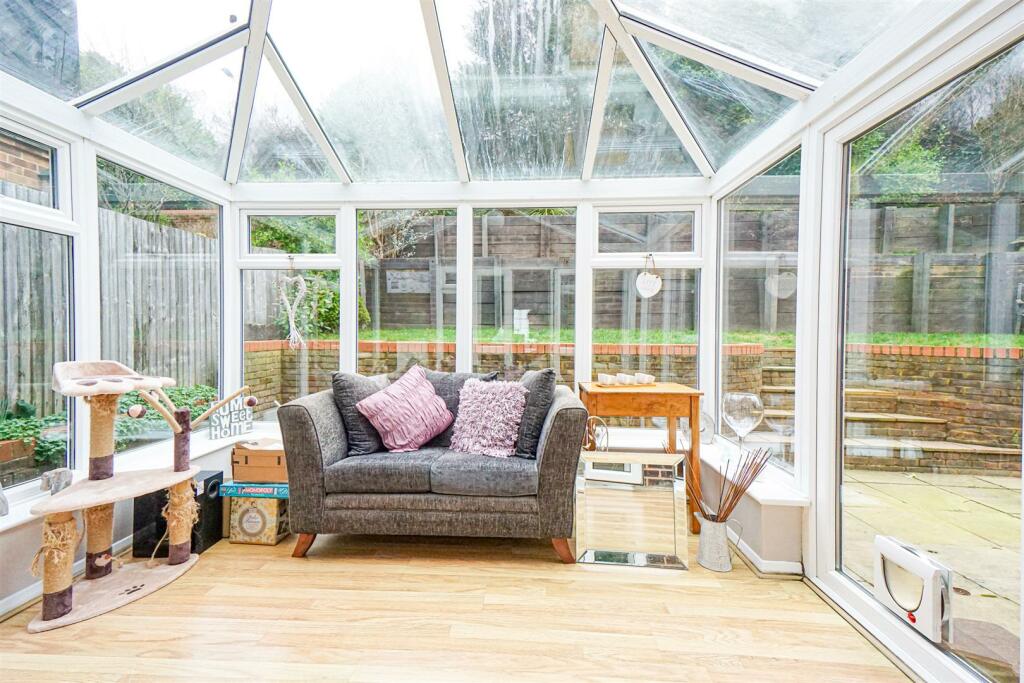
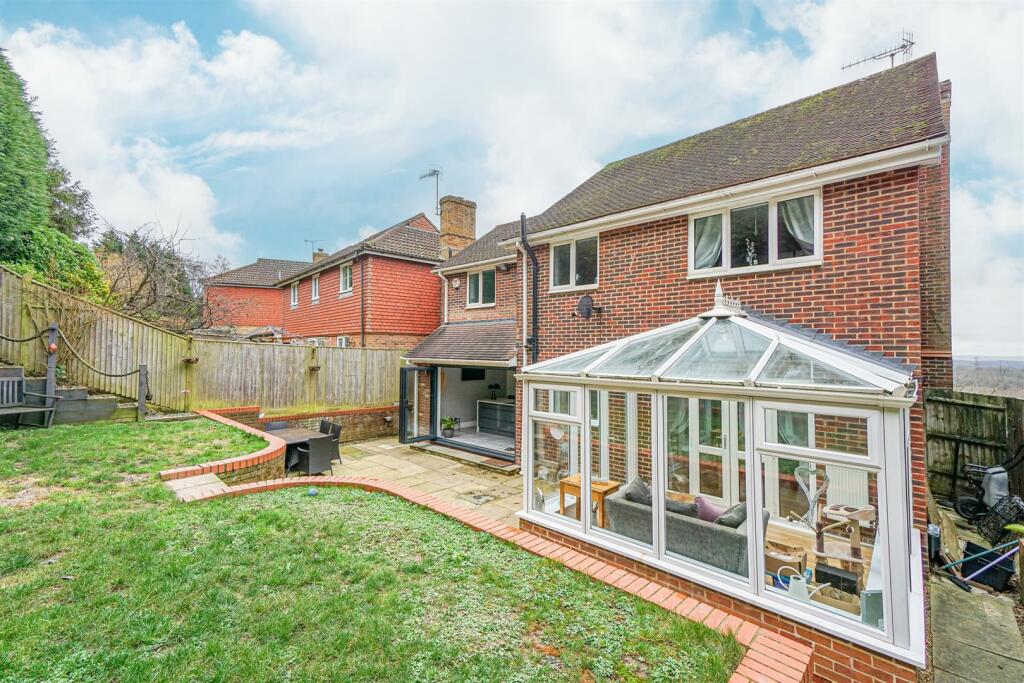
Conservatory - 3.43m x 3.05m (11'3 x 10') - Part brick construction with UPVC double glazed windows to both side and rear elevations, double glazed French doors onto the garden, radiator, wood effect laminate flooring.
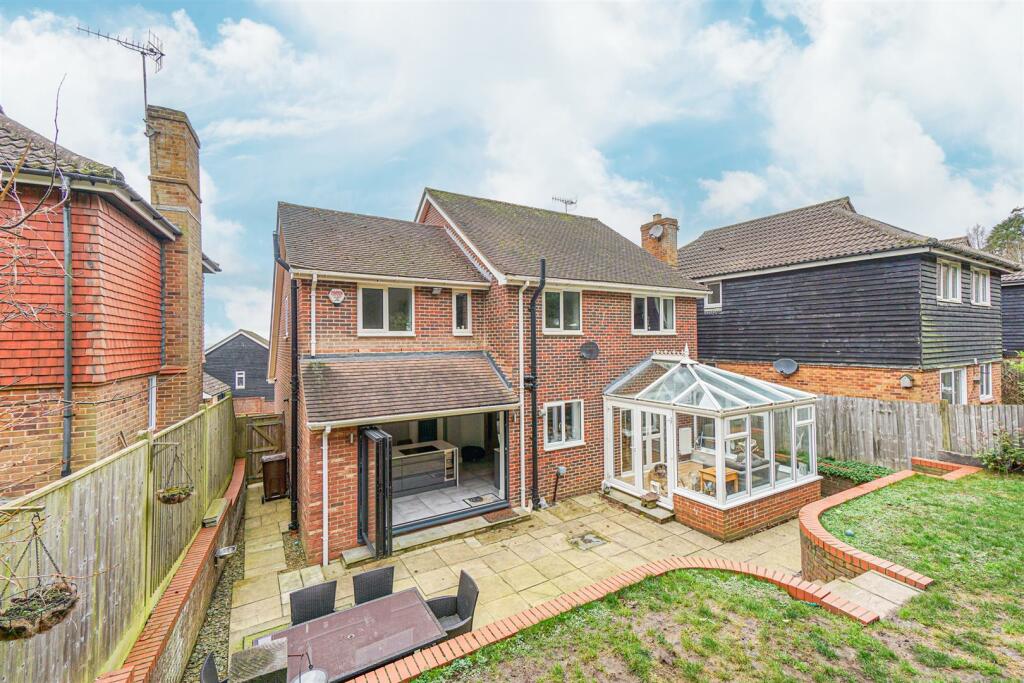
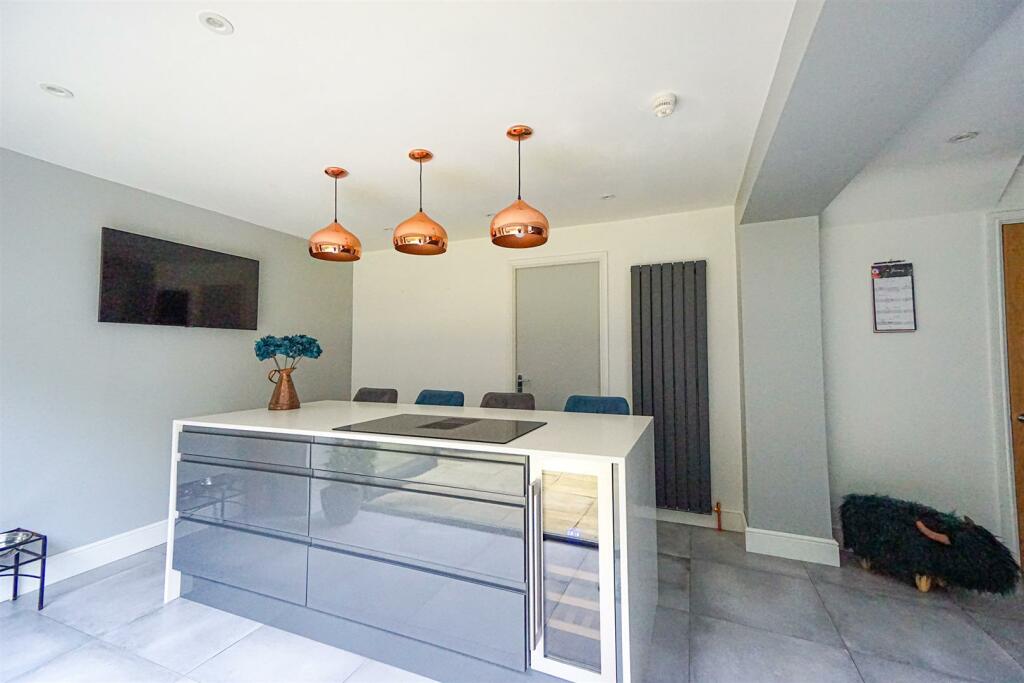
Kitchen-Breakfast Room - 6.50m x 3.18m (21'4 x 10'5) - Modern and newly fitted, built with a matching range of eye and base level cupboards and drawers fitted with soft close hinges and having quartz countertops and matching upstands over, porcelain tiled flooring, wall mounted vertical radiator, island with quartz counter top and feature pendant hanging lighting over and further fitted storage below with integrated wine cooler, AEG combination hob with waist level oven, full height integrated fridge and full height integrated freezer, integrated dishwasher, AEG microwave oven and pull out warming drawer, sunken Blanco resin sink with moulded drainer into the quartz countertop and Quooker tap creating boiling hot water, and filtered cold water, down lights, double glazed window and bi-folding doors to rear aspect allowing for a pleasant outlook and access onto the garden.
Garage - 6.02m x 3.99m (19'9 x 13'1) - Electric roller door, mezzanine storage floor, wall mounted Worcester boiler, space and plumbing for washing machine and tumble dryer, sink with cupboard space beneath, wall mounted consumer unit for the electrics.
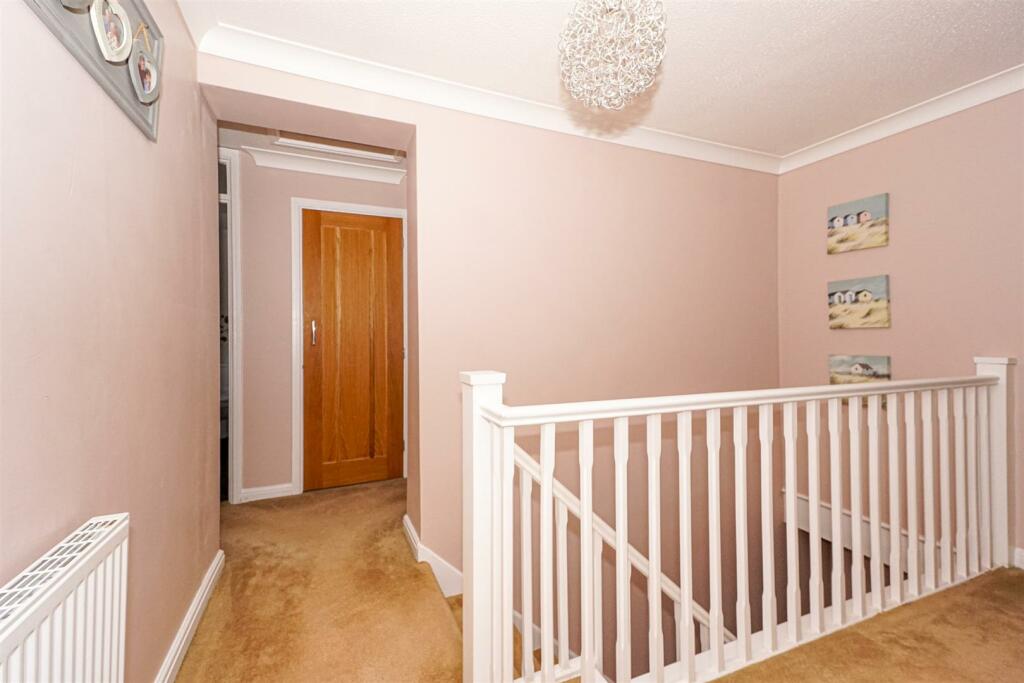
First Floor Landing - Two loft hatch's providing access to loft space, radiator, built in cupboard with slatted shelves and could be utilised as an airing cupboard.
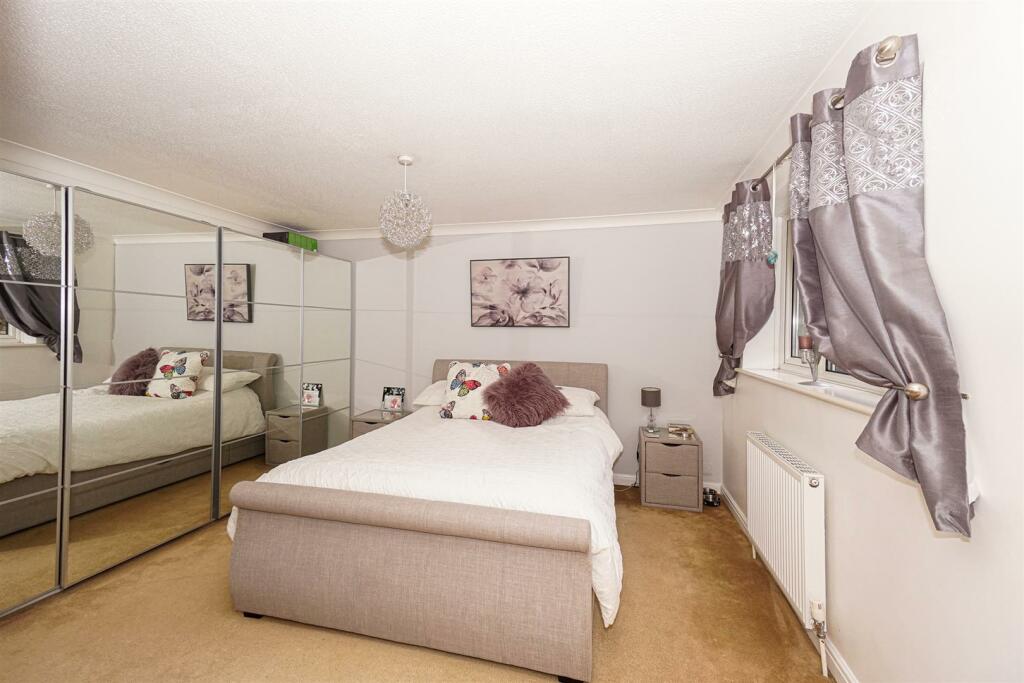
Bedroom One - 4.11m x 3.73m (13'6 x 12'3) - Radiator, coving to ceiling, double glazed window to rear aspect, door to:
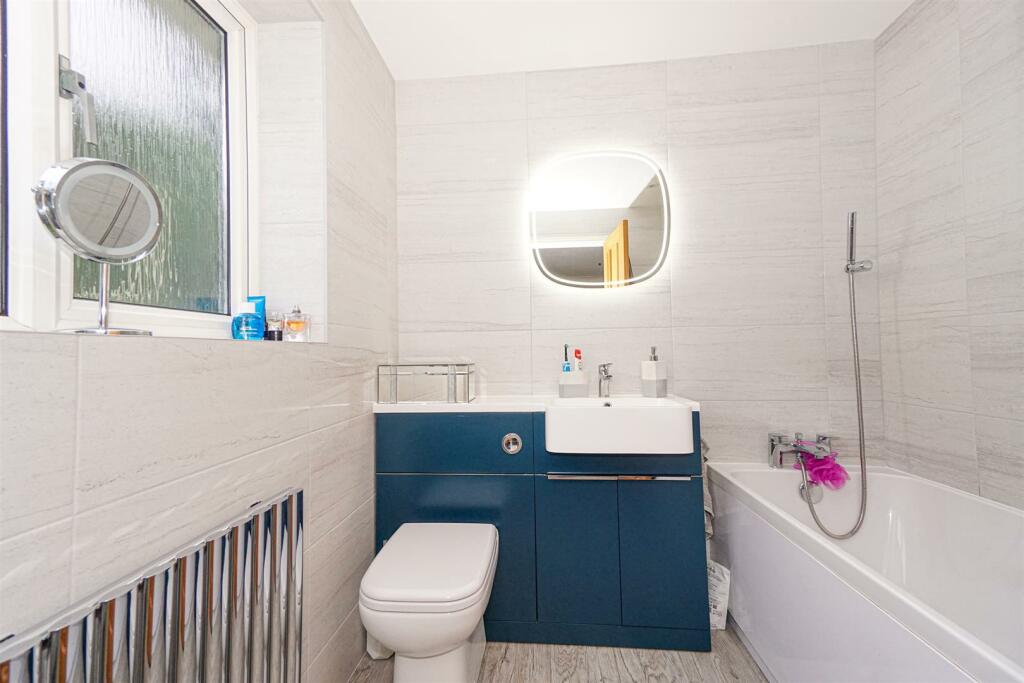
En Suite Bathroom - 2.11m x 1.83m (6'11 x 6'65) - Panelled bath with chrome mixer tap and shower attachment, concealed cistern dual flush low level wc with a vanity enclosed wash hand basin to the side with mixer tap and storage set beneath, radiator, wood laminate flooring, tiled walls, down lights, double glazed obscured glass window to rear aspect.
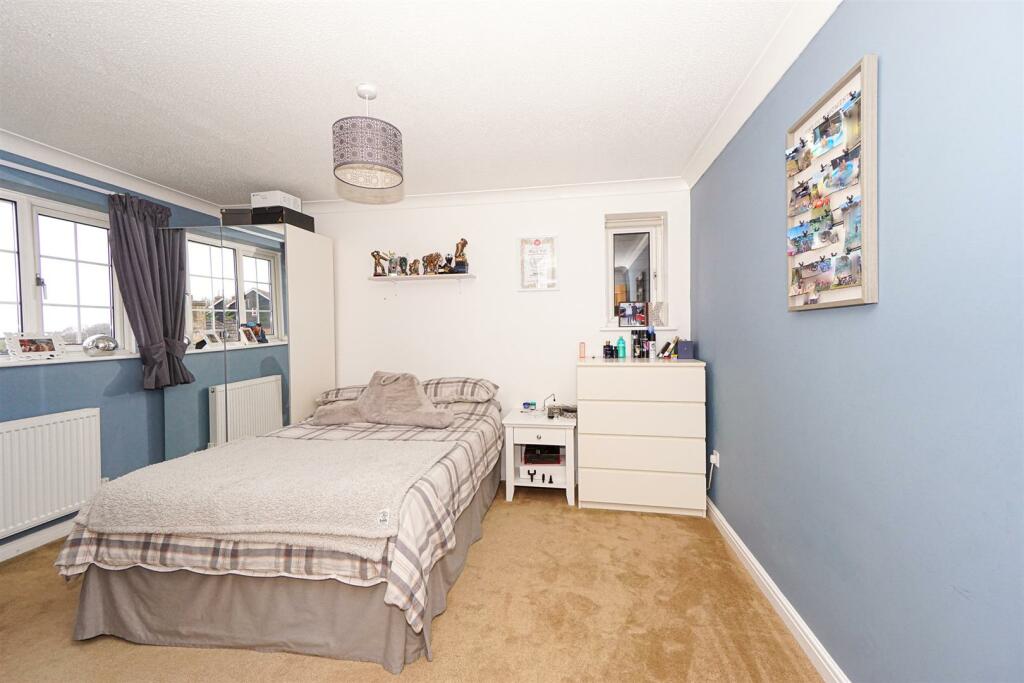
Bedroom Two - 3.96m x 3.58m (13' x 11'9) - Coving to ceiling, radiator, double glazed window to front with far reaching views off the front of the house to the sea and towards Beachy Head.
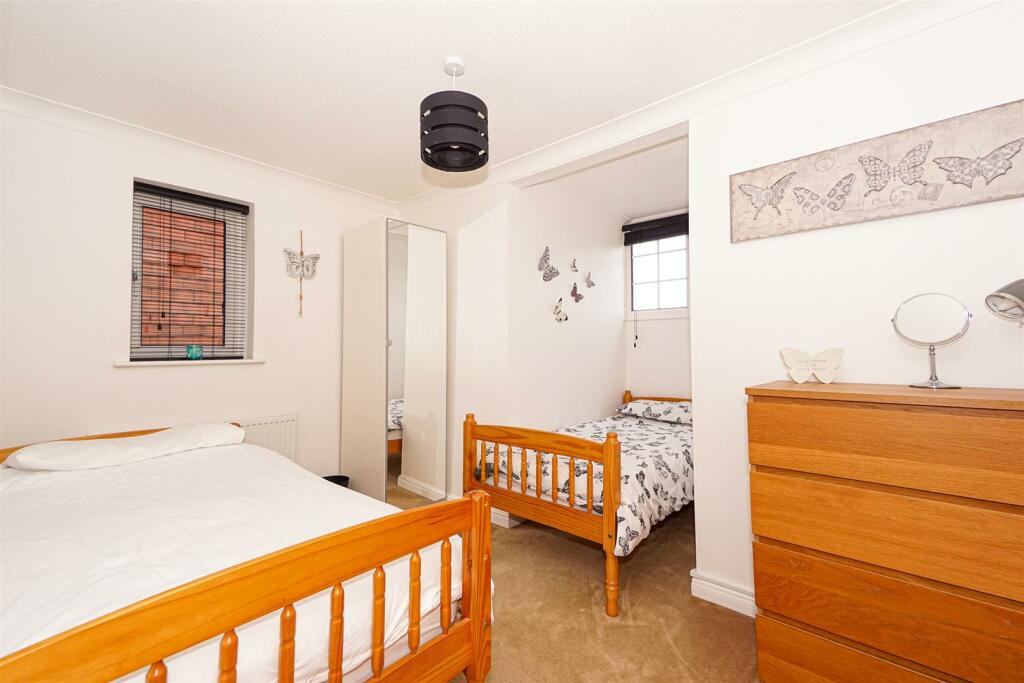
Bedroom Three - 11'8 x 7'3 with additional 5'3 x 3'9 (3.56m x 2.21m with additional 1.60m x 1.14m)
Radiator, coving to ceiling, double glazed window to side and front aspects with far reaching views off the front of the house to to sea and Beachy Head.
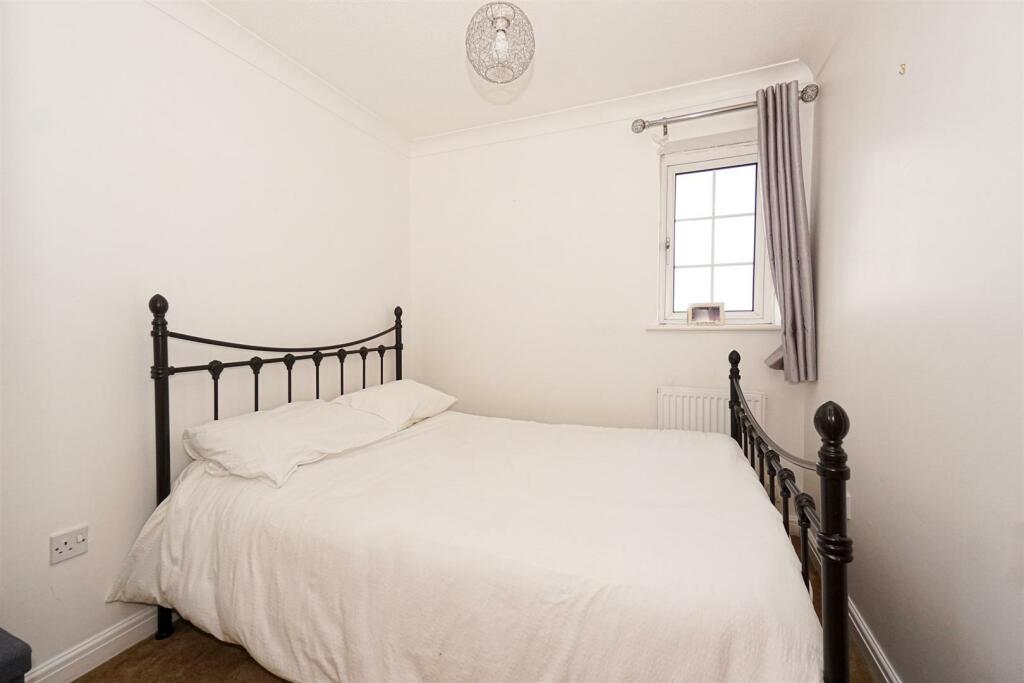
Bedroom Four - 2.44m x 2.31m (8' x 7'7) - Coving to ceiling, radiator, double glazed window to front aspect with pleasant views off the front of the front of the house.
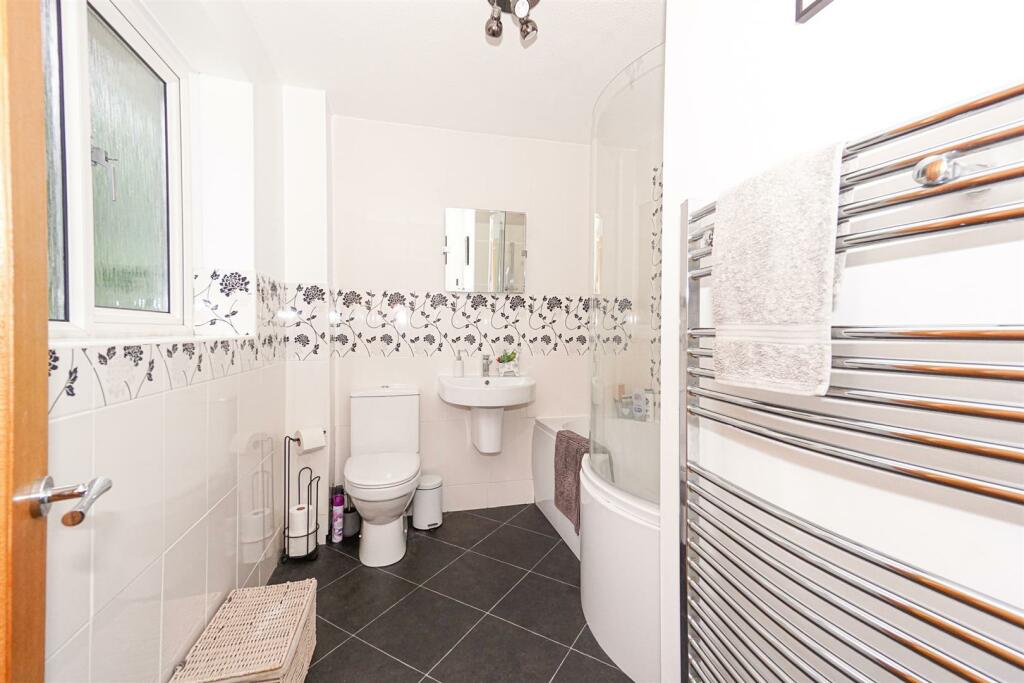
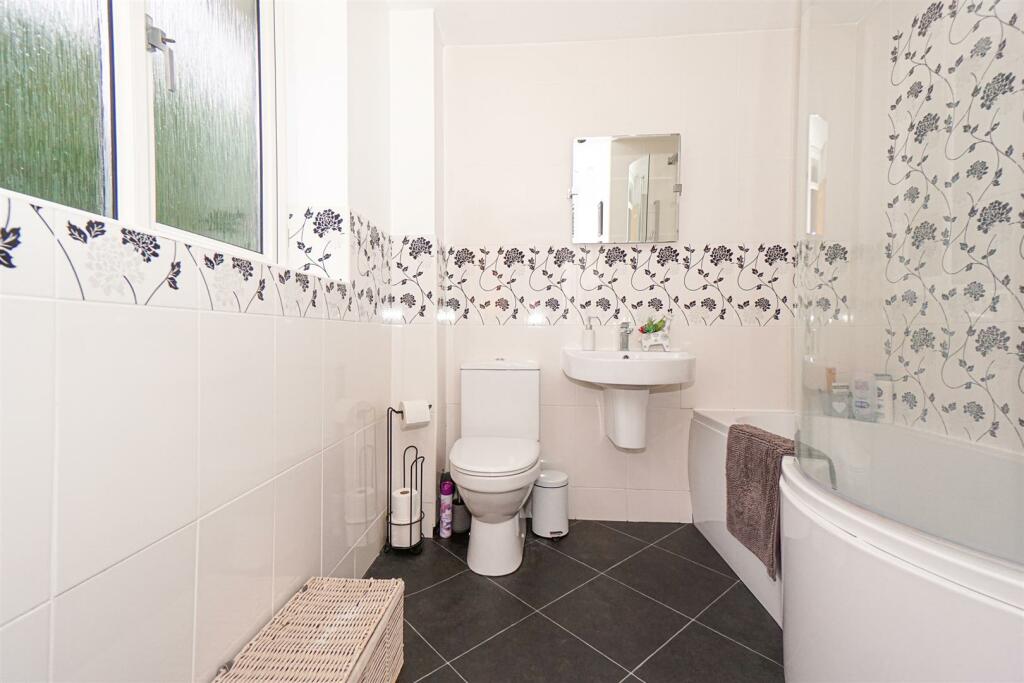
Bathroom - P shaped panelled bath with mixer tap and shower over bath with chrome waterfall style shower head, fitted shower head and further hand-held shower attachment, dual flush low level wc, wall mounted wash hand basin with chrome mixer tap, ladder style heated towel rail, part tiled walls, tiled flooring, double glazed obscured glass window to rear aspect.
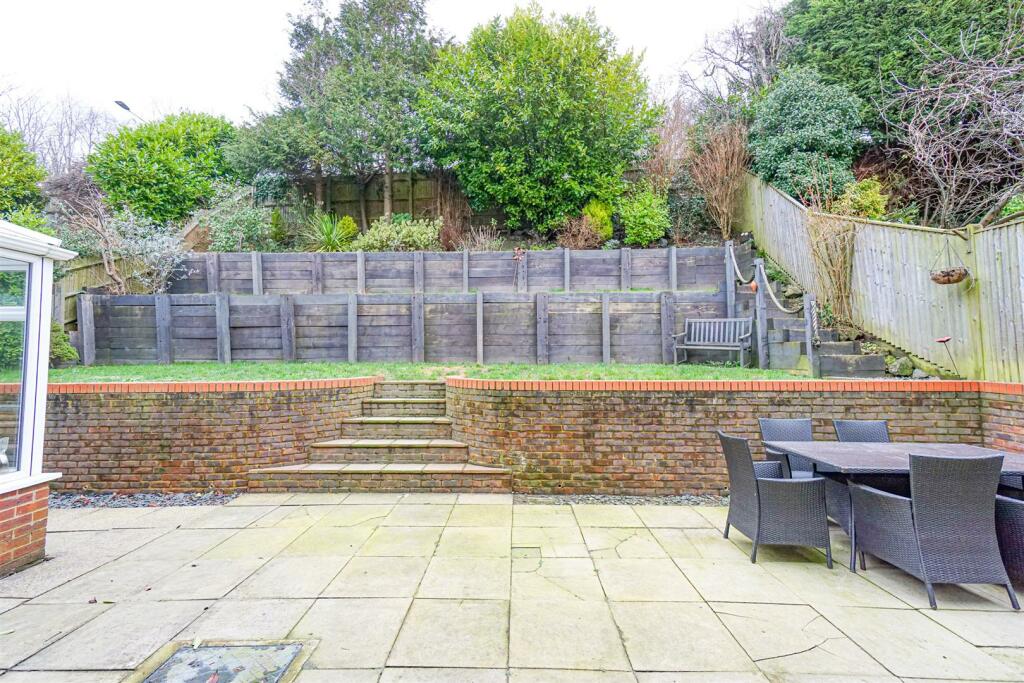
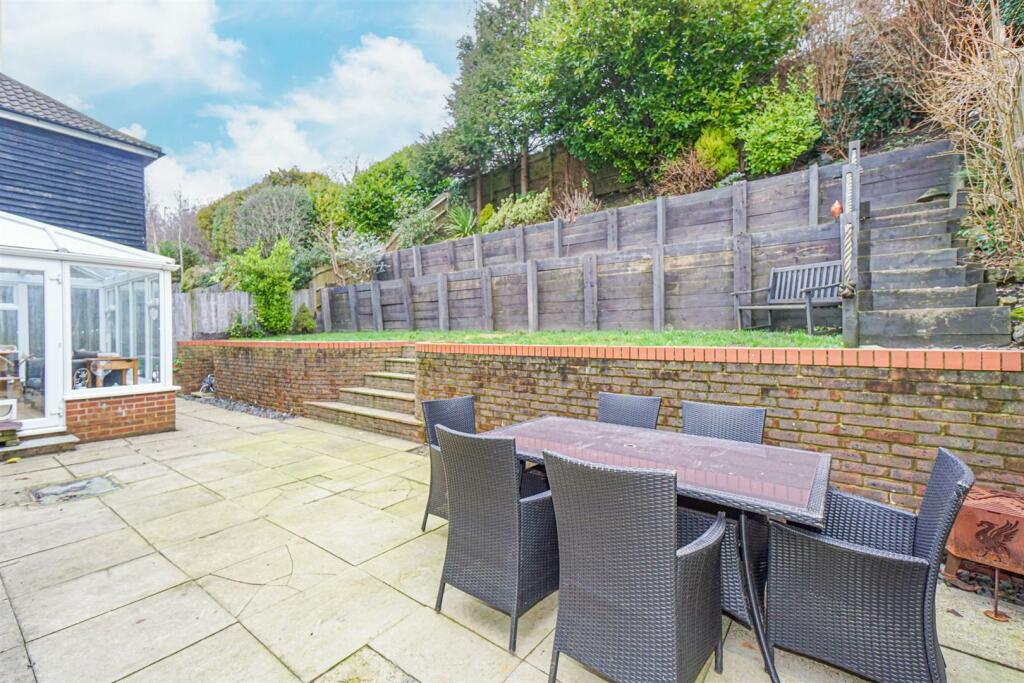
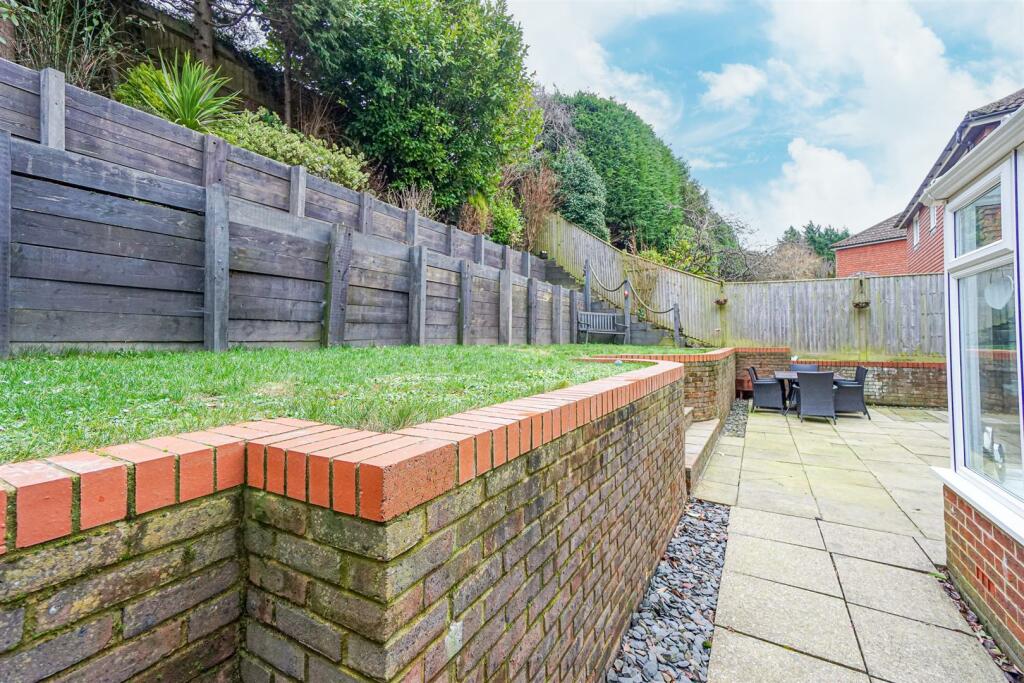
Rear Garden - Stone patio abutting the property and offering ample outside space to entertain, beyond this section the garden is terraced with a wall retained lawn area with central steps up to the top two terraces accessible via steps to the side and retained to railway sleepers, further section of lawn and a seating area with fenced boundaries.
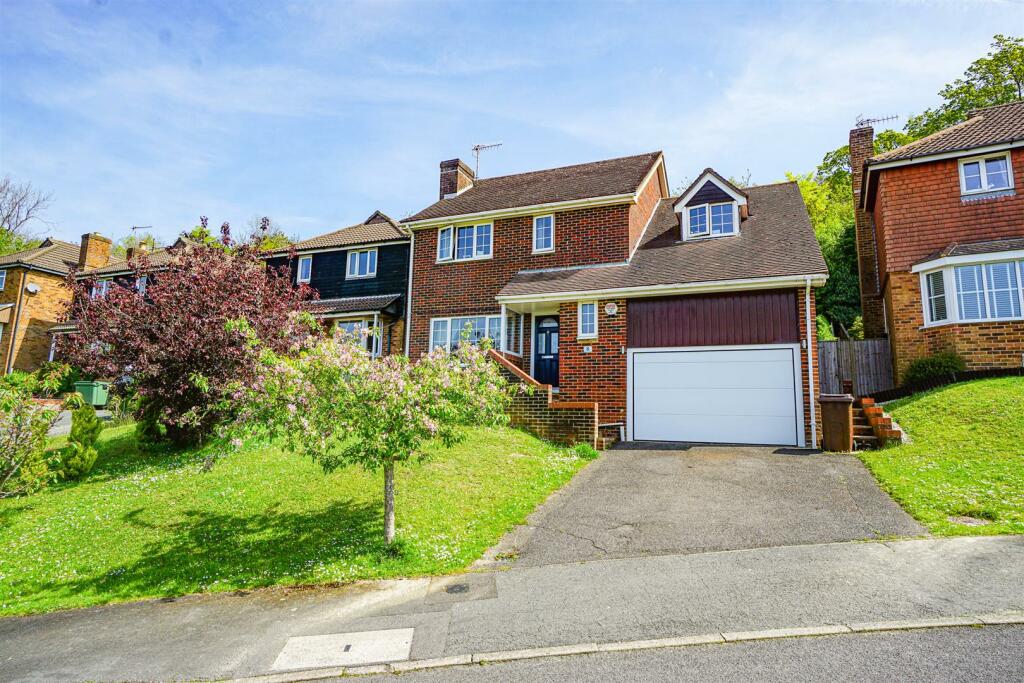
Front Garden - Lawned with double driveway providing off road parking for two vehicles side-by-side.
Listed by
Hastings
PCM Estate Agents
Reference: 144269990
EPC Rating & Upgrade Cost
Current rating: C
Potential rating: B
Inspection date: 18/07/2024
Expiry date: 17/07/2034
Current heating cost: £1,631/year
Potential heating cost: £1,488/year
Est. upgrade cost to C: £14,500
Recommendations
- Floor insulation (solid floor) (£4,000 - £6,000)
- Solar water heating (£4,000 - £6,000)
- Solar photovoltaic panels, 2.5 kWp (£3,500 - £5,500)
Flood risk
Zone: 1
Risk: Low
Job (default Low)
Floorplans
8HooverClose-High.jpg
EPC Graphs
EE Rating
FENSA Certificates
This property has 1 FENSA certificate(s) on record, indicating window/door installations by FENSA-approved installers.
FENSA Certificate #16502929 Recent
Property Details
Street: 8 Hoover Close
Town: ST. LEONARDS-ON-SEA
Postcode: TN37 7TA
Installation Details
Items: 1 window and 1 door
Certificate Issued: 06/10/2024
Work Completed: 19/09/2024
This certificate data was retrieved from FENSA's database
What is FENSA? FENSA (Fenestration Self-Assessment Scheme) is a government-authorised scheme that monitors building regulation compliance for replacement windows and doors. Certificates indicate that work was completed by FENSA-approved installers.
Price history
119% since 2013
| Event | Date | Price | % change |
|---|---|---|---|
| Sold | 01/11/2024 (1 year ago) | £470,000 | +118.7% |
| Sold | 18/11/2013 (12 years ago) | £214,950 | — |
Source: HM Land Registry Price Paid Data. Crown copyright.
Sold Comparables
Same street and nearby sales within 0.25 miles (last 5 years). Data from Land Registry Price Paid.
| Address | Price | Date | Type |
|---|---|---|---|
| 5 JEFFERSON WAY, ST LEONARDS-ON-SEA, HASTINGS, EAST SUSSEX, TN37 7TS | £565,000 | 14/01/2026 | Detached |
| 6 ST KITTS CLOSE, ST LEONARDS-ON-SEA, HASTINGS, EAST SUSSEX, TN37 7TB | £815,000 | 06/11/2025 | Detached |
| 29 TRUMAN DRIVE, ST LEONARDS-ON-SEA, HASTINGS, EAST SUSSEX, TN37 7TH | £520,000 | 28/03/2025 | Detached |
| 29 EISENHOWER DRIVE, ST LEONARDS-ON-SEA, HASTINGS, EAST SUSSEX, TN37 7TQ | £480,000 | 20/05/2024 | Detached |
| 6 CAMPKIN GARDENS, ST LEONARDS-ON-SEA, HASTINGS, EAST SUSSEX, TN37 7FD | £550,000 | 03/11/2023 | Detached |
| 2 COODEN LEDGE, ST LEONARDS-ON-SEA, HASTINGS, EAST SUSSEX, TN38 8ET | £400,000 | 27/10/2023 | Detached |
| 31 EISENHOWER DRIVE, ST LEONARDS-ON-SEA, HASTINGS, EAST SUSSEX, TN37 7TQ | £600,000 | 26/05/2023 | Detached |
| 3 EISENHOWER DRIVE, ST LEONARDS-ON-SEA, HASTINGS, EAST SUSSEX, TN37 7TQ | £361,000 | 21/12/2022 | Detached |
| 6 COXSWAIN GARDENS, ST LEONARDS-ON-SEA, HASTINGS, EAST SUSSEX, TN38 8BS | £575,000 | 25/11/2022 | Detached |
| 1 ST KITTS CLOSE, ST LEONARDS-ON-SEA, HASTINGS, EAST SUSSEX, TN37 7TB | £845,000 | 17/11/2022 | Detached |
| 17 AGINCOURT CLOSE, ST LEONARDS-ON-SEA, HASTINGS, EAST SUSSEX, TN37 7QL | £440,000 | 04/11/2022 | Detached |
| 5 STONELINK CLOSE, ST LEONARDS-ON-SEA, HASTINGS, EAST SUSSEX, TN37 7QS | £402,000 | 02/11/2022 | Detached |
| 9 DELAWARE DRIVE, ST LEONARDS-ON-SEA, HASTINGS, EAST SUSSEX, TN37 7TJ | £455,000 | 21/10/2022 | Detached |
| 29 TRUMAN DRIVE, ST LEONARDS-ON-SEA, HASTINGS, EAST SUSSEX, TN37 7TH | £570,000 | 21/10/2022 | Detached |
| 8 CAMPKIN GARDENS, ST LEONARDS-ON-SEA, HASTINGS, EAST SUSSEX, TN37 7FD | £645,000 | 21/10/2022 | Detached |
| 22 EISENHOWER DRIVE, ST LEONARDS-ON-SEA, HASTINGS, EAST SUSSEX, TN37 7TQ | £615,000 | 02/09/2022 | Detached |
| THE COTTAGE, 4 THE BEECHES, ST LEONARDS-ON-SEA, HASTINGS, EAST SUSSEX, TN37 7TU | £700,000 | 17/08/2022 | Detached |
| Same street 17 HOOVER CLOSE, ST LEONARDS-ON-SEA, HASTINGS, EAST SUSSEX, TN37 7TA | £470,000 | 29/06/2022 | Detached |
| 33 TRUMAN DRIVE, ST LEONARDS-ON-SEA, HASTINGS, EAST SUSSEX, TN37 7TH | £575,000 | 22/06/2022 | Detached |
| 7 HELMSMAN RISE, ST LEONARDS-ON-SEA, HASTINGS, EAST SUSSEX, TN38 8BQ | £500,000 | 17/06/2022 | Detached |
| 26 BEAUPORT HOME FARM CLOSE, ST LEONARDS-ON-SEA, HASTINGS, EAST SUSSEX, TN37 7BW | £535,000 | 31/05/2022 | Detached |
Street average: £470,000 (1 sale)
Area average: £557,400 (20 sales)
Capital growth trend
Land Registry outcode average: last 12 months vs 5y and 10y ago (from sold prices).
House Price Index (HM Land Registry — official index, not sold-price averages): Hastings. Series: Detached. As of April 2026.
Rental Range
Estimated market rent for Hastings. Low = conservative, Realistic = average, Optimistic = best case.
Based on Local Authority from postcode lookup → Hastings.
LHA (30th percentile) floor for Sussex East: £1,147/mo (Apr 2025 – Mar 2026)
Location
Nearby
Nearest stations, universities and amenities (distance from property).
| Type | Name | Distance |
|---|---|---|
| Shop | Argos | 0.4 miles |
| Bus stop | Telford Road | 0.4 miles |
| Bus stop | Moorhurst Road | 0.4 miles |
| Shop | Ben Smith Appliances | 0.6 miles |
| Hospital | Woodlands Centre for Acute Care | 1.0 miles |
| Train station | Crowhurst | 1.7 miles |
| Train station | Unknown | 1.9 miles |
| Hospital | Bexhill Hospital | 3.9 miles |
Street-level crime
| Category | Count |
|---|---|
| Violence and sexual offences | 46 |
| Anti-social behaviour | 25 |
| Public order | 15 |
| Shoplifting | 13 |
| Criminal damage and arson | 12 |
| Other theft | 6 |
| Other crime | 4 |
| Possession of weapons | 3 |
| Burglary | 2 |
| Vehicle crime | 2 |
| Drugs | 1 |
| Theft from the person | 1 |
| Total incidents | 130 |
Within 1 mile during May 2026. Source: data.police.uk (England & Wales).
Schools nearby
Nearest open schools with Ofsted ratings (England). Closed schools are not shown. Data from Get Information about Schools and Ofsted.
| Name | Type | Distance | Ofsted |
|---|---|---|---|
| Ark Little Ridge Primary Academy | Primary | 0.7 miles | Outstanding — 23 Nov 2023 |
| Hollington Primary School | Primary | 0.9 miles | Inadequate — 30 Sep 2022 |
| Claremont School | Other | 0.9 miles | Outstanding — 29 Apr 2019 |
| New Horizons School (Part of the Sabden Multi Academy Trust) | Other | 1.0 miles | Outstanding — 18 Sep 2014 |
| Churchwood Primary Academy | Primary | 1.0 miles | Good — 22 Nov 2022 |
Rental Comparables
Rental comparables are temporarily unavailable while listing-site fetches are paused. Try again later.
Rent-driven metrics
Based on Area rent estimate.
- Rent ratio — Monthly rent ÷ purchase price (1% rule). 1%+ = strong, 0.8–1% = okay, <0.8% = weak for cashflow.
- Max investor price — Rent ÷ 0.8%; the price at which rent would be 0.8% of price (Stoke-style target).
- Target investor price — Rent ÷ 1%; the price at which rent would be 1% of price (strong cashflow band).
- Gross yield — Annual rent as % of purchase price (no costs).