44 WINDSOR PLACE
CROWBOROUGH, EAST SUSSEX TN6 2HX
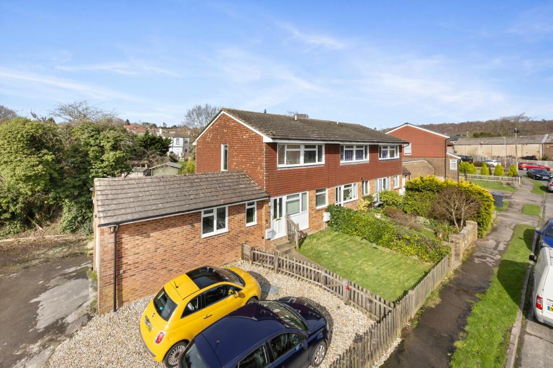
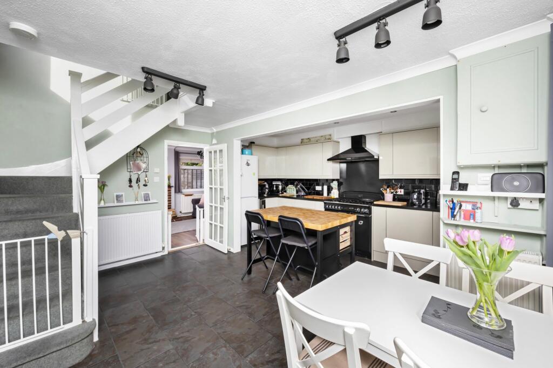
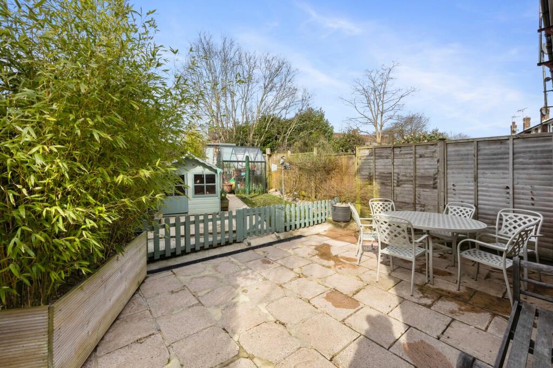
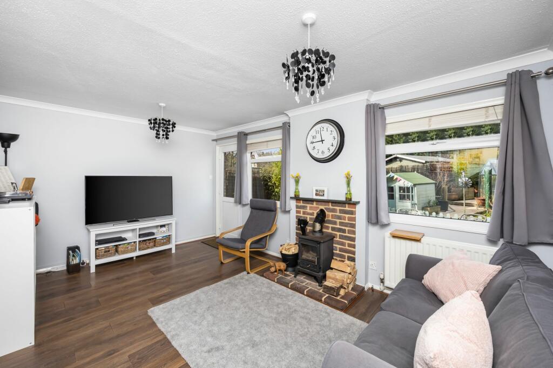
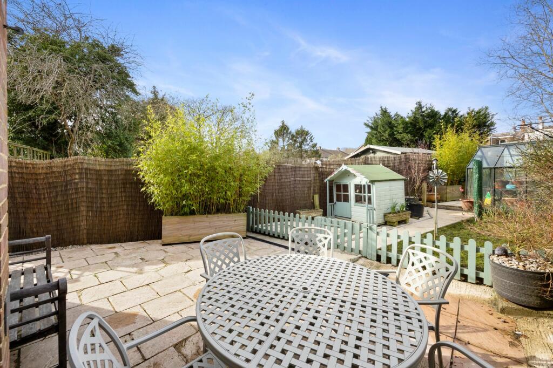
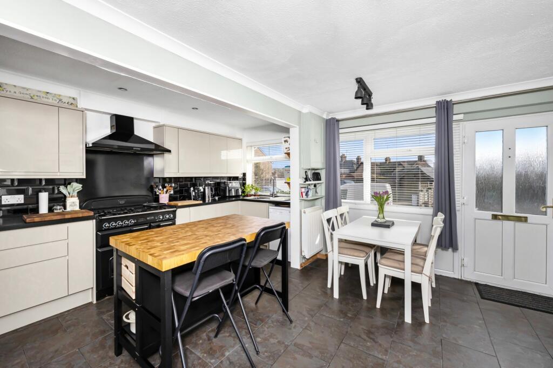
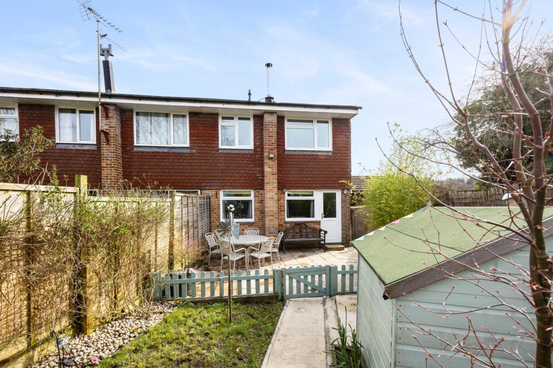
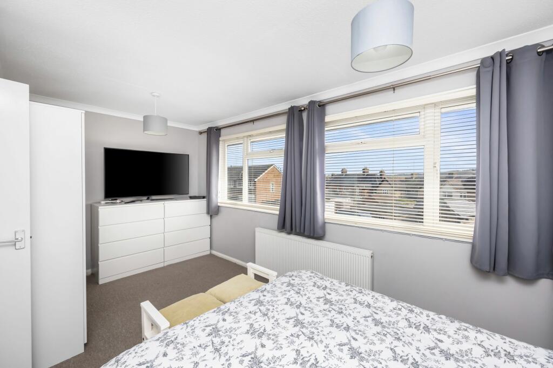
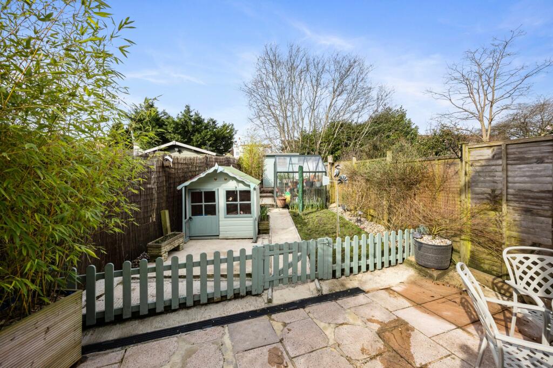
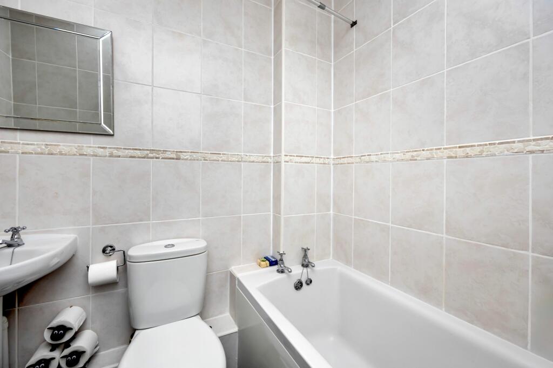
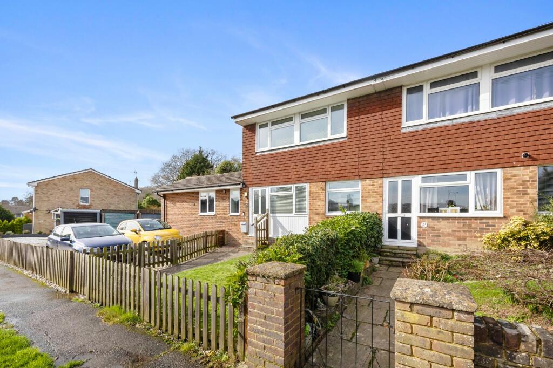
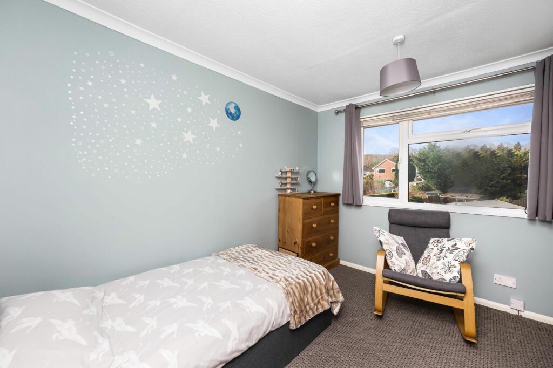
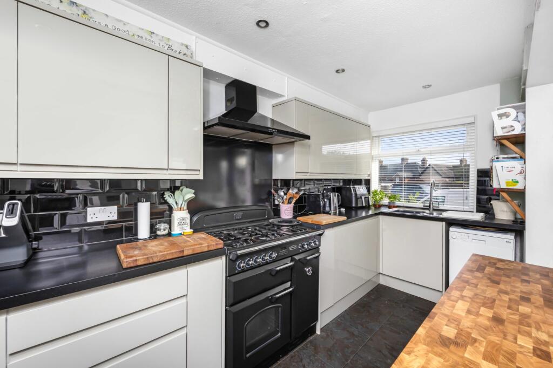
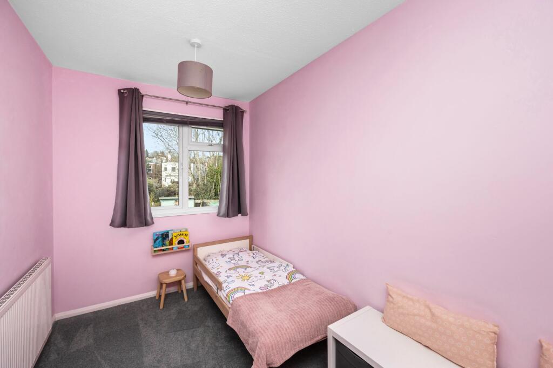
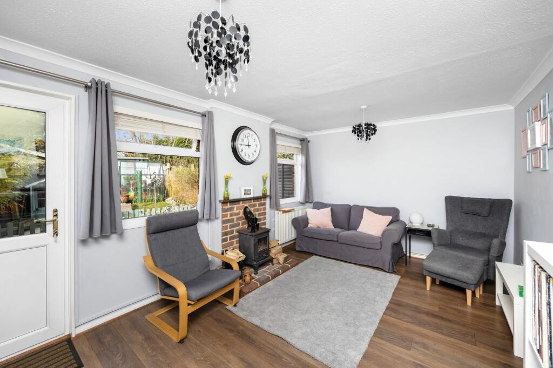
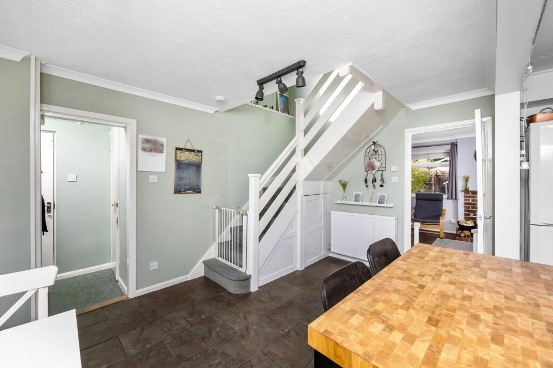
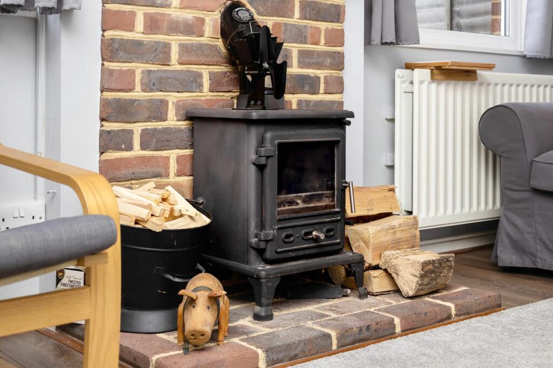
Photo 1 Photo 2 Photo 3 Photo 4 Photo 5 Photo 6 Photo 7 Photo 8 Photo 9 Photo 10 Photo 11 Photo 12 Photo 13 Photo 14 Photo 15 Photo 16 Photo 17
/ 17
Property details
Tenure
FREEHOLD
Floor area
80 m²
Council tax band
C
EPC rating
C
Year built
England and Wales: 1967-1975
Last sold
£342,500 Jun 2024
Price per m²
£4,375/m²
Local average
£320,708 (+9.1%)
Deprivation
Decile 8 (24,564 of 33,755)
Street crime
62 incidents within 1 mile (May 2026)
Key features
- Modern and deceptively spacious 3 bedroom end of terrace house with parking and a garage
- Quiet, cul-de-sac location close to Crowborough railway station and a Sainsbury's Local
- Stunning open plan kitchen/dining room
- Sitting room with wood burner and glazed door opening to the gardens
- 3 good sized bedrooms
- Attractive, westerly facing rear gardens
Additional details
- Parking
- Yes
- Garden
- Private garden
- Listed property
- No
- Restrictions
- No
- Required access
- No
- Rights of way
- No
- Flooded in last 5 years
- No
- Flood defences
- No
Description
The accommodation with approximate room measurements comprise;
UPVC front door with opaque double glazed inserts into
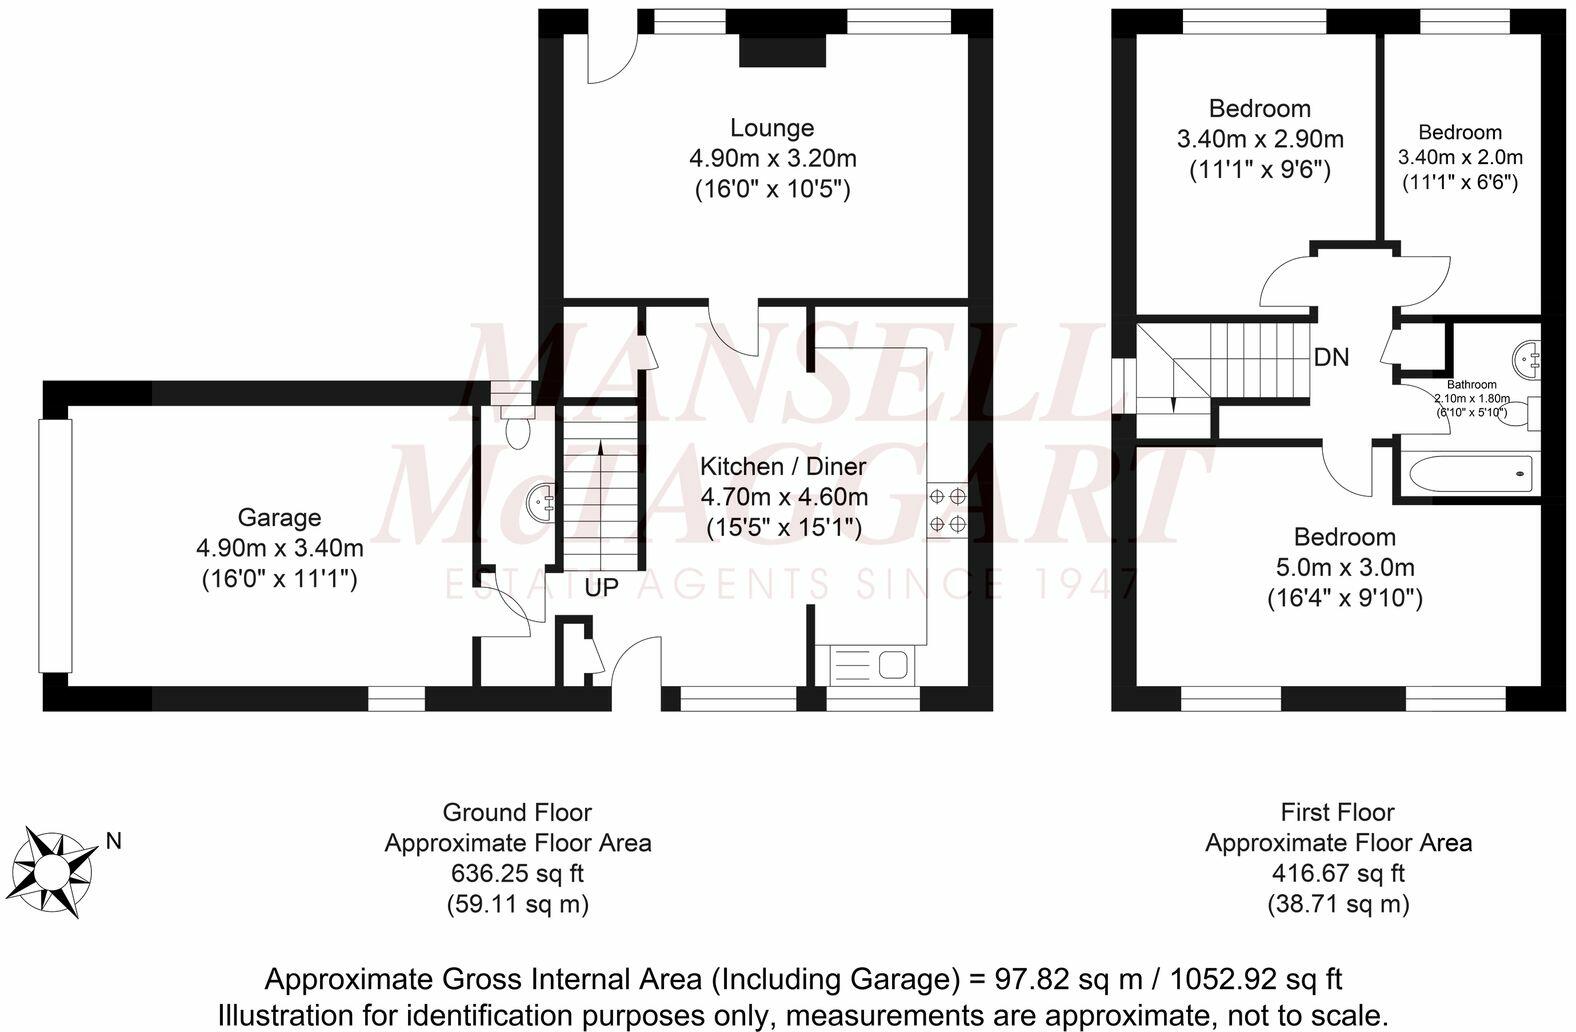
KITCHEN/DINING ROOM: a fine open plan room, beautifully re-fitted with a range of units to eye and base level and comprising one and half bowl single drainer sink unit with mixer tap, cupboards and space and plumbing for domestic appliance beneath. Adjoining work surfaces, space for range cooker with extractor canopy over, further range of units to eye and base level, recess for tall standing fridge/freezer, staircase rising to the first floor landing, under stairs storage cupboards, UPVC double glazed windows to front, tiled flooring.
INNER LOBBY: UPVC double glazed window to front, integral door gives access to the adjoining pitched roof garage.
CLOAKROOM: comprising wall mounted washbasin with tiled splashback, low level WC, radiator, opaque UPVC double glazed window to rear.
SITTING ROOM: UPVC double glazed windows overlooking the rear patio and gardens, UPVC door with double glazed insert opening to the rear patio, brick fireplace with free standing cast iron wood burning stove, coved ceiling, laminate flooring.
From the kitchen/dining room a staircase rises to the FIRST FLOOR LANDING, UPVC double glazed window to side, hatch giving access to loft space, airing cupboard housing lagged hot water cylinder with gas fired boiler over.
BEDROOM 1: UPVC double glazed windows overlooking the front of the property enjoying fine far reaching rooftop view, coved ceiling, radiator.
BEDROOM 2: UPVC double glazed window overlooking the rear garden, radiator, coved ceiling.
BEDROOM 3: UPVC double glazed window overlooking the rear gardens, radiator, coved ceiling.
BATHROOM: comprising enclosed bath, wall mounted Mira shower unit, low level WC, pedestal washbasin, fully tiled walls, radiator.
OUTSIDE
REAR GARDEN
The gardens have been beautifully landscaped with a large, paved patio immediately adjoining the rear of the property bound in part by low picket style fencing. The remainder of the gardens are laid predominately to lawn flanked by well stocked flower and shrub beds. Within the gardens there is a useful glasshouse and a timber shed. The gardens are fully enclosed by close board fencing and enjoy a fine westerly aspect. A side path leads to a useful rear courtyard with a gate giving access front to rear.
There is an area of FRONT GARDEN laid to lawn enclosed by picket style fencing and natural hedging. Adjacent to the front garden there is a PRIVATE DRIVEWAY providing off street parking and positioned adjacent to the PITCHED ROOF GARAGE: power and light connected, up and over door, double glazed window to side.
EPC Rating: C
Listed by
Crowborough
Mansell McTaggart
Reference: 145259087
EPC Rating & Upgrade Cost
Current rating: C
Potential rating: B
Inspection date: 27/02/2024
Expiry date: 26/02/2034
Current heating cost: £897/year
Potential heating cost: £797/year
Est. upgrade cost to C: £14,950
Recommendations
- Party wall insulation (£300 - £600)
- Floor insulation (solid floor) (£4,000 - £6,000)
- Solar water heating (£4,000 - £6,000)
- Solar photovoltaic panels, 2.5 kWp (£3,500 - £5,500)
Flood risk
Zone: 1
Risk: Low
Job (default Low)
Floorplans
Floorplan 1
FENSA Certificates
This property has 1 FENSA certificate(s) on record, indicating window/door installations by FENSA-approved installers.
FENSA Certificate #3541170
Property Details
Street: 44 Windsor Place
Town: Jarvis Brook
Postcode: TN6 2HX
Installation Details
Items: 12 windows and 2 doors
Certificate Issued: 07/03/2006
Work Completed: 07/02/2006
This certificate data was retrieved from FENSA's database
What is FENSA? FENSA (Fenestration Self-Assessment Scheme) is a government-authorised scheme that monitors building regulation compliance for replacement windows and doors. Certificates indicate that work was completed by FENSA-approved installers.
Price history
77% since 2012
| Event | Date | Price | % change |
|---|---|---|---|
| Sold | 21/06/2024 (2 years ago) | £342,500 | +77.5% |
| Sold | 20/12/2012 (13 years ago) | £193,000 | — |
Source: HM Land Registry Price Paid Data. Crown copyright.
Sold Comparables
Same street and nearby sales within 0.25 miles (last 5 years). Data from Land Registry Price Paid.
| Address | Price | Date | Type |
|---|---|---|---|
| 36B MEDWAY, CROWBOROUGH, WEALDEN, EAST SUSSEX, TN6 2DL | £360,000 | 17/12/2025 | Terraced |
| CHERRY GARDEN WINDSOR ROAD, CROWBOROUGH, WEALDEN, EAST SUSSEX, TN6 2HR | £370,000 | 11/12/2025 | Terraced |
| 34D MEDWAY, CROWBOROUGH, WEALDEN, EAST SUSSEX, TN6 2DL | £370,000 | 12/10/2023 | Terraced |
| 5 HASKINS PLACE, CROWBOROUGH, WEALDEN, EAST SUSSEX, TN6 3FA | £375,000 | 20/09/2023 | Terraced |
| 9 BRACKEN CLOSE, CROWBOROUGH, WEALDEN, EAST SUSSEX, TN6 2EJ | £307,000 | 01/09/2023 | Terraced |
| 34A MEDWAY, CROWBOROUGH, WEALDEN, EAST SUSSEX, TN6 2DL | £365,000 | 20/04/2023 | Terraced |
| 34B MEDWAY, CROWBOROUGH, WEALDEN, EAST SUSSEX, TN6 2DL | £320,000 | 19/12/2022 | Terraced |
| 5 WINDSOR PLACE, CROWBOROUGH, WEALDEN, EAST SUSSEX, TN6 2HU | £315,255 | 18/10/2022 | Terraced |
| 11 KNOWLE CLOSE, CROWBOROUGH, WEALDEN, EAST SUSSEX, TN6 3EG | £335,000 | 05/09/2022 | Terraced |
| Same street 49 WINDSOR PLACE, CROWBOROUGH, WEALDEN, EAST SUSSEX, TN6 2HX | £360,000 | 19/08/2022 | Terraced |
| 19C MEDWAY, CROWBOROUGH, WEALDEN, EAST SUSSEX, TN6 2DL | £310,000 | 30/06/2022 | Terraced |
| 6 RIVERSIDE GARDENS, CROWBOROUGH, WEALDEN, EAST SUSSEX, TN6 2HD | £322,500 | 29/04/2022 | Terraced |
| 34A MEDWAY, CROWBOROUGH, WEALDEN, EAST SUSSEX, TN6 2DL | £315,000 | 18/03/2022 | Terraced |
| 22 BRACKEN CLOSE, CROWBOROUGH, WEALDEN, EAST SUSSEX, TN6 2EJ | £365,000 | 14/02/2022 | Terraced |
| 21 BRACKEN CLOSE, CROWBOROUGH, WEALDEN, EAST SUSSEX, TN6 2EJ | £425,000 | 17/11/2021 | Terraced |
Street average: £360,000 (1 sale)
Area average: £346,768 (14 sales)
Capital growth trend
Land Registry outcode average: last 12 months vs 5y and 10y ago (from sold prices).
House Price Index (HM Land Registry — official index, not sold-price averages): Wealden. Series: Terraced. As of April 2026.
Rental Range
Estimated market rent for Wealden. Low = conservative, Realistic = average, Optimistic = best case.
Based on Local Authority from postcode lookup → Wealden.
LHA (30th percentile) floor for Peterborough: £808/mo (Apr 2025 – Mar 2026)
Location
Nearby
Nearest stations, universities and amenities (distance from property).
| Type | Name | Distance |
|---|---|---|
| Shop | The Hallowed Crow | 0.1 miles |
| Shop | King of Vape | 0.1 miles |
| Bus stop | Jarvis Brook Burdett Road | 0.1 miles |
| Train station | Crowborough | 0.1 miles |
| Bus stop | Jarvis Brook Heather Walk | 0.2 miles |
| Train station | Eridge | 3.0 miles |
| Hospital | Tunbridge Wells Independant Hospital | 6.0 miles |
| University | Tonbridge Adult Education Centre | 10.7 miles |
| University | St Piers College | 11.6 miles |
Street-level crime
| Category | Count |
|---|---|
| Violence and sexual offences | 25 |
| Anti-social behaviour | 15 |
| Shoplifting | 5 |
| Other theft | 4 |
| Public order | 4 |
| Criminal damage and arson | 3 |
| Vehicle crime | 2 |
| Burglary | 1 |
| Drugs | 1 |
| Possession of weapons | 1 |
| Robbery | 1 |
| Total incidents | 62 |
Within 1 mile during May 2026. Source: data.police.uk (England & Wales).
Schools nearby
Nearest open schools with Ofsted ratings (England). Closed schools are not shown. Data from Get Information about Schools and Ofsted.
| Name | Type | Distance | Ofsted |
|---|---|---|---|
| Jarvis Brook Primary School | Primary | 0.5 miles | Good — 23 Nov 2015 |
| Ashdown Primary School | Primary | 0.6 miles | Good — 24 May 2018 |
| Beacon Academy | Secondary | 0.8 miles | Outstanding — 20 May 2024 |
| Sir Henry Fermor Church of England Primary School | Primary | 0.9 miles | Good — 17 Mar 2019 |
| St Marys Catholic Primary School | Primary | 0.9 miles | Good — 12 Apr 2013 |
Rental Comparables
Residential lets from OpenRent and Rightmove for the area (same bedroom count). Use to validate rent estimates. Student lets are excluded.
| Title | Rent | Beds | Distance | As seen on |
|---|---|---|---|---|
| 3 Bed Semi-Detached House, Hazell Cottages, TN6 | £1,650/mo | 3 | 0.33 miles | OpenRent |
| 3 Bed Terraced House, Tollwood Park, TN6 | £1,600/mo | 3 | 0.45 miles | OpenRent |
| 3 Bed Terraced House, Belvedere Gardens, TN6 | £1,600/mo | 3 | 0.71 miles | OpenRent |
| 3 Bed Detached House, Craigmore Hall, TN6 | £1,850/mo | 3 | 0.77 miles | OpenRent |
Average rent: £1,675/mo (4 listings)
Rent-driven metrics
Based on OpenRent comparables.
- Rent ratio — Monthly rent ÷ purchase price (1% rule). 1%+ = strong, 0.8–1% = okay, <0.8% = weak for cashflow.
- Max investor price — Rent ÷ 0.8%; the price at which rent would be 0.8% of price (Stoke-style target).
- Target investor price — Rent ÷ 1%; the price at which rent would be 1% of price (strong cashflow band).
- Gross yield — Annual rent as % of purchase price (no costs).
- Cost-to-rent — Price ÷ annual rent (from OpenRent comparables). Under 14× = strong, 14–16× = acceptable, 17×+ = compressed.
- Cashflow — Rent minus mortgage, 10% maintenance, £25/mo compliance. Assumes 75% LTV, 3.95% APR (5yr fixed), 25yr term.
- ROI — Annual profit ÷ cash in (deposit + 4% purchase costs).