12 JAMES STREET
BRIGHOUSE, WEST YORKSHIRE HD6 4BE
£265,000
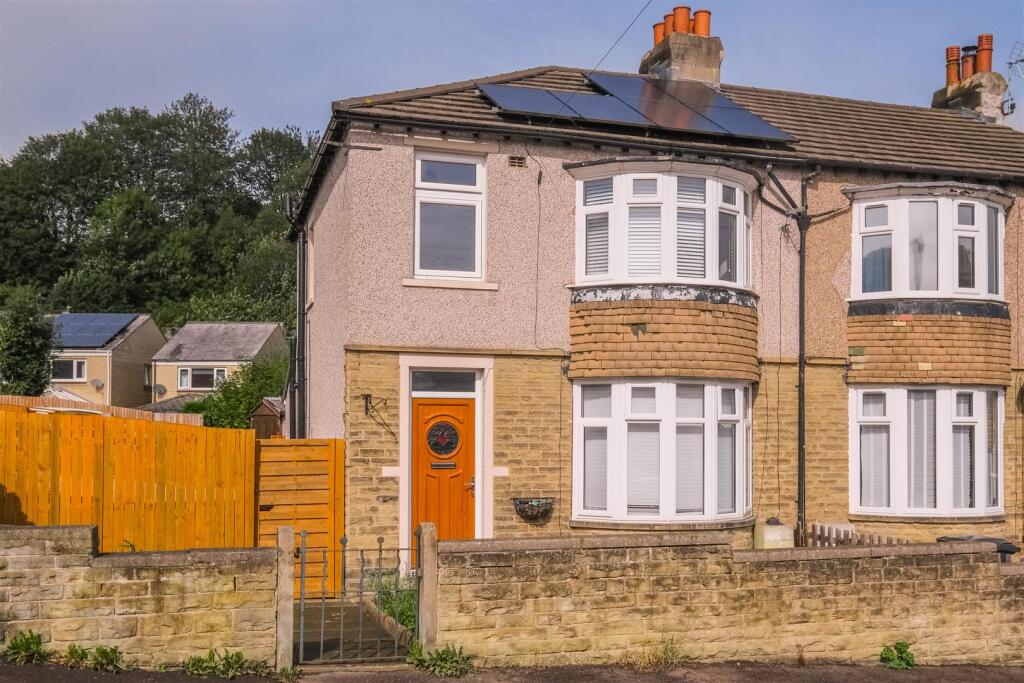
Property details
Tenure
FREEHOLD
Floor area
75 m²
Council tax band
B
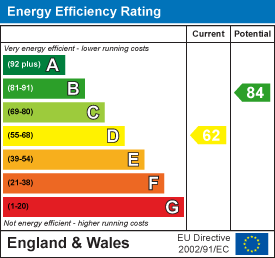
EPC rating
D
Year built
England and Wales: before 1900
Last sold
£260,000 Dec 2025
Price per m²
£3,533/m²
Local average
£157,219 (+68.6%)
Deprivation
Decile 8 (25,483 of 33,755)
Street crime
218 incidents within 1 mile (May 2026)
Key features
- Extended Three Bedroom Home
- Well Presented Throughout
- Recently Renovated
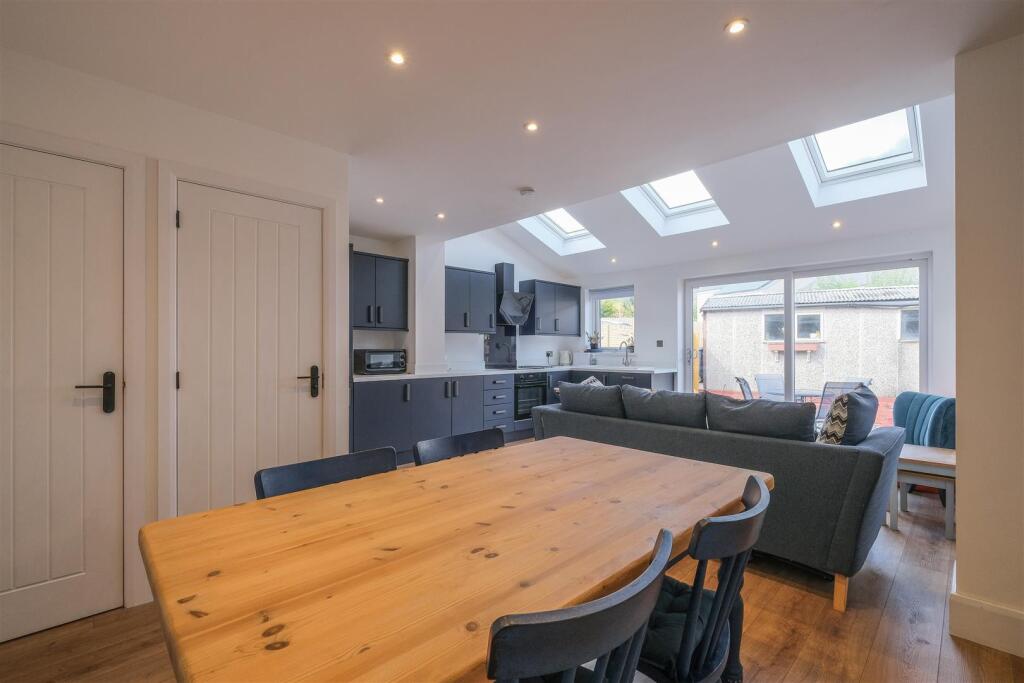
- Open Kitchen Diner
- Gardens Driveway And Garage
- Ideal Location
- Great Family Home
- Council Tax Band - B
- EPC - D
- Freehold
Additional details
- Parking
- Yes
- Garden
- Yes
Description
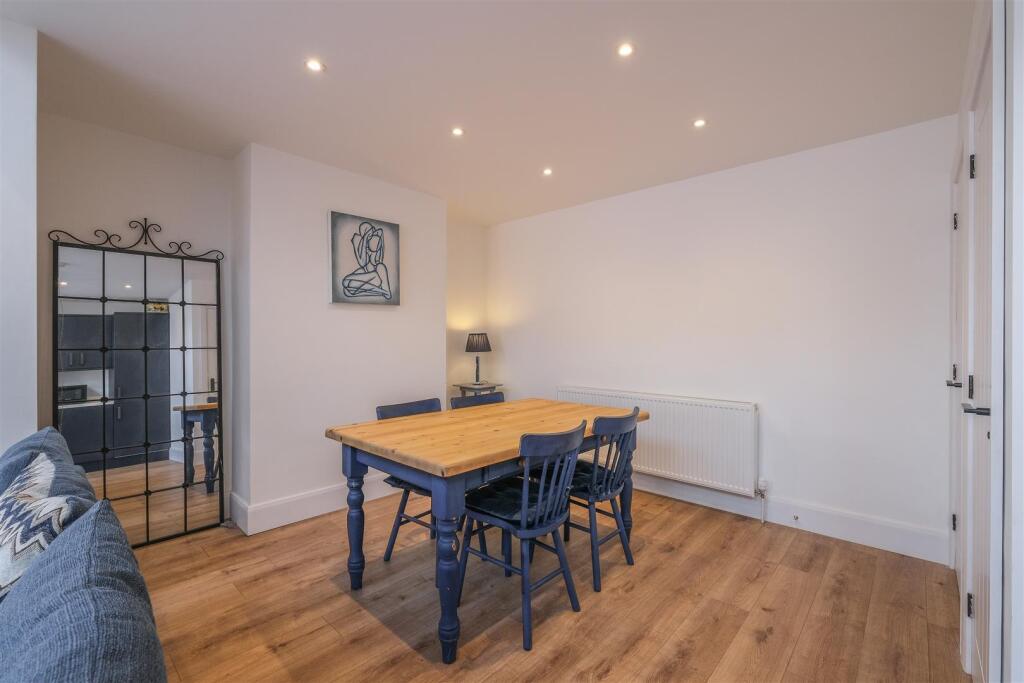
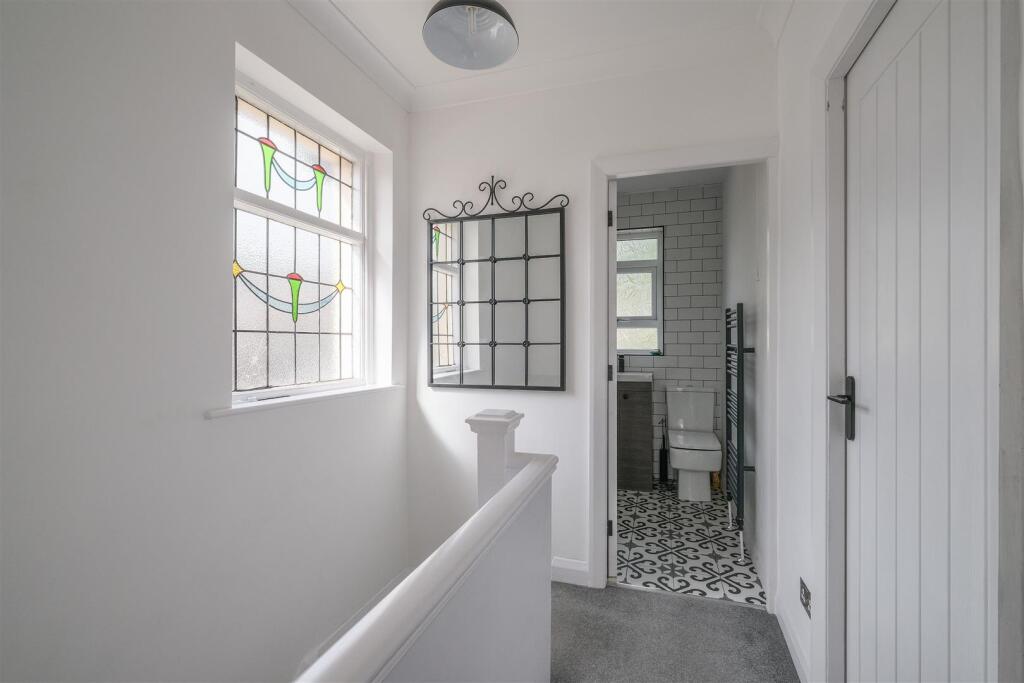
Upon entering, you are greeted by a welcoming reception room that flows seamlessly into an open kitchen diner. This extended space is perfect for entertaining guests or enjoying family meals, providing a bright and airy atmosphere. The property also features a newly fitted bathroom suite upstairs, adding to the contemporary feel of the home.
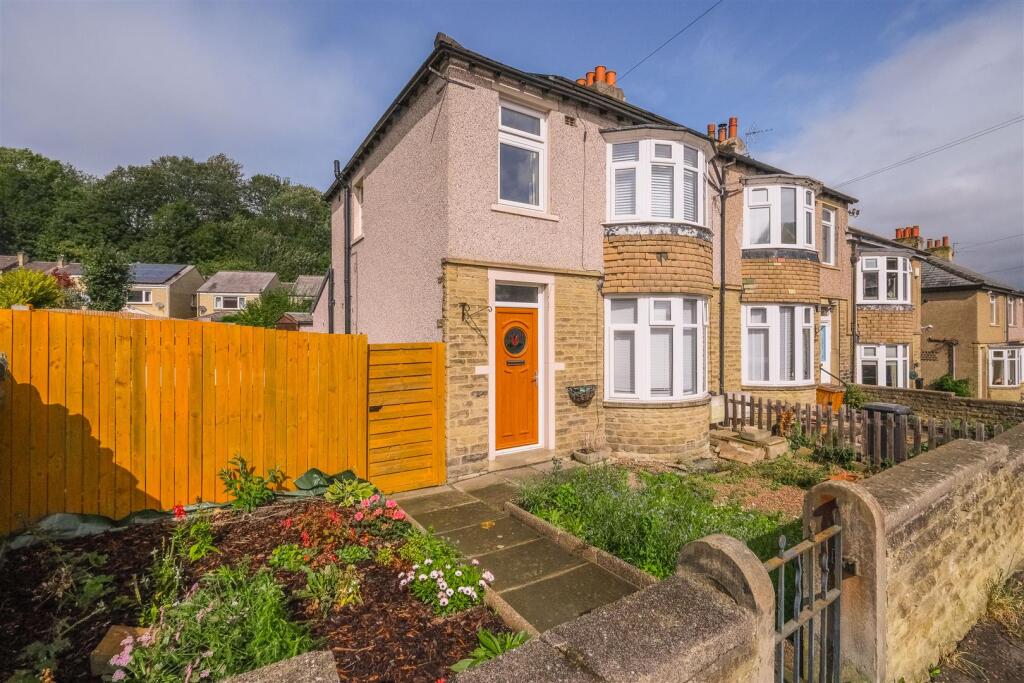
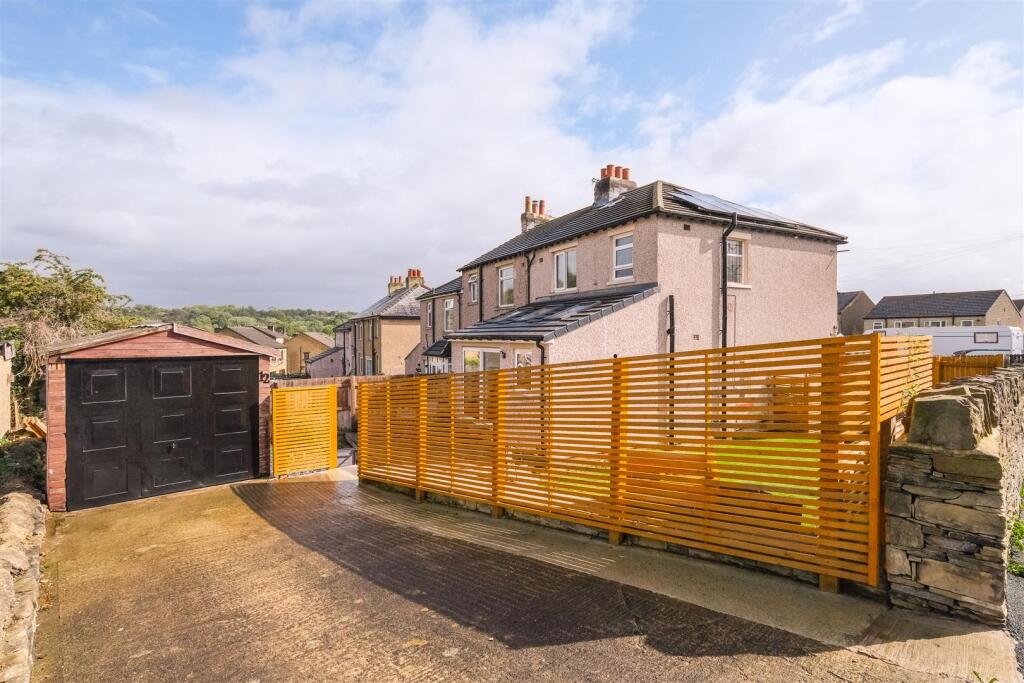
Set on a generous plot, the property benefits from gardens both at the front and rear, offering ample outdoor space for relaxation or play. Additionally, the driveway and garage provide convenient parking for up to two vehicles, a valuable asset in this desirable area.
The location is particularly appealing, with local schools, amenities, and transport links all within easy reach. This makes it an ideal choice for those seeking a vibrant community with everything they need close at hand.
This home comes with fantastic eco-friendly credentials, designed to keep energy bills lower and make day-to-day living more sustainable. A bank of 11 solar panels, owned outright, generates renewable electricity with the benefit passing directly to the homeowner. Complementing this, the property is fitted with an Air Source Heat Pump that efficiently powers the central heating system, offering year-round comfort while reducing reliance on traditional fuels.
This property is now sold subject to contract and viewings have ceased. The vendor will not consider other offers whilst conveyancing is underway.
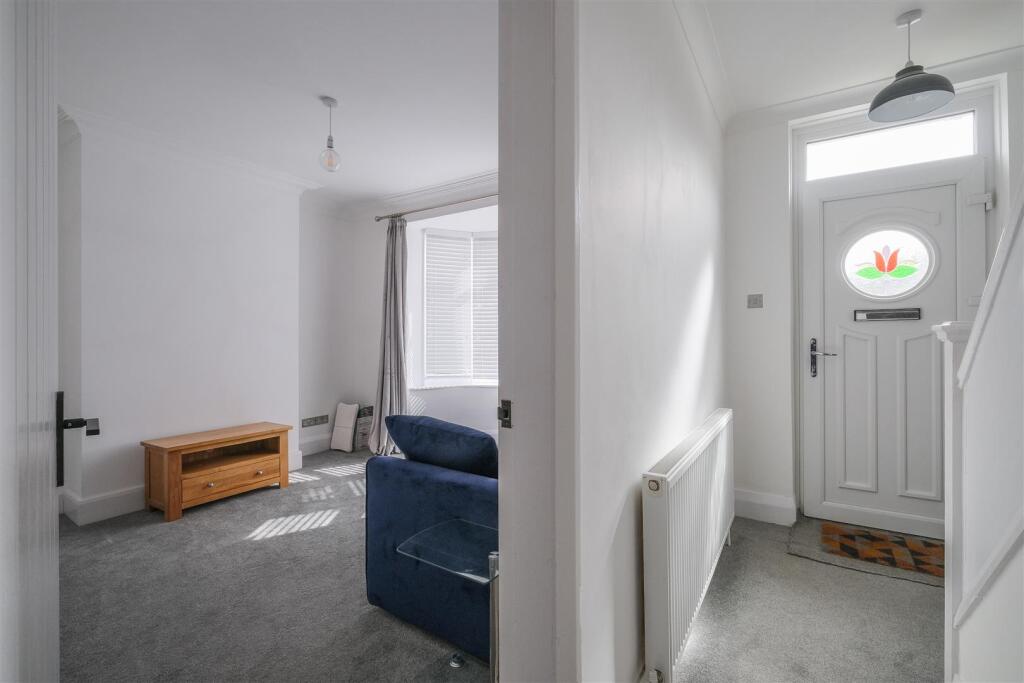
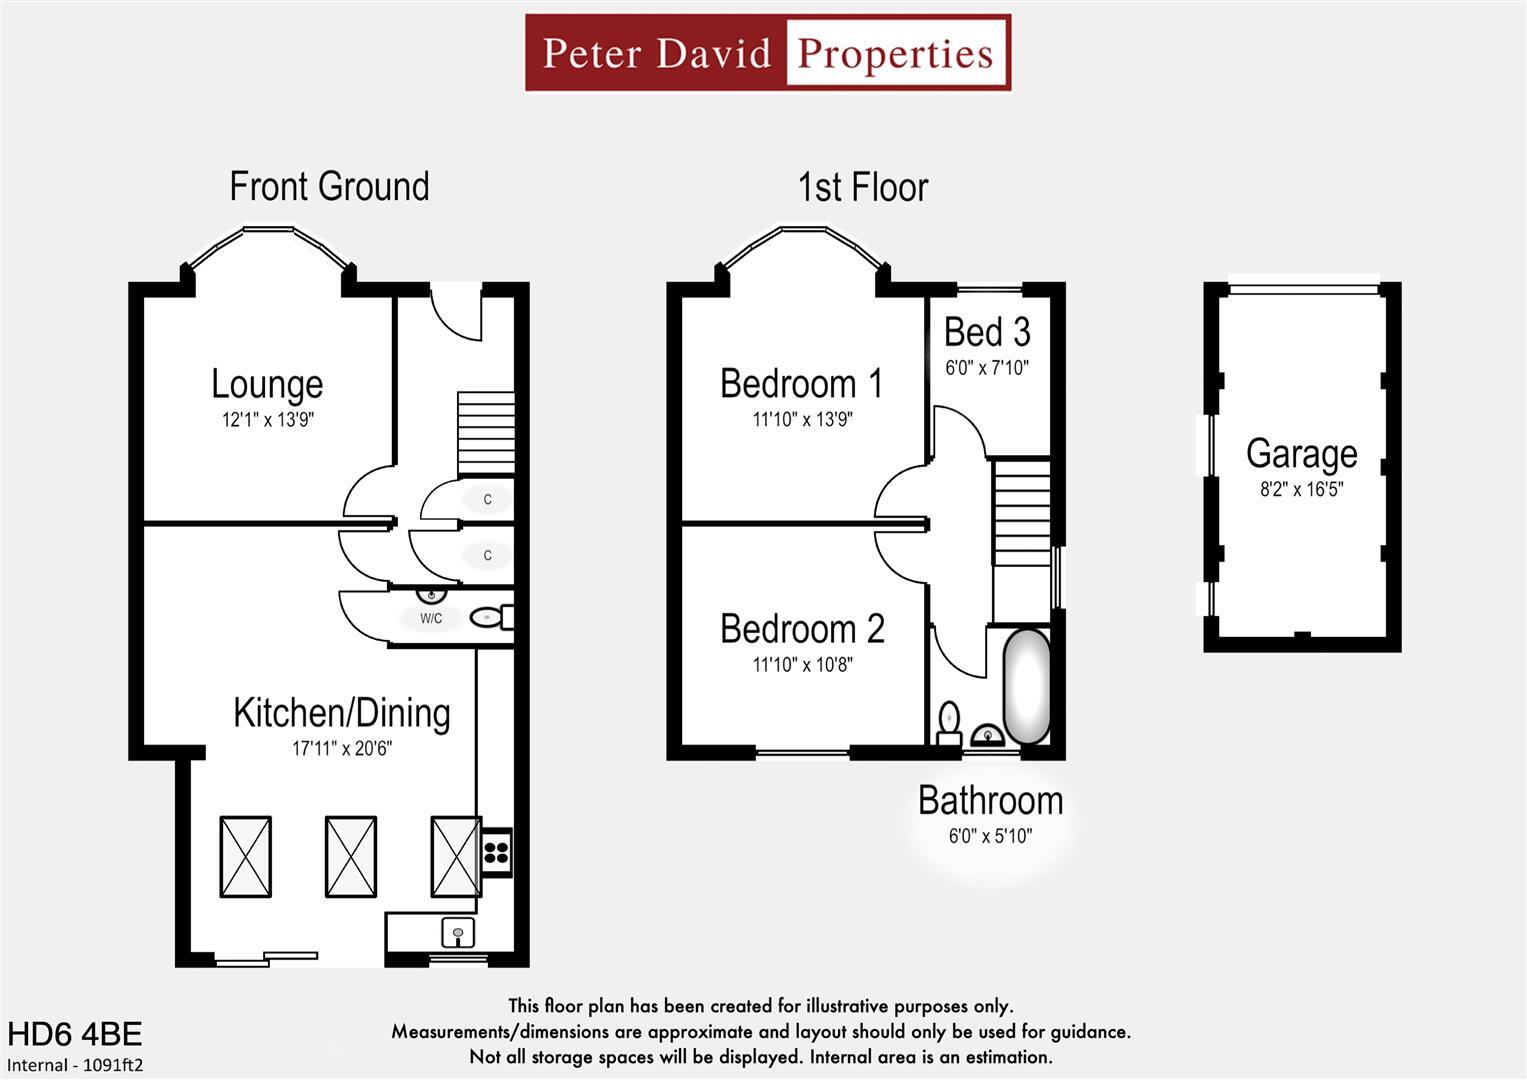
Entrance Hallway - A spacious entrance hallway leading in from the front of the home with under stairs storage space and access into the living room and on into the kitchen diner.
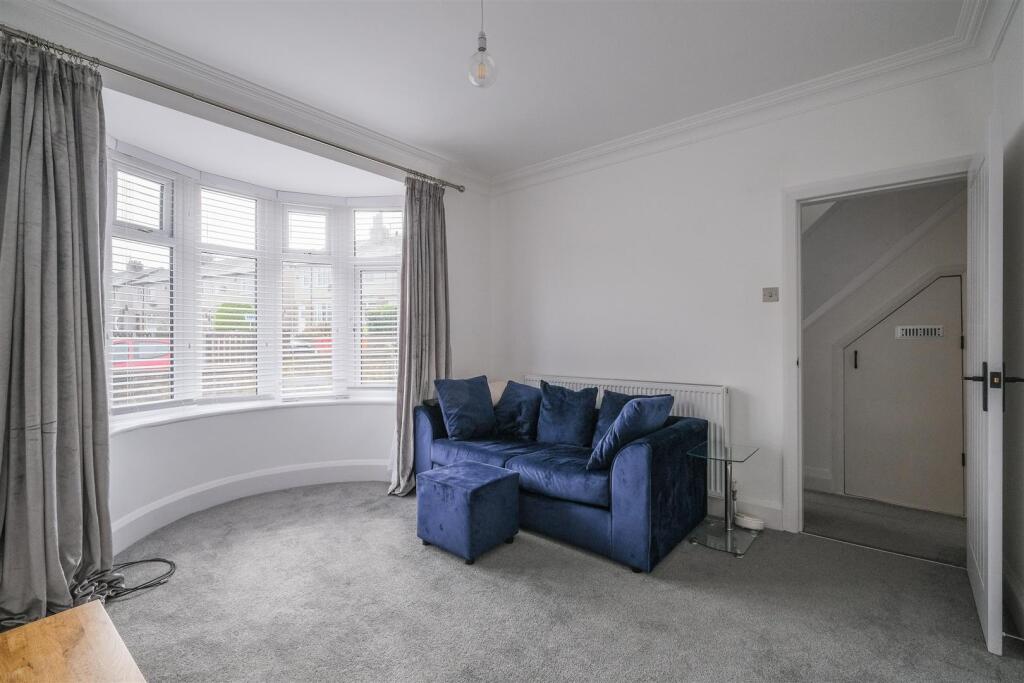
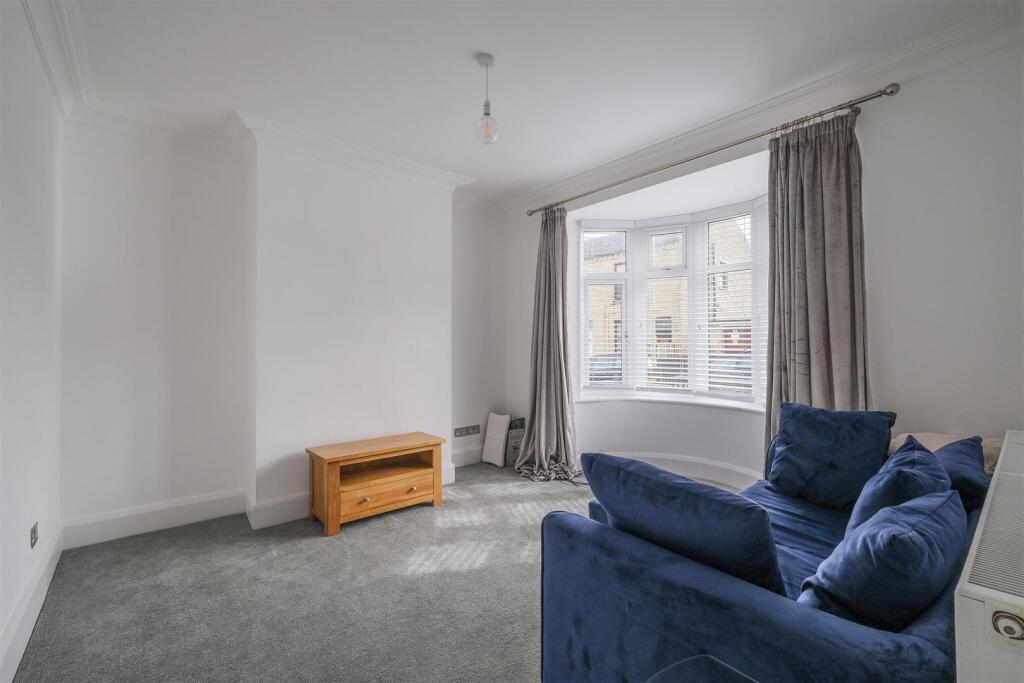
Living Room - Overlooking the front of the home with a large bay window and fitted blinds, the living room has a white and neutral colour scheme with decorative coving and grey carpet.
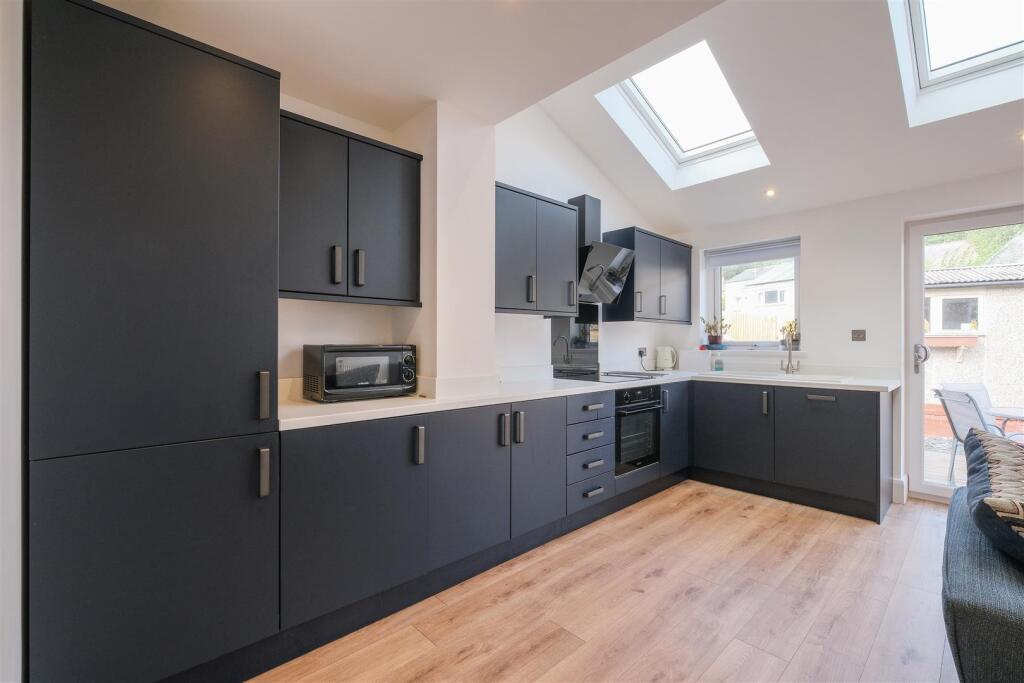
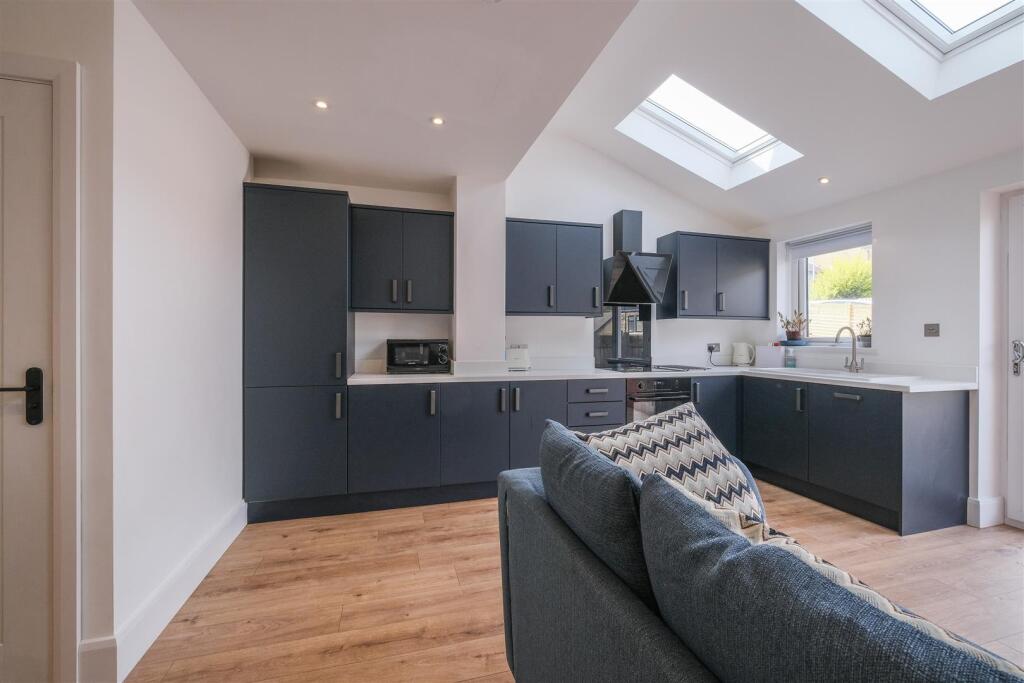
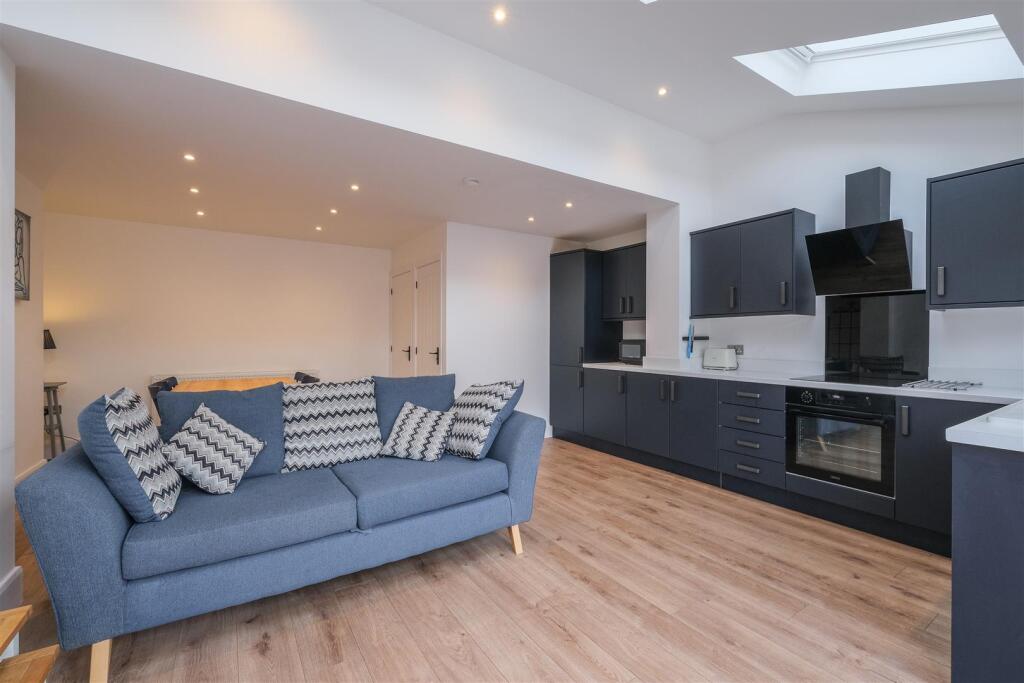
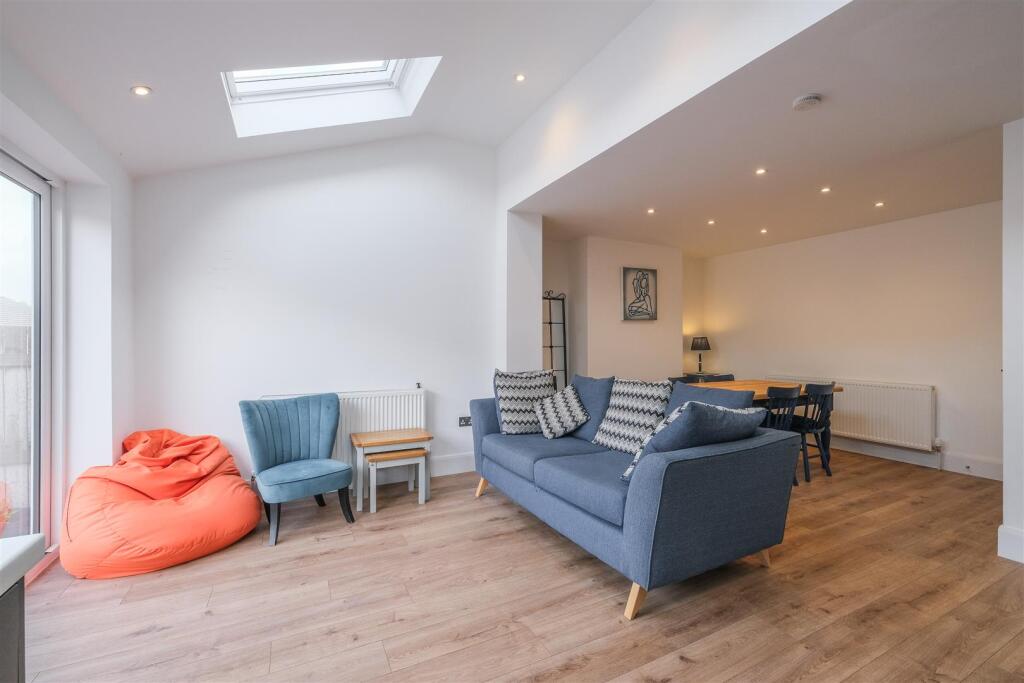
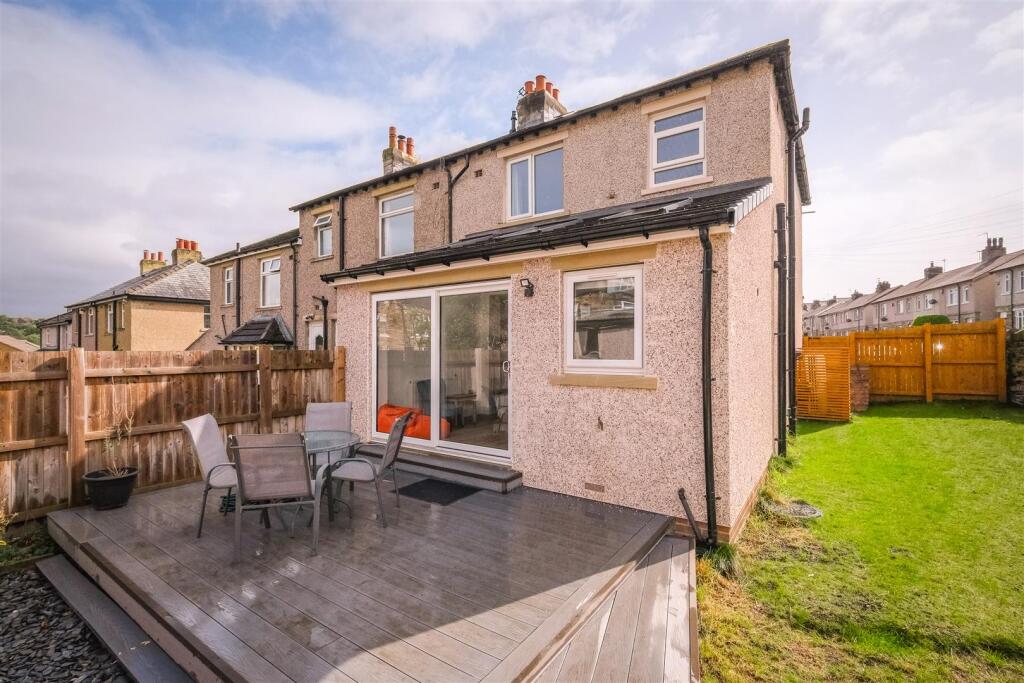
Open Kitchen Diner - Overlooking the rear of the home, this extended space has sliding patio doors opening onto the garden. Navy base and wall units provide ample storage and worksurface space with a built in oven, hob and extractor, a white ceramic sink and drainer, fridge freezer, washing machine and dishwasher. Laminate flooring perfectly compliments the space while ceiling spotlights and Velux windows allow light to flood the space.
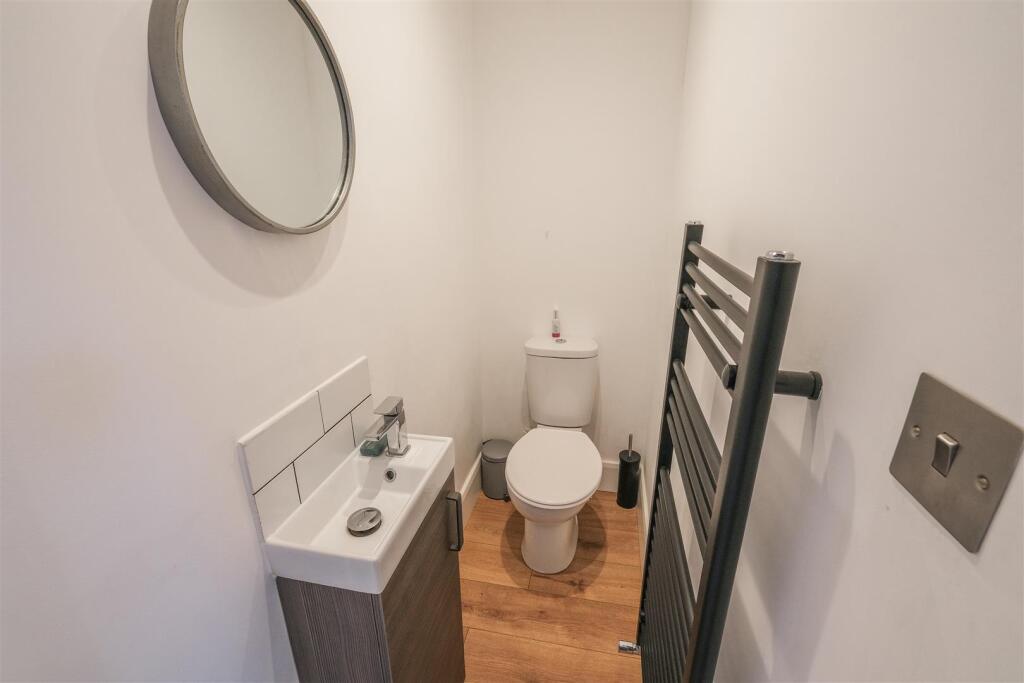
Downstairs W/C - With a hand basin, w/c and heated towel rail radiator.
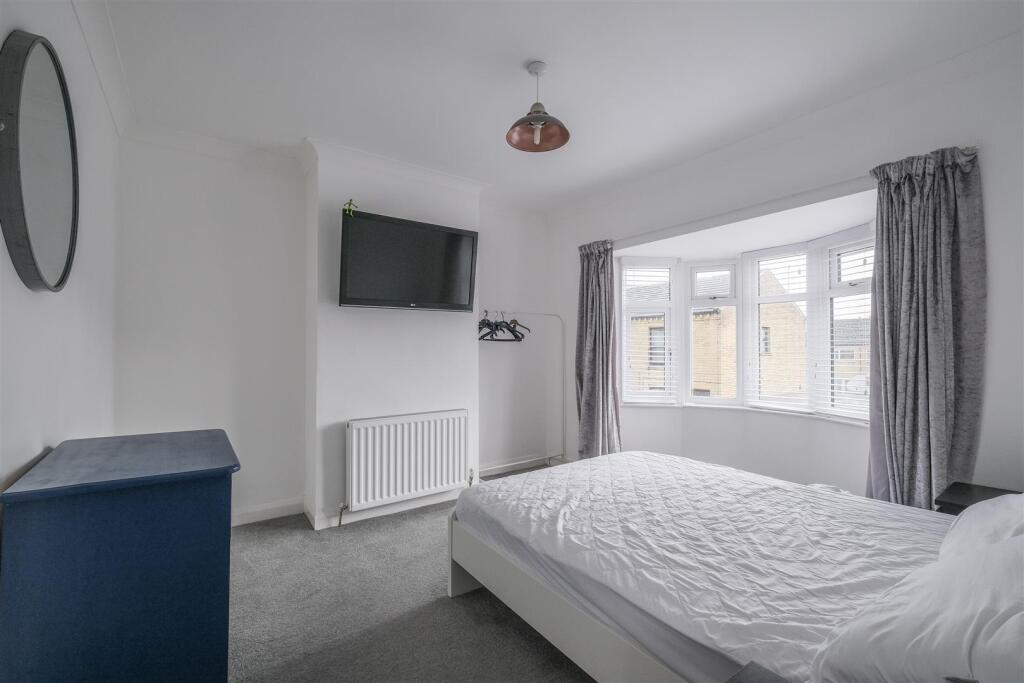
Bedroom One - A double bedroom to the front of the home, benefitting from a large bay window.
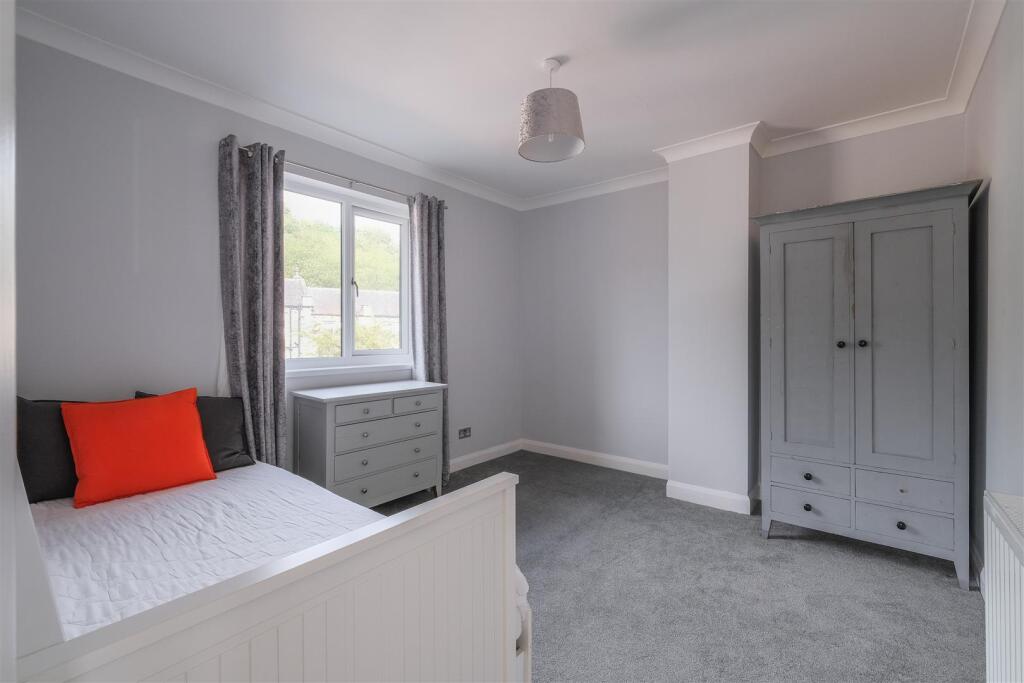
Bedroom Two - A double bedroom to the rear of the property
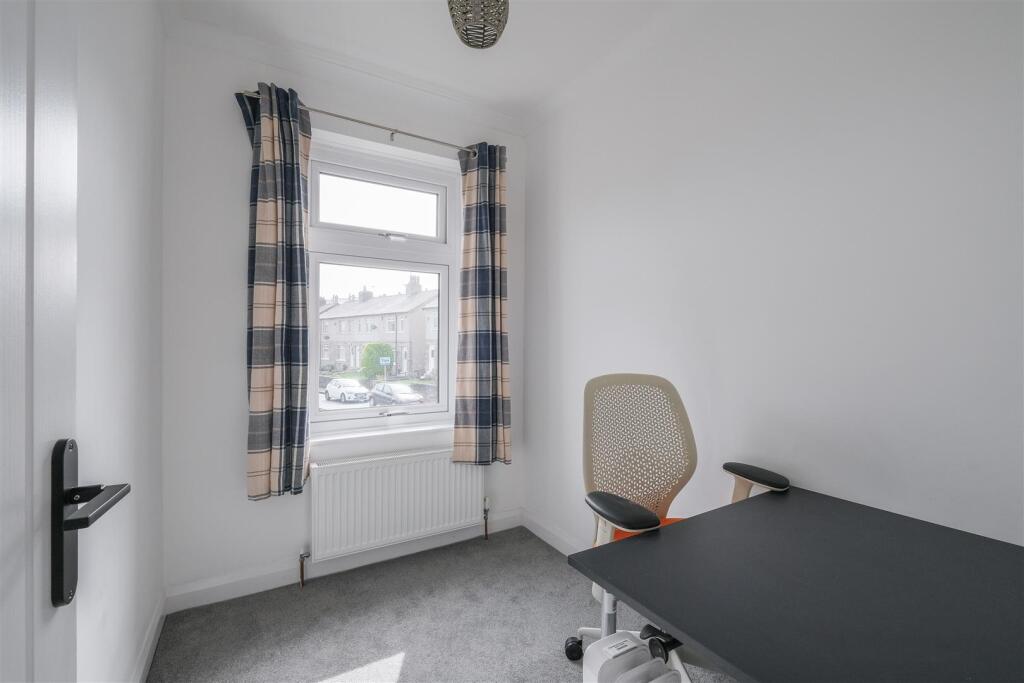
Bedroom Three - A single bedroom overlooking the front aspect.
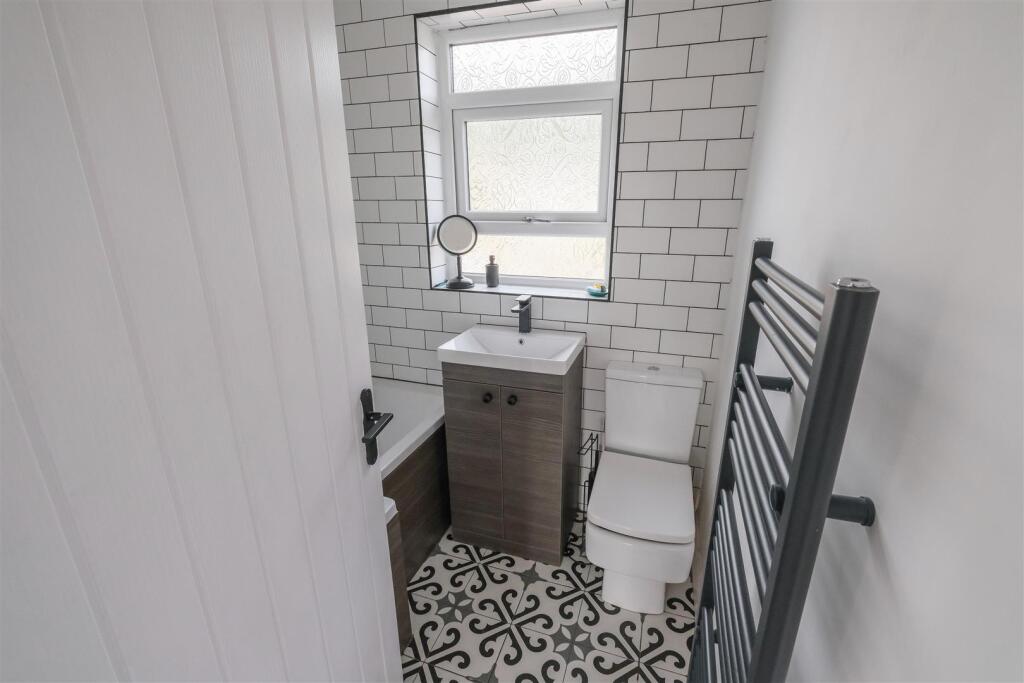
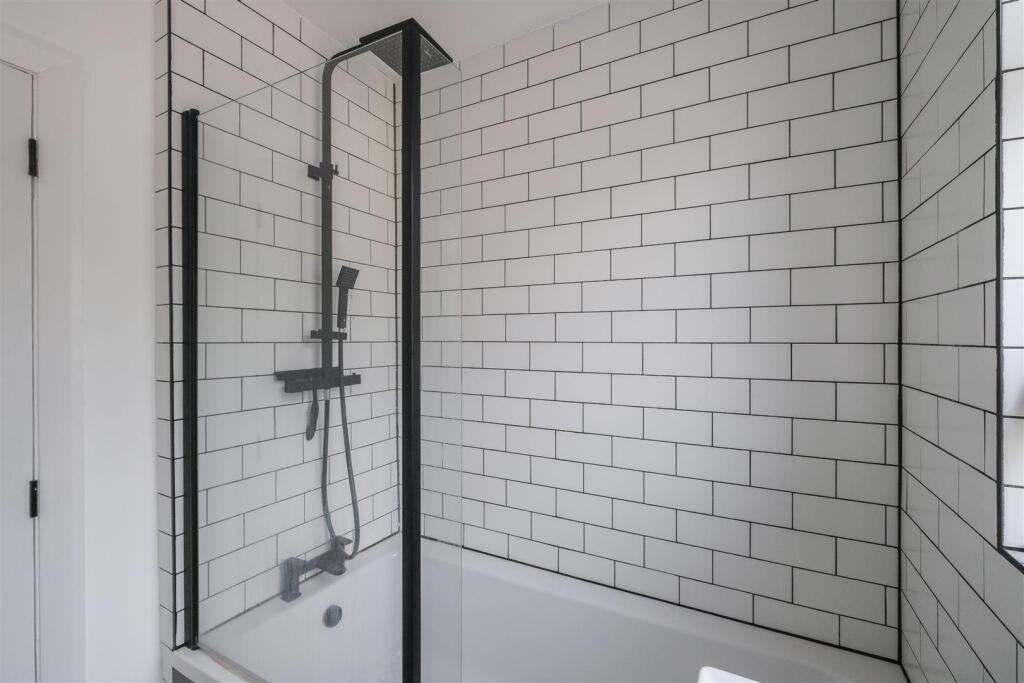
Bathroom - A stylish bathroom with a P-shaped bath tub, over bath rainfall shower, tiled walls, hand basin with storage, w/c and heated towel rail.
Garage - A garage to the rear of the home provides parking and storage space, equipped with lighting and power.
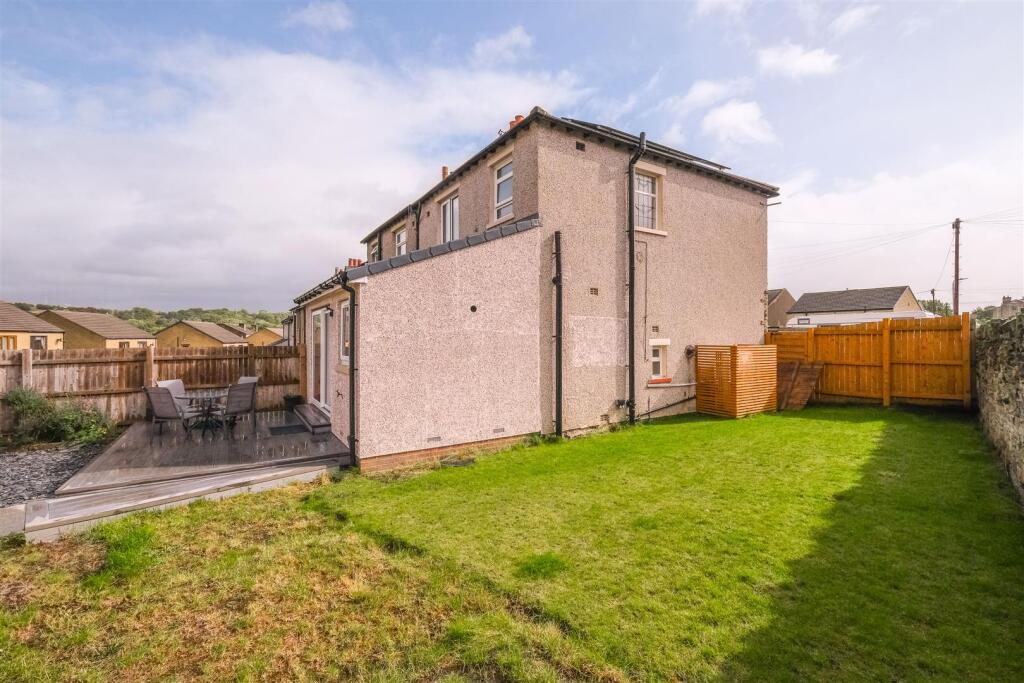
External - To the front of the home is a low maintenance garden space with a gravelled area and border plants. The enclosed rear has a decked terrace as well as a lawn to the side and access to the driveway and garage.
Directions - For Satnav please use the postcode HD6 4BE
Viewings - Viewings are strictly by appointment only. Please contact Peter David Properties.
Mortgages - We recommend KB Mortgage Services, on hand to discuss all of your mortgage and protection needs. Kate, the founder of KB Mortgage Services, is available both in branch and through home visits - if you would like to arrange an appointment contact us today.
Disclaimer - 1. MONEY LAUNDERING REGULATIONS: Intending purchasers will be asked to produce identification documentation at a later stage and we would ask for your co-operation in order that there will be no delay in agreeing the sale.
2. General: While we endeavour to make our sales particulars fair, accurate and reliable, they are only a general guide to the property and, accordingly, if there is any point which is of particular importance to you, please contact the office and we will be pleased to check the position for you, especially if you are contemplating travelling some distance to view the property.
3. Measurements: These approximate room sizes are only intended as general guidance. You must verify the dimensions carefully before ordering carpets or any built-in furniture.
4. Services: Please note we have not tested the services or any of the equipment or appliances in this property, accordingly we strongly advise prospective buyers to commission their own survey or service reports before finalising their offer to purchase.
5. THESE PARTICULARS ARE ISSUED IN GOOD FAITH BUT DO NOT CONSTITUTE REPRESENTATIONS OF FACT OR FORM PART OF ANY OFFER OR CONTRACT. THE MATTERS REFERRED TO IN THESE PARTICULARS SHOULD BE INDEPENDENTLY VERIFIED BY PROSPECTIVE BUYERS OR TENANTS. NEITHER PETER DAVID PROPERTIES NOR ANY OF ITS EMPLOYEES OR AGENTS HAS ANY AUTHORITY TO MAKE OR GIVE ANY REPRESENTATION OR WARRANTY WHATEVER IN RELATION TO THIS PROPERTY.
Listed by
Brighouse
Peter David Properties
Reference: 167178383
EPC Rating & Upgrade Cost
Current rating: D
Potential rating: B
Inspection date: 15/04/2017
Expiry date: 14/04/2027
Current heating cost: £973/year
Potential heating cost: £478/year
Est. upgrade cost to C: £25,075
Recommendations
- Flat roof or sloping ceiling insulation (£850 - £1,500)
- 50 mm internal or external wall insulation (£4,000 - £14,000)
- Floor insulation (solid floor) (£4,000 - £6,000)
- Solar water heating (£4,000 - £6,000)
- Replace single glazed windows with low-E double glazing (£3,300 - £6,500)
Flood risk
Zone: 1
Risk: Low
Job (default Low)
Floorplans
HD6 4BE PD.jpeg
EPC Graphs
EE Rating
FENSA Certificates
This property has 1 FENSA certificate(s) on record, indicating window/door installations by FENSA-approved installers.
FENSA Certificate #12744268
Property Details
Street: 12 James Street
Town: BRIGHOUSE
Postcode: HD6 4BE
Installation Details
Items: 13 windows and 1 door
Certificate Issued: 08/01/2018
Work Completed: 04/12/2017
This certificate data was retrieved from FENSA's database
What is FENSA? FENSA (Fenestration Self-Assessment Scheme) is a government-authorised scheme that monitors building regulation compliance for replacement windows and doors. Certificates indicate that work was completed by FENSA-approved installers.
Price history
110% since 2016
| Event | Date | Price | % change |
|---|---|---|---|
| Sold | 18/12/2025 (7 months ago) | £260,000 | +52.9% |
| Sold | 13/09/2021 (4 years ago) | £170,000 | +37.1% |
| Sold | 10/06/2016 (10 years ago) | £124,000 | — |
Source: HM Land Registry Price Paid Data. Crown copyright.
Sold Comparables
Same street and nearby sales within 0.25 miles (last 5 years). Data from Land Registry Price Paid.
| Address | Price | Date | Type |
|---|---|---|---|
| 18 RAYNER ROAD, BRIGHOUSE, CALDERDALE, WEST YORKSHIRE, HD6 4AY | £147,000 | 12/12/2025 | Terraced |
| 1 RAYNER ROAD, BRIGHOUSE, CALDERDALE, WEST YORKSHIRE, HD6 4AY | £106,000 | 28/11/2025 | Terraced |
| 130 BRACKEN ROAD, BRIGHOUSE, CALDERDALE, WEST YORKSHIRE, HD6 4BQ | £170,000 | 27/10/2025 | Terraced |
| 11 SMITHY CARR LANE, BRIGHOUSE, CALDERDALE, WEST YORKSHIRE, HD6 4BB | £157,000 | 31/05/2024 | Terraced |
| 14 FIRTH AVENUE, BRIGHOUSE, CALDERDALE, WEST YORKSHIRE, HD6 1TS | £110,000 | 15/12/2023 | Terraced |
| 14 WEST STREET, BRIGHOUSE, CALDERDALE, WEST YORKSHIRE, HD6 2BN | £120,000 | 15/11/2023 | Terraced |
| 46 MARION STREET, BRIGHOUSE, CALDERDALE, WEST YORKSHIRE, HD6 2BJ | £122,000 | 06/10/2023 | Terraced |
| 22 RICHARD STREET, BRIGHOUSE, CALDERDALE, WEST YORKSHIRE, HD6 2BY | £220,000 | 08/09/2023 | Terraced |
| 7 MARION STREET, BRIGHOUSE, CALDERDALE, WEST YORKSHIRE, HD6 2BJ | £115,000 | 28/07/2023 | Terraced |
| Same street 15 JAMES STREET, BRIGHOUSE, CALDERDALE, WEST YORKSHIRE, HD6 4BE | £231,725 | 21/07/2023 | Detached |
| 32 CROSS STREET, BRIGHOUSE, CALDERDALE, WEST YORKSHIRE, HD6 4BD | £115,000 | 26/05/2023 | Terraced |
| Same street 10 JAMES STREET, BRIGHOUSE, CALDERDALE, WEST YORKSHIRE, HD6 4BE | £169,950 | 27/04/2023 | Terraced |
| 36 HARRIET STREET, BRIGHOUSE, CALDERDALE, WEST YORKSHIRE, HD6 2BU | £151,378 | 05/04/2023 | Terraced |
| 8 WEST STREET, BRIGHOUSE, CALDERDALE, WEST YORKSHIRE, HD6 2BN | £80,000 | 05/04/2023 | Terraced |
| 166 BRADFORD ROAD, BRIGHOUSE, CALDERDALE, WEST YORKSHIRE, HD6 4AU | £110,000 | 31/03/2023 | Terraced |
| 22 HARRIET STREET, BRIGHOUSE, CALDERDALE, WEST YORKSHIRE, HD6 2BU | £175,000 | 21/12/2022 | Terraced |
| 138 BRACKEN ROAD, BRIGHOUSE, CALDERDALE, WEST YORKSHIRE, HD6 4BQ | £147,000 | 21/12/2022 | Terraced |
| 4 HEY STREET, BRIGHOUSE, CALDERDALE, WEST YORKSHIRE, HD6 4AT | £119,000 | 14/12/2022 | Terraced |
| 22 MARY STREET, BRIGHOUSE, CALDERDALE, WEST YORKSHIRE, HD6 2BT | £118,000 | 18/11/2022 | Terraced |
| 37 SMITHY CARR LANE, BRIGHOUSE, CALDERDALE, WEST YORKSHIRE, HD6 4BG | £160,000 | 20/10/2022 | Terraced |
| 41 SMITHY CARR LANE, BRIGHOUSE, CALDERDALE, WEST YORKSHIRE, HD6 4BG | £236,000 | 14/10/2022 | Terraced |
| 6 CROSS PLACE, BRIGHOUSE, CALDERDALE, WEST YORKSHIRE, HD6 4BL | £96,000 | 14/10/2022 | Terraced |
| Same street 5 JAMES STREET, BRIGHOUSE, CALDERDALE, WEST YORKSHIRE, HD6 4BE | £82,950 | 21/12/2021 | Terraced |
| Same street 37 JAMES STREET, BRIGHOUSE, CALDERDALE, WEST YORKSHIRE, HD6 4BE | £111,000 | 12/11/2021 | Semi-detached |
Street average: £148,906 (4 sales)
Area average: £138,719 (20 sales)
Capital growth trend
Land Registry outcode average: last 12 months vs 5y and 10y ago (from sold prices).
House Price Index (HM Land Registry — official index, not sold-price averages): Calderdale. Series: Terraced. As of April 2026.
Rental Range
Estimated market rent for Calderdale. Low = conservative, Realistic = average, Optimistic = best case.
Based on Local Authority from postcode lookup → Calderdale.
LHA (30th percentile) floor for Leeds: £848/mo (Apr 2025 – Mar 2026)
Location
Nearby
Nearest stations, universities and amenities (distance from property).
| Type | Name | Distance |
|---|---|---|
| Bus stop | Bradford Road Cross Street | 0.1 miles |
| Bus stop | Bradford Road Smithy Carr Lane | 0.1 miles |
| Shop | Hair by Craig Simon | 0.2 miles |
| Shop | Astra Hair | 0.3 miles |
| Train station | Brighouse | 0.8 miles |
| Train station | Halifax | 3.0 miles |
| Hospital | Huddersfield Royal Infirmary | 4.0 miles |
| University | University of Huddersfield | 4.7 miles |
| Hospital | Moorlands View | 7.0 miles |
Street-level crime
| Category | Count |
|---|---|
| Violence and sexual offences | 82 |
| Shoplifting | 32 |
| Anti-social behaviour | 24 |
| Other theft | 16 |
| Public order | 16 |
| Vehicle crime | 16 |
| Burglary | 7 |
| Criminal damage and arson | 5 |
| Other crime | 5 |
| Bicycle theft | 4 |
| Drugs | 4 |
| Robbery | 4 |
| Possession of weapons | 3 |
| Total incidents | 218 |
Within 1 mile during May 2026. Source: data.police.uk (England & Wales).
Schools nearby
Nearest open schools with Ofsted ratings (England). Closed schools are not shown. Data from Get Information about Schools and Ofsted.
| Name | Type | Distance | Ofsted |
|---|---|---|---|
| St Andrew's Church of England (VA) Infant School | Primary | 0.2 miles | Good — 17 Sep 2023 |
| St Andrew's CofE (VA) Junior School | Primary | 0.4 miles | Outstanding — 25 Jan 2023 |
| Brighouse High School | Secondary | 0.5 miles | Good — 14 Jun 2012 |
| St Joseph's Catholic Primary Academy | Primary | 0.6 miles | Good — 6 Mar 2012 |
| Cliffe Hill Community Primary School | Primary | 0.8 miles | Good — 18 May 2020 |
Rental Comparables
Residential lets from OpenRent and Rightmove for the area (same bedroom count). Use to validate rent estimates. Student lets are excluded.
| Title | Rent | Beds | Distance | As seen on |
|---|---|---|---|---|
| 3 Bed End Terrace, Rayner Road, HD6 | £875/mo | 3 | 0.07 miles | OpenRent |
| 3 Bed Terraced House, Harriet Street, HD6 | £600/mo | 3 | 0.11 miles | OpenRent |
| 3 Bed Terraced House, Gathorne St, HD6 | £825/mo | 3 | 0.21 miles | OpenRent |
| 3 Bed Terraced House, Gathorne Street, HD6 | £825/mo | 3 | 0.21 miles | OpenRent |
| 3 Bed Flat, West Park Street, HD6 | £1,350/mo | 3 | 0.6 miles | OpenRent |
| 3 Bed Flat, Beechwood Park, HD6 | £950/mo | 3 | 0.73 miles | OpenRent |
| 3 Bed Flat, Birds Royd Lane, HD6 | £1,050/mo | 3 | 0.8 miles | OpenRent |
| 3 Bed Flat, Birds Royd Lane, HD6 | £1,050/mo | 3 | 0.8 miles | OpenRent |
| 3 Bed Penthouse, Aurelia House, HD6 | £1,150/mo | 3 | 0.8 miles | OpenRent |
Average rent: £964/mo (9 listings)
Rent-driven metrics
Based on OpenRent comparables.
- Rent ratio — Monthly rent ÷ purchase price (1% rule). 1%+ = strong, 0.8–1% = okay, <0.8% = weak for cashflow.
- Max investor price — Rent ÷ 0.8%; the price at which rent would be 0.8% of price (Stoke-style target).
- Target investor price — Rent ÷ 1%; the price at which rent would be 1% of price (strong cashflow band).
- Gross yield — Annual rent as % of purchase price (no costs).
- Cost-to-rent — Price ÷ annual rent (from OpenRent comparables). Under 14× = strong, 14–16× = acceptable, 17×+ = compressed.
- Cashflow — Rent minus mortgage, 10% maintenance, £25/mo compliance. Assumes 75% LTV, 3.95% APR (5yr fixed), 25yr term.
- ROI — Annual profit ÷ cash in (deposit + 4% purchase costs).