2
CHURCH VIEW, SHREWSBURY, LOPPINGTON, SHROPSHIRE SY4 5SR
£415,000
IMG_7417.jpg IMG_7410.jpg IMG_7386.jpg IMG_7384.jpg IMG_7408.jpg IMG_7382.jpg IMG_7390.jpg IMG_7388.jpg IMG_7393.jpg IMG_7380.jpg IMG_7354.jpg IMG_7364.jpg IMG_7367.jpg IMG_7352.jpg IMG_7372.jpg IMG_7358.jpg IMG_7356.jpg IMG_7378.jpg IMG_7361.jpg IMG_7402.jpg IMG_7419.jpg IMG_7406.jpg IMG_7414.jpg IMG_7398.jpg IMG_7395.jpg IMG_7405.jpg Map 1.jpg
/ 27
Property details
Tenure
FREEHOLD
Floor area
119 m²
Council tax band
D
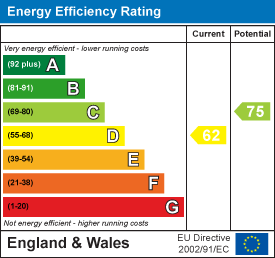
EPC rating
D
Year built
England and Wales: 1967-1975
Last sold
£390,000 Sep 2021
Price per m²
£3,487/m²
Local average
£399,663 (+3.8%)
Deprivation
Decile 5 (16,090 of 33,755)
Street crime
2 incidents within 1 mile (May 2026)
Additional details
- Electricity
- Mains supply
- Water
- Mains supply
- Sewerage
- Mains supply
- Heating
- Oil
- Parking
- Garage, Driveway
- Garden
- Yes
- Listed property
- No
- Restrictions
- No
- Flooded in last 5 years
- No
Description
Mains water, electricity and drainage are connected with oil fired central heating
Key Features -
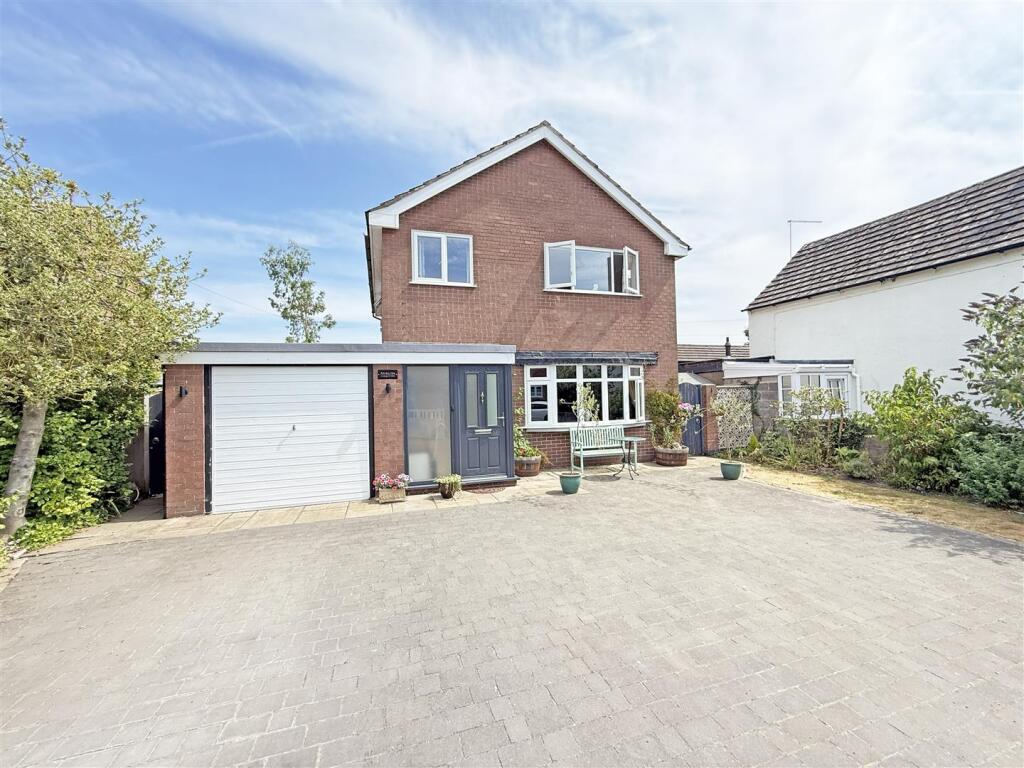
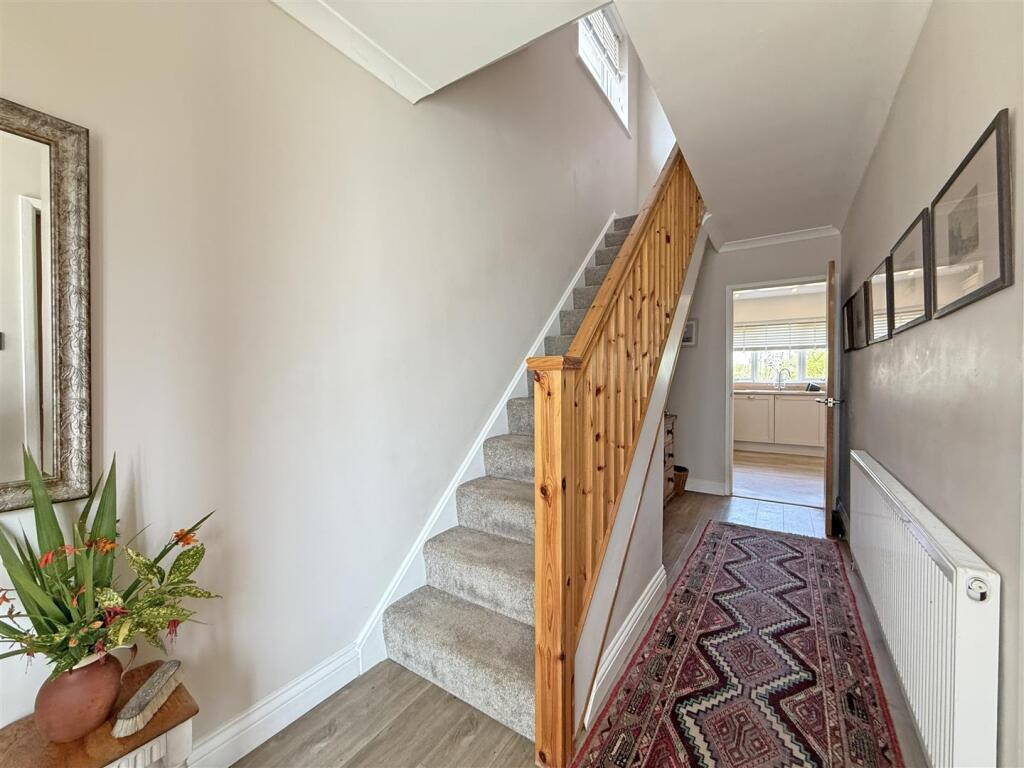
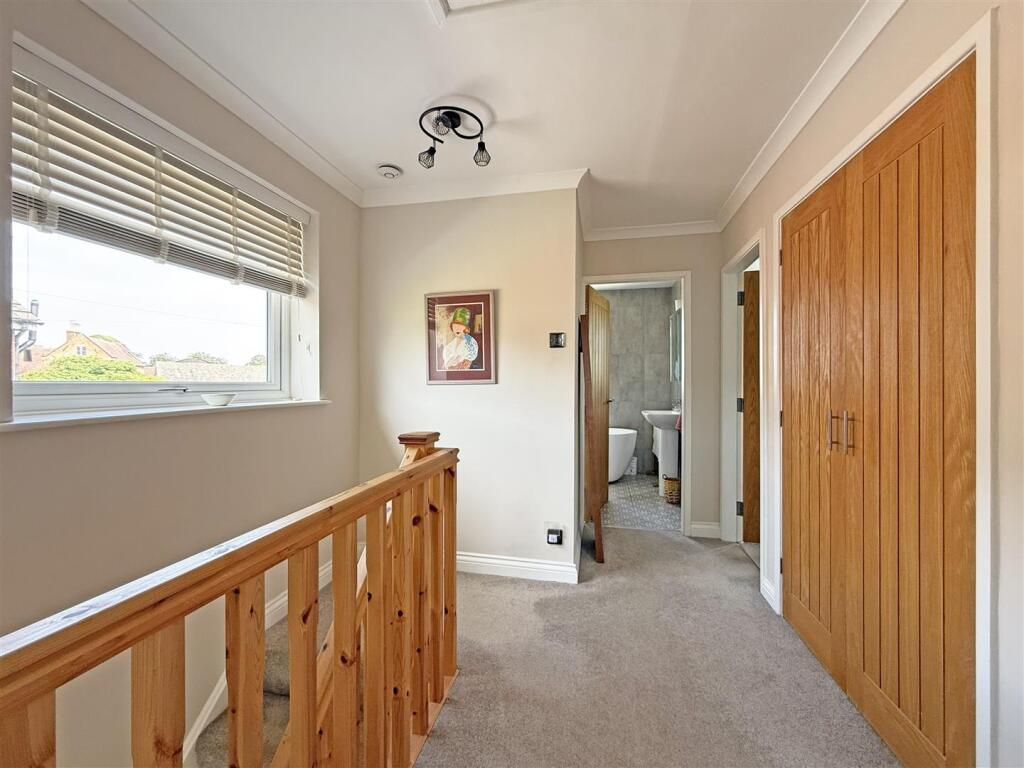
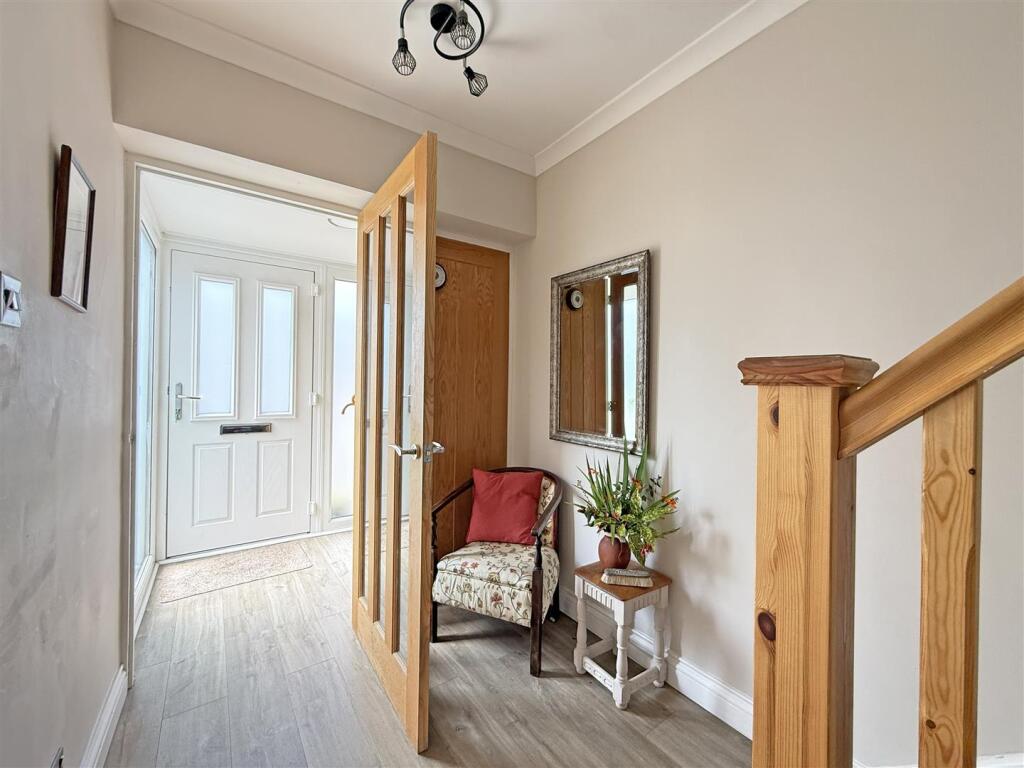
* Entrance porch opening to a good-sized hallway with staircase to a light and spacious landing with built-in storage
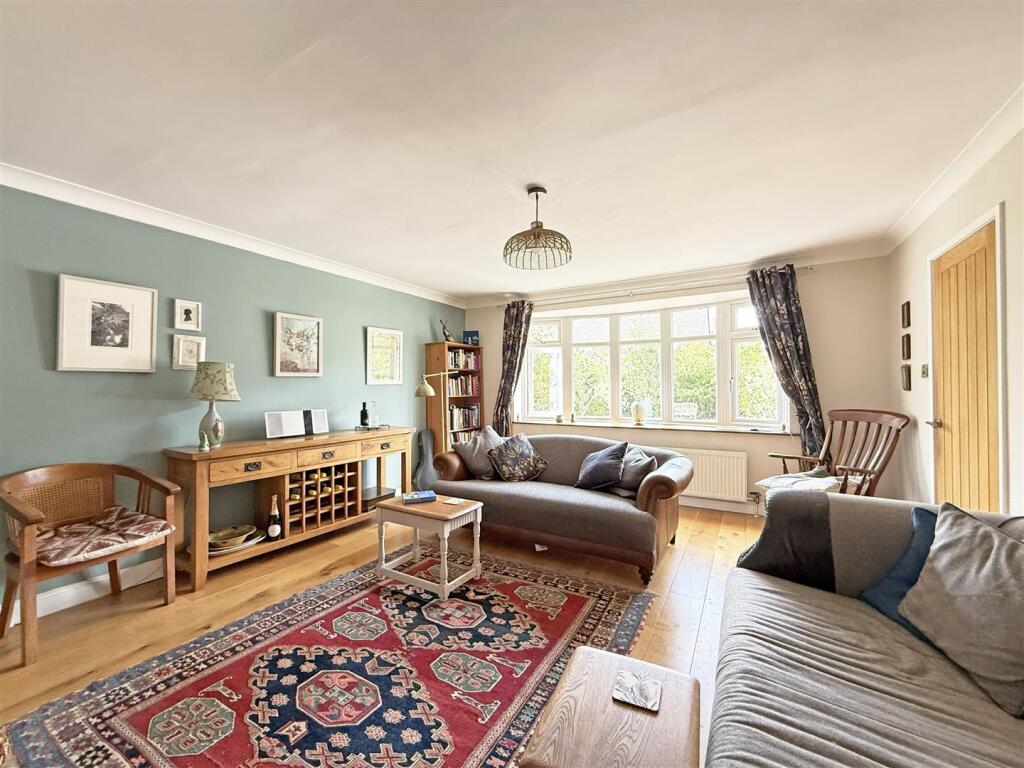
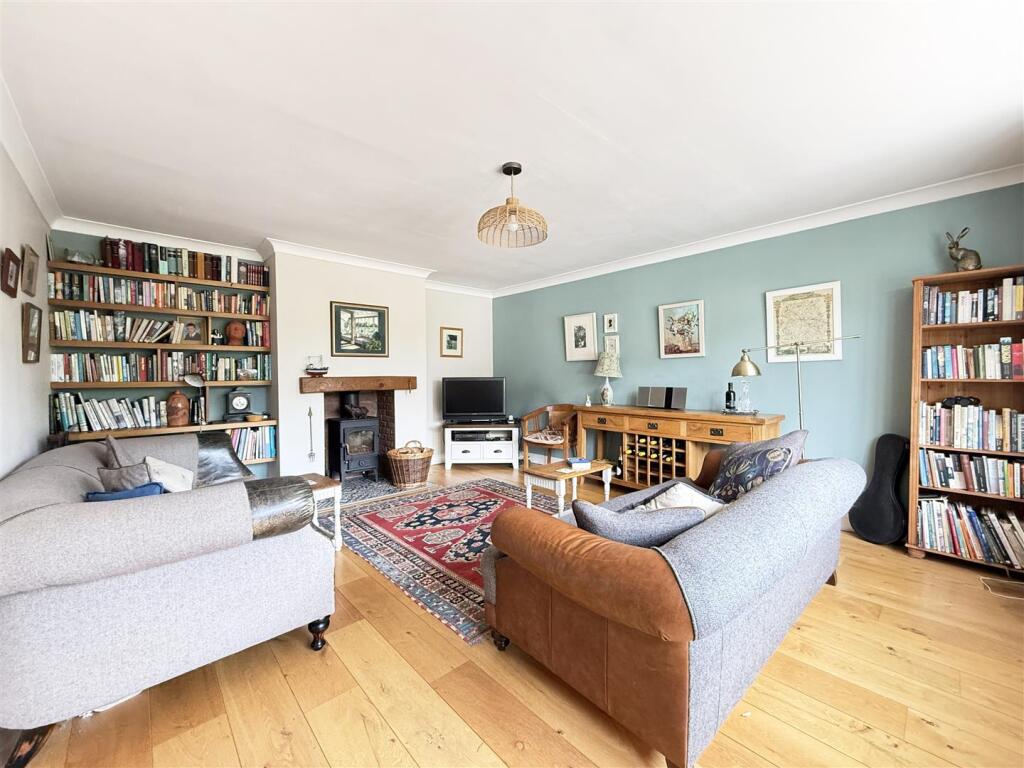
* Large living room with feature fireplace, Clear View wood burning stove, and bay window to front
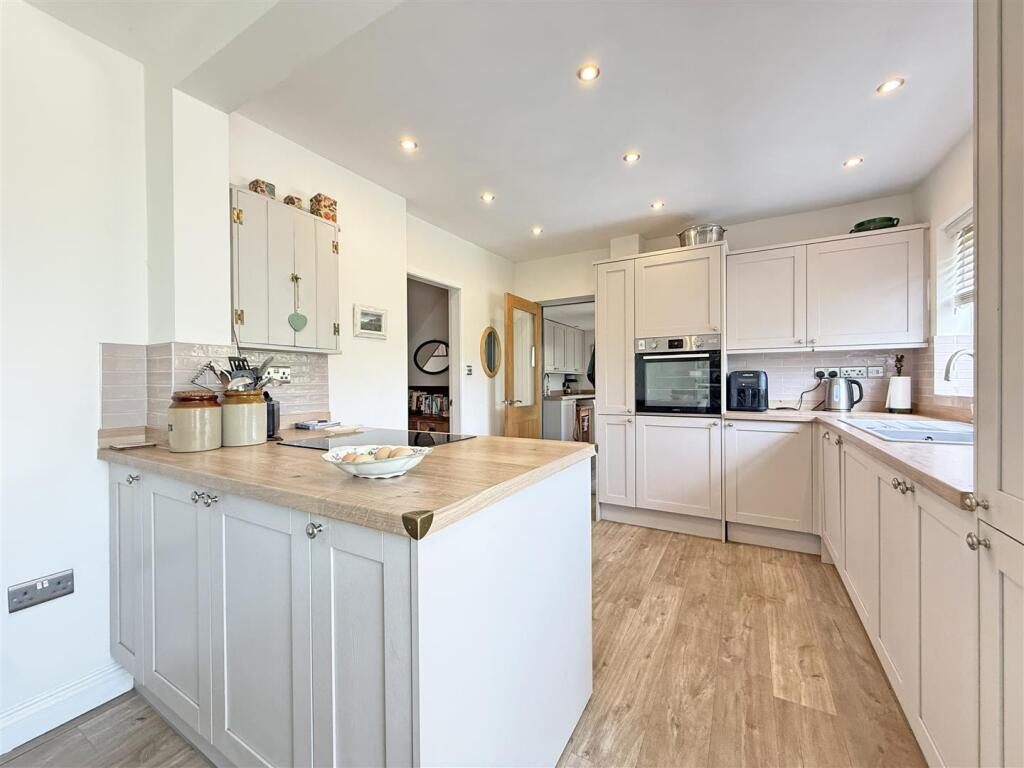
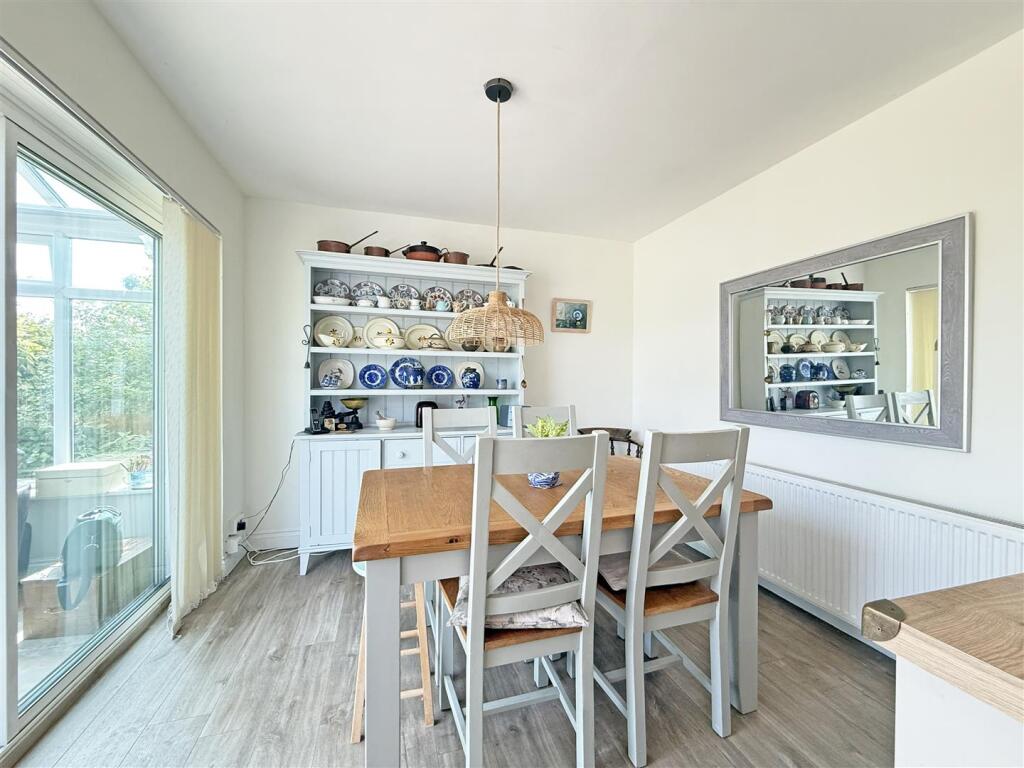
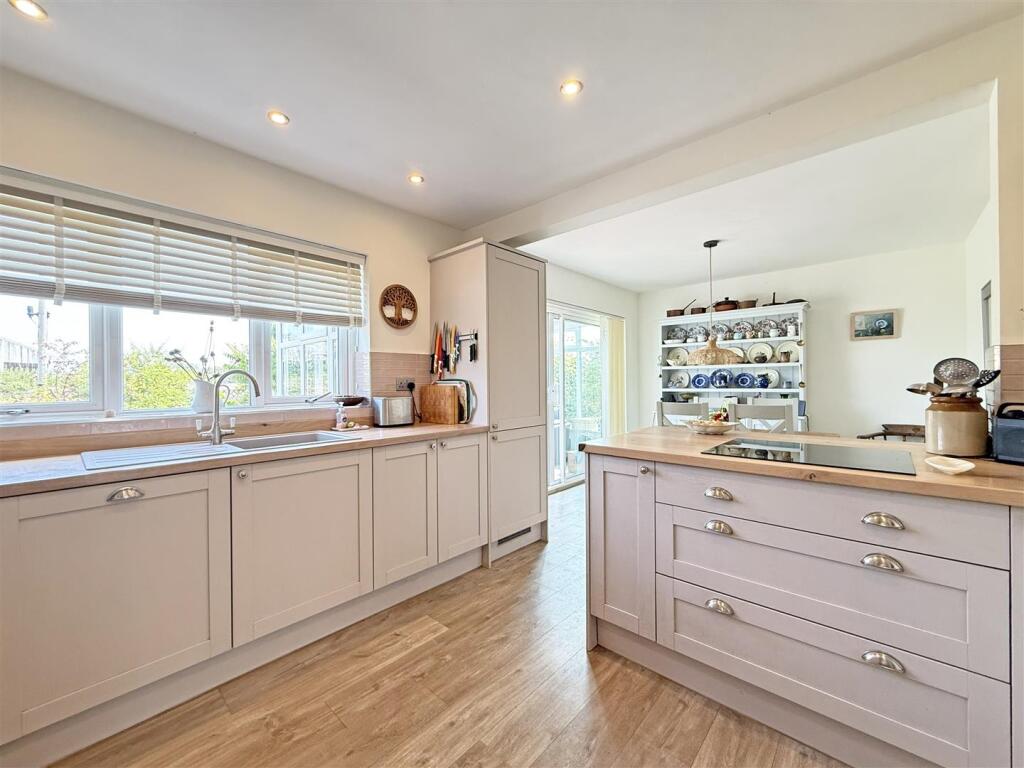
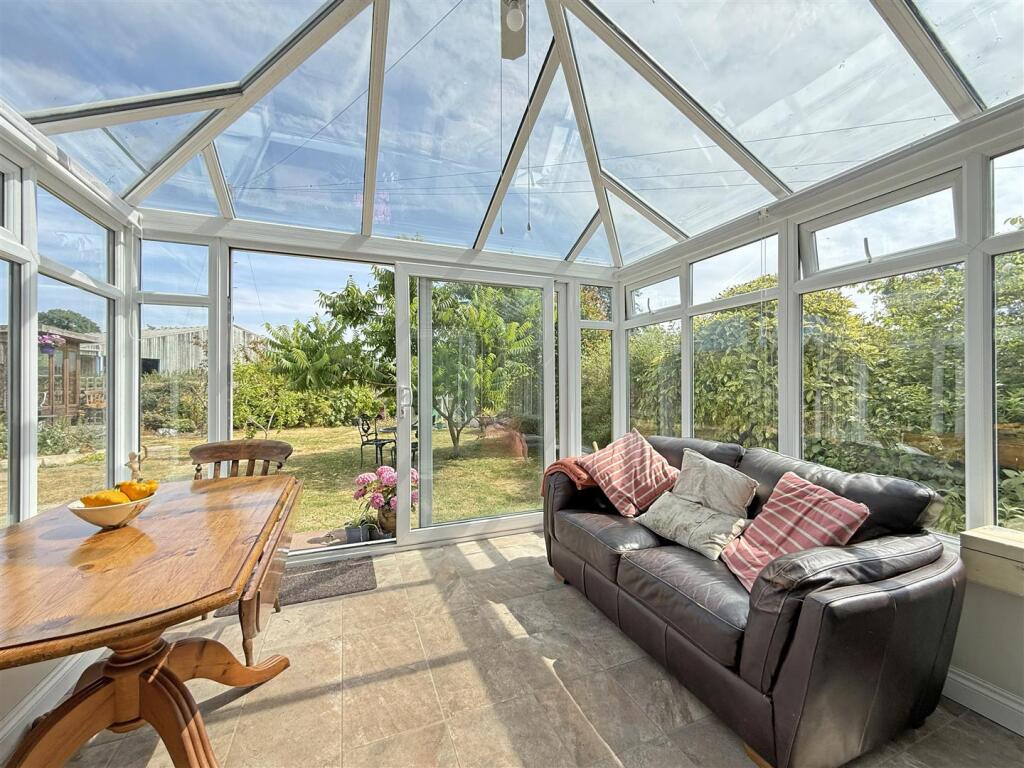
* Impressive open plan kitchen/dining room, complete with a range of well-fitted units, integrated appliances, and glazed doors onto the conservatory
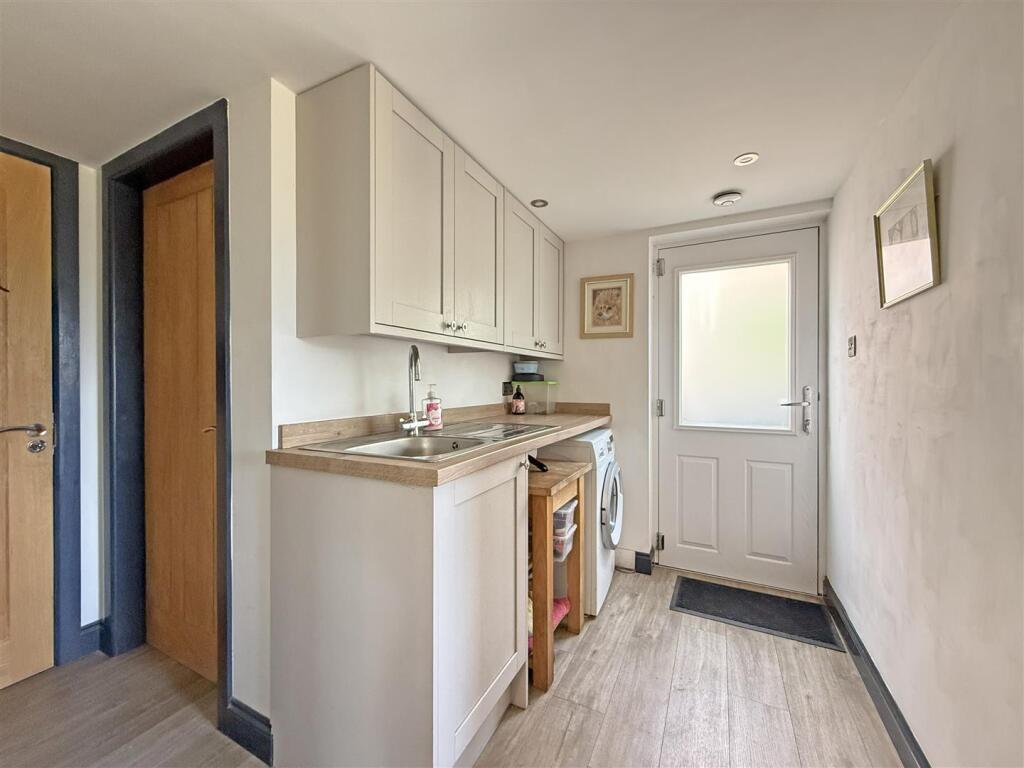
* The very practical separate utility provides access to the cloakroom, garage, and study which could also be used as a play room or additional reception room
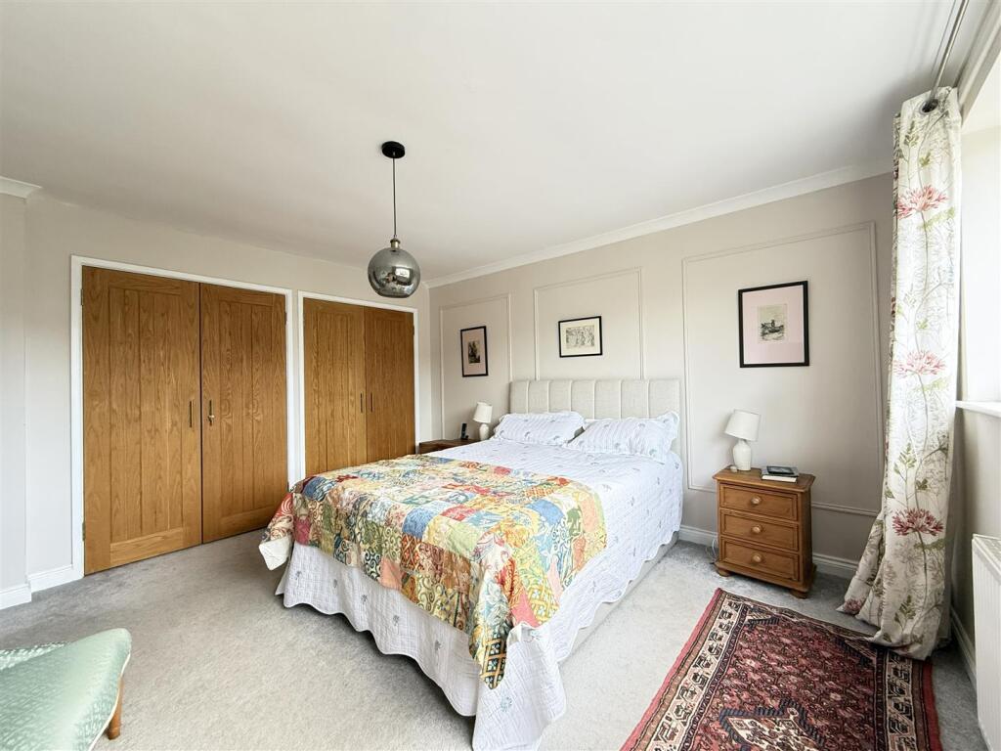
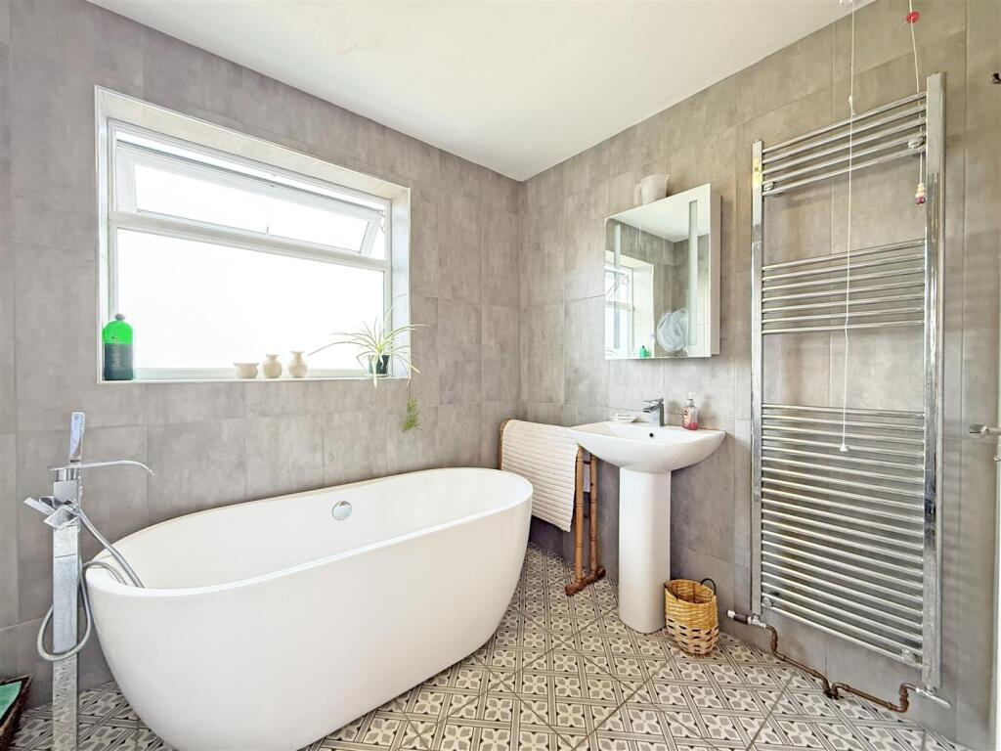
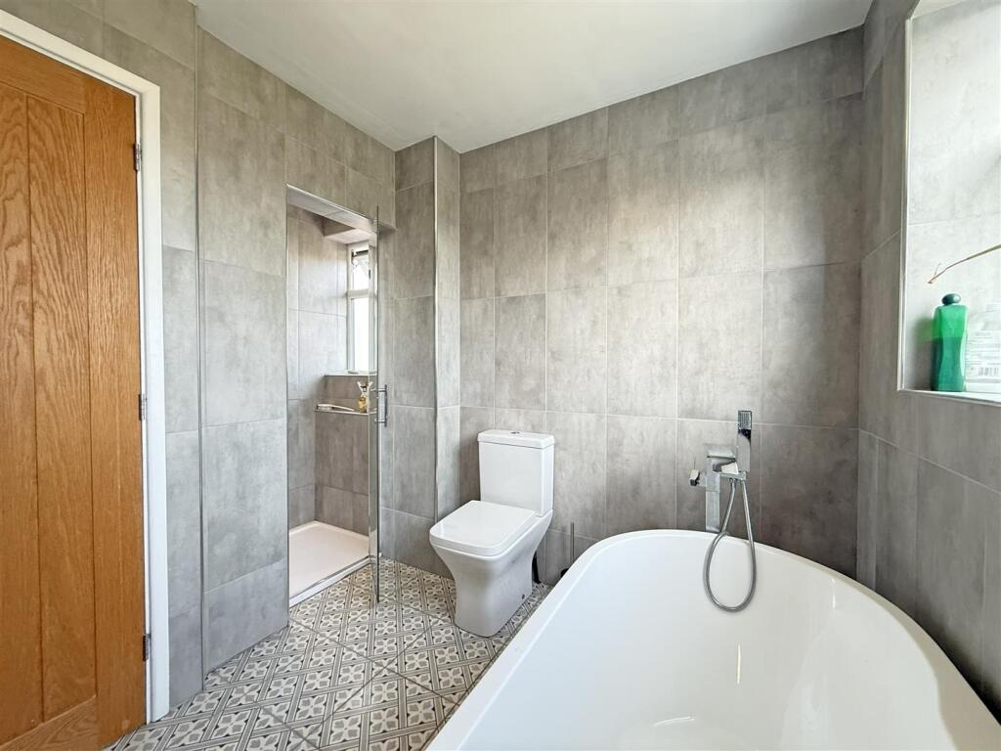
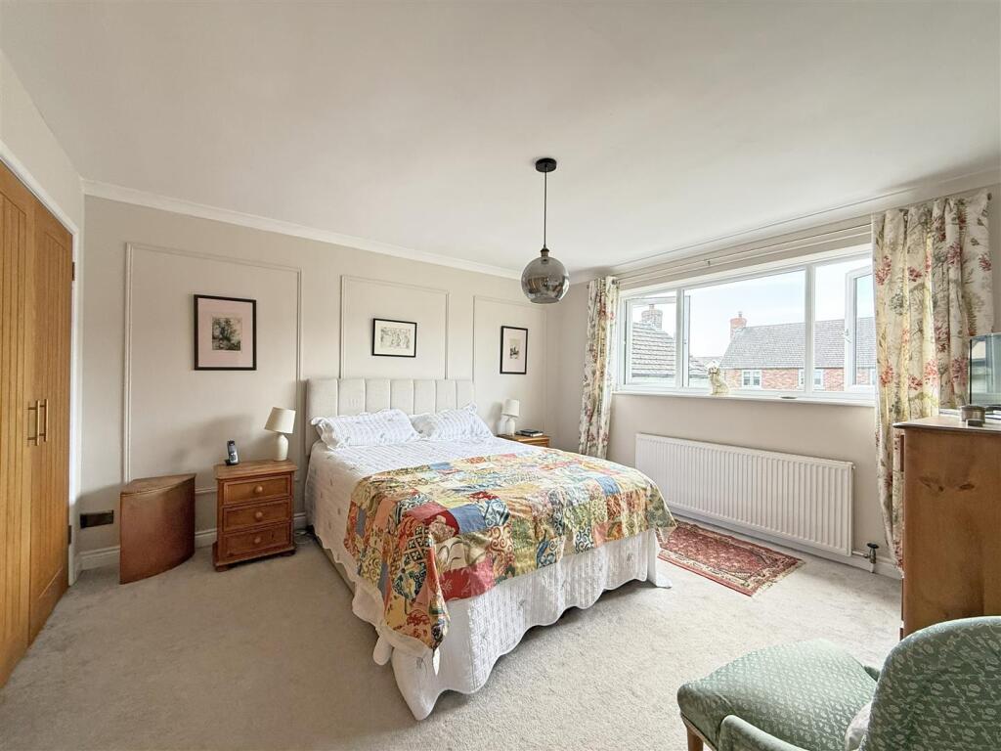
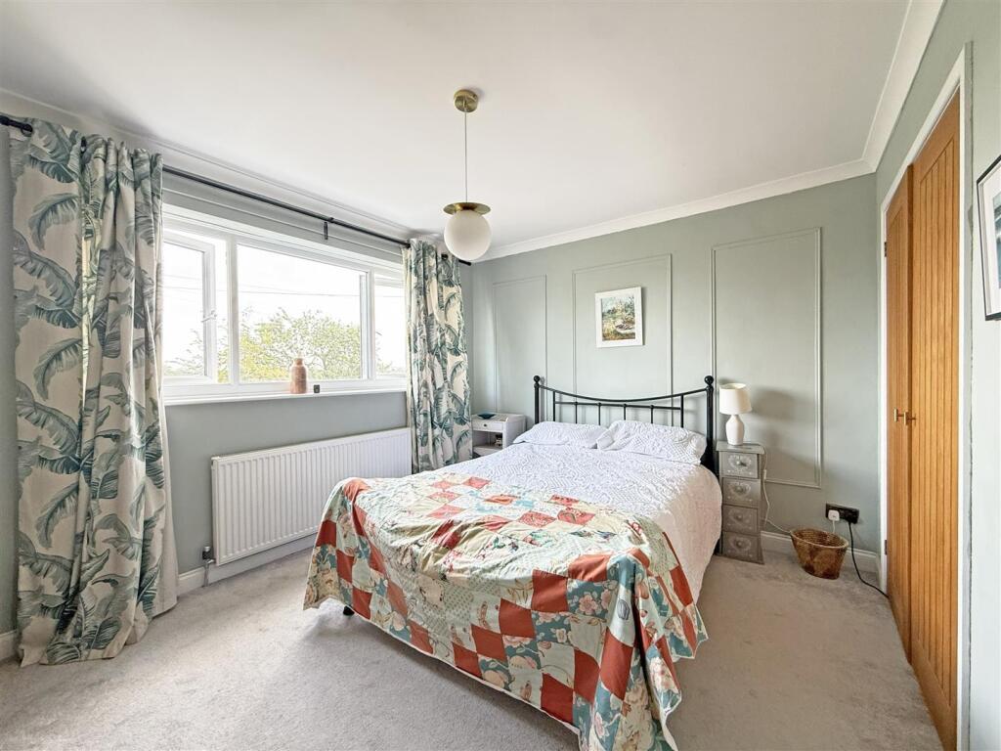
* On the first floor are three generous bedrooms, all having built-in storage, and a well-designed family bathroom with shower
* uPVC double glazed windows and oil fired central heating throughout
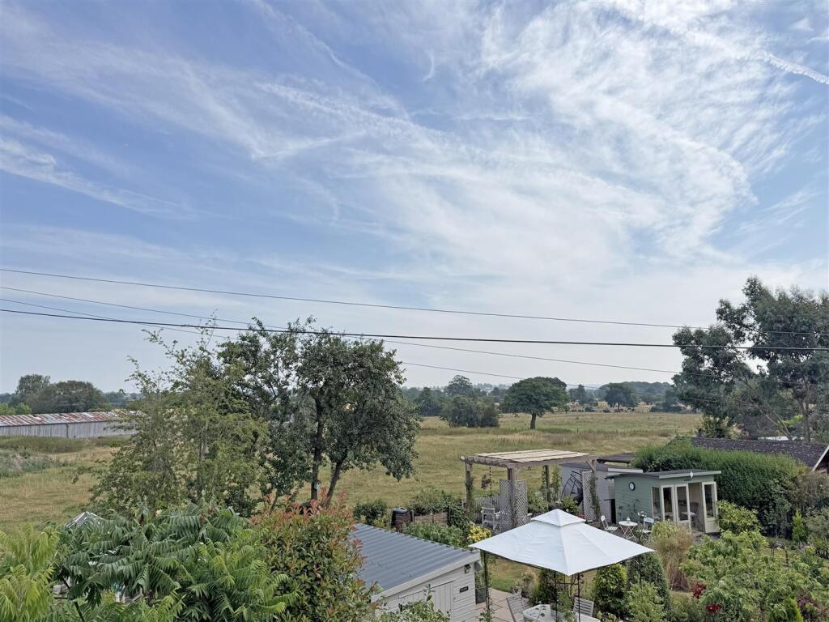
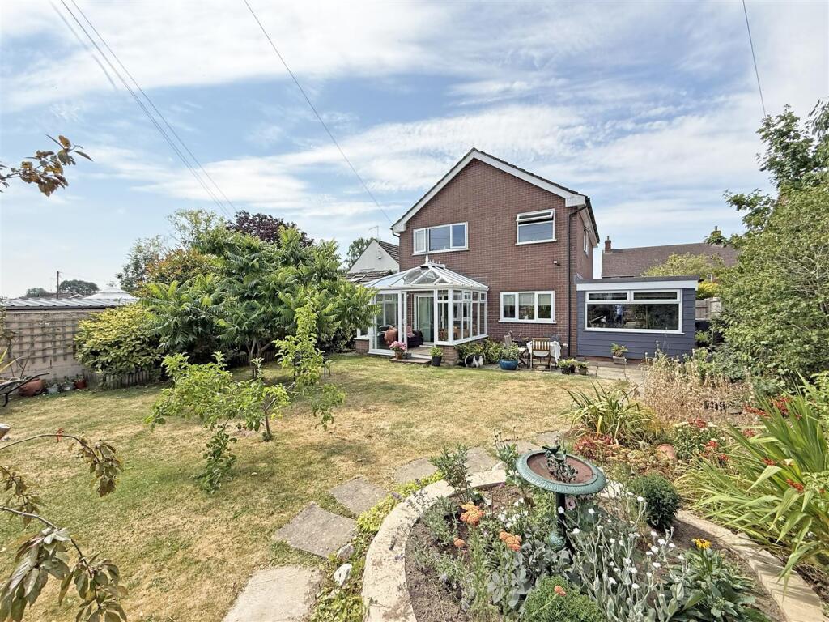
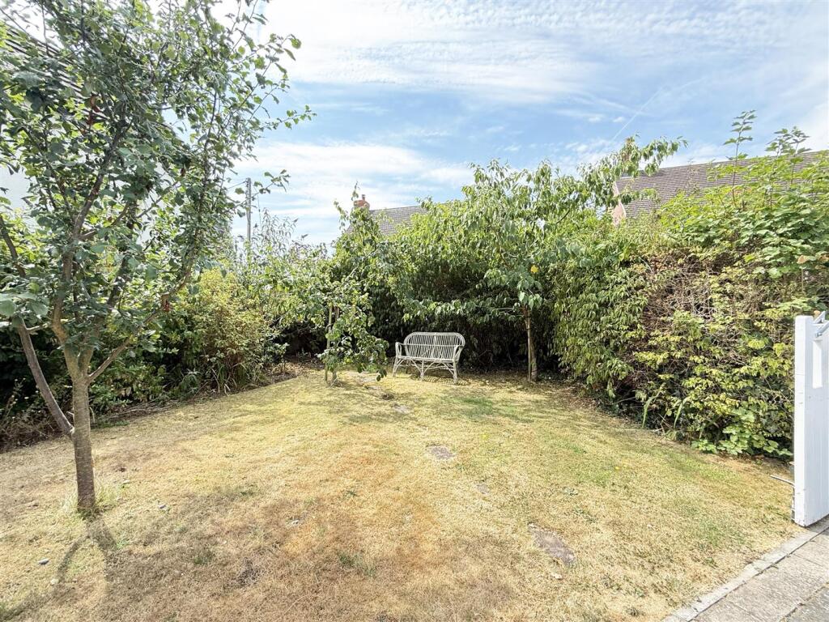
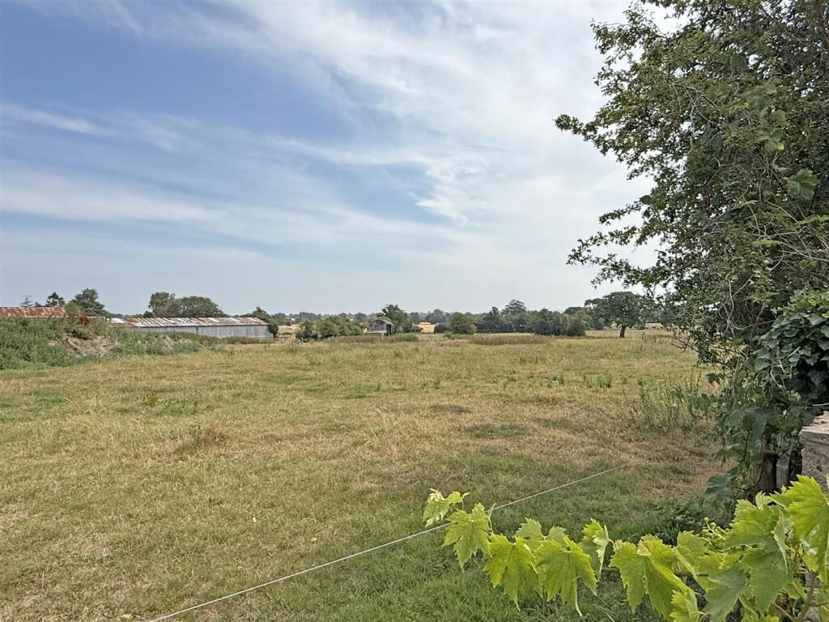
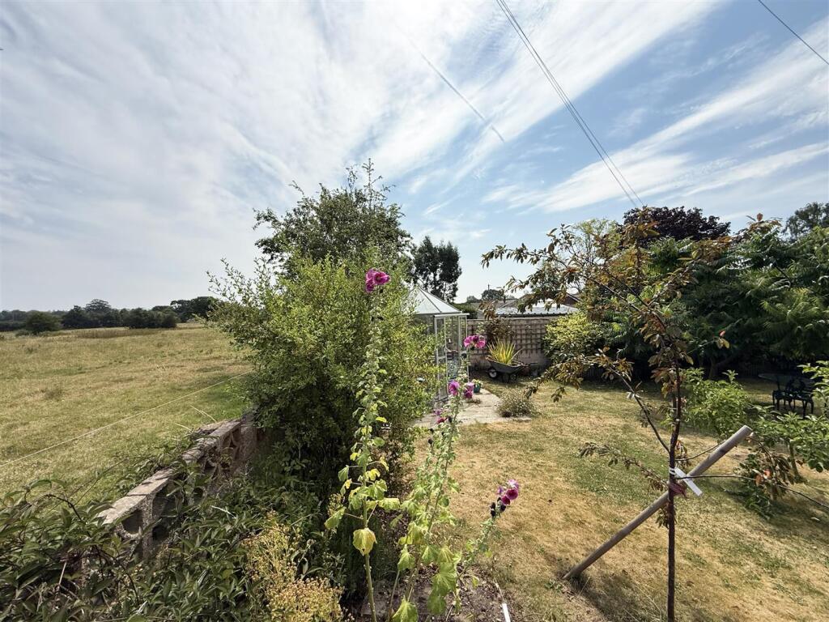
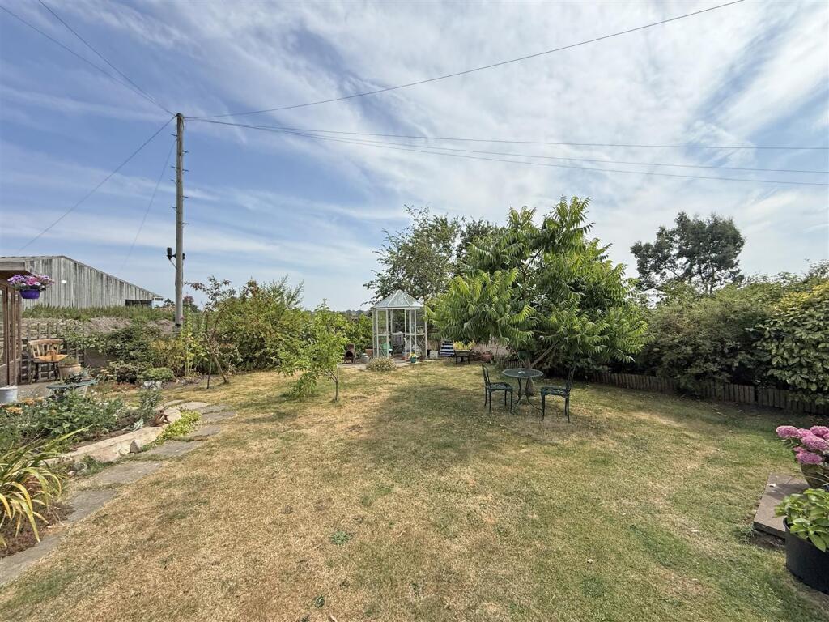
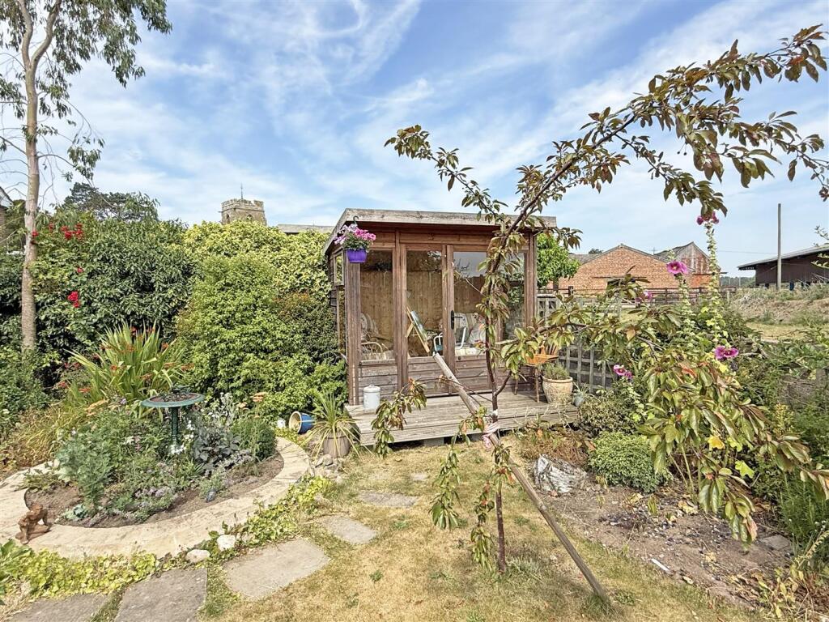
* Attractively landscaped private rear garden, laid to lawn with a paved sun terrace, planted borders, and a selection of fruit trees. There is also a lovely timber summer house with decked veranda offering views over the adjoining fields
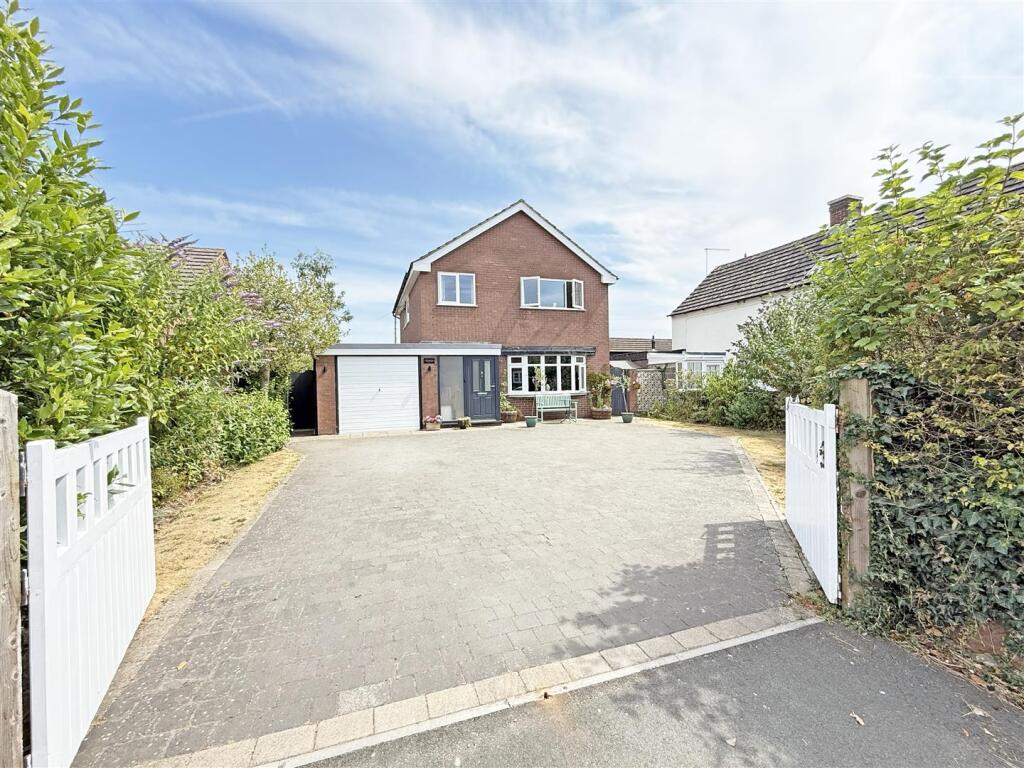
* To the front of the property is a gated driveway providing parking for at least four cars, with an adjoining lawned garden and further planted borders
* A great location within a lovely setting, a stone’s throw from the church and village pub, less than a 10-minute drive from Wem, and 20 minutes from both Shrewsbury and Ellesmere
Entrance Hall -
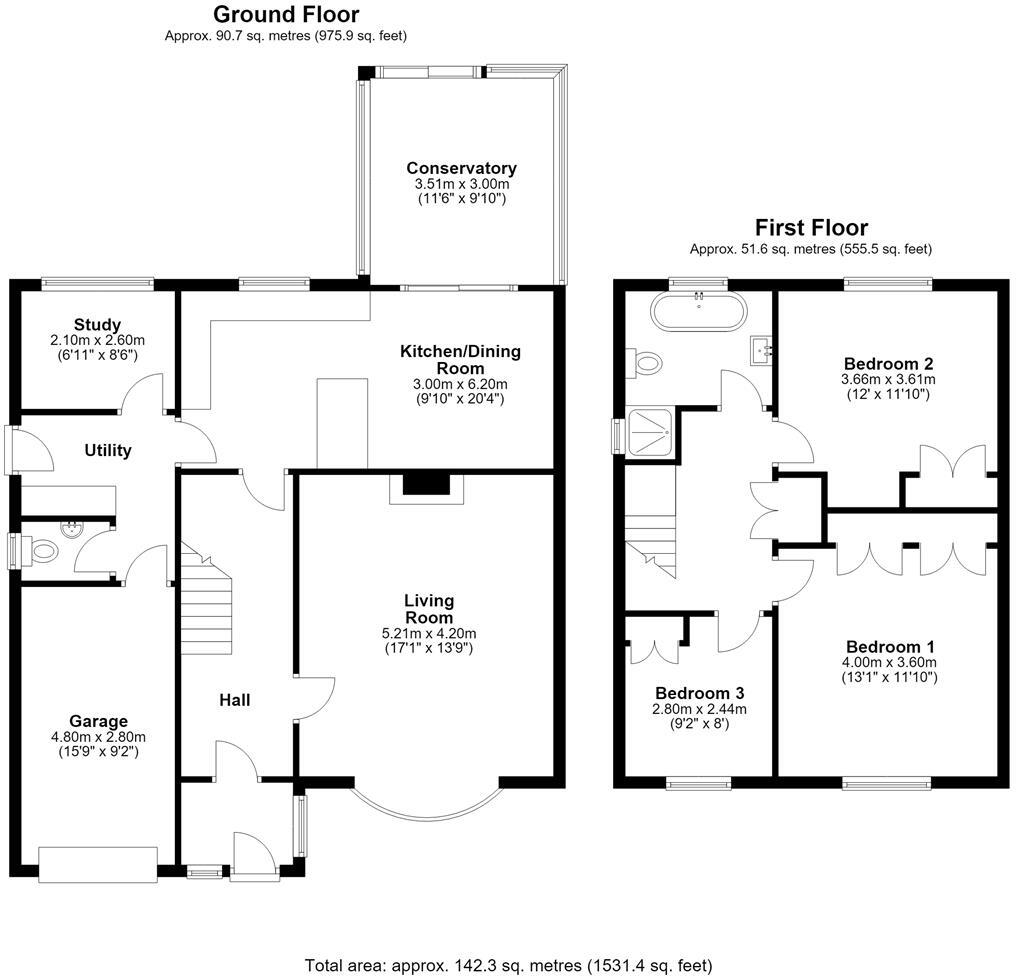
Living Room - about 5.1m x 4.3m (about 16'8" x 14'1") -
Kitchen/Dining Room - about 3m x 6.3m (about 9'10" x 20'8") -
Conservatory - about 3m x 3.1m (about 9'10" x 10'2") -
Utility -
Cloakroom -
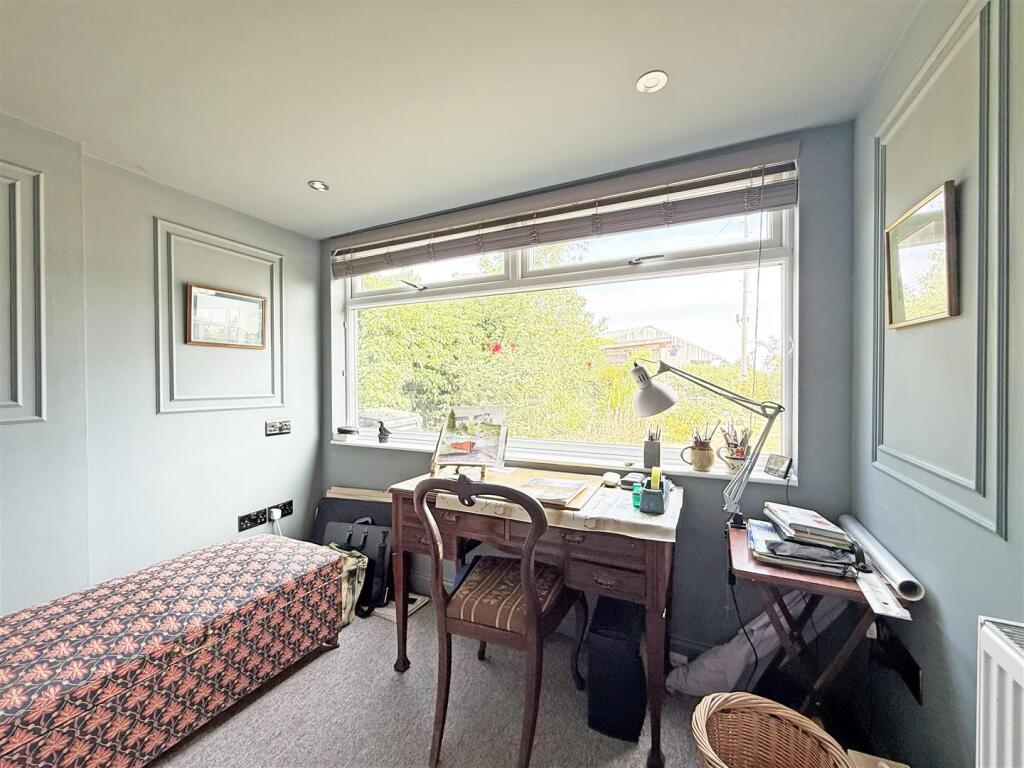
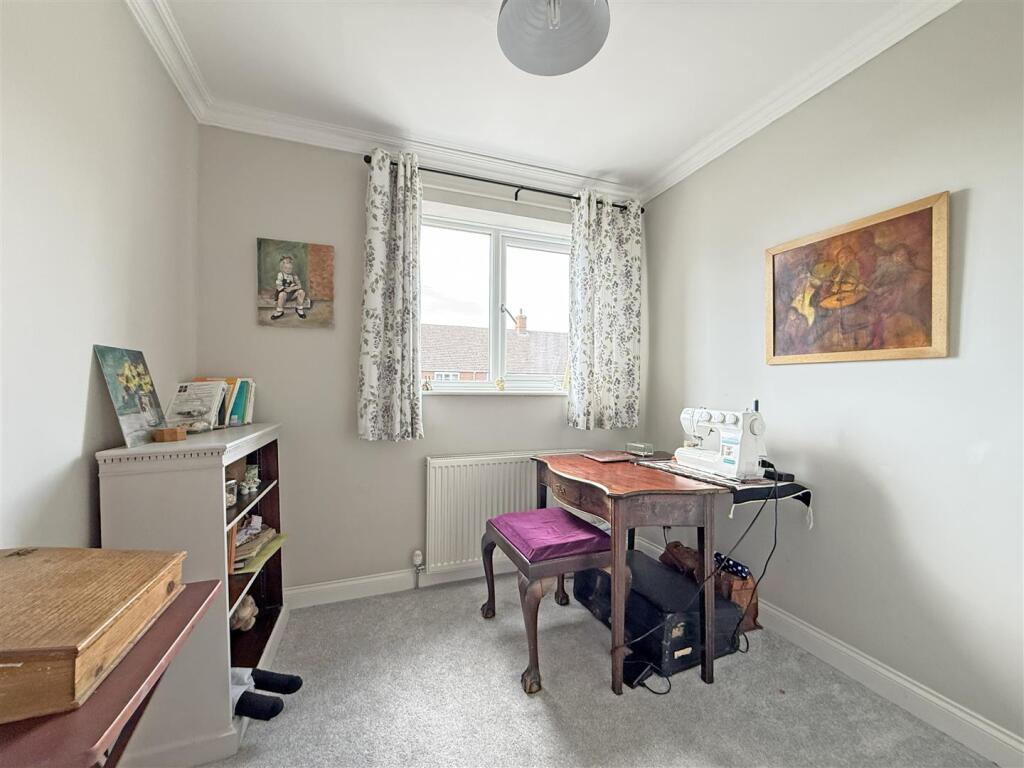
Study - about 2m x 2.6m (about 6'6" x 8'6") -
Bedroom One - about 3.9m x 3.7m (about 12'9" x 12'1") -
Bedroom Two - about 3m x 3.7m (about 9'10" x 12'1") -
Bedroom Three - about 2.7m x 2.3m (about 8'10" x 7'6") -
Bathroom -
Listed by
Shrewsbury
Cooper Green Pooks
Reference: 91159188
EPC Rating & Upgrade Cost
Current rating: D
Potential rating: C
Inspection date: 06/07/2021
Expiry date: 05/07/2031
Current heating cost: £686/year
Potential heating cost: £631/year
Est. upgrade cost to C: £14,500
Recommendations
- Floor insulation (solid floor) (£4,000 - £6,000)
- Solar water heating (£4,000 - £6,000)
- Solar photovoltaic panels, 2.5 kWp (£3,500 - £5,500)
Flood risk
Zone: 1
Risk: Low
Job (default Low)
Floorplans
Floor Plan (1).JPG
EPC Graphs
EE Rating
Price history
77% since 2017
| Event | Date | Price | % change |
|---|---|---|---|
| Listed for sale | — | £415,000 | +6.4% |
| Sold | 09/09/2021 (4 years ago) | £390,000 | +77.3% |
| Sold | 20/12/2017 (8 years ago) | £220,000 | — |
Source: HM Land Registry Price Paid Data. Crown copyright.
Sold Comparables
Same street and nearby sales within 0.25 miles (last 5 years). Data from Land Registry Price Paid.
| Address | Price | Date | Type |
|---|---|---|---|
| 15 CHARLESTON WAY, LOPPINGTON, SHREWSBURY, SHROPSHIRE, SY4 5US | £357,500 | 11/12/2025 | Detached |
| BROOK HOUSE BROWN HEATH LANE, LOPPINGTON, SHREWSBURY, SHROPSHIRE, SY4 5SE | £360,000 | 28/11/2023 | Detached |
| SPENFORD HOUSE, LOPPINGTON, SHREWSBURY, SHROPSHIRE, SY4 5NG | £512,000 | 16/05/2023 | Detached |
| YEW TREE COTTAGE, LOPPINGTON, SHREWSBURY, SHROPSHIRE, SY4 5SR | £635,000 | 26/08/2022 | Detached |
| PEAR TREE FARM THE BARN, LOPPINGTON, SHREWSBURY, SHROPSHIRE, SY4 5NG | £450,000 | 05/08/2022 | Detached |
| 13 MELROSE CRESCENT, LOPPINGTON, SHREWSBURY, SHROPSHIRE, SY4 5UL | £315,000 | 25/07/2022 | Detached |
| THE SHRUBBERY 3, LOPPINGTON, SHREWSBURY, SHROPSHIRE, SY4 5NG | £250,000 | 25/03/2022 | Detached |
| BUNGALOW, LOPPINGTON, SHREWSBURY, SHROPSHIRE, SY4 5ST | £187,500 | 24/02/2022 | Detached |
Area average: £383,375 (8 sales)
Capital growth trend
Land Registry outcode average: last 12 months vs 5y and 10y ago (from sold prices).
House Price Index (HM Land Registry — official index, not sold-price averages): Shropshire. Series: Detached. As of April 2026.
Rental Range
Estimated market rent for Shropshire. Low = conservative, Realistic = average, Optimistic = best case.
Based on Local Authority from postcode lookup → Shropshire.
LHA (30th percentile) floor for Shropshire: £723/mo (Apr 2025 – Mar 2026)
Location
Address
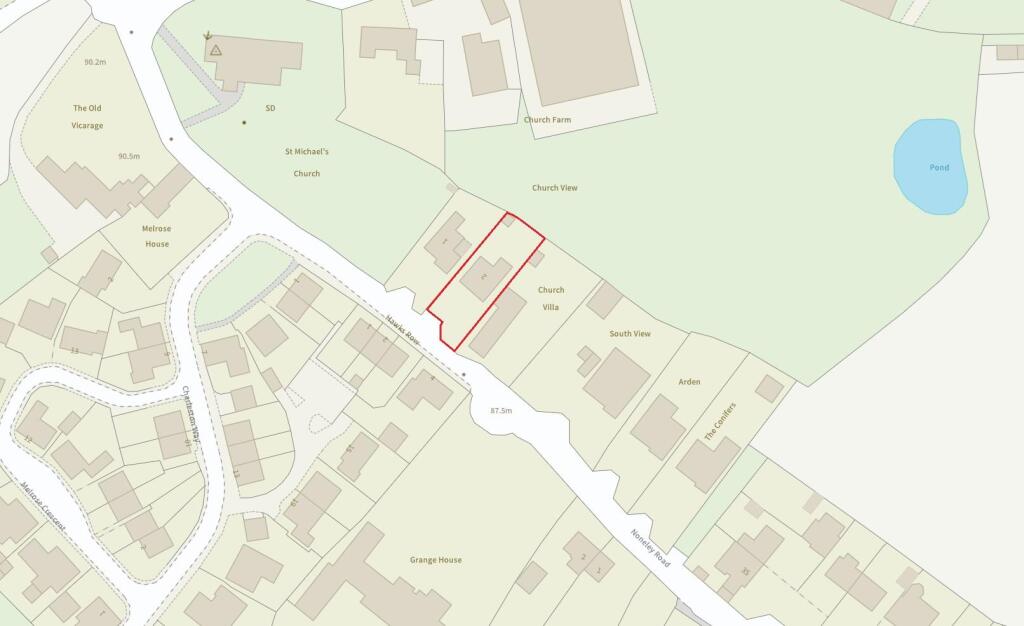
2 Noneley Road
Nearby
Nearest stations, universities and amenities (distance from property).
| Type | Name | Distance |
|---|---|---|
| Shop | Unknown | 1.5 miles |
| Shop | Silver Moon Tattoo Studio | 1.9 miles |
| Bus stop | Post Office | 2.3 miles |
| Train station | Wem | 2.8 miles |
| Train station | Yorton | 3.9 miles |
| Hospital | Whitchurch Community Hospital | 9.1 miles |
| Hospital | Oswestry Minor Injuries Unit | 11.0 miles |
Street-level crime
| Category | Count |
|---|---|
| Burglary | 1 |
| Vehicle crime | 1 |
| Total incidents | 2 |
Within 1 mile during May 2026. Source: data.police.uk (England & Wales).
Schools nearby
Nearest open schools with Ofsted ratings (England). Closed schools are not shown. Data from Get Information about Schools and Ofsted.
| Name | Type | Distance | Ofsted |
|---|---|---|---|
| Loppington House FE Unit | Other | 0.7 miles | — (No rating) |
| Newtown CofE Primary School | Primary | 1.6 miles | Outstanding — 11 Nov 2013 |
| Smallbrook School | Other | 2.0 miles | Outstanding — 8 Sep 2024 |
| The Thomas Adams School | Secondary | 2.3 miles | Good — 15 Nov 2023 |
| Cockshutt CofE Primary School and Nursery | Primary | 2.3 miles | Good — 27 Apr 2023 |
Rental Comparables
Loading rental comparables for this postcode. Refresh in a few minutes.
Rent-driven metrics
Based on Area rent estimate.
- Rent ratio — Monthly rent ÷ purchase price (1% rule). 1%+ = strong, 0.8–1% = okay, <0.8% = weak for cashflow.
- Max investor price — Rent ÷ 0.8%; the price at which rent would be 0.8% of price (Stoke-style target).
- Target investor price — Rent ÷ 1%; the price at which rent would be 1% of price (strong cashflow band).
- Gross yield — Annual rent as % of purchase price (no costs).