1 CARRWOOD ROAD
WILMSLOW, CHESHIRE EAST SK9 5DJ
£1,800,000
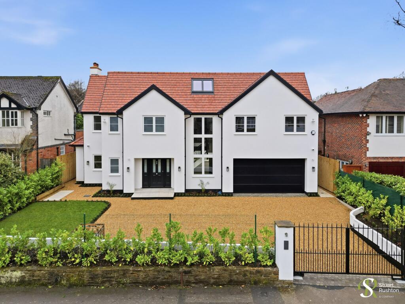
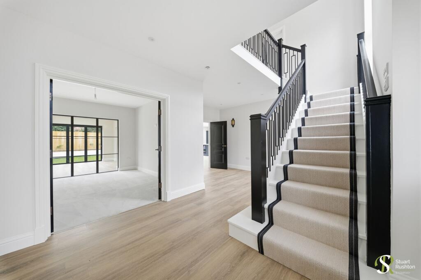
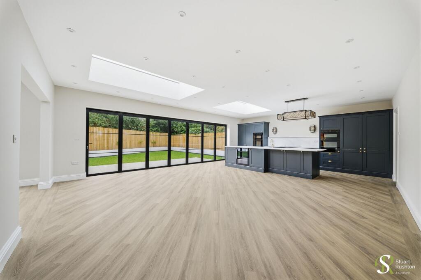
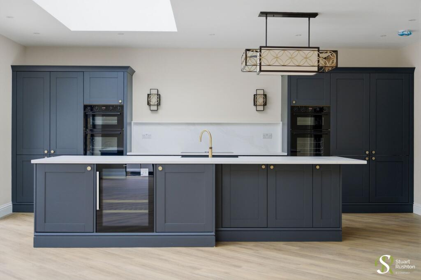
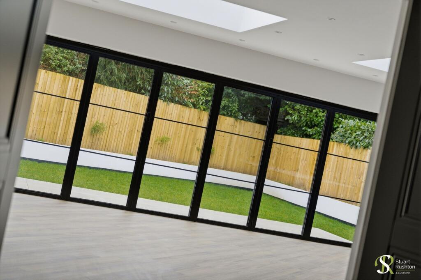
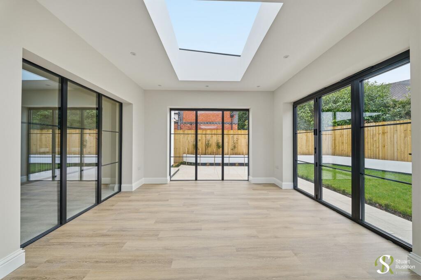
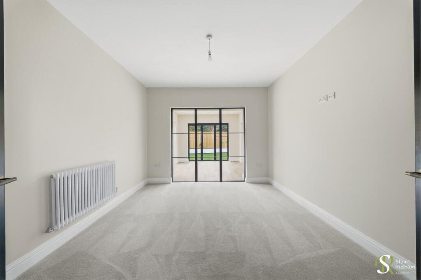
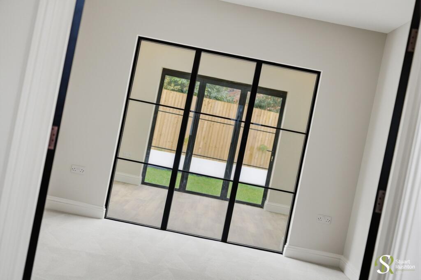
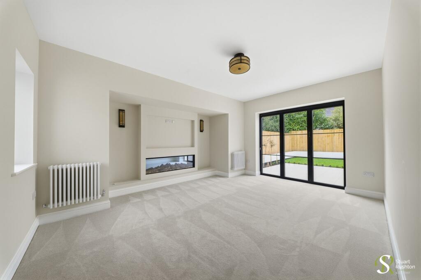
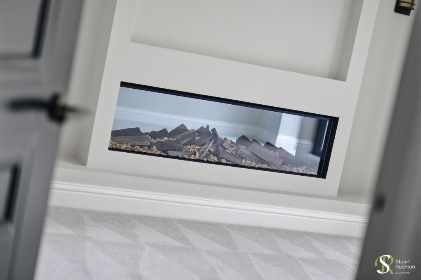
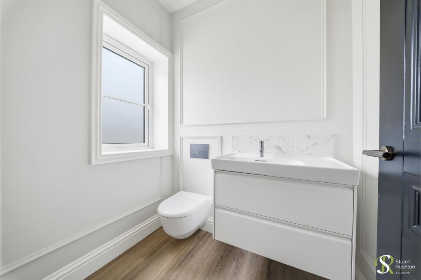
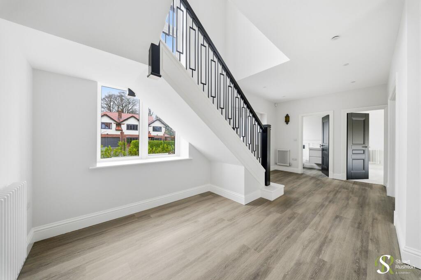
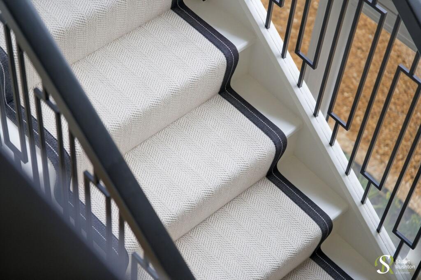
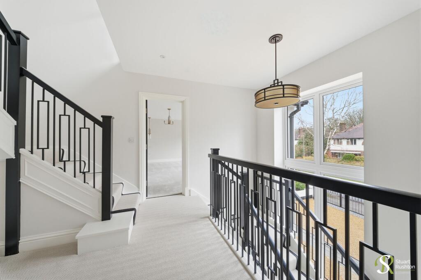
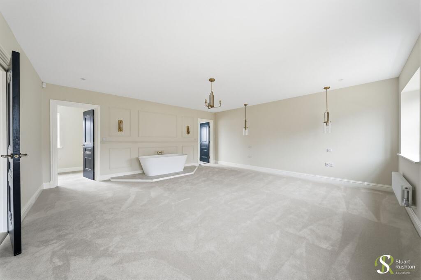

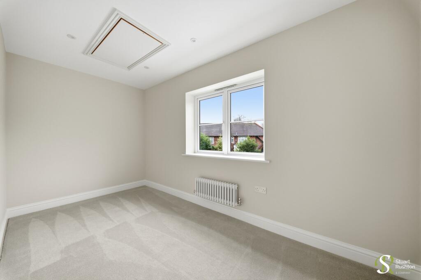
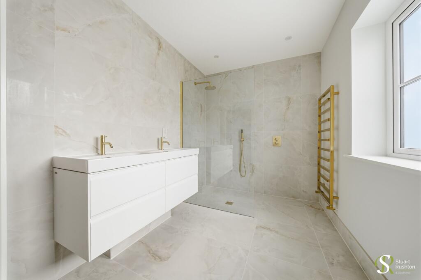
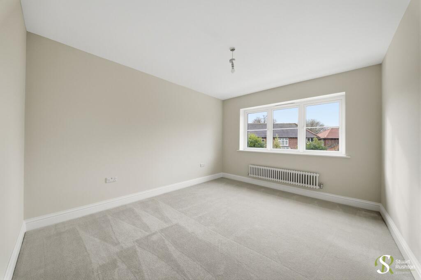
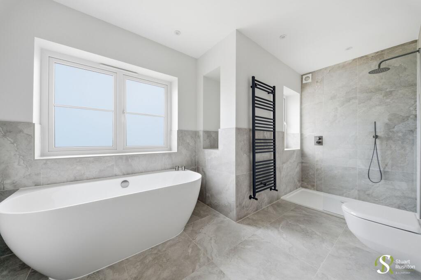
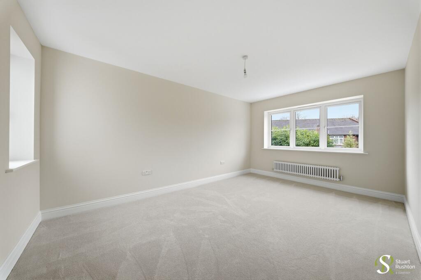
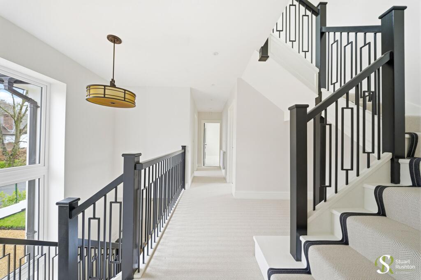
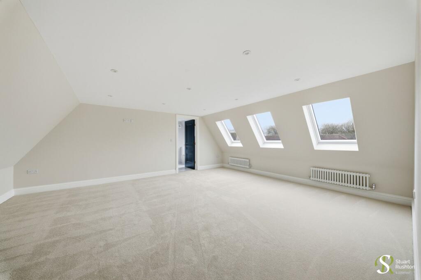
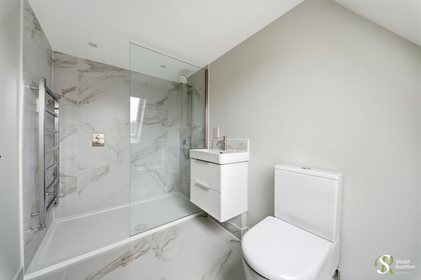
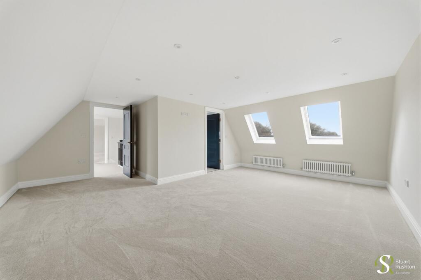
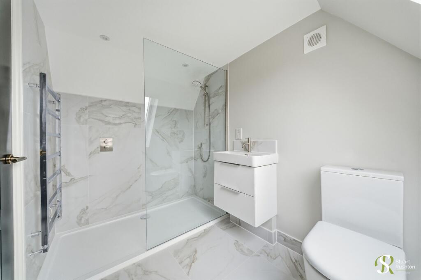
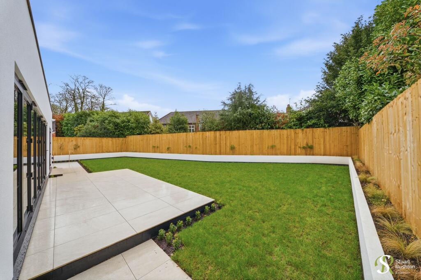
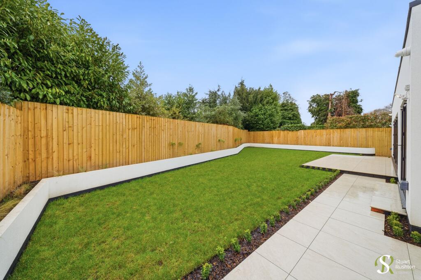
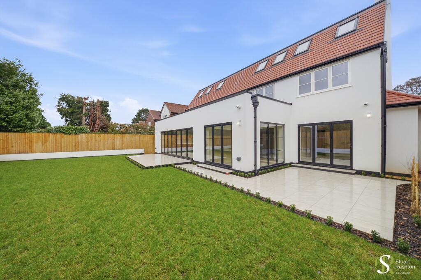
Photo 1 Photo 2 Photo 3 Photo 4 Photo 5 Photo 6 Photo 7 Photo 8 Photo 9 Photo 10 Photo 11 Photo 12 Photo 13 Photo 14 Photo 15 Photo 16 Photo 17 Photo 18 Photo 19 Photo 20 Photo 21 Photo 22 Photo 23 Photo 24 Photo 25 Photo 26 Photo 27 Photo 28 Photo 29
/ 29
Property details
Tenure
FREEHOLD
Floor area
315 m²
Council tax band
G
Last sold
£1,000,000 Jun 2023
Local average
£959,169 (+87.7%)
Deprivation
Decile 10 (33,516 of 33,755)
Street crime
78 incidents within 1 mile (May 2026)
Key features
- Fully remodelled, extended and refurbished to an exceptional standard
- Prime position in the sought-after Pownall Park area of Wilmslow
- Approximately 3,700 sq ft of beautifully appointed accommodation
- Superb open-plan kitchen/living/dining space with bi-fold doors to garden
- Bespoke kitchen with island, integrated Neff appliances, Quooker tap & Belfast sink
- Five generous bedrooms, with four bathrooms
- Luxurious principal suite with dressing room and en suite bathroom
- Secure electric gated driveway and landscaped rear garden with porcelain patio
Additional details
- Electricity
- Mains supply
- Water
- Mains supply
- Sewerage
- Mains supply
- Heating
- Gas central
- Parking
- Yes
- Garden
- Yes
- Listed property
- No
- Restrictions
- No
- Required access
- No
- Rights of way
- No
- Flooded in last 5 years
- No
- Flood defences
- No
Description
Having just undergone a complete scheme of extension, refurbishment and redesign, this outstanding property has been transformed into what feels like a brand-new home, finished to an exacting specification both internally and externally.
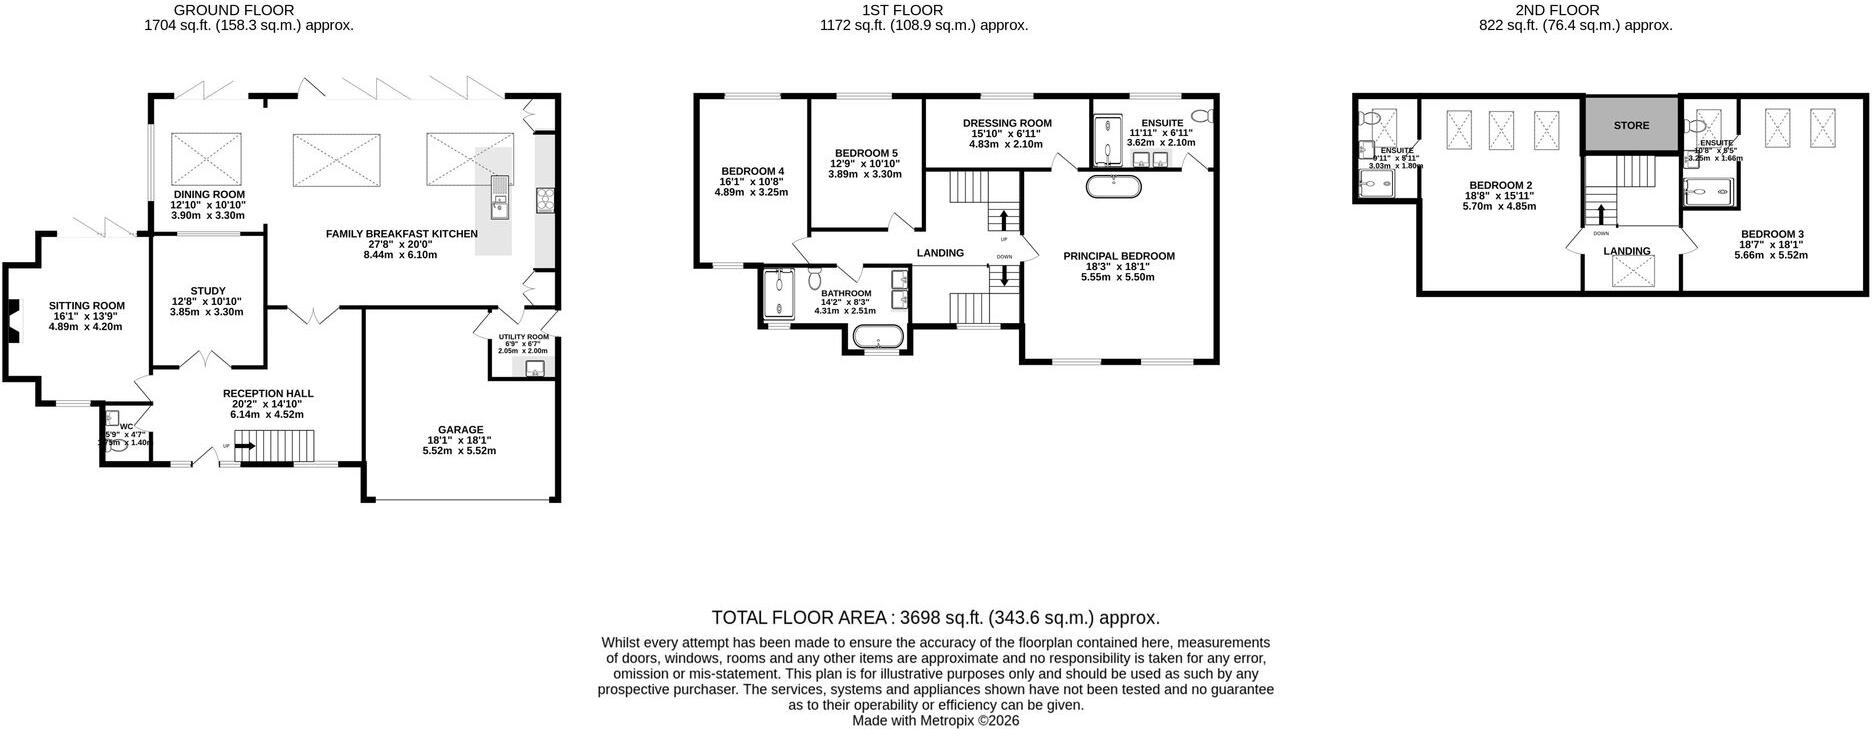
The accommodation is spacious, versatile and perfectly suited to modern family living. At the heart of the home is a superb open-plan kitchen/living/dining space spanning the full width of the rear of the property, with bi-folding doors opening seamlessly onto the landscaped rear garden. The bespoke kitchen is centred around a substantial island with breakfast bar seating and features a range of integrated Neff appliances, a Quooker tap, a classic Belfast sink and high-quality cabinetry throughout.
A separate living room with feature fireplace, and a dedicated study that offers an ideal work from home space. A cloakroom/WC and well-appointed utility room complete the ground floor accommodation.
To the upper floors are five generous bedrooms and four beautifully finished bathrooms. The first floor hosts an impressive principal suite with feature bath, dressing room and a luxurious en suite bathroom, alongside two further bedrooms served by a stylish family bathroom. The second floor provides two additional spacious bedrooms, each benefiting from its own en suite shower room, ideal for guests, older children or multi-generational living.
Externally, the property is approached via a secure electric gate leading to a private gravel driveway and landscaped front garden with planted hedging and security fencing. To the rear, the private garden has been thoughtfully designed to include a porcelain tiled patio, lawned area and well-stocked planted borders, offering an attractive and low-maintenance outdoor space, perfect for entertaining.
EPC Rating: E
Listed by
Knutsford
Stuart Rushton & Co
Reference: 172194152
EPC Rating & Upgrade Cost
Fetching EPC data… Refresh this page in a moment.
Flood risk
Zone: 1
Risk: Low
Job (default Low)
Floorplans
All
FENSA Certificates
This property has 4 FENSA certificate(s) on record, indicating window/door installations by FENSA-approved installers.
FENSA Certificate #6689449
Property Details
Street: 1 Carrwood Road
Town: WILMSLOW
Postcode: SK9 5DJ
Installation Details
Items: 6 windows
Certificate Issued: 20/07/2009
Work Completed: 11/06/2009
This certificate data was retrieved from FENSA's database
FENSA Certificate #6752876
Property Details
Street: 1 Carrwood Road
Town: WILMSLOW
Postcode: SK9 5DJ
Installation Details
Items: 6 windows
Certificate Issued: 17/08/2009
Work Completed: 11/07/2009
This certificate data was retrieved from FENSA's database
FENSA Certificate #6838634
Property Details
Street: 1 Carrwood Road
Town: WILMSLOW
Postcode: SK9 5DJ
Installation Details
Items: 4 windows and 1 door
Certificate Issued: 21/09/2009
Work Completed: 22/07/2009
This certificate data was retrieved from FENSA's database
FENSA Certificate #7011833
Property Details
Street: 1 Carrwood Road
Town: WILMSLOW
Postcode: SK9 5DJ
Installation Details
Items: 12 windows
Certificate Issued: 15/12/2009
Work Completed: 28/10/2009
This certificate data was retrieved from FENSA's database
What is FENSA? FENSA (Fenestration Self-Assessment Scheme) is a government-authorised scheme that monitors building regulation compliance for replacement windows and doors. Certificates indicate that work was completed by FENSA-approved installers.
Price history
| Event | Date | Price | % change |
|---|---|---|---|
| Listed for sale | — | £1,800,000 | +80% |
| Sold | 09/06/2023 (3 years ago) | £1,000,000 | — |
Source: HM Land Registry Price Paid Data. Crown copyright.
Sold Comparables
Same street and nearby sales within 0.25 miles (last 5 years). Data from Land Registry Price Paid.
| Address | Price | Date | Type |
|---|---|---|---|
| 55 PARK ROAD, WILMSLOW, CHESHIRE EAST, SK9 5BT | £475,000 | 09/12/2025 | Detached |
| 8 BROAD WALK, WILMSLOW, CHESHIRE EAST, SK9 5PJ | £1,775,000 | 02/10/2025 | Detached |
| 10 GORSEY ROAD, WILMSLOW, CHESHIRE EAST, SK9 5DP | £1,250,000 | 25/07/2025 | Detached |
| 7 BROAD WALK, WILMSLOW, CHESHIRE EAST, SK9 5PJ | £1,225,000 | 23/04/2025 | Detached |
| 51A PARK ROAD, WILMSLOW, CHESHIRE EAST, SK9 5BT | £443,000 | 19/05/2023 | Detached |
| 6 BROAD WALK, WILMSLOW, CHESHIRE EAST, SK9 5PJ | £1,230,000 | 28/03/2023 | Detached |
| 23 BROAD WALK, WILMSLOW, CHESHIRE EAST, SK9 5PJ | £920,000 | 03/03/2023 | Detached |
| 17 BROAD WALK, WILMSLOW, CHESHIRE EAST, SK9 5PJ | £1,285,000 | 03/02/2023 | Detached |
| 2 GORSEY ROAD, WILMSLOW, CHESHIRE EAST, SK9 5DP | £1,395,000 | 12/01/2023 | Detached |
| 2 BROAD WALK, WILMSLOW, CHESHIRE EAST, SK9 5PJ | £1,260,000 | 05/01/2023 | Detached |
| Same street 19 CARRWOOD ROAD, WILMSLOW, CHESHIRE EAST, SK9 5DJ | £1,675,000 | 07/07/2022 | Detached |
| 26 BROAD WALK, WILMSLOW, CHESHIRE EAST, SK9 5PL | £910,000 | 22/03/2022 | Detached |
| 26 ALTON ROAD, WILMSLOW, CHESHIRE EAST, SK9 5DX | £825,000 | 13/08/2021 | Detached |
Street average: £1,675,000 (1 sale)
Area average: £1,082,750 (12 sales)
Capital growth trend
Land Registry outcode average: last 12 months vs 5y and 10y ago (from sold prices).
House Price Index (HM Land Registry — official index, not sold-price averages): Cheshire East. Series: Detached. As of April 2026.
Rental Range
Estimated market rent for Cheshire East. Low = conservative, Realistic = average, Optimistic = best case.
Based on Local Authority from postcode lookup → Cheshire East.
LHA (30th percentile) floor for West Pennine: £760/mo (Apr 2025 – Mar 2026)
Location
Nearby
Nearest stations, universities and amenities (distance from property).
| Type | Name | Distance |
|---|---|---|
| Bus stop | Wilmslow, Altrincham Road / Park Road | 0.2 miles |
| Shop | Vogue Hairdressing | 0.2 miles |
| Shop | Girl Boss xox | 0.2 miles |
| Bus stop | Wilmslow, Water Lane / Fire Station | 0.3 miles |
| Hospital | The Wilmslow Hospital | 0.5 miles |
| Train station | Wilmslow | 0.7 miles |
| Train station | Styal | 1.3 miles |
| Hospital | Soss Moss Hospital | 3.2 miles |
| University | University of Manchester Fallowfield Campus | 8.0 miles |
| University | Fallowfield Reception and Richmond Amenities Building | 8.0 miles |
Street-level crime
| Category | Count |
|---|---|
| Violence and sexual offences | 32 |
| Criminal damage and arson | 9 |
| Anti-social behaviour | 8 |
| Public order | 8 |
| Shoplifting | 7 |
| Burglary | 6 |
| Drugs | 3 |
| Other crime | 2 |
| Other theft | 1 |
| Possession of weapons | 1 |
| Theft from the person | 1 |
| Total incidents | 78 |
Within 1 mile during May 2026. Source: data.police.uk (England & Wales).
Schools nearby
Nearest open schools with Ofsted ratings (England). Closed schools are not shown. Data from Get Information about Schools and Ofsted.
| Name | Type | Distance | Ofsted |
|---|---|---|---|
| Gorsey Bank Primary School | Primary | 0.3 miles | Outstanding — 2 Jul 2023 |
| Pownall Hall School | Other | 0.3 miles | — (No rating) |
| Wilmslow Preparatory School | Other | 0.4 miles | — (No rating) |
| Lacey Green Primary Academy | Primary | 0.6 miles | Good — 4 Feb 2024 |
| St Anne's Fulshaw C of E Primary School | Primary | 0.6 miles | Good — 24 May 2023 |
Rental Comparables
Loading rental comparables for this postcode. Refresh in a few minutes.
Rent-driven metrics
Based on Area rent estimate.
- Rent ratio — Monthly rent ÷ purchase price (1% rule). 1%+ = strong, 0.8–1% = okay, <0.8% = weak for cashflow.
- Max investor price — Rent ÷ 0.8%; the price at which rent would be 0.8% of price (Stoke-style target).
- Target investor price — Rent ÷ 1%; the price at which rent would be 1% of price (strong cashflow band).
- Gross yield — Annual rent as % of purchase price (no costs).