133 MOORCROFT ROAD
MANCHESTER, GREATER MANCHESTER M23 0AF
£420,000
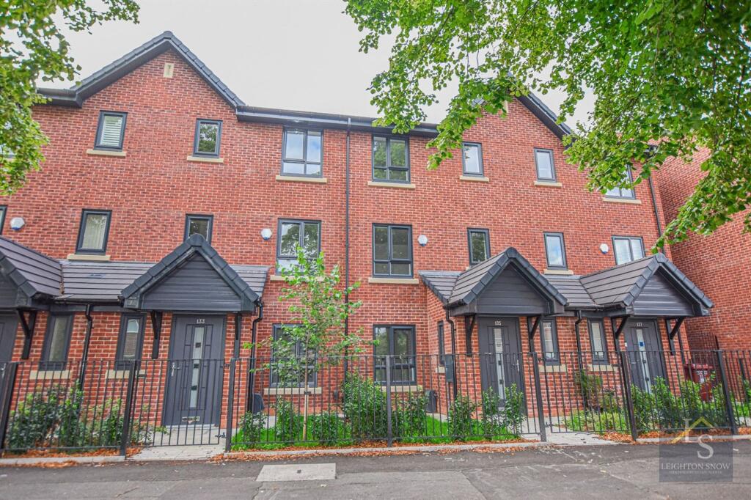
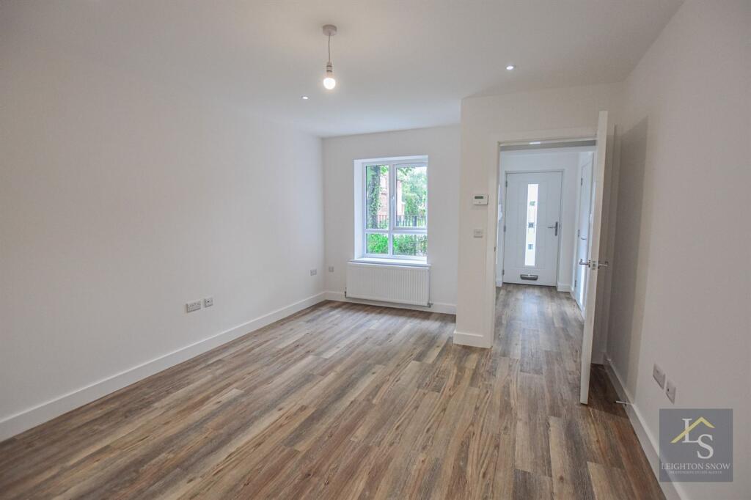
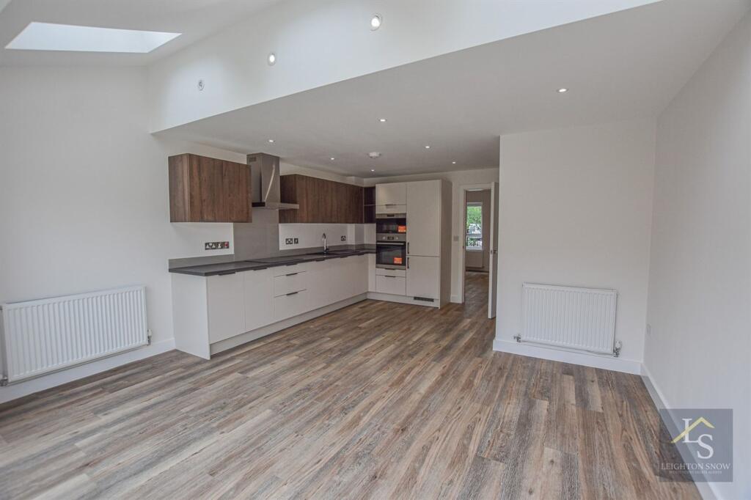
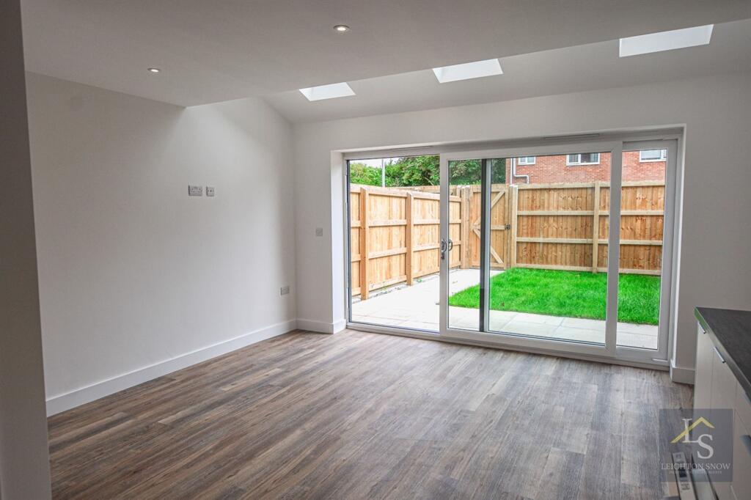
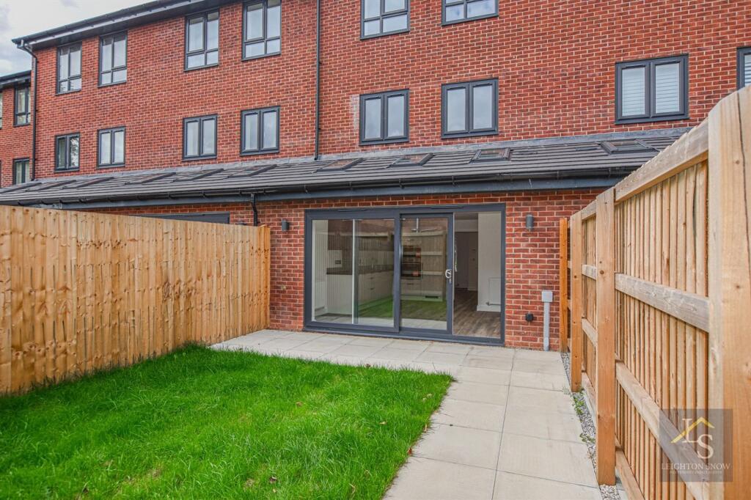
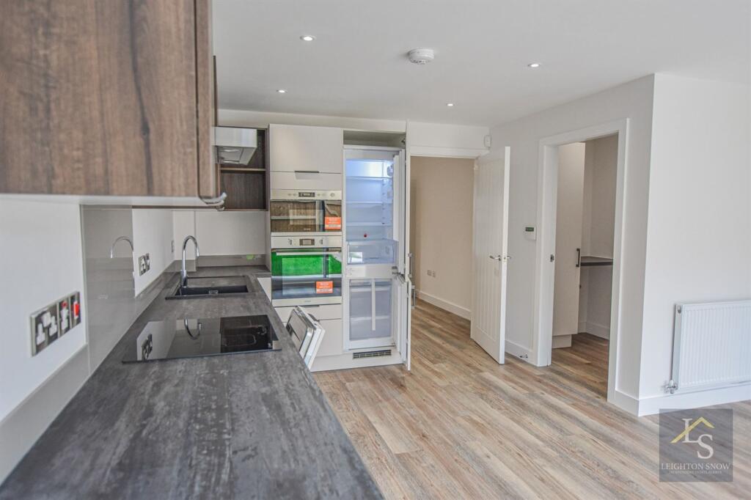
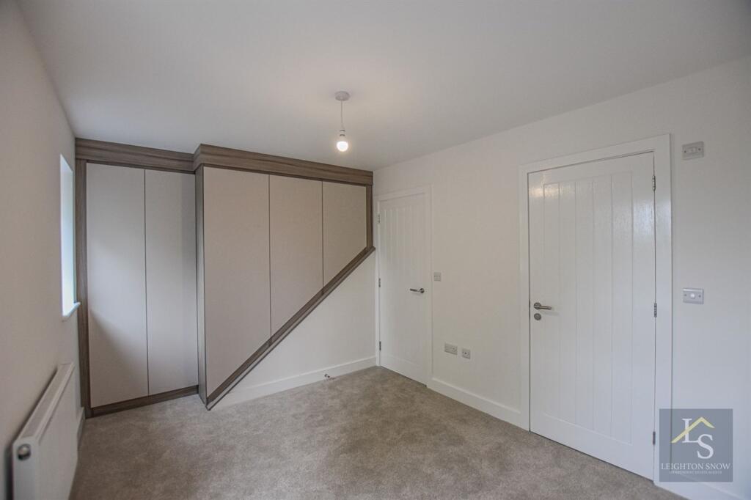
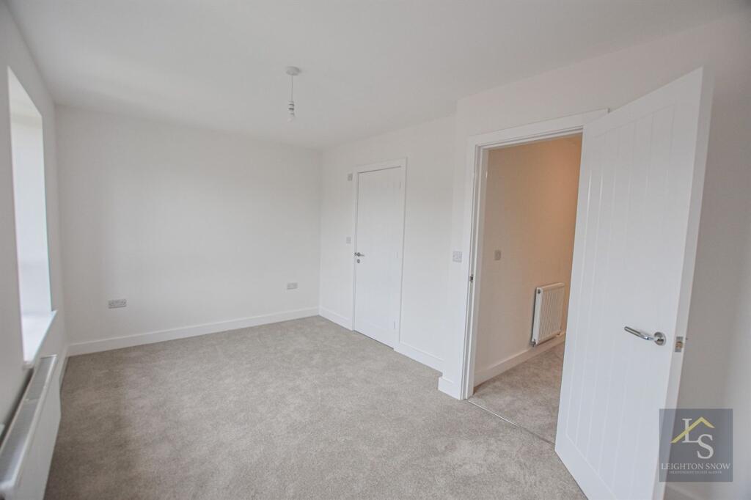
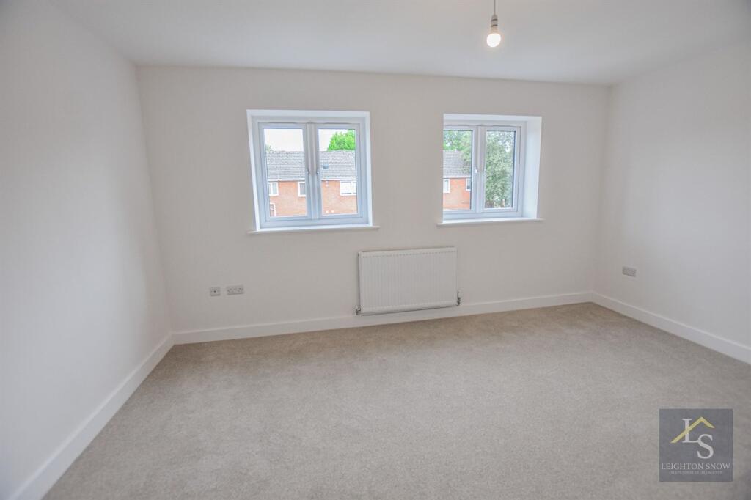
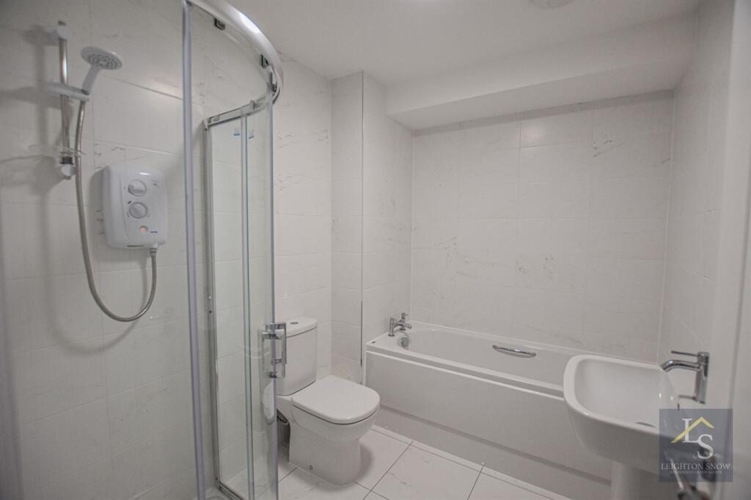
Photo 1 Photo 2 Photo 3 Photo 4 Photo 5 Photo 6 Photo 7 Photo 8 Photo 9 Bathroom
/ 10
Property details
Tenure
FREEHOLD
Floor area
124 m²
Council tax band
C
EPC rating
B
Last sold
£385,000 Jul 2023
Price per m²
£3,387/m²
Local average
£248,375 (+69.1%)
Deprivation
Decile 3 (9,299 of 33,755)
Street crime
0 incidents within 1 mile (May 2026)
Key features
- CONSTRUCTED IN 2022
- CLOSE TO WYTHENSHAWE PARK TRAM STATION
- EXCLUSIVE DEVELOPMENT OF 8 TOWN HOUSES
- ALLOCATED, GATED PARKING
- PRONORM GERMAN KITCHEN AND INDESIT APPLIANCES
- BUILT BY AWARD-WINNING BRANLEY HOMES
- FOUR BEDROOMS, THREE BATHROOMS
Additional details
- Electricity
- Mains supply
- Broadband
- FTTC (fibre to the cabinet)
- Water
- Mains supply
- Sewerage
- Mains supply
- Heating
- Gas central
- Parking
- Gated
- Garden
- Rear garden
- Listed property
- No
- Restrictions
- No
- Required access
- No
- Rights of way
- No
- Flooded in last 5 years
- No
- Flood defences
- No
Description
This marvelous family home is arranged over three floors and offers superb space. Boasting a stunning open-plan dining kitchen that spans the width of the house, large sliding doors open out to a lawned and fully enclosed rear garden. A handy utility room sits off the kitchen area providing useful storage space. The principle reception room is positioned off the entrance hall, where a WC can also be found.
The first floor is home to two of the four bedrooms, comprising a double and a single as well as the modern family bathroom with four piece suite. To the top floor there are two further double bedrooms, both with contemporary en-suite shower rooms. There is also the added benefit of fitted wardrobes to one of the bedrooms. Externally there is allocated parking for two cars via secure electric gates to the rear of the property.
PROPERTY MISDESCRIPTIONS ACT 1991 For clarification, Leighton Snow Agents wish to inform prospective purchasers, that we have not carried out a detailed survey, nor have we tested any of the appliances or heating system and cannot give any warranties as to their full working order. Purchasers are advised to obtain independent specialist reports if they have any doubts. All measurements are approximate and should not be relied upon for carpets or furnishings.
Listed by
Bramhall
LEIGHTON SNOW INDEPENDENT ESTATE AGENTS LTD
Reference: 91256304
EPC Rating & Upgrade Cost
Current rating: B
Potential rating: A
Inspection date: 19/10/2022
Expiry date: 18/10/2032
Current heating cost: £235/year
Potential heating cost: £235/year
Est. upgrade cost to C: £9,500
Recommendations
- Solar water heating (£4,000 - £6,000)
- Solar photovoltaic panels, 2.5 kWp (£3,500 - £5,500)
Flood risk
Zone: 1
Risk: Low
Job (default Low)
Floorplans
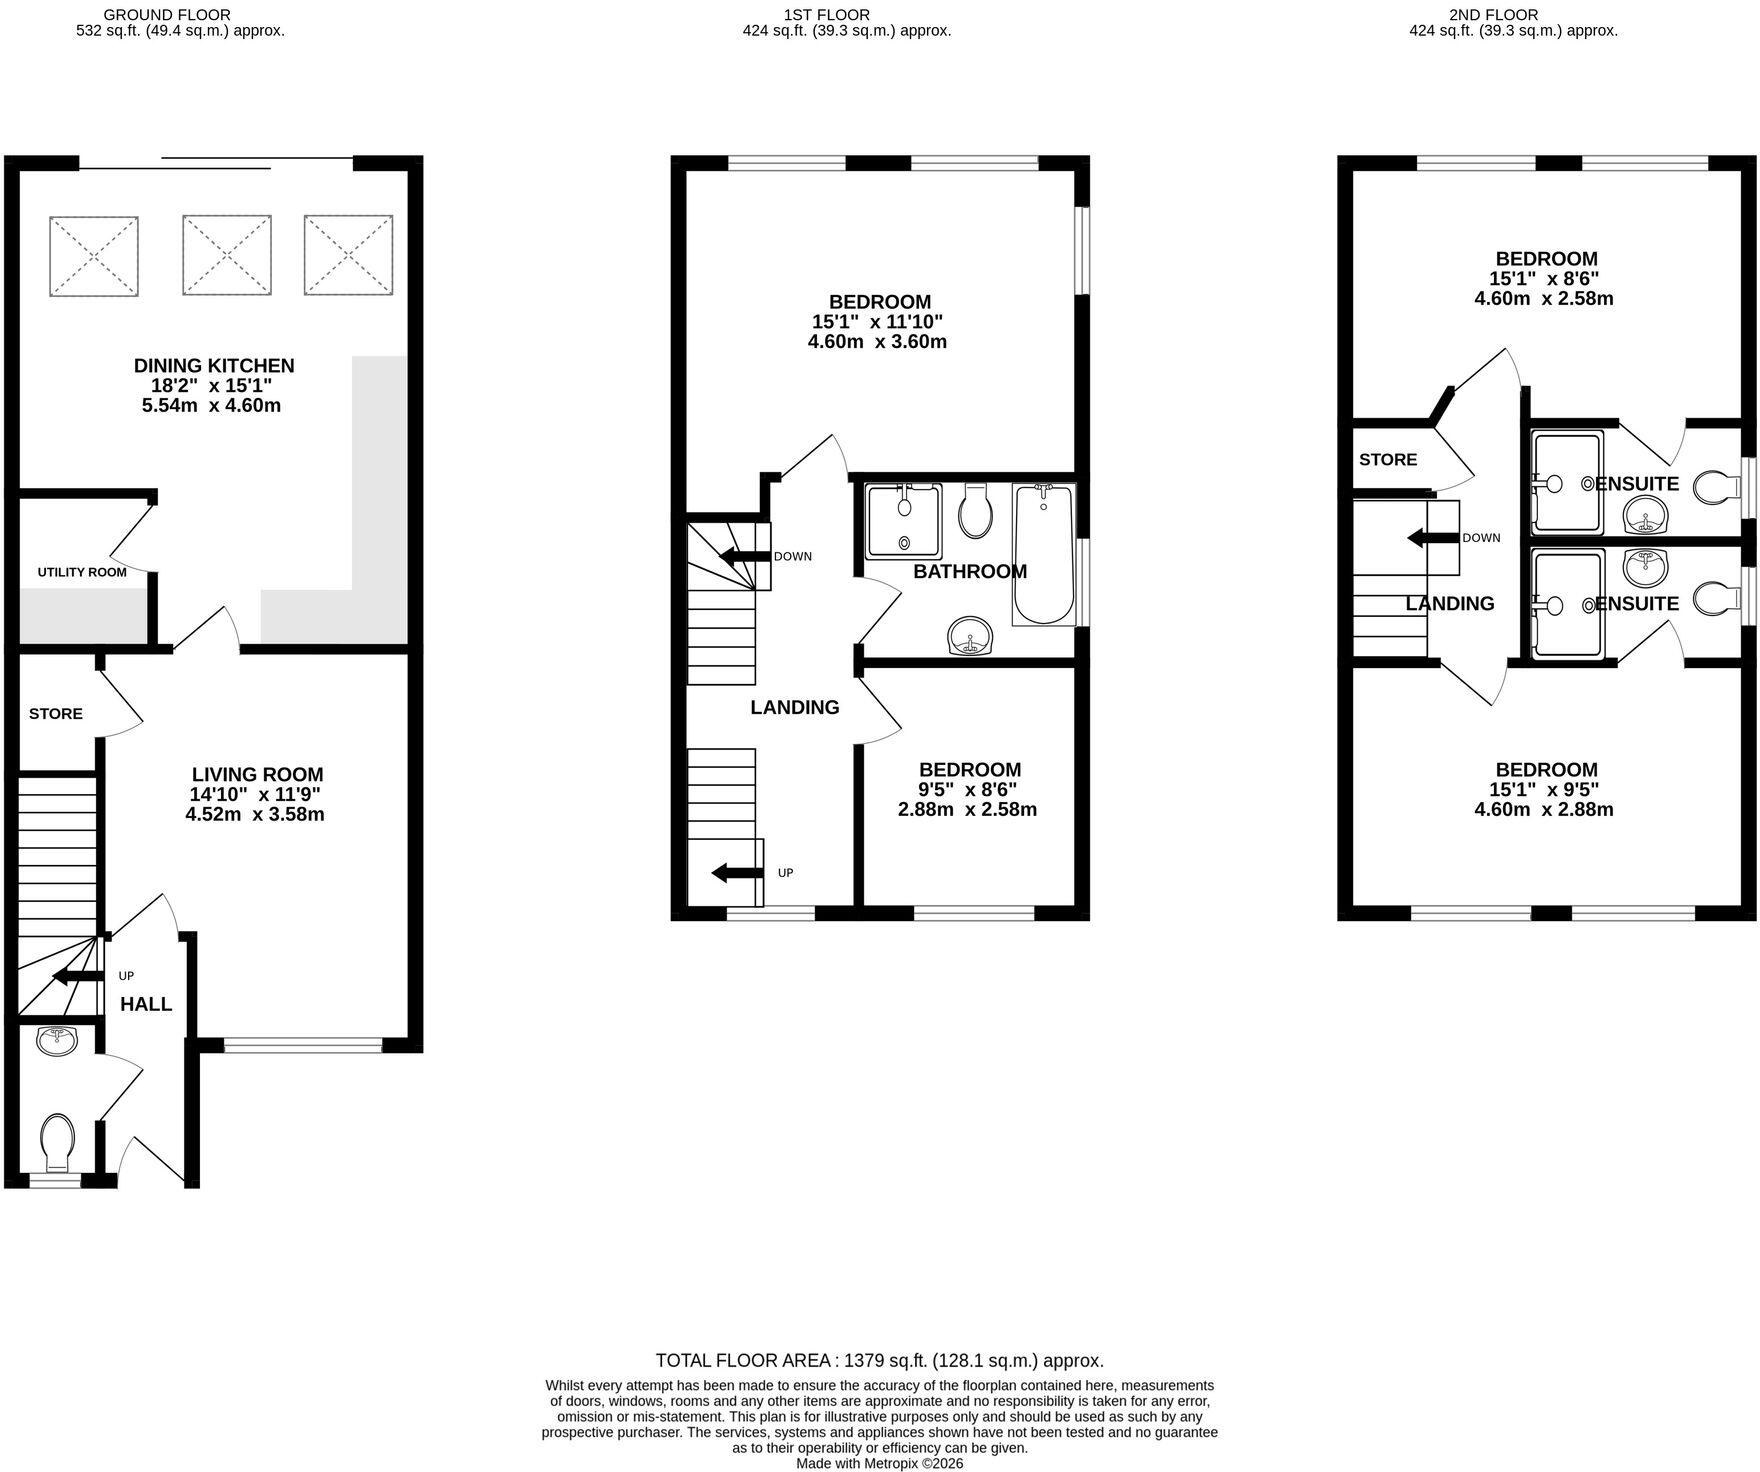
All
Price history
| Event | Date | Price | % change |
|---|---|---|---|
| Listed for sale | — | £420,000 | +9.1% |
| Sold | 25/07/2023 (3 years ago) | £385,000 | — |
Source: HM Land Registry Price Paid Data. Crown copyright.
Sold Comparables
Same street and nearby sales within 0.25 miles (last 5 years). Data from Land Registry Price Paid.
| Address | Price | Date | Type |
|---|---|---|---|
| 1 SLEDMOOR ROAD, MANCHESTER, GREATER MANCHESTER, M23 0NU | £200,000 | 15/08/2025 | Terraced |
| Same street 141 MOORCROFT ROAD, MANCHESTER, GREATER MANCHESTER, M23 0AF | £300,000 | 20/10/2023 | Terraced |
| Same street 135 MOORCROFT ROAD, MANCHESTER, GREATER MANCHESTER, M23 0AF | £300,000 | 20/10/2023 | Terraced |
| 5 BURDALE WALK, MANCHESTER, GREATER MANCHESTER, M23 0JA | £171,000 | 18/04/2023 | Terraced |
| Same street 139 MOORCROFT ROAD, MANCHESTER, GREATER MANCHESTER, M23 0AF | £425,000 | 25/11/2022 | Terraced |
| 6 RAMSGILL CLOSE, MANCHESTER, GREATER MANCHESTER, M23 0AU | £280,000 | 07/10/2022 | Terraced |
| 167 MOORCROFT ROAD, MANCHESTER, GREATER MANCHESTER, M23 0AE | £215,000 | 03/10/2022 | Terraced |
| 66 MOORCROFT ROAD, MANCHESTER, GREATER MANCHESTER, M23 0WW | £224,000 | 29/03/2022 | Terraced |
| 36 ALDFIELD ROAD, MANCHESTER, GREATER MANCHESTER, M23 0AL | £180,000 | 11/03/2022 | Terraced |
| 72 WOODHAM ROAD, MANCHESTER, GREATER MANCHESTER, M23 0NS | £180,000 | 18/02/2022 | Terraced |
| 60 GARTHORP ROAD, MANCHESTER, GREATER MANCHESTER, M23 0AP | £214,000 | 13/09/2021 | Terraced |
Street average: £341,667 (3 sales)
Area average: £208,000 (8 sales)
Capital growth trend
Land Registry outcode average: last 12 months vs 5y and 10y ago (from sold prices).
House Price Index (HM Land Registry — official index, not sold-price averages): Manchester. Series: Terraced. As of April 2026.
Rental Range
Estimated market rent for Manchester. Low = conservative, Realistic = average, Optimistic = best case.
Based on Local Authority from postcode lookup → Manchester.
LHA (30th percentile) floor for Southern Greater Manchester: £1,396/mo (Apr 2025 – Mar 2026)
Location
Nearby
Nearest stations, universities and amenities (distance from property).
| Type | Name | Distance |
|---|---|---|
| Bus stop | Northern Moor, Moorcroft Road / near Mossdale Road | 0.0 miles |
| Shop | Tesco Express | 0.0 miles |
| Bus stop | Northern Moor, Moorcroft Road / opposite Mossdale Road | 0.1 miles |
| Shop | Nisa Local | 0.5 miles |
| Train station | Navigation Road | 2.3 miles |
| Train station | Altrincham | 2.7 miles |
| Hospital | Altrincham Health and Wellbeing Centre | 3.0 miles |
| Hospital | Altrincham Hospital | 3.0 miles |
| University | Fallowfield Reception and Richmond Amenities Building | 4.0 miles |
| University | Manchester School of Art | 4.7 miles |
Street-level crime
| Category | Count |
|---|---|
| Total incidents | 0 |
Within 1 mile during May 2026. Source: data.police.uk (England & Wales).
Schools nearby
Nearest open schools with Ofsted ratings (England). Closed schools are not shown. Data from Get Information about Schools and Ofsted.
| Name | Type | Distance | Ofsted |
|---|---|---|---|
| Button Lane Primary School | Primary | 0.2 miles | Good — 25 Sep 2023 |
| Rack House Primary School | Primary | 0.5 miles | Good — 2 Dec 2021 |
| Dixons Brooklands Academy | Secondary | 0.5 miles | — (Inspected (no overall grade)) |
| Lime Tree Primary Academy | Primary | 0.6 miles | — (Inspected (no overall grade)) |
| Sale High School | Secondary | 0.6 miles | Good — 3 Jul 2015 |
Rental Comparables
Residential lets from OpenRent and Rightmove for the area (same bedroom count). Use to validate rent estimates. Student lets are excluded.
| Title | Rent | Beds | Distance | As seen on |
|---|---|---|---|---|
| 4 Bed Detached House, Tunshill Road, M23 | £1,950/mo | 4 | 0.37 miles | OpenRent |
Average rent: £1,950/mo (1 listing)
Rent-driven metrics
Based on OpenRent comparables.
- Rent ratio — Monthly rent ÷ purchase price (1% rule). 1%+ = strong, 0.8–1% = okay, <0.8% = weak for cashflow.
- Max investor price — Rent ÷ 0.8%; the price at which rent would be 0.8% of price (Stoke-style target).
- Target investor price — Rent ÷ 1%; the price at which rent would be 1% of price (strong cashflow band).
- Gross yield — Annual rent as % of purchase price (no costs).
- Cost-to-rent — Price ÷ annual rent (from OpenRent comparables). Under 14× = strong, 14–16× = acceptable, 17×+ = compressed.
- Cashflow — Rent minus mortgage, 10% maintenance, £25/mo compliance. Assumes 75% LTV, 3.95% APR (5yr fixed), 25yr term.
- ROI — Annual profit ÷ cash in (deposit + 4% purchase costs).