21 WITHYCOMBE PARK DRIVE
EXMOUTH, DEVON EX8 4EL
£289,950
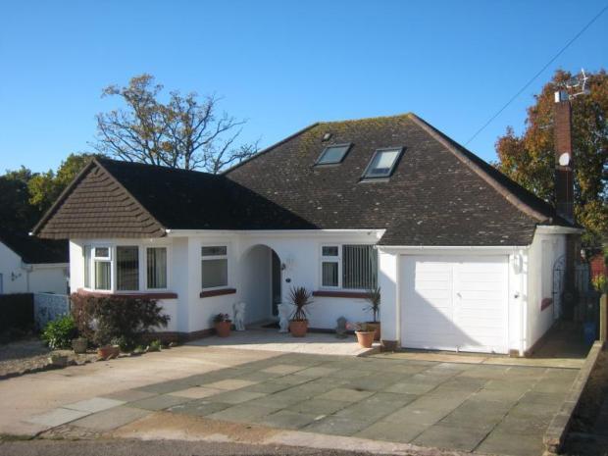
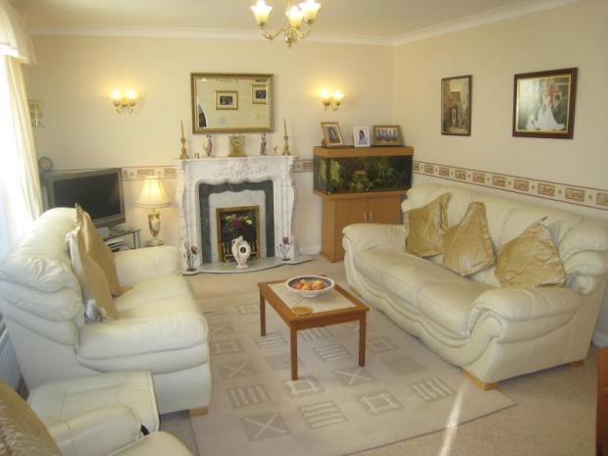
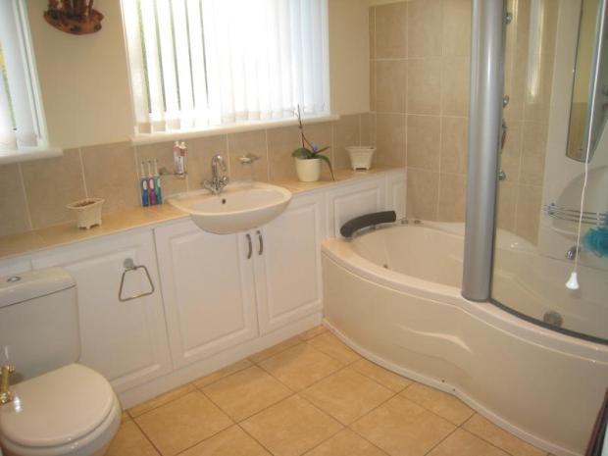
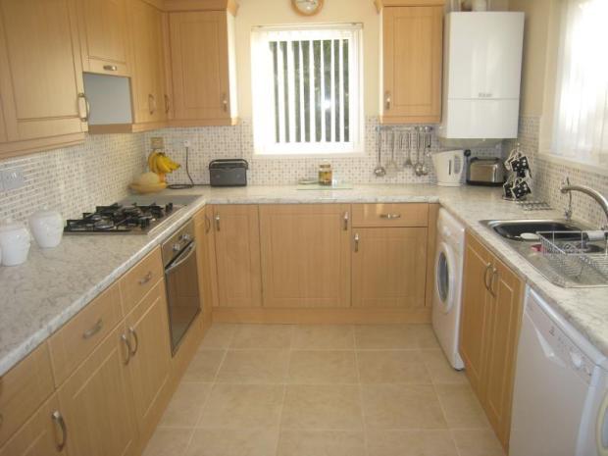
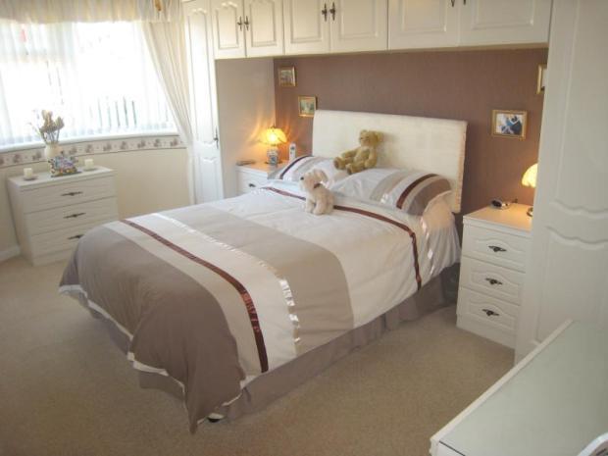
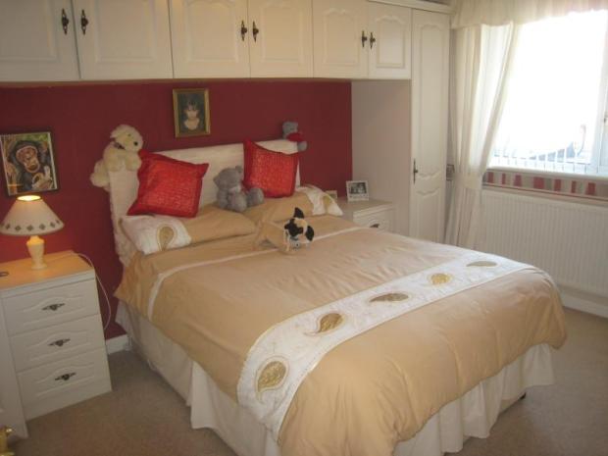
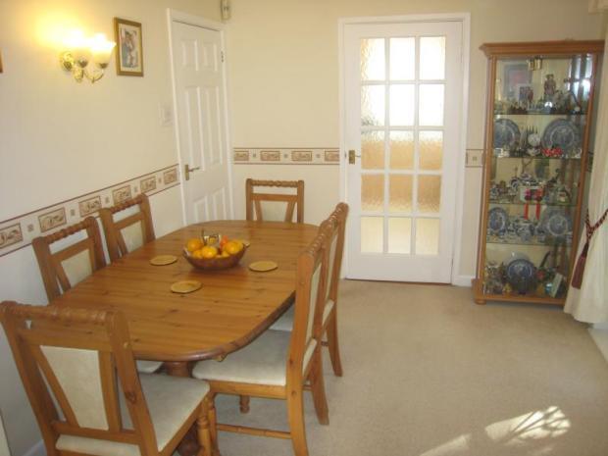
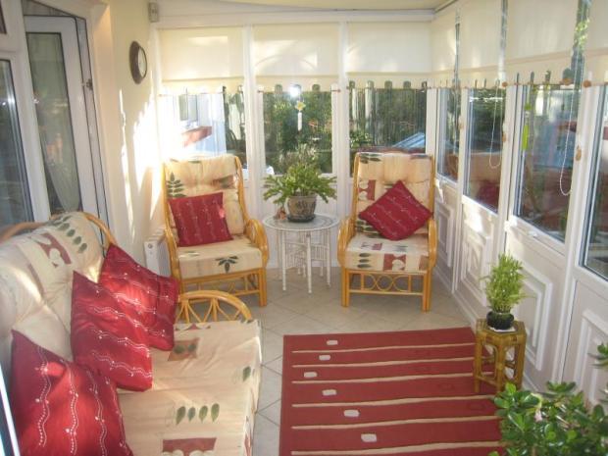
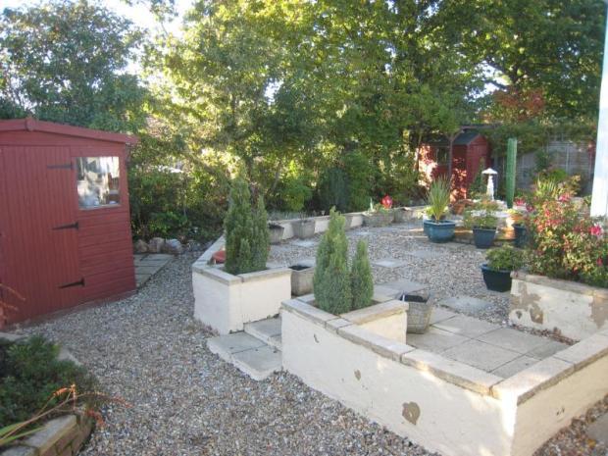
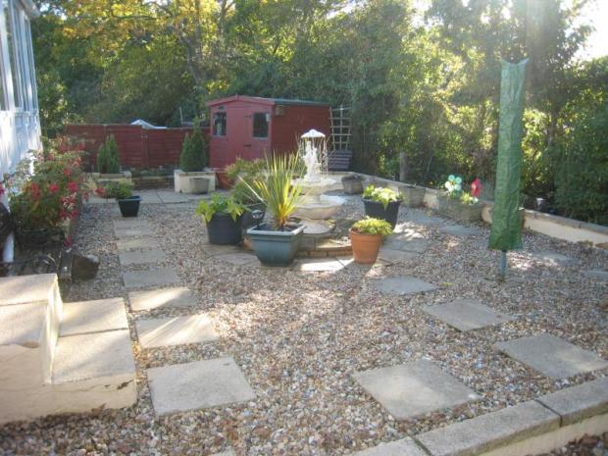
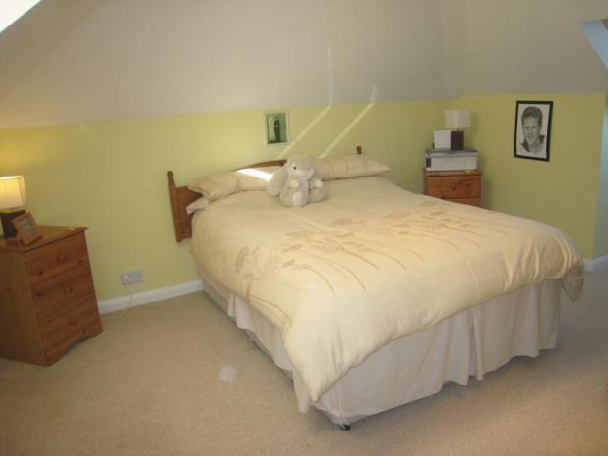
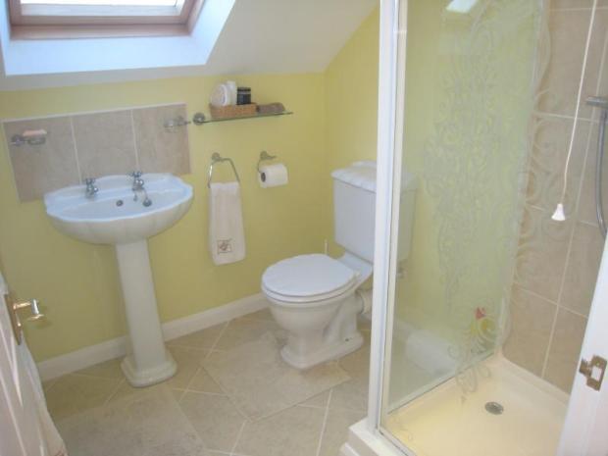
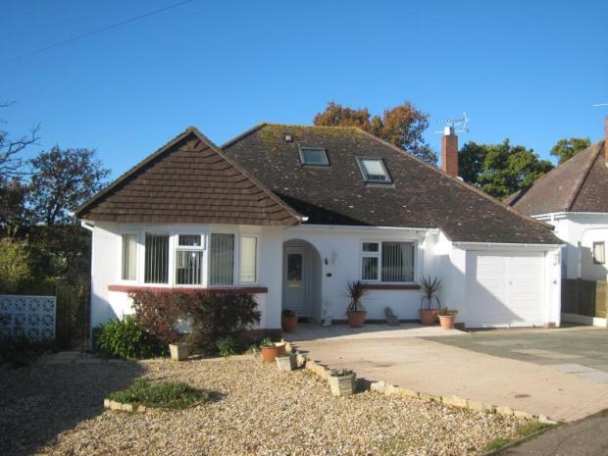
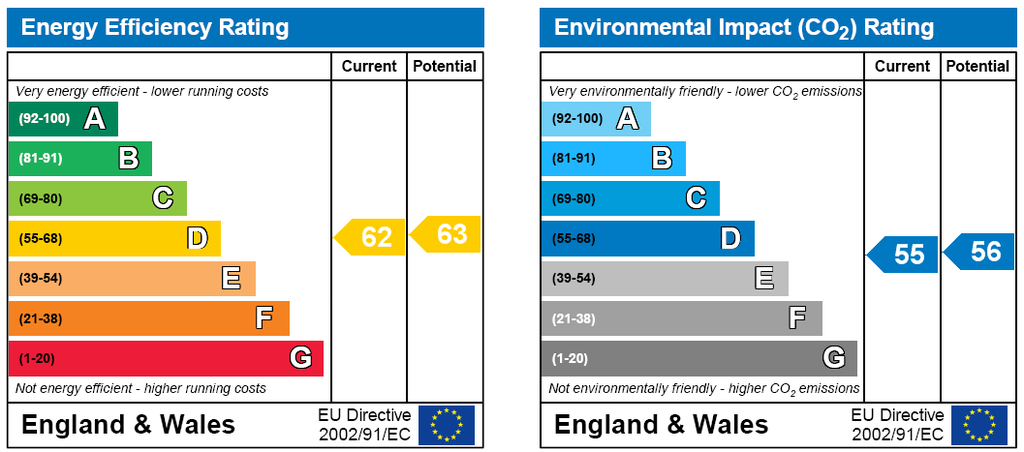
Photo 1 Photo 2 Photo 3 Photo 4 Photo 5 Photo 6 Photo 7 Photo 8 Photo 9 Photo 10 Photo 11 Photo 12 Photo 13 EPC
/ 14
Property details
Tenure
FREEHOLD
Last sold
£286,000 Feb 2011
Local average
£506,539 (-42.8%)
Deprivation
Decile 8 (26,659 of 33,755)
Street crime
69 incidents within 1 mile (May 2026)
Additional details
- Parking
- Yes
- Garden
- Yes
Description
Presented In Very Good Decorative Order Throughout Situated In A Popular Residential Location Hallway Lounge Dining Room Kitchen Conservatory 2 Ground Floor Double Bedrooms Large Family Bathroom Further First Floor Double Bedroom With En-Suite Shower Room Gas Central Heating Double Glazing Ample Off Road Parking Garage Gardens Internal Viewing Highly Recommended
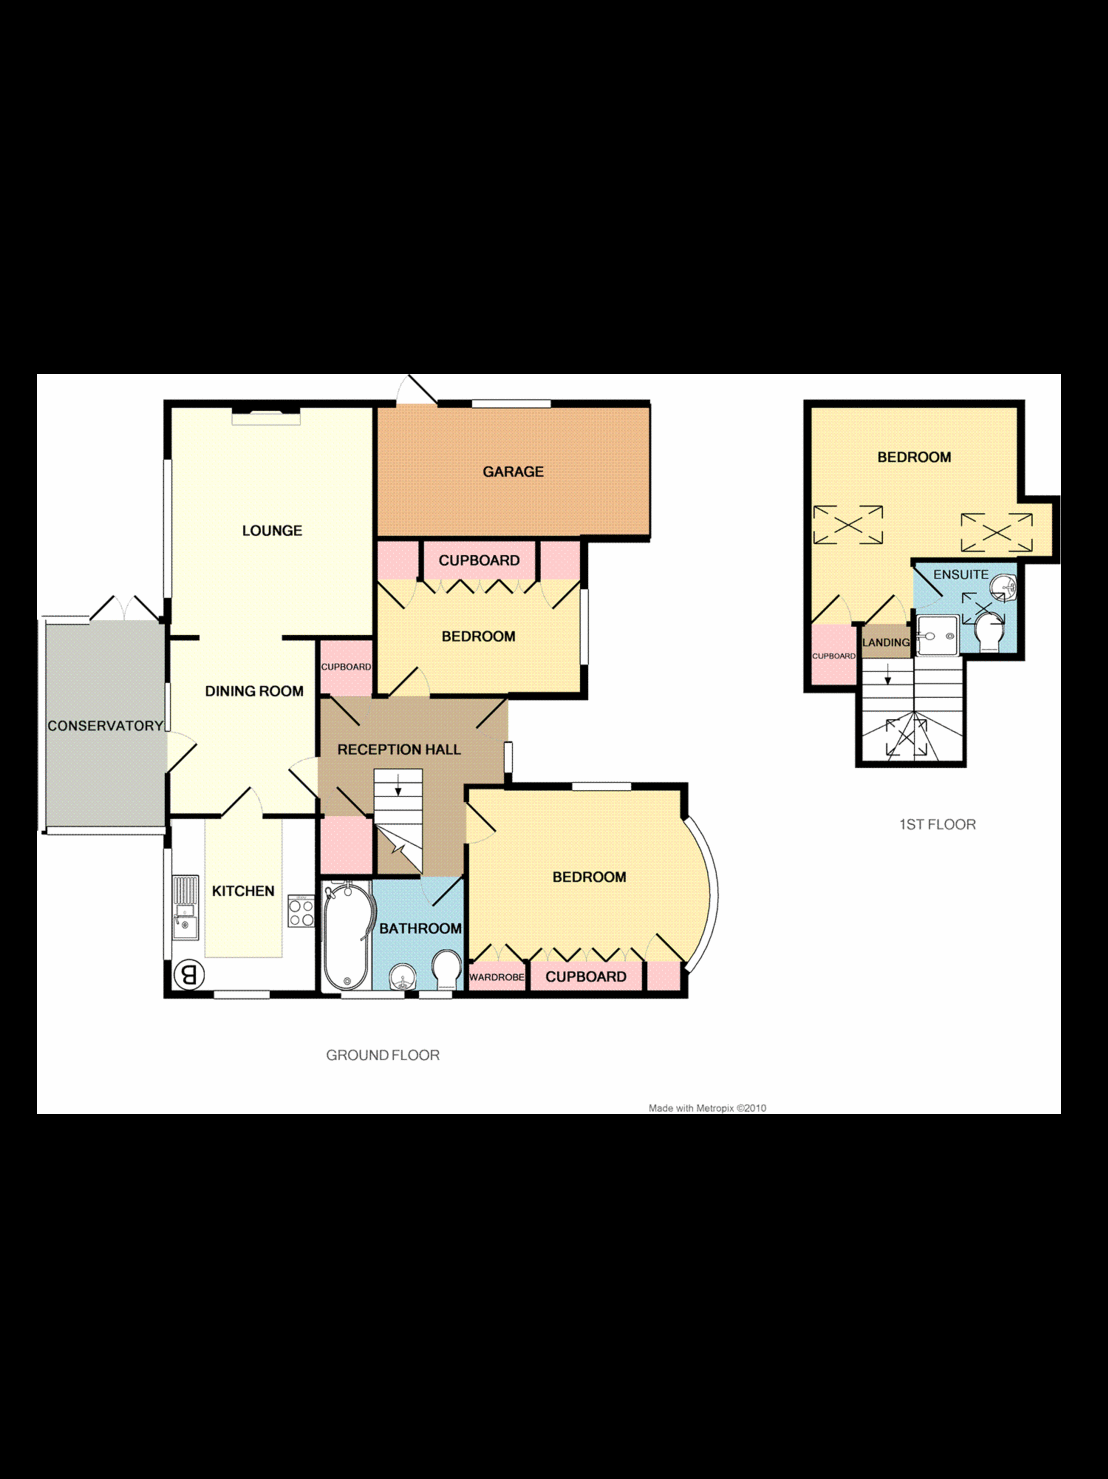
ACCOMMODATION Covered entrance with outside lighting, obscure Upvc double glazed front door with obscure double glazed side screen to:
RECEPTION HALLWAY Radiator, mains smoke alarm, 2 built-in under stairs storage cupboards, stairs rising to the first floor, built in cloaks cupboard, dado rail, recessed ceiling lighting.
LOUNGE14' x 12'5" (4.27m x 3.78m). Feature living flam effect gas fire with display mantel over, radiator, TV point, telephone point, 2 wall light points, double glazed window to rear aspect, arch to:
DINING ROOM9'3" x 8'11" (2.82m x 2.72m). Radiator, double glazed window and double glazed door to:
CONSERVATORY12'5" x 7'6" (3.78m x 2.29m). Upvc double glazed construction with tiled floor, power and lighting, 2 radiators, double glazed windows to rear and side elevations, double glazed French doors providing access into the rear garden.
KITCHEN10'8" x 8'10" (3.25m x 2.7m). Fitted with a range of modern units comprising roll edge work surfaces with inset stainless steel one and a half bowl single drainer sink unit, mixer tap over, built-in four ring gas hob with built in oven under, cooker hood and light over, range of base cupboards and drawers, matching eye level cupboards with under lighting, part tiled walls, space and plumbing for washing machine, space and plumbing for dishwasher, fridge/freezer space, tiled floor, double glazed windows to rear and side elevations.
BEDROOM 115'9" (4.8m) x 11' (3.35m) into bow window. Radiator, range of matching built in bedroom furniture comprising built in wardrobes with bed side tables and over head bridging cupboards, double glazed bow window to front aspect, further double glazed window to side aspect.
BEDROOM 212'6" x 9'5" (3.8m x 2.87m). Radiator, range of matching built in bedroom furniture comprising wardrobes with over bed bridging cupboards and bed side tables, Upvc double glazed window to front aspect.
GROUND FLOOR BATHROOM Fitted with a quality 3 piece white suite comprising Jacuzzi bath with multi jet shower over, curved glazed screen, vanity wash hand basin, low level wc, range of storage cupboards and shelving, radiator, 2 obscure double glazed windows to side aspect.
FIRST FLOOR LANDING Velux double glazed window to side aspect, dado rails, mains smoke alarm, door to:
BEDROOM 312'9" (3.89m) x 9'4" (2.84m) widening to 12'6" (3.8m). 2 radiators, recessed ceiling lighting, 2 velux double glazed windows to front and rear elevation, built-in storage cupboard with further door to eaves area, door to:
EN-SUITE SHOWER ROOM 3 piece white suite comprising low-level wc, pedestal wash hand basin, corner shower cubicle with glazed screen and door, radiator, tiled floor, extractor fan, double glazed velux window to front aspect.
OUTSIDE To the front of the property the garden is mainly laid to gravel for ease of maintenance with a raised flower and shrub border. There is outside security lighting, good sized paved driveway providing ample off road parking leading to the garage. The rear garden is mainly laid to gravel for ease of maintenance with interspersed flower and shrub borders, raised timber decked patio area, water butts, outside power points and lighting, useful timber garden shed, further timber work shop with power and lighting and outside water tap for garden use.
GARAGE16'6" x 8'1" (5.03m x 2.46m). Up and over door, power and lighting, storage shelving, painted window to side aspect. Personal door to rear garden.
Listed by
Exmouth
Bradleys
Reference: 31669154
EPC Rating & Upgrade Cost
Fetching EPC data… Refresh this page in a moment.
Flood risk
Zone: 1
Risk: Low
Job (default Low)
Floorplans
Floorplan 1
Price history
| Event | Date | Price | % change |
|---|---|---|---|
| Sold | 11/02/2011 (15 years ago) | £286,000 | — |
Source: HM Land Registry Price Paid Data. Crown copyright.
Sold Comparables
Same street and nearby sales within 0.25 miles (last 5 years). Data from Land Registry Price Paid.
| Address | Price | Date | Type |
|---|---|---|---|
| 124 PARKSIDE DRIVE, EXMOUTH, EAST DEVON, DEVON, EX8 4LZ | £312,000 | 28/11/2025 | Detached |
| 5 WITHYCOMBE PARK DRIVE, EXMOUTH, EAST DEVON, DEVON, EX8 4EJ | £370,000 | 06/11/2025 | Detached |
| 1 SILVERDALE, EXMOUTH, EAST DEVON, DEVON, EX8 4NB | £435,000 | 14/12/2023 | Detached |
| 149 PARKSIDE DRIVE, EXMOUTH, EAST DEVON, DEVON, EX8 4LZ | £399,950 | 17/11/2023 | Detached |
| Same street 32 WITHYCOMBE PARK DRIVE, EXMOUTH, EAST DEVON, DEVON, EX8 4EL | £519,000 | 12/10/2023 | Detached |
| GLENVILLE, 109 ST JOHNS ROAD, EXMOUTH, EAST DEVON, DEVON, EX8 4EH | £437,500 | 06/10/2023 | Detached |
| Same street 43 WITHYCOMBE PARK DRIVE, EXMOUTH, EAST DEVON, DEVON, EX8 4EL | £270,000 | 06/04/2023 | Detached |
| 10 CLISTON AVENUE, EXMOUTH, EAST DEVON, DEVON, EX8 4LJ | £420,000 | 25/11/2022 | Detached |
| 111 ST JOHNS ROAD, EXMOUTH, EAST DEVON, DEVON, EX8 4EH | £522,500 | 18/11/2022 | Detached |
| 9 WARNEFORD GARDENS, EXMOUTH, EAST DEVON, DEVON, EX8 4EN | £360,000 | 11/11/2022 | Detached |
| 6 SILVERDALE, EXMOUTH, EAST DEVON, DEVON, EX8 4NB | £390,000 | 25/10/2022 | Detached |
| 4 PORT MER CLOSE, EXMOUTH, EAST DEVON, DEVON, EX8 5RF | £524,000 | 17/10/2022 | Detached |
| 88 ST JOHNS ROAD, EXMOUTH, EAST DEVON, DEVON, EX8 4EA | £420,000 | 14/10/2022 | Detached |
| 123 ST JOHNS ROAD, EXMOUTH, EAST DEVON, DEVON, EX8 4EH | £650,000 | 03/08/2022 | Detached |
| 3 SILVERDALE, EXMOUTH, EAST DEVON, DEVON, EX8 4NB | £400,000 | 26/07/2022 | Detached |
| 15 CLISTON AVENUE, EXMOUTH, EAST DEVON, DEVON, EX8 4LJ | £293,750 | 14/07/2022 | Detached |
| 19 WARNEFORD GARDENS, EXMOUTH, EAST DEVON, DEVON, EX8 4EN | £425,000 | 11/05/2022 | Detached |
| 18 WALLS CLOSE, EXMOUTH, EAST DEVON, DEVON, EX8 4LY | £321,500 | 29/04/2022 | Detached |
| 51 MEADOW VIEW ROAD, EXMOUTH, EAST DEVON, DEVON, EX8 4ET | £366,000 | 23/02/2022 | Detached |
| Same street 37 WITHYCOMBE PARK DRIVE, EXMOUTH, EAST DEVON, DEVON, EX8 4EL | £451,000 | 09/02/2022 | Detached |
| 66 ST JOHNS ROAD, EXMOUTH, EAST DEVON, DEVON, EX8 4EH | £475,000 | 09/02/2022 | Detached |
| 20 WALLS CLOSE, EXMOUTH, EAST DEVON, DEVON, EX8 4LY | £325,000 | 07/02/2022 | Detached |
| 115 ST JOHNS ROAD, EXMOUTH, EAST DEVON, DEVON, EX8 4EH | £550,000 | 03/02/2022 | Detached |
| Same street 30 WITHYCOMBE PARK DRIVE, EXMOUTH, EAST DEVON, DEVON, EX8 4EL | £370,000 | 31/08/2021 | Detached |
Street average: £402,500 (4 sales)
Area average: £419,860 (20 sales)
Capital growth trend
Land Registry outcode average: last 12 months vs 5y and 10y ago (from sold prices).
House Price Index (HM Land Registry — official index, not sold-price averages): East Devon. Series: Detached. As of April 2026.
Company ownership
Registered legal owner is a company.
Company: KINGSGUARD LEGAL TRUST CORPORATION LIMITED (13611854)
Rental Range
Estimated market rent for East Devon. Low = conservative, Realistic = average, Optimistic = best case.
Based on Local Authority from postcode lookup → East Devon.
LHA (30th percentile) floor for Taunton & West Somerset: £848/mo (Apr 2025 – Mar 2026)
Location
Nearby
Nearest stations, universities and amenities (distance from property).
| Type | Name | Distance |
|---|---|---|
| Bus stop | Withycombe Park Drive | 0.1 miles |
| Bus stop | Meadow View Road | 0.1 miles |
| Shop | Living & Lifestyle Mobility | 0.4 miles |
| Shop | The Co-operative Food | 0.4 miles |
| Train station | Exmouth | 1.8 miles |
| Train station | Lympstone Village | 2.2 miles |
| Hospital | Dawlish Community Hospital | 5.6 miles |
| Hospital | Sidmouth Victoria Hospital | 7.0 miles |
| University | Engineering Department University of Exeter | 7.4 miles |
| University | St Luke's Campus | 8.3 miles |
Street-level crime
| Category | Count |
|---|---|
| Violence and sexual offences | 28 |
| Vehicle crime | 9 |
| Anti-social behaviour | 7 |
| Criminal damage and arson | 7 |
| Other theft | 6 |
| Public order | 3 |
| Shoplifting | 3 |
| Bicycle theft | 2 |
| Drugs | 2 |
| Other crime | 1 |
| Possession of weapons | 1 |
| Total incidents | 69 |
Within 1 mile during May 2026. Source: data.police.uk (England & Wales).
Schools nearby
Nearest open schools with Ofsted ratings (England). Closed schools are not shown. Data from Get Information about Schools and Ofsted.
| Name | Type | Distance | Ofsted |
|---|---|---|---|
| Bassetts Farm Primary School | Primary | 0.2 miles | Good — 14 Jul 2024 |
| Brixington Primary Academy | Primary | 0.5 miles | Good — 29 Mar 2022 |
| Marpool Primary School | Primary | 0.8 miles | Inadequate — 5 Nov 2023 |
| Withycombe Raleigh Church of England Primary School | Primary | 0.8 miles | Good — 23 Jun 2024 |
| Littleham Church of England Primary School | Primary | 1.0 miles | Inadequate — 12 Sep 2023 |
Rental Comparables
Residential lets from OpenRent and Rightmove for the area (same bedroom count). Use to validate rent estimates. Student lets are excluded.
| Title | Rent | Beds | Distance | As seen on |
|---|---|---|---|---|
| 3 Bed End Terrace, Burch Close, EX8 | £1,350/mo | 3 | 0.21 miles | OpenRent |
| 3 Bed Semi-Detached House, Hillcrest Gardens, EX8 | £2,500/mo | 3 | 0.33 miles | OpenRent |
| 3 Bed Semi-Detached House, Spiders Lane, EX8 | £1,600/mo | 3 | 0.57 miles | OpenRent |
| 3 Bed Semi-Detached House, Salterton Court, EX8 | £1,500/mo | 3 | 0.62 miles | OpenRent |
| 3 Bed Semi-Detached House, Forton Road, EX8 | £1,400/mo | 3 | 0.69 miles | OpenRent |
| 3 Bed Semi-Detached House, Colleton Way, EX8 | £1,400/mo | 3 | 0.87 miles | OpenRent |
| 3 Bed Terraced House, Buckeridge Road, EX8 | £1,350/mo | 3 | 0.94 miles | OpenRent |
Average rent: £1,586/mo (7 listings)
Rent-driven metrics
Based on OpenRent comparables.
- Rent ratio — Monthly rent ÷ purchase price (1% rule). 1%+ = strong, 0.8–1% = okay, <0.8% = weak for cashflow.
- Max investor price — Rent ÷ 0.8%; the price at which rent would be 0.8% of price (Stoke-style target).
- Target investor price — Rent ÷ 1%; the price at which rent would be 1% of price (strong cashflow band).
- Gross yield — Annual rent as % of purchase price (no costs).
- Cost-to-rent — Price ÷ annual rent (from OpenRent comparables). Under 14× = strong, 14–16× = acceptable, 17×+ = compressed.
- Cashflow — Rent minus mortgage, 10% maintenance, £25/mo compliance. Assumes 75% LTV, 3.95% APR (5yr fixed), 25yr term.
- ROI — Annual profit ÷ cash in (deposit + 4% purchase costs).