33 OSPREY ROAD
HAVERHILL, SUFFOLK CB9 0PA
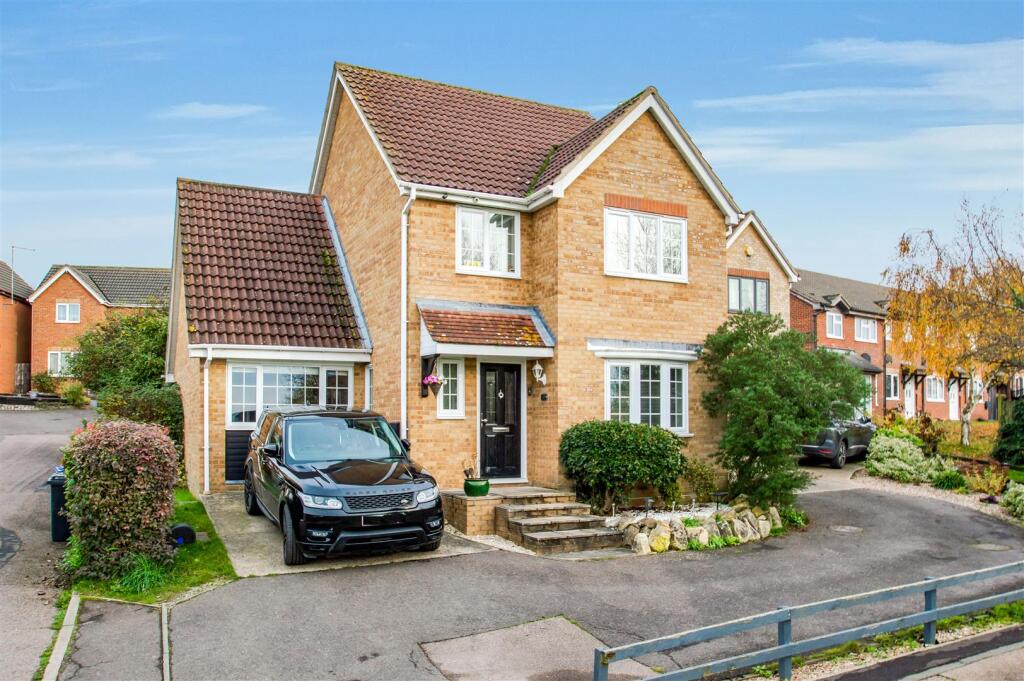
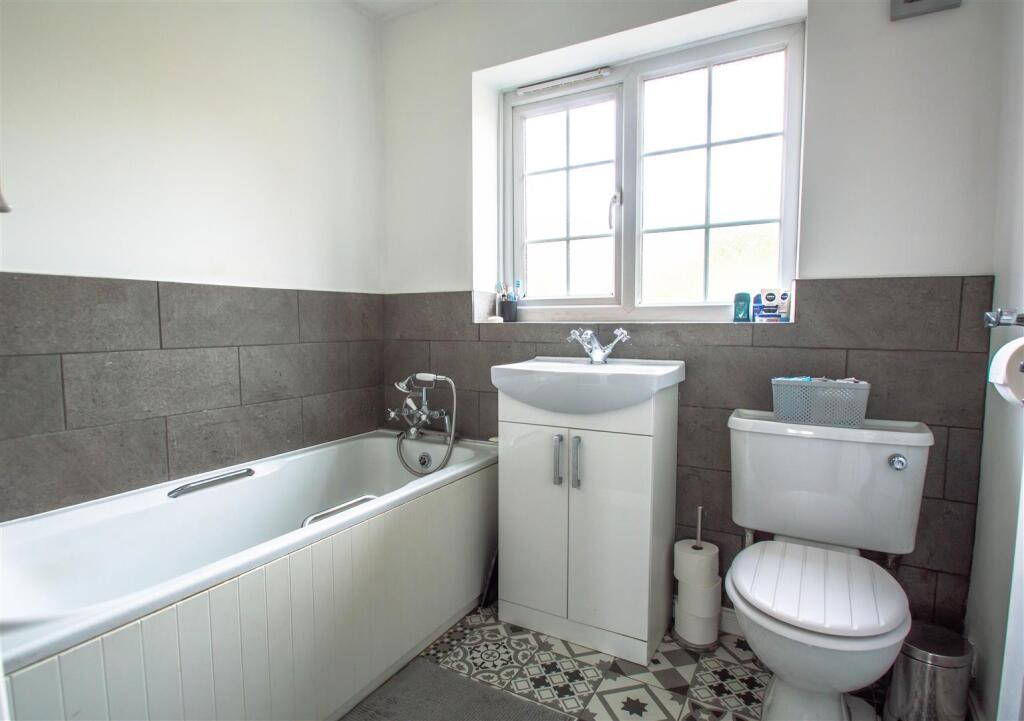
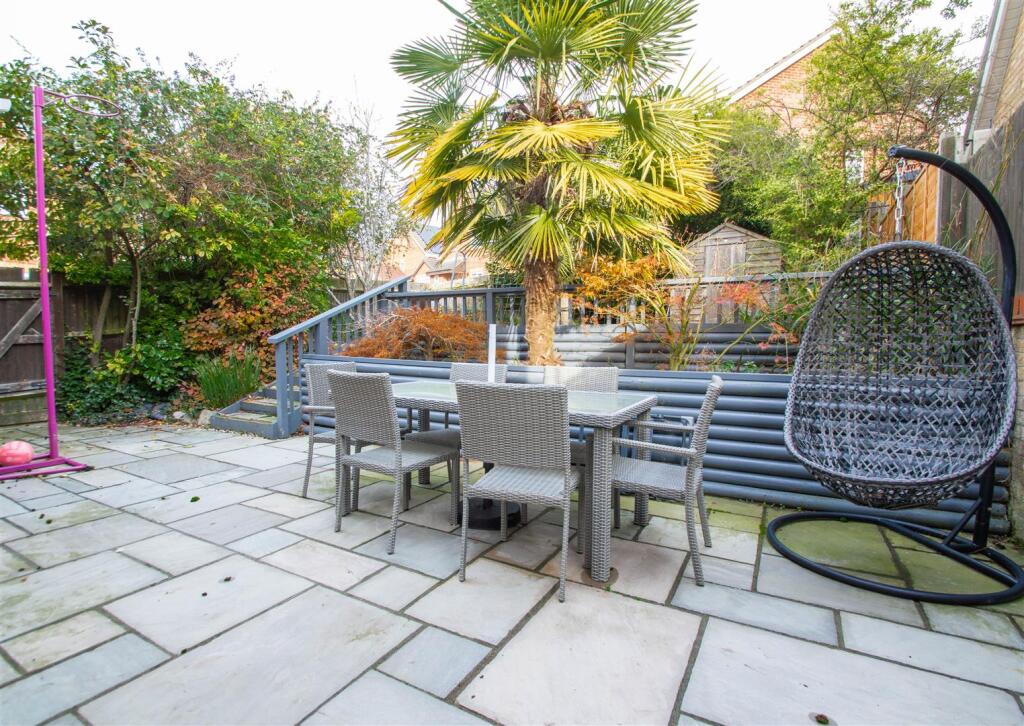
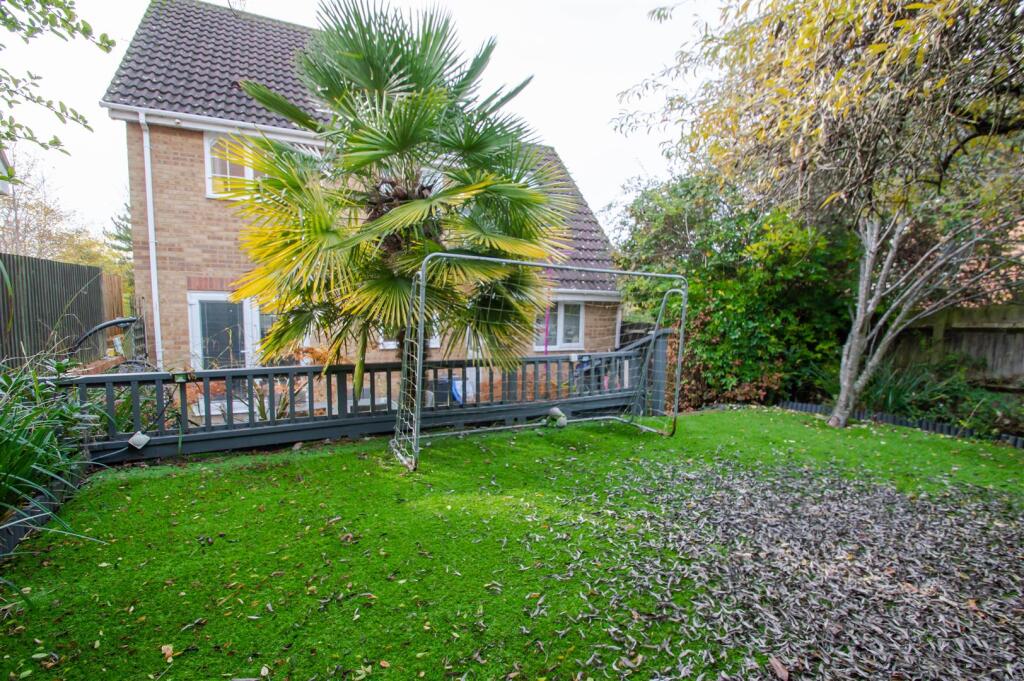

Property details
Tenure
FREEHOLD
Floor area
117 m²
Council tax band
D
EPC rating
D
Last sold
£380,000 Oct 2025
Price per m²
£3,205/m²
Local average
£431,300 (-13.1%)
Deprivation
Decile 5 (13,791 of 33,755)
Street crime
97 incidents within 1 mile (Jun 2026)
Key features
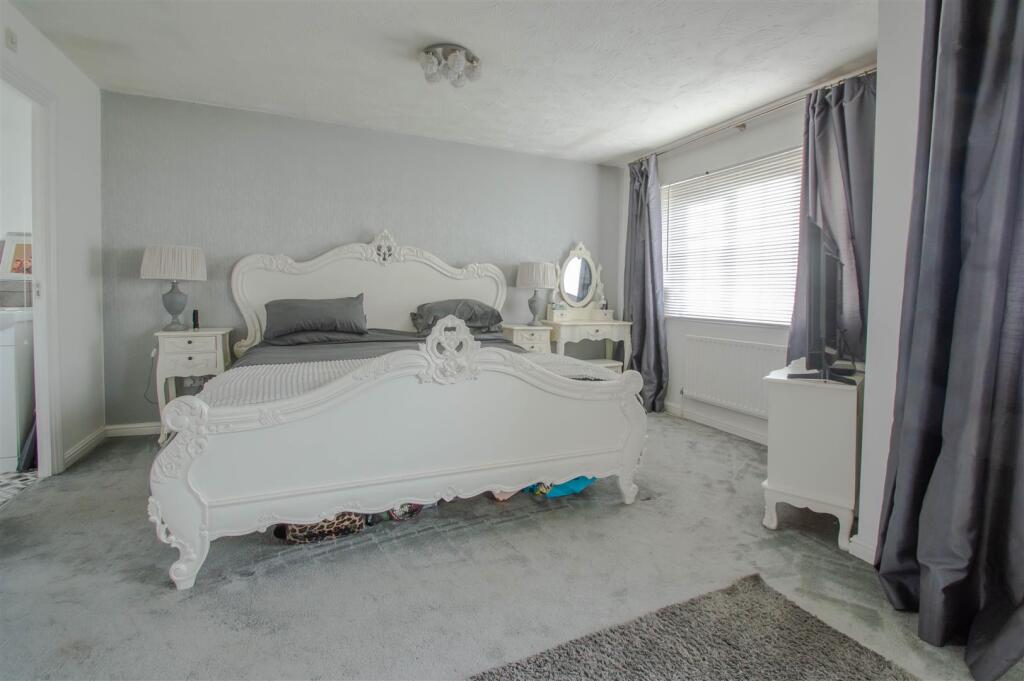
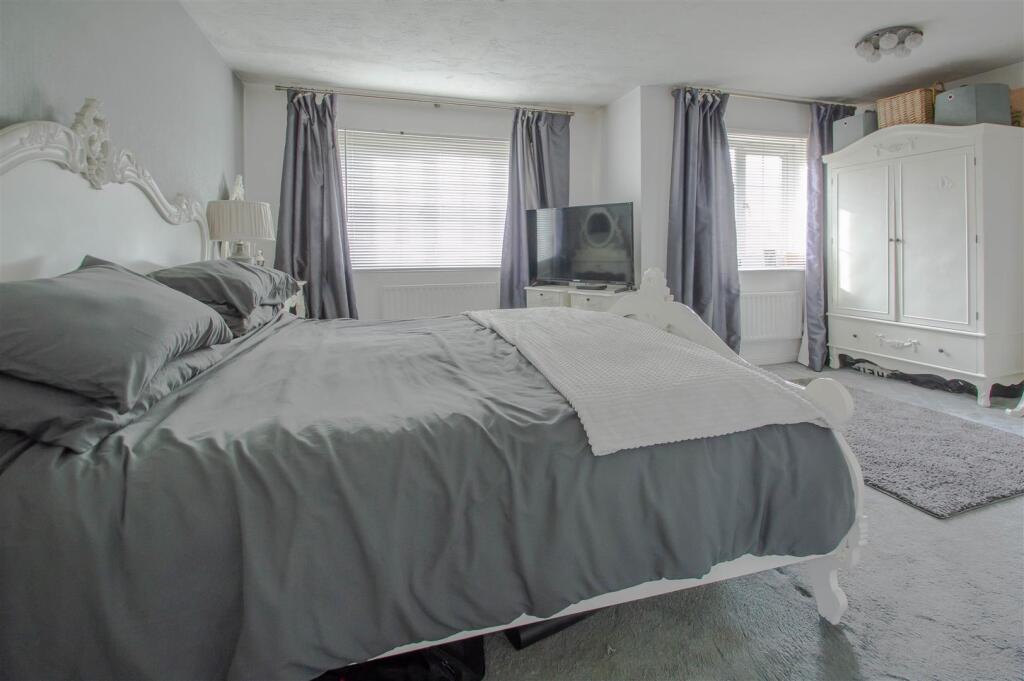
- Master Bedroom with Ensuite
- Four Bedrooms
- Kitchen/Diner
- Sitting Room
- Utility Room
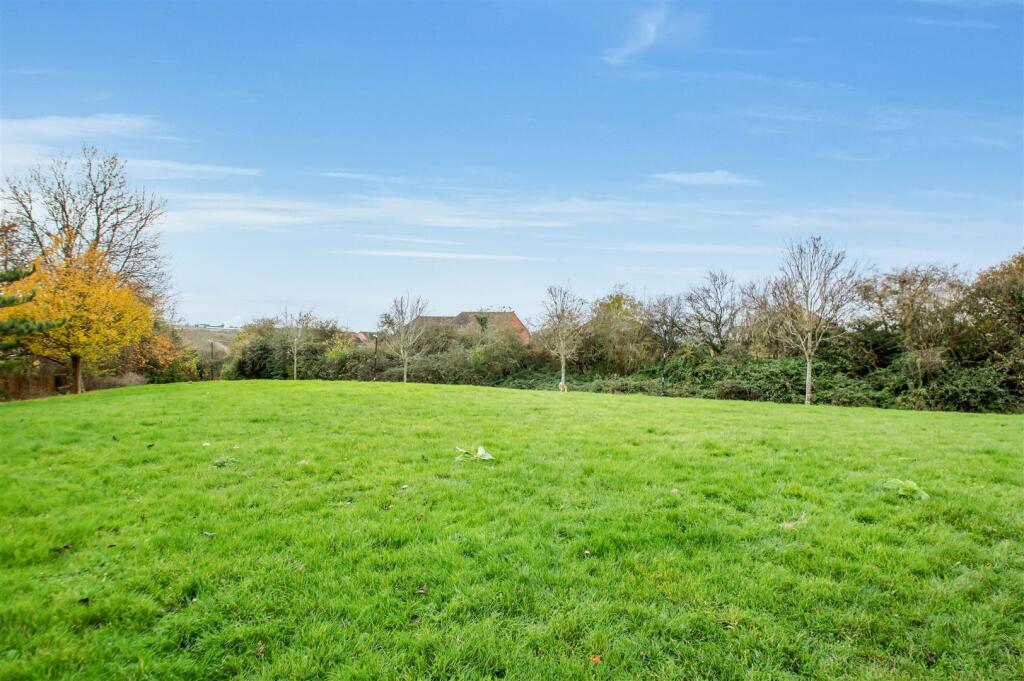
- Overlooking Greensward
- Council Tax Band D
- Freehold
Additional details
- Parking
- Yes
- Garden
- Yes
Description
Haverhill is a thriving and popular market town, the fastest growing in Suffolk, and is one of the most convenient towns for access to Cambridge (17 miles), London Stansted Airport (around 30 minutes drive) and the M11 corridor. There is a mainline rail station at Audley End (12 miles) direct in to London Liverpool Street.
Despite its excellent road links, Haverhill remains a relatively affordable place to buy and rent a property. Continuing private and public investment into the town to provides it with growing residential, commercial and leisure facilities.
Current facilities include High Street shopping with a popular twice weekly market, out of town shopping, public houses, cafes, restaurants, social clubs and hotels, a well-respected 18 hole golf course, a comprehensive nursery and schooling system, a well used sports centre with all weather pitches, gymnasia, churches of various denominations and much more. The town centre is attracting a growing number of national chains and there is also a town centre multiplex cinema complex with associated eateries.
GROUND FLOOR
ENTRANCE HALL
Radiator, stairs, door to:
WC
Obscure window, fitted with two piece suite comprising wash hand basin and low-level wc.
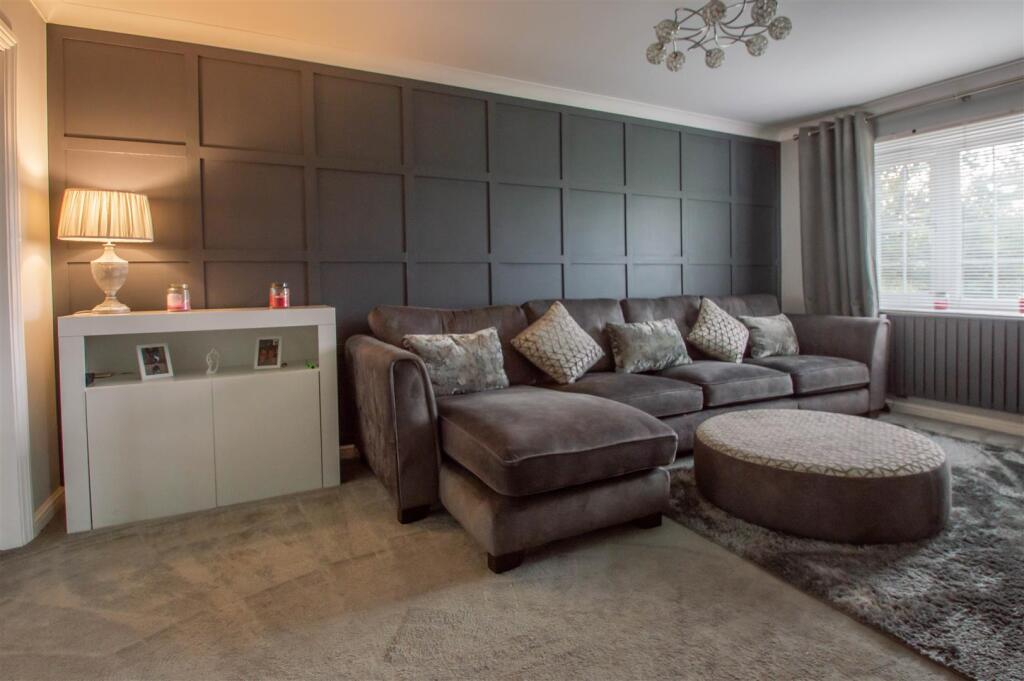
SITTING ROOM
5.15m (16'11") x 3.15m (10'4")
Window to front, radiator.
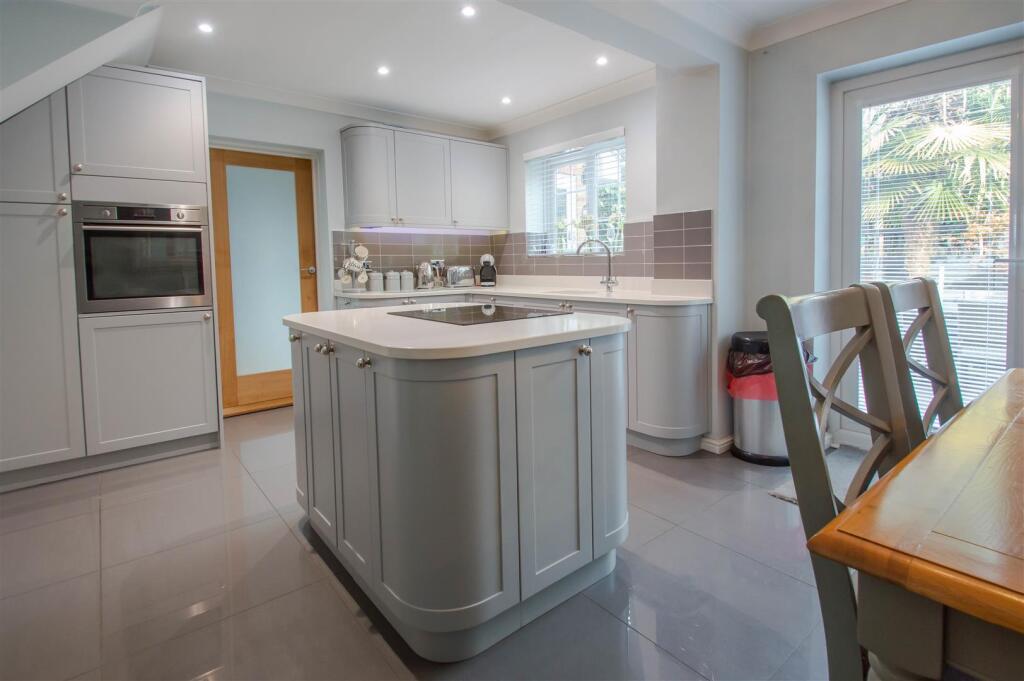
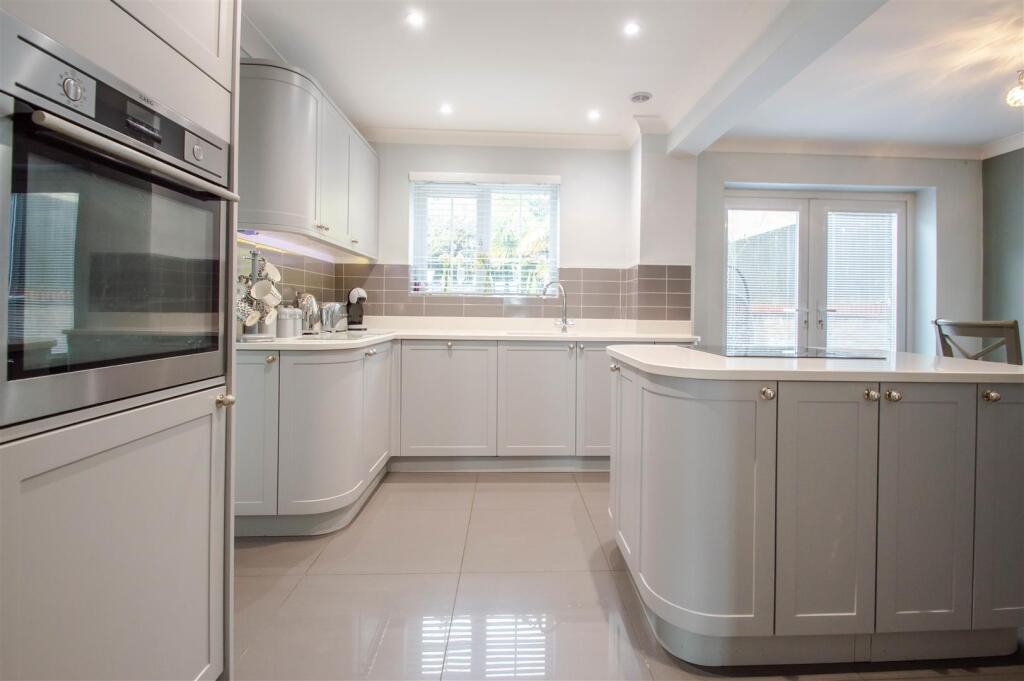
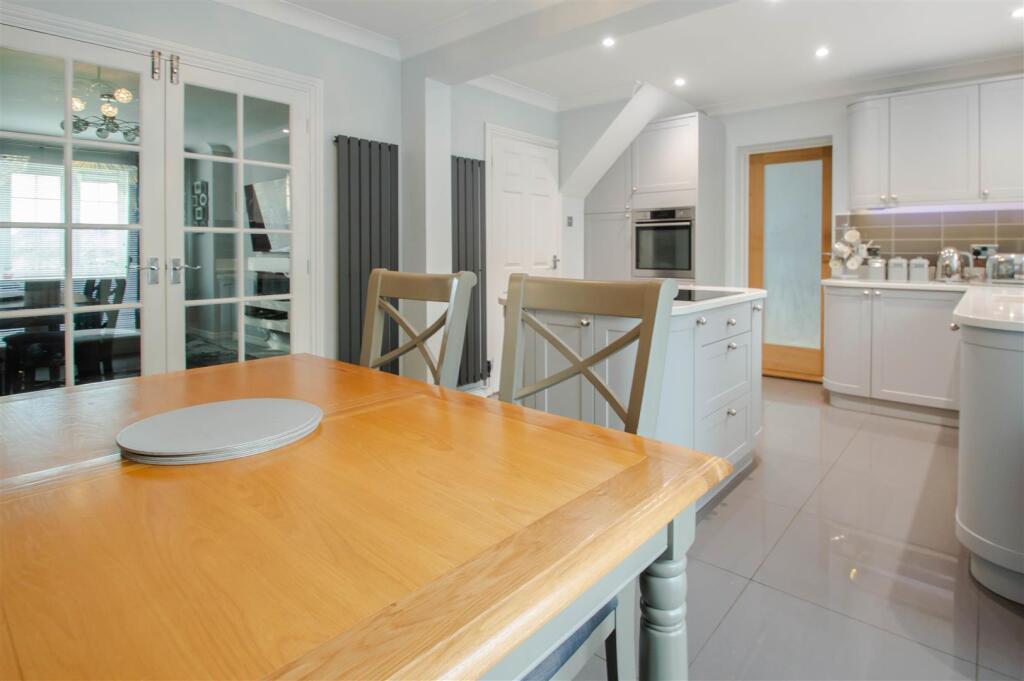
KITCHEN/DINER
5.14m (16'11") x 3.54m (11'7")
Fitted with a matching range of base and eye level units with worktop space over, sink with mixer tap, integrated fridge and dishwasher, eye level electric oven, four ring ceramic hob, window to rear, under floor heating, french double doors to garden, double door.
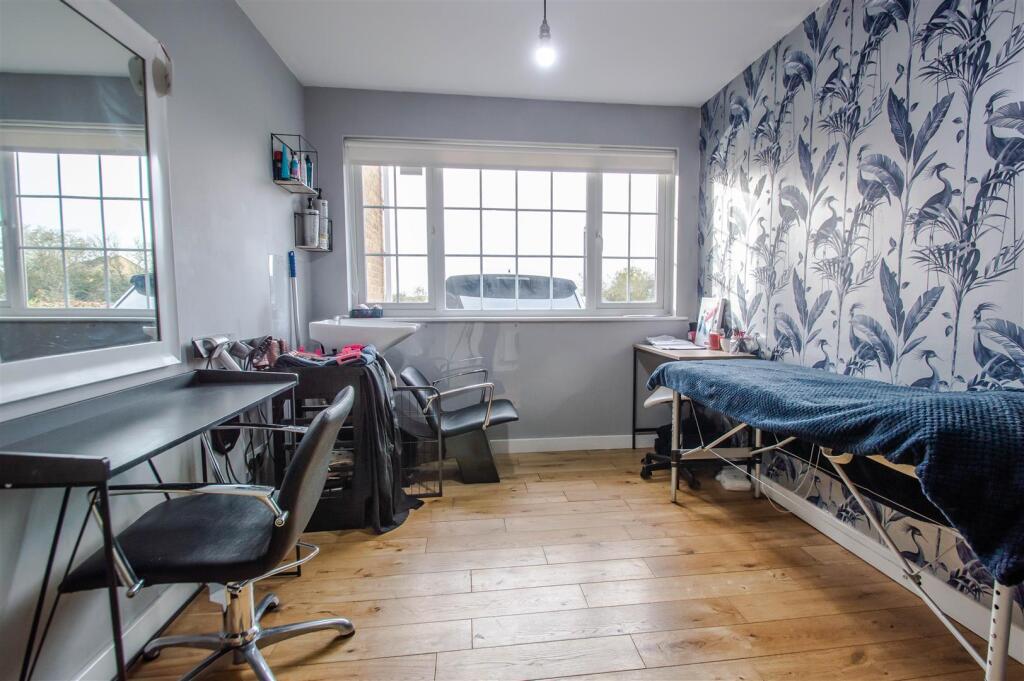
BEDROOM 4
3.90m (12'10") x 2.60m (8'6")
Currently used as a further reception room / salon. Window to front, radiator, door to:
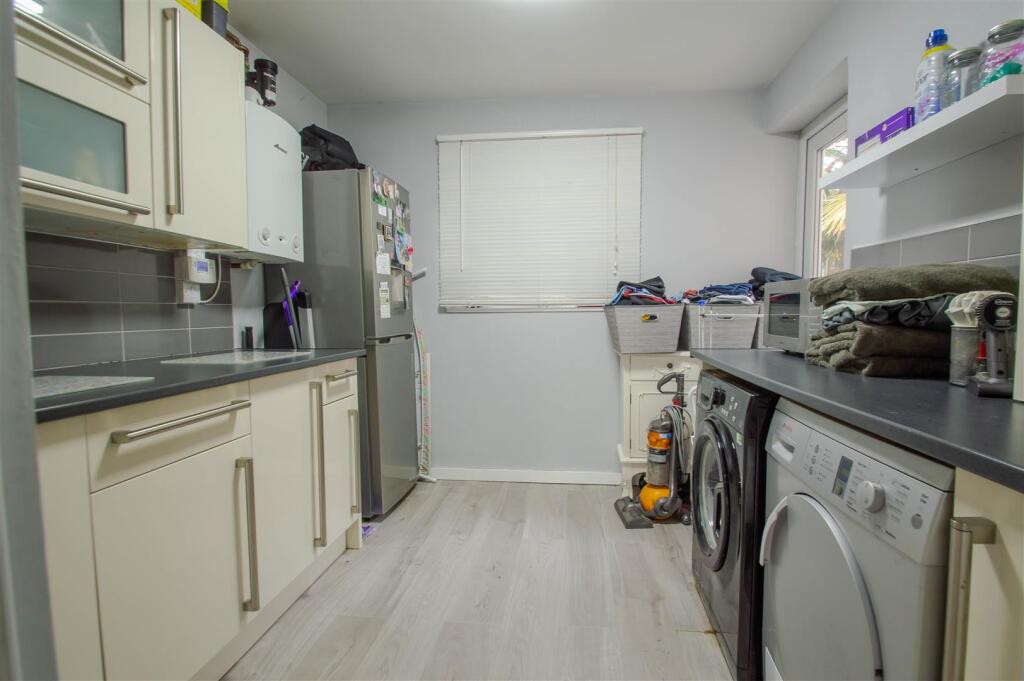
UTILITY ROOM
2.66m (8'9") x 2.60m (8'6")
Fitted with a matching range of base and eye level units, plumbing for washing machine, space for fridge/freezer and tumble drier, window to rear, door to garden.
FIRST FLOOR
LANDING
Door to Airing cupboard, door to:
BEDROOM 1
5.14m (16'10") x 4.09m (13'5") max
Window to front, window, door to wardrobe.
EN-SUITE SHOWER ROOM
Fitted with three piece suite comprising shower enclosure, wash hand basin, low-level WC and extractor fan, obscure window, radiator.
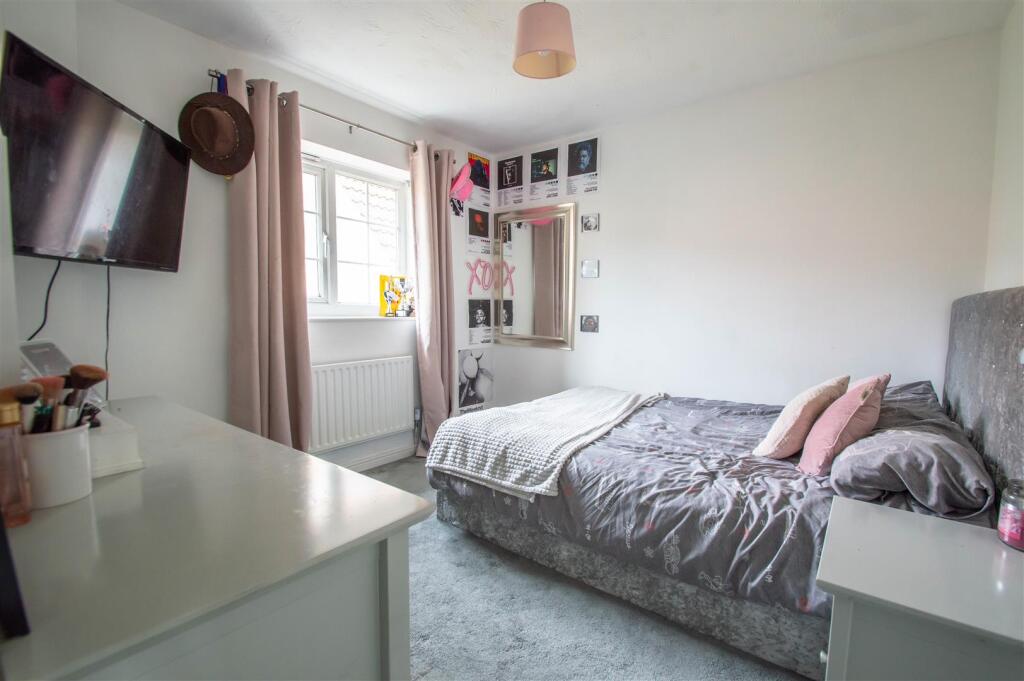
BEDROOM 2
2.98m (9'10") x 2.95m (9'8")
Window to rear, radiator.
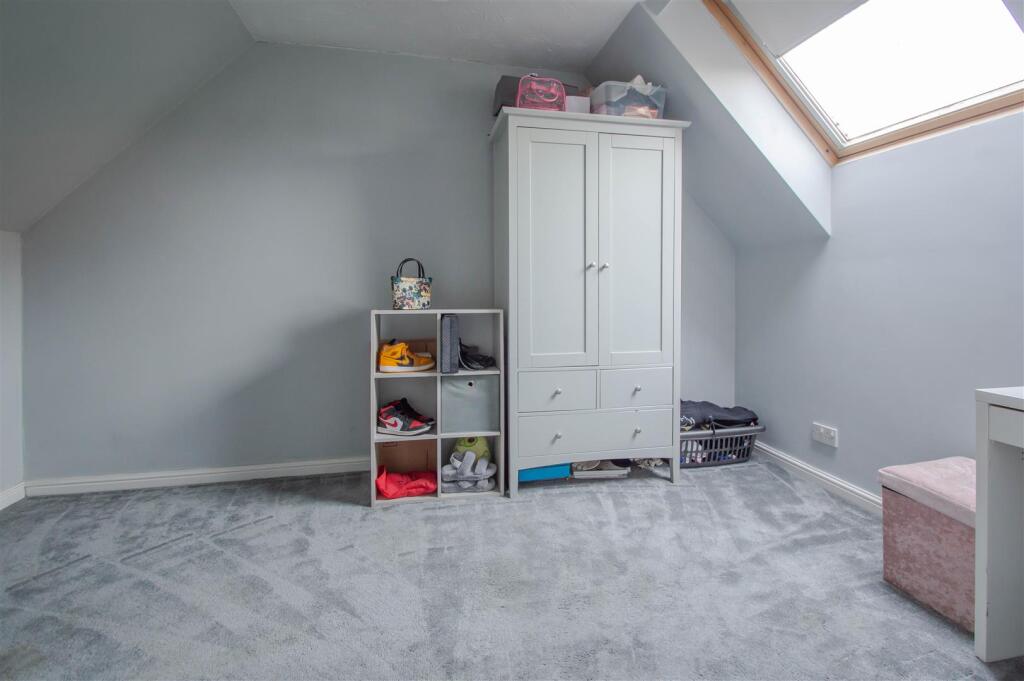
BEDROOM 3
3.83m (12'7") x 2.60m (8'6")
Window, radiator.
BATHROOM
Fitted with three piece suite comprising panelled bath, wash hand basin and low-level WC, extractor fan, obscure window, radiator.
GARDEN
On leaving the Kitchen/Diner there is a patio area providing an area for seating, steps lead up to the remainder of the garden which is predominantly laid to Astroturf and enclosed by timber fencing. There is a wooden shed to the rear of the garden. There is access available to the side of the property.
DRIVEWAY
Provides off road parking for one vehicle.
AGENTS NOTE - For more information on this property, please refer to the Material Information brochure that can be found on our website.
VIEWINGS By appointment through the Agents.
SPECIAL NOTES 1. None of the fixtures and fittings are included in the sale unless specifically mentioned in these particulars.
2. Please note that none of the appliances or the services at this property have been checked and we would recommend that these are tested by a qualified person before entering into any commitment. Please note that any request for access to test services is at the discretion of the owner.
3. Floorplans are produced for identification purposes only and are in no way a scale representation of the accommodation.
Listed by
Haverhill
Cheffins Residential
Reference: 161066003
EPC Rating & Upgrade Cost
Current rating: D
Potential rating: B
Inspection date: 21/03/2016
Expiry date: 20/03/2026 (expired)
Current heating cost: £1,041/year
Potential heating cost: £644/year
Est. upgrade cost to C: £13,930
Recommendations
- Cavity wall insulation (£500 - £1,500)
- Floor insulation (suspended floor) (£800 - £1,200)
- Low energy lighting for all fixed outlets (£30)
- Upgrade heating controls (£350 - £450)
- Solar water heating (£4,000 - £6,000)
- Solar photovoltaic panels, 2.5 kWp (£5,000 - £8,000)
Flood risk
Zone: 1
Risk: Low
Job (default Low)
Floorplans
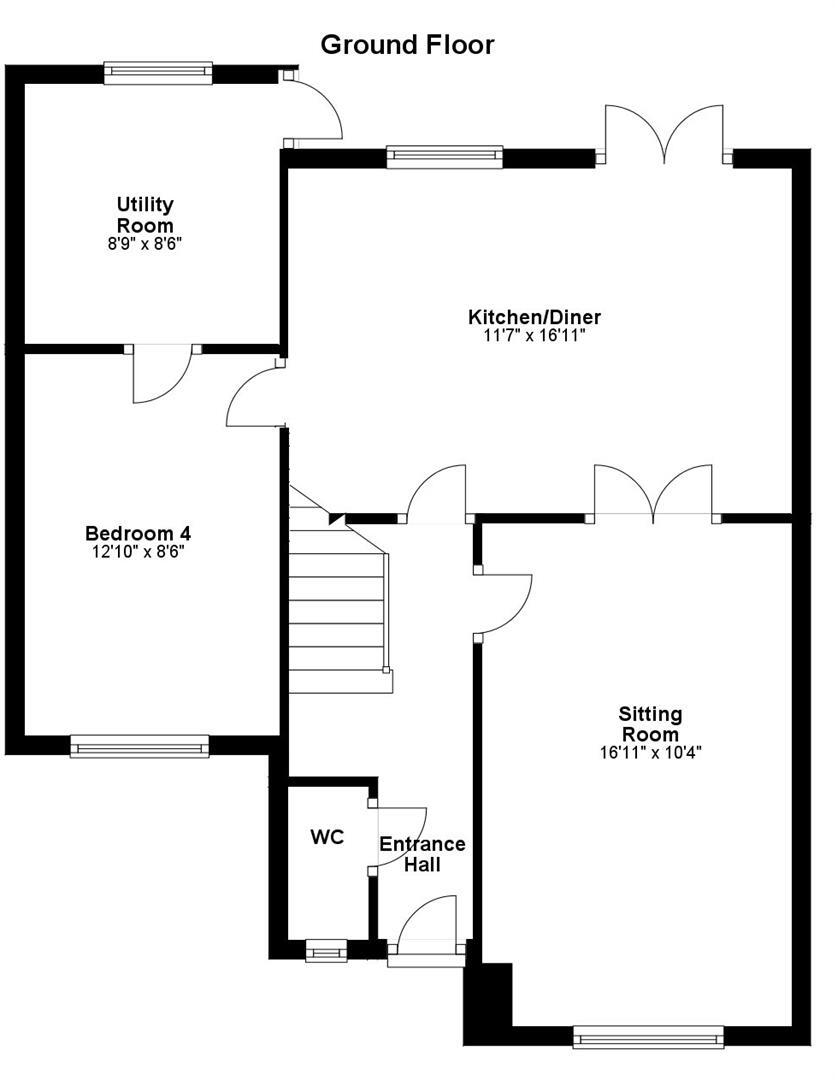
33 osprey road - Ground Floor.jpg
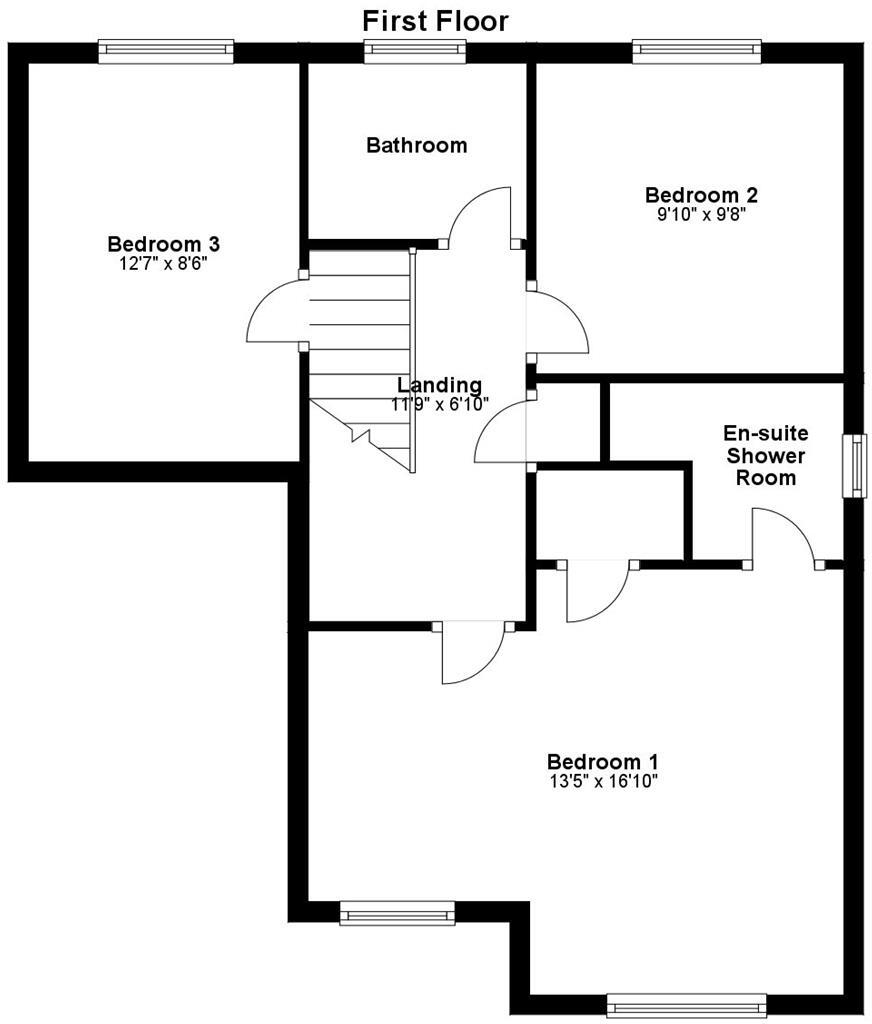
33 osprey road - First Floor.jpg
EPC Graphs
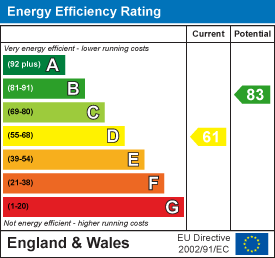
EE Rating
FENSA Certificates
This property has 1 FENSA certificate(s) on record, indicating window/door installations by FENSA-approved installers.
FENSA Certificate #920540
Property Details
Street: 33 Osprey Road
Town: HAVERHILL
Postcode: CB9 0PA
Installation Details
Items: 13 windows
Certificate Issued: 19/09/2003
Work Completed: 10/07/2003
This certificate data was retrieved from FENSA's database
What is FENSA? FENSA (Fenestration Self-Assessment Scheme) is a government-authorised scheme that monitors building regulation compliance for replacement windows and doors. Certificates indicate that work was completed by FENSA-approved installers.
Price history
| Event | Date | Price | % change |
|---|---|---|---|
| Sold | 24/10/2025 (9 months ago) | £380,000 | — |
Source: HM Land Registry Price Paid Data. Crown copyright.
Sold Comparables
Same street and nearby sales within 0.25 miles (last 5 years). Data from Land Registry Price Paid.
| Address | Price | Date | Type |
|---|---|---|---|
| 43 SHETLAND ROAD, HAVERHILL, WEST SUFFOLK, SUFFOLK, CB9 0LN | £355,000 | 20/06/2025 | Detached |
| 1 SHETLAND ROAD, HAVERHILL, WEST SUFFOLK, SUFFOLK, CB9 0LN | £305,000 | 01/05/2025 | Detached |
| Same street 26 OSPREY ROAD, HAVERHILL, WEST SUFFOLK, SUFFOLK, CB9 0PA | £330,000 | 20/11/2023 | Detached |
| 22 ROCKALL CLOSE, HAVERHILL, WEST SUFFOLK, SUFFOLK, CB9 0LU | £333,000 | 17/03/2023 | Detached |
| 105 SHETLAND ROAD, HAVERHILL, WEST SUFFOLK, SUFFOLK, CB9 0LR | £360,000 | 02/11/2022 | Detached |
| 1 FLAVIAN CLOSE, HAVERHILL, WEST SUFFOLK, SUFFOLK, CB9 0NQ | £345,000 | 12/09/2022 | Detached |
| 63 SHETLAND ROAD, HAVERHILL, WEST SUFFOLK, SUFFOLK, CB9 0LR | £285,000 | 19/08/2022 | Detached |
| 24 BAILEY CLOSE, HAVERHILL, WEST SUFFOLK, SUFFOLK, CB9 0LH | £305,000 | 22/07/2022 | Detached |
| Same street 34 OSPREY ROAD, HAVERHILL, WEST SUFFOLK, SUFFOLK, CB9 0PA | £375,000 | 23/06/2022 | Detached |
| 49 STOCKLEY CLOSE, HAVERHILL, WEST SUFFOLK, SUFFOLK, CB9 0NB | £410,000 | 23/06/2022 | Detached |
| 5 SHANNON CLOSE, HAVERHILL, WEST SUFFOLK, SUFFOLK, CB9 0LT | £360,000 | 20/06/2022 | Detached |
| 24 BISCAY CLOSE, HAVERHILL, WEST SUFFOLK, SUFFOLK, CB9 0LJ | £330,000 | 28/04/2022 | Detached |
| 68 SHETLAND ROAD, HAVERHILL, WEST SUFFOLK, SUFFOLK, CB9 0LR | £310,000 | 22/04/2022 | Detached |
| 52 SHETLAND ROAD, HAVERHILL, WEST SUFFOLK, SUFFOLK, CB9 0LR | £265,000 | 07/04/2022 | Detached |
| 2 BAILEY CLOSE, HAVERHILL, WEST SUFFOLK, SUFFOLK, CB9 0LH | £330,000 | 23/02/2022 | Detached |
| 8 MUSTARDS GAPP, HAVERHILL, WEST SUFFOLK, SUFFOLK, CB9 0BL | £495,000 | 10/02/2022 | Detached |
| Same street 16 OSPREY ROAD, HAVERHILL, WEST SUFFOLK, SUFFOLK, CB9 0PA | £295,000 | 14/01/2022 | Detached |
| 4 FISHER CLOSE, HAVERHILL, WEST SUFFOLK, SUFFOLK, CB9 0LZ | £375,000 | 16/12/2021 | Detached |
| 15 RUFFLES ROAD, HAVERHILL, WEST SUFFOLK, SUFFOLK, CB9 0JY | £261,000 | 30/11/2021 | Detached |
| 30 BISCAY CLOSE, HAVERHILL, WEST SUFFOLK, SUFFOLK, CB9 0LJ | £270,000 | 24/09/2021 | Detached |
Street average: £333,333 (3 sales)
Area average: £334,941 (17 sales)
Capital growth trend
Land Registry outcode average: last 12 months vs 5y and 10y ago (from sold prices).
House Price Index (HM Land Registry — official index, not sold-price averages): West Suffolk. Series: Detached. As of April 2026.
Rental Range
Estimated market rent for West Suffolk. Low = conservative, Realistic = average, Optimistic = best case.
Based on Local Authority from postcode lookup → West Suffolk.
LHA (30th percentile) floor for Cambridge: £1,446/mo (Apr 2025 – Mar 2026)
Location
Nearby
Nearest stations, universities and amenities (distance from property).
| Type | Name | Distance |
|---|---|---|
| Bus stop | Shetland Road | 0.1 miles |
| Shop | Lidl | 0.4 miles |
| Shop | Pets at Home | 0.4 miles |
| Train station | Castle Hedingham | 8.0 miles |
| Train station | Dullingham | 9.2 miles |
| Hospital | Saffron Walden Community Hospital (no A&E) | 9.2 miles |
Street-level crime
| Category | Count |
|---|---|
| Violence and sexual offences | 35 |
| Other theft | 17 |
| Shoplifting | 12 |
| Public order | 8 |
| Burglary | 7 |
| Criminal damage and arson | 6 |
| Drugs | 4 |
| Anti-social behaviour | 2 |
| Other crime | 2 |
| Vehicle crime | 2 |
| Bicycle theft | 1 |
| Possession of weapons | 1 |
| Total incidents | 97 |
Within 1 mile during Jun 2026. Source: data.police.uk (England & Wales).
Schools nearby
Nearest open schools with Ofsted ratings (England). Closed schools are not shown. Data from Get Information about Schools and Ofsted.
| Name | Type | Distance | Ofsted |
|---|---|---|---|
| Coupals Primary Academy | Primary | 0.2 miles | Good — 1 Nov 2017 |
| Churchill Special Free School | Other | 0.2 miles | Outstanding — 11 Sep 2015 |
| Westfield Primary Academy | Primary | 0.4 miles | Good — 13 Jul 2022 |
| Samuel Ward Academy | Secondary | 0.7 miles | Good — 7 Dec 2022 |
| Place Farm Primary Academy | Primary | 1.0 miles | Good — 27 Nov 2022 |
Rental Comparables
Loading rental comparables for this postcode. Refresh in a few minutes.
Rent-driven metrics
Based on Area rent estimate.
- Rent ratio — Monthly rent ÷ purchase price (1% rule). 1%+ = strong, 0.8–1% = okay, <0.8% = weak for cashflow.
- Max investor price — Rent ÷ 0.8%; the price at which rent would be 0.8% of price (Stoke-style target).
- Target investor price — Rent ÷ 1%; the price at which rent would be 1% of price (strong cashflow band).
- Gross yield — Annual rent as % of purchase price (no costs).