3 KEDLESTON ROAD
BUXTON, DERBYSHIRE SK17 6QR
£185,000
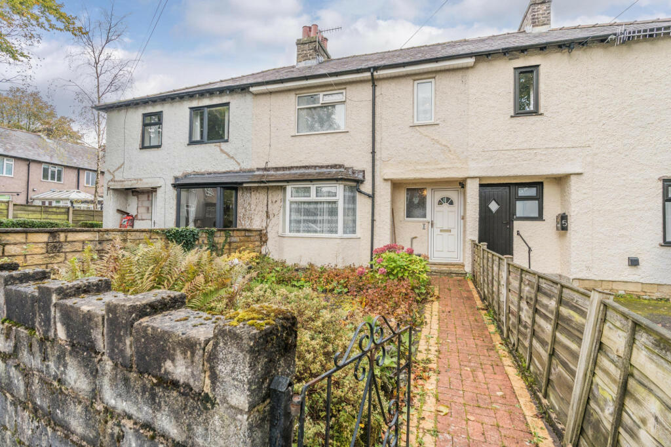
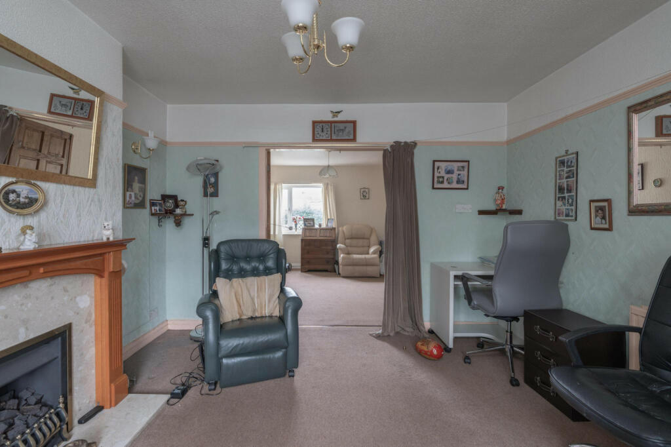
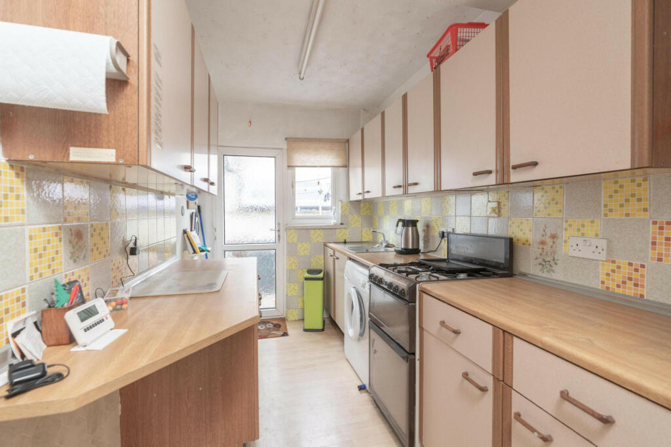
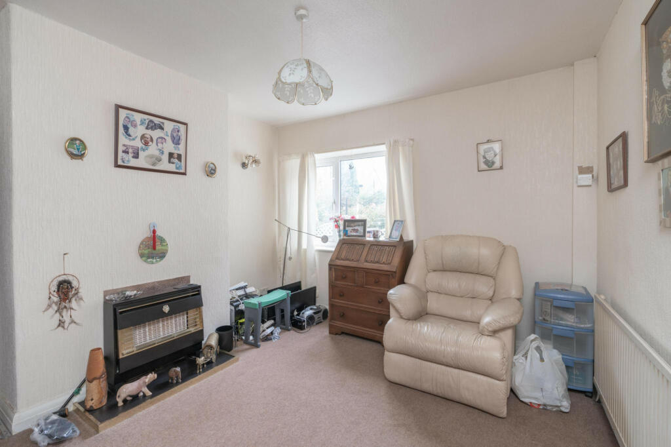
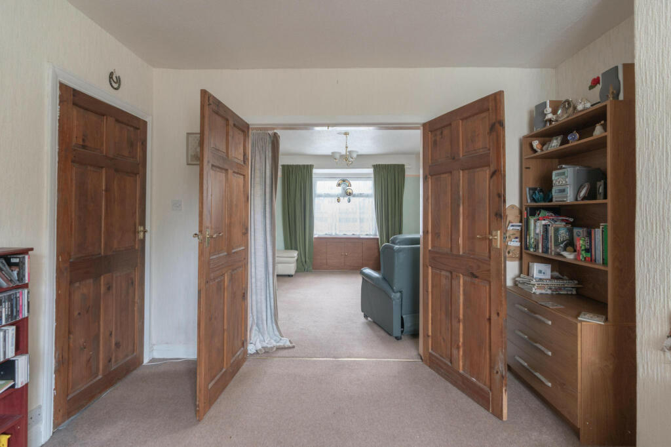
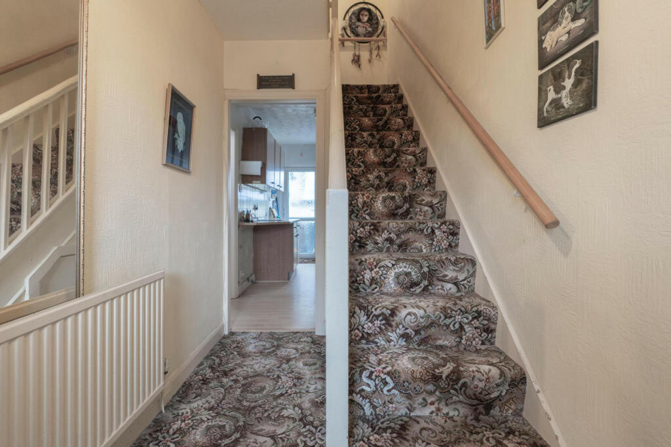
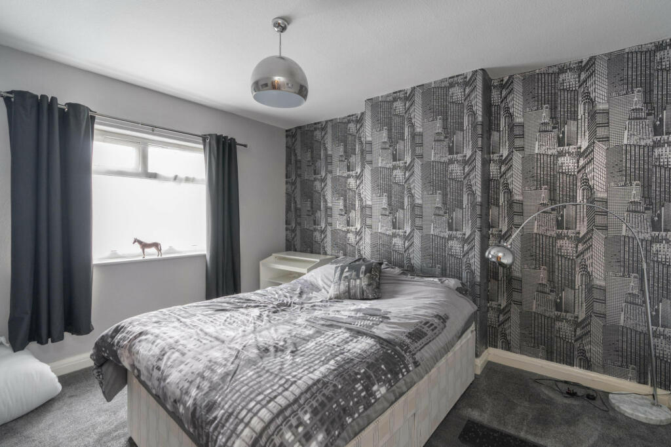
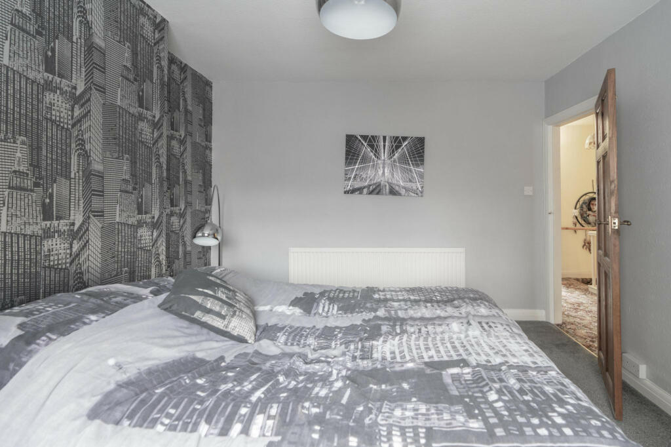
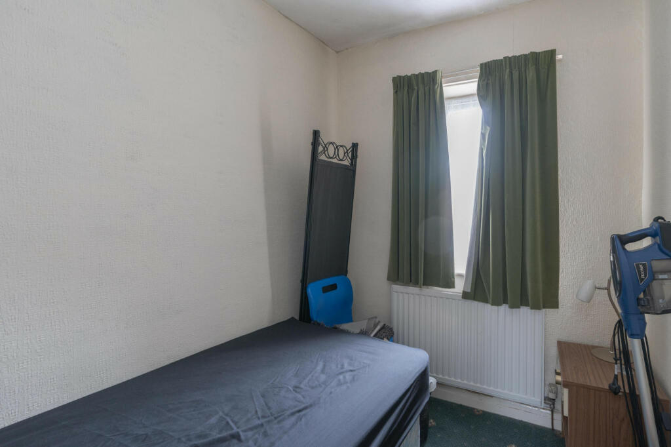
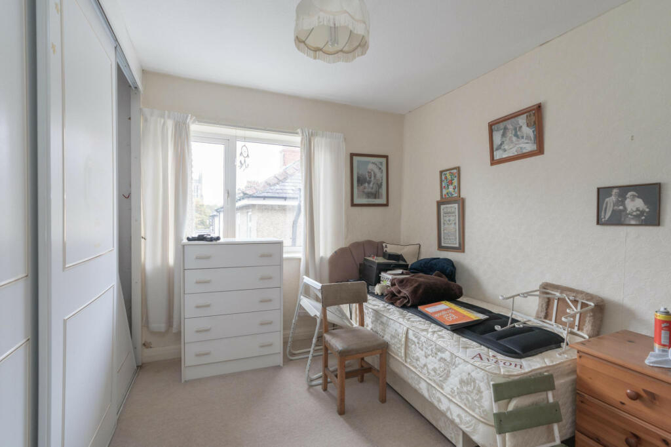
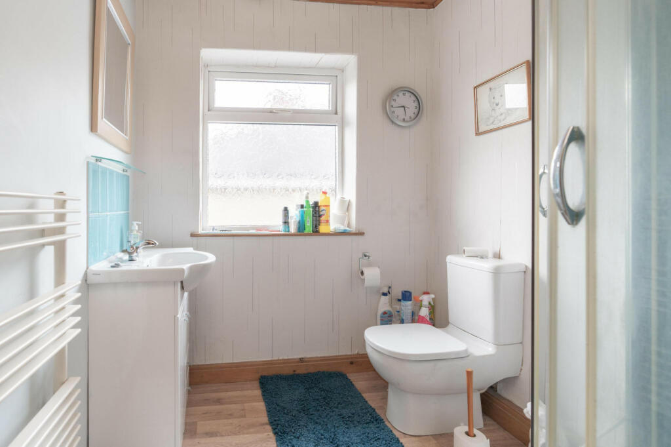
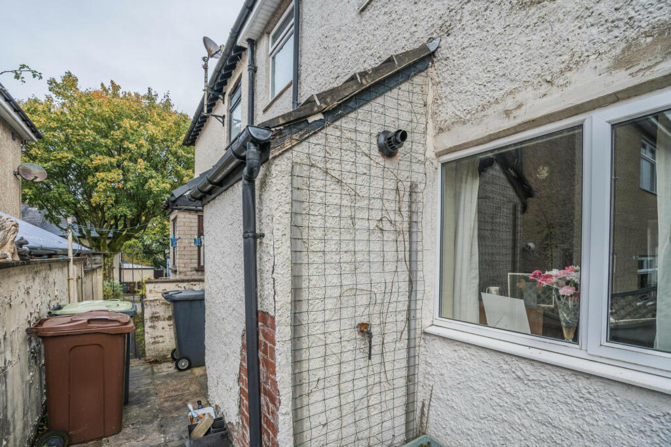
Photo 1 Photo 2 Photo 3 Photo 4 Photo 5 Photo 6 Photo 7 Photo 8 Photo 9 Photo 10 Photo 11 Photo 12
/ 12
Property details
Tenure
FREEHOLD
Floor area
82 m²
Council tax band
C
EPC rating
C
Last sold
£175,000 Jul 2024
Price per m²
£2,256/m²
Local average
£240,873 (-23.2%)
Deprivation
Decile 2 (6,543 of 33,755)
Street crime
162 incidents within 1 mile (May 2026)
Additional details
- Garden
- Yes
Description
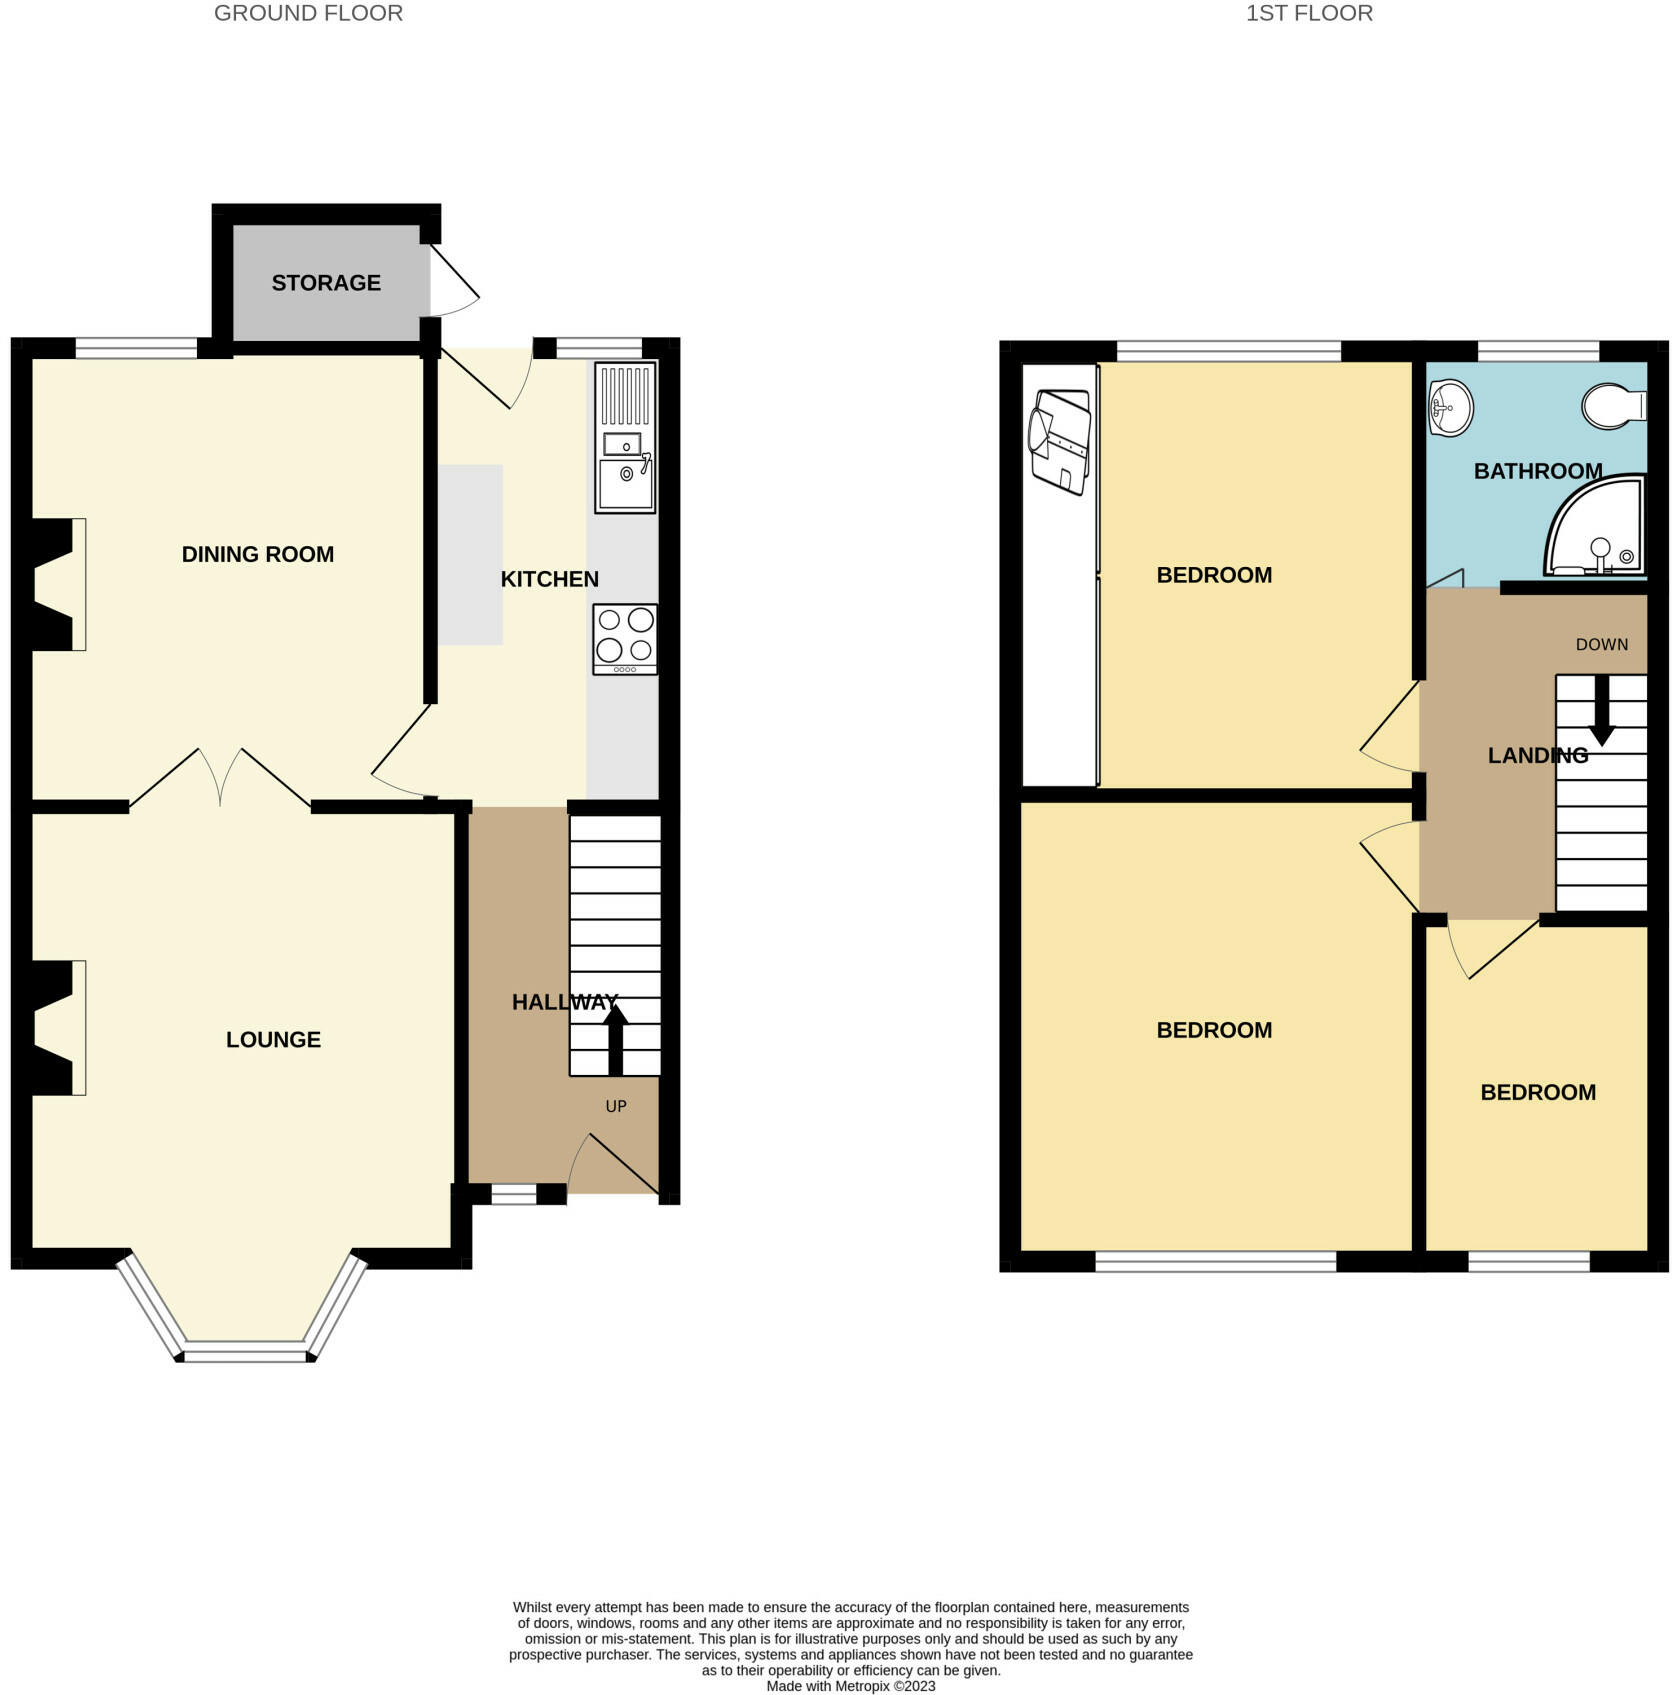
Entrance Hall
UPVC and front door, radiator, stairs to first floor.
Kitchen (12ft 8in x 6ft 4in)
Floor units and round edged worktops, UPVC window and door, wall cupboards, stainless steel sink unit, plumbing for washing machine, double radiator.
Dining room (12ft 4in x 11ft)
Radiator, UPVC window, French Doors to Lounge
Lounge area (12ft 4in x 12ft)
Living flame gas fire, UPVC window, double radiator.
Shower room
Shower enclosure, wash hand basin in vanity unit, low flush wc, heated towel radiator. UPVC window.
Bedroom (11ft 2in x 12ft 4in)
UPVC window, built in wardrobe, radiator.
Bedroom (12ft 4in x 11ft 3in)
UPVC window, radiator.
Bedroom (8ft 9in x 6ft 3in)
UPVC window, radiator.
Outside
Store with Alpha combi boiler, small paved rear yard area
Listed by
Buxton
Key Lettings & AssetManagement Ltd
Reference: 141598061
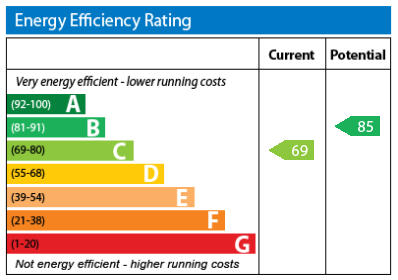
EPC Rating & Upgrade Cost
Current rating: C
Potential rating: B
Inspection date: 18/10/2023
Expiry date: 17/10/2033
Current heating cost: £1,650/year
Potential heating cost: £1,323/year
Est. upgrade cost to C: £11,500
Recommendations
- Cavity wall insulation (£500 - £1,500)
- Floor insulation (suspended floor) (£800 - £1,200)
- Solar water heating (£4,000 - £6,000)
- Solar photovoltaic panels, 2.5 kWp (£3,500 - £5,500)
Flood risk
Zone: 1
Risk: Low
Job (default Low)
Floorplans
Floorplan 1
EPC Graphs
EPC Graph
Price history
| Event | Date | Price | % change |
|---|---|---|---|
| Sold | 31/07/2024 (2 years ago) | £175,000 | — |
Source: HM Land Registry Price Paid Data. Crown copyright.
Sold Comparables
Same street and nearby sales within 0.25 miles (last 5 years). Data from Land Registry Price Paid.
| Address | Price | Date | Type |
|---|---|---|---|
| 39 SPRING GARDENS, BUXTON, HIGH PEAK, DERBYSHIRE, SK17 6BJ | £235,507 | 10/10/2022 | Terraced |
| Same street 1 KEDLESTON ROAD, BUXTON, HIGH PEAK, DERBYSHIRE, SK17 6QR | £190,000 | 12/09/2022 | Terraced |
| 41 SPRING GARDENS, BUXTON, HIGH PEAK, DERBYSHIRE, SK17 6BJ | £230,000 | 10/05/2022 | Terraced |
| Same street 5 KEDLESTON ROAD, BUXTON, HIGH PEAK, DERBYSHIRE, SK17 6QR | £235,000 | 18/02/2022 | Terraced |
| 19 SYLVAN CLIFF, BUXTON, HIGH PEAK, DERBYSHIRE, SK17 6QW | £290,000 | 07/01/2022 | Terraced |
| 13 MILL CLIFF, BUXTON, HIGH PEAK, DERBYSHIRE, SK17 6QP | £279,995 | 24/09/2021 | Terraced |
Street average: £212,500 (2 sales)
Area average: £258,876 (4 sales)
Capital growth trend
Land Registry outcode average: last 12 months vs 5y and 10y ago (from sold prices).
House Price Index (HM Land Registry — official index, not sold-price averages): High Peak. Series: Terraced. As of April 2026.
Rental Range
Estimated market rent for High Peak. Low = conservative, Realistic = average, Optimistic = best case.
Based on Local Authority from postcode lookup → High Peak.
LHA (30th percentile) floor for Peaks & Dales: £693/mo (Apr 2025 – Mar 2026)
Location
Nearby
Nearest stations, universities and amenities (distance from property).
| Type | Name | Distance |
|---|---|---|
| Shop | High Peak Carpets & Furniture | 0.1 miles |
| Shop | Peak Flowers | 0.1 miles |
| Bus stop | Buxton, Bridge Street / Sylvan Park | 0.1 miles |
| Train station | Buxton | 0.3 miles |
| University | University of Derby, Buxton | 0.4 miles |
| Train station | Buxton Miniature Railway | 0.5 miles |
| Hospital | Corbar hall | 0.6 miles |
| Hospital | Buxton Hospital & Corbar Birth Centre | 0.7 miles |
| University | Tovell Building, Buxton & Leek College | 11.4 miles |
Street-level crime
| Category | Count |
|---|---|
| Violence and sexual offences | 65 |
| Anti-social behaviour | 26 |
| Public order | 21 |
| Shoplifting | 15 |
| Criminal damage and arson | 14 |
| Drugs | 6 |
| Other theft | 6 |
| Burglary | 5 |
| Bicycle theft | 2 |
| Possession of weapons | 1 |
| Vehicle crime | 1 |
| Total incidents | 162 |
Within 1 mile during May 2026. Source: data.police.uk (England & Wales).
Schools nearby
Nearest open schools with Ofsted ratings (England). Closed schools are not shown. Data from Get Information about Schools and Ofsted.
| Name | Type | Distance | Ofsted |
|---|---|---|---|
| Buxton Infant School | Primary | 0.1 miles | Good — 30 Jan 2024 |
| Buxton and Leek College | Other | 0.4 miles | — (No rating) |
| Fairfield Infant and Nursery School | Primary | 0.4 miles | Good — 14 Nov 2018 |
| St Thomas More Catholic Voluntary Academy | Secondary | 0.4 miles | Requires improvement — 9 Feb 2023 |
| St Anne's Catholic Voluntary Academy | Primary | 0.4 miles | Good — 7 Feb 2023 |
Rental Comparables
Rental comparables are temporarily unavailable while listing-site fetches are paused. Try again later.
Rent-driven metrics
Based on Area rent estimate.
- Rent ratio — Monthly rent ÷ purchase price (1% rule). 1%+ = strong, 0.8–1% = okay, <0.8% = weak for cashflow.
- Max investor price — Rent ÷ 0.8%; the price at which rent would be 0.8% of price (Stoke-style target).
- Target investor price — Rent ÷ 1%; the price at which rent would be 1% of price (strong cashflow band).
- Gross yield — Annual rent as % of purchase price (no costs).