20 VISCOUNT WALK
BOURNEMOUTH, BEARWOOD, BOURNEMOUTH, CHRISTCHURCH AND POOLE BH11 9TB
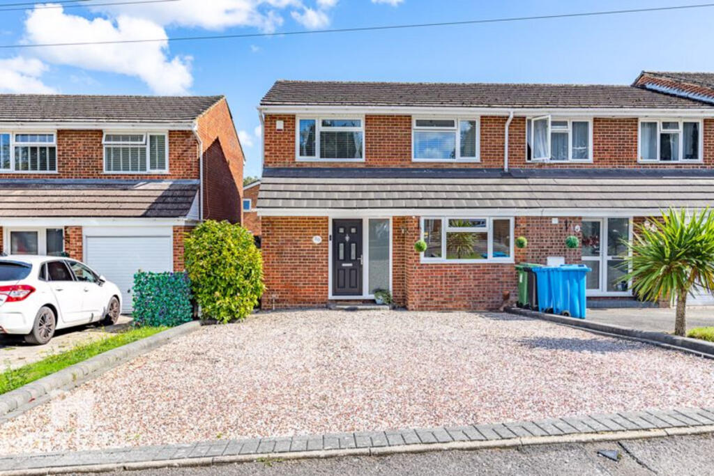
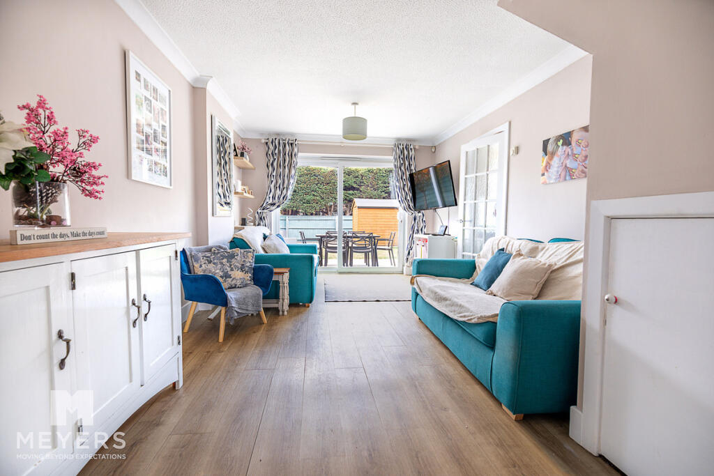
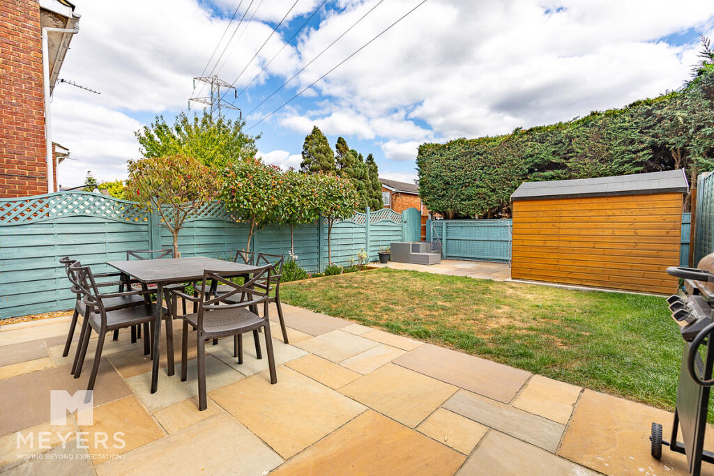
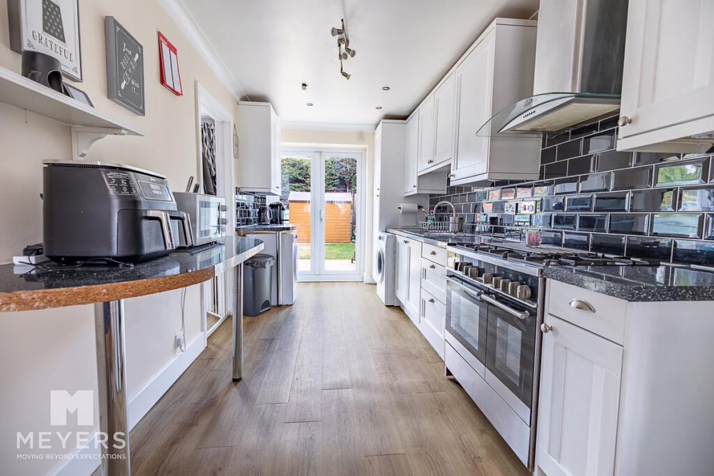
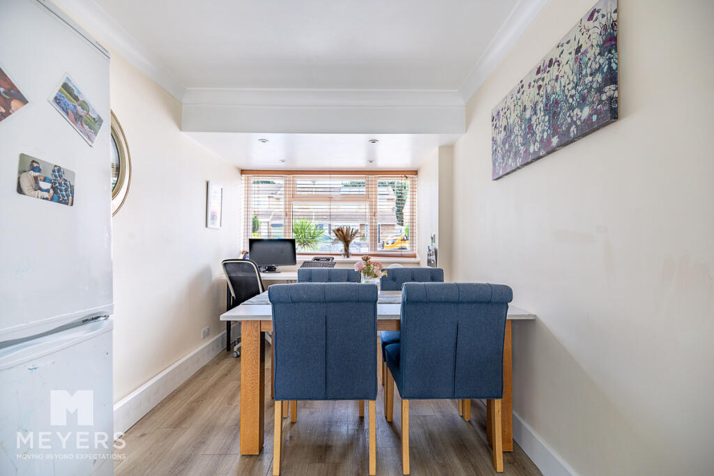
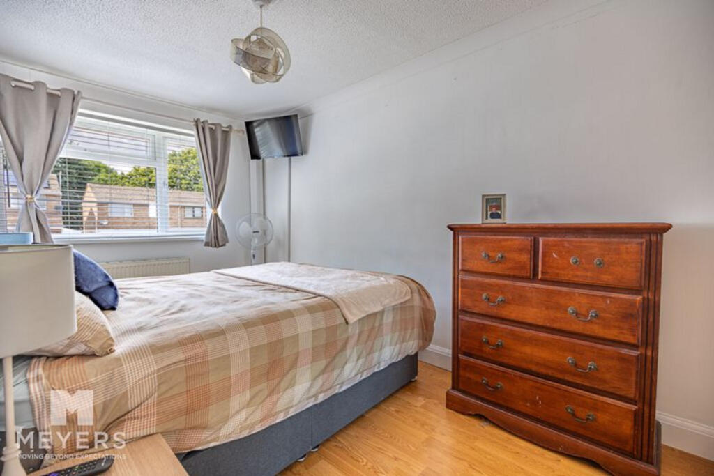
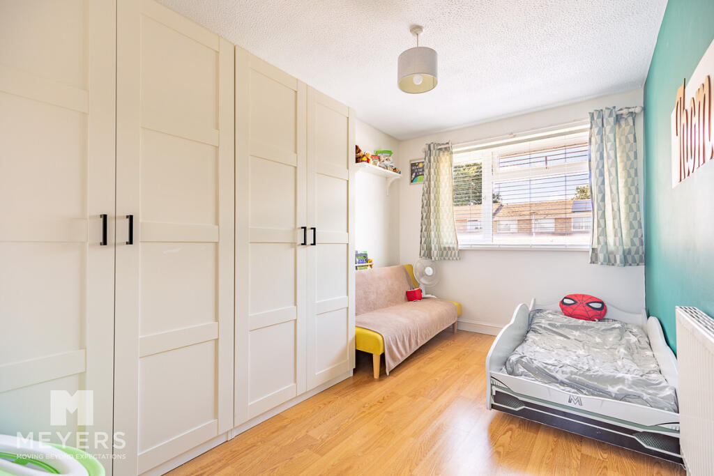
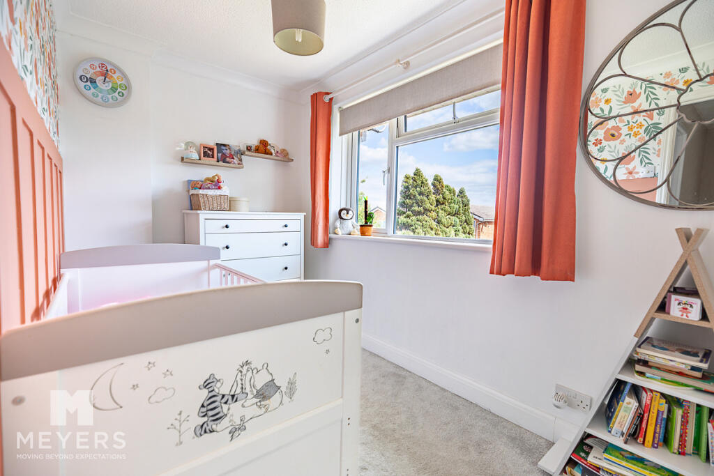
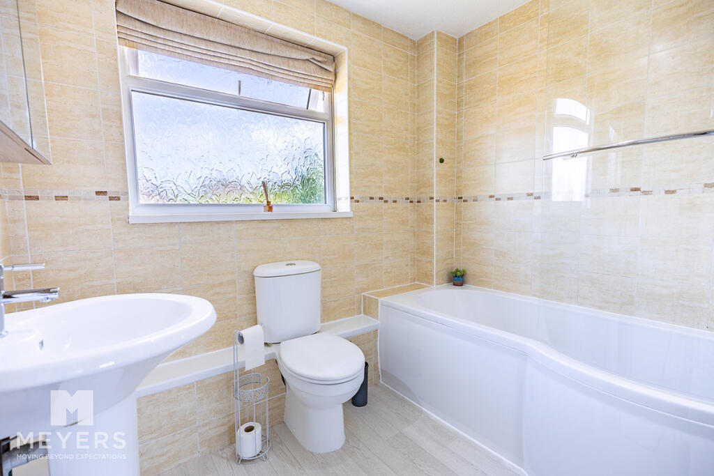
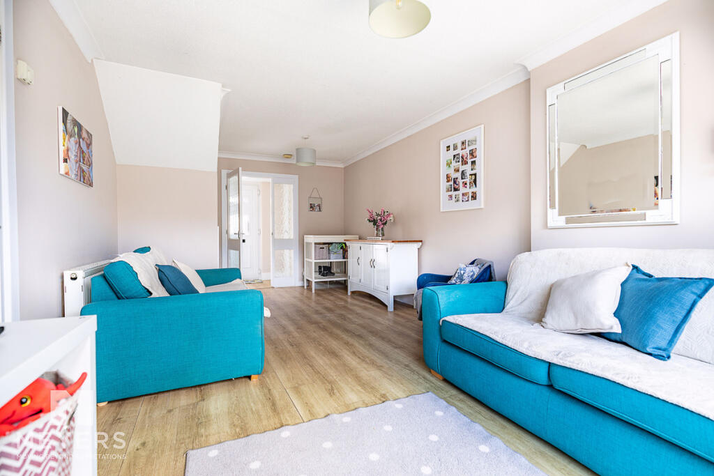
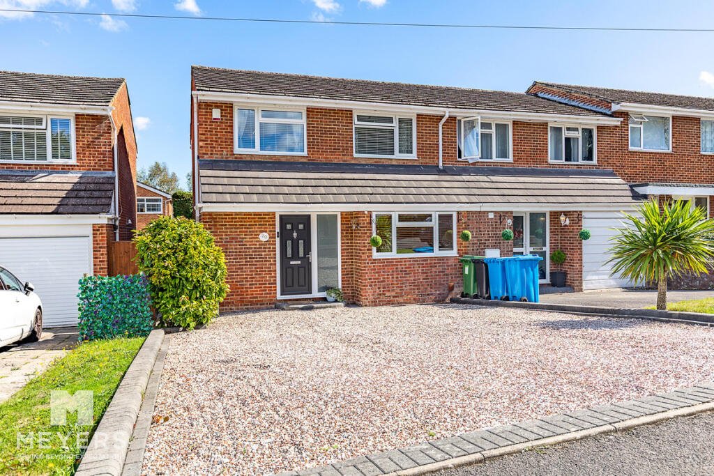
Photo 1 Photo 2 Photo 3 Photo 4 Photo 5 Photo 6 Photo 7 Photo 8 Photo 9 Photo 10 Photo 11
/ 11
Property details
Tenure
FREEHOLD
Floor area
80 m²
Council tax band
C
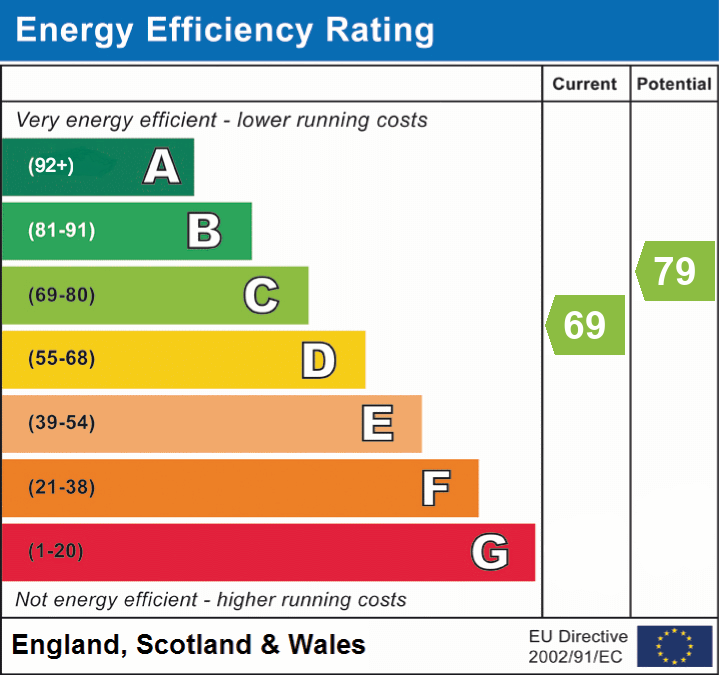
EPC rating
C
Year built
England and Wales: 1967-1975
Last sold
£327,505 May 2026
Price per m²
£4,000/m²
Local average
£323,223 (-1%)
Deprivation
Decile 5 (15,904 of 33,755)
Street crime
104 incidents within 1 mile (Aug 2026)
Key features
- Three bedroom end of terrace
- Off Road Parking
- Close to Local Amenities
- Low-Maintenance Rear Garden
- Lounge/Diner
- Ground Floor WC
- Cul-De-Sac Location
- Ideal Family Home
Additional details
- Parking
- Yes
- Garden
- Yes
Description
A superb turnkey home offering comfort, practicality, and a desirable location.
A beautifully presented three-bedroom end-of-terrace home, set within a sought-after and well-established residential development, ideally located close to a range of local amenities, schools, and transport links.
This stylish and thoughtfully reconfigured property has undergone significant improvements in recent years, most notably the conversion of the original garage to create a stunning, light-filled kitchen/dining room. This spacious dual-aspect area features modern fittings, ample worktop space, and double-glazed French doors opening directly onto the rear garden—perfect for indoor-outdoor living and entertaining.
The ground floor also comprises a bright and welcoming entrance hallway with a useful guest cloakroom/WC, and a generously sized lounge/diner. This relaxing reception space includes a large patio door, providing lovely views of, and access to, the garden.
Upstairs, the first floor offers three well-proportioned bedrooms, each with plenty of natural light. These are served by a contemporary family bathroom, finished to a high standard.
Externally, the property benefits from a recently landscaped rear garden, designed for low maintenance and maximum enjoyment. It features two paved patio areas—ideal for al fresco dining—with an area of lawn surrounded by well-kept borders and secure fencing for privacy.
This is a fantastic opportunity to acquire a turnkey family home in a desirable location, combining comfort, practicality, and stylish living.
Location
Bearwood is an area situated conveniently between Bournemouth and Poole. Local amenities including supermarkets, Tower Park and a doctors practice are on your doorstep. Bournemouth town centre is approximately a 20 minute drive away but if you want a nearer shopping experience, then Castlepoint Shopping centre is only 15 minutes away. For those looking to start a young family Bearwood Nursery & Primary School are only a 5 minute walk away.
Description
A beautifully presented three-bedroom end-of-terrace home, set within a sought-after and well-established residential development, ideally located close to a range of local amenities, schools, and transport links.
This stylish and thoughtfully reconfigured property has undergone significant improvements in recent years, most notably the conversion of the original garage to create a stunning, light-filled kitchen/dining room. This spacious dual-aspect area features modern fittings, ample worktop space, and large double-glazed French doors opening directly onto the rear garden—perfect for indoor-outdoor living and entertaining.
The ground floor also comprises a bright and welcoming entrance hallway with a useful guest cloakroom/WC, and a generously sized lounge/diner. This relaxing reception space includes a large patio door, providing lovely views of, and access to, the garden.
Upstairs, the first floor offers three well-proportioned bedrooms, each with plenty of natural light. These are served by a contemporary family bathroom, finished to a high standard.
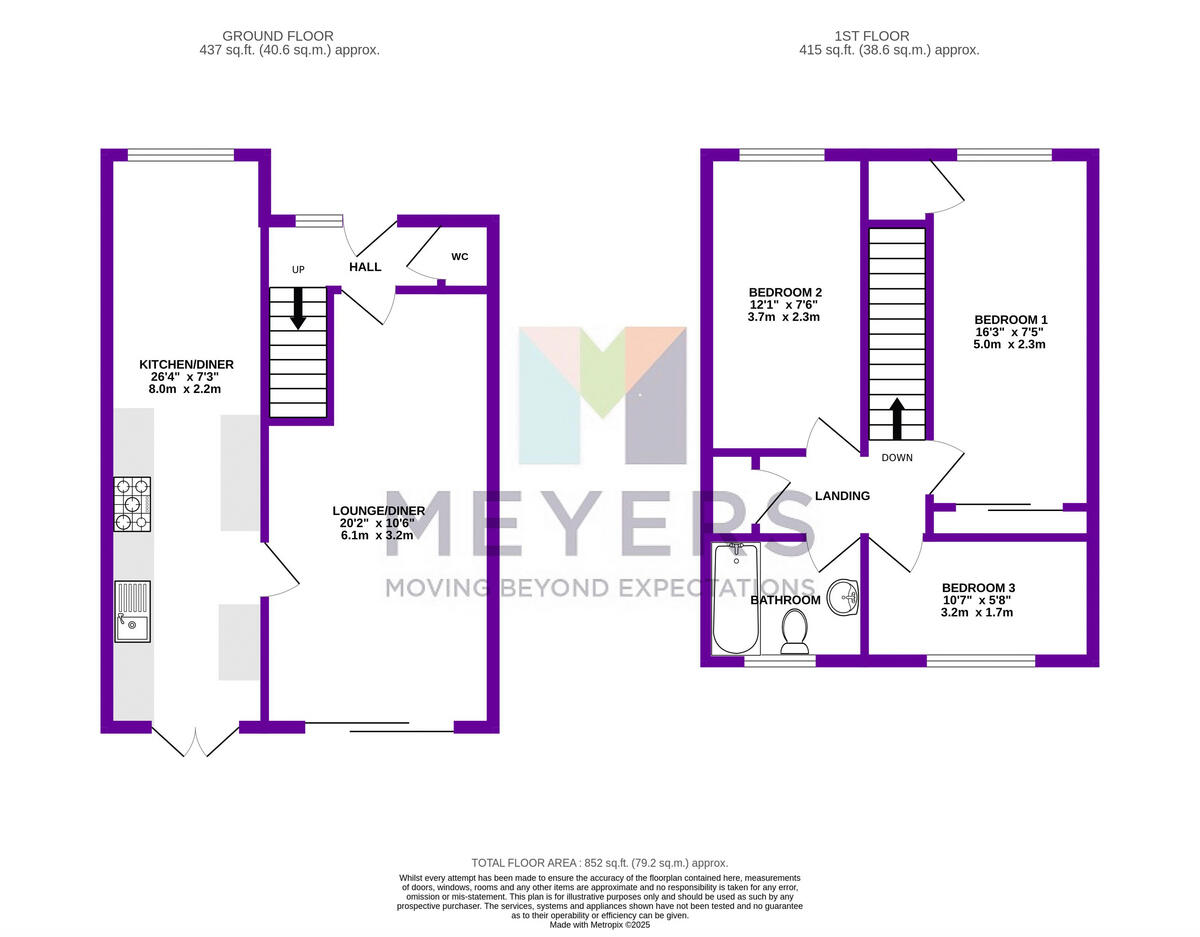
Lounge/Diner
20' 2'' x 10' 6'' (6.14m x 3.20m)
Kitchen/Diner
26' 4'' x 7' 3'' (8.02m x 2.21m)
Bedroom 1
16' 3'' x 7' 5'' (4.95m x 2.26m)
Bedroom 2
12' 1'' x 7' 6'' (3.68m x 2.28m)
Bedroom 3
10' 7'' x 5' 8'' (3.22m x 1.73m)
Outside
Outside, the property benefits from a recently landscaped, low-maintenance REAR GARDEN with a spacious patio area ideal for al fresco dining, and a DRIVEWAY offering off-road parking.Externally, the property benefits from a recently landscaped rear garden, designed for low maintenance and maximum enjoyment. It features two paved patio areas—ideal for al fresco dining— with an area of lawn surrounded by well-kept borders and secure fencing for privacy.
EPC
C
Council Tax
C
Important Note
These particulars are believed to be correct but their accuracy is not guaranteed. They do not form part of any contract. Nothing in these particulars shall be deemed to be a statement that the property is in good structural condition or otherwise, nor that any of the services, appliances, equipment or facilities are in good working order or have been tested. Purchasers should satisfy themselves on such matters prior to purchase.
Listed by
Covering Bournemouth
Meyers Estate Agents
Reference: 171101627
EPC Rating & Upgrade Cost
Current rating: C
Potential rating: C
Inspection date: 18/09/2025
Expiry date: 17/09/2035
Current heating cost: £697/year
Potential heating cost: £578/year
Est. upgrade cost to C: £19,350
Recommendations
- Floor insulation (solid floor) (£5,000 - £10,000)
- Replace boiler with new condensing boiler (£2,200 - £3,500)
- Solar photovoltaic panels, 2.5 kWp (£8,000 - £10,000)
Flood risk
Zone: 1
Risk: Low
Job (default Low)
Registered land (INSPIRE)
This location is outside the imported HM Land Registry INSPIRE registered freehold polygons.
Source: HM Land Registry INSPIRE Index Polygons.
Floorplans
Floorplan 1
EPC Graphs
EPC 1
FENSA Certificates
This property has 4 FENSA certificate(s) on record, indicating window/door installations by FENSA-approved installers.
FENSA Certificate #5778928
Property Details
Street: 20 Viscount Walk
Town: BOURNEMOUTH
Postcode: BH11 9TB
Installation Details
Items: 1 door
Certificate Issued: 23/06/2008
Work Completed: 11/06/2008
This certificate data was retrieved from FENSA's database
FENSA Certificate #5956918
Property Details
Street: 20 Viscount Walk
Town: BOURNEMOUTH
Postcode: BH11 9TB
Installation Details
Items: 1 door
Certificate Issued: 01/09/2008
Work Completed: 21/08/2008
This certificate data was retrieved from FENSA's database
FENSA Certificate #9841919
Property Details
Street: 20 Viscount Walk
Town: BOURNEMOUTH
Postcode: BH11 9TB
Installation Details
Items: 2 windows
Certificate Issued: 14/10/2013
Work Completed: 26/09/2013
This certificate data was retrieved from FENSA's database
FENSA Certificate #13916287
Property Details
Street: 20 Viscount Walk
Town: BOURNEMOUTH
Postcode: BH11 9TB
Installation Details
Items: 1 door
Certificate Issued: 22/12/2019
Work Completed: 29/11/2019
This certificate data was retrieved from FENSA's database
What is FENSA? FENSA (Fenestration Self-Assessment Scheme) is a government-authorised scheme that monitors building regulation compliance for replacement windows and doors. Certificates indicate that work was completed by FENSA-approved installers.
Price history
24% since 2019
| Event | Date | Price | % change |
|---|---|---|---|
| Sold | 28/05/2026 (4 months ago) | £327,505 | +23.6% |
| Sold | 28/06/2019 (7 years ago) | £265,000 | — |
Source: HM Land Registry Price Paid Data. Crown copyright.
Sold Comparables
Same street and nearby sales within 0.25 miles (last 5 years). Data from Land Registry Price Paid.
| Address | Price | Date | Type |
|---|---|---|---|
| 36 RUNNYMEDE AVENUE, BEARWOOD, BOURNEMOUTH, BOURNEMOUTH, CHRISTCHURCH AND POOLE, BH11 9SE | £310,000 | 18/12/2025 | Semi-detached |
| 20 ARTHUR GARDENS, BEARWOOD, BOURNEMOUTH, BOURNEMOUTH, CHRISTCHURCH AND POOLE, BH11 9GA | £246,400 | 21/11/2025 | Semi-detached |
| 155 VISCOUNT WALK, BEARWOOD, BOURNEMOUTH, BOURNEMOUTH, CHRISTCHURCH AND POOLE, BH11 9TU | £263,000 | 17/11/2023 | Semi-detached |
| 1 VISCOUNT WALK, BEARWOOD, BOURNEMOUTH, BOURNEMOUTH, CHRISTCHURCH AND POOLE, BH11 9TA | £326,000 | 10/11/2023 | Semi-detached |
| 237 KING JOHN AVENUE, BEARWOOD, BOURNEMOUTH, BOURNEMOUTH, CHRISTCHURCH AND POOLE, BH11 9SJ | £360,000 | 14/10/2022 | Semi-detached |
| 48 BEAUMARIS ROAD, BEARWOOD, BOURNEMOUTH, BOURNEMOUTH, CHRISTCHURCH AND POOLE, BH11 9FX | £370,000 | 22/07/2022 | Semi-detached |
| 31 THOMAS WALK, BEARWOOD, BOURNEMOUTH, BOURNEMOUTH, CHRISTCHURCH AND POOLE, BH11 9GD | £375,000 | 29/06/2022 | Semi-detached |
| 58 BEAUMARIS ROAD, BEARWOOD, BOURNEMOUTH, BOURNEMOUTH, CHRISTCHURCH AND POOLE, BH11 9FX | £372,500 | 27/06/2022 | Semi-detached |
| 33 THOMAS WALK, BEARWOOD, BOURNEMOUTH, BOURNEMOUTH, CHRISTCHURCH AND POOLE, BH11 9GD | £370,000 | 24/06/2022 | Semi-detached |
| 52 BEAUMARIS ROAD, BEARWOOD, BOURNEMOUTH, BOURNEMOUTH, CHRISTCHURCH AND POOLE, BH11 9FX | £372,500 | 24/06/2022 | Semi-detached |
| 46 BEAUMARIS ROAD, BEARWOOD, BOURNEMOUTH, BOURNEMOUTH, CHRISTCHURCH AND POOLE, BH11 9FX | £369,000 | 24/06/2022 | Semi-detached |
| 32 THOMAS WALK, BEARWOOD, BOURNEMOUTH, BOURNEMOUTH, CHRISTCHURCH AND POOLE, BH11 9GD | £365,000 | 23/06/2022 | Semi-detached |
| 34 THOMAS WALK, BEARWOOD, BOURNEMOUTH, BOURNEMOUTH, CHRISTCHURCH AND POOLE, BH11 9GD | £370,000 | 23/06/2022 | Semi-detached |
| 54 BEAUMARIS ROAD, BEARWOOD, BOURNEMOUTH, BOURNEMOUTH, CHRISTCHURCH AND POOLE, BH11 9FX | £372,500 | 22/06/2022 | Semi-detached |
| 42 BEAUMARIS ROAD, BEARWOOD, BOURNEMOUTH, BOURNEMOUTH, CHRISTCHURCH AND POOLE, BH11 9FX | £366,000 | 17/06/2022 | Semi-detached |
| 29 PLANTAGENET CRESCENT, BEARWOOD, BOURNEMOUTH, BOURNEMOUTH, CHRISTCHURCH AND POOLE, BH11 9PL | £365,750 | 17/06/2022 | Semi-detached |
| 98 KING JOHN AVENUE, BEARWOOD, BOURNEMOUTH, BOURNEMOUTH, CHRISTCHURCH AND POOLE, BH11 9TG | £310,000 | 01/06/2022 | Semi-detached |
| 14 BOHEMIA GARDENS, BEARWOOD, BOURNEMOUTH, BOURNEMOUTH, CHRISTCHURCH AND POOLE, BH11 9FT | £349,000 | 27/05/2022 | Semi-detached |
| 16 BOHEMIA GARDENS, BEARWOOD, BOURNEMOUTH, BOURNEMOUTH, CHRISTCHURCH AND POOLE, BH11 9FT | £348,000 | 27/05/2022 | Semi-detached |
| 20 BOHEMIA GARDENS, BEARWOOD, BOURNEMOUTH, BOURNEMOUTH, CHRISTCHURCH AND POOLE, BH11 9FT | £375,000 | 27/05/2022 | Semi-detached |
Area average: £347,783 (20 sales)
Capital growth trend
Land Registry outcode average: last 12 months vs 5y and 10y ago (from sold prices).
House Price Index (HM Land Registry — official index, not sold-price averages): Bournemouth Christchurch and Poole. Series: Semi-detached. As of July 2026.
Rental Range
Estimated market rent for Bournemouth, Christchurch and Poole. Low = conservative, Realistic = average, Optimistic = best case.
Based on Local Authority from postcode lookup → Bournemouth, Christchurch and Poole.
LHA (30th percentile) floor for Salisbury: £913/mo (Apr 2025 – Mar 2026)
Location
Nearby
Nearest stations, universities and amenities (distance from property).
| Type | Name | Distance |
|---|---|---|
| Bus stop | Viscount Walk | 0.0 miles |
| Shop | Barnardo's | 0.3 miles |
| Shop | The Co-operative Food | 0.3 miles |
| Train station | Branksome | 3.0 miles |
| Train station | Parkstone | 3.2 miles |
| Hospital | Dorset HealthCare | 3.9 miles |
| Hospital | Nuffield Health Bournemouth Hospital | 4.0 miles |
| University | Bournemouth University (Lansdowne Campus) | 4.3 miles |
Street-level crime
| Category | Count |
|---|---|
| Violence and sexual offences | 41 |
| Anti-social behaviour | 23 |
| Shoplifting | 13 |
| Vehicle crime | 8 |
| Burglary | 7 |
| Public order | 5 |
| Criminal damage and arson | 4 |
| Other theft | 2 |
| Bicycle theft | 1 |
| Total incidents | 104 |
Within 1 mile during Aug 2026. Source: data.police.uk (England & Wales).
Schools nearby
Nearest open schools with Ofsted ratings (England). Closed schools are not shown. Data from Get Information about Schools and Ofsted.
| Name | Type | Distance | Ofsted |
|---|---|---|---|
| Bearwood Primary and Nursery School | Primary | 0.1 miles | Good — 15 Oct 2019 |
| The White House School | Other | 0.5 miles | Good — 21 May 2024 |
| LeAF Studio | Secondary | 0.7 miles | — (Inspected (no overall grade)) |
| Oak Academy | Secondary | 0.8 miles | — (Inspected (no overall grade)) |
| Elm Academy | Primary | 1.1 miles | Outstanding — 16 May 2014 |
Rental Comparables
Residential lets from OpenRent and Rightmove for the area (same bedroom count). Use to validate rent estimates. Student lets are excluded.
| Title | Rent | Beds | Distance | As seen on |
|---|---|---|---|---|
| 3 Bed Terraced House, Viscount Walk, BH11 | £1,600/mo | 3 | 0.02 miles | OpenRent |
Average rent: £1,600/mo (1 listing)
Rent-driven metrics
Based on OpenRent comparables.
- This street — Gross yield for this street only (Land Registry sales + rental comparables, same postcode + street).
- Rent ratio — Monthly rent ÷ purchase price (1% rule). 1%+ = strong, 0.8–1% = okay, <0.8% = weak for cashflow.
- Max investor price — Rent ÷ 0.8%; the price at which rent would be 0.8% of price (Stoke-style target).
- Target investor price — Rent ÷ 1%; the price at which rent would be 1% of price (strong cashflow band).
- Gross yield — Annual rent as % of purchase price (no costs).
- Cost-to-rent — Price ÷ annual rent (from OpenRent comparables). Under 14× = strong, 14–16× = acceptable, 17×+ = compressed.
- Cashflow — Rent minus mortgage, 10% maintenance, £25/mo compliance. Assumes 75% LTV, 3.95% APR (5yr fixed), 25yr term.
- ROI — Annual profit ÷ cash in (deposit + 4% purchase costs).