WOODBINE FARM
ALFORD ROAD, MABLETHORPE, LINCOLNSHIRE LN12 1NE
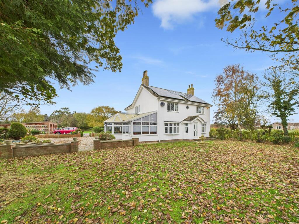
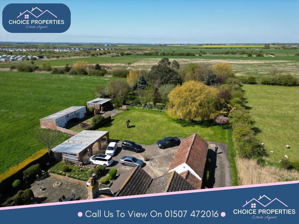
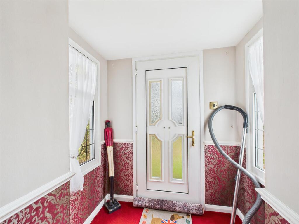
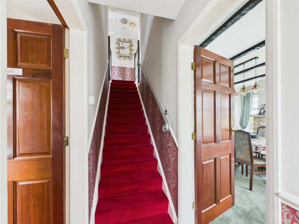
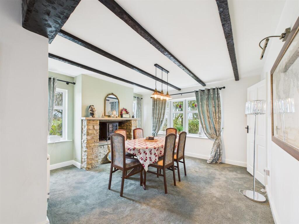
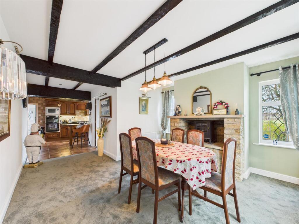
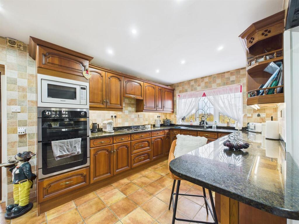
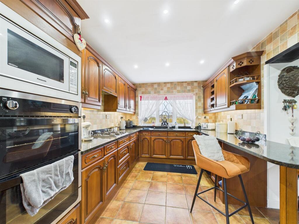
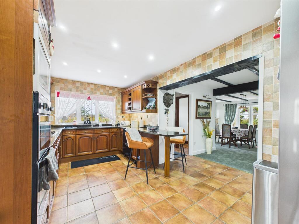
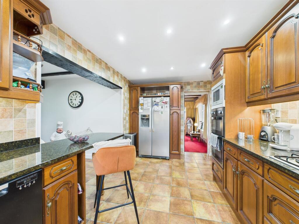
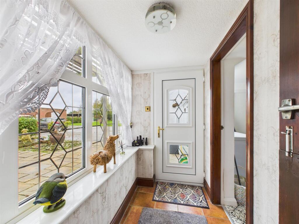
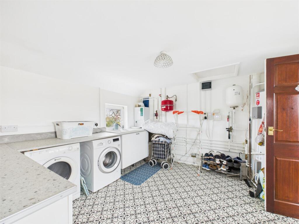
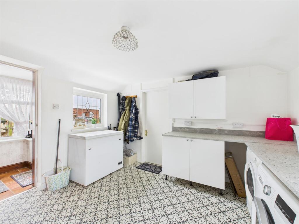
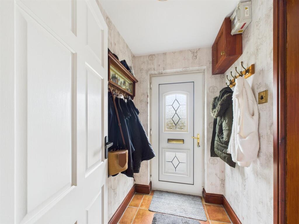
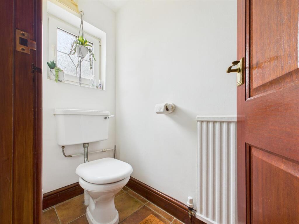
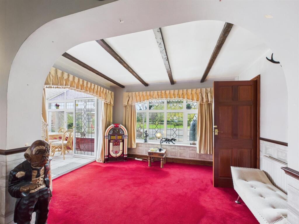
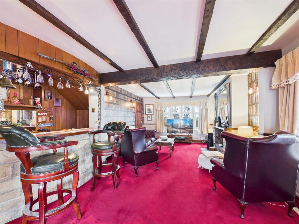
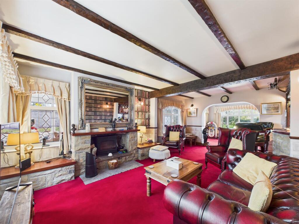
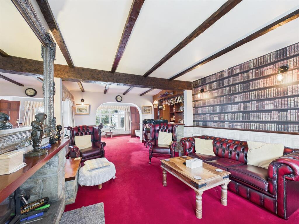
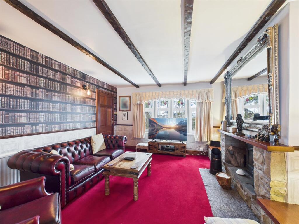
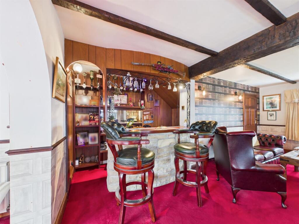
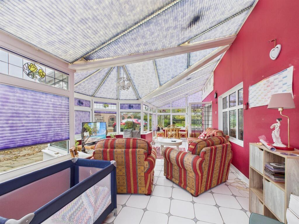
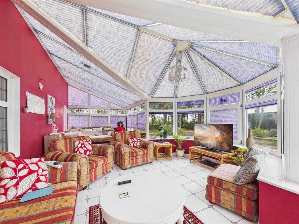
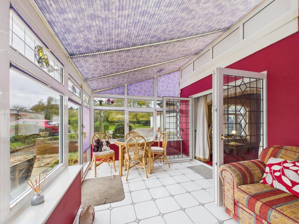
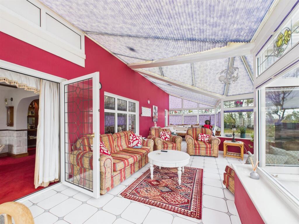
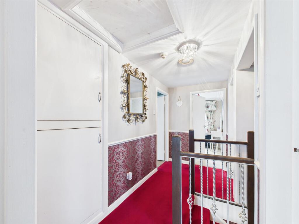
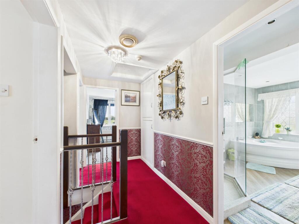
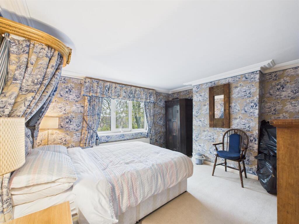
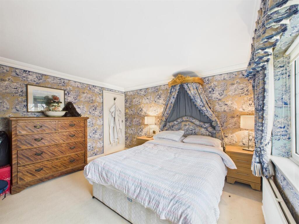
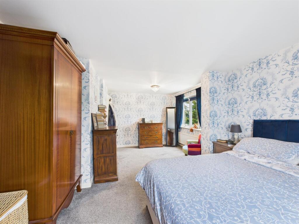
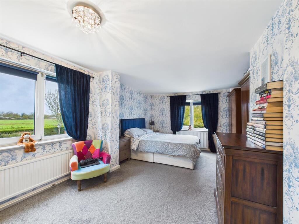
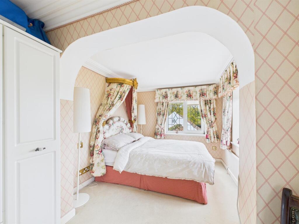
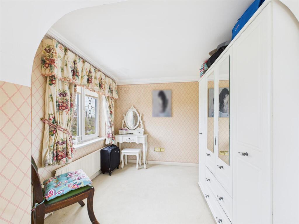
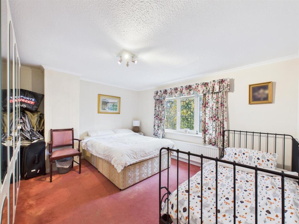
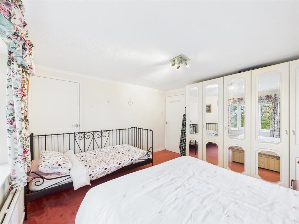
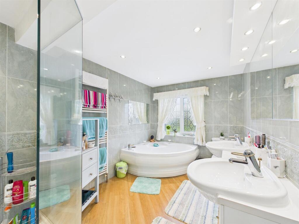
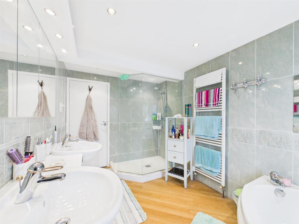
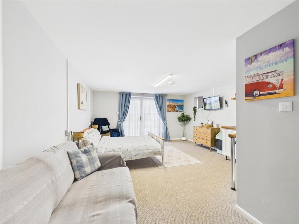
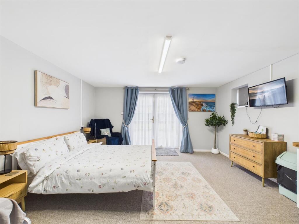
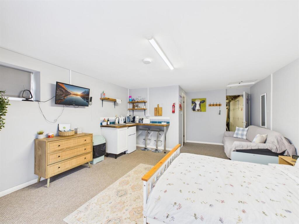
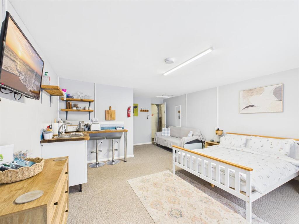
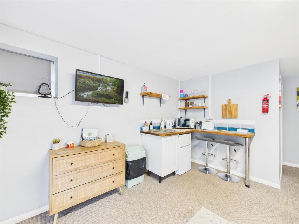
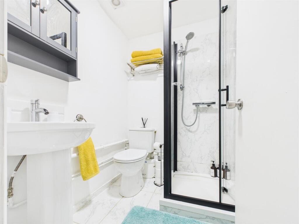
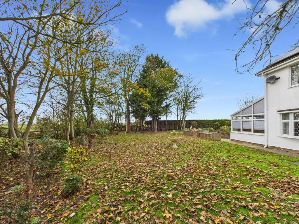
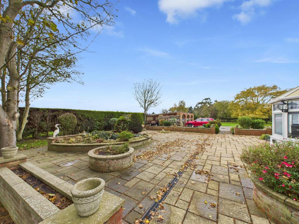
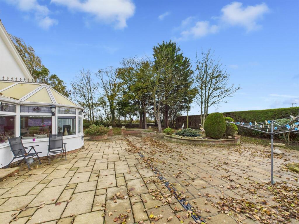
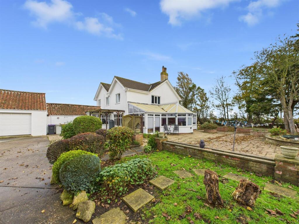
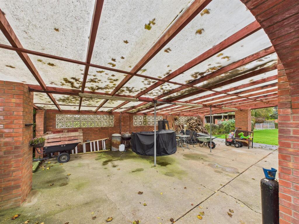
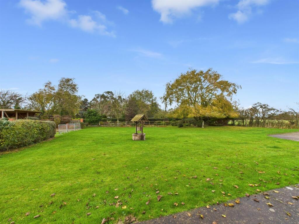
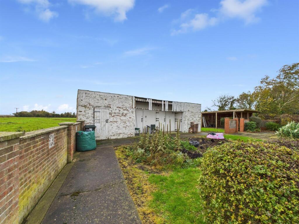
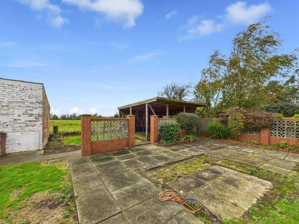
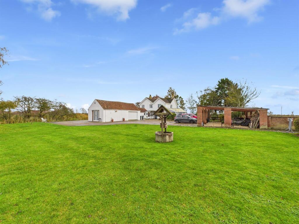
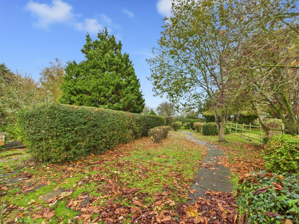
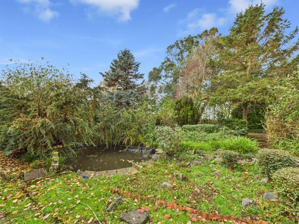
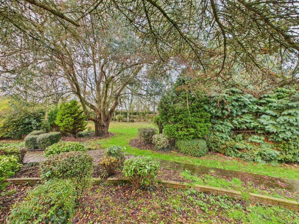
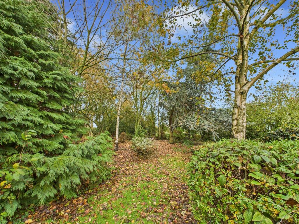
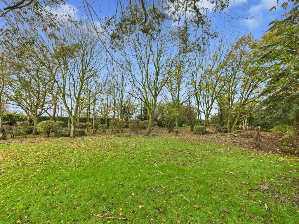
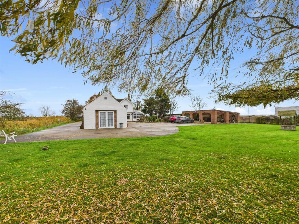
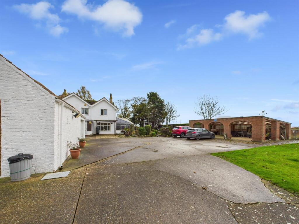
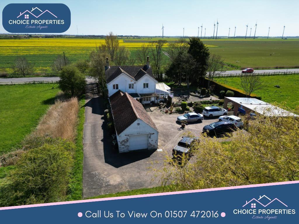
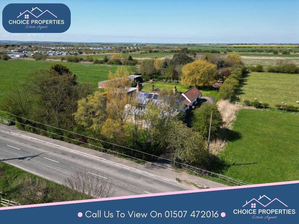
Photo 1 Aerial View Entrance Hall Entrance Hall Kitchen/Dining Room Kitchen/Dining Room Kitchen/Dining Room Kitchen/Dining Room Kitchen/Dining Room Kitchen/Dining Room Rear Porch Utility Room Utility Room Entrance Porch WC Reception Room Reception Room Reception Room Reception Room Reception Room Reception Room Sun Room Sun Room Sun Room Sun Room Landing Landing Bedroom 1 Bedroom 1 Bedroom 2 Bedroom 2 Bedroom 3 Bedroom 3 Bedroom 4 Bedroom 4 Bathroom Bathroom Self Contained Annex/Holiday Let Self Contained Annex/Holiday Let Self Contained Annex/Holiday Let Self Contained Annex/Holiday Let Self Contained Annex/Holiday Let En-suite Shower Room Garden & Land Garden & Land Garden & Land Garden & Land Outbuildings Garden & Land Outbuildings Outbuildings Garden & Land Garden & Land Garden & Land Garden & Land Garden & Land Garden & Land Garden & Land Driveway Aerial View Aerial View
/ 61
Property details
Tenure
FREEHOLD
Floor area
166 m²
Council tax band
D
EPC rating
C
Year built
England and Wales: before 1900
Last sold
£370,000 Feb 2016
Price per m²
£3,307/m²
Local average
£249,668 (+119.9%)
Deprivation
Decile 1 (2,153 of 33,755)
Street crime
8 incidents within 1 mile (Aug 2026)
Key features
- Detached house
- Plot measuring 1.3 acres (STS)
- Four bedrooms
- Bathroom
- Self contained one bed annex/holiday let with en-suite
- Outbuildings
- Double garage and workshop
- Expansive driveway and off road parking
- Woodland area
- Ample living accommodation
Additional details
- Electricity
- Mains supply
- Water
- Mains supply
- Heating
- Gas central
- Parking
- Garage, Driveway
- Garden
- Yes
- Flooded in last 5 years
- No
- Flood defences
- Yes
Description
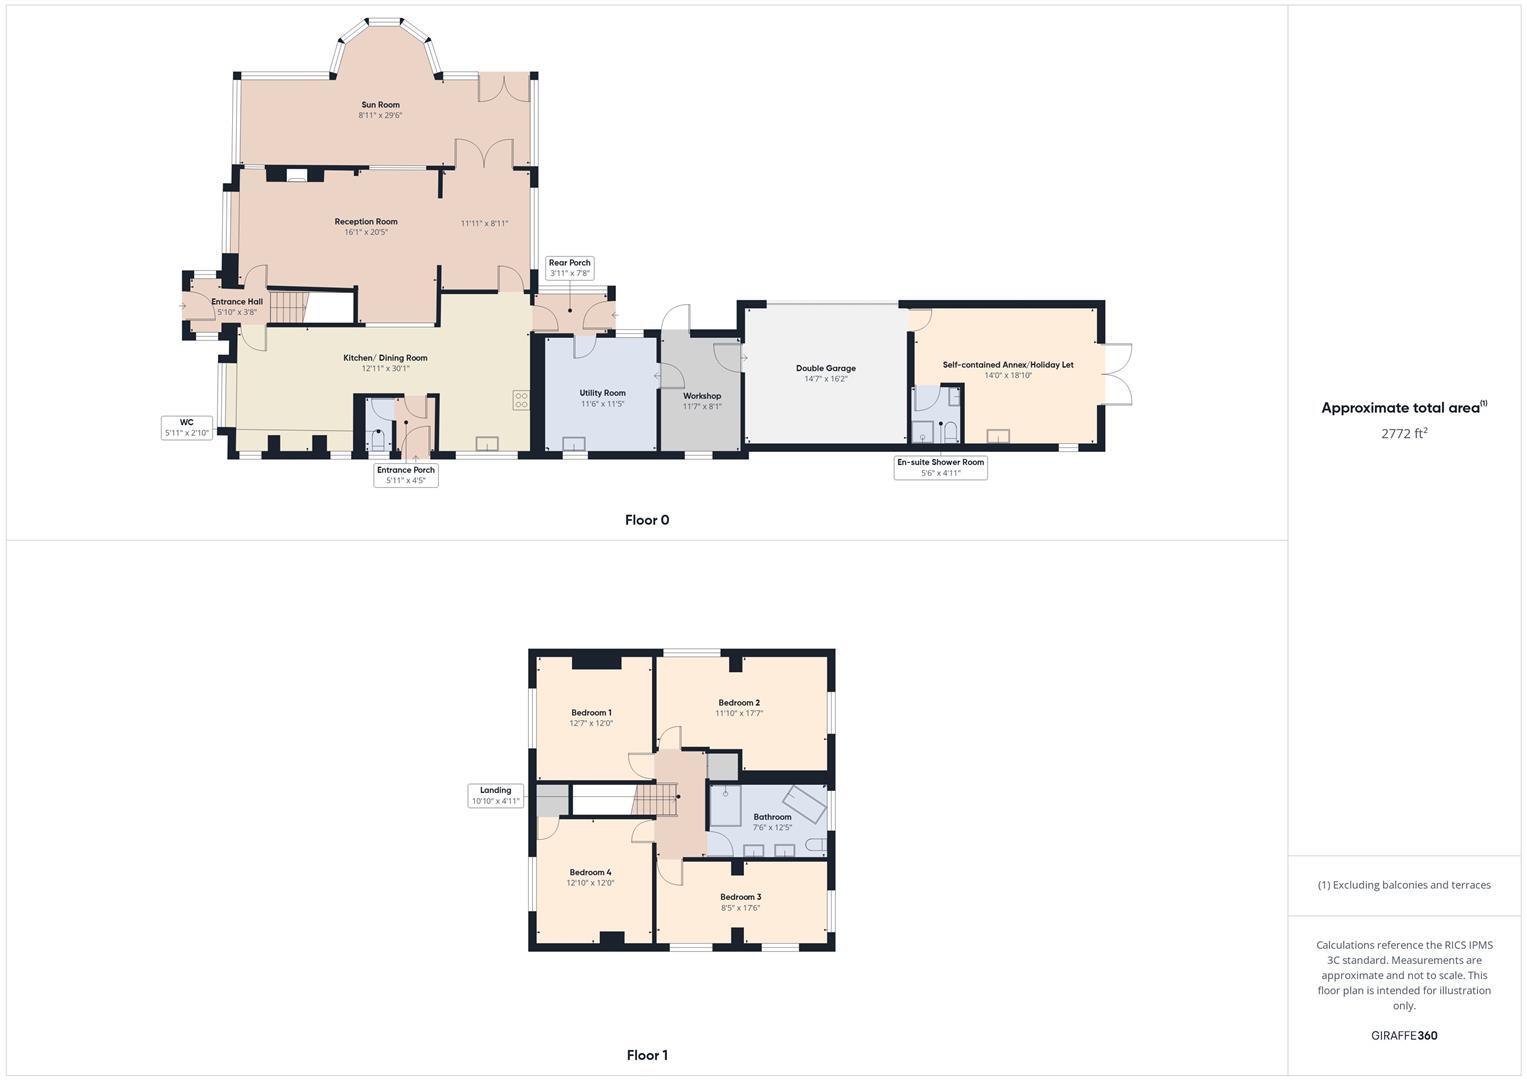
The generously proportioned and flexible accommodation comprises:
Entrance Hall - 1.78m x 1.12m (5'10" x 3'08") - Featuring a uPVC door, double aspect windows and doors leading to:
Reception Room - 4.90m x 6.22m extending to 3.63m x 2.72m (16'01" x - Benefiting triple aspect windows including bow window to front aspect, log burner set in stone surround with wooden mantle, TV aerial and telephone point. The reception room further benefits from a bar area, with two wall lights and which is built in to the space under the stairs.
Sun Room - 2.72m x 8.99m (8'11" x 29'06") - Sizeable area with a polycarbonate roof, tiling to the floor and TV aerial.
Kitchen/Dining Room - 3.94m x 9.17m (12'11" x 30'01") - Kitchen:
Fitted with a range of wall and base units with worktop over, one and a half bowl integrated stainless steel sink with drainer and mixer tap, four ring gas hob, 'New world' double oven, 'Panasonic' microwave, 'Fisher & Paykel' dishwasher, space for an American fridge/freezer, TV aerial and telephone point, tiling to the floor and walls and further featuring a breakfast bar area.
Dining Room:
Three windows with double aspect including bow window to front aspect, freestanding electric feature fire set in a stone surround with a tiled mantle.
Entrance Porch - 1.80m x 1.35m (5'11" x 4'05") - Featuring a wall mounted cupboard, housing the electric meter, tiling to the floor, uPVC door to the side of the property and door to:
Wc - 1.80m x 0.86m (5'11" x 2'10") - WC with cistern lever, tiling to the floor and the WC also houses the consumer unit.
Rear Porch - 1.19m x 2.34m (3'11" x 7'08") - Doors to:
Utility Room - 3.51m x 3.48m (11'06" x 11'05") - Fitted with a range of base units and space for a tumble dryer and washing machine, with worktop over, double aspect windows, hot water cylinder, access to the loft and the utility also houses the wall mounted 'Valliant' condensing boiler.
Workshop - 3.53m x 2.46m (11'07" x 8'01") - With power and lighting, side door and door into the garage.
Double Garage - 4.45m x 4.93m (14'07" x 16'02") - Double garage with an electric up and over door, power and lighting.
Self Contained Annex/Holiday Let - 4.27m x 5.74m (14'00" x 18'10") - Providing spacious double bedroom space, kitchen area with base units, with worktop over, one bowl stainless steel sink with drainer and single hot and cold taps, space for a small fridge/freezer and a breakfast bar area. Double opening 'French' style doors open out into the driveway and land that surrounds the property. The newly converted space also offers a modern:-
En-Suite Shower Room - 1.68m x 1.50m (5'06" x 4'11") - Fitted with a three piece suite comprising a shower cubicle with a mains fed shower over, pedestal hand wash basin with mixer tap and WC with dual flush button and mermaid boarding to the walls.
Landing - 3.30m x 1.50m (10'10" x 4'11") - Fitted with a built in airing cupboard and access to the loft.
Bedroom 1 - 3.84m x 3.66m (12'07" x 12'00") - Spacious double with a TV aerial.
Bedroom 2 - 3.61m x 5.36m (11'10" x 17'07") - Remarkably spacious bedroom benefiting from double aspect windows and a telephone point.
Bedroom 3 - 2.57m x 5.33m (8'05" x 17'06") - Remarkably spacious bedroom featuring three windows with double aspect and views over the fields to the rear.
Bedroom 4 - 3.91m x 3.66m (12'10" x 12'00") - Spacious double with TV aerial and access to the rear landing.
Bathroom - 2.29m x 3.78m (7'06" x 12'05") - Fitted with a four piece suite comprising a panelled corner bath tub with mixer tap and integrated jets, large walk in mains fed shower, WC with cistern lever and 'his and hers' hand wash basins set into vanity; both with mixer taps, shaver point, inset spot lighting and a heated towel rail.
Outbuildings - Featuring a triple car port, a barn with power and lighting and four stables, again with power and lighting.
Driveway - Providing off street parking for multiple vehicles.
Garden & Land - The property sits proudly within large well tended gardens which have been mostly laid to lawn and which features established trees and hedging to the boundaries. Colourful plants and shrubs adorn the large grounds and there is also a pond, large patio seating areas and an impressive woodland to the rear of the property. The whole plot measures approximately 1.3 acres (STS).
Tenure - Freehold.
Viewing Arrangements - Viewing by appointment through Choice Properties on .
Opening Hours - Monday to Friday 9.00 a.m to 5.00 p.m.
Saturday 9.00 a.m. to 3.00 p.m.
Making An Offer - If you are interested in making an offer on this property please have a chat with us and we will be happy to start the negotiations for you. Under money laundering regulation we will ask you to provide us with formal photographic ID by way of either a passport or driving licence. If you are travelling from afar we would advise bringing this documentation with you just in case this home is perfect for you.
We would also like to make you aware that we will require details of your estate agents, proof of funds should you be a cash buyer and solicitors details, as this helps us to start the transaction quickly for you.
Council Tax Band - Local Authority - East Lindsey District Council,
The Hub,
Mareham Road,
Horncastle,
Lincolnshire,
LN9 6PH
Tel. No.
Website:
Council Tax Band - According to the Valuation Office Agency Website the property is currently in Council Tax Band D.
Choice Properties have not tested any included apparatus, equipment, fixtures, fittings, central heating systems or services mentioned in these particulars and purchasers are advised to satisfy themselves as to their working order and condition. Buyers are strongly advised to obtain verification from their Solicitor or Surveyor regarding the working order and condition of all the items included. These particulars do not constitute, nor constitute any part of, an offer or contract. All statements contained in these particulars as to this property are made without responsibility on the part of Choice Properties or the vendors or lessors. None of the statements contained in these particulars as to this property are to be relied on as statements or representations of fact. All measurements have been taken as a guide to prospective buyers only, and are approximate. Any intending purchasers must satisfy themselves by inspection or otherwise as to the correctness of each of the statements contained in these particulars The vendors do not make or give and neither Choice Properties nor any person in their employment has any authority to make or give any representation or warranty whatever in relation to this property.
Listed by
Mablethorpe
Choice Properties
Reference: 169333136
EPC Rating & Upgrade Cost
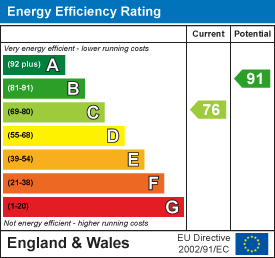
Current rating: C
Potential rating: B
Inspection date: 24/05/2024
Expiry date: 23/05/2034
Current heating cost: £2,433/year
Potential heating cost: £1,361/year
Est. upgrade cost to C: £19,000
Recommendations
- 50 mm internal or external wall insulation (£4,000 - £14,000)
- Floor insulation (solid floor) (£4,000 - £6,000)
- Solar water heating (£4,000 - £6,000)
Flood risk
Zone: 1
Risk: Low
Job (default Low)
Registered land (INSPIRE)
This location is outside the imported HM Land Registry INSPIRE registered freehold polygons.
Source: HM Land Registry INSPIRE Index Polygons.
Floorplans
Floorplan
EPC Graphs
EE Rating
Price history
| Event | Date | Price | % change |
|---|---|---|---|
| Listed for sale | — | £549,000 | +48.4% |
| Sold | 24/02/2016 (10 years ago) | £370,000 | — |
Source: HM Land Registry Price Paid Data. Crown copyright.
Sold Comparables
Same street and nearby sales within 0.25 miles (last 5 years). Data from Land Registry Price Paid.
| Address | Price | Date | Type |
|---|---|---|---|
| 24 TUPLIN ROAD, MABLETHORPE, EAST LINDSEY, LINCOLNSHIRE, LN12 1FE | £235,000 | 27/02/2026 | Detached |
| 37 THE FAIRWAY, MABLETHORPE, EAST LINDSEY, LINCOLNSHIRE, LN12 1LL | £212,000 | 16/02/2026 | Detached |
| THE WILLOWS BRICKYARD LANE, THEDDLETHORPE, MABLETHORPE, EAST LINDSEY, LINCOLNSHIRE, LN12 1NR | £317,500 | 13/01/2026 | Detached |
| 21 HAWTHORN DRIVE, MABLETHORPE, EAST LINDSEY, LINCOLNSHIRE, LN12 1FR | £237,000 | 12/12/2025 | Detached |
| BANOVALLUM SEA LANE, THEDDLETHORPE, MABLETHORPE, EAST LINDSEY, LINCOLNSHIRE, LN12 1NW | £250,000 | 21/11/2025 | Detached |
| 5 SHERWOOD ROAD, MABLETHORPE, EAST LINDSEY, LINCOLNSHIRE, LN12 1HU | £140,000 | 08/09/2025 | Detached |
| 12 THE GREEN, MABLETHORPE, EAST LINDSEY, LINCOLNSHIRE, LN12 1JS | £170,000 | 21/02/2025 | Detached |
| TWO WAYS SEA LANE, THEDDLETHORPE, MABLETHORPE, EAST LINDSEY, LINCOLNSHIRE, LN12 1NW | £340,000 | 06/12/2024 | Detached |
| 1 ALEXANDRA PARK, MABLETHORPE, EAST LINDSEY, LINCOLNSHIRE, LN12 1DF | £149,900 | 08/12/2023 | Detached |
| SUNNYDENE STAIN LANE, THEDDLETHORPE, MABLETHORPE, EAST LINDSEY, LINCOLNSHIRE, LN12 1QB | £175,000 | 20/10/2023 | Detached |
| TWO JAYS GOLF ROAD, MABLETHORPE, EAST LINDSEY, LINCOLNSHIRE, LN12 1EP | £199,950 | 05/09/2023 | Detached |
| 12 SOMERSBY AVENUE, MABLETHORPE, EAST LINDSEY, LINCOLNSHIRE, LN12 1HH | £205,000 | 31/07/2023 | Detached |
| SEA LODGE BRICKYARD LANE, THEDDLETHORPE, MABLETHORPE, EAST LINDSEY, LINCOLNSHIRE, LN12 1NR | £195,000 | 02/06/2023 | Detached |
| 19 PARKLANDS, MABLETHORPE, EAST LINDSEY, LINCOLNSHIRE, LN12 1BY | £290,000 | 03/04/2023 | Detached |
| 13 HAWTHORN DRIVE, MABLETHORPE, EAST LINDSEY, LINCOLNSHIRE, LN12 1FR | £250,000 | 22/12/2022 | Detached |
| THE OLD VICARAGE GROVE ROAD, THEDDLETHORPE, MABLETHORPE, EAST LINDSEY, LINCOLNSHIRE, LN12 1PD | £675,000 | 16/12/2022 | Detached |
| 1 DALES AVENUE, MABLETHORPE, EAST LINDSEY, LINCOLNSHIRE, LN12 1FA | £245,000 | 18/11/2022 | Detached |
| 2 DALES AVENUE, MABLETHORPE, EAST LINDSEY, LINCOLNSHIRE, LN12 1FA | £220,000 | 18/11/2022 | Detached |
| 15 DALES AVENUE, MABLETHORPE, EAST LINDSEY, LINCOLNSHIRE, LN12 1FA | £180,000 | 11/11/2022 | Detached |
| APPLEBOUGH MABLETHORPE ROAD, THEDDLETHORPE, MABLETHORPE, EAST LINDSEY, LINCOLNSHIRE, LN12 1NQ | £405,000 | 10/11/2022 | Detached |
Area average: £254,568 (20 sales)
Capital growth trend
Land Registry outcode average: last 12 months vs 5y and 10y ago (from sold prices).
House Price Index (HM Land Registry — official index, not sold-price averages): East Lindsey. Series: Detached. As of July 2026.
Rental Range
Estimated market rent for East Lindsey. Low = conservative, Realistic = average, Optimistic = best case.
Based on Local Authority from postcode lookup → East Lindsey.
LHA (30th percentile) floor for Wolds and Coast: £673/mo (Apr 2025 – Mar 2026)
Location
Nearby
Nearest stations, universities and amenities (distance from property).
| Type | Name | Distance |
|---|---|---|
| Bus stop | Cross Inn | 0.6 miles |
| Shop | B&M | 1.4 miles |
| Shop | Tesco | 1.4 miles |
| Train station | Unknown | 1.8 miles |
| Train station | Walls Lane | 11.4 miles |
Street-level crime
| Category | Count |
|---|---|
| Violence and sexual offences | 3 |
| Bicycle theft | 2 |
| Anti-social behaviour | 1 |
| Public order | 1 |
| Robbery | 1 |
| Total incidents | 8 |
Within 1 mile during Aug 2026. Source: data.police.uk (England & Wales).
Schools nearby
Nearest open schools with Ofsted ratings (England). Closed schools are not shown. Data from Get Information about Schools and Ofsted.
| Name | Type | Distance | Ofsted |
|---|---|---|---|
| Mablethorpe Primary Academy | Primary | 1.3 miles | Good — 16 Oct 2014 |
| Springwell Alternative Academy Mablethorpe | Other | 1.7 miles | Outstanding — 25 Apr 2024 |
| Theddlethorpe Academy | Primary | 2.2 miles | Good — 12 Sep 2023 |
| Sutton-on-Sea Community Primary School | Primary | 2.7 miles | Good — 16 May 2022 |
| Huttoft Primary & Nursery School | Primary | 4.9 miles | — (Inspected (no overall grade)) |
Rental Comparables
Rental comparables data is not available for this property.
Rent-driven metrics
Based on Area rent estimate.
- Rent ratio — Monthly rent ÷ purchase price (1% rule). 1%+ = strong, 0.8–1% = okay, <0.8% = weak for cashflow.
- Max investor price — Rent ÷ 0.8%; the price at which rent would be 0.8% of price (Stoke-style target).
- Target investor price — Rent ÷ 1%; the price at which rent would be 1% of price (strong cashflow band).
- Gross yield — Annual rent as % of purchase price (no costs).