Copperfield
WINTON HILL, STOCKBRIDGE, HAMPSHIRE SO20 6HL
Property details
Tenure
FREEHOLD
Floor area
228 m²
Council tax band
G
EPC rating
C
Last sold
£1,100,000 Feb 2026
Price per m²
£5,154/m²
Local average
£891,668 (+31.8%)
Deprivation
Decile 7 (22,582 of 33,755)
Street crime
6 incidents within 1 mile (Jun 2026)
Key features
- Incredibly versatile accommodation, having been re-designed and upgraded throughout
- Two generous reception rooms, snug and study
- Bright and spacious open plan kitchen/breakfast room
- Five bedrooms, two with en suite bathrooms
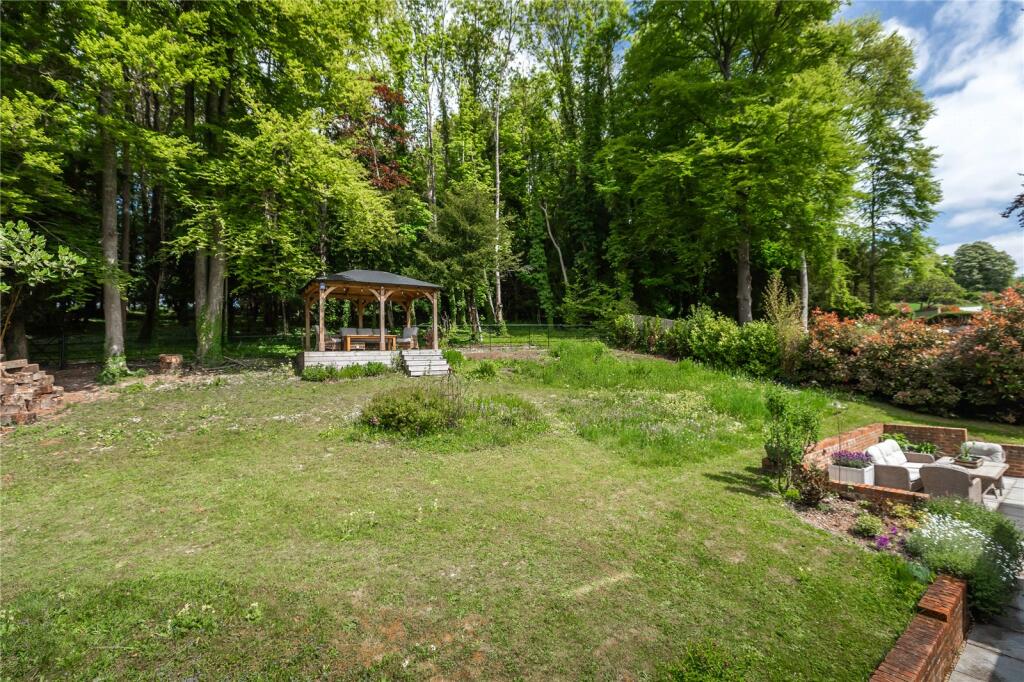
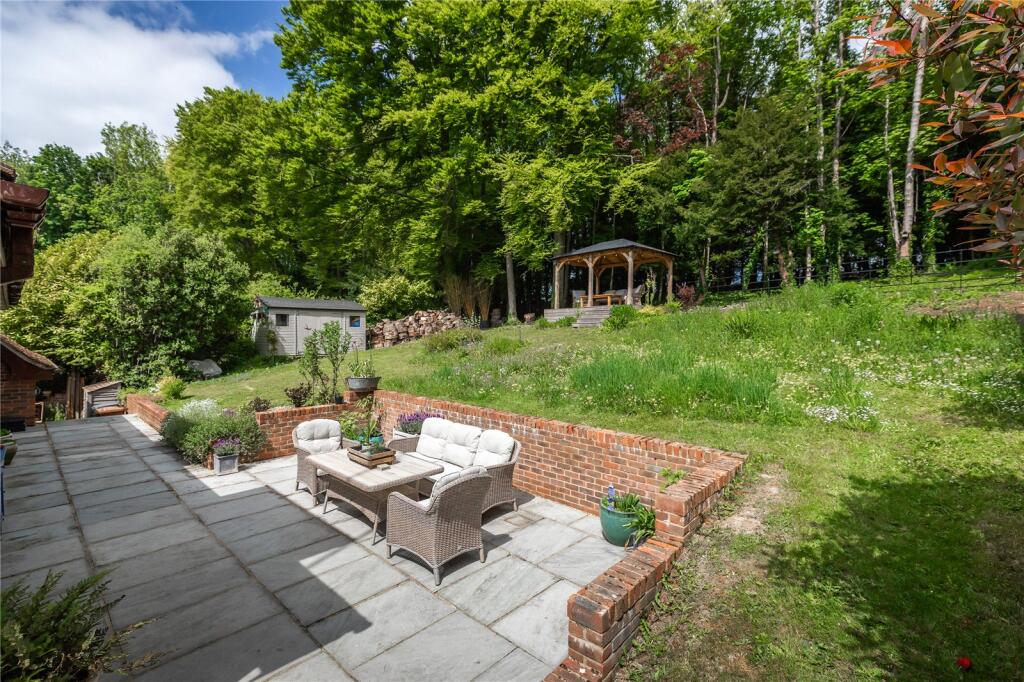
- Beautifully landscaped gardens, adjoining gorgeous woodland
- Ample off-street parking
- EPC Rating = C
Additional details
- Parking
- Driveway, Off street, Private
- Garden
- Yes
Description
Description
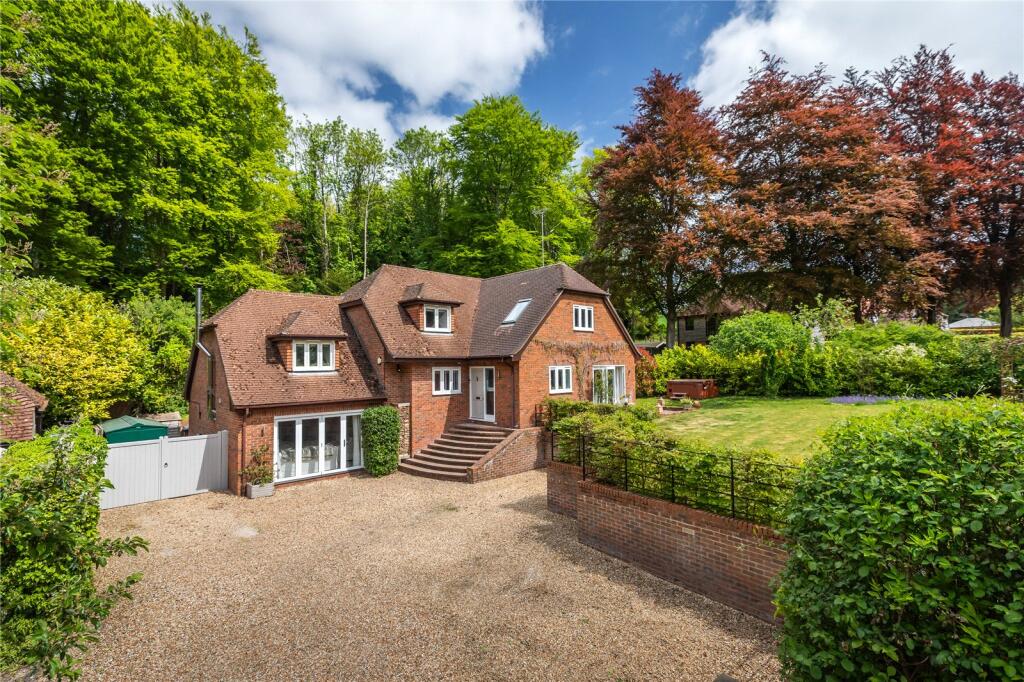
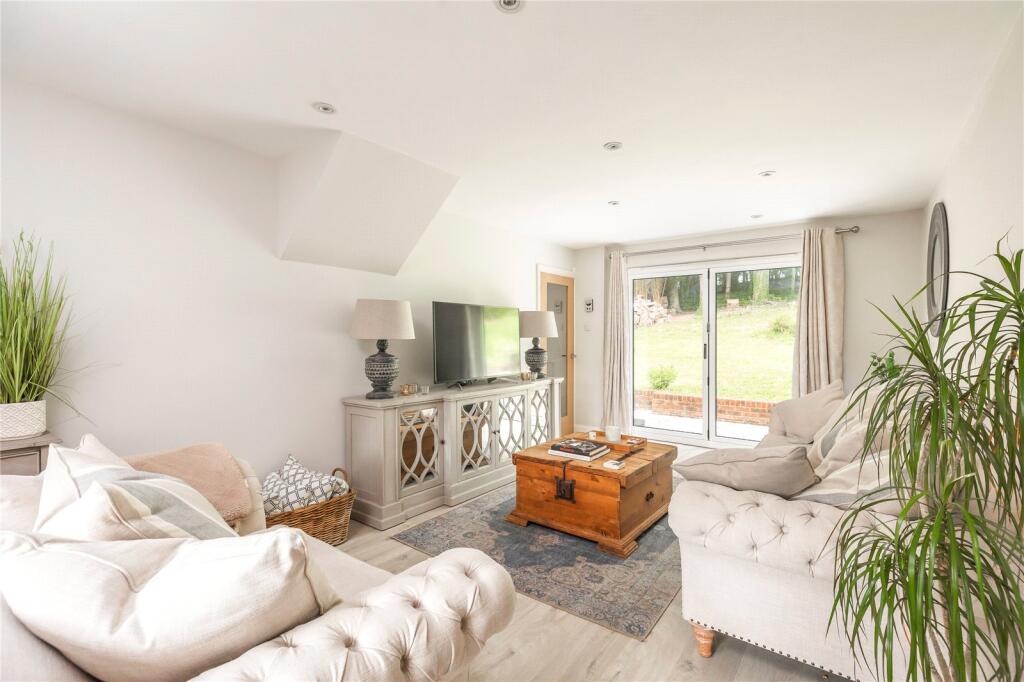
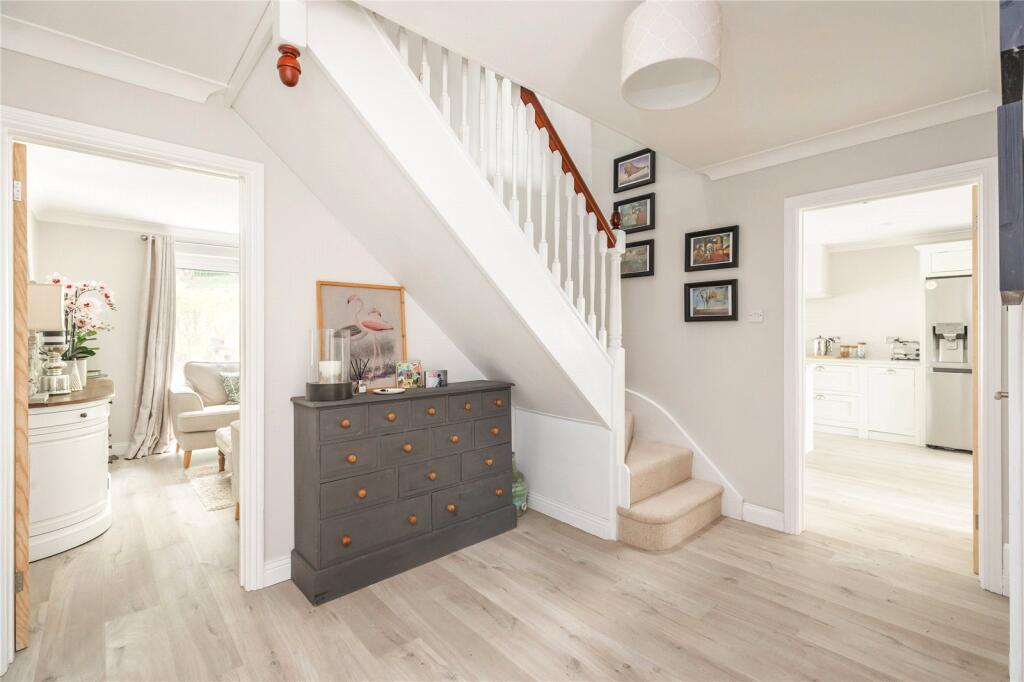
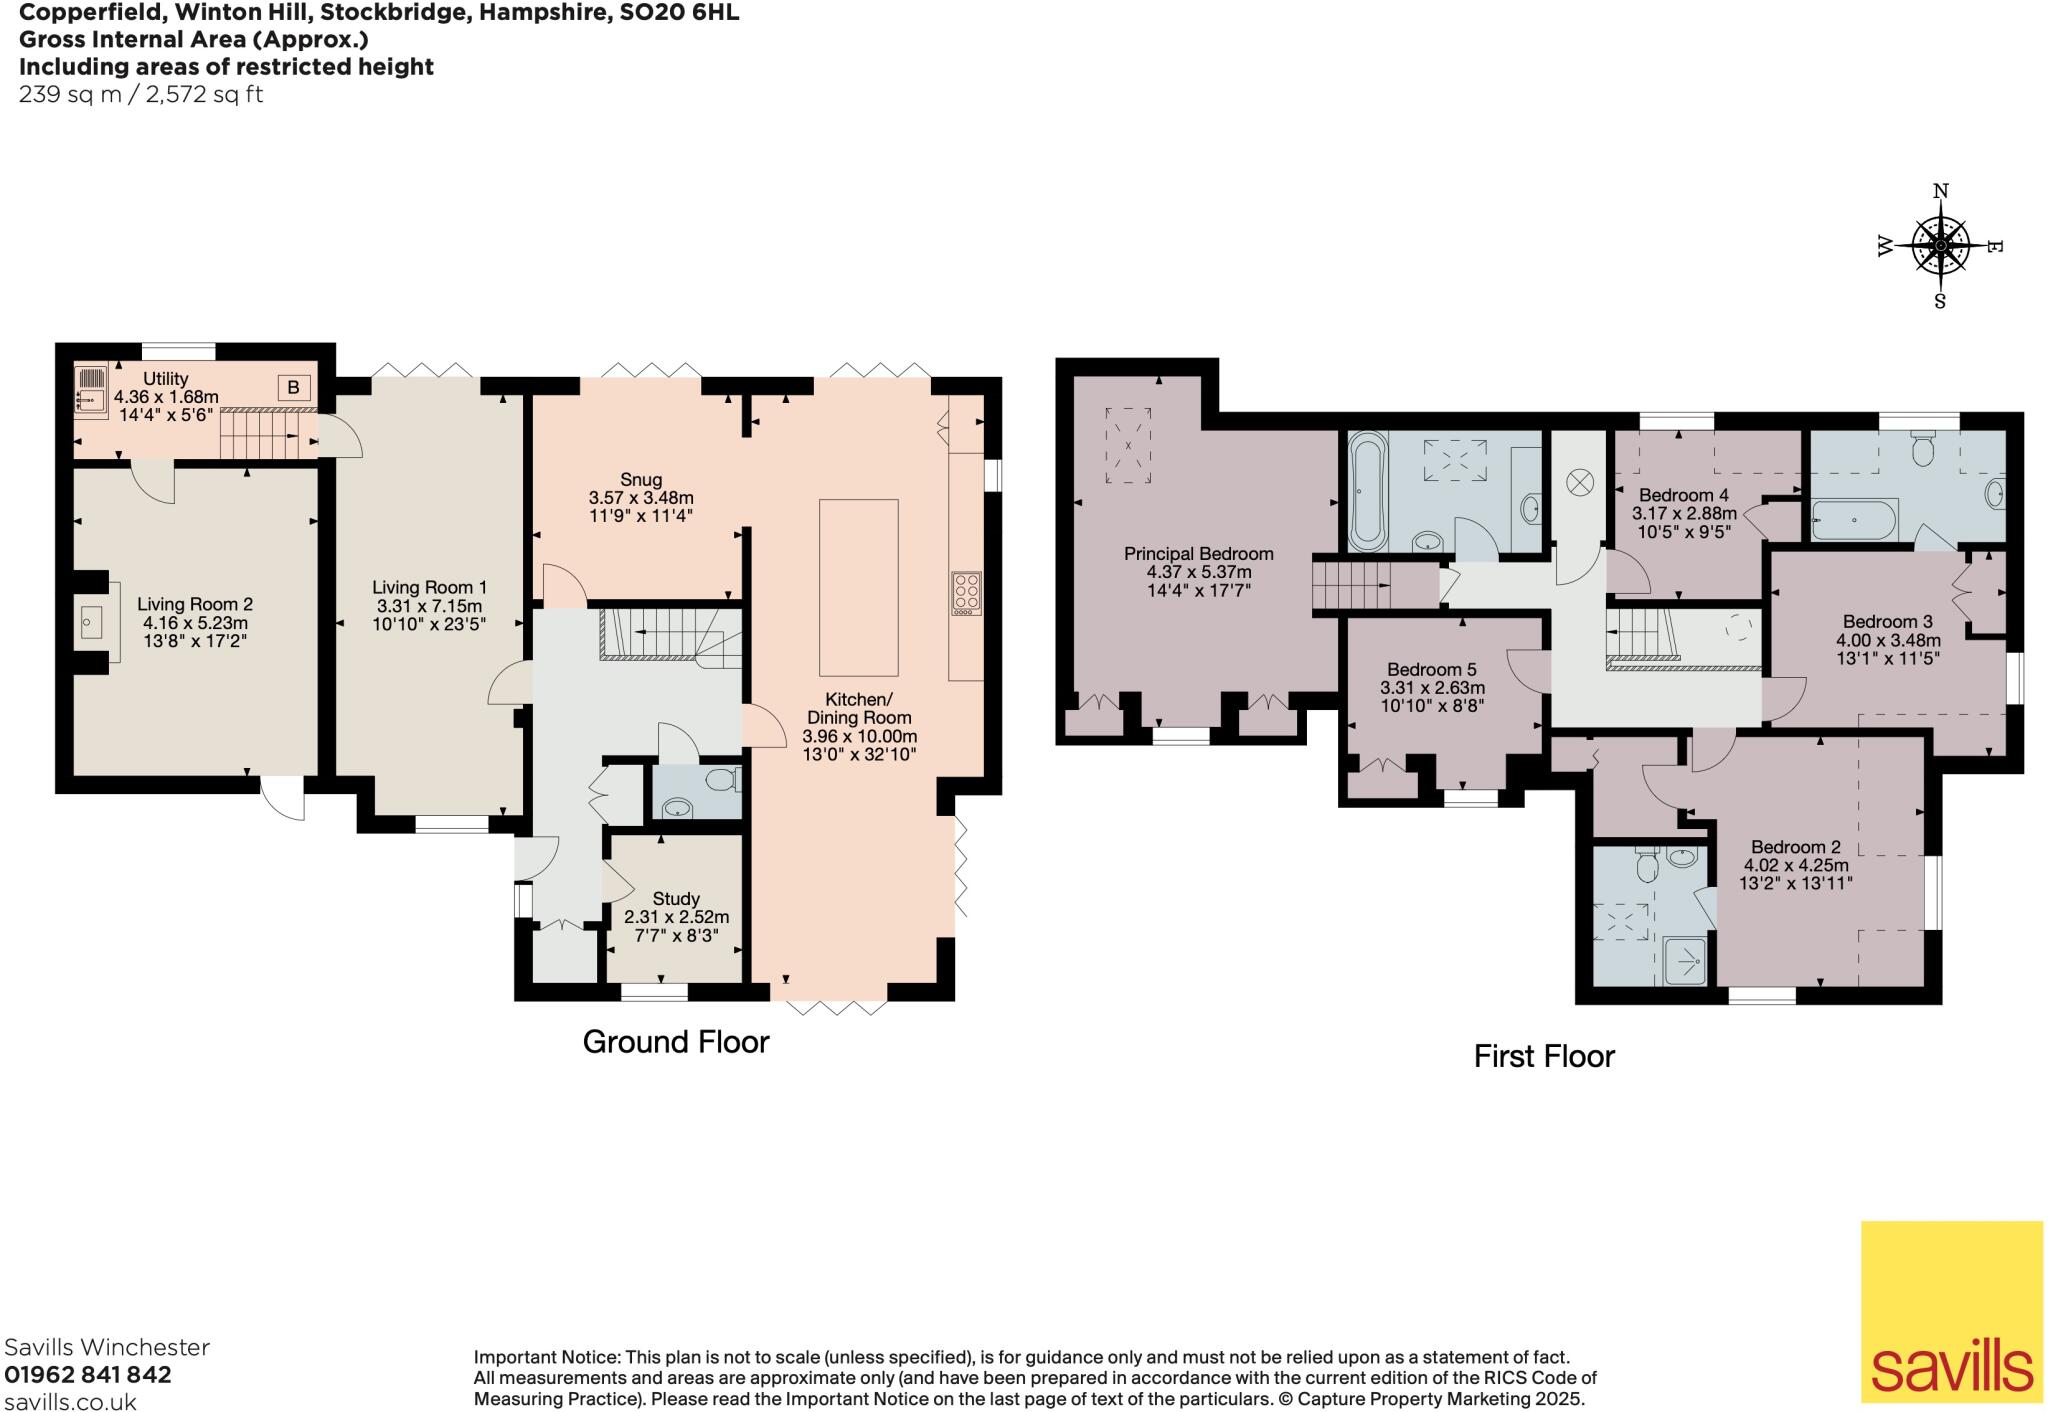
Copperfield is an exquisite property meticulously renovated and redesigned by the current owners to provide a superb blend of modern-day living, quality, and practicality. Nestled in a slightly elevated position, this substantial family home extends to approximately 2,572 sq. ft., across two floors, with excellent room proportion, entertaining spaces, and incredible versatility.
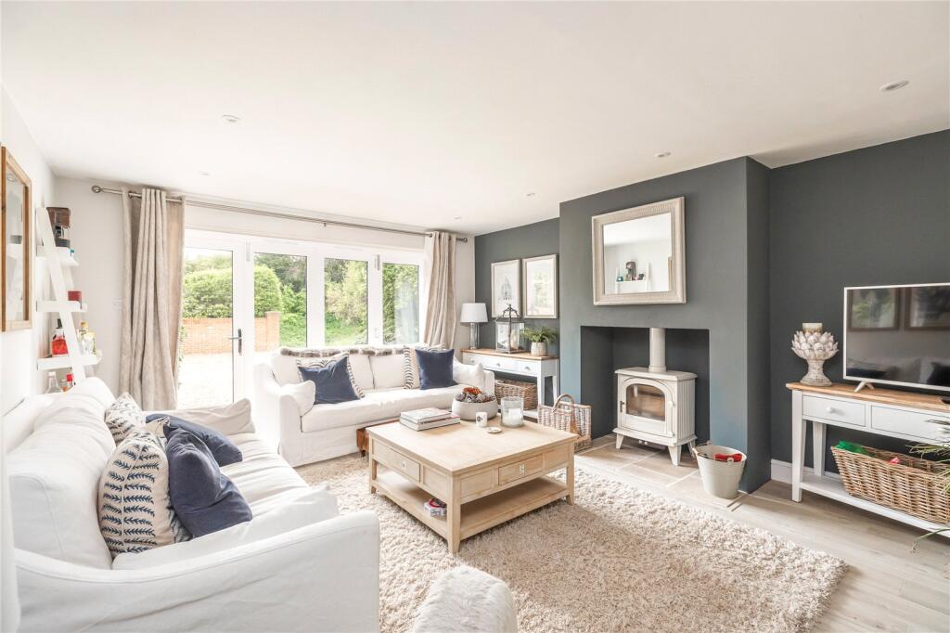
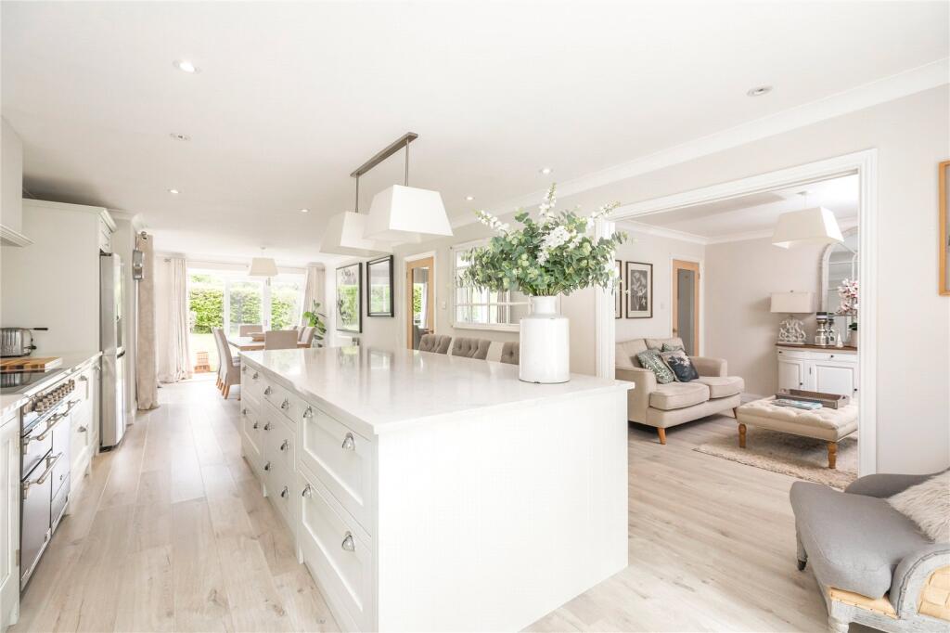
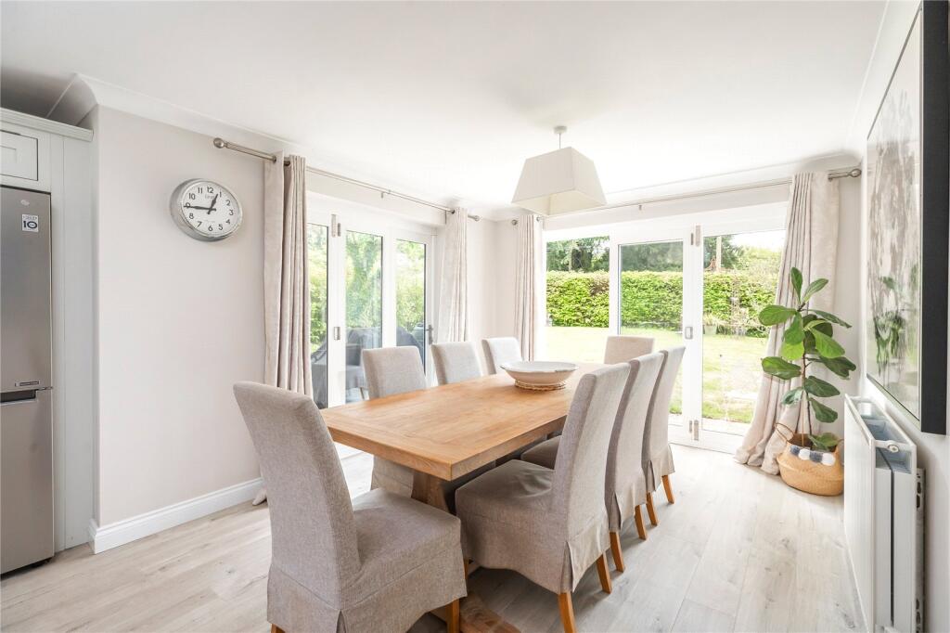
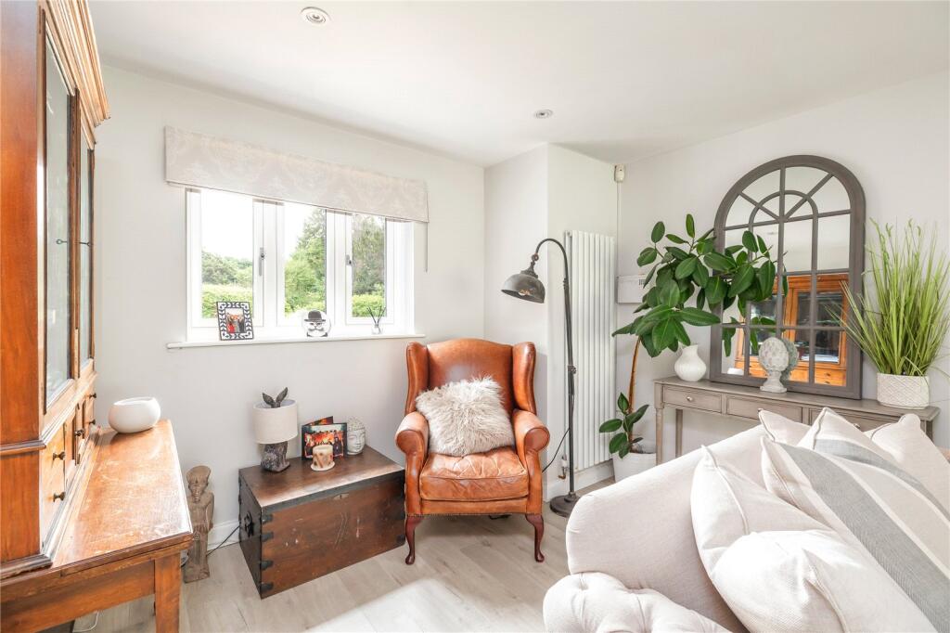
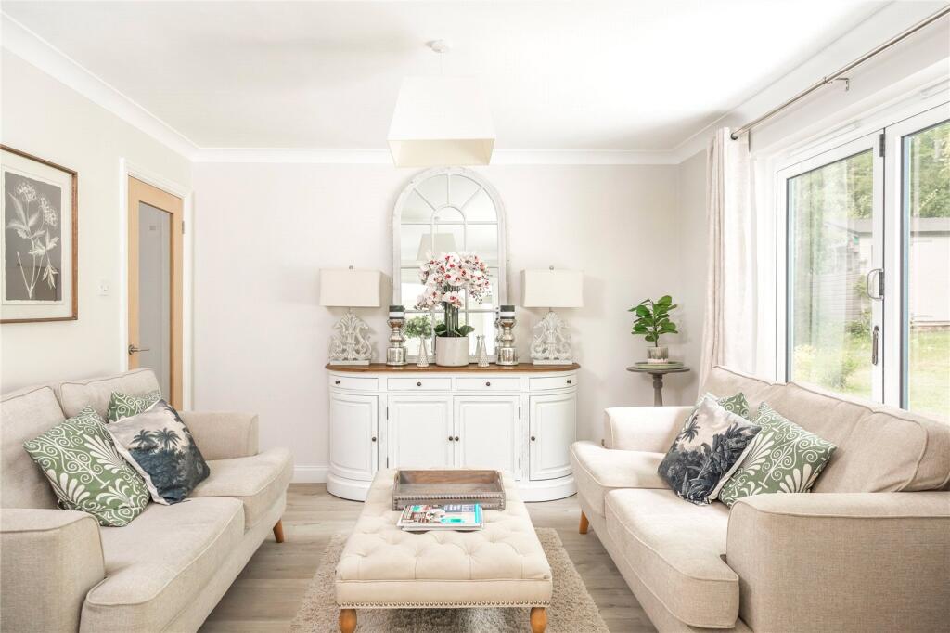
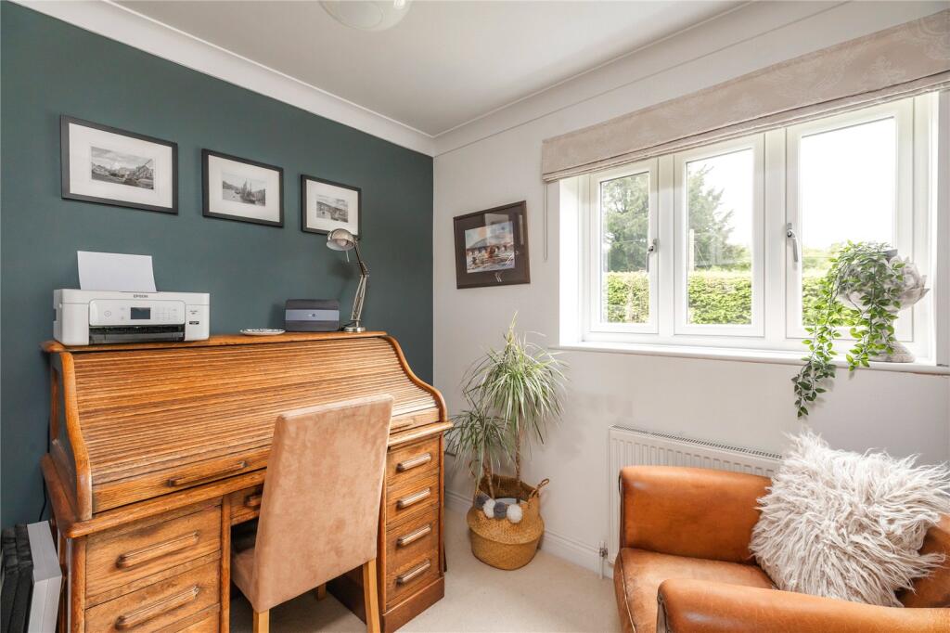
The ground floor welcomes you with a series of beautifully appointed reception rooms, including a generous living room with feature fireplace, a snug ideal for relaxation, and two well-proportioned dining rooms perfect for entertaining. A bright and spacious kitchen/breakfast room with a large central island unit, bi-folding doors to the patio, high-end fittings and ample storage, forms the heart of the home, seamlessly connected to the dining areas. A separate utility room provides additional convenience, alongside a dedicated study space that offers an ideal work-from-home environment.
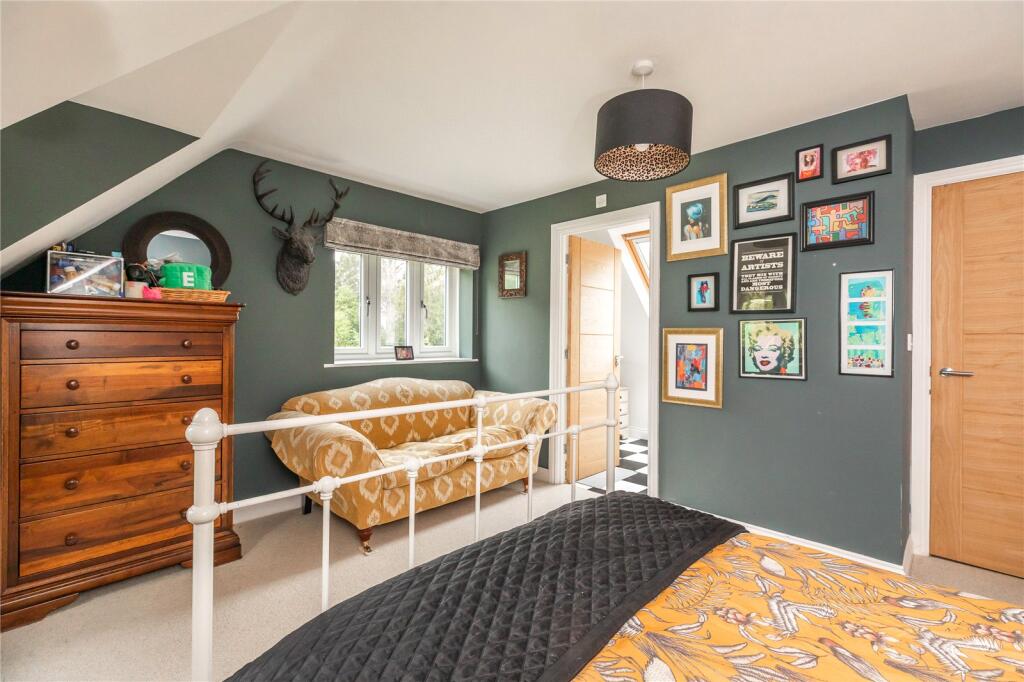
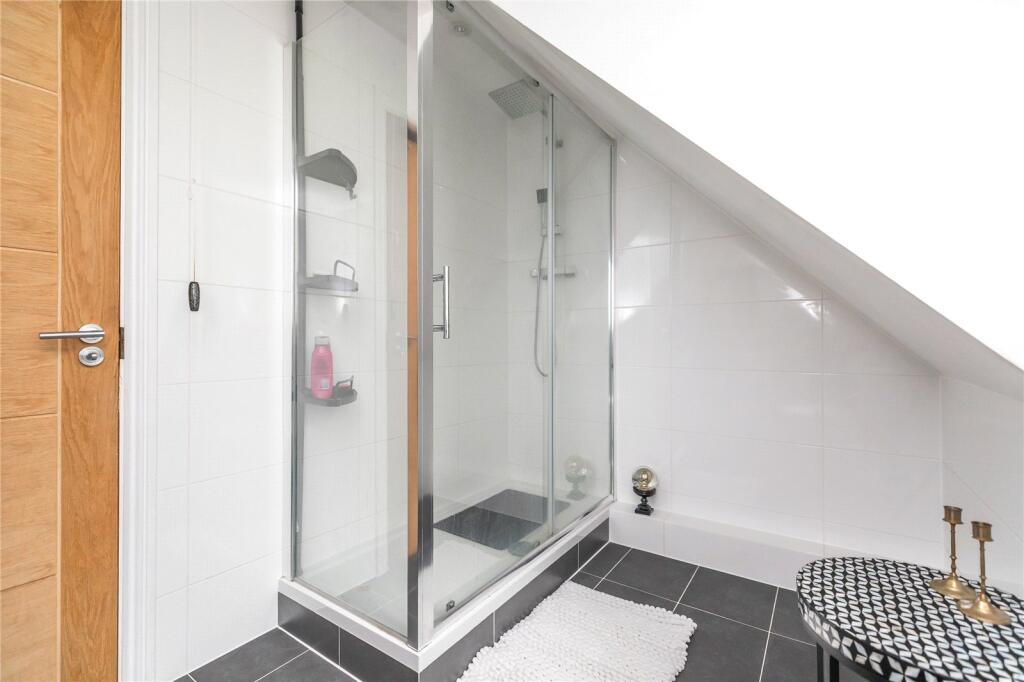
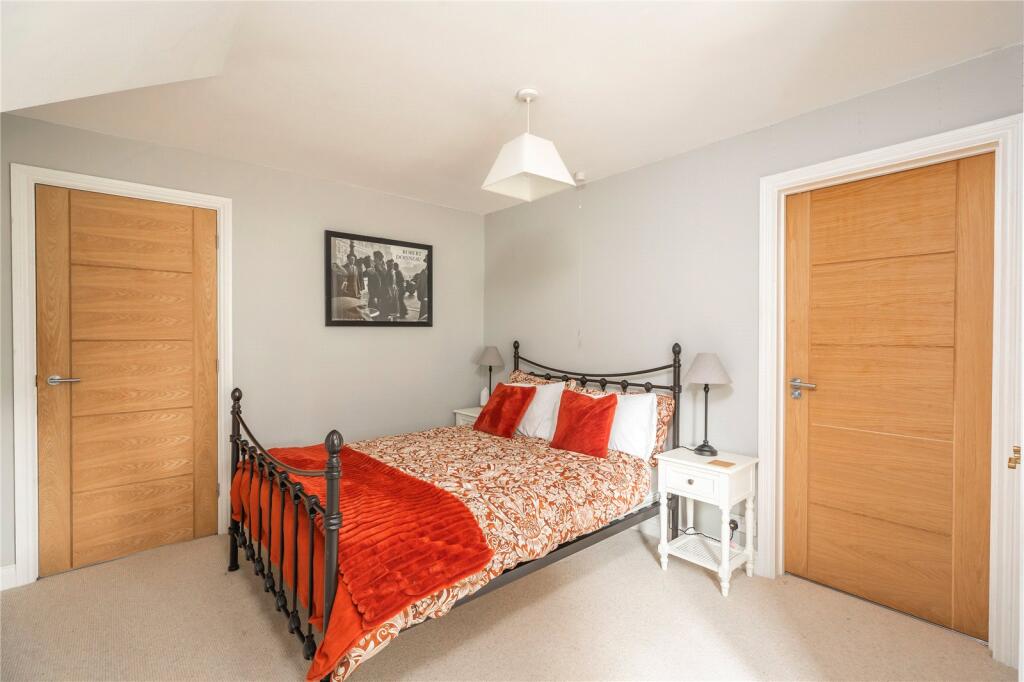
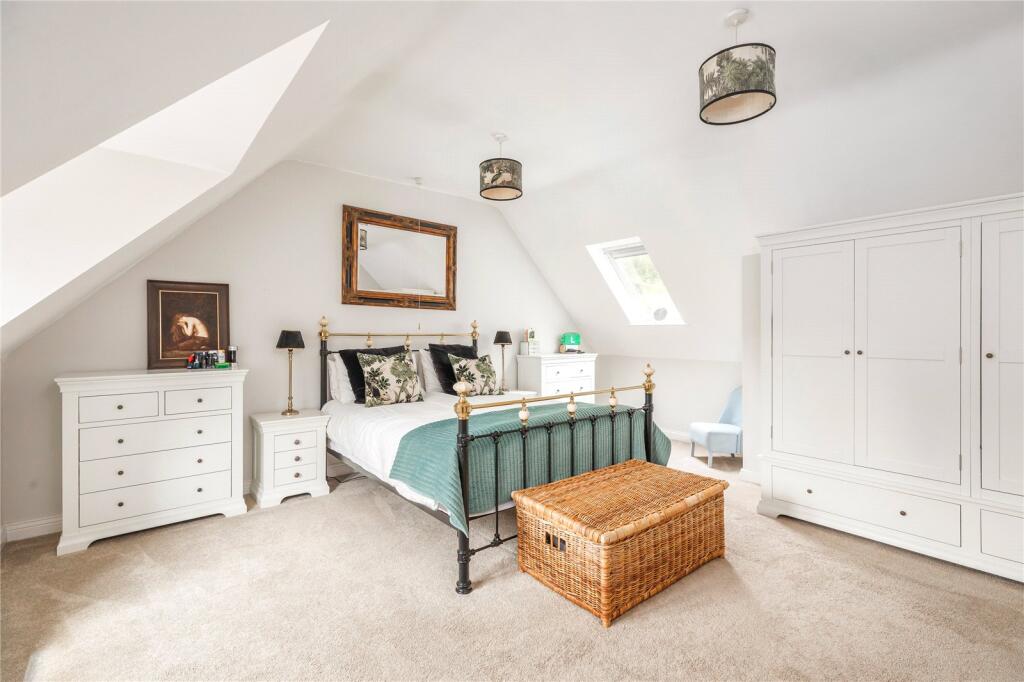
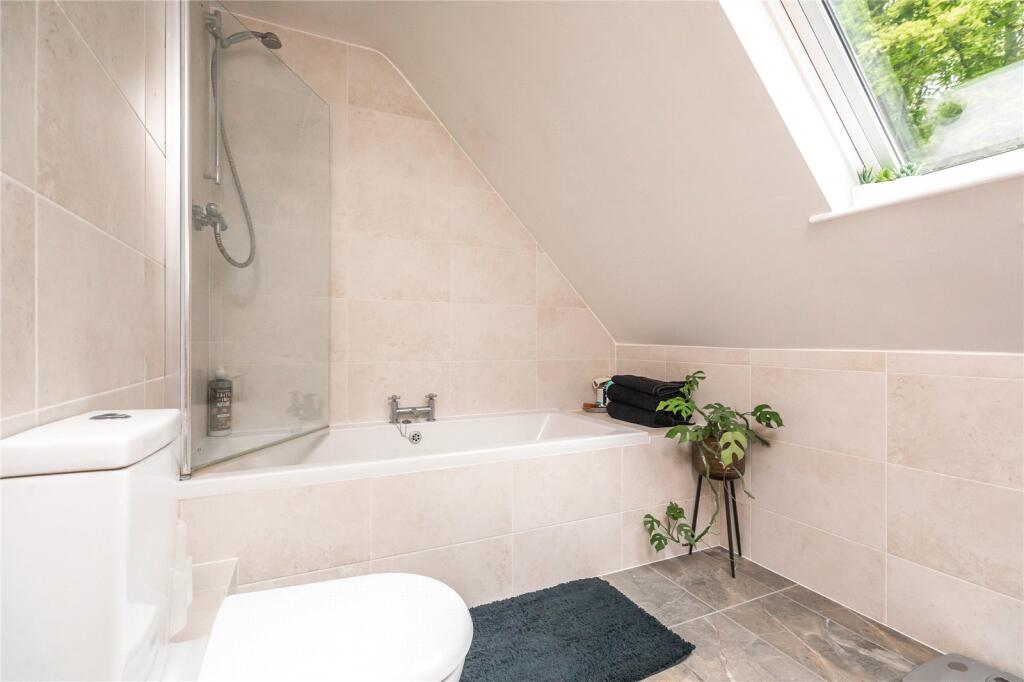
Ascending the staircase, the first floor reveals a thoughtfully designed layout featuring five good-sized bedrooms, two of which benefit from en suites and the remaining bedrooms served by a family bathroom.
OUTSIDE
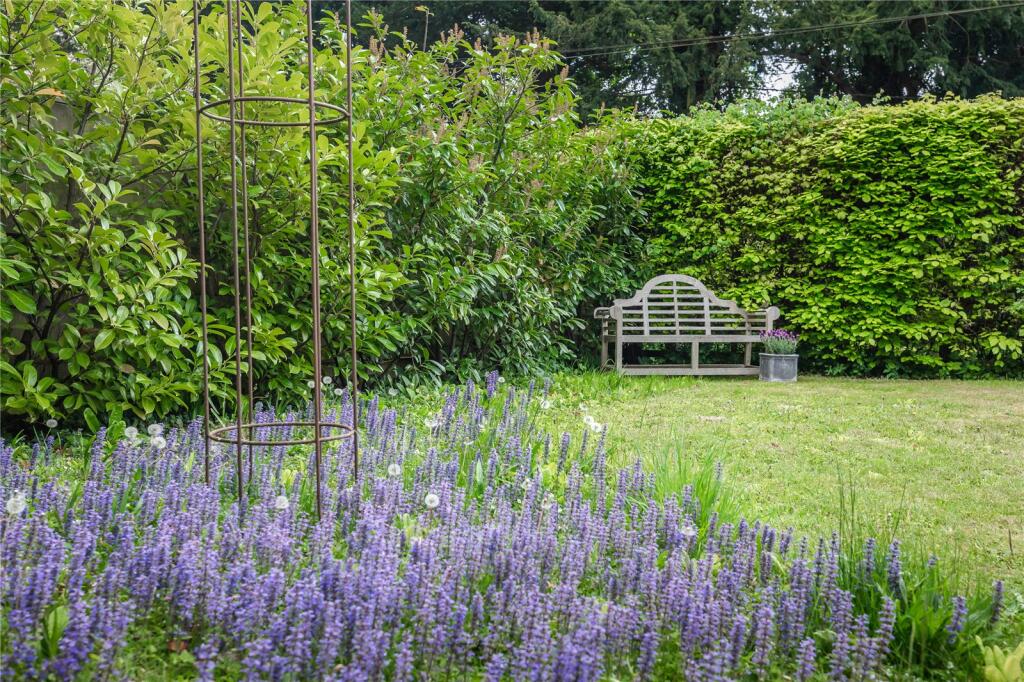
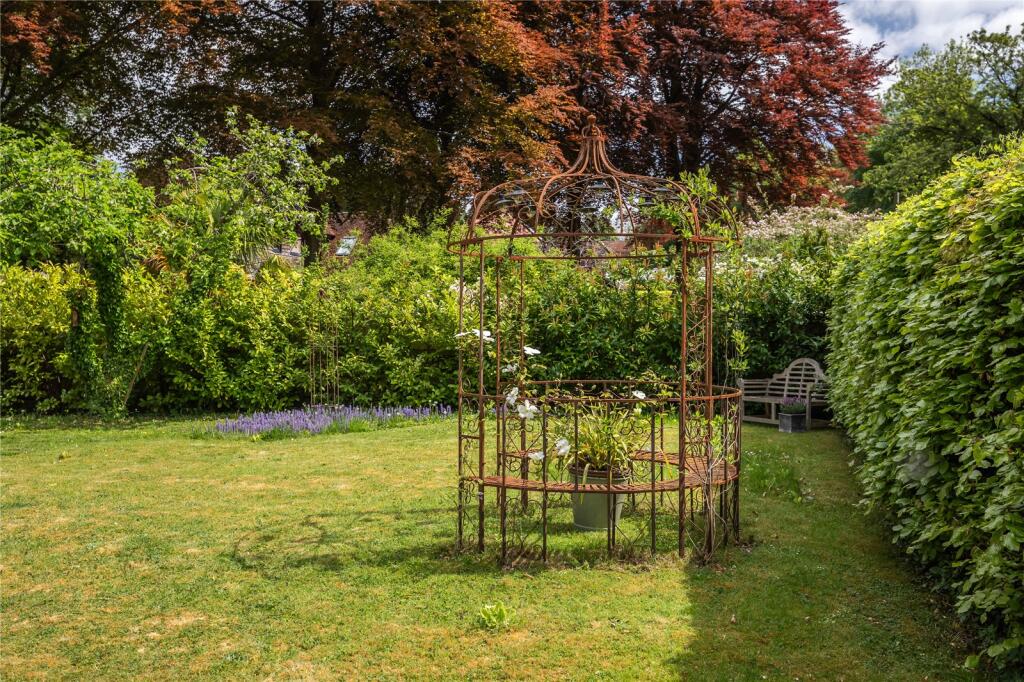
Outside, Copperfield benefits from beautifully landscaped gardens that provide a relaxing outdoor setting, ideal for al fresco dining and summer gatherings. The rear boundary backs on to gorgeous woodland further enhancing the environment. Its slightly elevated position enhances the sense of privacy, while ample parking and access complete the offering.
With its sought-after location in Stockbridge and exceptional living spaces, Copperfield represents a rare opportunity to acquire a home of distinction and comfort in one of Hampshire’s most popular locations.
Location
Situated in the picturesque and popular village of Stockbridge, with a variety of local shops, galleries and interesting boutiques. In addition it has an excellent range of restaurants and public houses and first class local amenities including a church, doctor’s surgery and both primary and secondary schools. Stockbridge also benefits from a dedicated school bus to King Edward in Southampton and Godolphin School in Salisbury.
There are also some wonderful walks nearby, including Stockbridge Marsh and Stockbridge Down. It is well located within the beautiful Test Valley, with good access to both cathedral cities of Winchester and Salisbury and with easy access to Andover, Southampton and Romsey in addition to Farleigh Prep School.
Communications are excellent with the M3 junction 9 being approximately 12 miles away, connecting with the A34 northbound to the Midlands and the M27 southbound some further 20 miles distant.
Square Footage: 2,572 sq ft
Additional Info
Oil fired central heating. Mains electricity, drainage and water.
Council Tax Band G
Freehold
Listed by
Winchester
Savills
Reference: 161973629
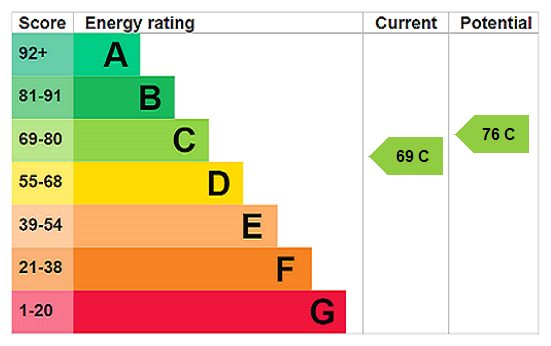
EPC Rating & Upgrade Cost
Current rating: C
Potential rating: C
Inspection date: 06/05/2025
Expiry date: 05/05/2035
Current heating cost: £1,351/year
Potential heating cost: £1,284/year
Est. upgrade cost to C: £10,500
Recommendations
- Floor insulation (suspended floor) (£800 - £1,200)
- Solar water heating (£4,000 - £6,000)
- Solar photovoltaic panels, 2.5 kWp (£3,500 - £5,500)
Flood risk
Zone: 1
Risk: Low
Job (default Low)
Floorplans
Floorplan
EPC Graphs
EPC Rating Graph
Price history
56% since 2016
| Event | Date | Price | % change |
|---|---|---|---|
| Sold | 02/02/2026 (6 months ago) | £1,100,000 | +56% |
| Sold | 19/08/2016 (9 years ago) | £705,000 | — |
Source: HM Land Registry Price Paid Data. Crown copyright.
Sold Comparables
Same street and nearby sales within 0.25 miles (last 5 years). Data from Land Registry Price Paid.
| Address | Price | Date | Type |
|---|---|---|---|
| Same street LITTLE DEAN HOUSE 5 WINTON HILL, STOCKBRIDGE, TEST VALLEY, HAMPSHIRE, SO20 6HL | £246,666 | 11/12/2023 | Flat |
| Same street LITTLE DEAN COURT 16 WINTON HILL, STOCKBRIDGE, TEST VALLEY, HAMPSHIRE, SO20 6HL | £227,500 | 31/01/2023 | Flat |
| Same street STABLES HOUSE WINTON HILL, STOCKBRIDGE, TEST VALLEY, HAMPSHIRE, SO20 6HL | £1,255,000 | 15/12/2022 | Detached |
| Same street LITTLE DEAN COURT 20 WINTON HILL, STOCKBRIDGE, TEST VALLEY, HAMPSHIRE, SO20 6HL | £234,500 | 12/08/2022 | Flat |
| WEST VIEW OLD LONDON ROAD, STOCKBRIDGE, TEST VALLEY, HAMPSHIRE, SO20 6EL | £1,200,000 | 15/07/2022 | Detached |
| Same street LITTLE DEAN COURT 9 WINTON HILL, STOCKBRIDGE, TEST VALLEY, HAMPSHIRE, SO20 6HL | £222,000 | 18/03/2022 | Flat |
| Same street LITTLE DEAN COURT 12 WINTON HILL, STOCKBRIDGE, TEST VALLEY, HAMPSHIRE, SO20 6HL | £200,000 | 01/03/2022 | Flat |
| Same street WOODCOTT WINTON HILL, STOCKBRIDGE, TEST VALLEY, HAMPSHIRE, SO20 6HL | £975,000 | 11/02/2022 | Detached |
| Same street LITTLE DEAN COURT 5 WINTON HILL, STOCKBRIDGE, TEST VALLEY, HAMPSHIRE, SO20 6HL | £185,000 | 20/08/2021 | Flat |
Street average: £443,208 (8 sales)
Area average: £1,200,000 (1 sale)
Capital growth trend
Land Registry outcode average: last 12 months vs 5y and 10y ago (from sold prices).
House Price Index (HM Land Registry — official index, not sold-price averages): Test Valley. Series: Detached. As of May 2026.
Rental Range
Estimated market rent for Test Valley. Low = conservative, Realistic = average, Optimistic = best case.
Based on Local Authority from postcode lookup → Test Valley.
LHA (30th percentile) floor for Winchester: £1,695/mo (Apr 2025 – Mar 2026)
Location
Address
Winton Hill
Nearby
Nearest stations, universities and amenities (distance from property).
| Type | Name | Distance |
|---|---|---|
| Bus stop | Stockbridge Primary School | 0.3 miles |
| Shop | Sean Cooper | 0.3 miles |
| Shop | Hampshire Framing & Gallery | 0.4 miles |
| Bus stop | Stockbridge (co-op) | 0.4 miles |
| Train station | Mottisfont & Dunbridge | 6.3 miles |
| Hospital | Naomi House & Jacksplace | 6.4 miles |
| Train station | Andover | 6.7 miles |
| Hospital | Andover War Memorial Hospital | 7.0 miles |
| University | University of Winchester | 7.6 miles |
| University | Winchester School of Art | 8.2 miles |
Street-level crime
| Category | Count |
|---|---|
| Other theft | 2 |
| Burglary | 1 |
| Criminal damage and arson | 1 |
| Vehicle crime | 1 |
| Violence and sexual offences | 1 |
| Total incidents | 6 |
Within 1 mile during Jun 2026. Source: data.police.uk (England & Wales).
Schools nearby
Nearest open schools with Ofsted ratings (England). Closed schools are not shown. Data from Get Information about Schools and Ofsted.
| Name | Type | Distance | Ofsted |
|---|---|---|---|
| Stockbridge Primary & Pre-School | Primary | 0.3 miles | Good — 11 Oct 2013 |
| Danebury School | Secondary | 0.9 miles | Inadequate — 5 Dec 2022 |
| King's Somborne Church of England Primary School | Primary | 2.6 miles | Good — 23 Apr 2012 |
| Farleigh School | Other | 4.4 miles | — (No rating) |
| Clatford Church of England Primary School | Primary | 4.4 miles | Outstanding — 25 Apr 2014 |
Rental Comparables
Loading rental comparables for this postcode. Refresh in a few minutes.
Rent-driven metrics
Based on Area rent estimate.
- Rent ratio — Monthly rent ÷ purchase price (1% rule). 1%+ = strong, 0.8–1% = okay, <0.8% = weak for cashflow.
- Max investor price — Rent ÷ 0.8%; the price at which rent would be 0.8% of price (Stoke-style target).
- Target investor price — Rent ÷ 1%; the price at which rent would be 1% of price (strong cashflow band).
- Gross yield — Annual rent as % of purchase price (no costs).
Enter House Number
Enter the house number to help us retrieve more accurate pricing history and property data.
Please log in to submit or correct the house number for this listing.
Log in to continue