19 HARDY AVENUE
DARTFORD, KENT DA1 2FE
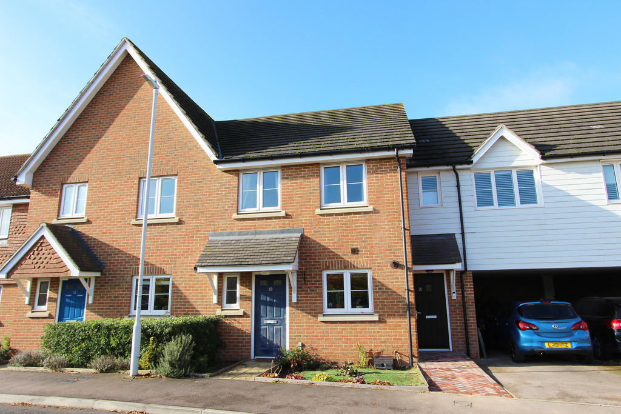
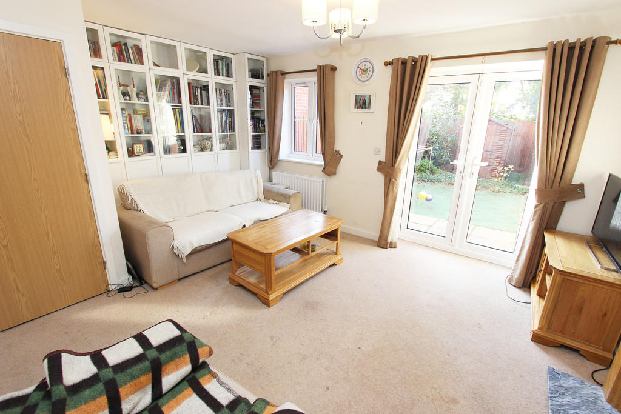
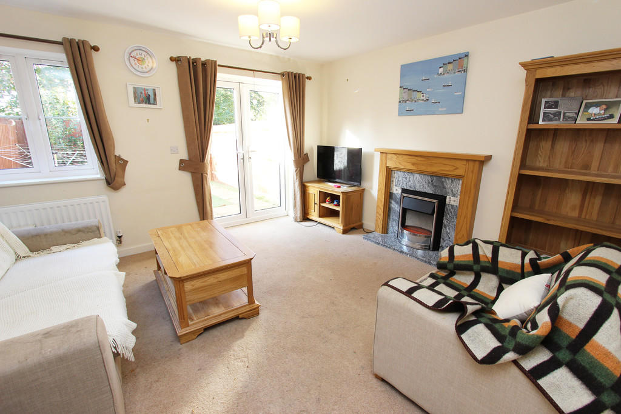
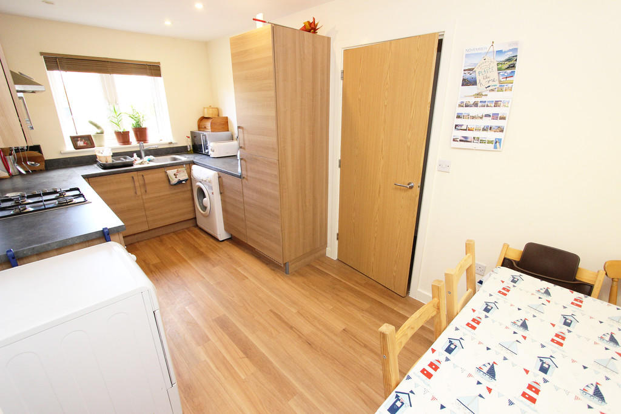
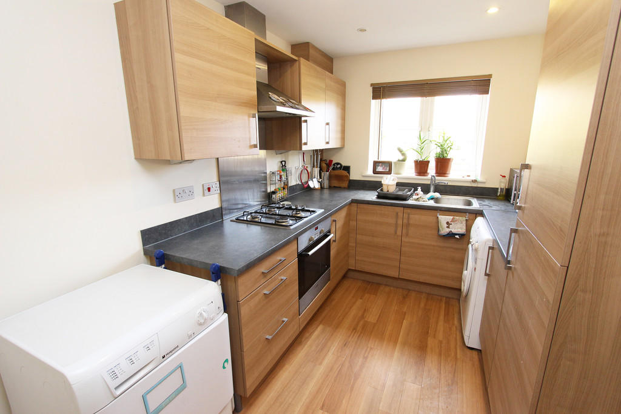
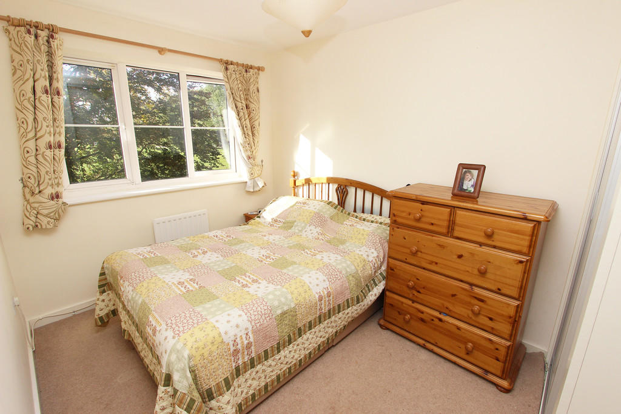
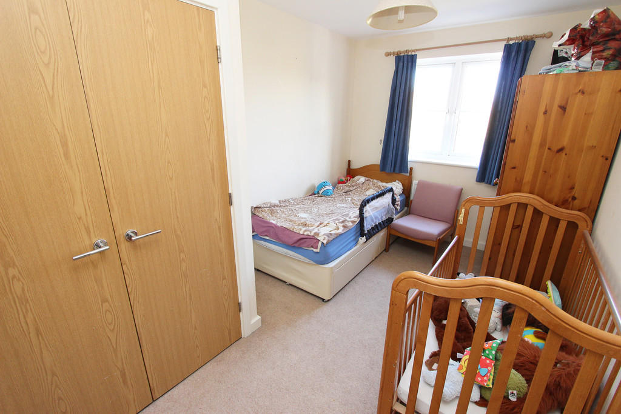
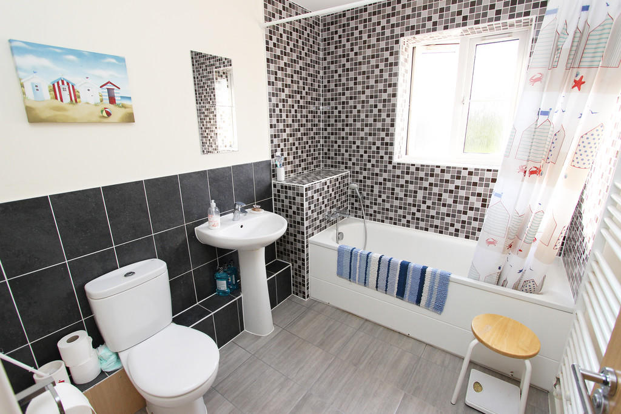
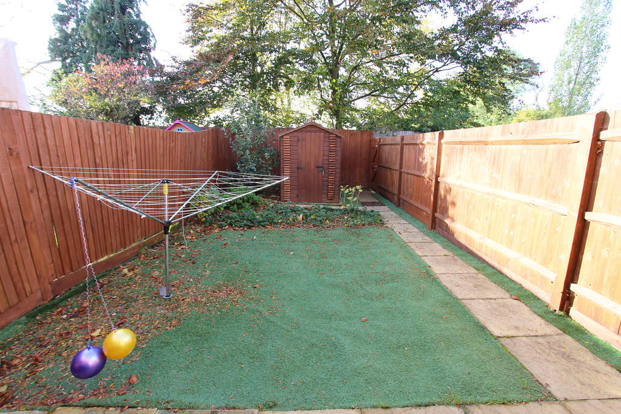
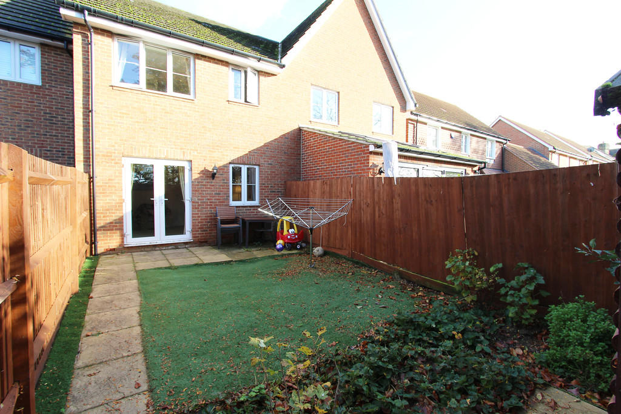
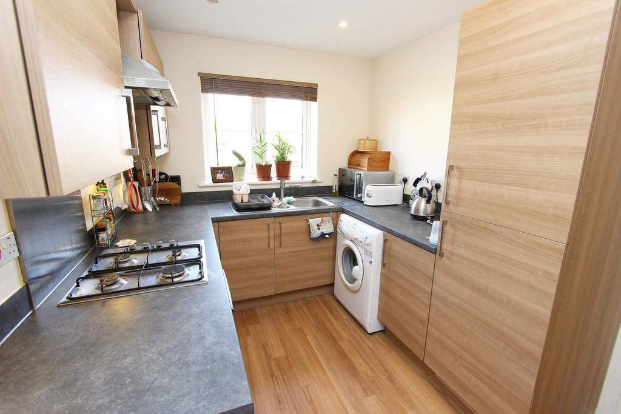
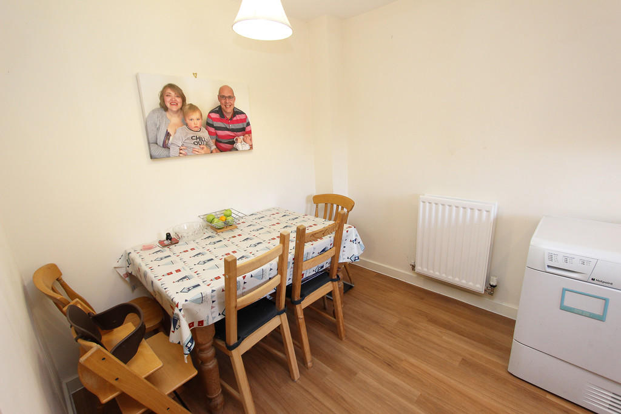
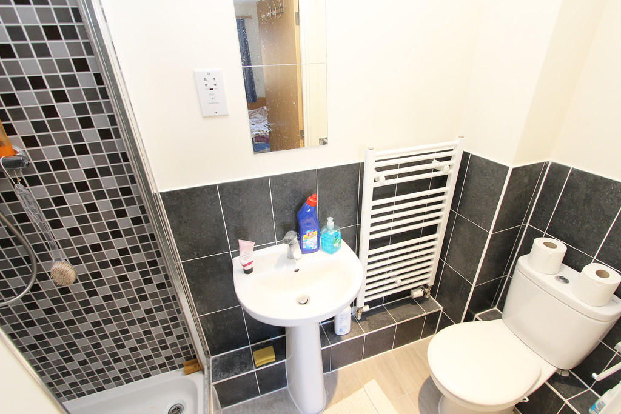
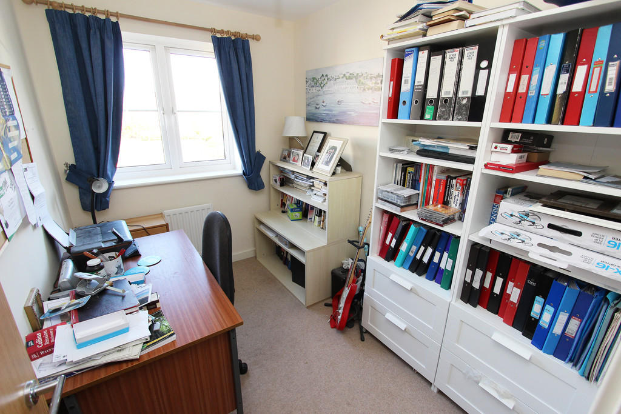
Photo 1 Photo 2 Photo 3 Photo 4 Photo 5 Photo 6 Photo 7 Photo 8 Photo 9 Photo 10 Photo 11 Photo 12 Photo 13 Photo 14 Photo 15
/ 15
Property details
Tenure
FREEHOLD
Last sold
£347,000 Jun 2020
Local average
£373,905 (-6.4%)
Deprivation
Decile 7 (22,444 of 33,755)
Street crime
353 incidents within 1 mile (May 2026)
Key features
- Three Bedroom Family-Home
- 1.1 Miles to Dartford Station
- 0.9 Miles to Grammar Schools
- Large Living Accommodation
- Low Maintenance Rear Garden
- 2 Allocated Parking Spaces
Additional details
- Parking
- Allocated
- Garden
- Yes
Description
ENTRANCE HALL Upon entering through the double-glazed feature front door of this delightful home, you will immediately be welcomed by the warmth, comfort and space which is on offer throughout. Comprising of stairs to the first floor landing, a wall-mounted radiator, large storage cupboard, and easy to clean wood-laminate flooring.
KITCHEN / DINER 16' 7" x 8' 1" (5.05m x 2.46m) This stylish and modern Kitchen / Diner utilises space intelligently, due to its smart and efficient design. Boasting a large double-glazed window to front, an array of matching wall and base units (with worktops over), plumbing for a washing machine, an integrated electric cooker & gas hob (with overhead extractor fan), a fitted sink and drainer unit (with mixer taps), an integrated fridge/freezer, as well as a wall-mounted radiator, and wood-laminate flooring laid throughout.
FAMILY ROOM 15' 0" x 12' 3" (4.57m x 3.73m) This bright and airy Family-Room combines both space and comfort, creating the ideal room to sit back, relax and unwind. Benefiting from a large double-glazed window, alongside double-glazed patio doors to rear, a wall-mounted radiator, a large storage cupboard, and a plush fitted carpet.
DOWNSTAIRS W/C This handy Downstairs Cloakroom encompasses a double-glazed window to front, a low-level W/C, a hand-wash basin, a wall-mounted radiator, as well as wood-laminate flooring.
FIRST FLOOR LANDING The First Floor Landing comprises a fitted carpet, loft hatch access, and a large storage cupboard.
MASTER BEDROOM 13' 1" x 8' 2" (3.99m x 2.49m) Benefiting a large double-glazed window to front, a wall-mounted radiator, built-in wardrobes, as well as a sumptuous fitted carpet, the Master Bedroom is both spacious and accommodating, and even boasts it's own en-suite.
EN-SUITE 8' 0" x 3' 5" (2.44m x 1.04m) The adjoining En-Suite is fully equipped to meet your daily needs, and features a low-level W/C, a hand-wash basin, and a large walk-in shower cubicle. Finished off with a heated towel rail, alongside part-tiled walls and tile-effect flooring.
BEDROOM TWO 12' 2" x 8' 0" (3.71m x 2.44m) This Second Double-Bedroom benefits from a large double-glazed window to rear, a wall-mounted radiator, a fitted carpet, and built-in wardrobes.
BEDROOM THREE 9' 8" x 6' 6" (2.95m x 1.98m) The Third Bedroom boasts a double-glazed window to front, a wall-mounted radiator, and a fitted carpet.
FAMILY BATHROOM 8' 1" x 6' 6" (2.46m x 1.98m) This accommodating 3-piece Family Bathroom comprises of a hand-wash basin, a low-level W/C, and a bath (with shower attachment). The part-tiled walls, and tile-effect flooring allow for effortless upkeep, whilst the heated towel rail provides the warmth and comfort required.
GARDEN ** The well-presented and low-maintenance Rear Garden is perfect for the growing family. Comprising of a large patio area, astro-lawn turf, and a garden shed to rear.
Listed by
Sidcup
Wisdom Estates
Reference: 66274359
Flood risk
Zone: 1
Risk: Low
Job (default Low)
EPC Graphs

EPC Front Page
Price history
39% since 2012
| Event | Date | Price | % change |
|---|---|---|---|
| Sold | 30/06/2020 (6 years ago) | £347,000 | +38.8% |
| Sold | 27/01/2012 (14 years ago) | £250,000 | — |
Source: HM Land Registry Price Paid Data. Crown copyright.
Sold Comparables
Same street and nearby sales within 0.25 miles (last 5 years). Data from Land Registry Price Paid.
| Address | Price | Date | Type |
|---|---|---|---|
| 53 BAKER CRESCENT, DARTFORD, KENT, DA1 2NF | £403,000 | 15/12/2025 | Terraced |
| Same street 23 HARDY AVENUE, DARTFORD, KENT, DA1 2FE | £450,000 | 08/08/2025 | Terraced |
| 26 LAUREL CLOSE, DARTFORD, KENT, DA1 2QL | £343,000 | 31/07/2025 | Terraced |
| Same street 61 HARDY AVENUE, DARTFORD, KENT, DA1 2FE | £284,000 | 28/03/2025 | Semi-detached |
| 66 WILLOW ROAD, DARTFORD, KENT, DA1 2QG | £286,000 | 23/01/2025 | Terraced |
| Same street 60 HARDY AVENUE, DARTFORD, KENT, DA1 2FE | £415,000 | 20/09/2024 | Terraced |
| Same street 32 HARDY AVENUE, DARTFORD, KENT, DA1 2FE | £320,000 | 25/03/2024 | Terraced |
| 330 PRINCES ROAD, DARTFORD, KENT, DA1 2PX | £350,000 | 04/12/2023 | Terraced |
| Same street 53 HARDY AVENUE, DARTFORD, KENT, DA1 2FE | £700,000 | 24/07/2023 | Detached |
| Same street 40 HARDY AVENUE, DARTFORD, KENT, DA1 2FE | £350,000 | 03/05/2023 | Terraced |
| 12 HEATH GARDENS, DARTFORD, KENT, DA1 2PF | £261,250 | 28/10/2022 | Terraced |
| Same street 39 HARDY AVENUE, DARTFORD, KENT, DA1 2FE | £360,000 | 23/09/2022 | Terraced |
| 26 LAUREL CLOSE, DARTFORD, KENT, DA1 2QL | £310,000 | 11/08/2022 | Terraced |
| 68 WILLOW ROAD, DARTFORD, KENT, DA1 2QG | £330,000 | 25/07/2022 | Terraced |
| 1 BAKER CRESCENT, DARTFORD, KENT, DA1 2NF | £495,000 | 12/07/2022 | Terraced |
| Same street 46 HARDY AVENUE, DARTFORD, KENT, DA1 2FE | £286,000 | 06/06/2022 | Flat |
| 81 WILLOW ROAD, DARTFORD, KENT, DA1 2QG | £258,500 | 13/04/2022 | Terraced |
| 96 WILLOW ROAD, DARTFORD, KENT, DA1 2QG | £287,500 | 25/02/2022 | Terraced |
| 2 LAUREL CLOSE, DARTFORD, KENT, DA1 2QL | £380,000 | 03/02/2022 | Terraced |
| 171 WILLOW ROAD, DARTFORD, KENT, DA1 2QP | £330,000 | 24/01/2022 | Terraced |
| 64 MISKIN ROAD, DARTFORD, KENT, DA1 2NB | £384,000 | 16/12/2021 | Terraced |
| 64 MISKIN ROAD, DARTFORD, KENT, DA1 2NB | £325,000 | 14/10/2021 | Terraced |
| 13 BLACKMANS CLOSE, DARTFORD, KENT, DA1 2QJ | £215,500 | 30/09/2021 | Terraced |
| 21 BAKER CRESCENT, DARTFORD, KENT, DA1 2NF | £333,000 | 29/09/2021 | Terraced |
| 122 BAKER CRESCENT, DARTFORD, KENT, DA1 2NG | £436,000 | 08/09/2021 | Terraced |
| 101 WILLOW ROAD, DARTFORD, KENT, DA1 2QG | £310,000 | 03/09/2021 | Terraced |
| 57 BAKER CRESCENT, DARTFORD, KENT, DA1 2NF | £440,000 | 16/08/2021 | Terraced |
Street average: £395,625 (8 sales)
Area average: £340,934 (19 sales)
Capital growth trend
Land Registry outcode average: last 12 months vs 5y and 10y ago (from sold prices).
House Price Index (HM Land Registry — official index, not sold-price averages): Dartford. Series: Terraced. As of April 2026.
Rental Range
Estimated market rent for Dartford. Low = conservative, Realistic = average, Optimistic = best case.
Based on Local Authority from postcode lookup → Dartford.
LHA (30th percentile) floor for North West Kent: £1,197/mo (Apr 2025 – Mar 2026)
Location
Nearby
Nearest stations, universities and amenities (distance from property).
| Type | Name | Distance |
|---|---|---|
| Bus stop | Heath Lane Retail Park | 0.1 miles |
| Shop | Halfords | 0.2 miles |
| Shop | Unknown | 0.2 miles |
| Bus stop | Dartford Girls' Grammar School | 0.2 miles |
| Train station | Dartford | 0.8 miles |
| Hospital | Livingstone Community Hospitals | 1.0 miles |
| Train station | Crayford | 1.2 miles |
| Hospital | Jasmine Centre | 2.5 miles |
| University | University of Greenwich | 2.8 miles |
| University | University of Greenwich Avery Hill Campus | 5.4 miles |
Street-level crime
| Category | Count |
|---|---|
| Violence and sexual offences | 113 |
| Anti-social behaviour | 68 |
| Shoplifting | 57 |
| Other theft | 21 |
| Vehicle crime | 18 |
| Criminal damage and arson | 17 |
| Public order | 16 |
| Drugs | 15 |
| Other crime | 10 |
| Robbery | 7 |
| Burglary | 5 |
| Theft from the person | 3 |
| Possession of weapons | 2 |
| Bicycle theft | 1 |
| Total incidents | 353 |
Within 1 mile during May 2026. Source: data.police.uk (England & Wales).
Schools nearby
Nearest open schools with Ofsted ratings (England). Closed schools are not shown. Data from Get Information about Schools and Ofsted.
| Name | Type | Distance | Ofsted |
|---|---|---|---|
| Dartford Science & Technology College | Secondary | 0.0 miles | Good — 25 Apr 2017 |
| Dartford Grammar School for Girls | Secondary | 0.2 miles | Outstanding — 1 Sep 2016 |
| Dartford Grammar School | Secondary | 0.3 miles | Outstanding — 26 Jan 2023 |
| Westgate Primary School | Primary | 0.4 miles | Good — 27 Mar 2019 |
| West Hill Primary Academy | Primary | 0.4 miles | Good — 27 Mar 2013 |
Rental Comparables
Rental listings exist nearby, but none matched the 3-bedroom count for this property.
Rent-driven metrics
Based on Area rent estimate.
- Rent ratio — Monthly rent ÷ purchase price (1% rule). 1%+ = strong, 0.8–1% = okay, <0.8% = weak for cashflow.
- Max investor price — Rent ÷ 0.8%; the price at which rent would be 0.8% of price (Stoke-style target).
- Target investor price — Rent ÷ 1%; the price at which rent would be 1% of price (strong cashflow band).
- Gross yield — Annual rent as % of purchase price (no costs).