5 GOODALL CLOSE
STONE, STAFFORDSHIRE ST15 0WF
£530,000
Kitchen/Dining/Living Space Photo 2 Entrance Hall Lounge Kitchen/Dining/Living Space Kitchen/Dining/Living Space Kitchen/Dining/Living Space DSC_0309.jpg Main Bedroom Closet En-Suite Shower Room Bedroom 2 Family Bathroom Bedroom 5 Bedroom 3 Bedroom 4 Photo 17 Photo 18 Photo 19 Photo 20 Photo 21 Photo 22 Photo 23 Photo 24
/ 24
Property details
Tenure
FREEHOLD
Floor area
150 m²
Council tax band
F
EPC rating
C
Year built
England and Wales: 2007-2011
Last sold
£305,000 Mar 2017
Price per m²
£3,533/m²
Local average
£391,276 (+35.5%)
Deprivation
Decile 5 (15,949 of 33,755)
Street crime
85 incidents within 1 mile (Jun 2026)
Additional details
- Electricity
- Mains supply
- Broadband
- Cable, ADSL copper wire
- Water
- Mains supply
- Sewerage
- Mains supply
- Heating
- Gas central
- Parking
- Garage, Driveway
- Garden
- Yes
- Listed property
- No
- Restrictions
- Yes
- Required access
- No
- Rights of way
- No
- Flooded in last 5 years
- No
Description
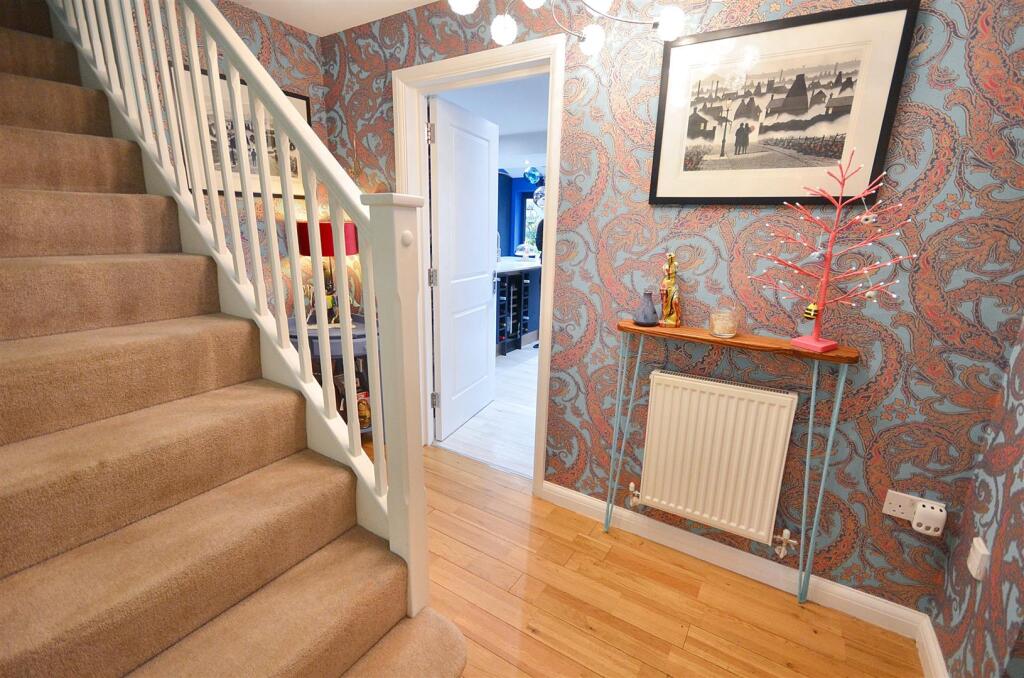
Entrance Hall - Welcoming reception area with oak wooden flooring extending through to the lounge, stairs to the first floor landing with clever below stairs storage.
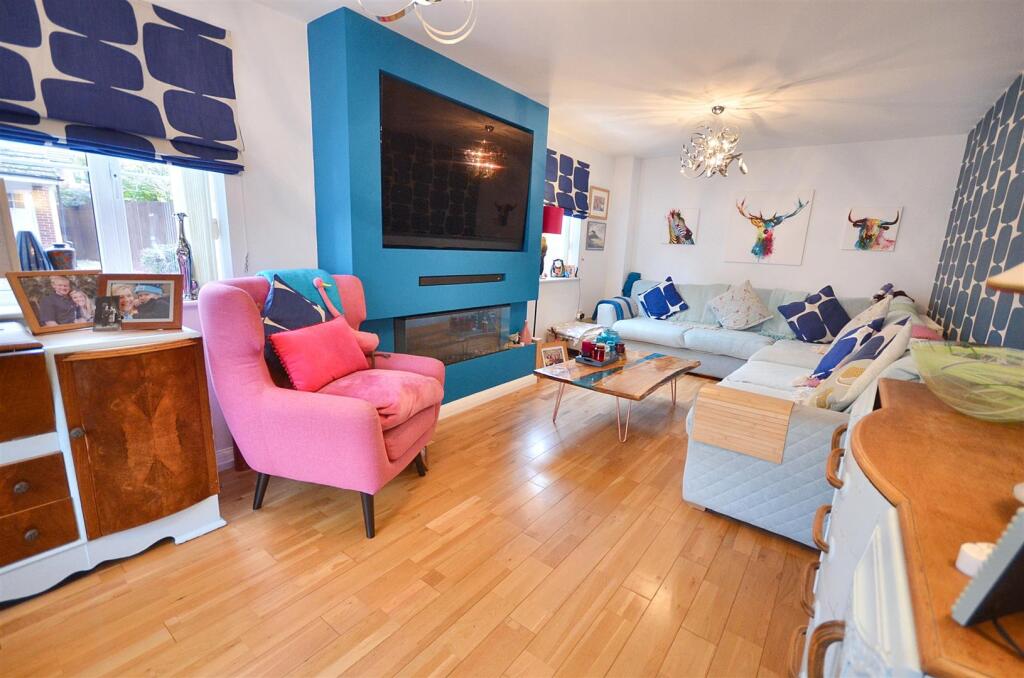
Lounge - Spacious dual aspect sitting room with windows to the front and side of the house. faux chimney breast with raised contemporary living flame fire and installation for wall mounted TV. Oak wooden floor.
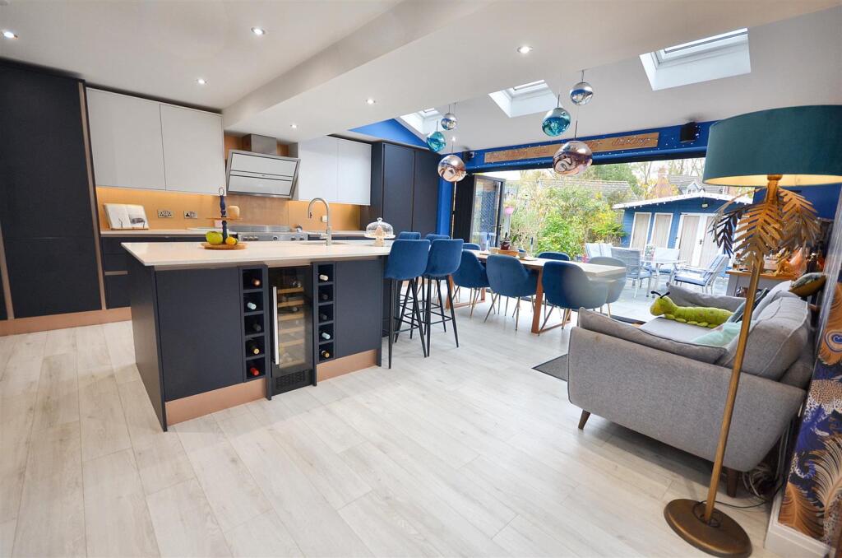
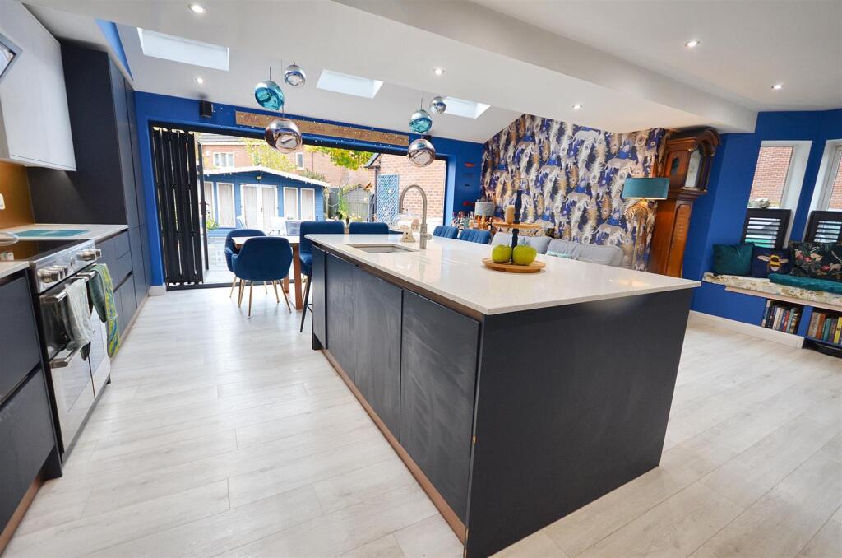
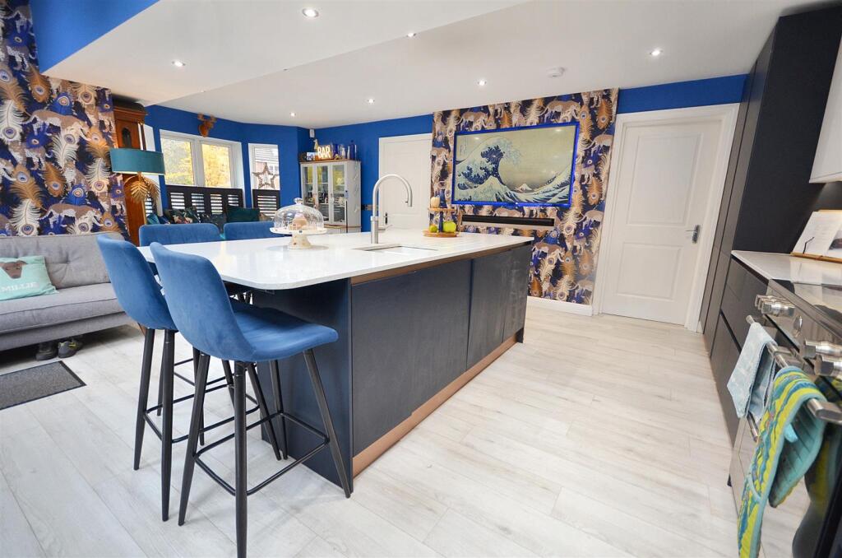
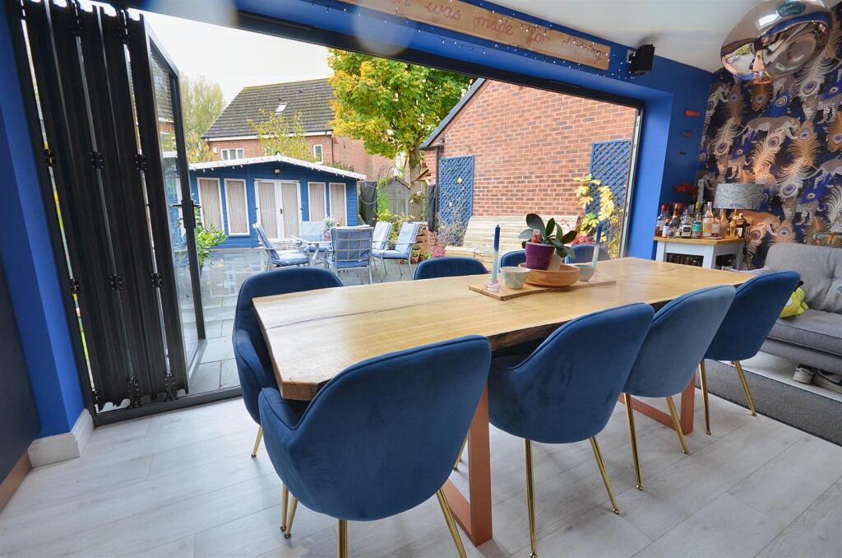
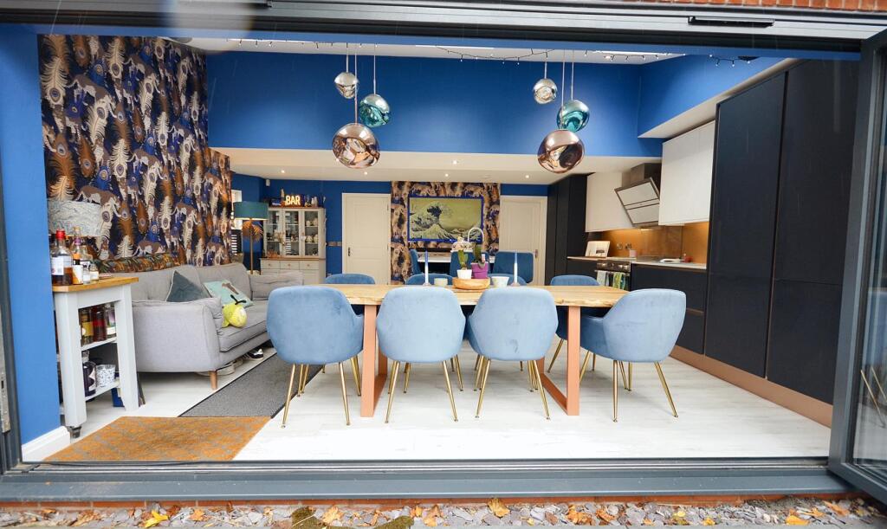
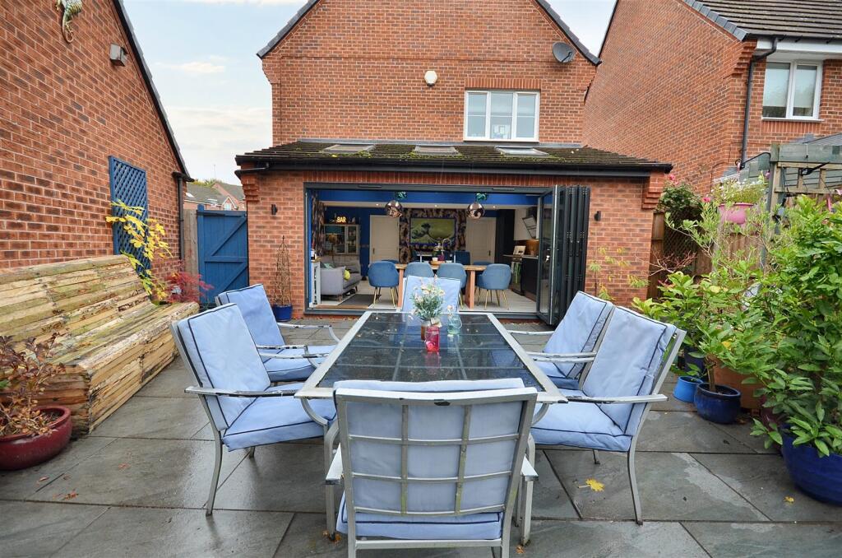
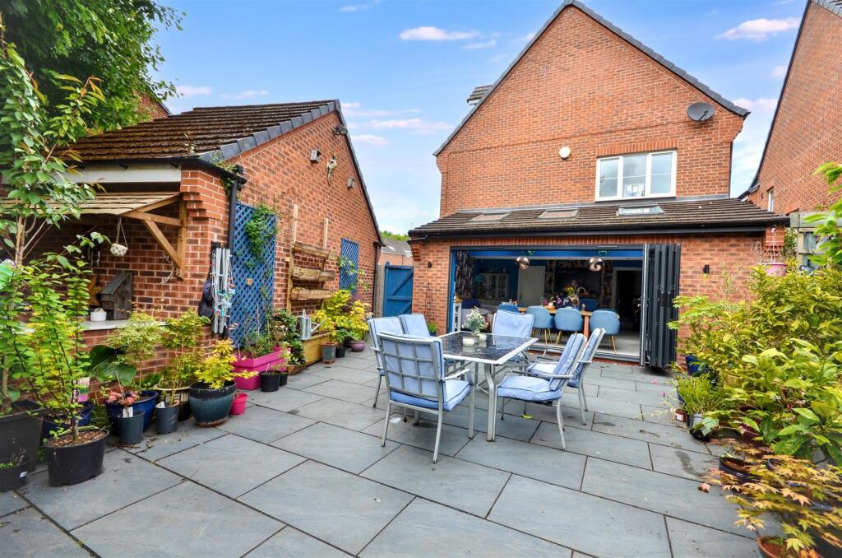
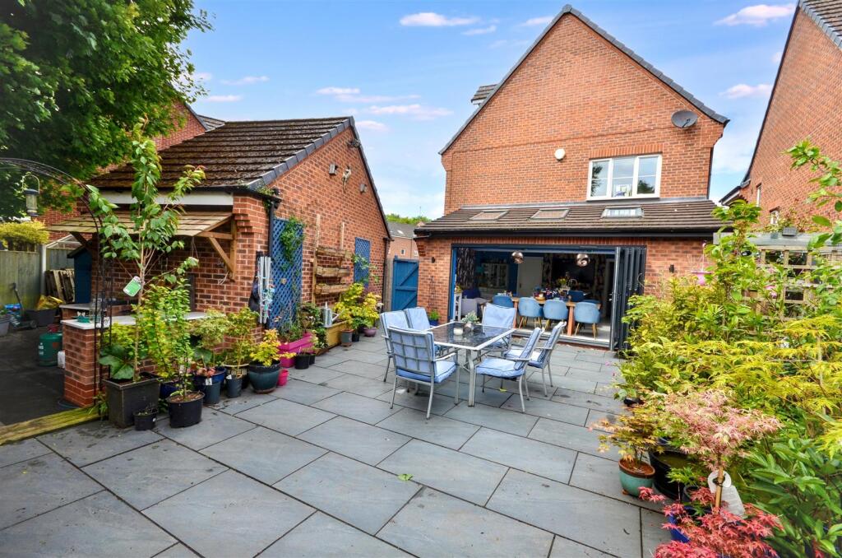
Kitchen/Dining/Living Space - A fabulous open plan kitchen with space for living, dining and entertaining featuring full width bi-fold doors across the creating a flowing inside/outside living area. The contemporary kitchen features an extensive range of cabinets with handle less doors and white quartz counter tops. Matching island with under set sink and quartz top extending to a breakfast bar seating 4. Fitted appliances comprise; stainless steel electric range with contemporary cooker hood, fully integrated dish washer, refrigerator and freezer. Th room is extended to the side to create a dining area with tall sloping ceiling and skylight windows. Bay window to the front of the house with window seat. Installation for wall mounted TV and wood effect flooring throughout.
Utility - Wall & base cupboards with quartz counter top. Space for domestic appliances and wall mounted gas fired combi boiler concealed in a wall cupboard. Half glazed back door.
Cloaks & Wc - White suite with WC and basin.
First Floor Landing - Front facing window, linen cupboard. Turned staircase to the first floor landing.
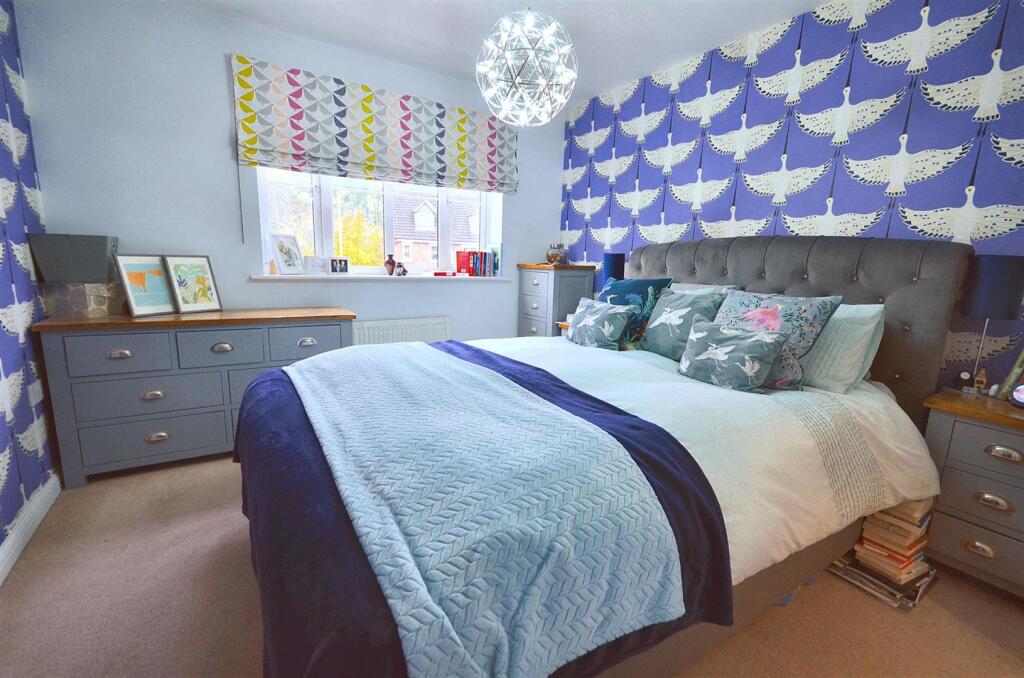
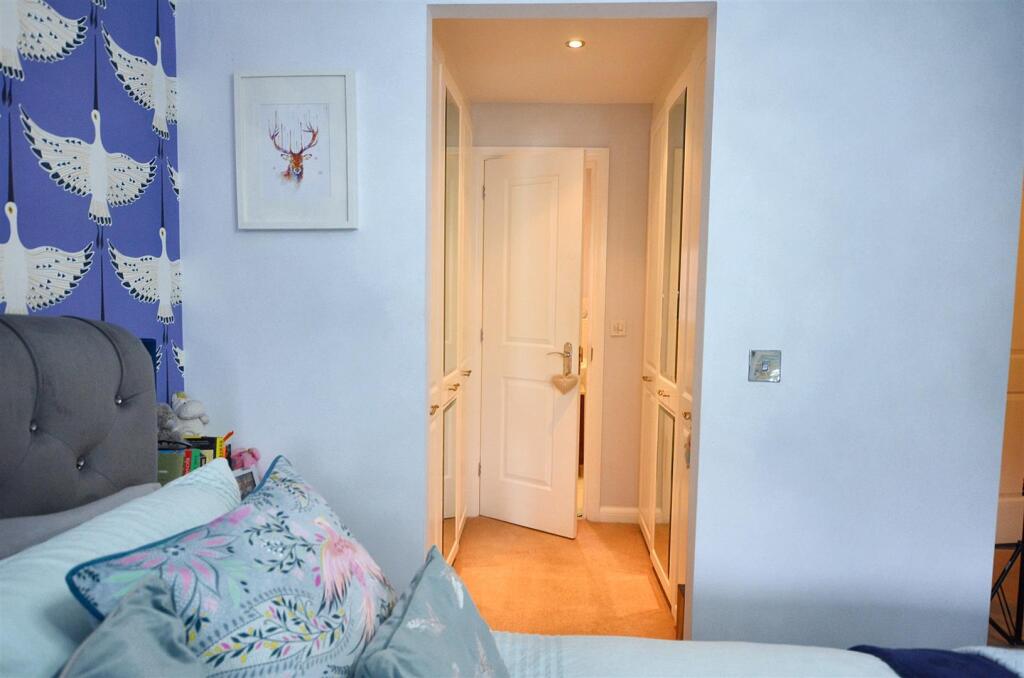
Main Bedroom - The main bedroom has a front facing window and walk-thru closet leading into the en-suite.
Closet - Walk-thru closet with built-in wardrobes to two sides.

En-Suite Shower Room - The en-suite features a full width walk-in shower with sliding glass screen and thermostatic shower, pedestal basin & WC. Rear facing window. Chrome heated towel radiator.
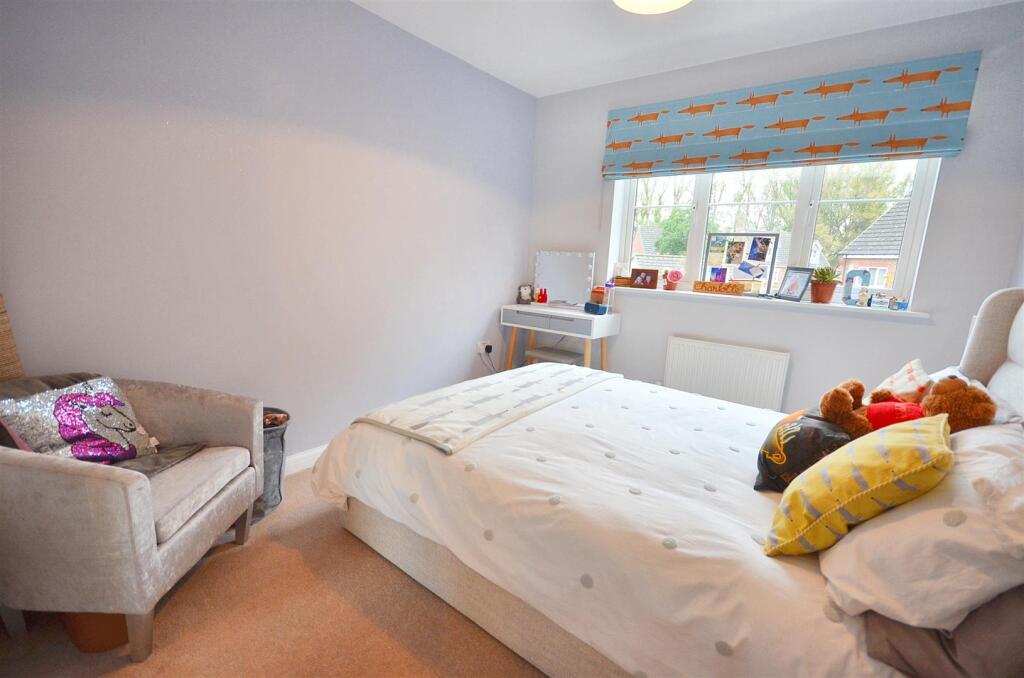
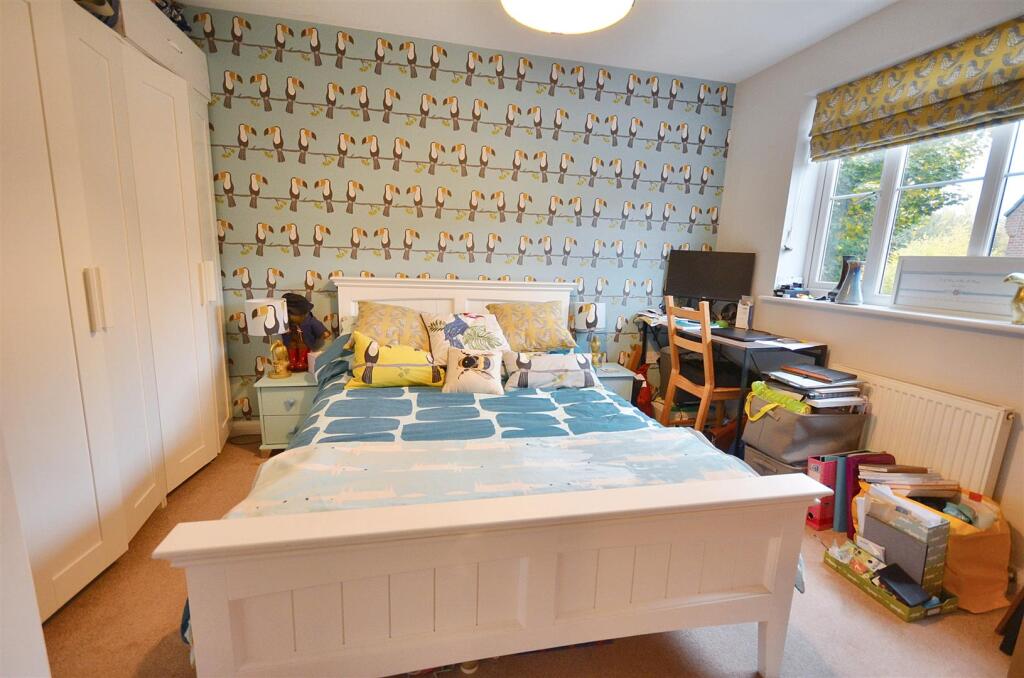
Bedroom 2 - Double bedroom with front facing window.
Bedroom 5 - Double bedroom with front facing window
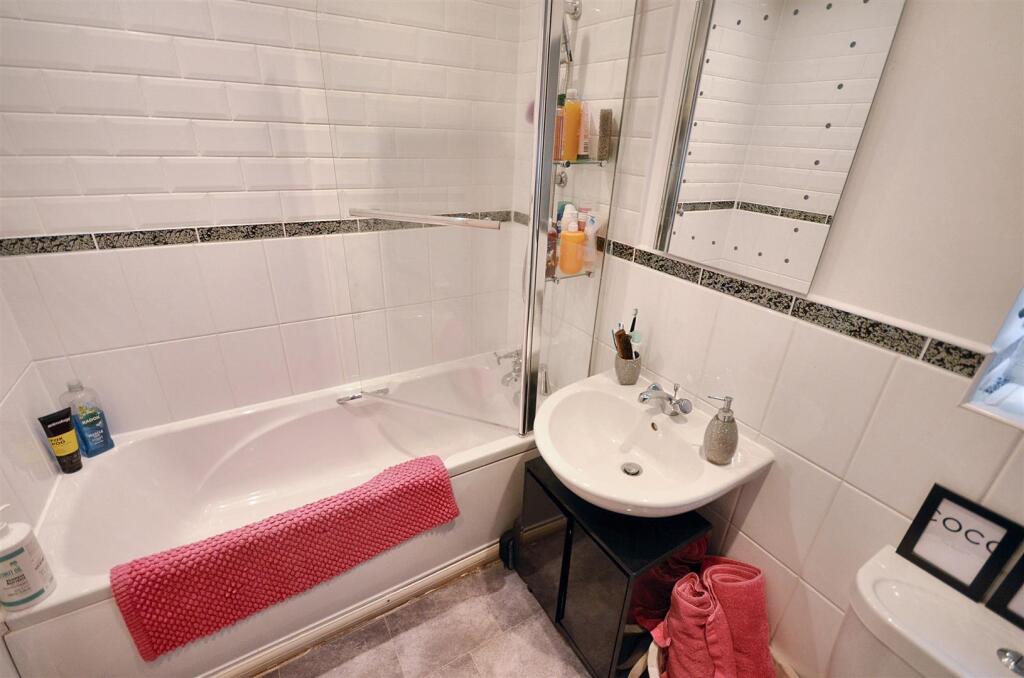
Family Bathroom - White suite featuring bath with glass screen and mixer shower attachment, pedestal basin & WC. Ceramic wall tiling, heated towel radiator. Rear facing window.
Second Floor Landing -
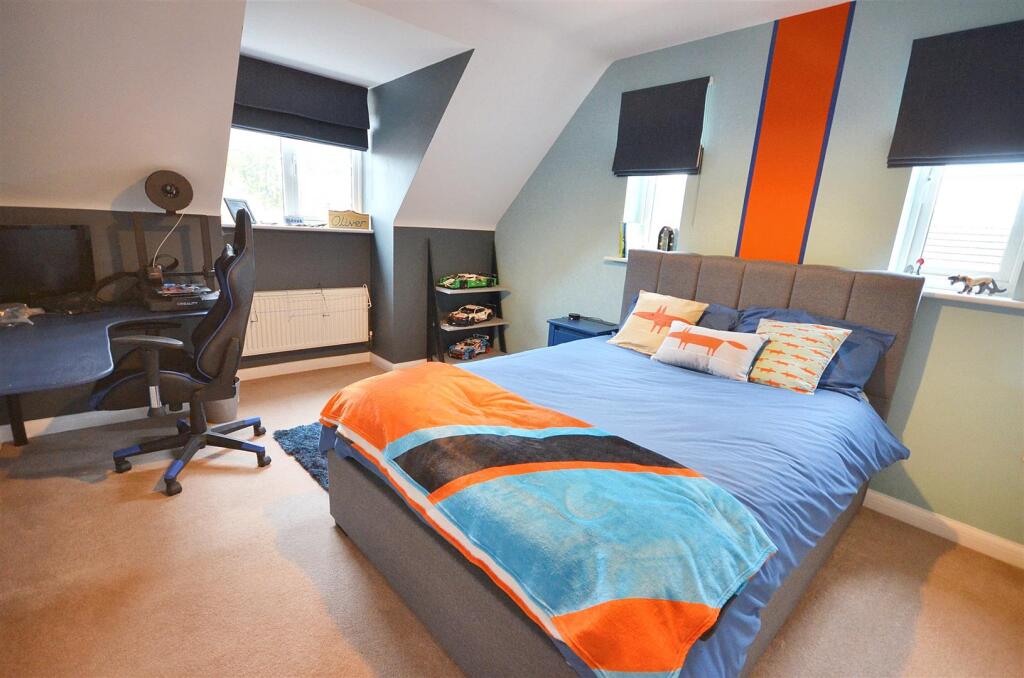
Bedroom 3 - Spacious dual-aspect double bedroom with dormer window to the front of the house and two smaller windows to the side. Built-in wardrobes to one wall.
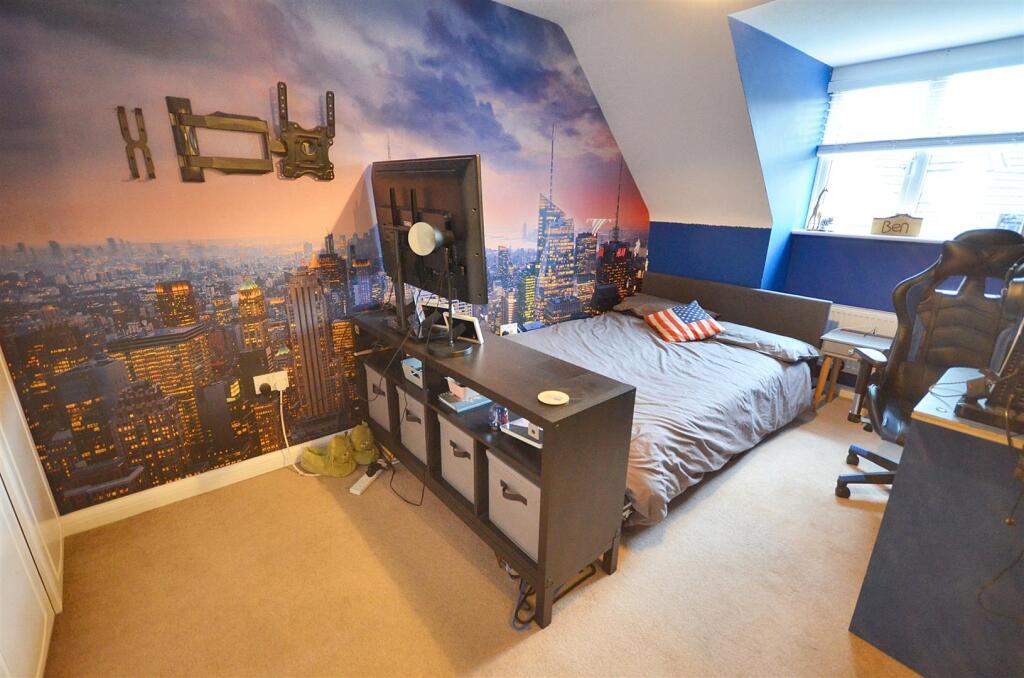
Bedroom 4 - Spacious double bedroom with dormer window to the front of the house. Built-in wardrobes to one wall.
Shower Room - White suite comprising; corner shower enclosure with glass screen and thermostatic shower, pedestal basin & WC. Chrome heated towel radiator. Velux roof light window.
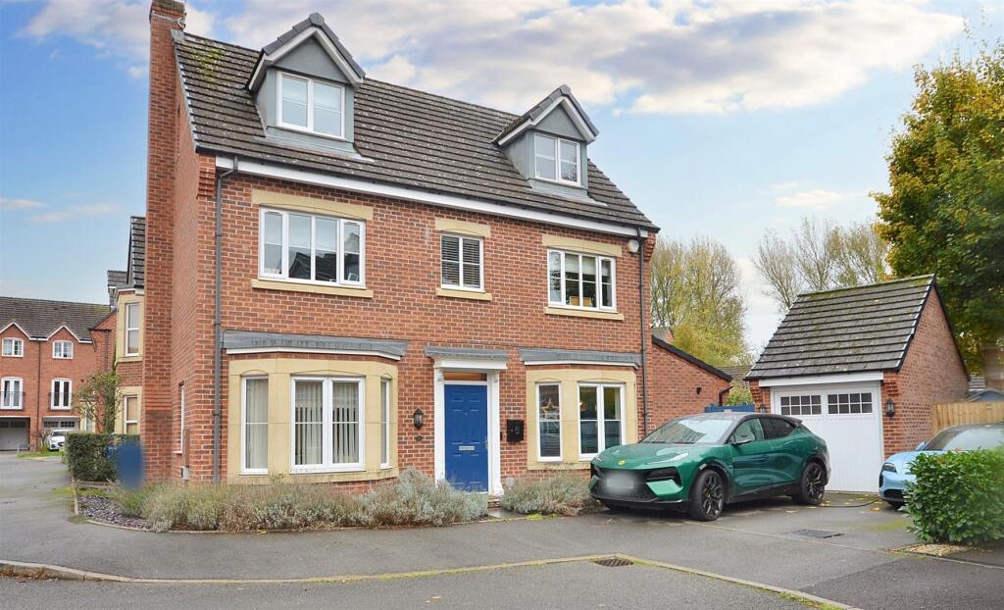
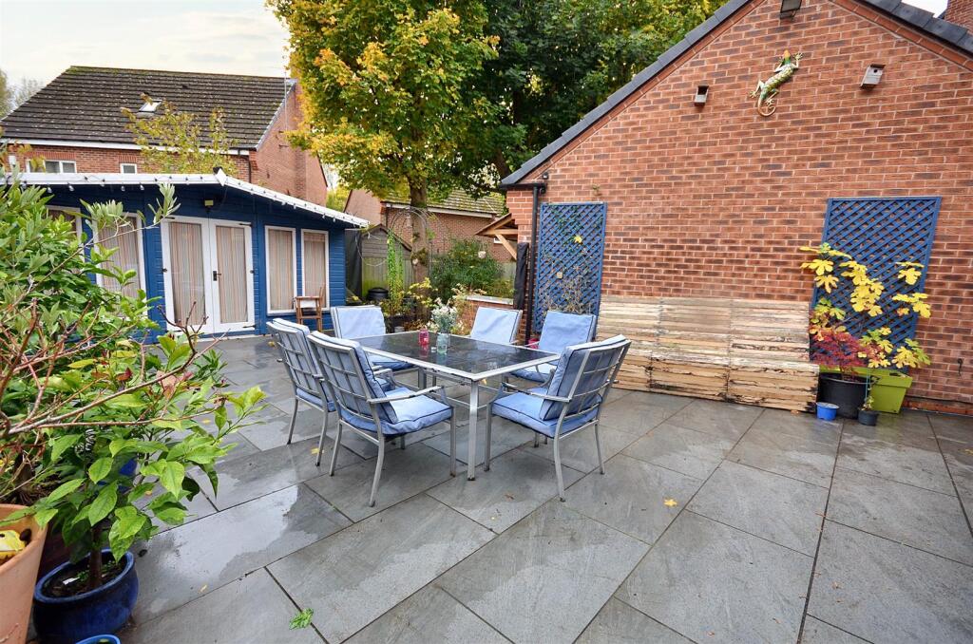
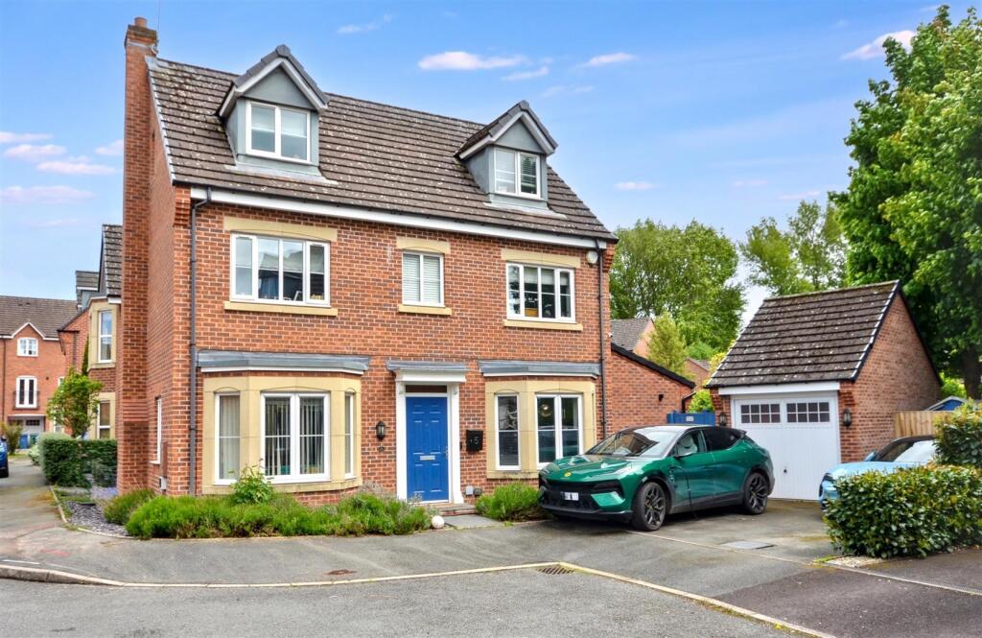
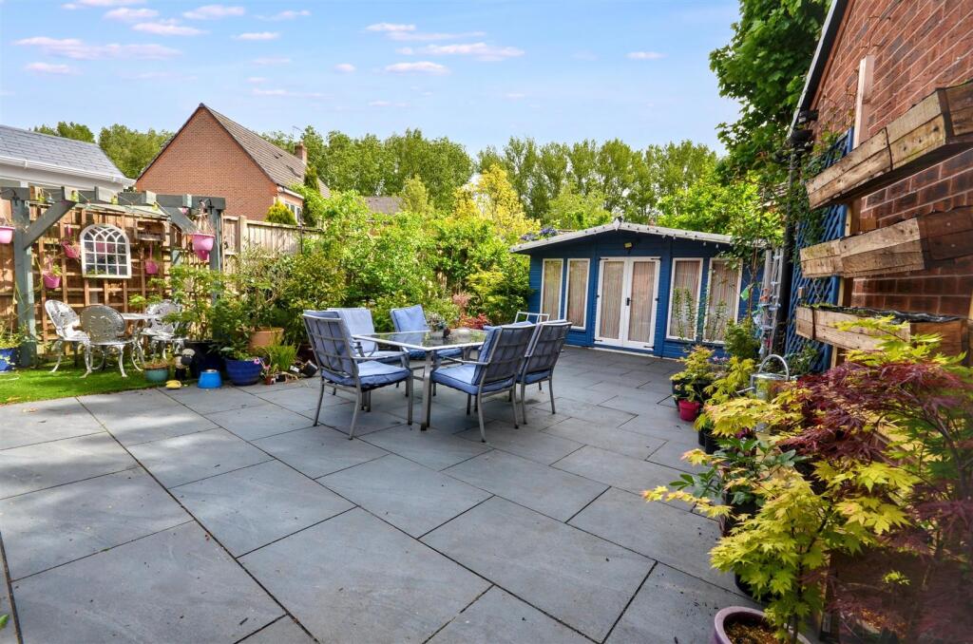
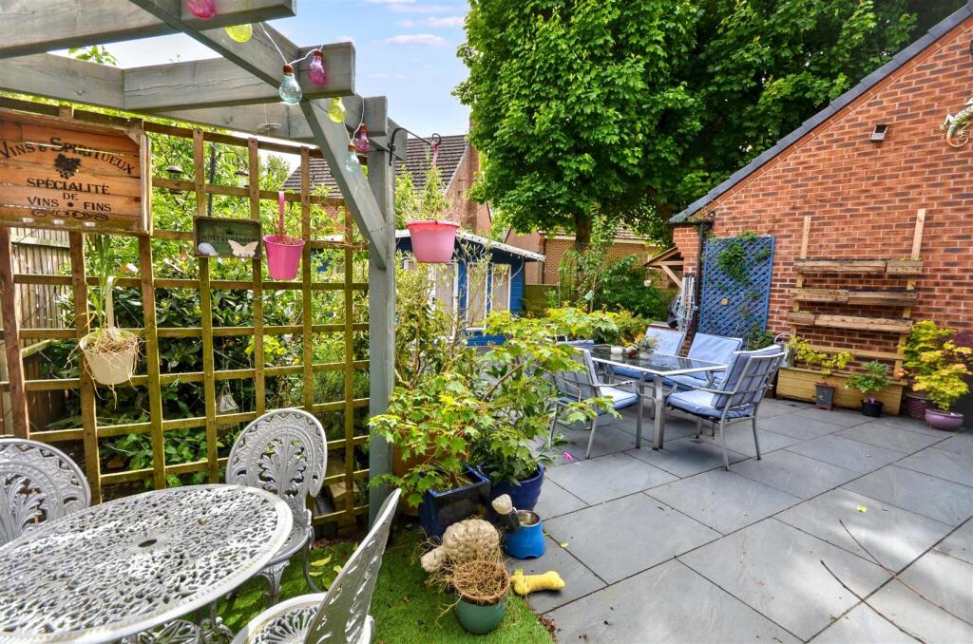
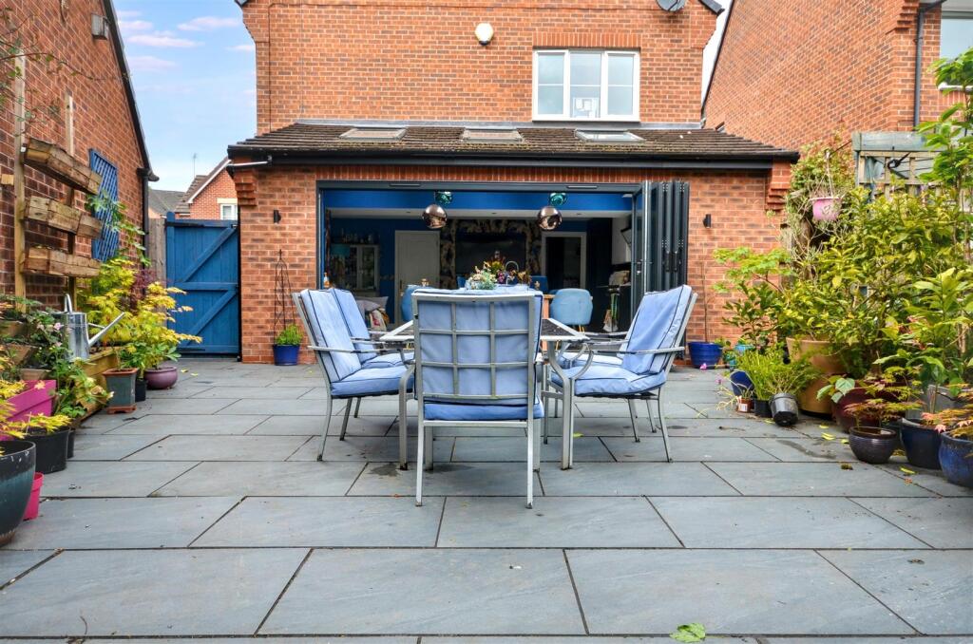
Outside - The house is tucked away in a quiet cul-de-sac on the edge of this popular residential development which is conveniently located within walking distance of the town centre, local schools and all that Stone has to offer. The gardens are professionally landscaped and designed for maximum enjoyment and minimum maintenance, featuring an extensive porcelain tile patio with oodles of space for outdoor living. Wooden summer house and outdoor kitchen to the rear of the garage. Brick built detached garage with up and over door, light & power, off road parking for 2 / 3 cars.
General Information - Services: Mains gas, water, electricity & drainage. Gas central heating.
Council Tax Band F
Tenure: freehold
Viewing by appointment
For sale by private treaty, subject to contract.
Vacant possession on completion.
Listed by
Stone
Tinsley-Garner Independent Estate Agents
Reference: 171076217
EPC Rating & Upgrade Cost
Current rating: C
Potential rating: B
Inspection date: 22/01/2026
Expiry date: 21/01/2036
Current heating cost: £840/year
Potential heating cost: £840/year
Est. upgrade cost to C: £9,000
Recommendations
- Solar photovoltaic panels, 2.5 kWp (£8,000 - £10,000)
Flood risk
Zone: 1
Risk: Low
Job (default Low)
Registered land (INSPIRE)
This location falls inside an HM Land Registry INSPIRE registered freehold polygon.
Plot: ~196 m² (0.05 acres)
Source: HM Land Registry INSPIRE Index Polygons.
Floorplans
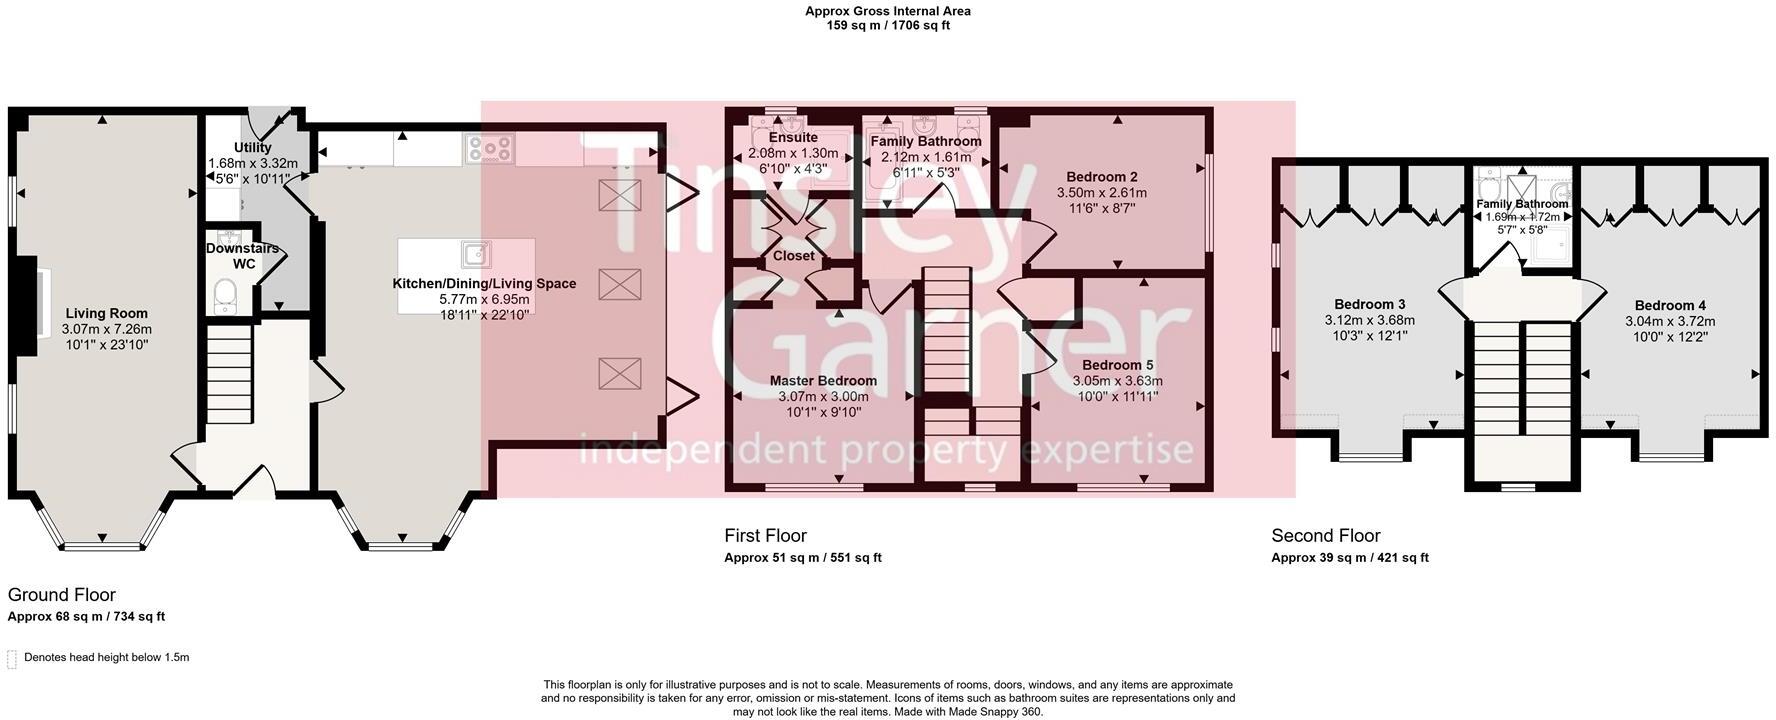
5 Goodall Close
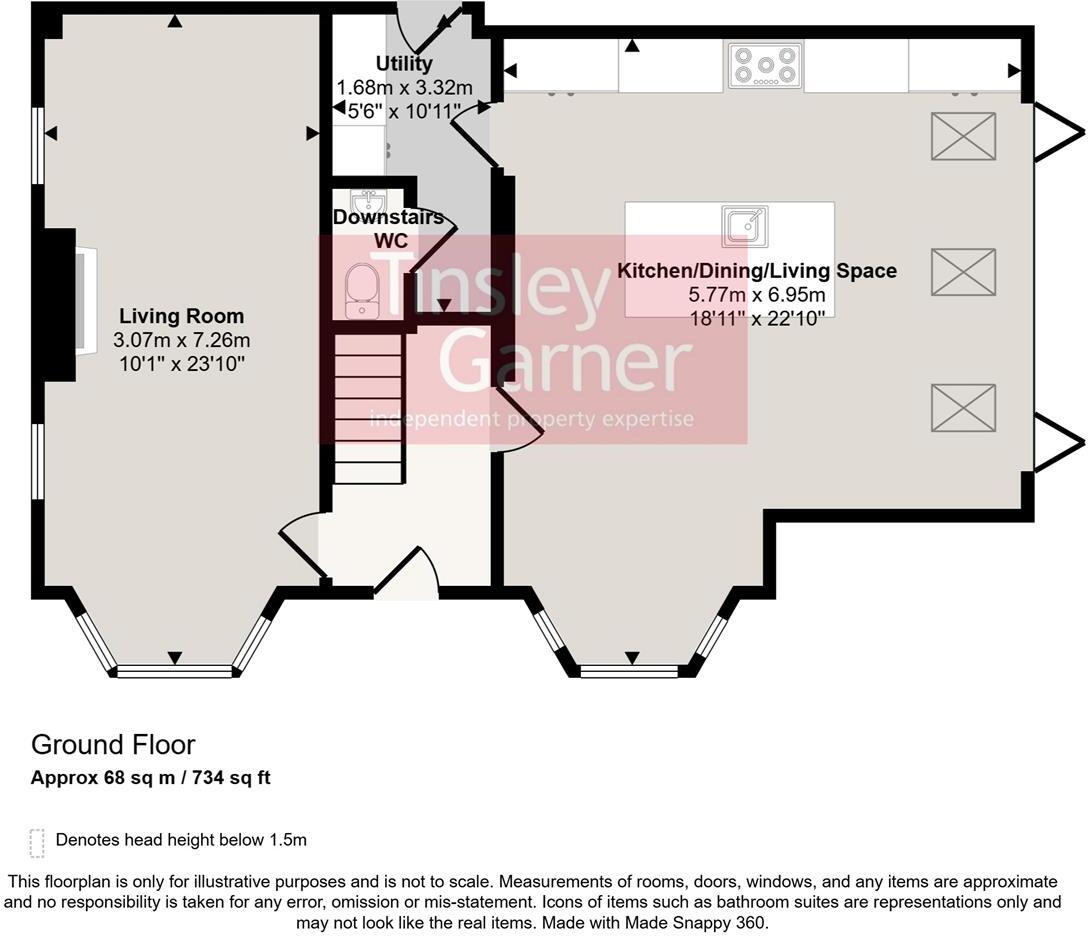
Ground Floor
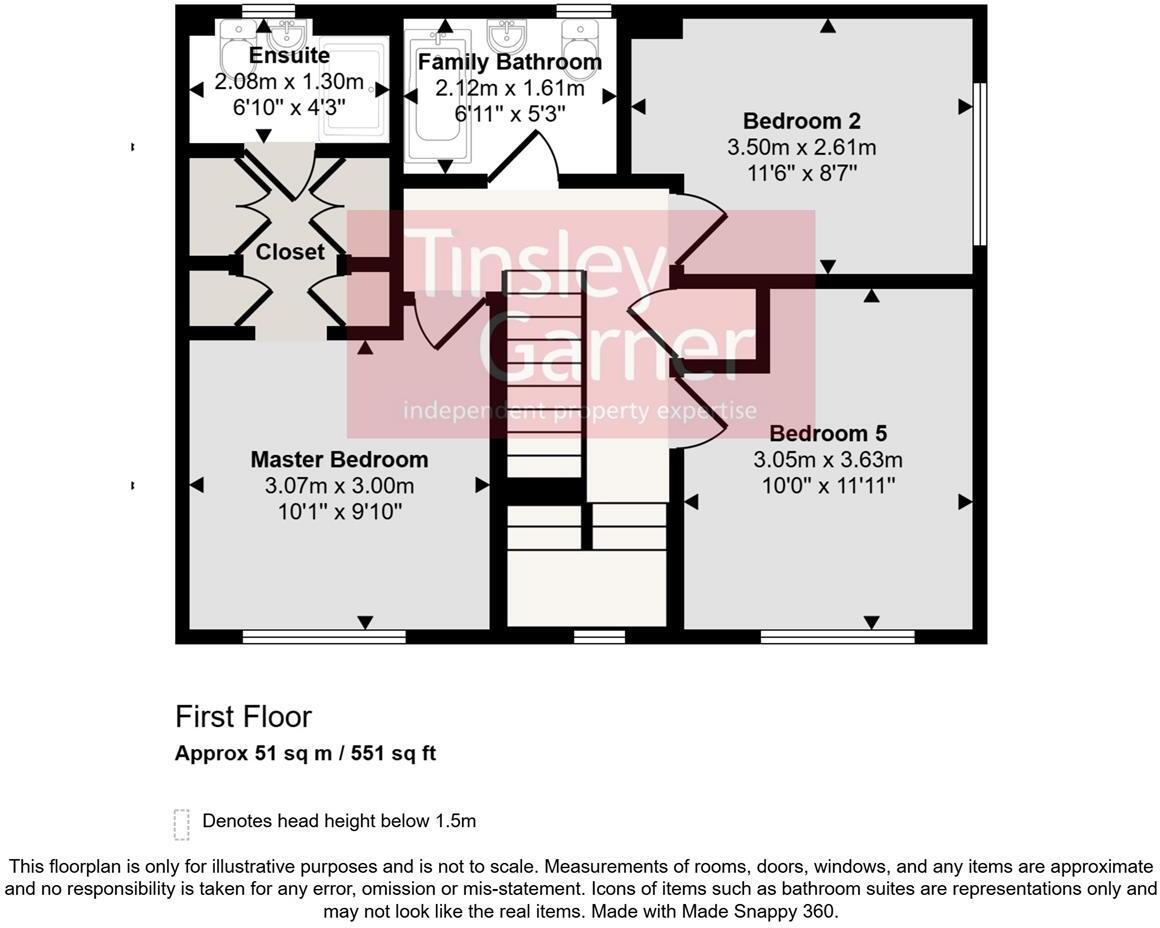
First Floor
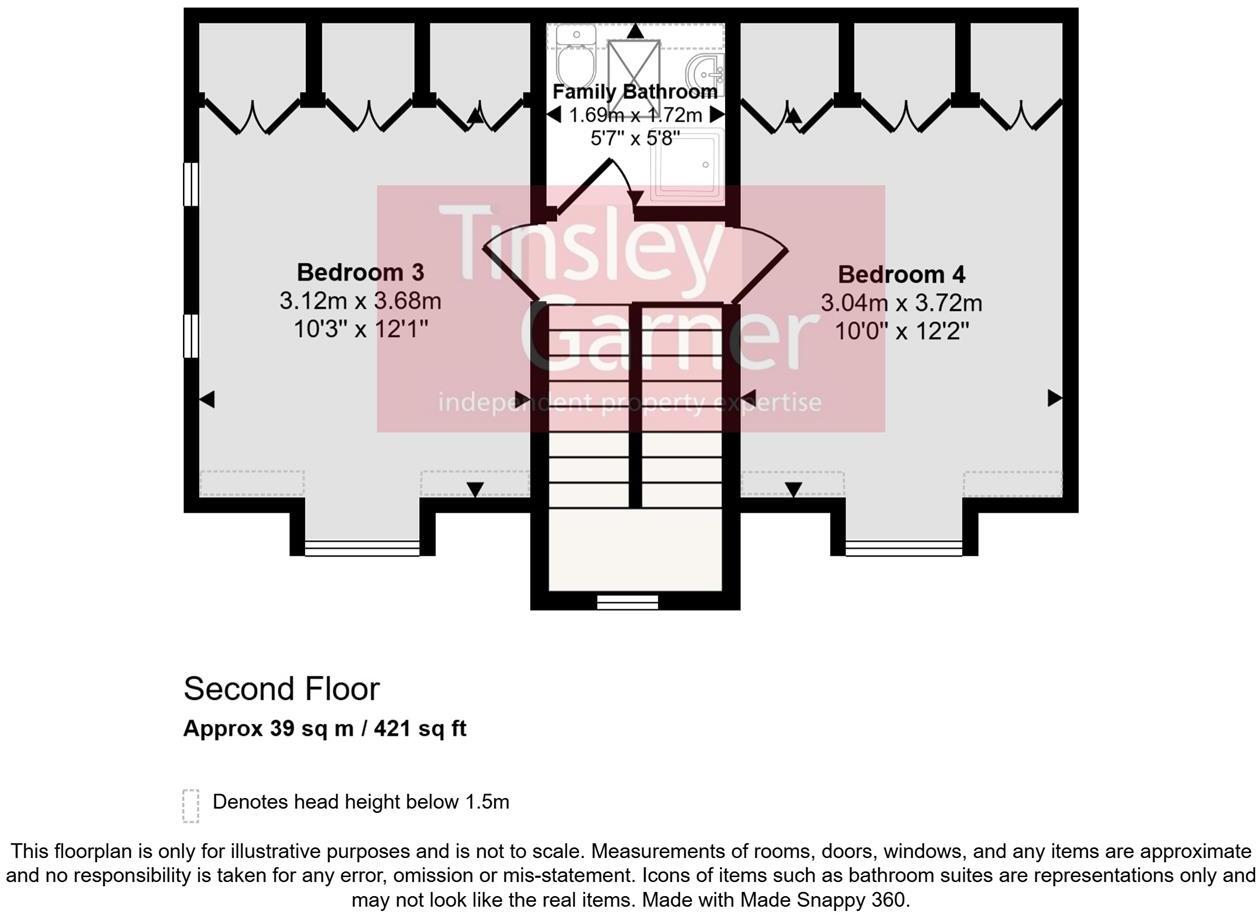
Second Floor
Price history
| Event | Date | Price | % change |
|---|---|---|---|
| Listed for sale | — | £530,000 | +73.8% |
| Sold | 10/03/2017 (9 years ago) | £305,000 | — |
Source: HM Land Registry Price Paid Data. Crown copyright.
Sold Comparables
Same street and nearby sales within 0.25 miles (last 5 years). Data from Land Registry Price Paid.
| Address | Price | Date | Type |
|---|---|---|---|
| 68 NEWCASTLE ROAD, STONE, STAFFORD, STAFFORDSHIRE, ST15 8LB | £675,000 | 03/09/2025 | Detached |
| 4 HARTLEY DRIVE, STONE, STAFFORD, STAFFORDSHIRE, ST15 8WH | £685,000 | 27/07/2023 | Detached |
| 28 CAULDON DRIVE, STONE, STAFFORD, STAFFORDSHIRE, ST15 0WH | £244,000 | 18/02/2022 | Detached |
| 35 CANDLER DRIVE, STONE, STAFFORD, STAFFORDSHIRE, ST15 0WA | £245,000 | 17/12/2021 | Detached |
Area average: £462,250 (4 sales)
Capital growth trend
Land Registry outcode average: last 12 months vs 5y and 10y ago (from sold prices).
House Price Index (HM Land Registry — official index, not sold-price averages): Stafford. Series: Detached. As of May 2026.
Rental Range
Estimated market rent for Stafford. Low = conservative, Realistic = average, Optimistic = best case.
Based on Local Authority from postcode lookup → Stafford.
LHA (30th percentile) floor for Staffordshire North: £798/mo (Apr 2025 – Mar 2026)
Location
Nearby
Nearest stations, universities and amenities (distance from property).
| Type | Name | Distance |
|---|---|---|
| Bus stop | Limelock Court | 0.1 miles |
| Shop | Unknown | 0.2 miles |
| Shop | Costcutter | 0.2 miles |
| Bus stop | Filleybrooks Garage | 0.2 miles |
| Train station | Stone | 0.3 miles |
| Train station | Unknown | 3.8 miles |
| Hospital | Longton Cottage Hospital | 5.2 miles |
| Hospital | North Staffordshire Nuffield Hospital | 6.2 miles |
| University | University of Staffordshire Stoke Campus | 7.1 miles |
Street-level crime
| Category | Count |
|---|---|
| Violence and sexual offences | 31 |
| Anti-social behaviour | 20 |
| Public order | 11 |
| Criminal damage and arson | 6 |
| Vehicle crime | 6 |
| Other theft | 3 |
| Bicycle theft | 2 |
| Burglary | 2 |
| Other crime | 2 |
| Possession of weapons | 1 |
| Robbery | 1 |
| Total incidents | 85 |
Within 1 mile during Jun 2026. Source: data.police.uk (England & Wales).
Schools nearby
Nearest open schools with Ofsted ratings (England). Closed schools are not shown. Data from Get Information about Schools and Ofsted.
| Name | Type | Distance | Ofsted |
|---|---|---|---|
| St Dominic's Priory School | Other | 0.4 miles | — (No rating) |
| St Dominic's Catholic Primary School | Primary | 0.5 miles | Outstanding — 22 May 2022 |
| Christ Church CofE First School | Primary | 0.5 miles | Good — 3 Mar 2014 |
| Christ Church Academy | Primary | 0.6 miles | Good — 21 Dec 2012 |
| Manor Hill First School | Primary | 0.7 miles | Good — 22 Oct 2012 |
Rental Comparables
Loading rental comparables for this postcode. Refresh in a few minutes.
Rent-driven metrics
Based on Area rent estimate.
- Rent ratio — Monthly rent ÷ purchase price (1% rule). 1%+ = strong, 0.8–1% = okay, <0.8% = weak for cashflow.
- Max investor price — Rent ÷ 0.8%; the price at which rent would be 0.8% of price (Stoke-style target).
- Target investor price — Rent ÷ 1%; the price at which rent would be 1% of price (strong cashflow band).
- Gross yield — Annual rent as % of purchase price (no costs).