Garland Hall
NORTHWICH, CROWLEY, CHESHIRE CW9 6NS
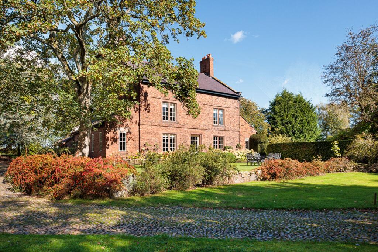
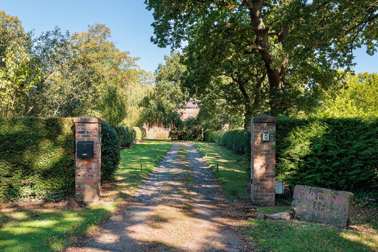
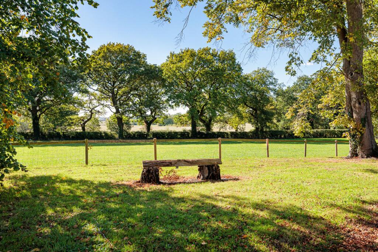
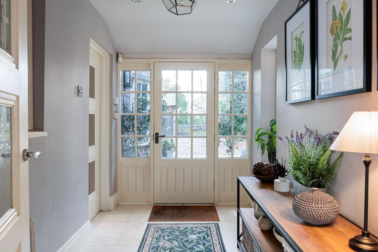
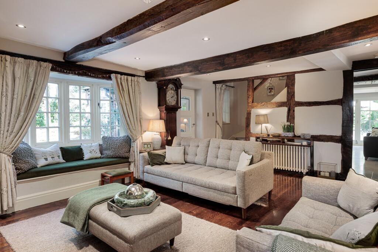
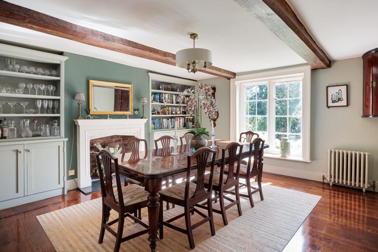
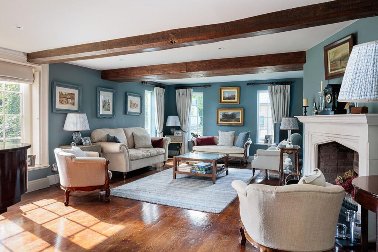
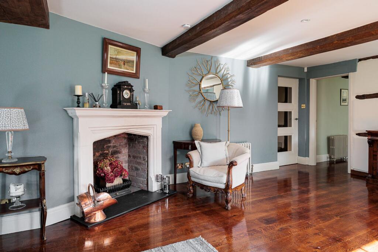
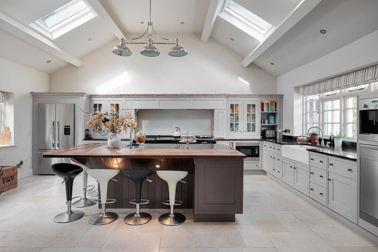
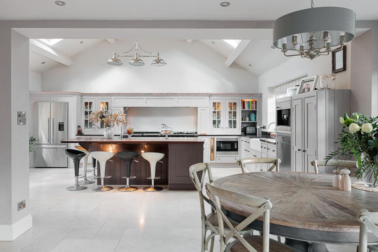
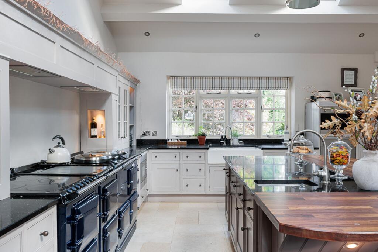
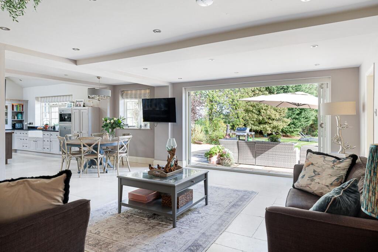
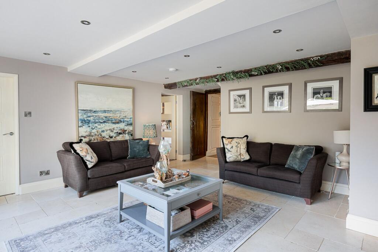
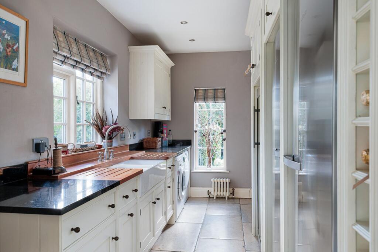
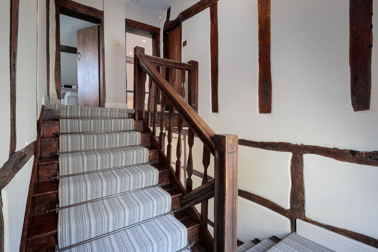
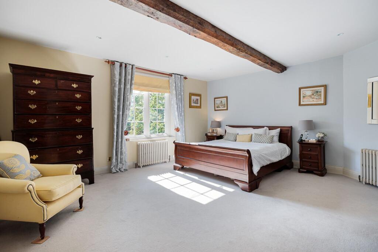
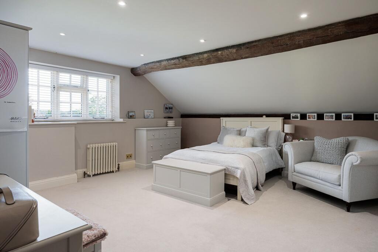
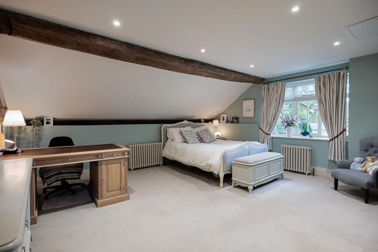
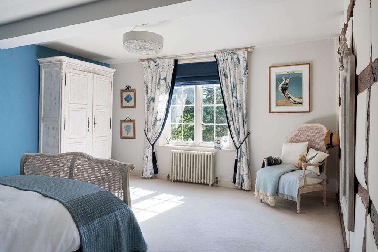
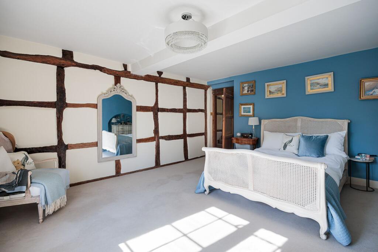
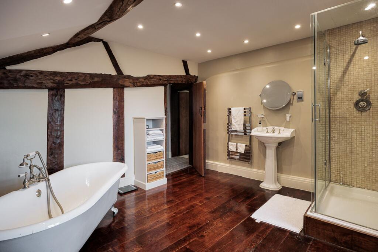
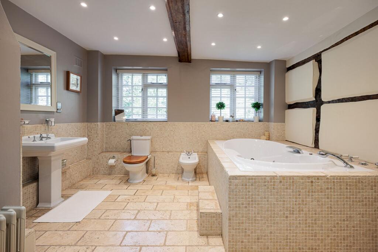
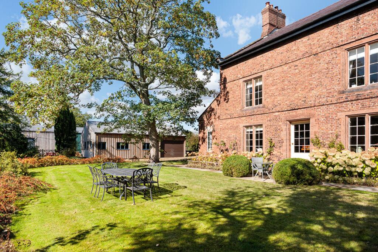
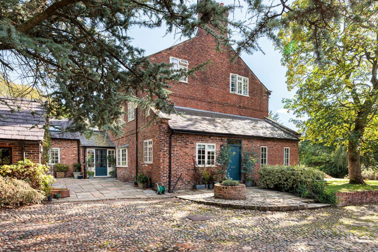
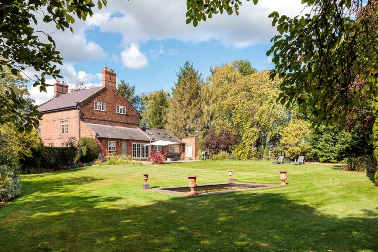
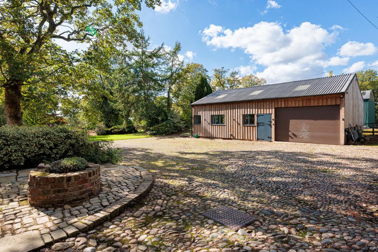
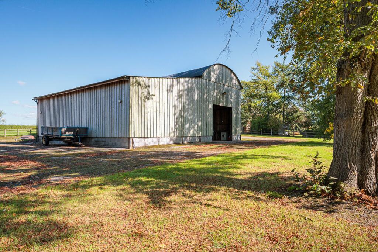
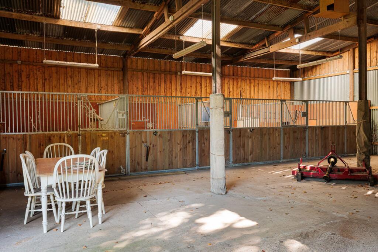
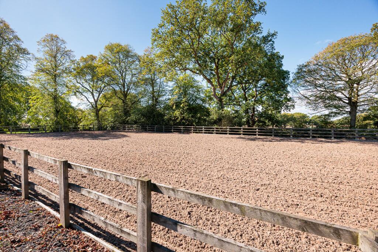
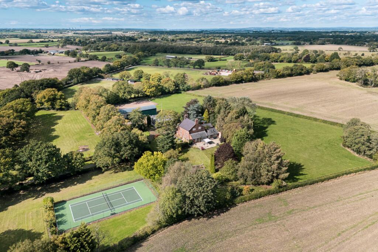
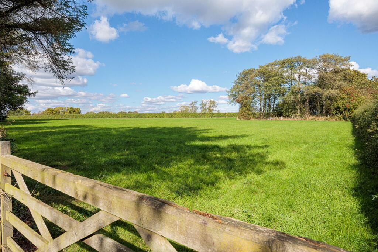
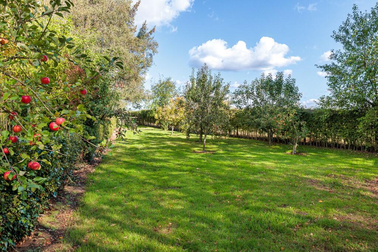
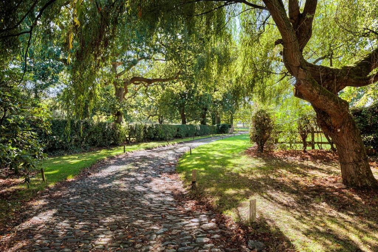
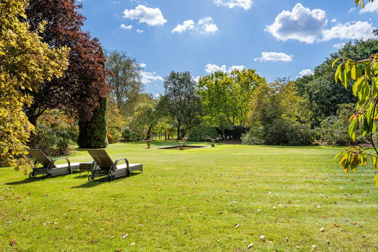
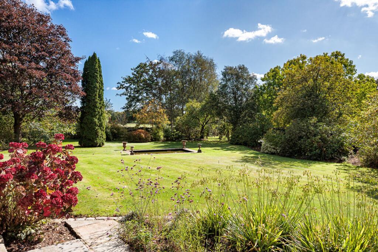
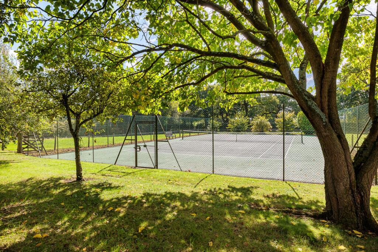
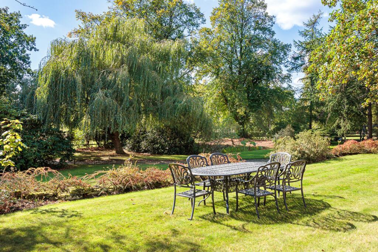
Photo 1 Photo 2 Photo 3 Photo 4 Photo 5 Photo 6 Photo 7 Photo 8 Photo 9 Photo 10 Photo 11 Photo 12 Photo 13 Photo 14 Photo 15 Photo 16 Photo 17 Photo 18 Photo 19 Photo 20 Photo 21 Photo 22 Photo 23 Photo 24 Photo 25 Photo 26 Photo 27 Photo 28 Photo 29 Photo 30 Photo 31 Photo 32 Photo 33 Photo 34 Photo 35 Photo 36 Photo 37
/ 37
Property details
Tenure
FREEHOLD
Floor area
397 m²
Council tax band
H
Last sold
£1,400,000 Jun 2004
Local average
£750,425 (+219.2%)
Deprivation
Decile 7 (20,972 of 33,755)
Street crime
0 incidents within 1 mile (Aug 2026)
Key features
- Fabulous Grade II listed country house with extensive outbuildings, in all nearly 7 acres
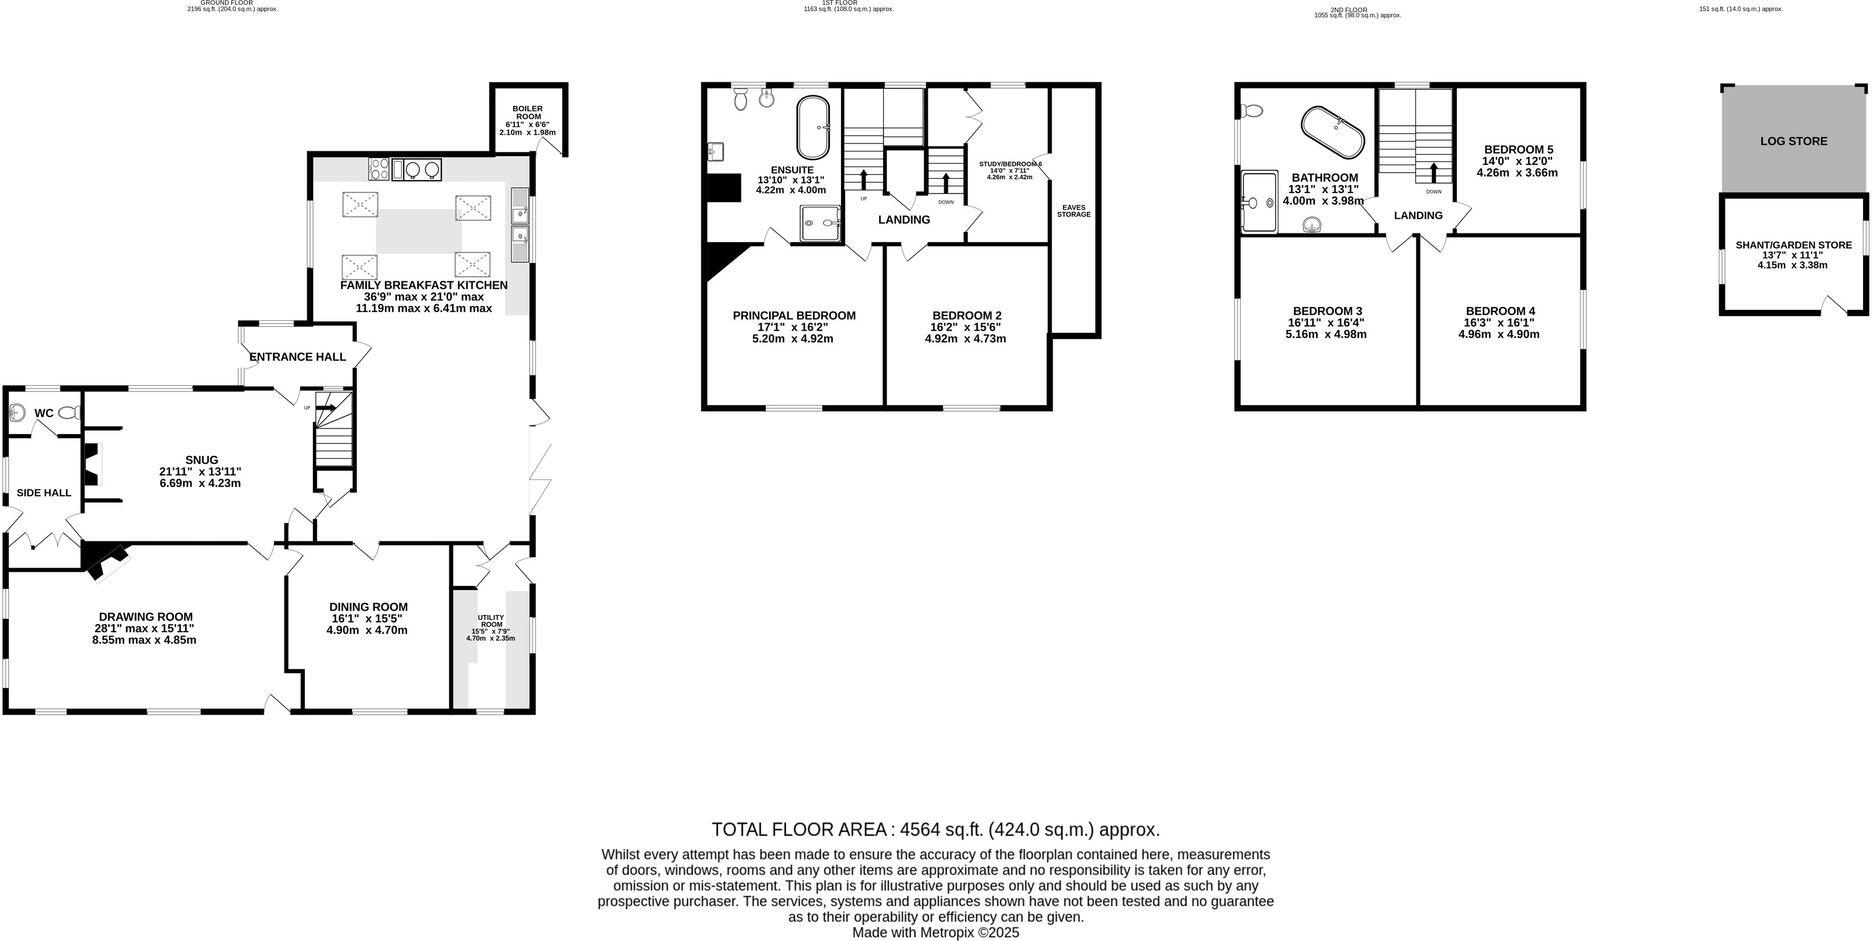
- Superb 4500 square foot three storey period house with six bedrooms, two bathrooms and four reception rooms
- Beautiful traditional gardens with tennis court and ornamental pond
- Excellent surrounding paddock land, menage and stables
- Two excellent large detached outbuildings, in all around 5000 square feet
Additional details
- Electricity
- Mains supply
- Broadband
- FTTP (fibre to the premises)
- Water
- Mains supply
- Sewerage
- Private supply
- Heating
- Oil, Gas central
- Parking
- Yes
- Garden
- Yes
- Listed property
- Yes
- Restrictions
- No
- Required access
- No
- Rights of way
- No
- Flooded in last 5 years
- No
- Flood defences
- No
Description
The Arley Estate is one of Cheshire’s true rural gems, situated in a wonderful position between Knutsford, Northwich and Stockton Heath, home to over 2,000 acres of privately owned land and cottages. Great Budworth, the former Estate village, is one of the most photographed and picturesque hamlets in the whole county and the Estate boasts a wealth of stunning period homes in a simply delightful, yet convenient rural setting.
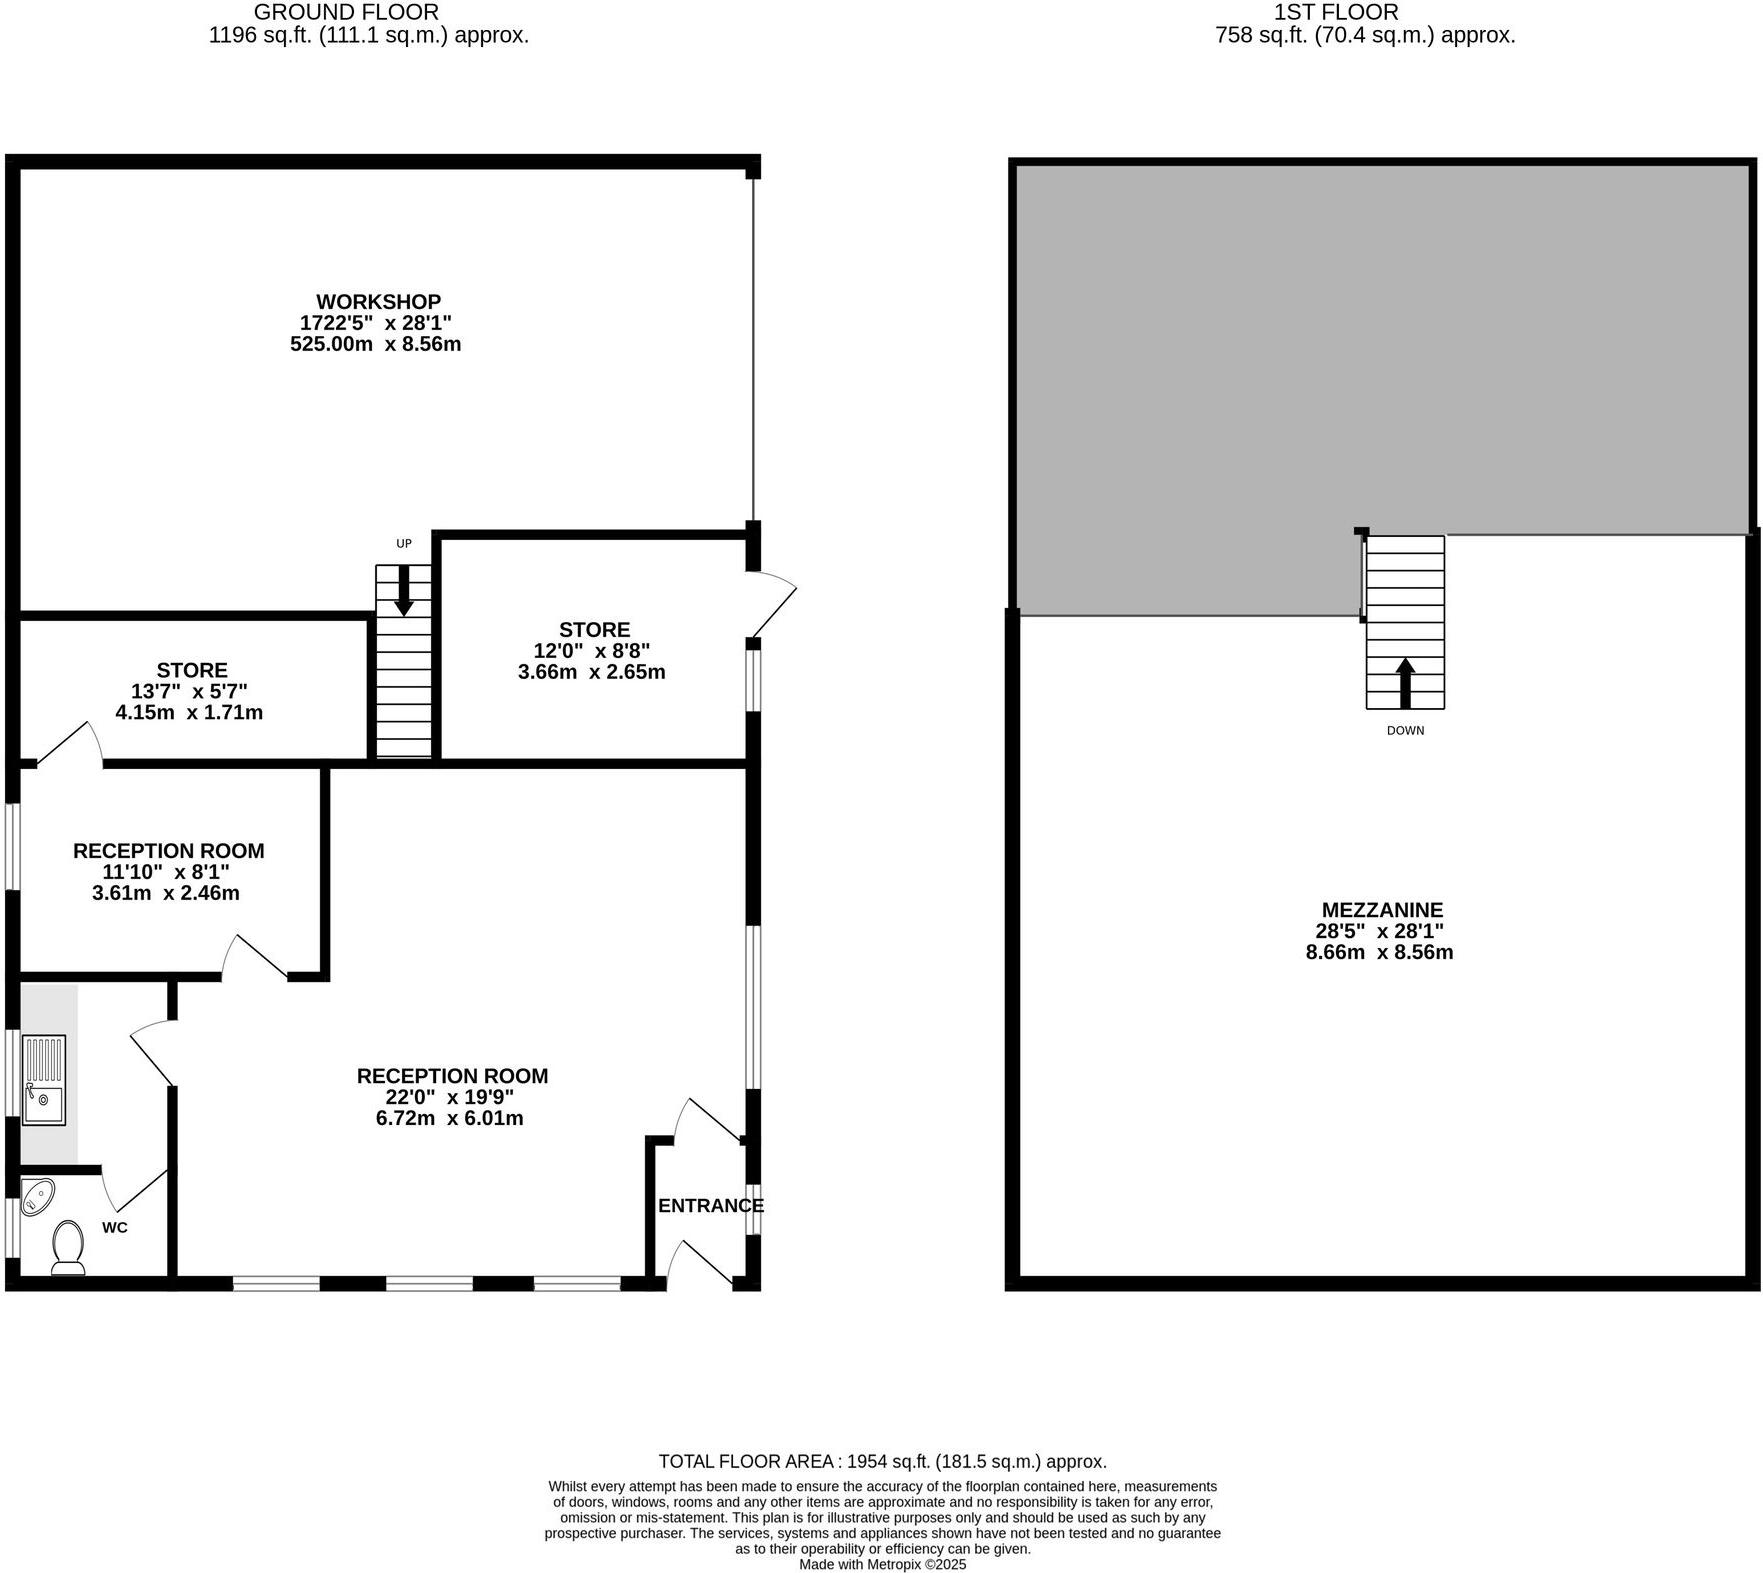
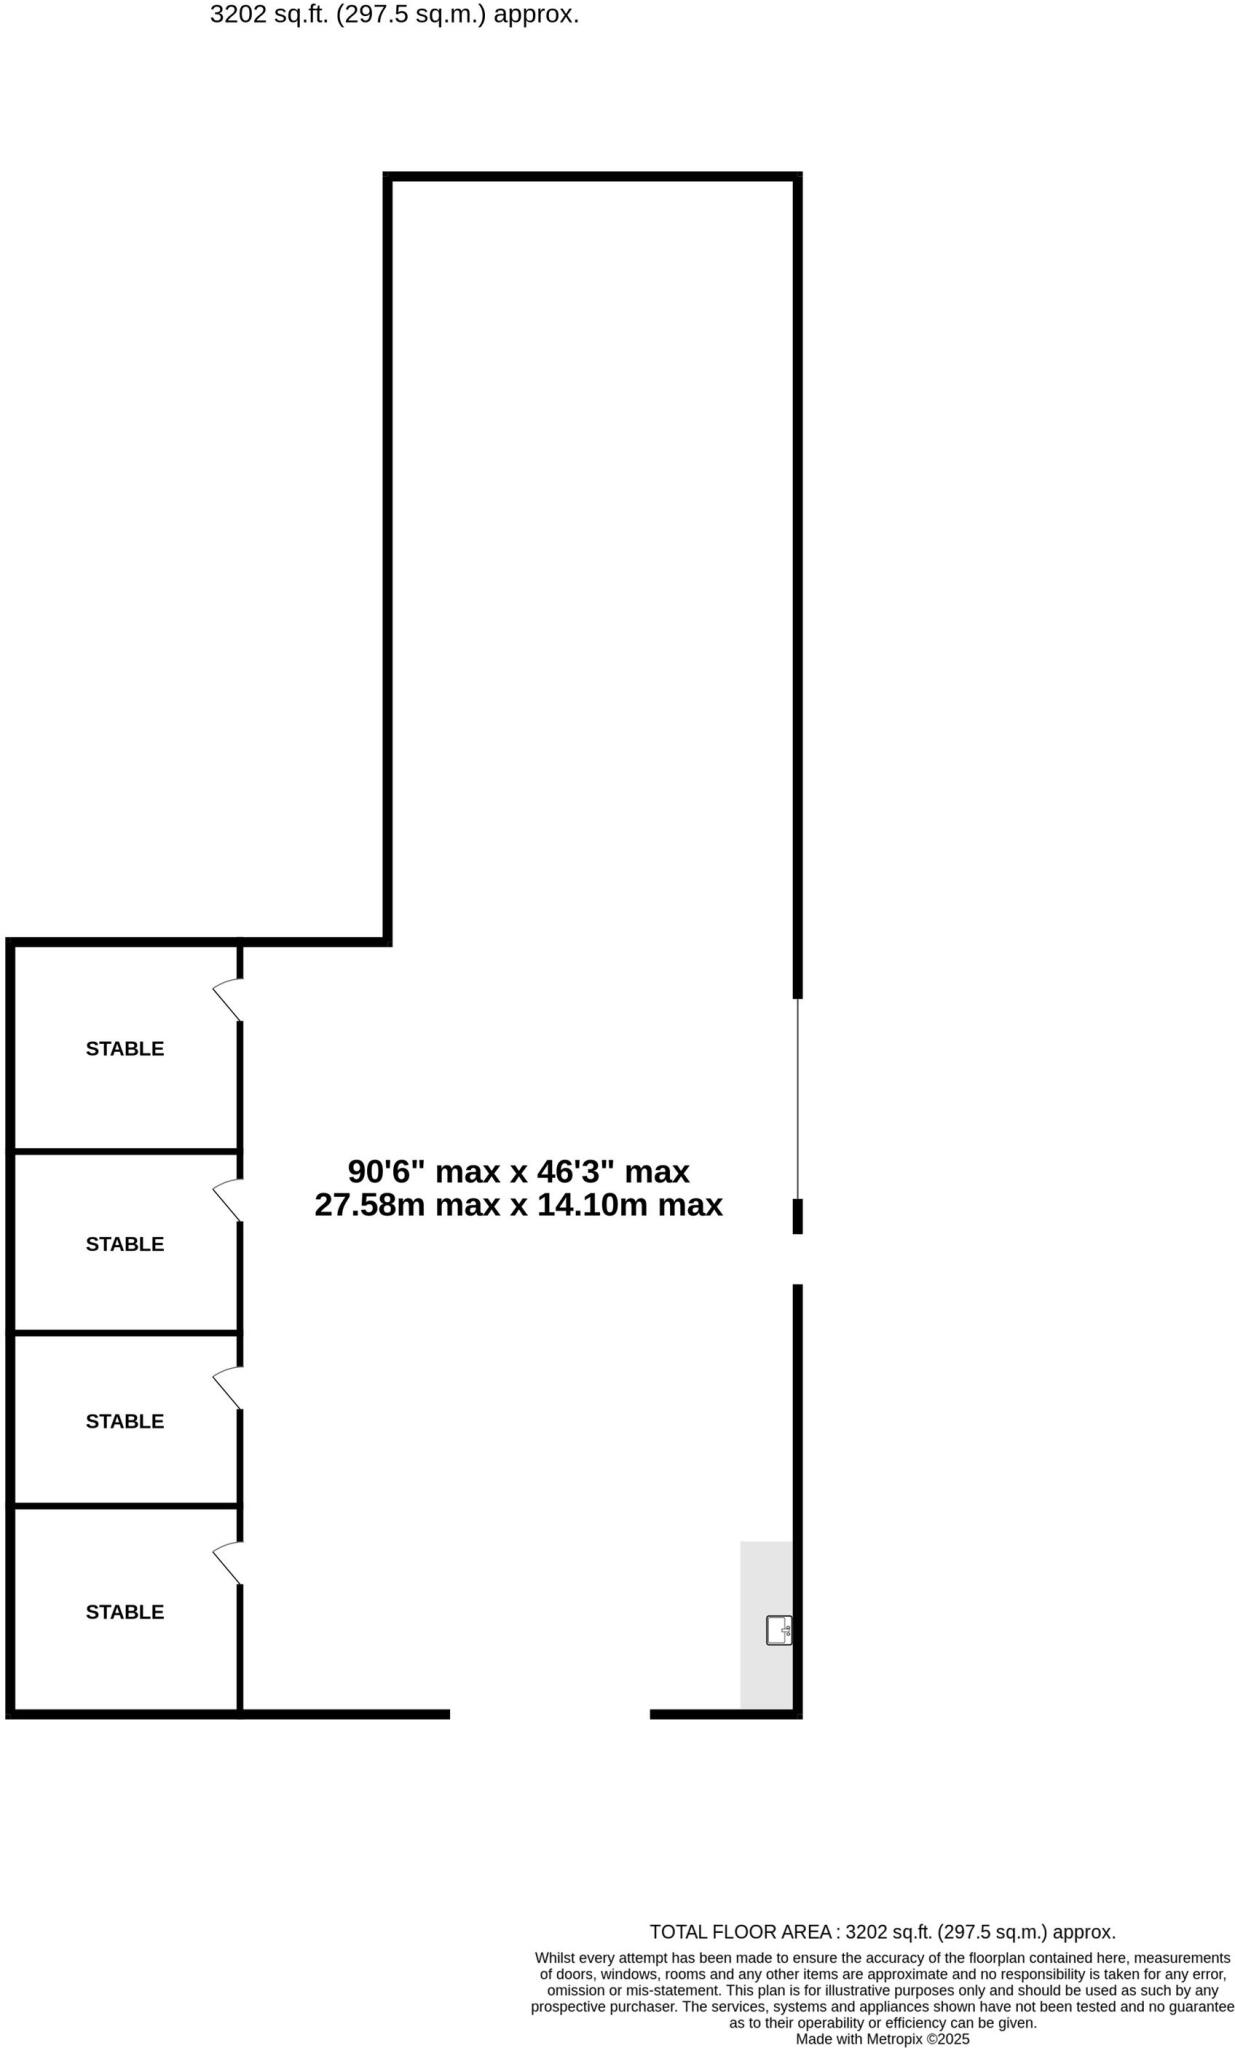
Garland Hall was once part of the estate portfolio - A beautiful three storey house dating to the early 18th century. The house sits within lovely, private gardens and wider grounds, which extend in all to around 7 acres. The house is substantial by most standards with accommodation to around 4,500 sq ft and it has an exceptional range of outbuildings, which include around 5,000 sq ft in all of flexible space. This could be used for garaging, stabling, guest accommodation and in the case of the large former grain barn provides the potential for further development in the future, subject to obtaining any necessary planning consents.
The house is particularly gracious, standing in an elevated position at the end of a long, cobbled driveway, and has been extended, altered and improved over recent years to create a beautifully presented home. The formal gardens sit to the side of the house with a large entertaining terrace which drops away across the lawn towards the tennis court. Paddocks surround the lawned gardens, there is an area of woodland protecting the rear, and a separate road access to the larger barn with four generous stables and an adjacent sand menage, providing the perfect set-up for those with equestrian interests. This building, the larger of the two, would also work for storage facilities perhaps for classic cars or similar. Adjacent to the house is an annexe which could be further enlarged into the remainder of the building subject to any planning permission required. Currently the second half of this building is used for garaging with storage, and has a useful mezzanine above.
The house enjoys a really good balance of accommodation over the three floors. The ground floor was enlarged about 6 years ago to provide a splendid more contemporary style open-plan kitchen/dining/living arrangement as is the fashion today, and this blends seemlessly with the more traditional accommodation elsewhere. The house is Grade II Listed, being of special architectural or important interest and carries a number of interesting features including some lovely exposed timber framework, beautiful internal oak doors and several original shuttered windows to the front elevation. The flow of the ground floor is excellent, accessed from the side of the house and approached from the cobbled driveway, the extension gives a new front door with entrance hall which leads both into the kitchen and one of the reception rooms.
At the front of the house is a beautiful dual aspect drawing room with varnished solid oak floor and a french door leading out to the front terrace as well as an attractive open fireplace and ceiling timbers. The formal dining room lies adjacent to the drawing room which also links into the kitchen, has a matching polished oak floor, a view over the front and twin fitted bookcases/cabinets, as well as an attractive fireplace. The third reception room on the ground floor is a lovely snug with a wood burning stove, bow window with window seat and the staircase leads from here to the upper floors. Adjacent to the snug is a side porch with cloakroom cupboards, a WC, and a further door leading onto the main courtyard.
The open-plan informal kitchen area is a lovely space with bi-fold doors leading out to the terrace and a honed limestone floor. This space has triple use with a large sitting room, good sized dining area and a lovely hand painted kitchen originally supplied by Smallbone of Devizes, complete with a large four oven Aga including companion astride. There is a good sized central island with fitted breakfast bar and a magnificent freestanding pantry cupboard.
The bedrooms are set out over two upper floors, all are of generous proportions, and the staircase is a lovely original feature with shallow treads leading to all levels. The main bedroom boasts an aspect overlooking the front, sunny in the afternoon and enjoying views of the gardens and tennis court. Exposed timber framing and a ceiling timber add to the features and there is a good sized ensuite bathroom with five piece suite by Villeroy & Bosch and limestone tiled surround. On this floor is a second large double bedroom overlooking the front and a generous single behind it which could become an en suite bathroom for this front bedroom if required.
On the upper floor are three further large double bedrooms, fantastic spaces for children, all enjoying lovely views of the surrounding gardens and grounds. They share a substantial family bathroom with freestanding bath, walk-in shower enclosure all set off by more solid oak flooring.
Adjacent to the house is an original brick storeroom (historically known as a ‘Shant’) with adjacent open barn space.
The position of Garland Hall is wonderful, being situated only a few hundred metres from the heart of the Arley Estate, and yet totally private in its own surroundings. Access from the house to Knutsford and Stockton Heath and indeed the M6 and M56 are all within 10-15 minutes drive.
NB: The former grain store was purchased from the Arley Estate some years ago and is subject to a covenant, details of which are available at our offices.
Services include Oil fired central heating, and drainage to a private septic tank (compliant and renewed in 2024).
DIRECTIONS - ///casual.porch.modem (what three words).
EPC Rating: D
Listed by
Knutsford
Stuart Rushton & Co
Reference: 167491385
EPC ratings on this postcode
We don't have a matched EPC for this property yet. Below are efficiency scores and details for other addresses on this postcode.
| Address | Current | Potential | Floor area | Age band | Type |
|---|---|---|---|---|---|
| Garland Hall, Crowley | 61 | 70 | 397 m² | England and Wales: before 1900 | House |
| Garland Hall, Crowley, NORTHWICH | 61 | 70 | 397 m² | England and Wales: before 1900 | Detached |
Flood risk
Zone: 1
Risk: Low
Job (default Low)
Registered land (INSPIRE)
This location falls inside an HM Land Registry INSPIRE registered freehold polygon.
Plot: ~14,571 m² (3.60 acres)
Source: HM Land Registry INSPIRE Index Polygons.
Floorplans
All
Other
Other
EPC Graphs
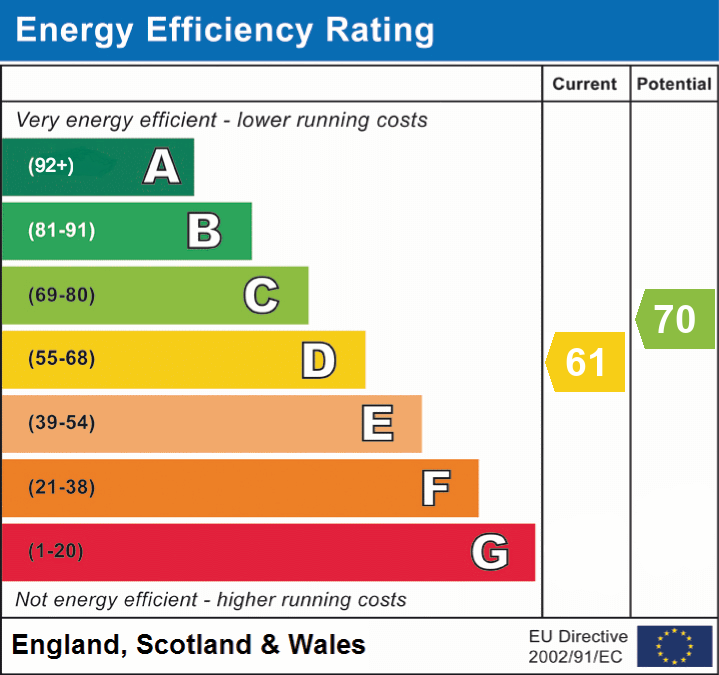
EPC 1
Price history
| Event | Date | Price | % change |
|---|---|---|---|
| Listed for sale | — | £2,395,000 | +71.1% |
| Sold | 30/06/2004 (22 years ago) | £1,400,000 | — |
Source: HM Land Registry Price Paid Data. Crown copyright.
Sold Comparables
Same street and nearby sales within 0.25 miles (last 5 years). Data from Land Registry Price Paid.
| Address | Price | Date | Type |
|---|---|---|---|
| LONGRIDGE COTTAGE BUDWORTH ROAD, ASTON BY BUDWORTH, NORTHWICH, CHESHIRE EAST, CW9 6LT | £877,000 | 12/12/2025 | Other |
| HAGGLE FARM COGSHALL LANE, ANDERTON, NORTHWICH, CHESHIRE WEST AND CHESTER, CW9 6AL | £114,750 | 26/02/2025 | Other |
| MINSAL WORKS WINCHAM LANE, WINCHAM, NORTHWICH, CHESHIRE WEST AND CHESTER, CW9 6DF | £1,192,620 | 19/11/2024 | Other |
| UNIT 2 WINCHAM LANE, WINCHAM, NORTHWICH, CHESHIRE WEST AND CHESTER, CW9 6DF | £1,192,620 | 19/11/2024 | Other |
| 7 CRYSTAL COURT, WINCHAM, NORTHWICH, CHESHIRE WEST AND CHESTER, CW9 6GT | £531,445 | 10/11/2023 | Other |
| 8 CRYSTAL COURT, WINCHAM, NORTHWICH, CHESHIRE WEST AND CHESTER, CW9 6GT | £531,444 | 26/10/2023 | Other |
| 2 CRYSTAL COURT, WINCHAM, NORTHWICH, CHESHIRE WEST AND CHESTER, CW9 6GT | £748,262 | 19/10/2023 | Other |
| GREENFIELD FARM BARBERS LANE, ANTROBUS, NORTHWICH, CHESHIRE WEST AND CHESTER, CW9 6JP | £1,150,000 | 01/09/2023 | Other |
| COSGROVE BUSINESS PARK UNIT 12 DAISY BANK LANE, ANDERTON, NORTHWICH, CHESHIRE WEST AND CHESTER, CW9 6FY | £140,000 | 27/10/2022 | Other |
| PROSPECT COTTAGE REEDGATE LANE, CROWLEY, NORTHWICH, CHESHIRE WEST AND CHESTER, CW9 6NT | £675,000 | 26/10/2022 | Other |
| OAKES LINNARDS LANE, WINCHAM, NORTHWICH, CHESHIRE WEST AND CHESTER, CW9 6ED | £550,000 | 14/10/2022 | Other |
| COSGROVE BUSINESS PARK UNIT 42 DAISY BANK LANE, ANDERTON, NORTHWICH, CHESHIRE WEST AND CHESTER, CW9 6FY | £150,000 | 30/08/2022 | Other |
| HOMESTEAD LINNARDS LANE, WINCHAM, NORTHWICH, CHESHIRE WEST AND CHESTER, CW9 6ED | £500,000 | 17/06/2022 | Other |
| CHAPEL HEY MARBURY ROAD, ANDERTON, NORTHWICH, CHESHIRE WEST AND CHESTER, CW9 6AQ | £600,000 | 17/12/2021 | Other |
Area average: £639,510 (14 sales)
Capital growth trend
Land Registry outcode average: last 12 months vs 5y and 10y ago (from sold prices).
House Price Index (HM Land Registry — official index, not sold-price averages): Cheshire West and Chester. Series: All dwelling types. As of July 2026.
Rental Range
Estimated market rent for Cheshire West and Chester. Low = conservative, Realistic = average, Optimistic = best case.
Based on Local Authority from postcode lookup → Cheshire West and Chester.
LHA (30th percentile) floor for Kendal: Apr 2025 – Mar 2026
Location
Address
Arley Road
Nearby
Nearest stations, universities and amenities (distance from property).
| Type | Name | Distance |
|---|---|---|
| Bus stop | Arley, Arley Road / Old Post Office | 0.3 miles |
| Shop | Unknown | 0.6 miles |
| Bus stop | Antrobus, Knutsford Road / St Mark's Church | 1.6 miles |
| Shop | Antrobus Community Shop and Tea Room | 1.7 miles |
| Hospital | Spire Cheshire Hospital | 3.1 miles |
| Train station | Lostock Gralam | 4.3 miles |
| Train station | Northwich | 4.5 miles |
| Hospital | Victoria Infimary | 4.5 miles |
| University | University of Chester - Warrington Campus | 6.4 miles |
Street-level crime
| Category | Count |
|---|---|
| Total incidents | 0 |
Within 1 mile during Aug 2026. Source: data.police.uk (England & Wales).
Schools nearby
Nearest open schools with Ofsted ratings (England). Closed schools are not shown. Data from Get Information about Schools and Ofsted.
| Name | Type | Distance | Ofsted |
|---|---|---|---|
| Antrobus St Mark's CofE Primary School | Primary | 1.7 miles | Good — 17 Sep 2012 |
| Cransley School | Other | 1.9 miles | — (No rating) |
| Appleton Thorn Primary School | Primary | 2.2 miles | Outstanding — 7 Dec 2010 |
| Great Budworth CofE Primary School | Primary | 2.2 miles | Good — 20 Jul 2012 |
| Comberbach Nursery and Primary School | Primary | 2.6 miles | Good — 5 Jul 2016 |
Rental Comparables
Rental comparables data is not available for this property.
Rent-driven metrics
Based on Area rent estimate.
- Rent ratio — Monthly rent ÷ purchase price (1% rule). 1%+ = strong, 0.8–1% = okay, <0.8% = weak for cashflow.
- Max investor price — Rent ÷ 0.8%; the price at which rent would be 0.8% of price (Stoke-style target).
- Target investor price — Rent ÷ 1%; the price at which rent would be 1% of price (strong cashflow band).
- Gross yield — Annual rent as % of purchase price (no costs).
Enter House Number
Enter the house number to help us retrieve more accurate pricing history and property data.
Please log in to submit or correct the house number for this listing.
Log in to continue