15 ROOKERY CRESCENT
STOKE-ON-TRENT, CRESSWELL, STAFFORDSHIRE ST11 9RA
£265,000
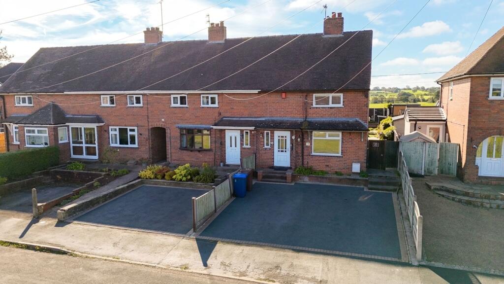
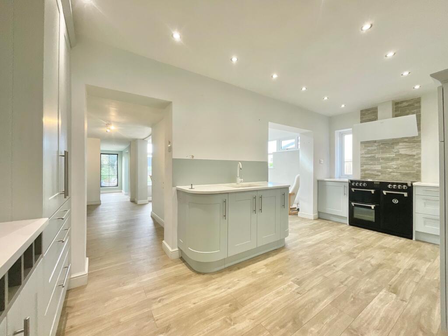
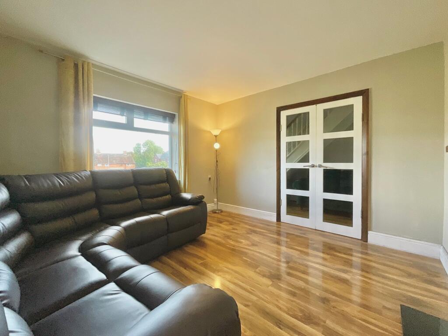
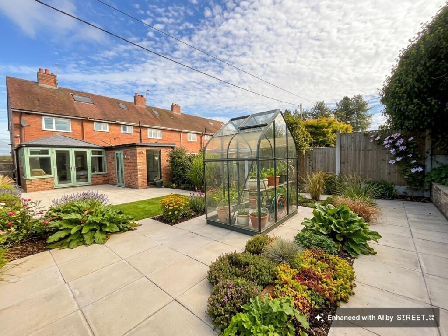
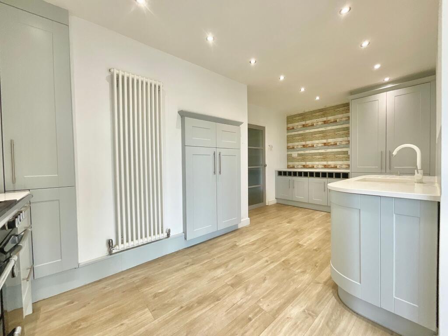
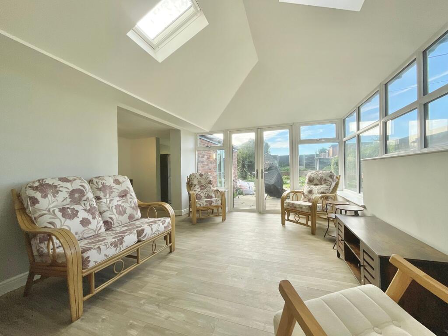
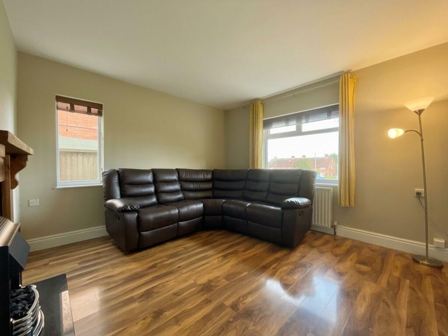
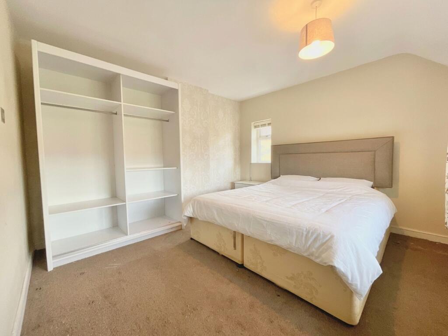
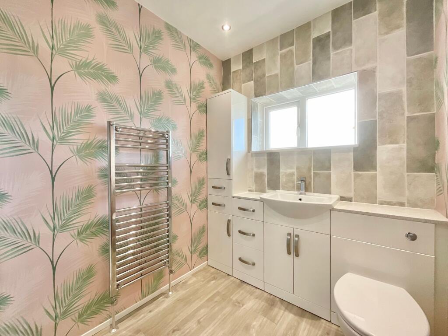
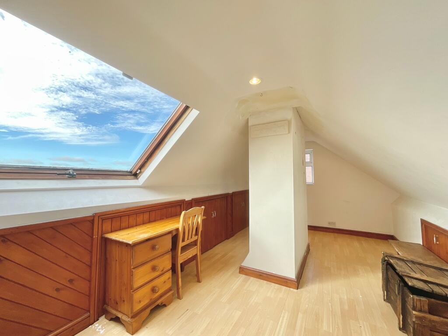
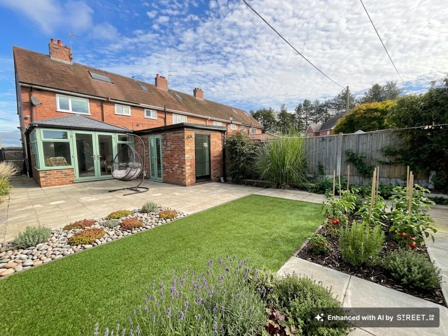
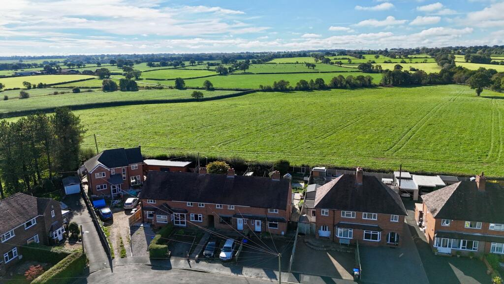
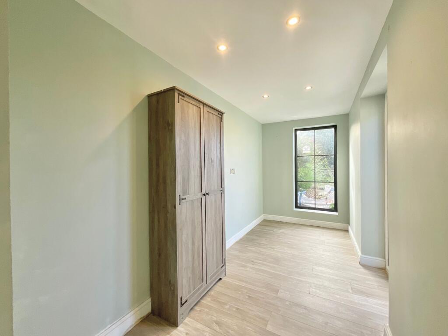
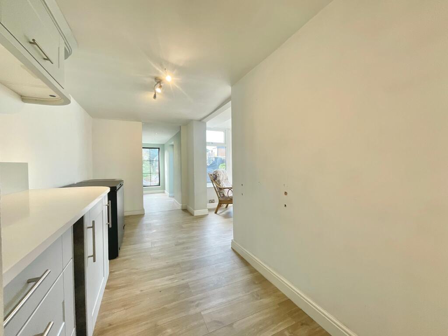
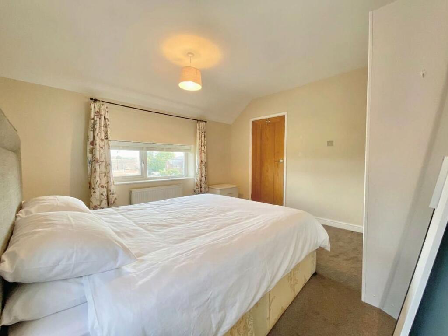
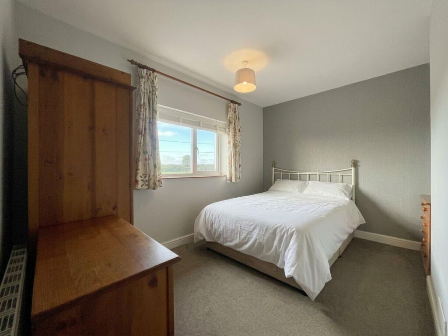
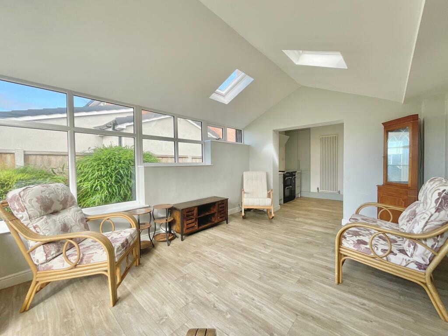
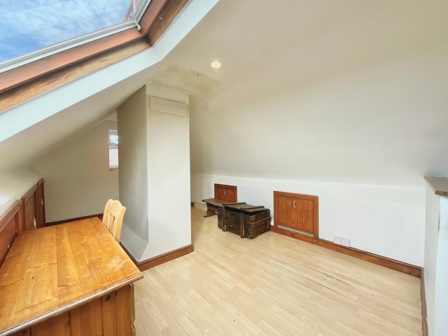
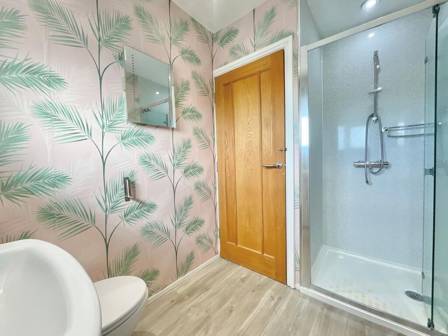
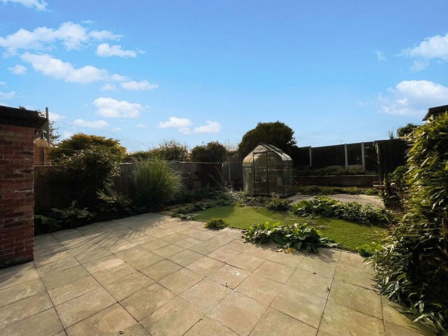
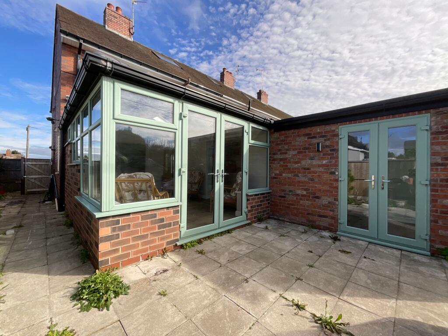
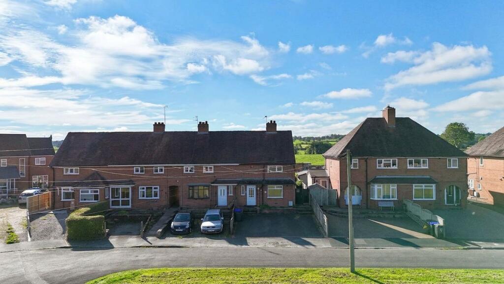
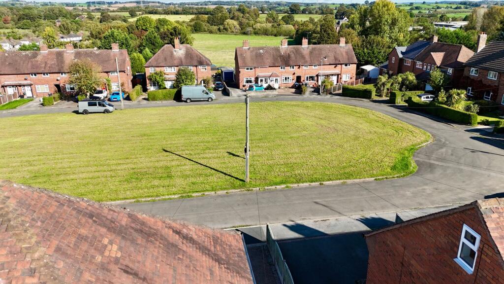
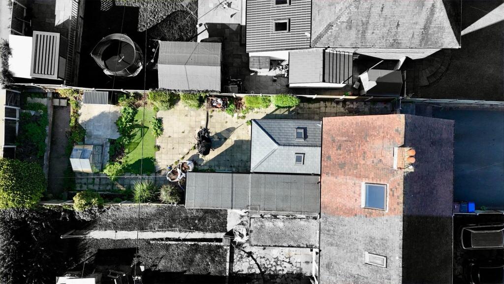
Photo 1 Photo 2 Photo 3 Photo 4 Photo 5 Photo 6 Photo 7 Photo 8 Photo 9 Photo 10 Photo 11 Photo 12 Photo 13 Photo 14 Photo 15 Photo 16 Photo 17 Photo 18 Photo 19 Photo 20 Photo 21 Photo 22 Photo 23 Photo 24
/ 24
Property details
Tenure
FREEHOLD
Floor area
119 m²
Council tax band
A
EPC rating
C
Year built
England and Wales: 1930-1949
Last sold
£235,000 Nov 2024
Price per m²
£2,227/m²
Local average
£160,443 (+65.2%)
Deprivation
Decile 6 (19,065 of 33,755)
Street crime
2 incidents within 1 mile (Aug 2026)
Key features
- Perfect for first-time buyers, couples or growing families. With countryside views, flexible space and plenty of potential to make it your own.
- Downstairs offers a welcoming living room, plus a modern open-plan kitchen, dining area and conservatory, with useful utility room.
- Upstairs features two spacious doubles and a shower room, while the loft room adds eaves storage and a fantastic flexible space with countryside views.
- Low-maintenance South-West garden with patio and grass, countryside walks from the rear gate and a driveway providing parking for two cars.
- End-terrace home with two double bedrooms, a versatile loft room and with a green to front of the house, along with fields to the rear.
Additional details
- Electricity
- Mains supply
- Broadband
- FTTC (fibre to the cabinet)
- Water
- Mains supply
- Sewerage
- Mains supply
- Heating
- Gas central
- Parking
- Yes
- Garden
- Yes
- Restrictions
- No
- Rights of way
- No
- Flooded in last 5 years
- No
- Flood defences
- No
Description
To the right of the welcoming hallway, double doors open into the living room, where a feature fireplace takes centre stage. ‘Don’t Look Back in Anger’, as this cosy space is the perfect place to unwind. ‘Some Might Say’ the real star of the show is the stunning open-plan kitchen, dining room and conservatory. The kitchen is finished with sleek light blue shaker style cabinetry, crisp white worktops, with integrated cooker hood and washing machine, and plenty of space for further appliances.
The useful utility room keeps the practical bits neatly tucked away, with room for a washing machine, dryer and fridge freezer. From here, the dining area enjoys French doors opening onto the garden, alongside a lovely window bringing in plenty of natural light, making it a bright spot for dinner times and entertaining. ‘Stand By Me’, and you’ll find the conservatory offering another peaceful place to sit on that ‘Rockin’ Chair’, relax and enjoy those views over the garden.
Upstairs, ‘Live Forever’ in two spacious double bedrooms, alongside a smart shower room with vanity wash hand basin, W.C. and a separate shower cubicle neatly tucked behind the door. Then there’s the loft room, a fantastic bonus space with useful eaves storage and Velux windows framing those ‘Champagne Supernova’ countryside views. A perfect spot for a home office, hobby room or simply somewhere to escape.
Outside, ‘Let There Be Love’ for this fantastic low-maintenance garden, with a generous patio area made for BBQs and alfresco dining, plus a smaller grass section with potential for some updating to create a gardening area. Best of all, a gate at the bottom opens directly onto beautiful countryside walks, giving you that ‘Magic Pie’ feeling of having the great outdoors right on your doorstep, with the added extra of the green to the front of the house, wrapping you in nature!
And finally, there’s ‘Whatever’ you need for parking, with a handy driveway providing space for two cars. With modern living, flexible space, stunning views and countryside walks straight from the garden, this little Oasis is certainly one to ‘Keep the Dream Alive’.
CRESSWELL
Cresswell is a popular residential area of Stoke-on-Trent, offering a peaceful setting with a lovely balance of countryside surroundings and convenient everyday amenities. With a mixture of established homes and open green spaces, it’s a great choice for those wanting a quieter lifestyle without being too far from the city.
There’s a good selection of local shops, pubs and eateries nearby, while Longton and Trentham provide a wider choice of supermarkets, retail and leisure facilities. Trentham Gardens is also within easy reach, offering beautiful gardens, woodland walks, restaurants and plenty to enjoy outdoors.
For commuters, the area is well placed for access to the A50, A500 and M6, making journeys towards Stoke-on-Trent, Stafford, Derby and beyond straightforward. Local rail services are available from Longton and Stoke-on-Trent, while the area is also well served by schools, making Cresswell a convenient and well-connected place to call home.
Listed by
Stone
James Du Pavey Ltd
Reference: 94264488
EPC Rating & Upgrade Cost
Current rating: C
Potential rating: C
Inspection date: 25/10/2023
Expiry date: 24/10/2033
Current heating cost: £1,970/year
Potential heating cost: £1,868/year
Est. upgrade cost to C: £14,520
Recommendations
- Floor insulation (solid floor) (£4,000 - £6,000)
- Low energy lighting for all fixed outlets (£20)
- Solar water heating (£4,000 - £6,000)
- Solar photovoltaic panels, 2.5 kWp (£3,500 - £5,500)
Flood risk
Zone: 1
Risk: Low
Job (default Low)
Registered land (INSPIRE)
This location falls inside an HM Land Registry INSPIRE registered freehold polygon.
Plot: ~270 m² (0.07 acres)
Source: HM Land Registry INSPIRE Index Polygons.
Floorplans
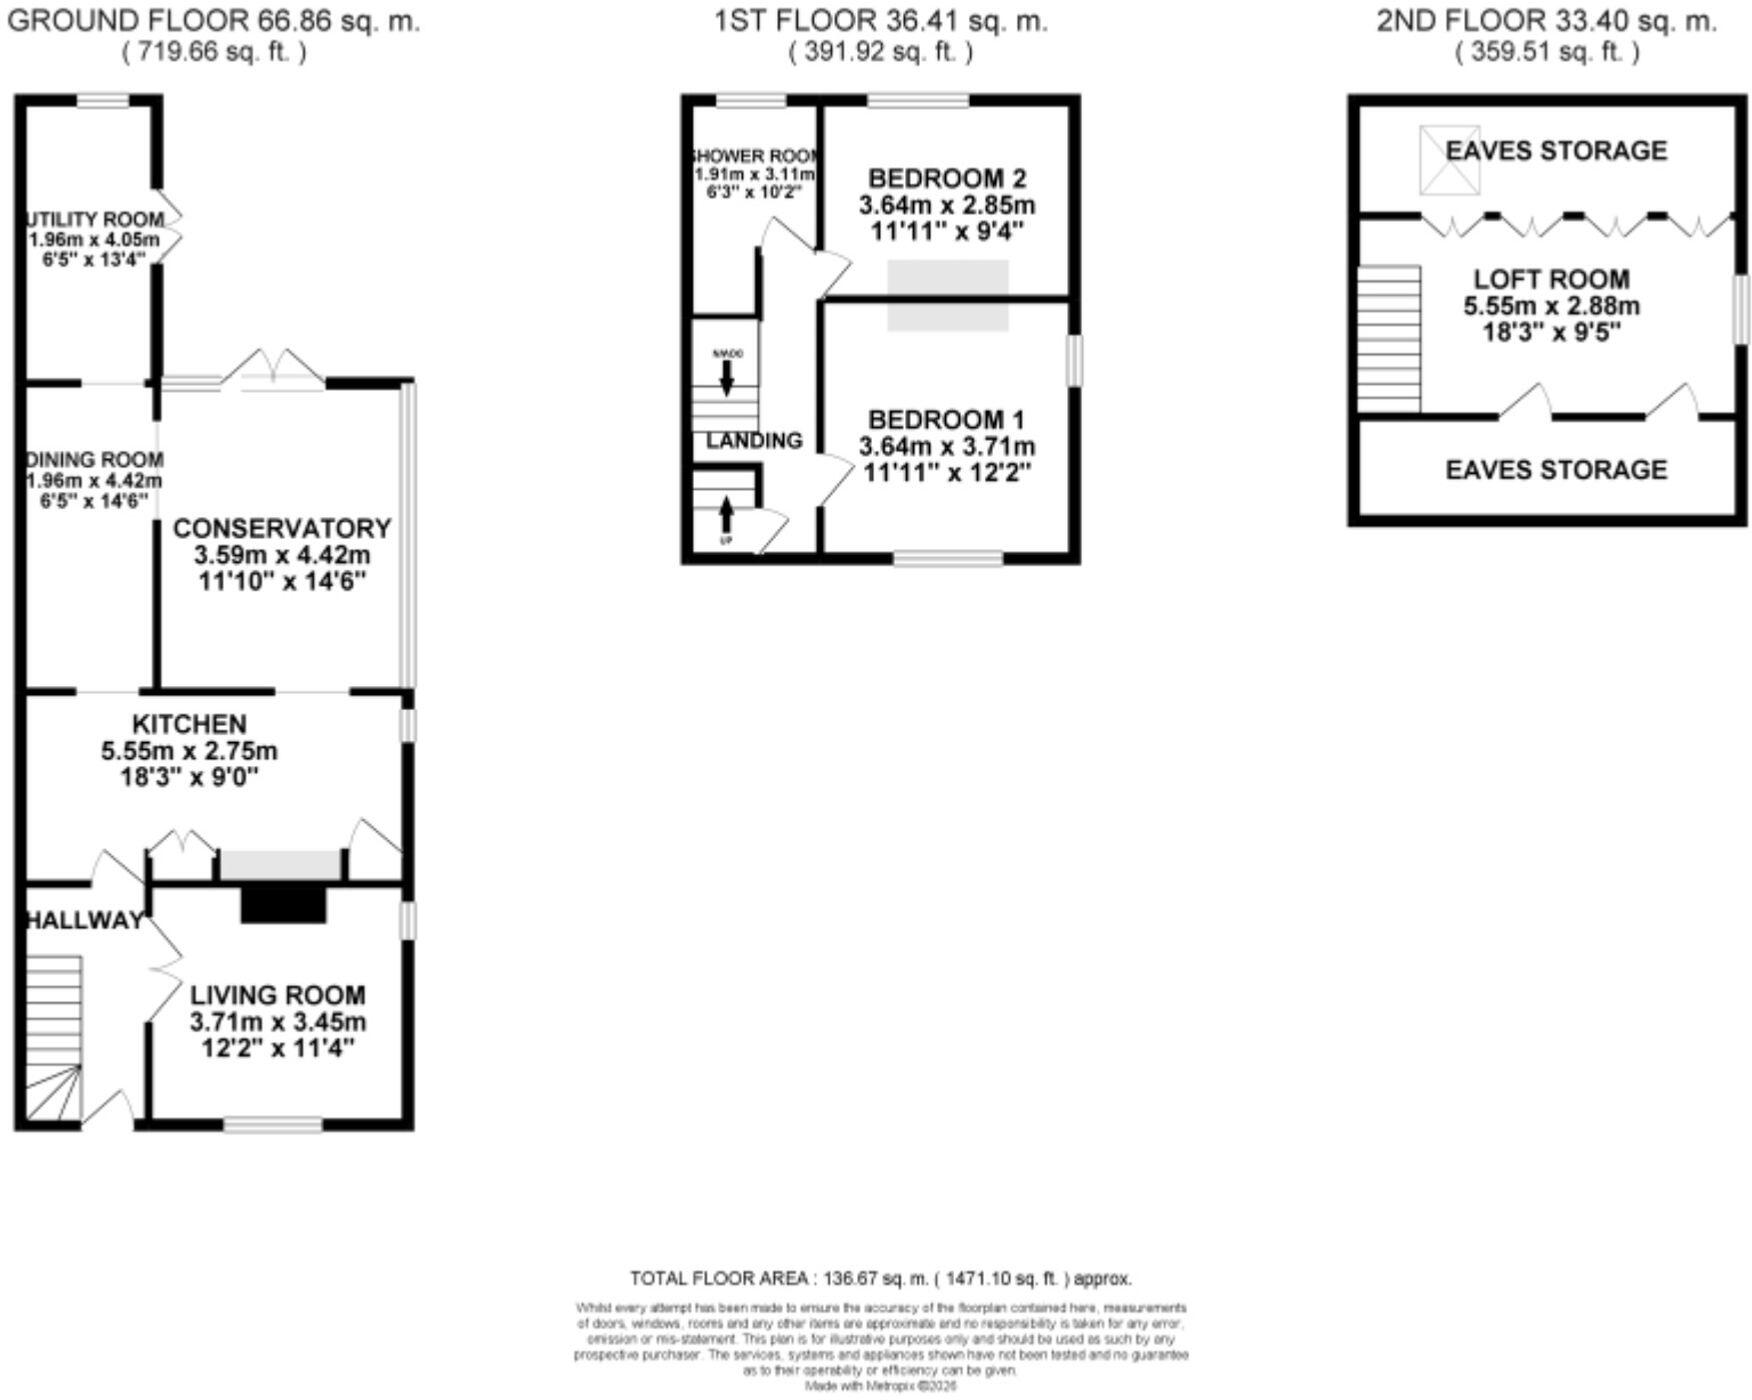
All
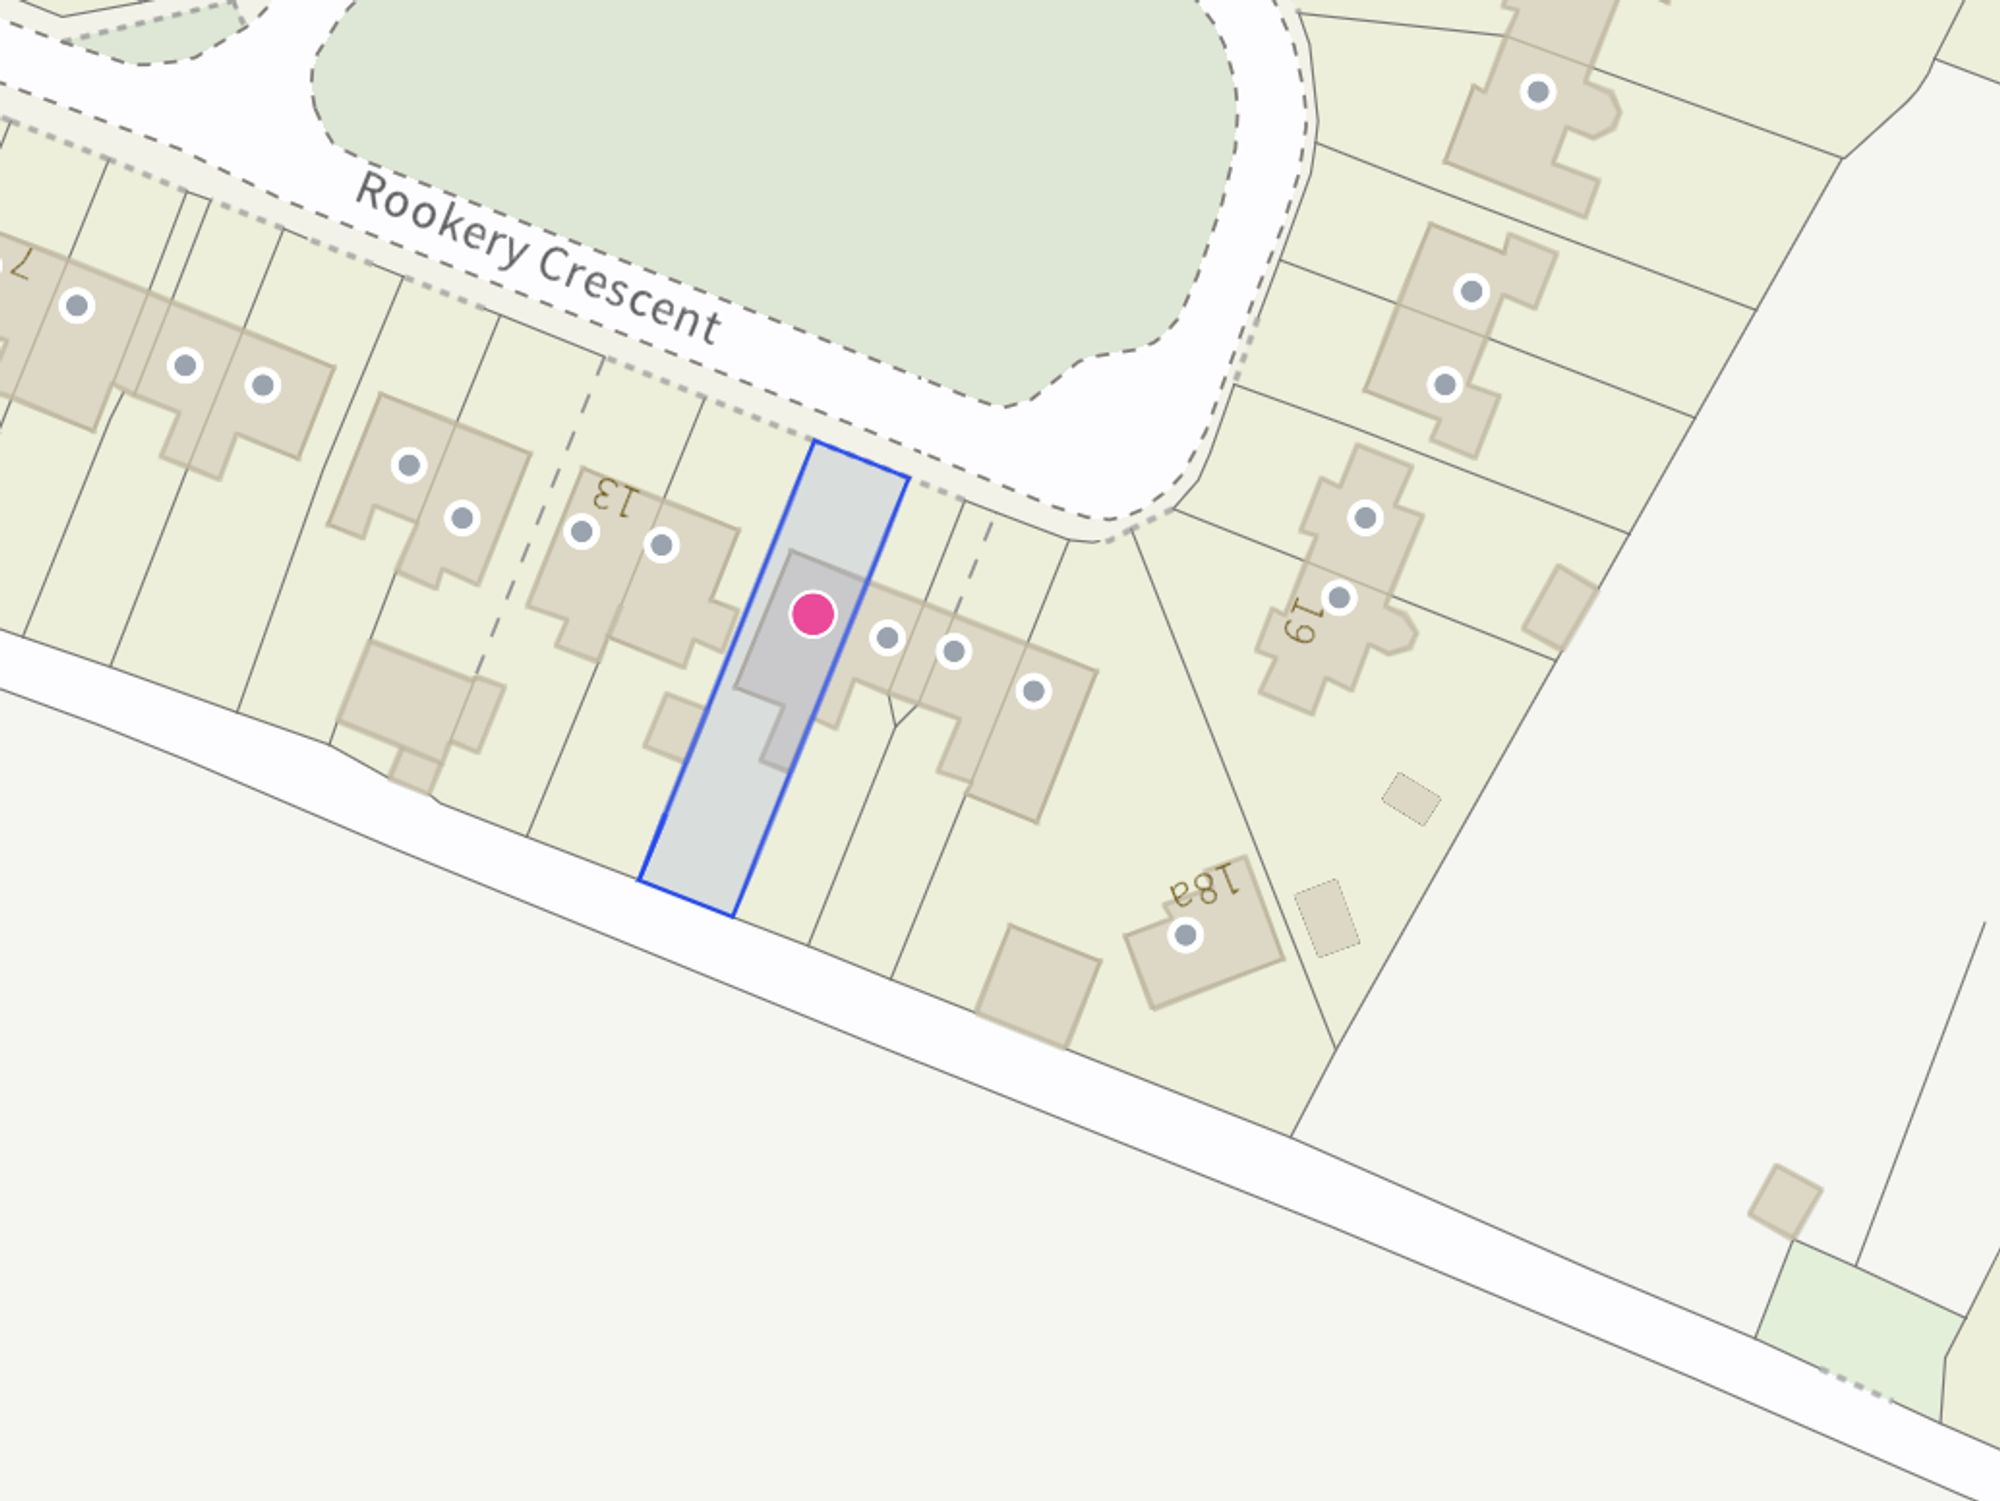
Site Plan
FENSA Certificates
This property has 4 FENSA certificate(s) on record, indicating window/door installations by FENSA-approved installers.
FENSA Certificate #6552156
Property Details
Street: 15 Rookery Crescent
Town: Cresswell
Postcode: ST11 9RA
Installation Details
Items: 1 window
Certificate Issued: 18/05/2009
Work Completed: 30/04/2009
This certificate data was retrieved from FENSA's database
FENSA Certificate #7821801
Property Details
Street: 15 Rookery Crescent
Town: Cresswell
Postcode: ST11 9RA
Installation Details
Items: 2 windows
Certificate Issued: 06/12/2010
Work Completed: 28/10/2010
This certificate data was retrieved from FENSA's database
FENSA Certificate #7984295
Property Details
Street: 15 Rookery Crescent
Town: Cresswell
Postcode: ST11 9RA
Installation Details
Items: 2 windows
Certificate Issued: 21/02/2011
Work Completed: 21/01/2011
This certificate data was retrieved from FENSA's database
FENSA Certificate #9822988
Property Details
Street: 15 Rookery Crescent
Town: Cresswell
Postcode: ST11 9RA
Installation Details
Items: 2 windows
Certificate Issued: 07/10/2013
Work Completed: 03/09/2013
This certificate data was retrieved from FENSA's database
What is FENSA? FENSA (Fenestration Self-Assessment Scheme) is a government-authorised scheme that monitors building regulation compliance for replacement windows and doors. Certificates indicate that work was completed by FENSA-approved installers.
Price history
231% since 2002
| Event | Date | Price | % change |
|---|---|---|---|
| Listed for sale | — | £265,000 | +12.8% |
| Sold | 29/11/2024 (1 year ago) | £235,000 | +231% |
| Sold | 20/09/2002 (24 years ago) | £71,000 | — |
Source: HM Land Registry Price Paid Data. Crown copyright.
Sold Comparables
Sold comparables data is not available for this property.
Capital growth trend
Land Registry outcode average: last 12 months vs 5y and 10y ago (from sold prices).
House Price Index (HM Land Registry — official index, not sold-price averages): Staffordshire Moorlands. Series: Terraced. As of July 2026.
Rental Range
Estimated market rent for Staffordshire Moorlands. Low = conservative, Realistic = average, Optimistic = best case.
Based on Local Authority from postcode lookup → Staffordshire Moorlands.
LHA (30th percentile) floor for Staffordshire North: £479/mo (Apr 2025 – Mar 2026)
Location
Nearby
Nearest stations, universities and amenities (distance from property).
| Type | Name | Distance |
|---|---|---|
| Bus stop | Rookery Crescent | 0.1 miles |
| Train station | Blythe Bridge | 1.8 miles |
| Train station | Caverswall Road | 2.2 miles |
| Shop | Mandy's Cakes | 2.3 miles |
| Shop | slades | 2.3 miles |
| Hospital | Cheadle Hosptal | 3.3 miles |
| Hospital | North Staffordshire Hospital | 8.1 miles |
| University | Staffordshire University Centre for Health Innovation | 9.3 miles |
| University | Keele University | 10.3 miles |
Street-level crime
| Category | Count |
|---|---|
| Burglary | 1 |
| Other theft | 1 |
| Total incidents | 2 |
Within 1 mile during Aug 2026. Source: data.police.uk (England & Wales).
Schools nearby
Nearest open schools with Ofsted ratings (England). Closed schools are not shown. Data from Get Information about Schools and Ofsted.
| Name | Type | Distance | Ofsted |
|---|---|---|---|
| Draycott Moor College | Other | 1.0 miles | Good — 4 Jul 2022 |
| The William Amory Primary School | Primary | 1.5 miles | Good — 17 Jul 2024 |
| Fulford Primary School | Primary | 1.6 miles | Good — 21 Dec 2012 |
| Blythe Bridge High School | Secondary | 1.7 miles | Good — 18 Jul 2022 |
| Forsbrook CofE Controlled Primary School | Primary | 1.7 miles | Outstanding — 4 Dec 2023 |
Rental Comparables
Residential lets from OpenRent and Rightmove for the area (same bedroom count). Use to validate rent estimates. Student lets are excluded.
| Title | Rent | Beds | Distance | As seen on |
|---|---|---|---|---|
| 2 Bed End Terrace, Uttoxeter Road, ST11 | £700/mo | 2 | 1.06 miles | OpenRent |
Average rent: £700/mo (1 listing)
Rent-driven metrics
Based on OpenRent comparables.
- Rent ratio — Monthly rent ÷ purchase price (1% rule). 1%+ = strong, 0.8–1% = okay, <0.8% = weak for cashflow.
- Max investor price — Rent ÷ 0.8%; the price at which rent would be 0.8% of price (Stoke-style target).
- Target investor price — Rent ÷ 1%; the price at which rent would be 1% of price (strong cashflow band).
- Gross yield — Annual rent as % of purchase price (no costs).
- Cost-to-rent — Price ÷ annual rent (from OpenRent comparables). Under 14× = strong, 14–16× = acceptable, 17×+ = compressed.
- Cashflow — Rent minus mortgage, 10% maintenance, £25/mo compliance. Assumes 75% LTV, 3.95% APR (5yr fixed), 25yr term.
- ROI — Annual profit ÷ cash in (deposit + 4% purchase costs).