20 CHATER DRIVE
SUTTON COLDFIELD, WEST MIDLANDS B76 2BJ
FRONT.jpg IMG-20250916-WA0034.jpg IMG-20250916-WA0033.jpg IMG-20250916-WA0031.jpg IMG-20250916-WA0032.jpg IMG-20250916-WA0027.jpg IMG-20250916-WA0029.jpg IMG-20250916-WA0028.jpg IMG-20250916-WA0030.jpg IMG-20250916-WA0026.jpg IMG-20250916-WA0025.jpg IMG-20250916-WA0022.jpg IMG-20250916-WA0023.jpg IMG-20250916-WA0024.jpg IMG-20250916-WA0016.jpg IMG-20250916-WA0015.jpg IMG-20250916-WA0021.jpg IMG-20250916-WA0020.jpg IMG-20250916-WA0017.jpg IMG-20250916-WA0014.jpg WhatsApp Image 2025-09-20 at 11.10.04_bdbbdb0a.jpg WhatsApp Image 2025-09-20 at 11.10.28_ea83ca27.jpg WhatsApp Image 2025-09-20 at 11.10.53_fd30e95d.jpg
/ 23
Property details
Tenure
FREEHOLD
Floor area
74 m²
Council tax band
D
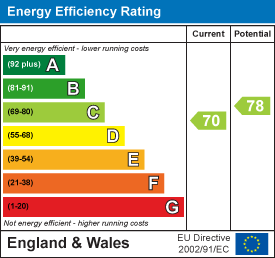
EPC rating
C
Last sold
£336,500 Feb 2026
Price per m²
£4,662/m²
Local average
£281,462 (+22.6%)
Deprivation
Decile 9 (29,809 of 33,755)
Street crime
61 incidents within 1 mile (May 2026)
Key features
- Three bedroomed, end-of-terrace, freehold home
- Master with recently refitted en-suite shower room
- Well-appointed family bathroom
- Sizeable lounge through rear dining area
- Superb, refitted kitchen
- Guest cloakroom/WC & single garage
- Tarmac drive to fore
- Private & mature rear garden
- Excellent position close to amenities
- No onward chain
Additional details
- Parking
- Yes
- Garden
- Yes
Description
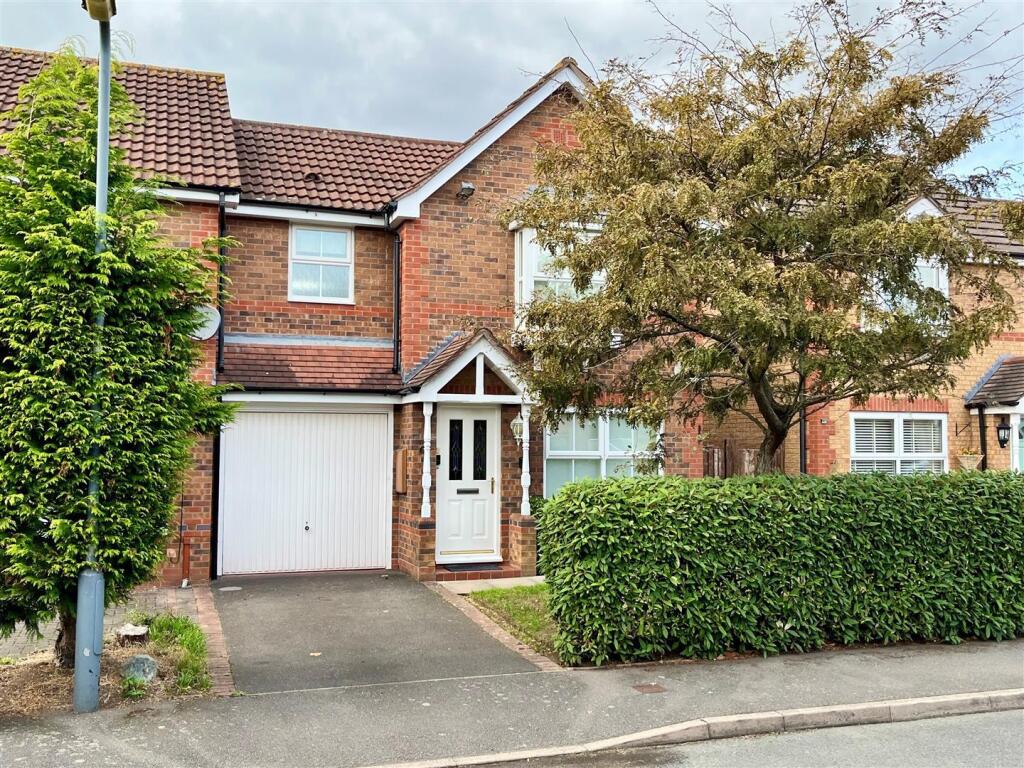
Set back from the road behind a tarmac drive with brick paved border and path, a bush-lined perimeter privatises the border with access being given into the home via a canopy porch and obscure glazed door to:
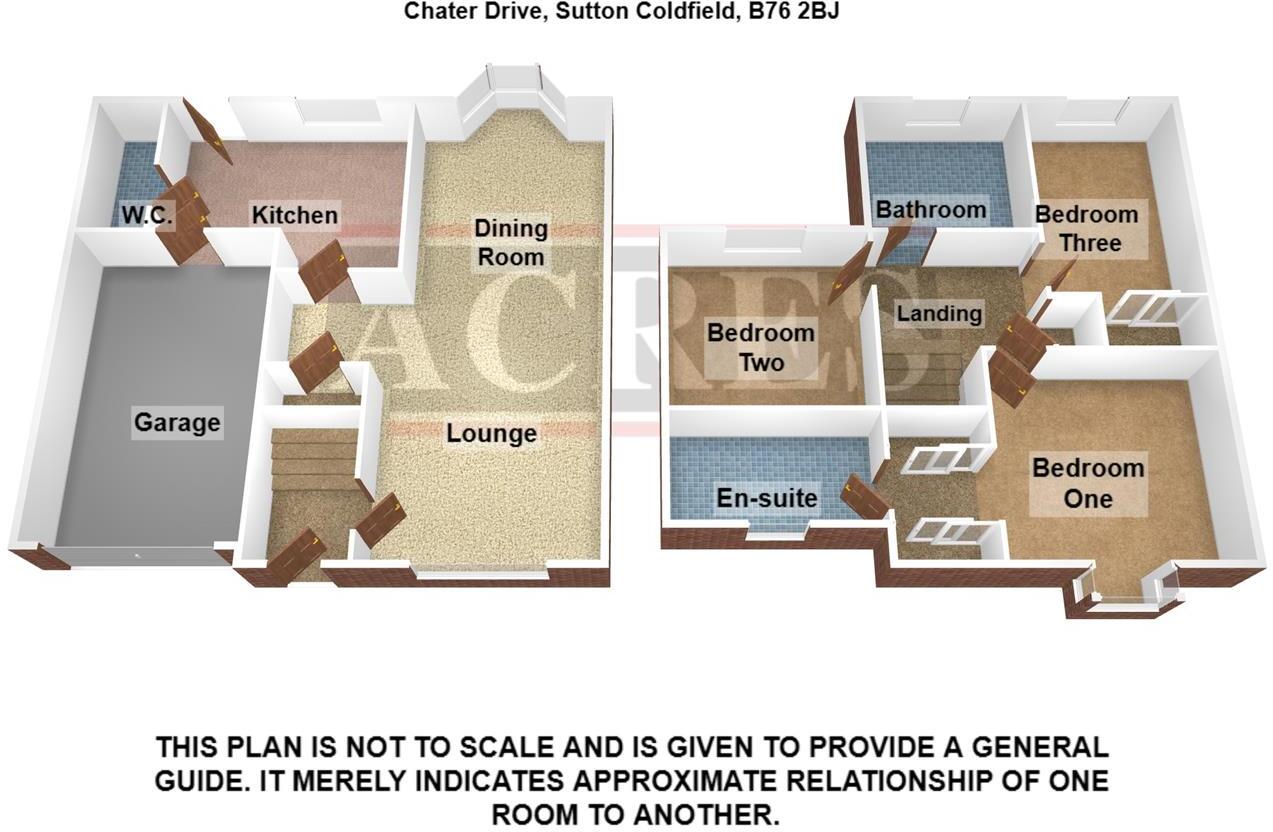
ENTRANCE HALL: Stairs off to first floor, radiator, door opens to:
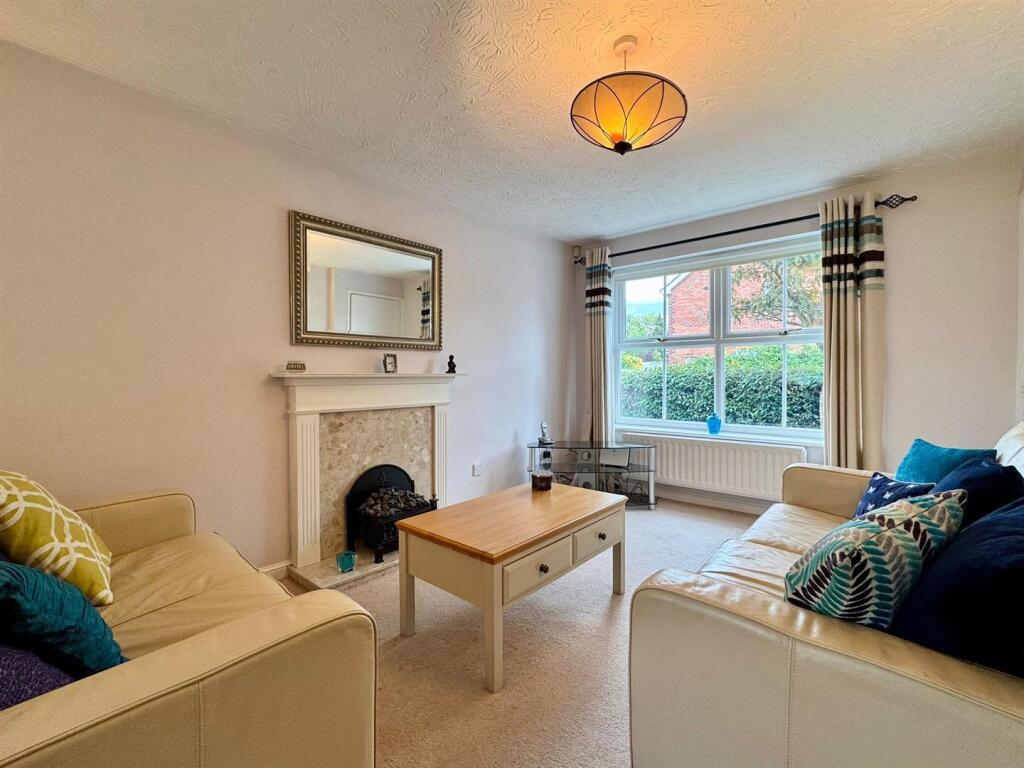
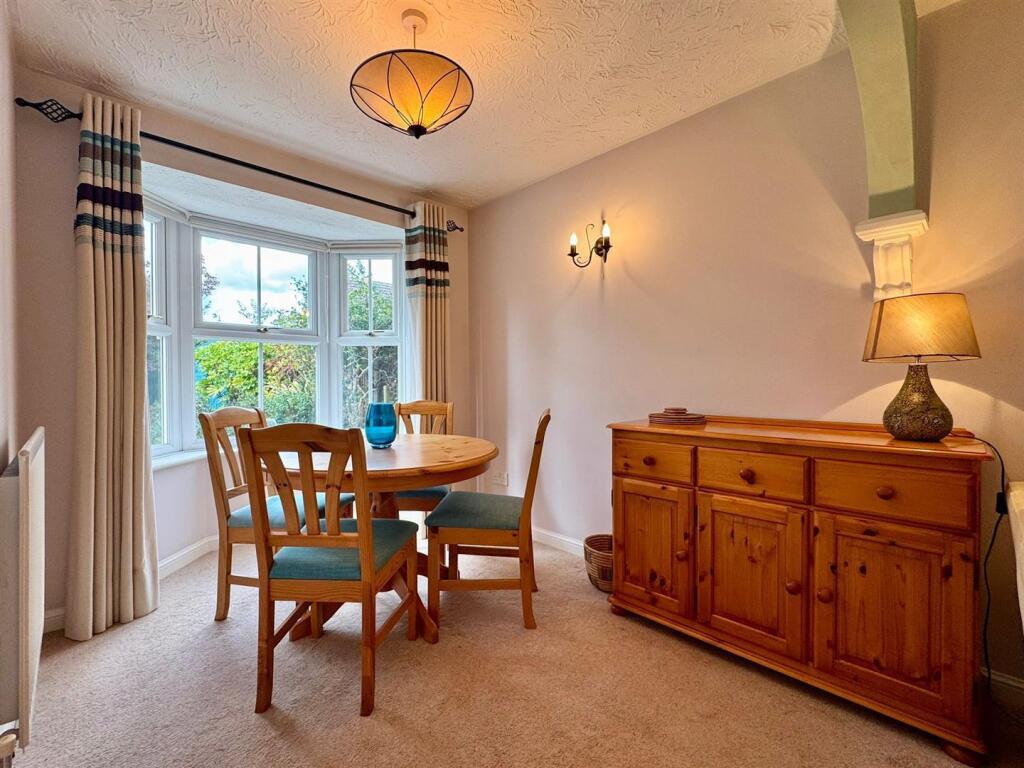
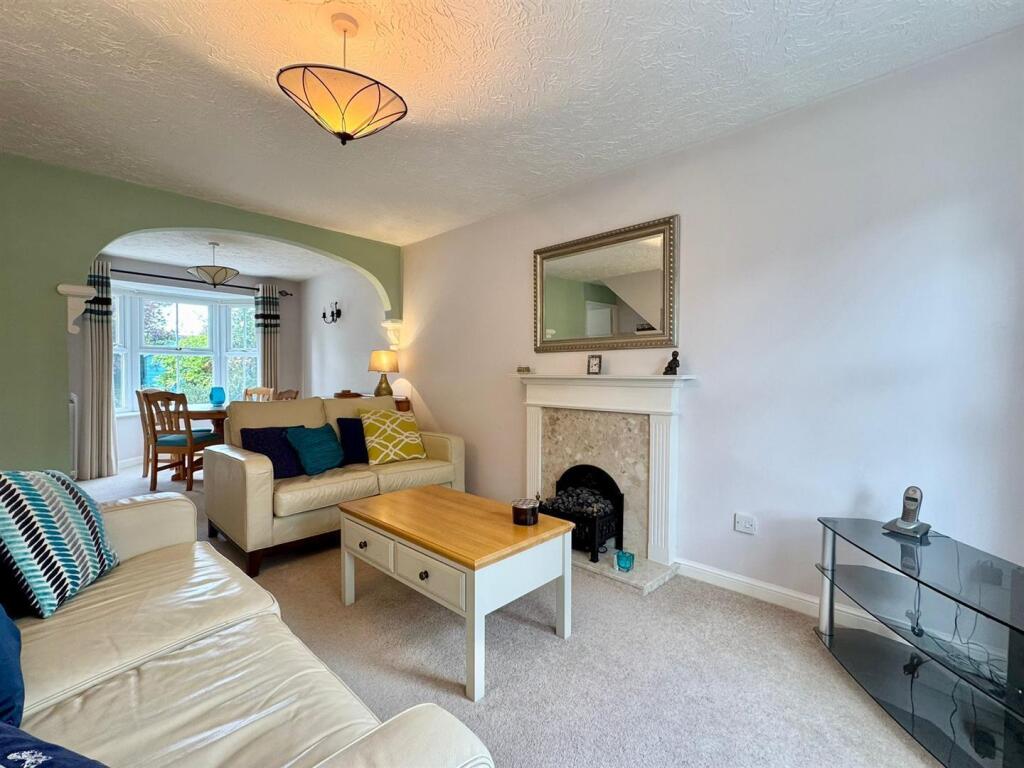
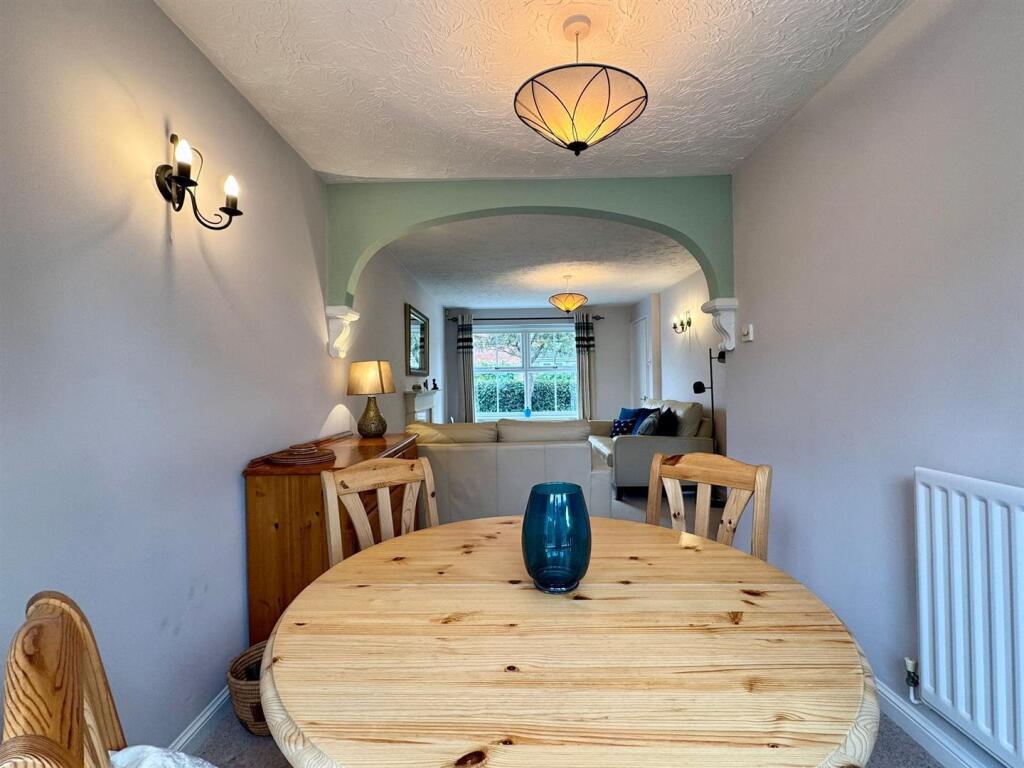
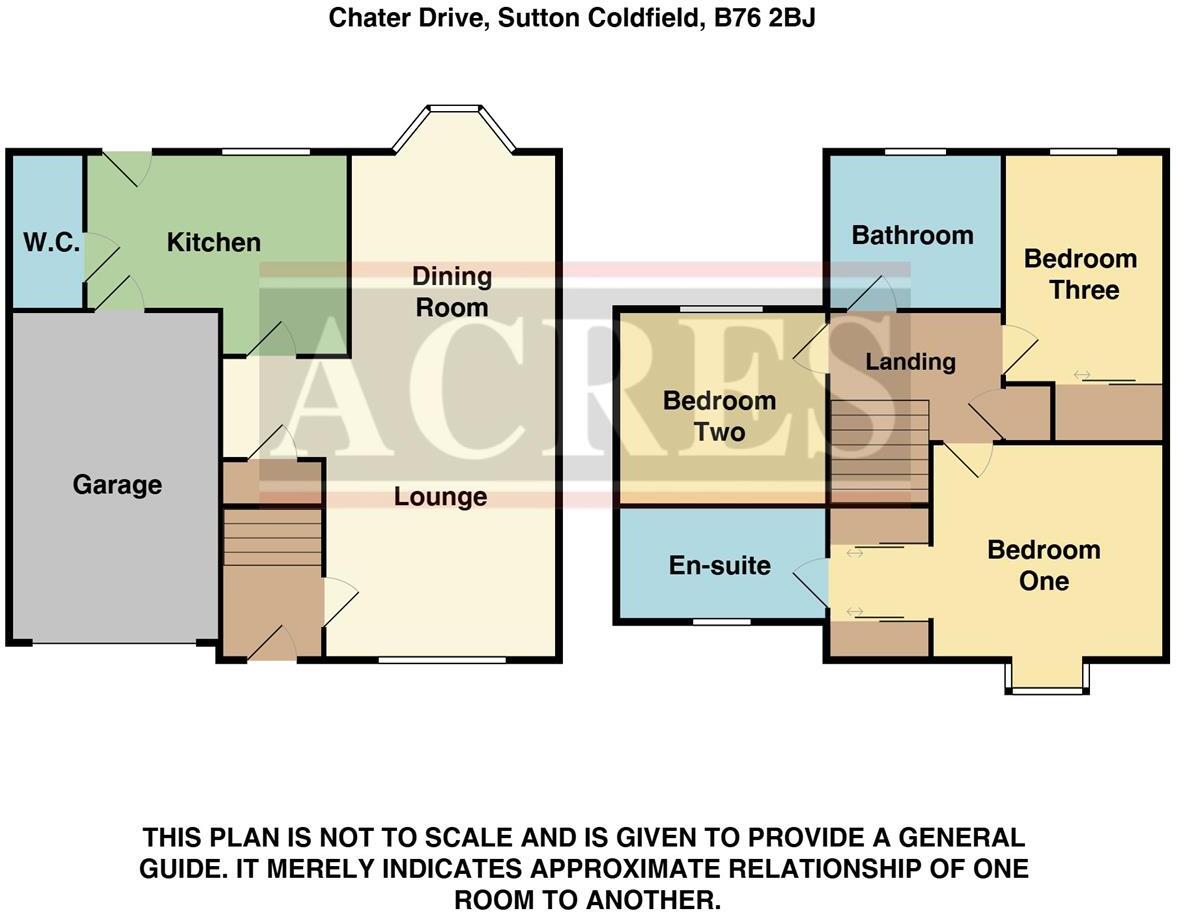
FAMILY LOUNGE THROUGH DINING AREA: 25’05 (through dining area) x 9’10: PVC double glazed window to fore, having bay window to rear, space for complete lounge suite and dining table with chairs, ornamental fireplace set upon a granite hearth having matching surround and period mantel over, radiators, doors to hall, under stairs storage and to:
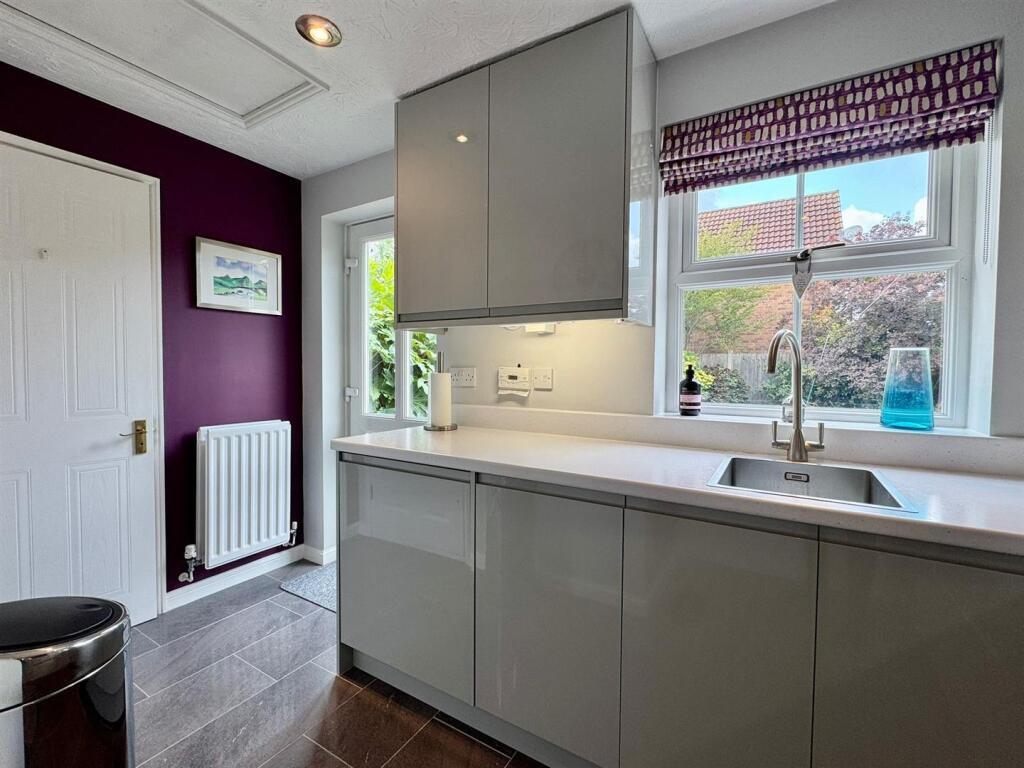
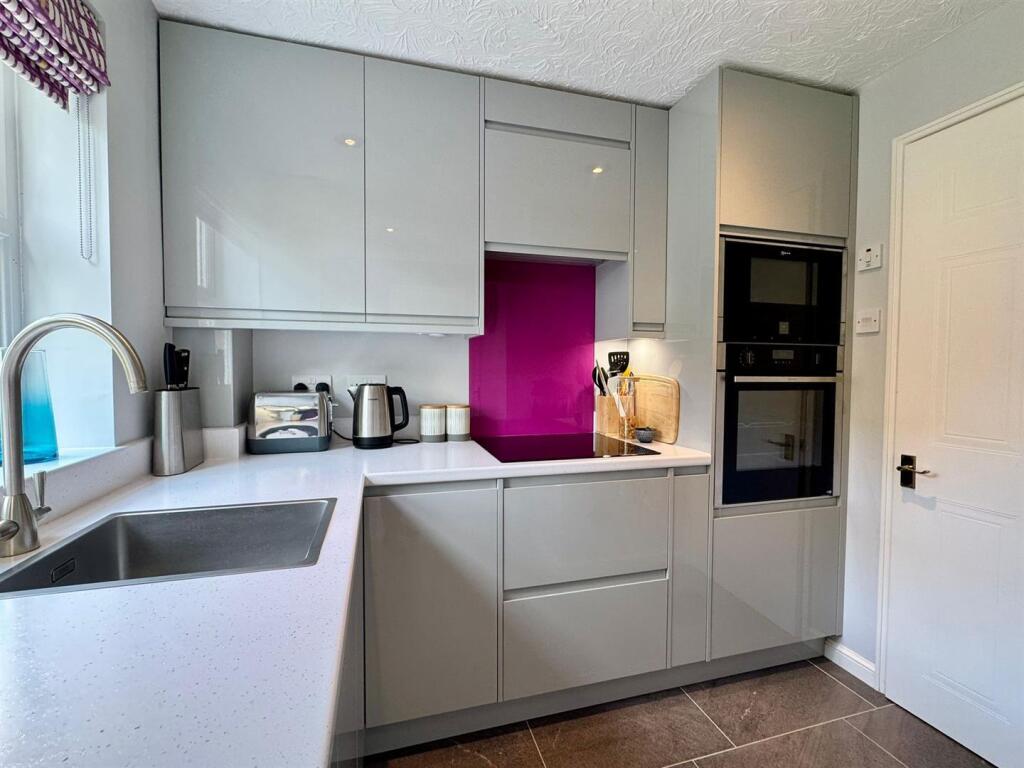
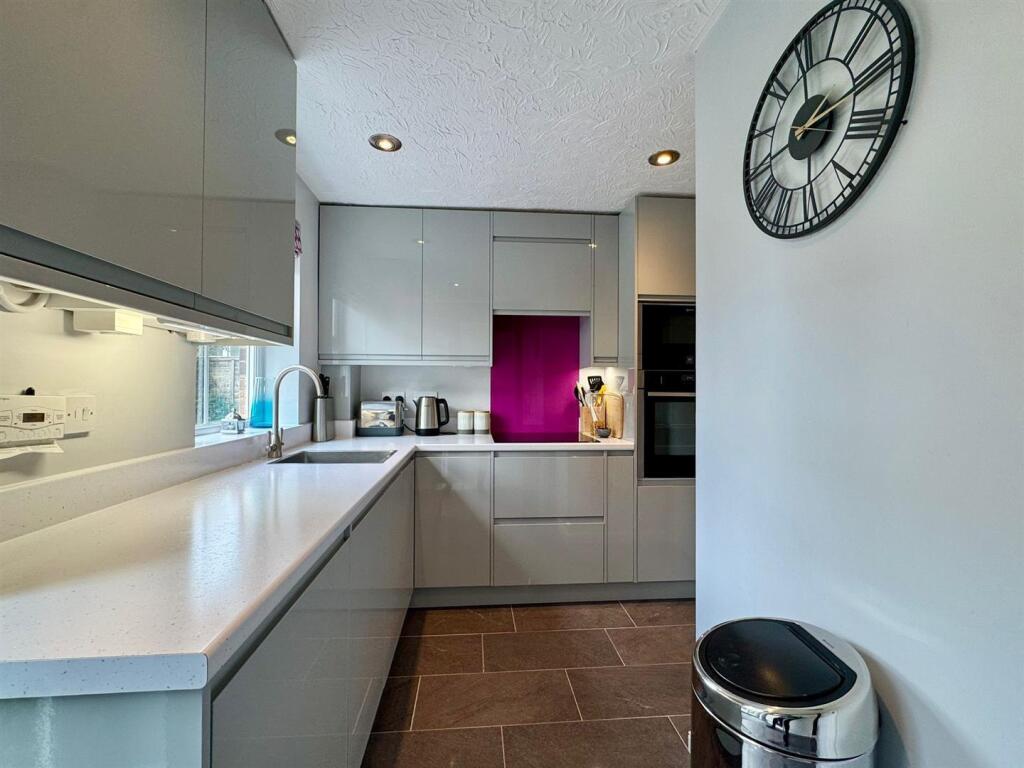
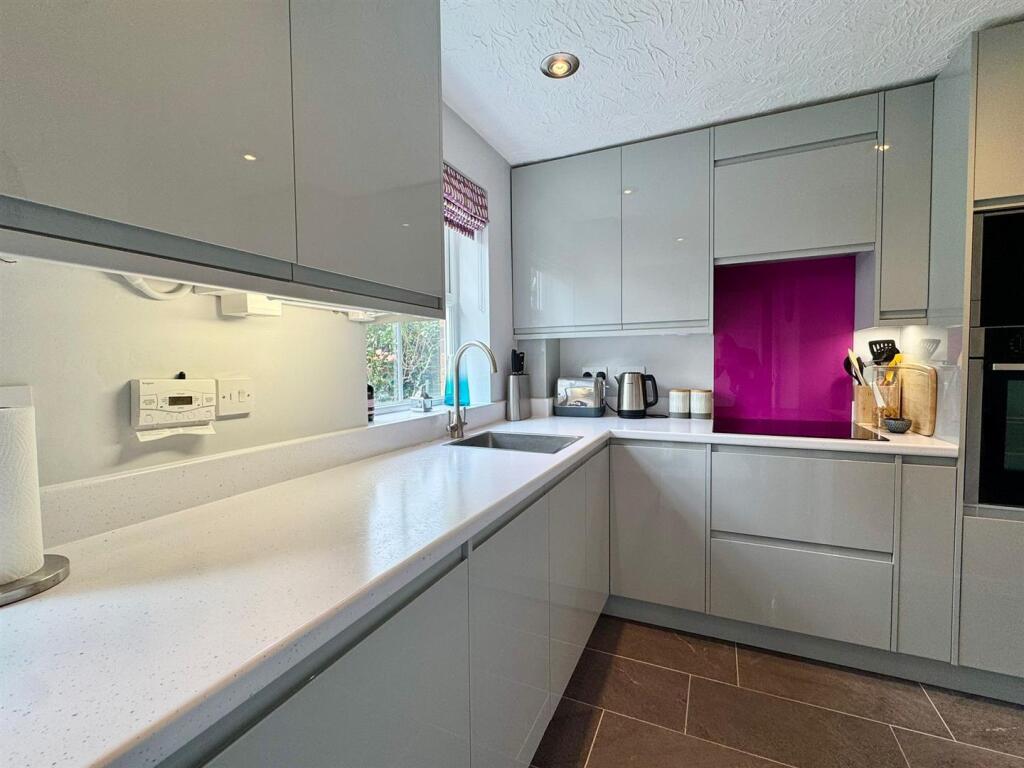
SUPERB REFITTED KITCHEN: 11’07 x 7’11 max / 5’03 min: PVC double glazed window and door open to rear garden, matching high-gloss wall and base units with integrated fridge, dishwasher and Neff oven with Neff microwave over, roll edged work surfaces with inset stainless steel sink unit, induction electric hob having extractor canopy over, matching upstands, radiator, doors back to lounge, garage and:
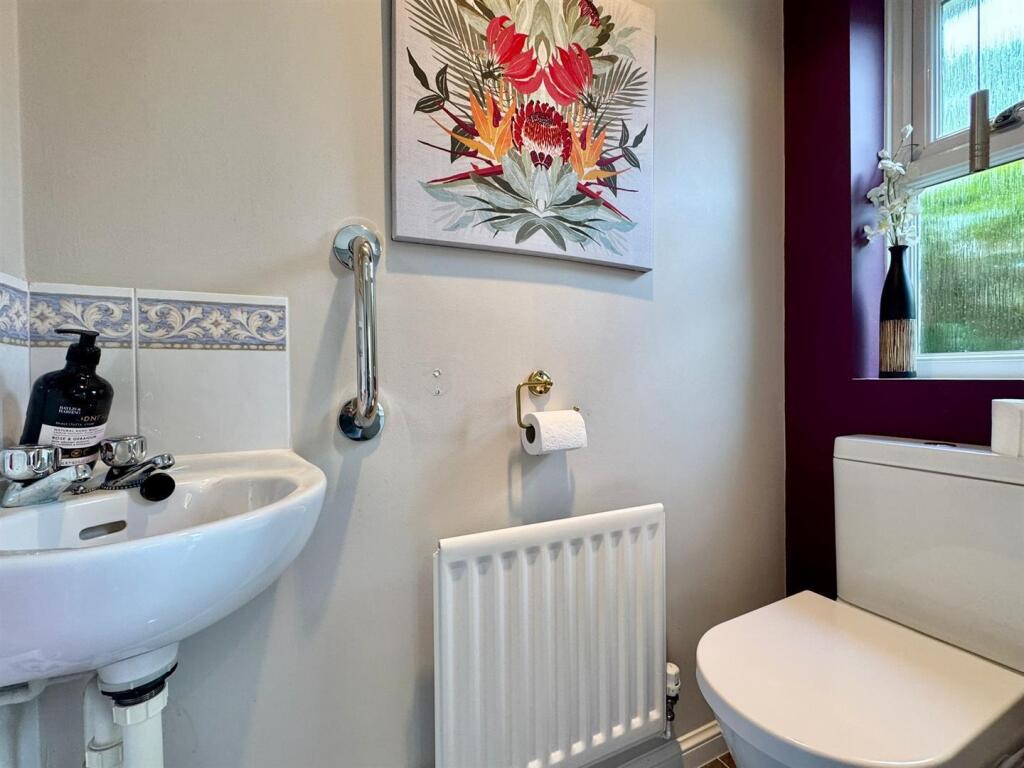
GUEST CLOAKROOM / WC: PVC double glazed obscure window to rear, suite comprising corner wash hand basin and low level WC, radiator, tiled splashback, door back to kitchen.
STAIRS & LANDING: Doors open to three bedrooms, a family bathroom and airing cupboard.
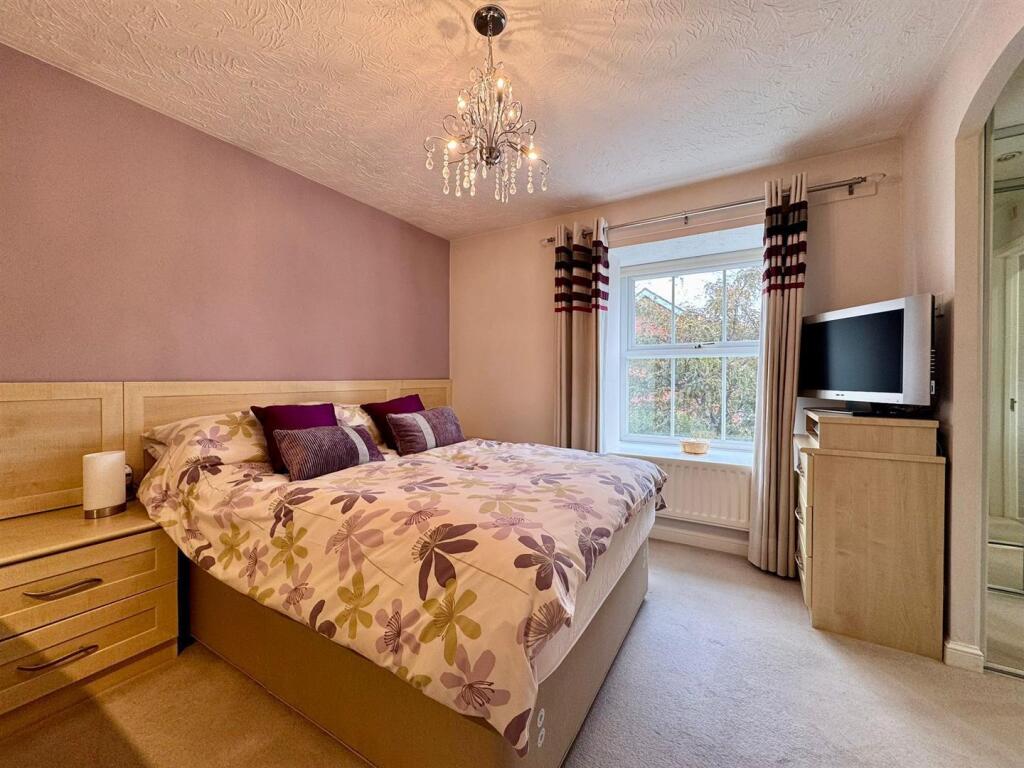
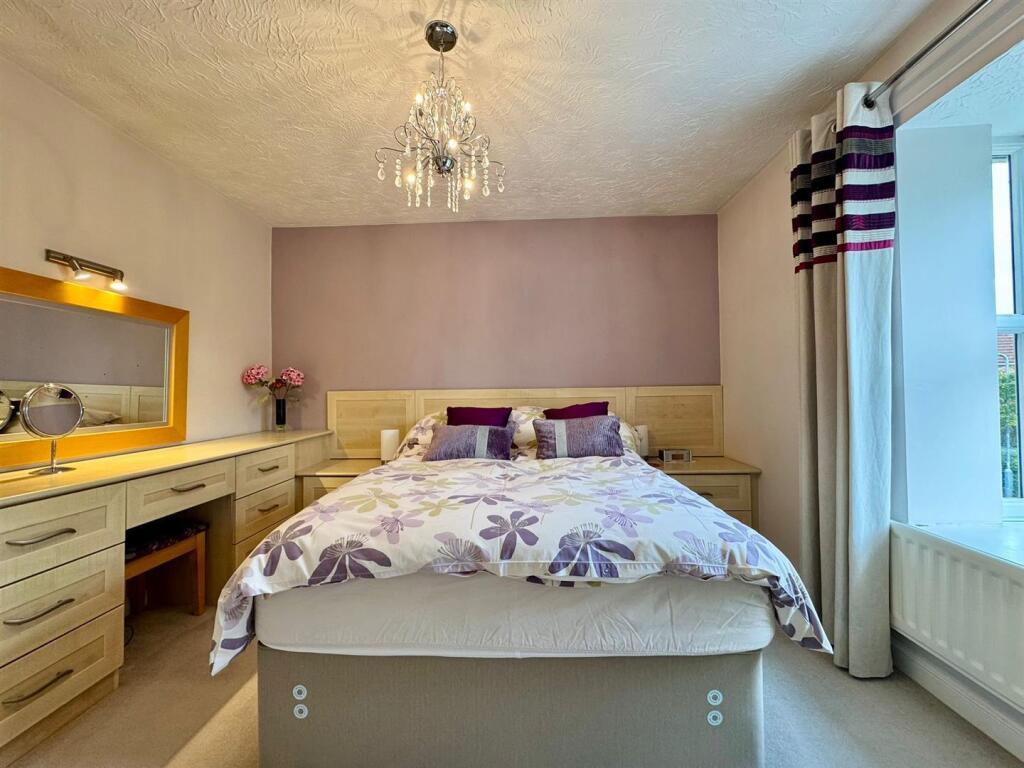
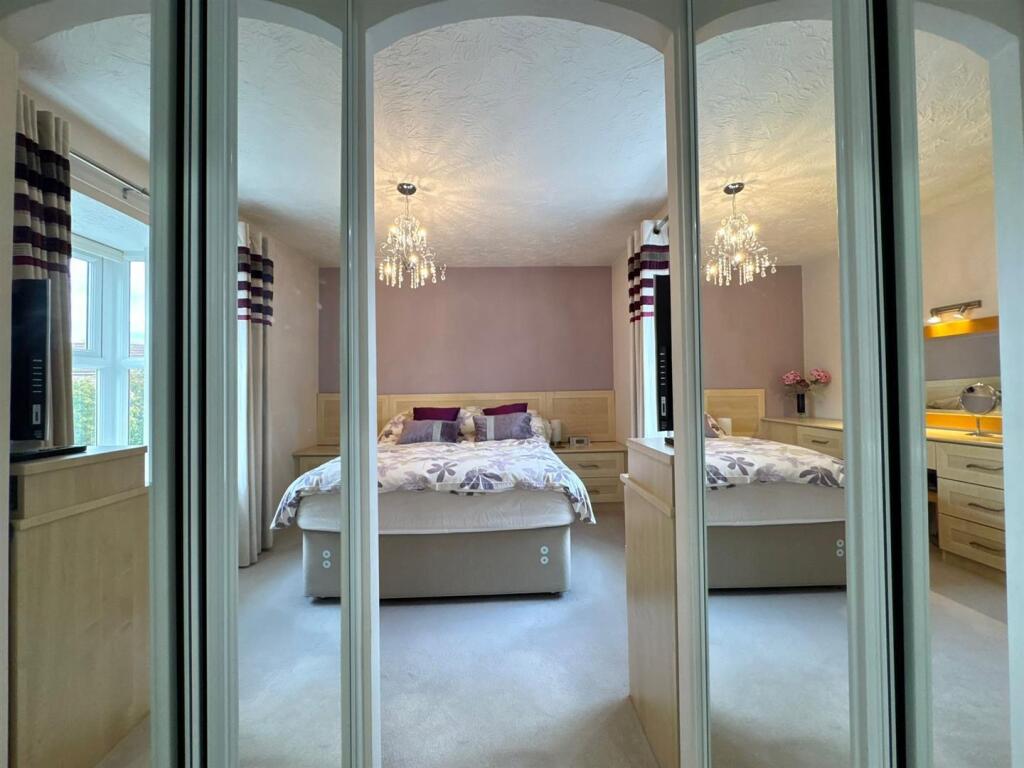
BEDROOM ONE: 10’10 x 9’10: PVC double glazed bow box window to fore, space for double bed and complementing suite, fitted matching units having bedside and dressing areas, radiator, door back to landing, access is provided to a walk-in wardrobe area, offering built-in double wardrobes, door is also provided to:
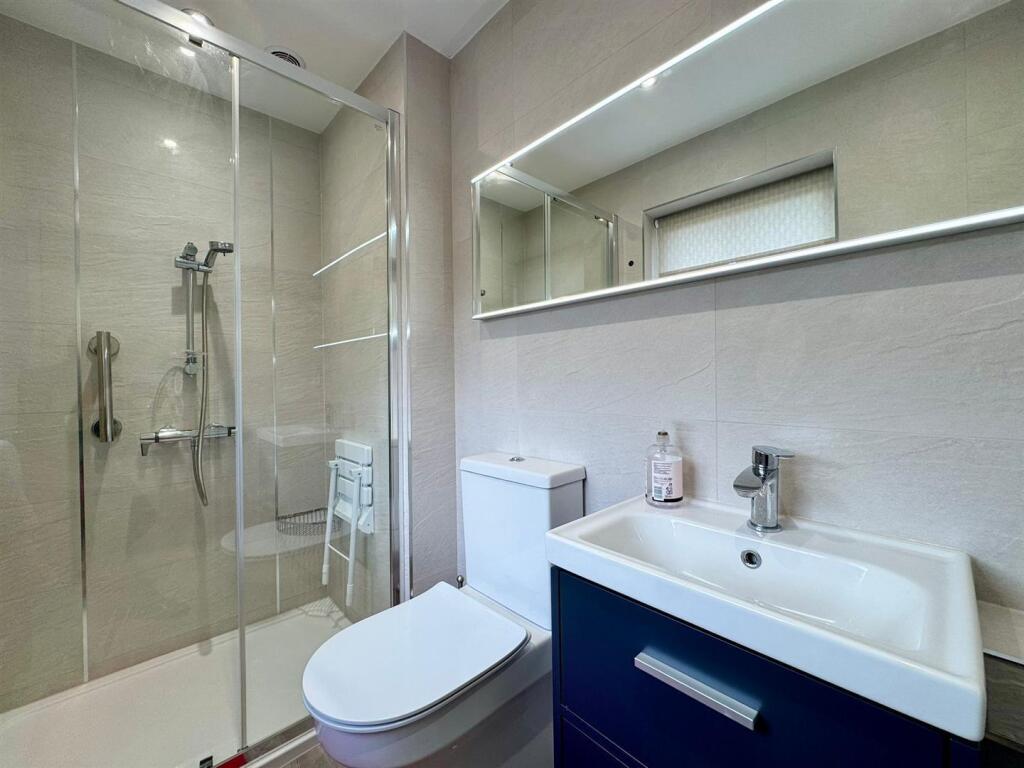
RECENTLY REFITTED ENSUITE SHOWER ROOM: PVC double glazed obscure window to fore, suite comprising step-in shower cubicle with splash screen sliding door to fore, vanity wash hand basin and low level WC, ladder style radiator, tiled splashbacks, door back to bedroom.
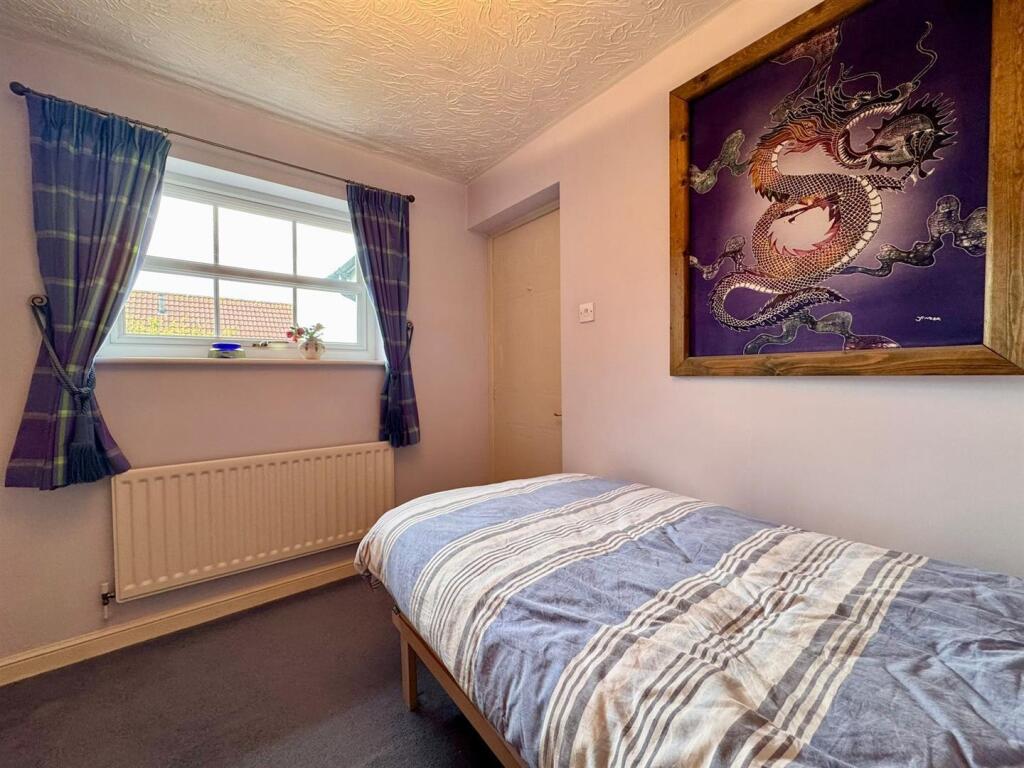
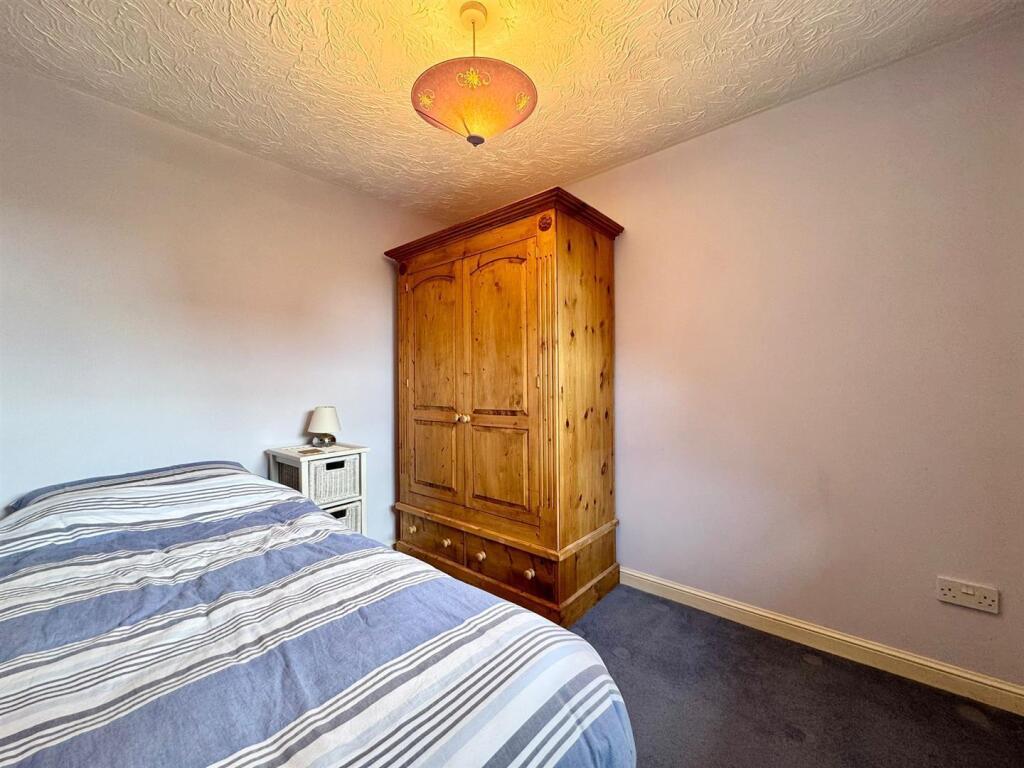
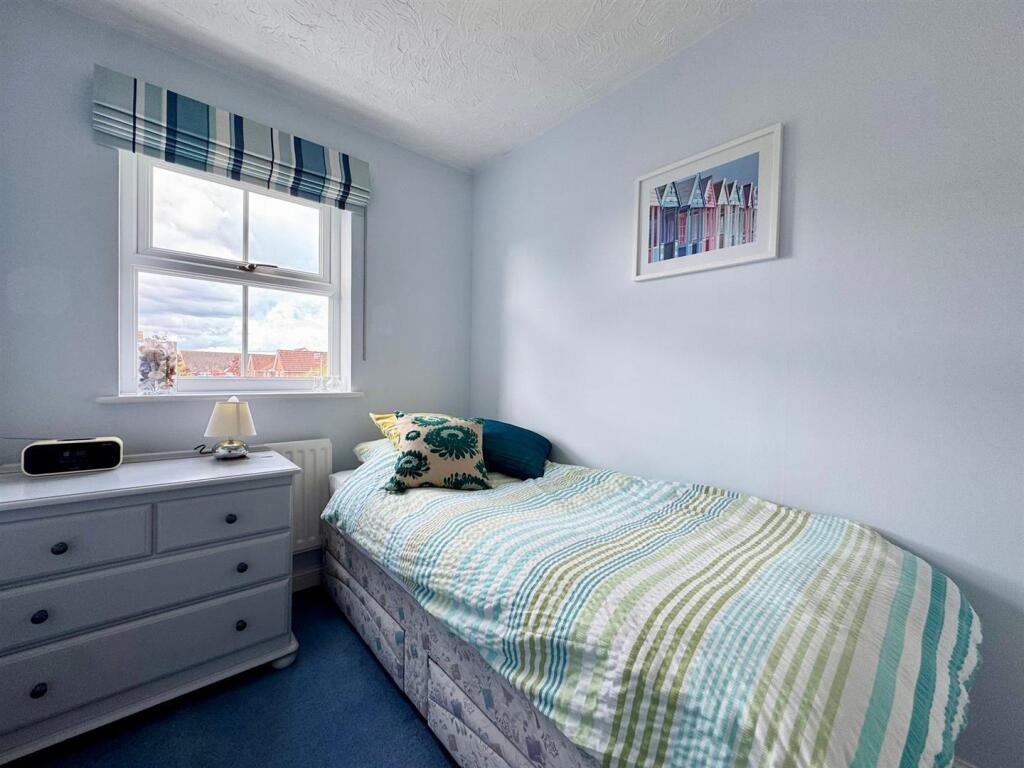
BEDROOM TWO: 9’07 x 7’11: PVC double glazed window to rear, space for double bed and complementing suite, radiator, door back to landing.
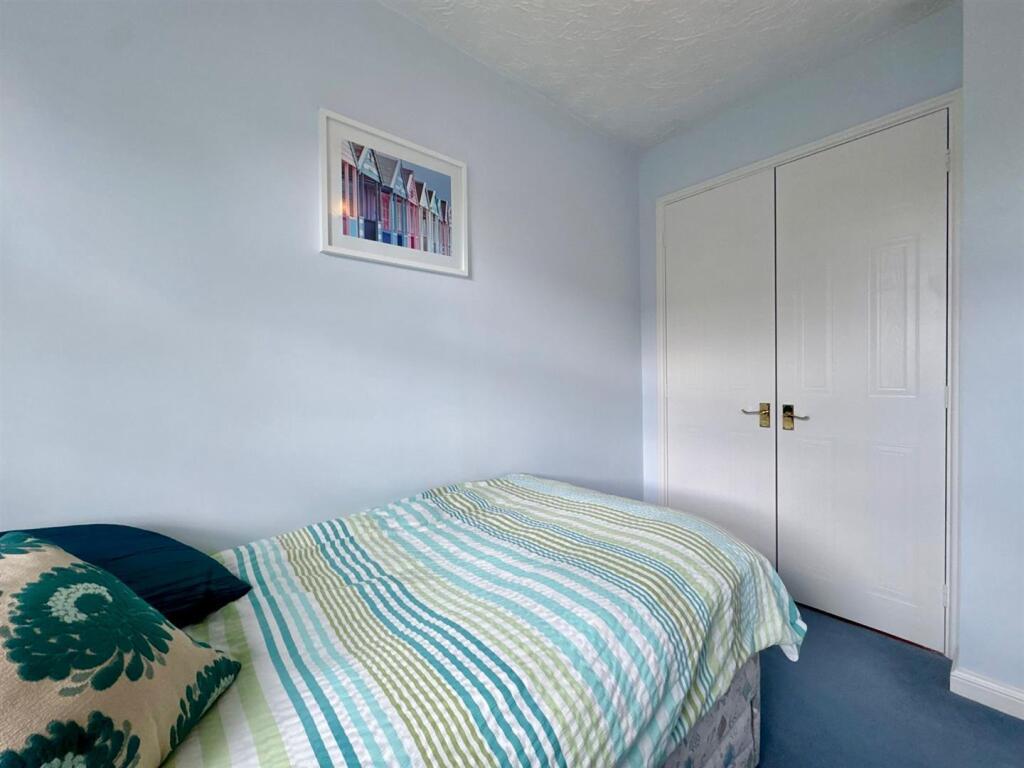
BEDROOM THREE: 9’07 x 6’05: PVC double glazed window to rear, space for bed and complementing suite, built-in sliding wardrobes, radiator, door back to landing.
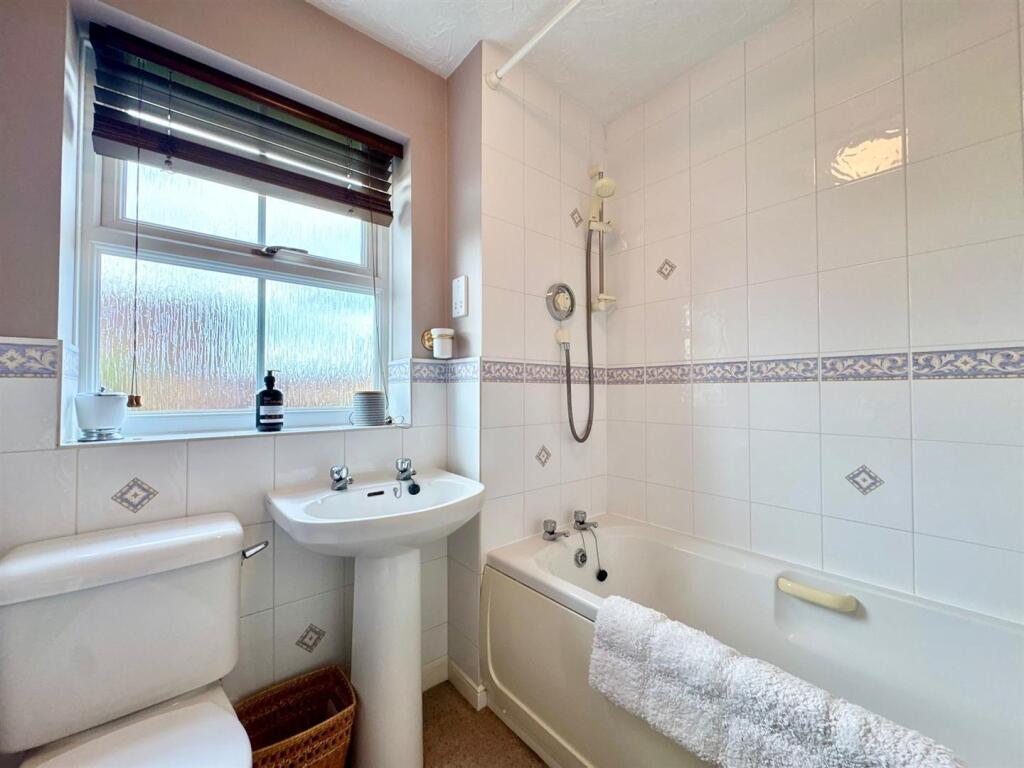
FAMILY BATHROOM: PVC double glazed obscure window to rear, suite comprising bath, low level WC and pedestal wash hand basin, tiled splashbacks, radiator, door back to landing.
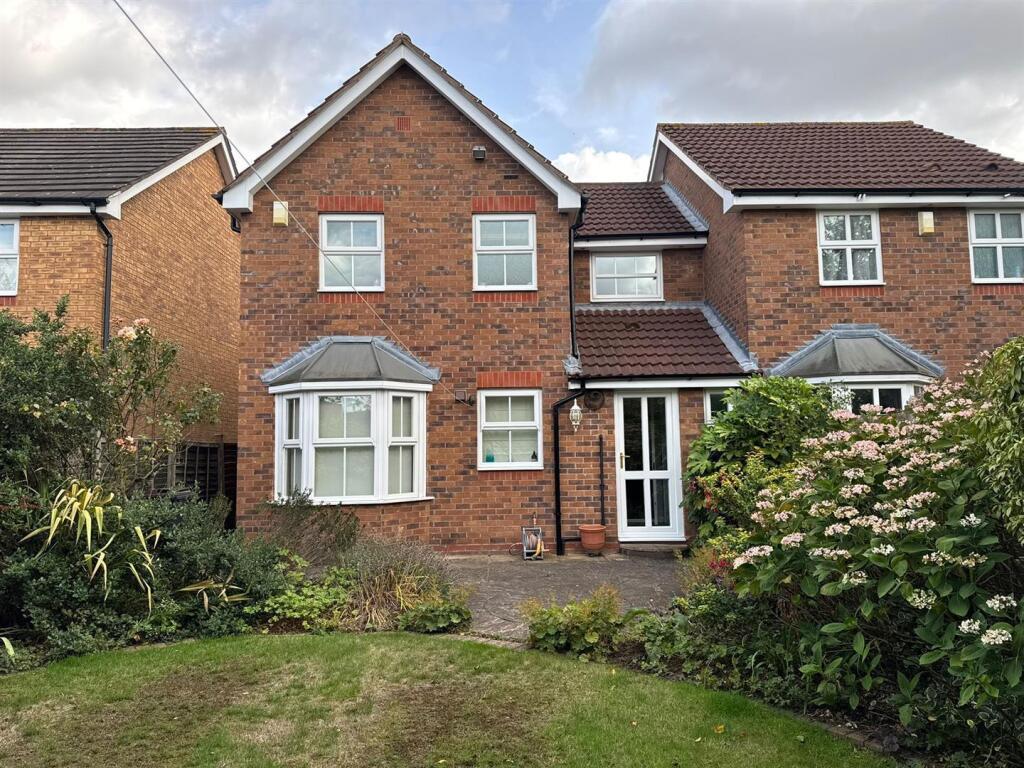
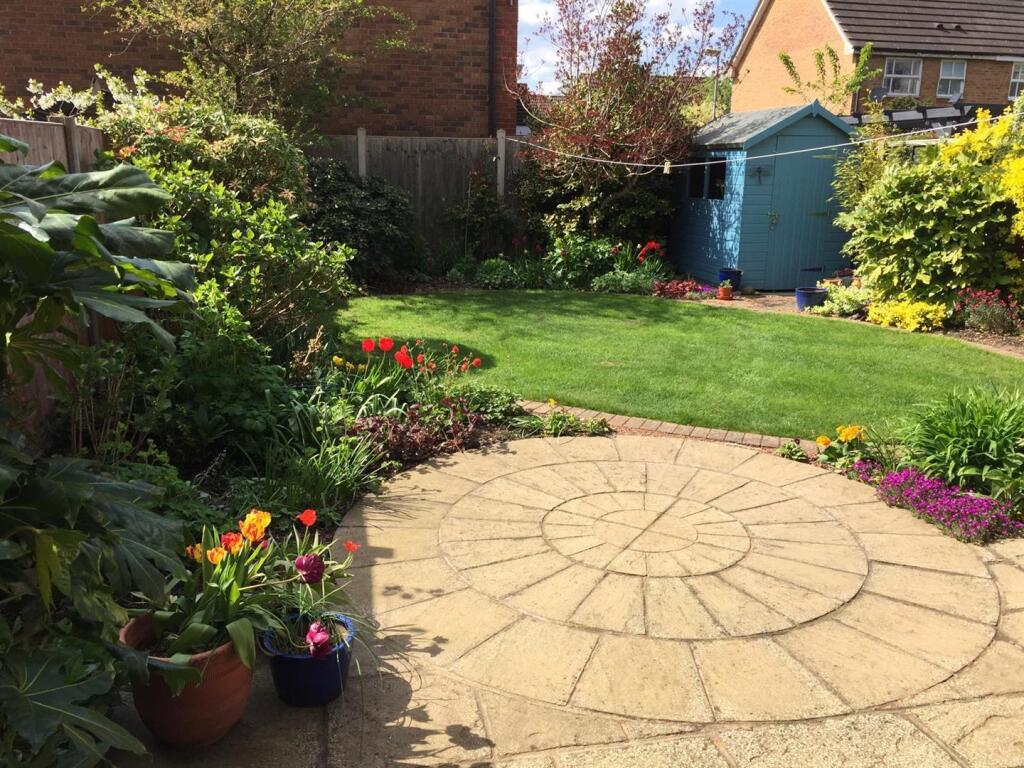
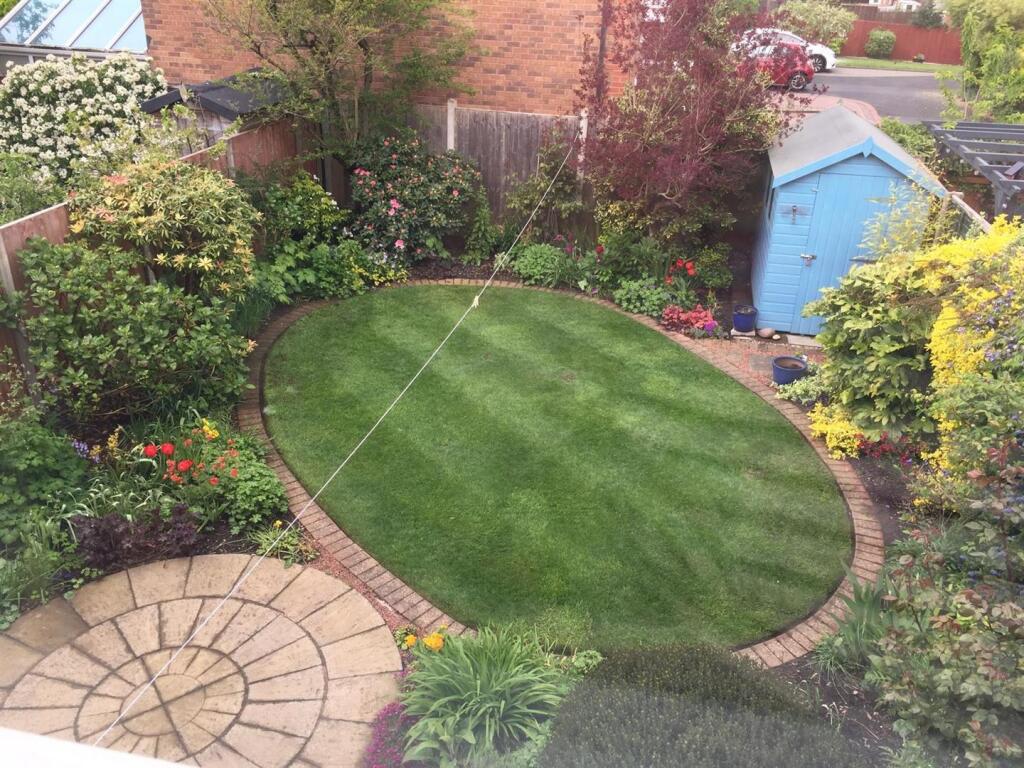
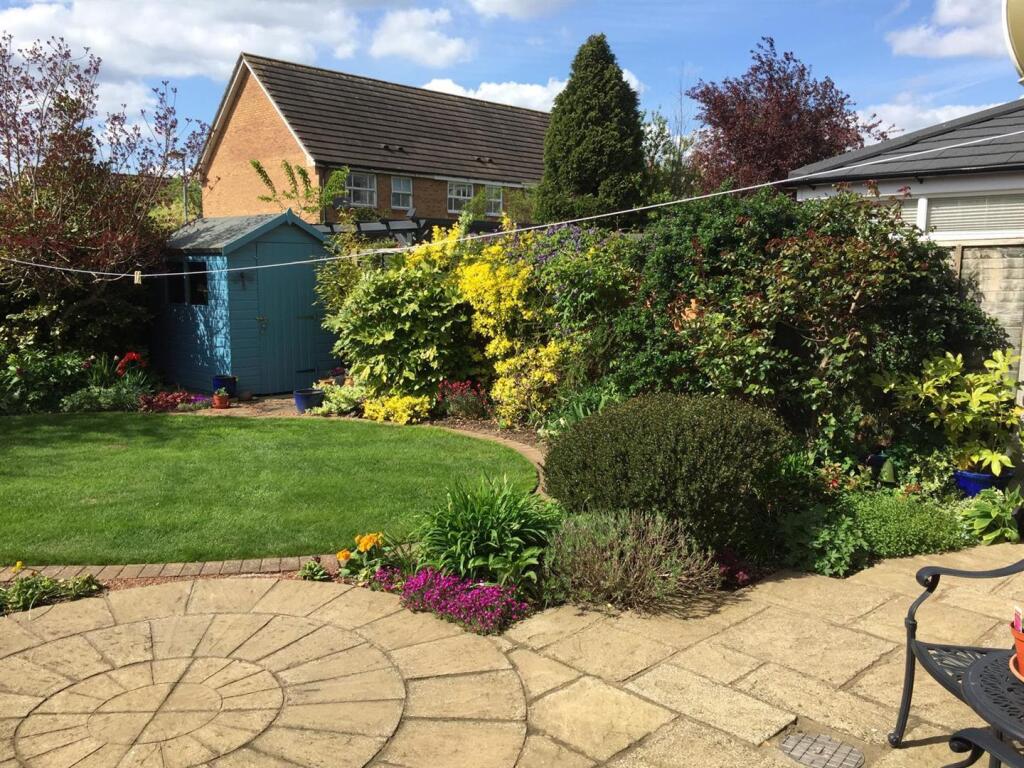
REAR GARDEN: A paved, landscaped patio advances from the accommodation and leads to lawn, mature well-tended shrubs and bushes line and privatise the property’s border, a garden shed is provided, with access being given back into the home via a PVC double glazed door to kitchen, side access to the property is also provided.
SINGLE GARAGE: 16’07 x 8’00: (please check suitability for your own vehicle use): Up and over garage door to fore, recesses are provided along with a washing machine and dryer. The garage offers the potential for a conversion to make an additional reception room (subject to the necessary planning permissions).
Please note : Unfortunately, Rightmove automatically remove any hyperlinks added to their site, thus the details of where the information below is available is provided, and not the actual links. These can be copy and pasted in to a browser / search engine
To check the mobile phone coverage for various networks copy and paste this link into a browser : checker.ofcom.org.uk/en-gb/mobile-coverage
To check the broadband / internet speeds together with networks for the property copy and paste this link into a browser : checker.ofcom.org.uk/en-gb/broadband-coverage
Our vendors are asked to complete a Property Information Questionnaire for the benefit of buyers. This questionnaire provides further information and declares any material facts that may affect your decision to view or purchase the property. This document will be available on request by contacting our offices.
Buyer ID legal requirements checks / fees payable. Please click on the tab named “ Paid ID checks for buyers “ contained within the full description tab on Rightmove / see Acres web site tab - Services - Fess and charges, or copy and paste this link into a browser acres.co.uk/services-mh/fees-charges
Details of fixtures and fittings included within the sale are contact within the room measurements. The vendors reserve the right to remove any of these items by agreement during negotiation if needed / not wanted.
Tenure : Please see the property listing for details. Additionally, further information ( eg length of lease, if applicable ) can be obtained here if applicable / wanted, copy and paste this link into a browser : tinyurl.com/5dvd2hnb
Acres Estate Agents have not tested any apparatus, equipment, fixture or services and so cannot verify they are in working order, or fit for their purpose. The buyer is strongly advised to obtain verification from their Solicitor, Surveyor or other qualified party. Additionally, please note all measurements are approximate
Very occasionally the EPC may not be available due to reasons beyond our control, the Regulations state that the EPC must be ordered with 7 days of marketing, and presented within 21 days thereafter. For an update on the preparation of the EPC please contact the selling office or regularly monitor our website / portals. Should you require a copy of the full EPC please once more contact the selling office and we will happily forward this to you in PDF format, or by hard copy.
Property to sell ? Please contact your local office or email us as we would of course be delighted to assist.
Listed by
Walmley
Acres
Reference: 167176805
EPC Rating & Upgrade Cost
Current rating: C
Potential rating: C
Inspection date: 20/06/2025
Expiry date: 19/06/2035
Current heating cost: £613/year
Potential heating cost: £565/year
Est. upgrade cost to C: £22,000
Recommendations
- Floor insulation (solid floor) (£5,000 - £10,000)
- Solar water heating (£4,000 - £7,000)
- Solar photovoltaic panels, 2.5 kWp (£8,000 - £10,000)
Flood risk
Zone: 1
Risk: Low
Job (default Low)
Floorplans
2D.jpg
3D.jpg
EPC Graphs
EE Rating
FENSA Certificates
This property has 1 FENSA certificate(s) on record, indicating window/door installations by FENSA-approved installers.
FENSA Certificate #3449317
Property Details
Street: 20 Chater Drive
Town: SUTTON COLDFIELD
Postcode: B76 2BJ
Installation Details
Items: 9 windows and 2 doors
Certificate Issued: 31/01/2006
Work Completed: 13/12/2005
This certificate data was retrieved from FENSA's database
What is FENSA? FENSA (Fenestration Self-Assessment Scheme) is a government-authorised scheme that monitors building regulation compliance for replacement windows and doors. Certificates indicate that work was completed by FENSA-approved installers.
Price history
237% since 1999
| Event | Date | Price | % change |
|---|---|---|---|
| Sold | 27/02/2026 (4 months ago) | £336,500 | +236.5% |
| Sold | 20/08/1999 (26 years ago) | £100,000 | — |
Source: HM Land Registry Price Paid Data. Crown copyright.
Sold Comparables
Same street and nearby sales within 0.25 miles (last 5 years). Data from Land Registry Price Paid.
| Address | Price | Date | Type |
|---|---|---|---|
| 43 SWALE ROAD, SUTTON COLDFIELD, BIRMINGHAM, WEST MIDLANDS, B76 2BH | £280,000 | 20/12/2023 | Terraced |
| 45 HORSFALL DRIVE, SUTTON COLDFIELD, BIRMINGHAM, WEST MIDLANDS, B76 2BT | £270,000 | 18/10/2023 | Terraced |
| 53 HORSFALL DRIVE, SUTTON COLDFIELD, BIRMINGHAM, WEST MIDLANDS, B76 2BT | £370,000 | 01/09/2023 | Terraced |
| 17 SWALE ROAD, SUTTON COLDFIELD, BIRMINGHAM, WEST MIDLANDS, B76 2BH | £286,500 | 16/12/2022 | Terraced |
| 51 SWALE ROAD, SUTTON COLDFIELD, BIRMINGHAM, WEST MIDLANDS, B76 2BH | £283,000 | 26/09/2022 | Terraced |
| Same street 18 CHATER DRIVE, SUTTON COLDFIELD, BIRMINGHAM, WEST MIDLANDS, B76 2BJ | £385,000 | 25/08/2022 | Terraced |
| Same street 4 CHATER DRIVE, SUTTON COLDFIELD, BIRMINGHAM, WEST MIDLANDS, B76 2BJ | £545,000 | 30/06/2022 | Detached |
| 18 HORSFALL DRIVE, SUTTON COLDFIELD, BIRMINGHAM, WEST MIDLANDS, B76 2BT | £270,000 | 25/03/2022 | Terraced |
| Same street 45 CHATER DRIVE, SUTTON COLDFIELD, BIRMINGHAM, WEST MIDLANDS, B76 2BJ | £220,000 | 08/10/2021 | Terraced |
| 14 HORSFALL DRIVE, SUTTON COLDFIELD, BIRMINGHAM, WEST MIDLANDS, B76 2BT | £240,000 | 28/09/2021 | Terraced |
| 47 SWALE ROAD, SUTTON COLDFIELD, BIRMINGHAM, WEST MIDLANDS, B76 2BH | £218,000 | 06/08/2021 | Terraced |
| 43 SWALE ROAD, SUTTON COLDFIELD, BIRMINGHAM, WEST MIDLANDS, B76 2BH | £233,000 | 23/07/2021 | Terraced |
Street average: £383,333 (3 sales)
Area average: £272,278 (9 sales)
Capital growth trend
Land Registry outcode average: last 12 months vs 5y and 10y ago (from sold prices).
House Price Index (HM Land Registry — official index, not sold-price averages): Birmingham. Series: Terraced. As of April 2026.
Rental Range
Estimated market rent for Birmingham. Low = conservative, Realistic = average, Optimistic = best case.
Based on Local Authority from postcode lookup → Birmingham.
LHA (30th percentile) floor for Birmingham: £823/mo (Apr 2025 – Mar 2026)
Location
Nearby
Nearest stations, universities and amenities (distance from property).
| Type | Name | Distance |
|---|---|---|
| Bus stop | Walmley Rd / Cater Drive | 0.4 miles |
| Bus stop | Walmley Rd / Shottery Grove | 0.4 miles |
| Shop | Bluebell Photo Studio | 0.7 miles |
| Shop | Asda Opticians | 0.9 miles |
| Train station | Wylde Green | 1.8 miles |
| Train station | Chester Road | 1.9 miles |
| University | Maryvale Institute | 4.3 miles |
| University | BCU Oscott Gardens | 4.7 miles |
| Hospital | Little Aston Hospital | 5.2 miles |
| Hospital | Brian Oliver Centre | 5.4 miles |
Street-level crime
| Category | Count |
|---|---|
| Violence and sexual offences | 28 |
| Burglary | 7 |
| Anti-social behaviour | 6 |
| Public order | 6 |
| Vehicle crime | 6 |
| Criminal damage and arson | 3 |
| Other theft | 2 |
| Drugs | 1 |
| Other crime | 1 |
| Possession of weapons | 1 |
| Total incidents | 61 |
Within 1 mile during May 2026. Source: data.police.uk (England & Wales).
Schools nearby
Nearest open schools with Ofsted ratings (England). Closed schools are not shown. Data from Get Information about Schools and Ofsted.
| Name | Type | Distance | Ofsted |
|---|---|---|---|
| The Deanery Church of England Primary School | Primary | 0.3 miles | — (Inspected (no overall grade)) |
| The Shrubbery School Ltd | Other | 0.6 miles | — (No rating) |
| Walmley Junior School | Primary | 0.7 miles | — (Inspected (no overall grade)) |
| Walmley Infant School | Primary | 0.7 miles | Good — 19 Dec 2013 |
| Holy Cross Catholic Primary School | Primary | 0.8 miles | Good — 16 May 2013 |
Rental Comparables
Loading rental comparables for this postcode. Refresh in a few minutes.
Rent-driven metrics
Based on Area rent estimate.
- Rent ratio — Monthly rent ÷ purchase price (1% rule). 1%+ = strong, 0.8–1% = okay, <0.8% = weak for cashflow.
- Max investor price — Rent ÷ 0.8%; the price at which rent would be 0.8% of price (Stoke-style target).
- Target investor price — Rent ÷ 1%; the price at which rent would be 1% of price (strong cashflow band).
- Gross yield — Annual rent as % of purchase price (no costs).