9 SHELMORE CLOSE
STAFFORD, STAFFORD, STAFFORDSHIRE ST16 1SJ
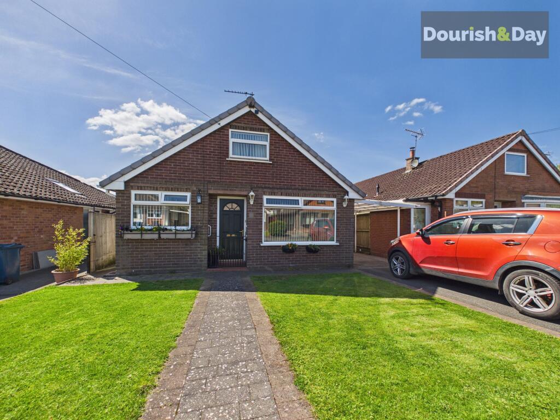
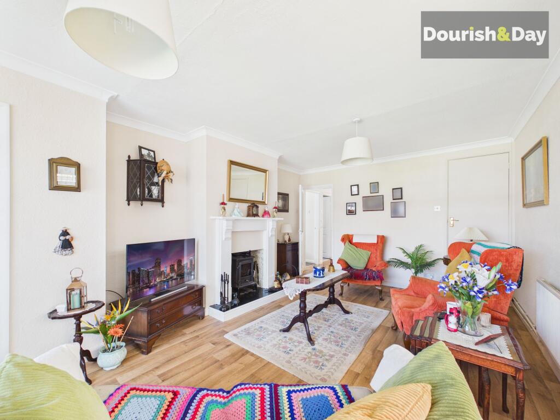
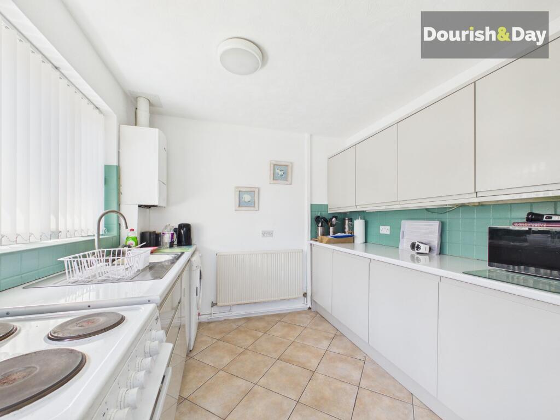
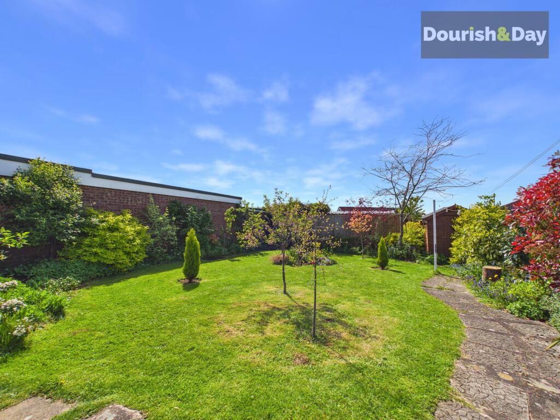
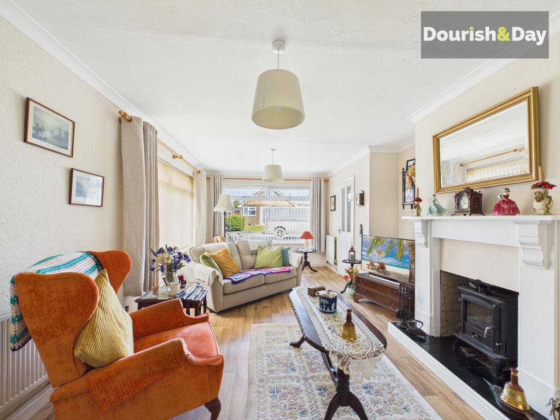
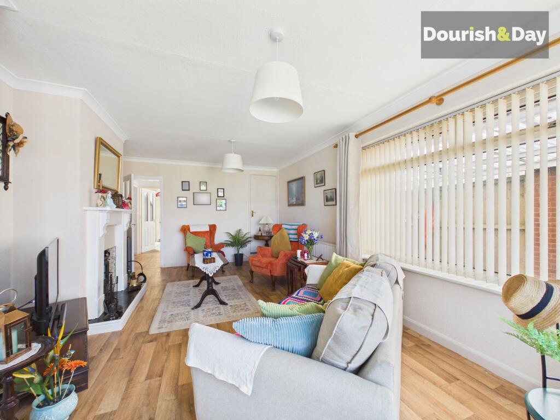
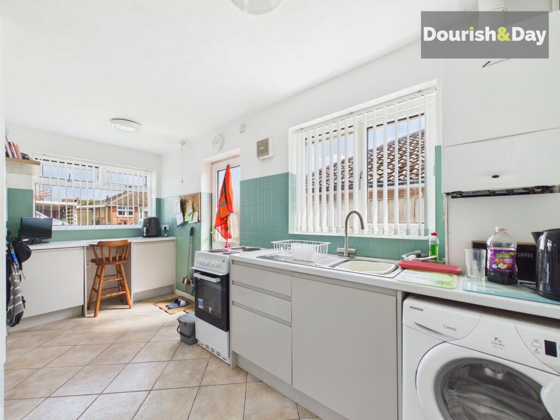
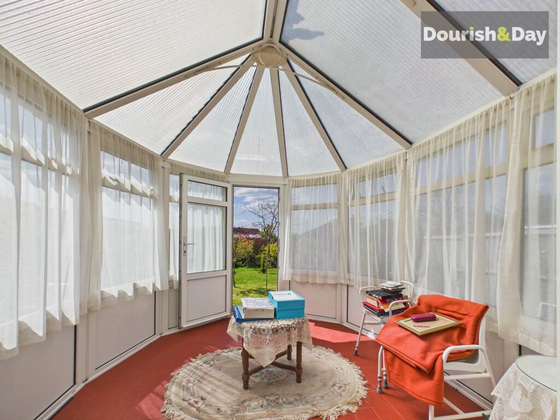
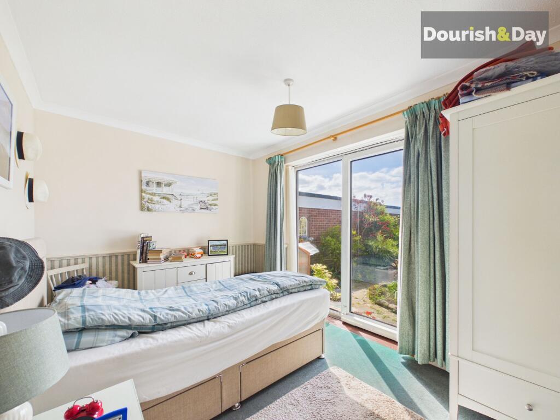
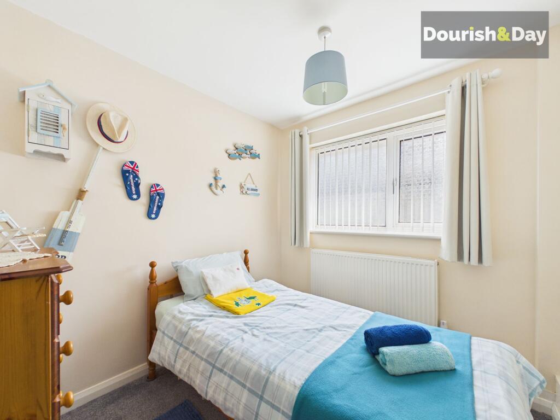
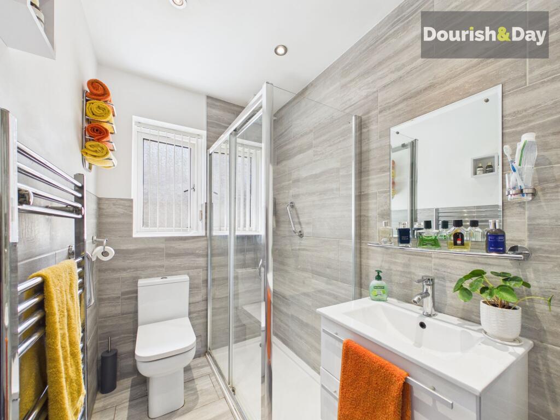
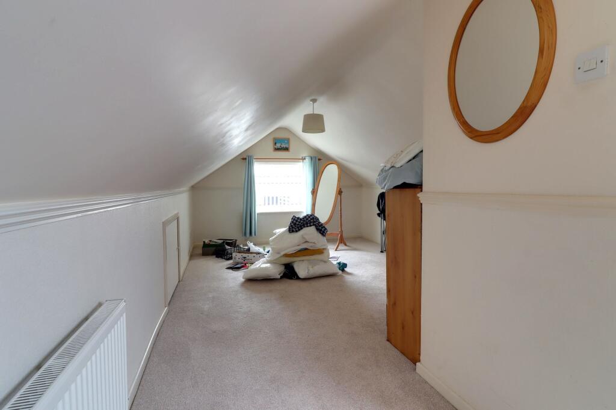
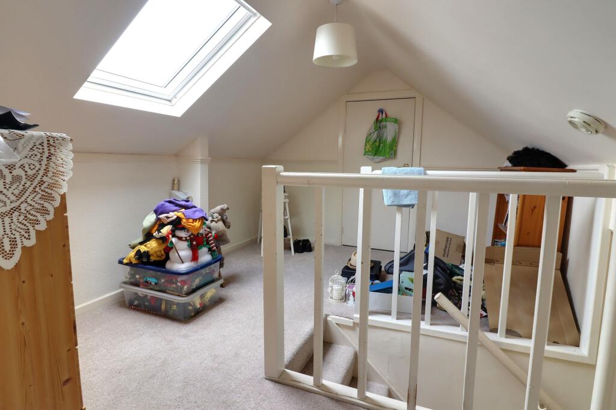
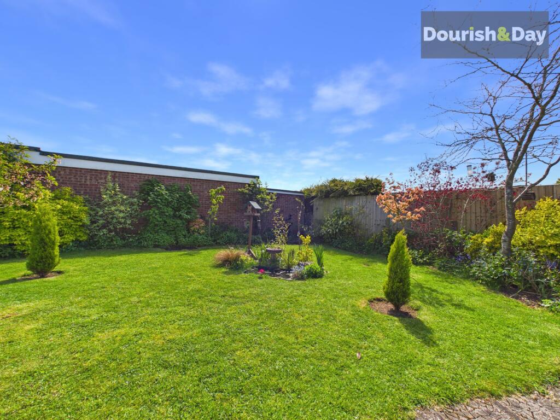
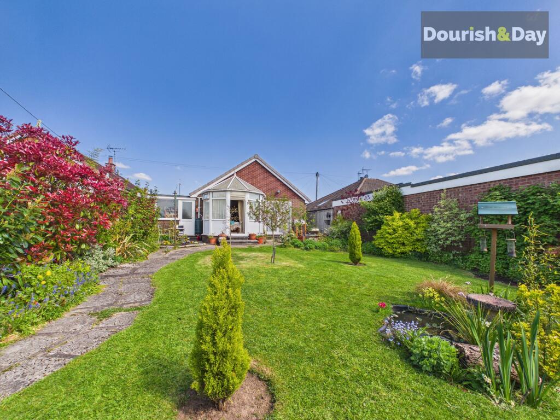
Photo 1 Photo 2 Photo 3 Photo 4 Photo 5 Photo 6 Photo 7 Photo 8 Photo 9 Photo 10 Photo 11 Photo 12 Loft Conversion Loft Conversion Photo 15 Photo 16
/ 16
Property details
Tenure
FREEHOLD
Floor area
109 m²
Council tax band
C
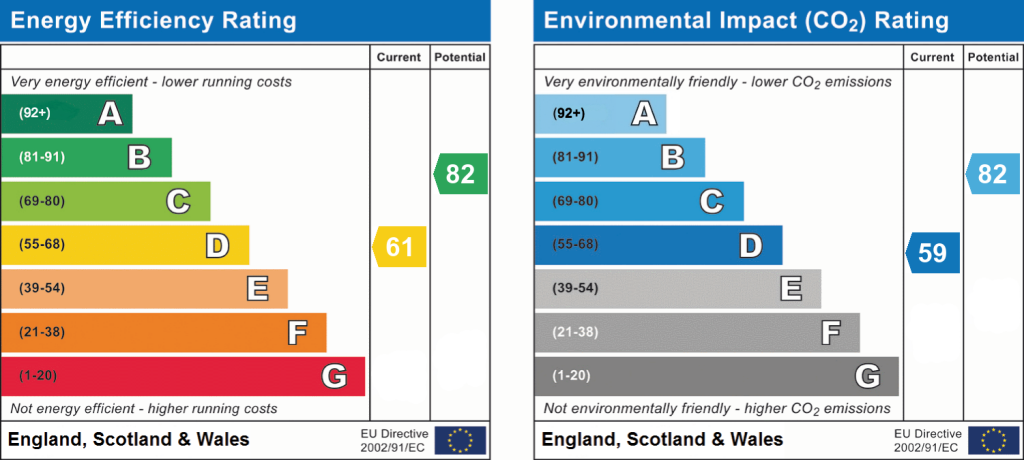
EPC rating
D
Year built
England and Wales: 1967-1975
Last sold
£74,000 Apr 1998
Price per m²
£2,569/m²
Local average
£328,767 (-14.8%)
Deprivation
Decile 7 (20,887 of 33,755)
Street crime
60 incidents within 1 mile (Aug 2026)
Key features
- Detached Bungalow
- Three Good Size Bedrooms
- Living Room & Conservatory
- Modern Kitchen & Shower Room
- Beautifully Maintained Gardens
- Driveway & Garage
Additional details
- Parking
- Garage, Driveway
- Garden
- Front garden, Rear garden
- Restrictions
- No
- Rights of way
- No
- Flooded in last 5 years
- No
- Flood defences
- No
Description
If your property search has been full of “almosts” and “not quite enoughs”, Shelmore Close might just sweep in with a confident “how about this for more?”… and suddenly, the search feels a lot more exciting.
Tucked away within a well-regarded residential area on the outskirts of Stafford, this beautifully presented three-bedroom detached bungalow offers a wonderful balance of comfort and charm. Perfect for those looking to downsize without compromise or enjoy the ease of single-storey living, the location provides convenient access to the town centre, a range of local amenities, and excellent commuter links including the mainline railway station and nearby road networks.
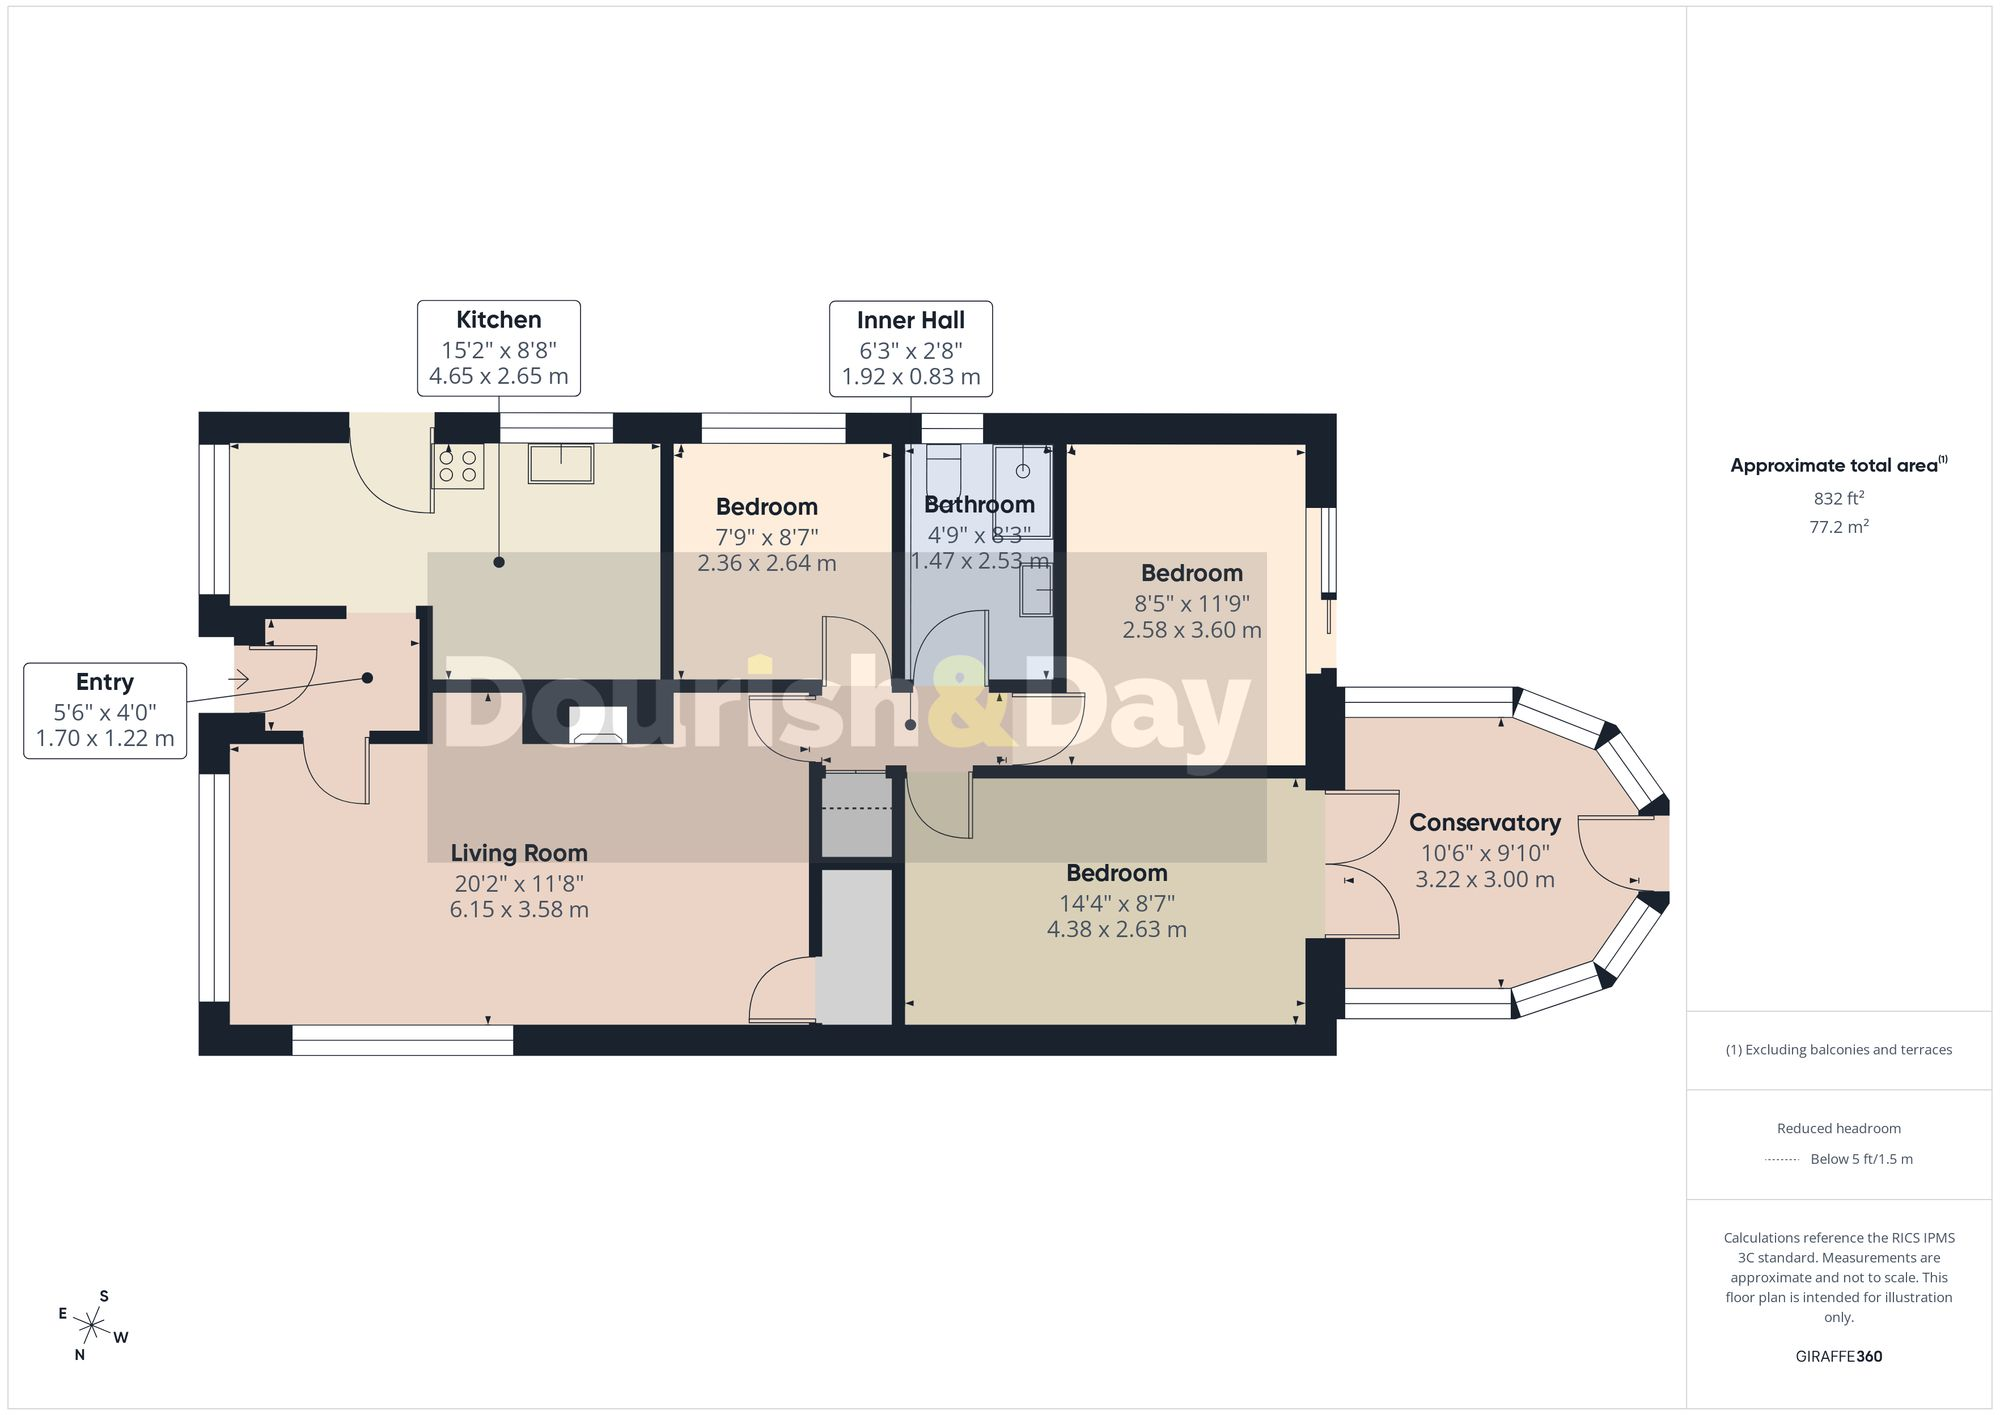
Step inside and you are welcomed by a central entrance hallway, with doors leading through to both the living room and kitchen. The kitchen is fitted with a modern range of units, complemented by work surfaces and offering space for appliances, while a side access door adds everyday convenience.
The living room is a bright and inviting space, centred around a charming log-burning stove set into the chimney breast, creating the perfect spot to relax and unwind. A door provides access to a staircase which leads up to a converted loft storage room, providing valuable additional space. From the living room, a door leads through to an inner hallway, giving access to the three bedrooms and the modern fitted shower room.
The shower room has been thoughtfully updated with a contemporary suite comprising a WC, vanity style wash hand basin and a double shower cubicle. All three bedrooms are well-proportioned, with bedroom one enjoying the added benefit of direct access into a conservatory. This lovely space offers a seamless transition between indoors and out, with a door opening directly onto the rear garden.
Externally, the property continues to impress. To the front, a neatly maintained lawn sits alongside a pathway leading to the main entrance, while a driveway runs through a side carport to a single garage, providing ample off-road parking. The rear garden is a real highlight, beautifully maintained and thoughtfully arranged with a patio seating area, a well-kept lawn, and established planting beds filled with a variety of plants and shrubs, creating a peaceful and private outdoor retreat.
All in all, this is a home that not only meets expectations but quietly exceeds them, offering more space, more comfort, and more lifestyle appeal in a location that continues to be in strong demand.
EPC Rating: D
Listed by
Stafford
Dourish & Day
Reference: 174825041
EPC Rating & Upgrade Cost
Current rating: D
Potential rating: B
Inspection date: 19/03/2024
Expiry date: 18/03/2034
Current heating cost: £1,802/year
Potential heating cost: £1,102/year
Est. upgrade cost to C: £17,000
Recommendations
- Room-in-roof insulation (£1,500 - £2,700)
- Floor insulation (solid floor) (£4,000 - £6,000)
- Upgrade heating controls (£350 - £450)
- Solar water heating (£4,000 - £6,000)
- Solar photovoltaic panels, 2.5 kWp (£3,500 - £5,500)
Flood risk
Zone: 1
Risk: Low
Job (default Low)
Registered land (INSPIRE)
This location falls inside an HM Land Registry INSPIRE registered freehold polygon.
Plot: ~364 m² (0.09 acres)
Source: HM Land Registry INSPIRE Index Polygons.
Floorplans
All

3D Floorplans
EPC Graphs
EPC 1
Price history
| Event | Date | Price | % change |
|---|---|---|---|
| Listed for sale | — | £280,000 | +278.4% |
| Sold | 03/04/1998 (28 years ago) | £74,000 | — |
Source: HM Land Registry Price Paid Data. Crown copyright.
Sold Comparables
Same street and nearby sales within 0.25 miles (last 5 years). Data from Land Registry Price Paid.
| Address | Price | Date | Type |
|---|---|---|---|
| 6 BERRY ROAD, STAFFORD, STAFFORDSHIRE, ST16 1SE | £256,000 | 24/10/2023 | Detached |
| 16 BEVERLEY DRIVE, STAFFORD, STAFFORDSHIRE, ST16 1RR | £325,000 | 21/08/2023 | Detached |
| 16 HEATH DRIVE, STAFFORD, STAFFORDSHIRE, ST16 1RB | £360,000 | 28/07/2023 | Detached |
| 17 TRINITY RISE, STAFFORD, STAFFORDSHIRE, ST16 1RX | £250,000 | 12/07/2023 | Detached |
| 29 HARCOURT WAY, STAFFORD, STAFFORDSHIRE, ST16 1QY | £250,000 | 24/02/2023 | Detached |
| 38 HARCOURT WAY, STAFFORD, STAFFORDSHIRE, ST16 1QY | £285,000 | 24/02/2023 | Detached |
| 23 BERRY ROAD, STAFFORD, STAFFORDSHIRE, ST16 1SE | £315,000 | 20/12/2022 | Detached |
| 31 TRINITY GORSE, STAFFORD, STAFFORDSHIRE, ST16 1SL | £365,000 | 19/12/2022 | Detached |
| 9 BERRY ROAD, STAFFORD, STAFFORDSHIRE, ST16 1SE | £300,000 | 17/11/2022 | Detached |
| THE FIRS FIRST AVENUE, STAFFORD, STAFFORDSHIRE, ST16 1QG | £255,000 | 04/11/2022 | Detached |
| 1 BRACKEN CLOSE, STAFFORD, STAFFORDSHIRE, ST16 1SG | £225,000 | 24/05/2022 | Detached |
Area average: £289,636 (11 sales)
Capital growth trend
Land Registry outcode average: last 12 months vs 5y and 10y ago (from sold prices).
House Price Index (HM Land Registry — official index, not sold-price averages): Stafford. Series: Detached. As of August 2026.
Rental Range
Estimated market rent for Stafford. Low = conservative, Realistic = average, Optimistic = best case.
Based on Local Authority from postcode lookup → Stafford.
LHA (30th percentile) floor for Mid Staffs: £738/mo (Apr 2025 – Mar 2026)
Location
Nearby
Nearest stations, universities and amenities (distance from property).
| Type | Name | Distance |
|---|---|---|
| Bus stop | Crab Lane | 0.1 miles |
| Shop | WR Davis Nissan | 0.1 miles |
| Shop | Land Rover | 0.1 miles |
| Bus stop | Hazel Grove | 0.1 miles |
| Train station | Stafford | 1.8 miles |
| Hospital | Beacon Park Hospital | 2.7 miles |
| University | Staffordshire University Blackheath Lane Site | 2.9 miles |
| Train station | Unknown | 4.7 miles |
| Hospital | North Staffordshire Hospital | 11.6 miles |
Street-level crime
| Category | Count |
|---|---|
| Violence and sexual offences | 26 |
| Anti-social behaviour | 15 |
| Public order | 7 |
| Burglary | 3 |
| Shoplifting | 3 |
| Other theft | 2 |
| Criminal damage and arson | 1 |
| Drugs | 1 |
| Other crime | 1 |
| Vehicle crime | 1 |
| Total incidents | 60 |
Within 1 mile during Aug 2026. Source: data.police.uk (England & Wales).
Schools nearby
Nearest open schools with Ofsted ratings (England). Closed schools are not shown. Data from Get Information about Schools and Ofsted.
| Name | Type | Distance | Ofsted |
|---|---|---|---|
| Greenhall | Other | 0.2 miles | Outstanding — 1 Feb 2013 |
| Marshlands School | Other | 0.2 miles | Good — 17 Dec 2014 |
| Sir Graham Balfour High School | Secondary | 0.5 miles | Good — 6 Jun 2014 |
| Parkside Primary School | Primary | 0.5 miles | Good — 27 Sep 2022 |
| Tillington Manor Primary School | Primary | 0.6 miles | Requires improvement — 12 Jun 2023 |
Rental Comparables
Rental listings exist nearby, but none matched the 3-bedroom count for this property.
Rent-driven metrics
Based on Area rent estimate.
- Rent ratio — Monthly rent ÷ purchase price (1% rule). 1%+ = strong, 0.8–1% = okay, <0.8% = weak for cashflow.
- Max investor price — Rent ÷ 0.8%; the price at which rent would be 0.8% of price (Stoke-style target).
- Target investor price — Rent ÷ 1%; the price at which rent would be 1% of price (strong cashflow band).
- Gross yield — Annual rent as % of purchase price (no costs).