19 HEOL FIOLED
BARRY, THE VALE OF GLAMORGAN CF63 1HB
£485,000
DSC_0309.JPG DSC_0067.JPG DSC_0080.JPG DSC_0072.JPG DSC_0093.JPG DSC_0102.JPG DSC_0105.JPG DSC_0113.JPG DSC_0096.JPG DSC_0116.JPG DSC_0121.JPG DSC_0052.JPG DSC_0046.JPG DSC_0196.JPG DSC_0210.JPG DSC_0319.JPG DSC_0234.JPG DSC_0247.JPG DSC_0259.JPG DSC_0262.JPG DSC_0273.JPG DSC_0285.JPG DSC_0126.JPG DSC_0132.JPG DSC_0178.JPG DSC_0188.JPG DSC_0161.JPG DSC_0142.JPG DSC_0172.JPG DSC_0186.JPG
/ 30
Property details
Tenure
FREEHOLD
Floor area
142 m²
Council tax band
F
EPC rating
D
Last sold
£493,250 Mar 2026
Price per m²
£3,415/m²
Local average
£388,361 (+24.9%)
Street crime
143 incidents within 1 mile (Jun 2026)
Key features
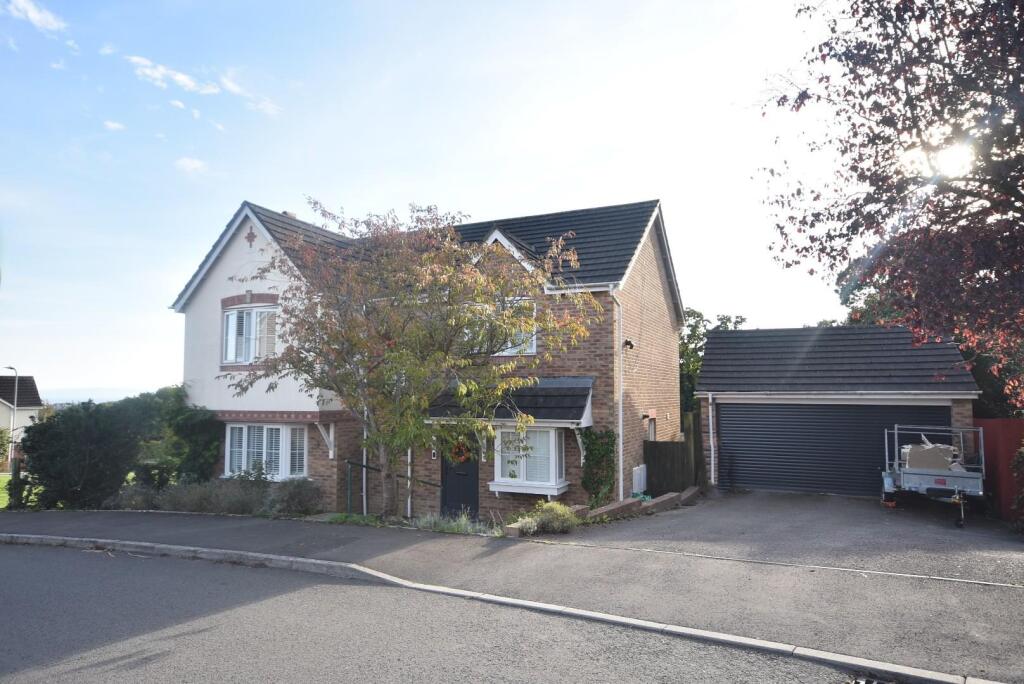
- A substantial, four double bedroom detached family home.
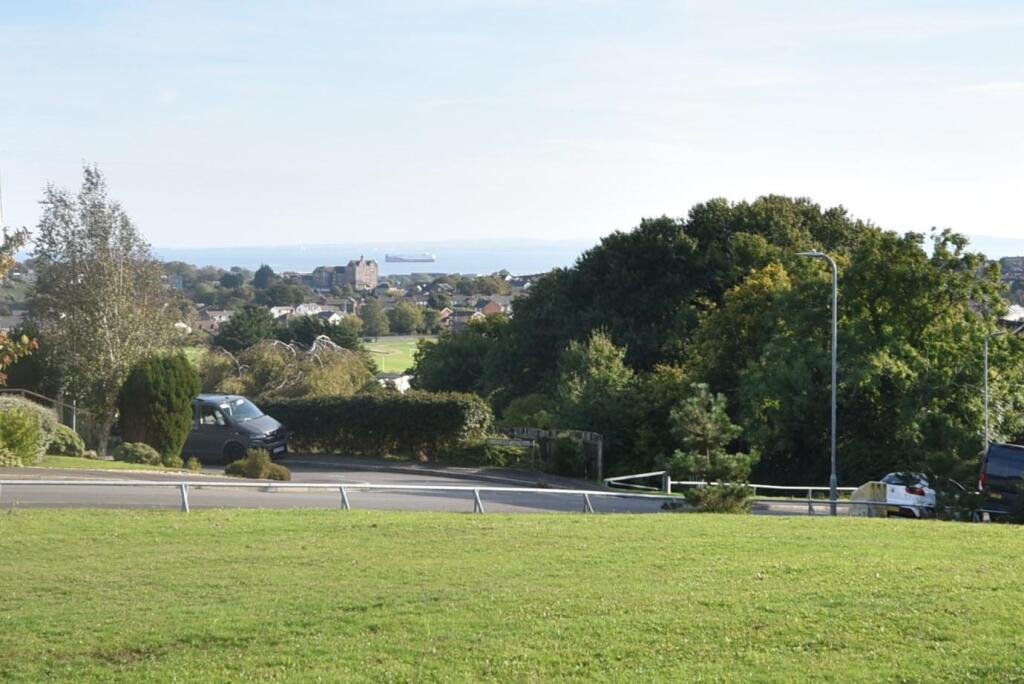
- Enjoying elevated views towards the Bristol Channel.
- Set within a generous plot in the highly desirable Pencoedtre Village Development.
- Conveniently located to Cardiff City Centre and the M4 Motorway.
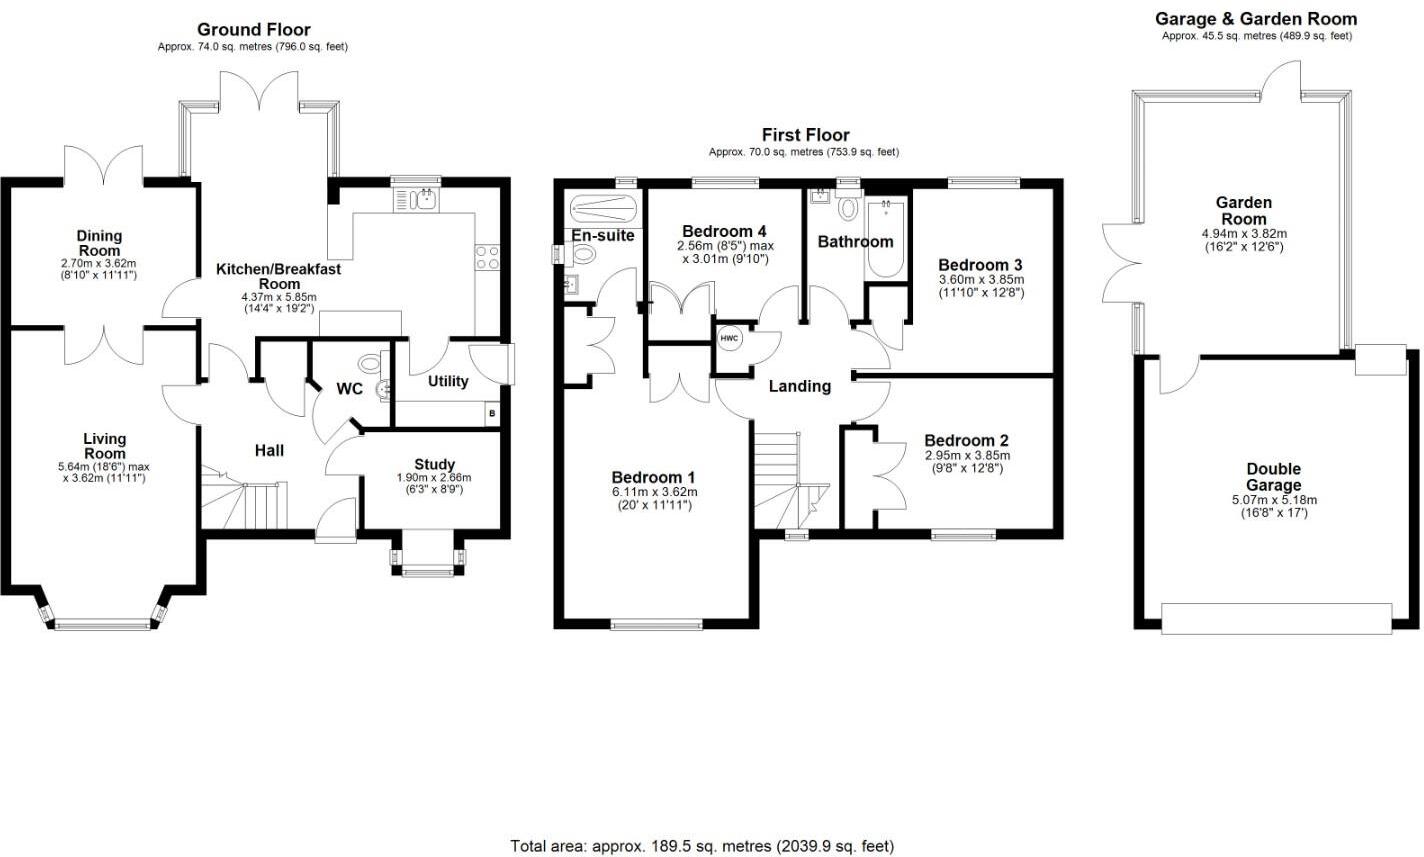
- Entrance hall, living room, study, dining room, open plan kitchen/breakfast room, utility room, downstairs cloakroom.
- First floor landing, spacious primary bedroom with en-suite, three further double bedrooms and a family bathroom.
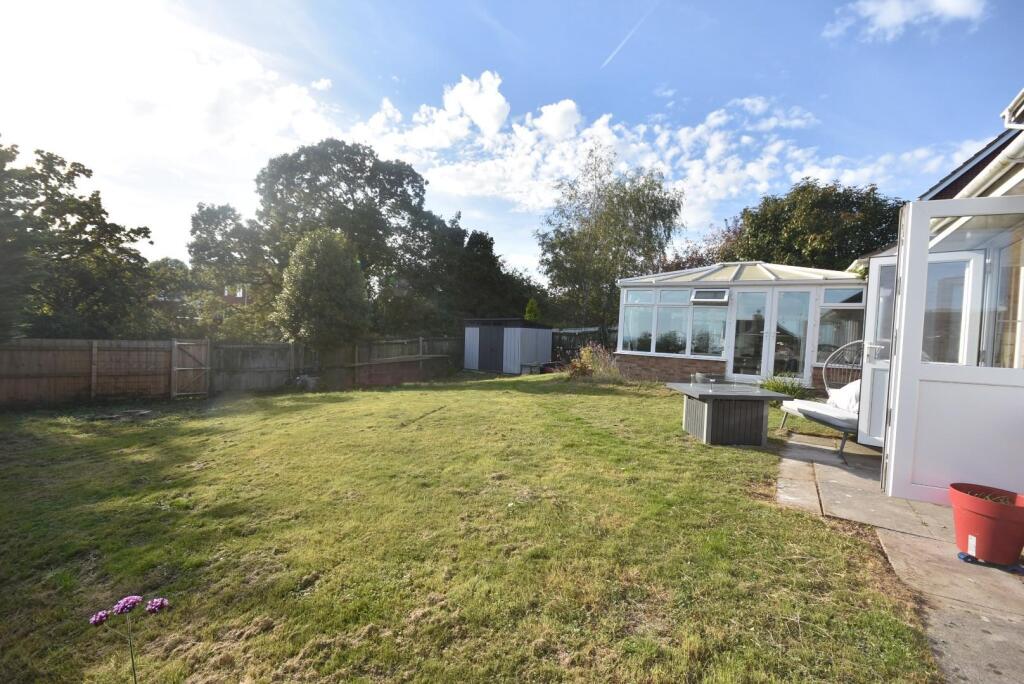
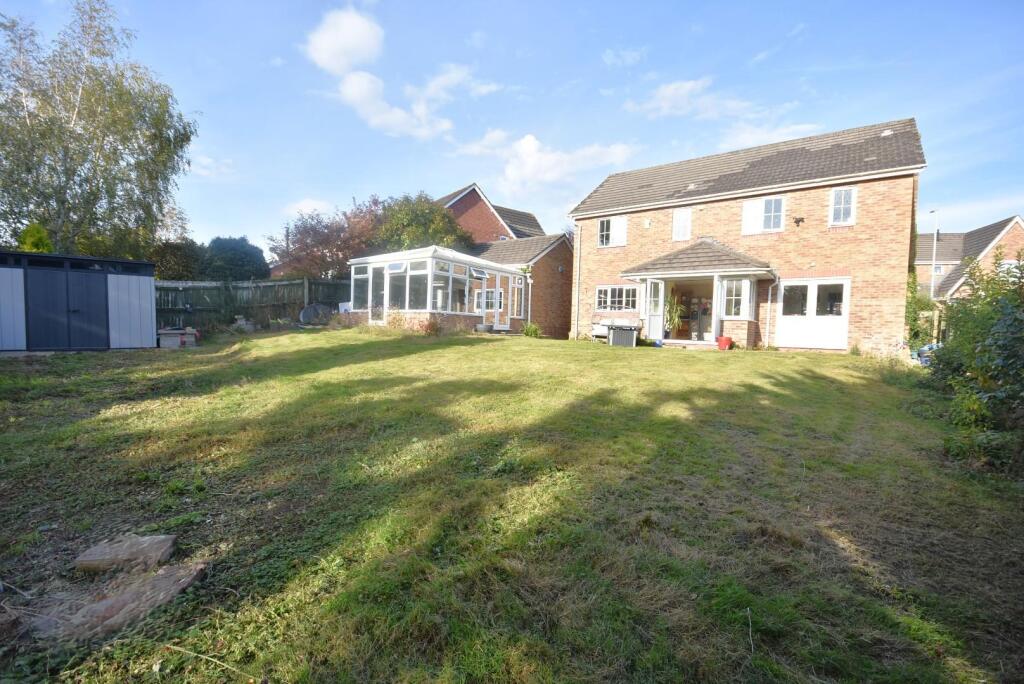
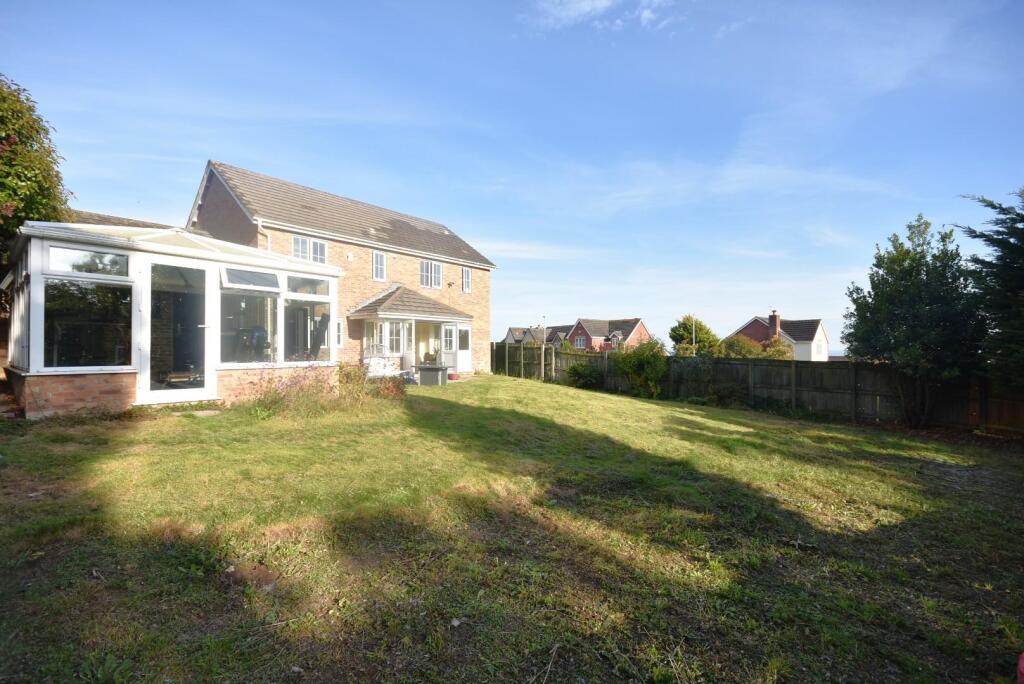
- Landscaped front and South-facing rear gardens.
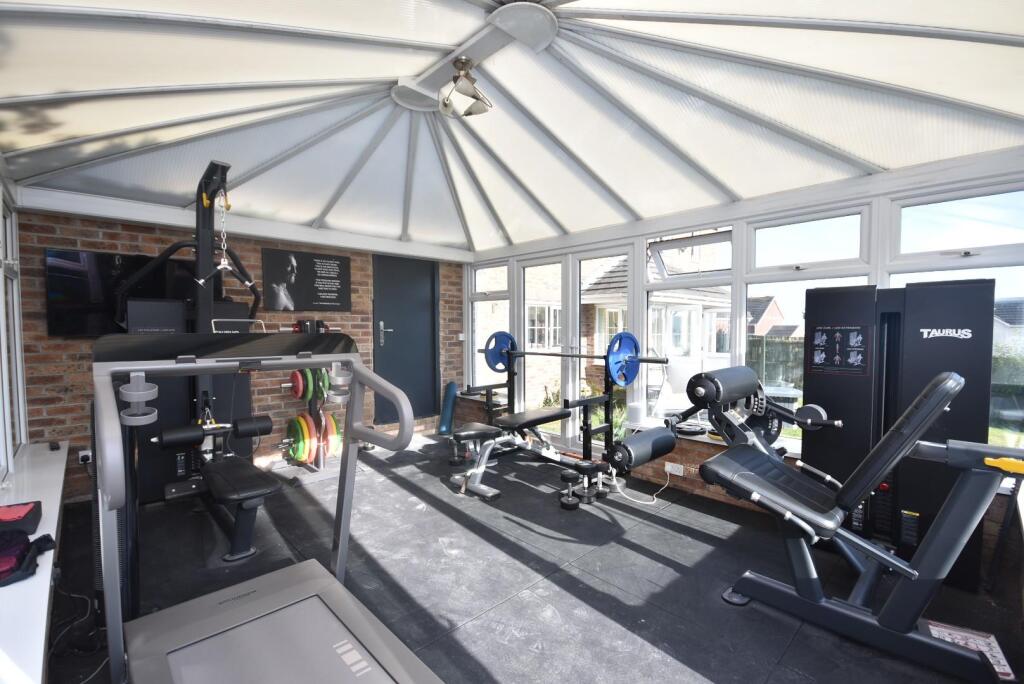
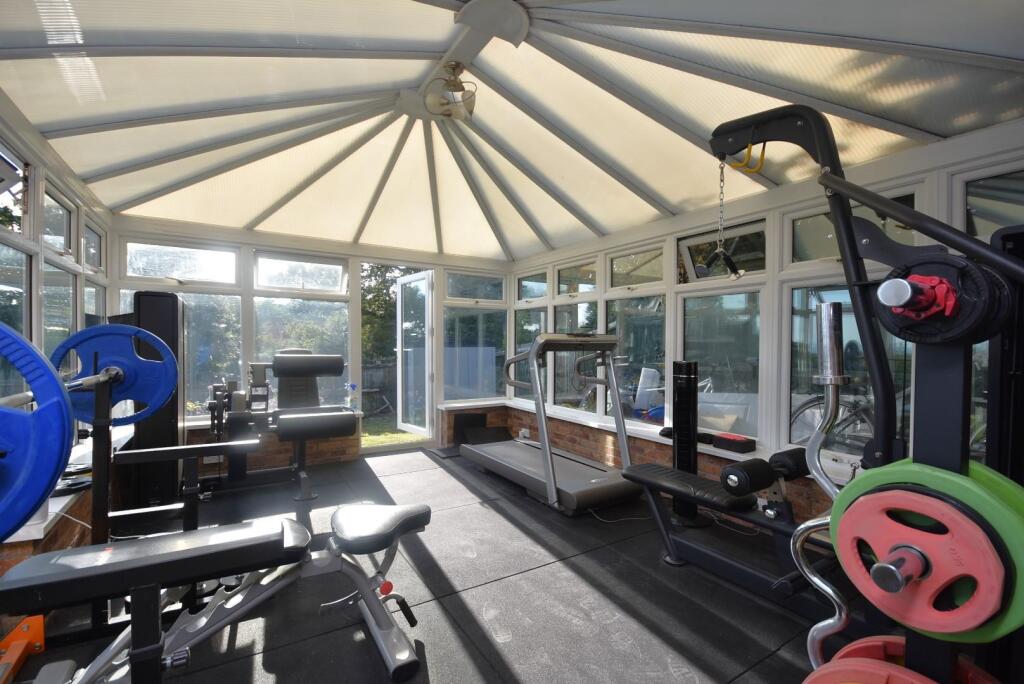
- A versatile garden room.
- A driveway providing off-road parking for several vehicles, beyond which is detached double garage.
- EPC rating 'D'.
Additional details
- Parking
- Yes
- Garden
- Yes
Description
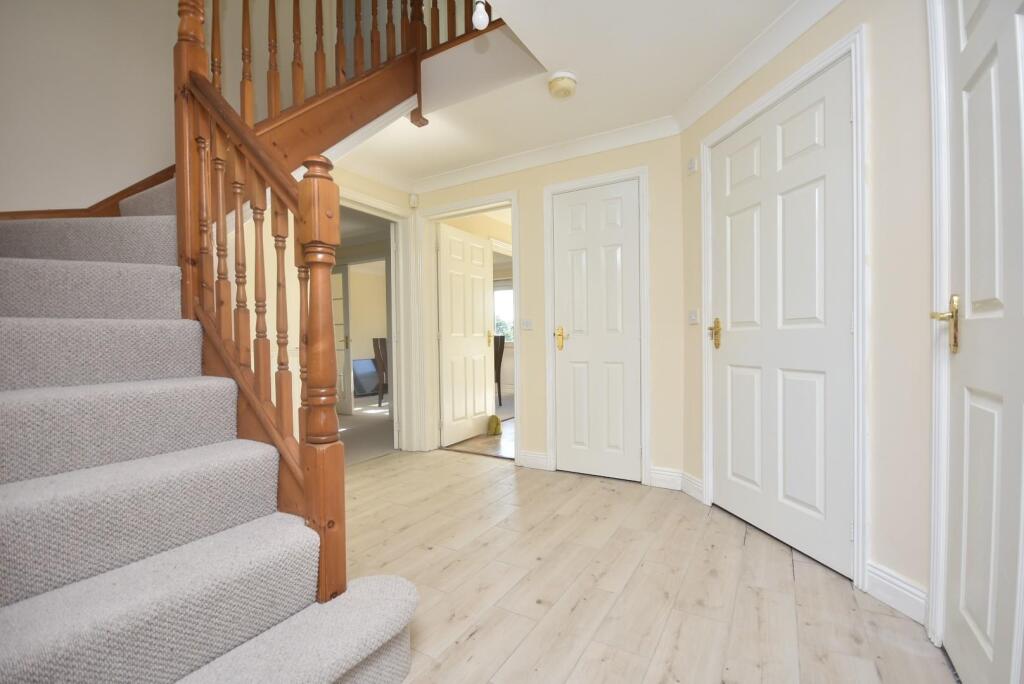
Ground Floor - Entered via a partially glazed composite door into a large welcoming hallway benefiting from wood effect tile flooring, a recessed storage cupboard, a wall mounted alarm panel and an open carpeted staircase leading to the first floor.
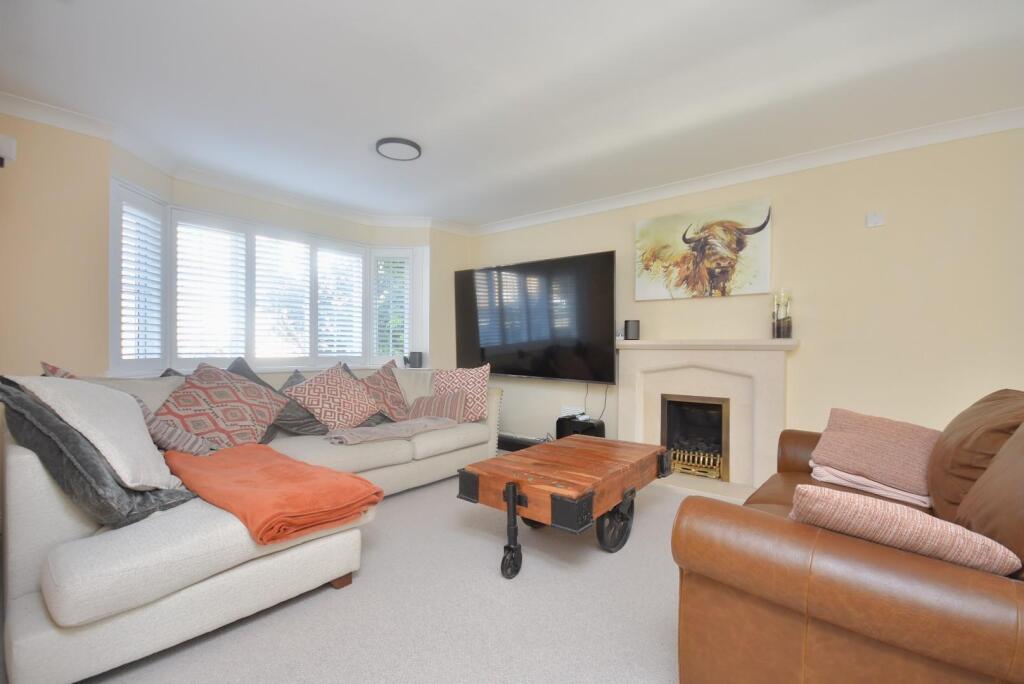
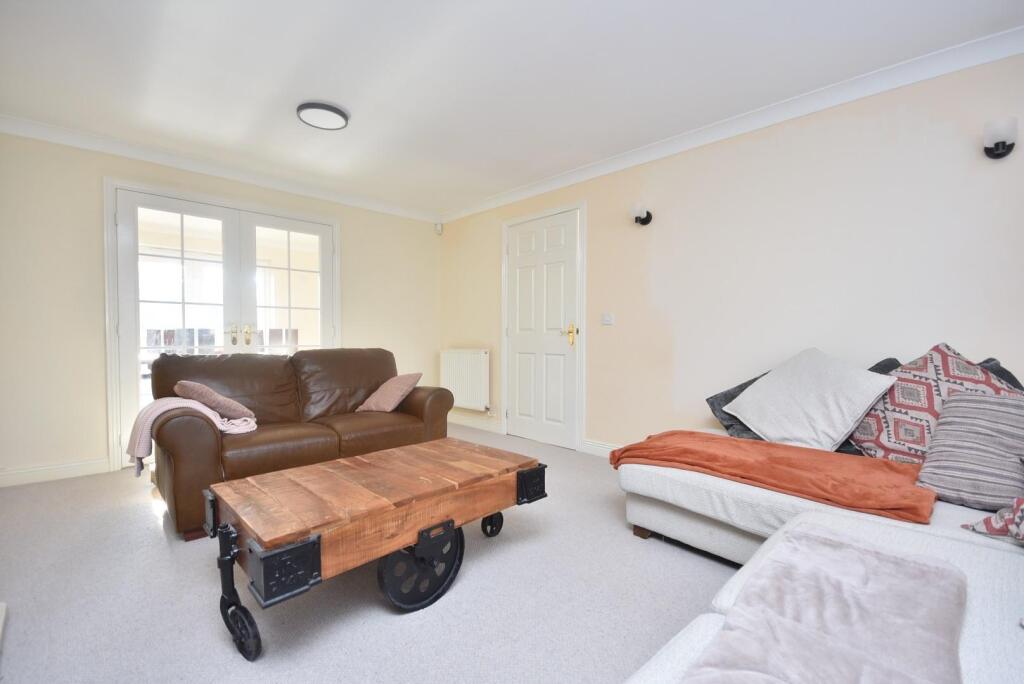
The spacious living room benefits from carpeted flooring and central feature gas fireplace, two ceiling spotlights, a set of glazed French doors providing access to the dining room and a uPVC double glazed bay window with bespoke fitted shutters to the front elevation.
The study is a versatile space and benefits from a uPVC double glazed box bay window with bespoke fitted shutters to the front elevation.
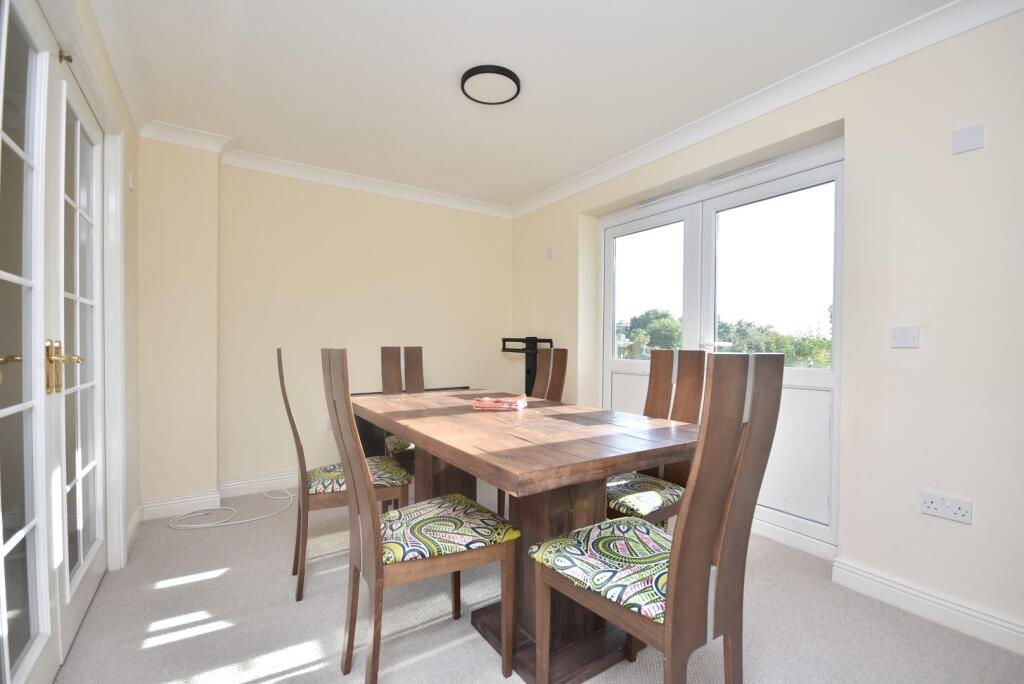
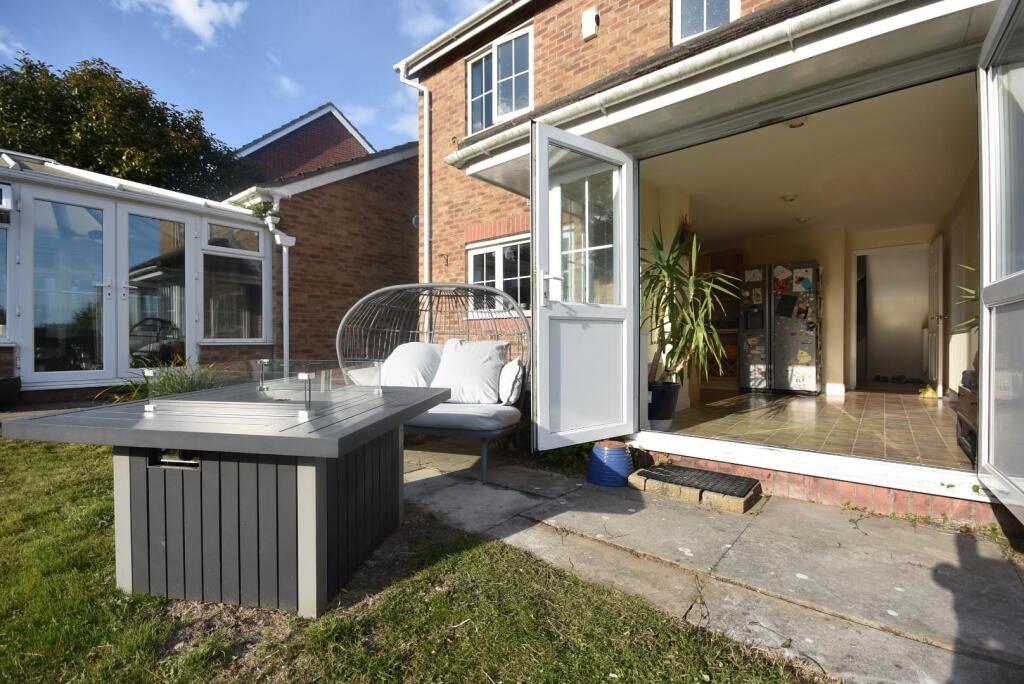
The dining room enjoys carpeted flooring, a ceiling spotlight and a set of uPVC double glazed French doors providing access to the rear garden.
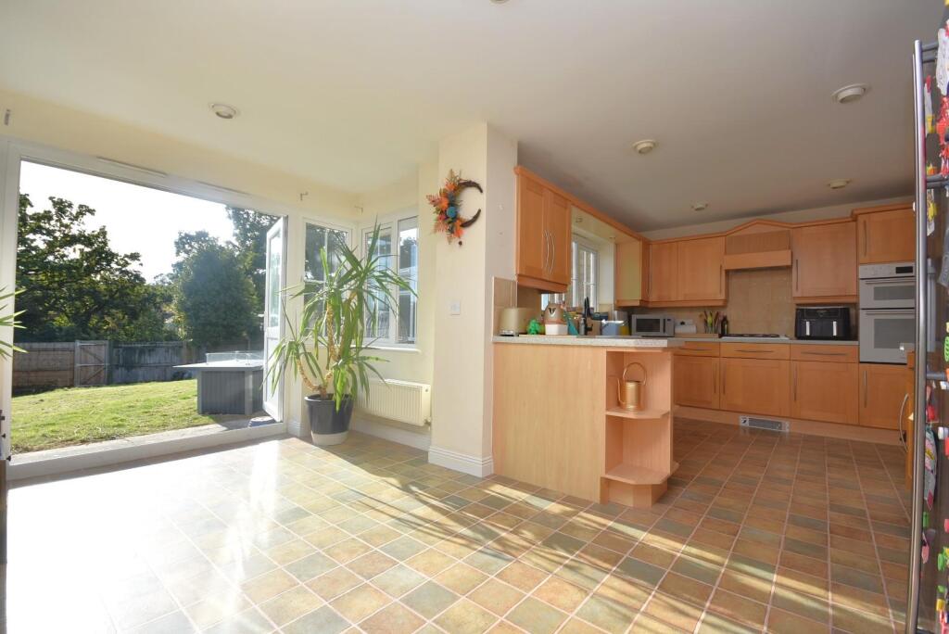
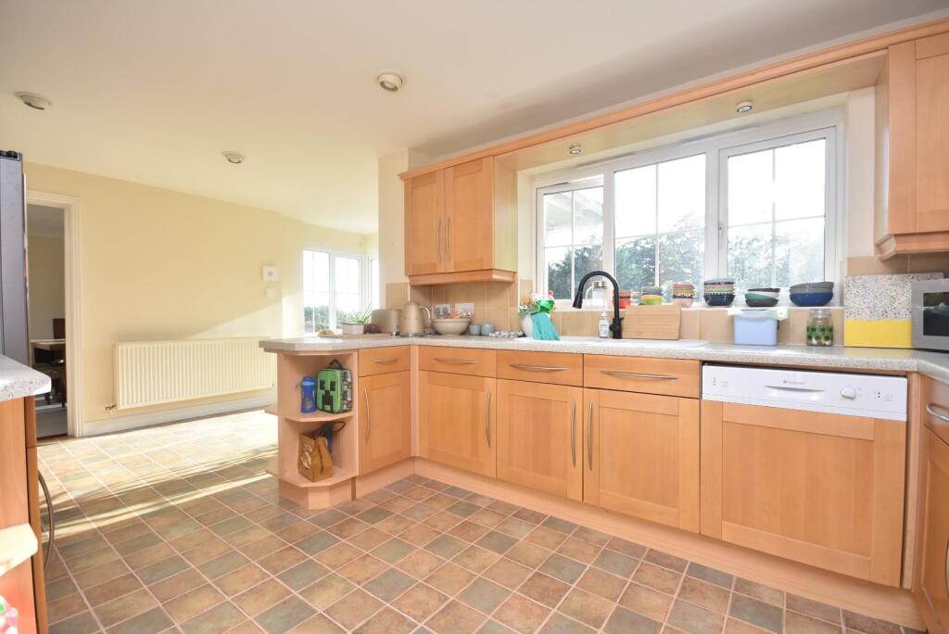
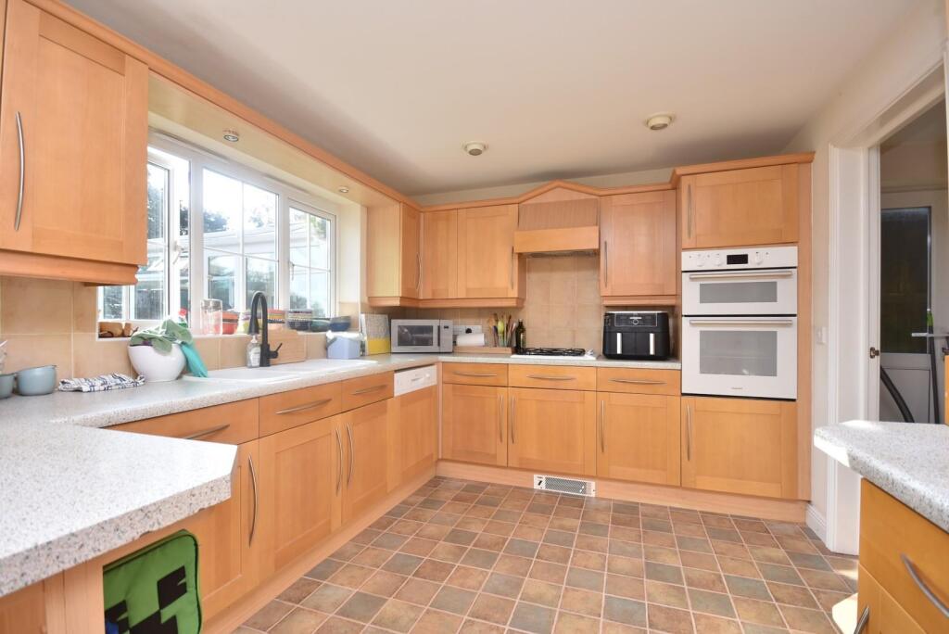
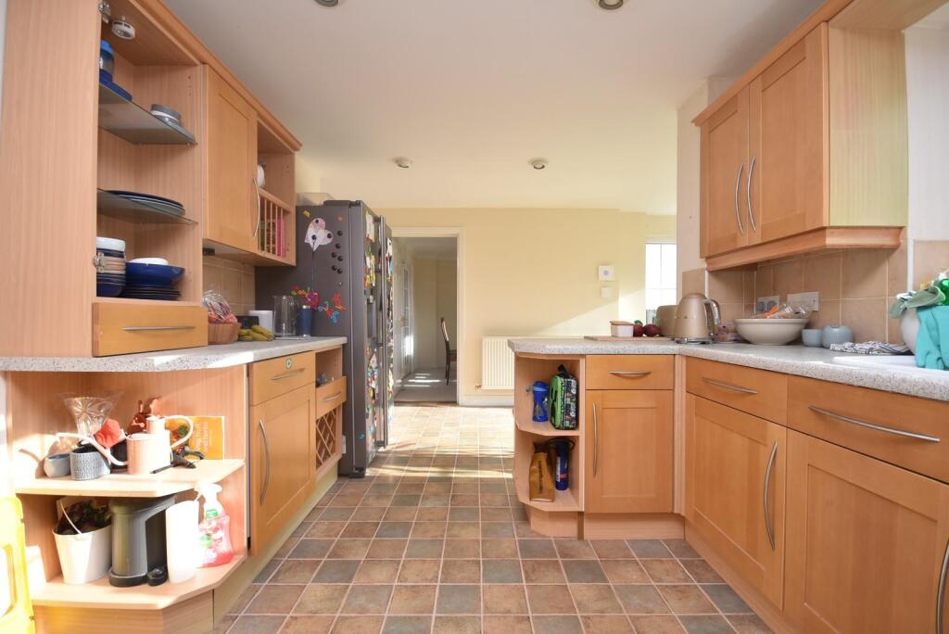
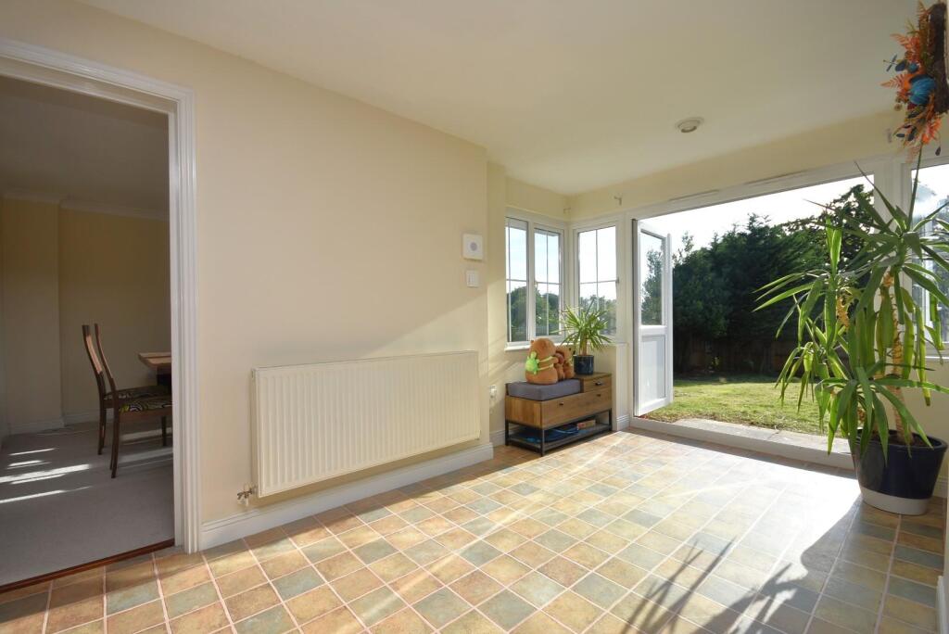
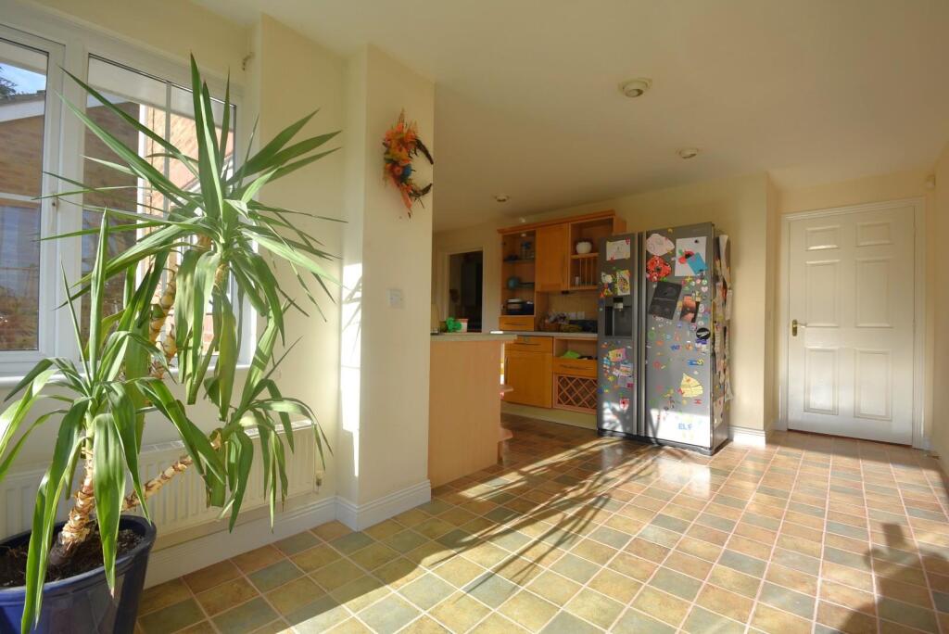
The kitchen/breakfast room benefits from tile effect vinyl flooring, recessed ceiling spotlights, a wall mounted alarm panel and a set of uPVC double glazed French doors with uPVC double glazed windows to either side providing access to the rear garden. The kitchen has been fitted with a range of wall and base units with roll top laminate work surfaces. Integral appliances to remain include; a ‘Hotpoint’ electric oven/grill, a ‘Hotpoint’ dishwasher and an ‘Indesit’ 4-ring gas hob with an extractor fan over. Space and plumbing has been provided for freestanding white goods. The kitchen further benefits from continuation of tile effect vinyl flooring, partially tiled splashback, under-counter lighting, a bowl and a half composite sink with a mixer tap over and a uPVC double glazed window to the rear elevation.
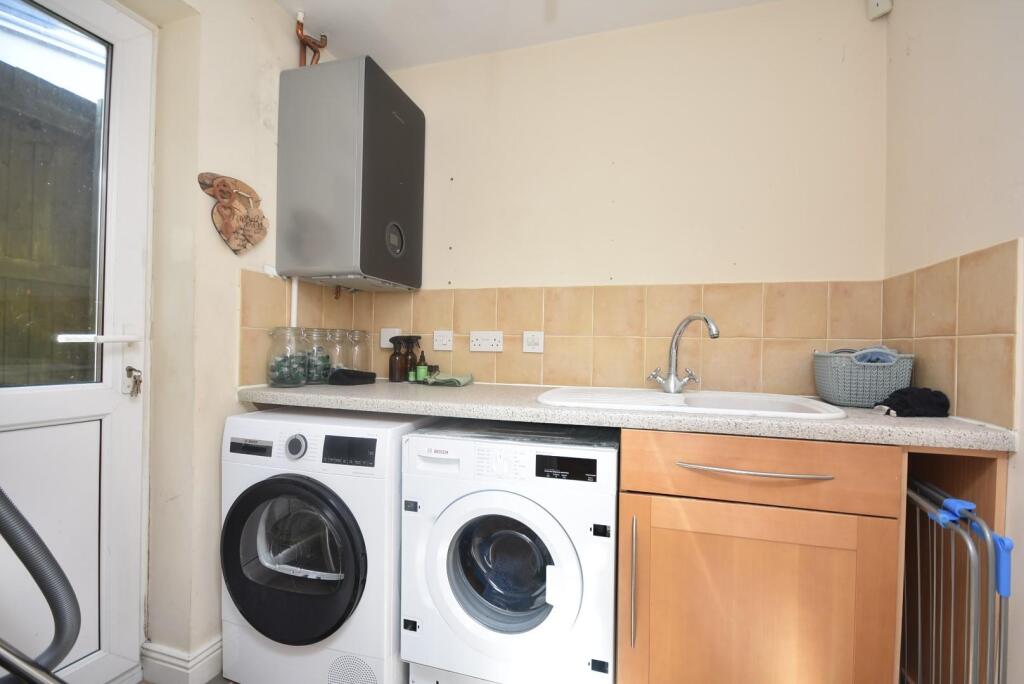
The utility room has been fitted with a range of base units with a laminate work surface. Space and plumbing has been provided for freestanding white goods. The utility room further benefits from tile effect vinyl flooring, a wall mounted ‘Worcester’ boiler, a composite sink with a mixer tap over, partially tiled splashback and a partially glazed uPVC door providing access to the side elevation.
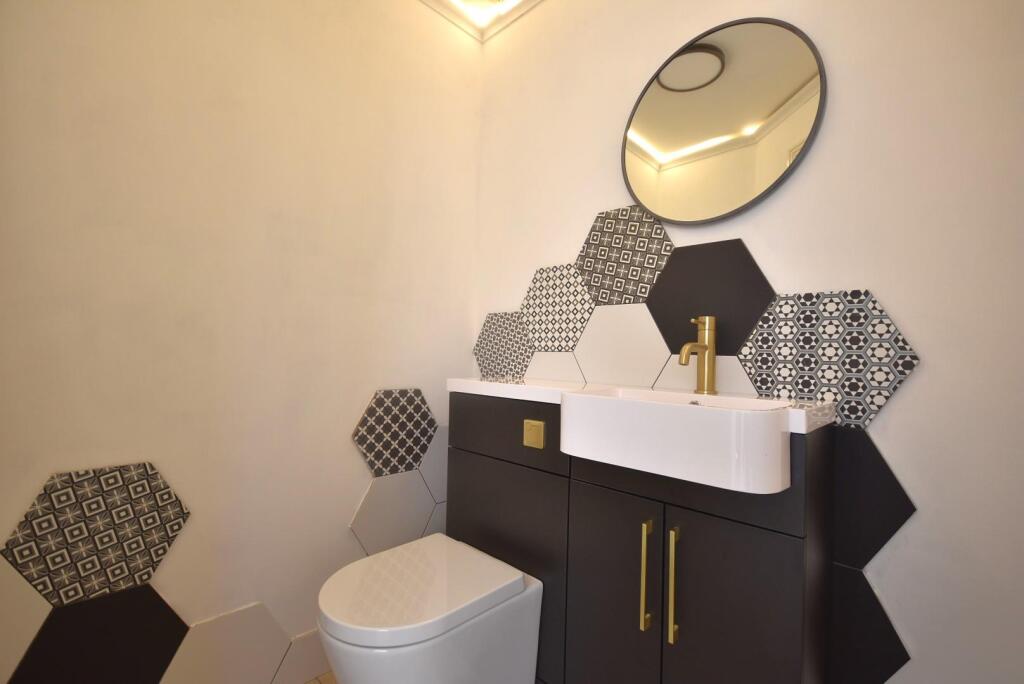
The cloakroom serving the downstairs accommodation has been fitted with a 2-piece white suite comprising; a wash-hand basin and a WC set within a vanity unit. The cloakroom further benefits from wood effect tile flooring, a feature tiled splashback, censored lighting set within decorative cornicing, an extractor fan and a ceiling spotlight.
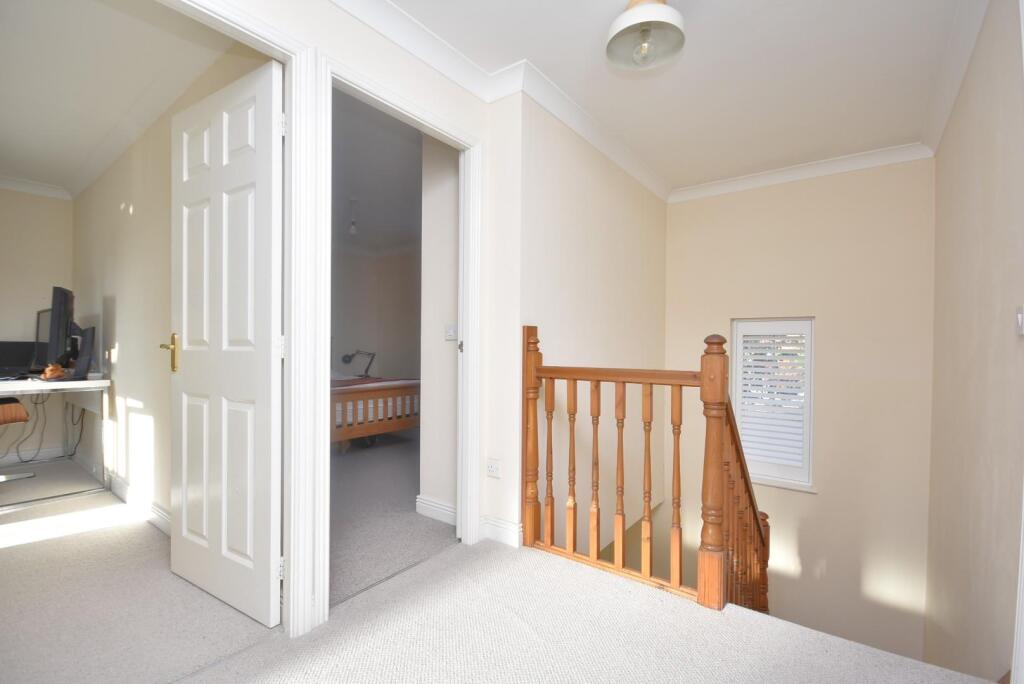
First Floor - The first floor landing benefits from carpeted flooring, a recessed storage cupboard housing the ‘Megaflo’ hot water cylinder, a loft hatch providing access to the loft space and a uPVC double glazed window with a bespoke fitted shutter to the front elevation.
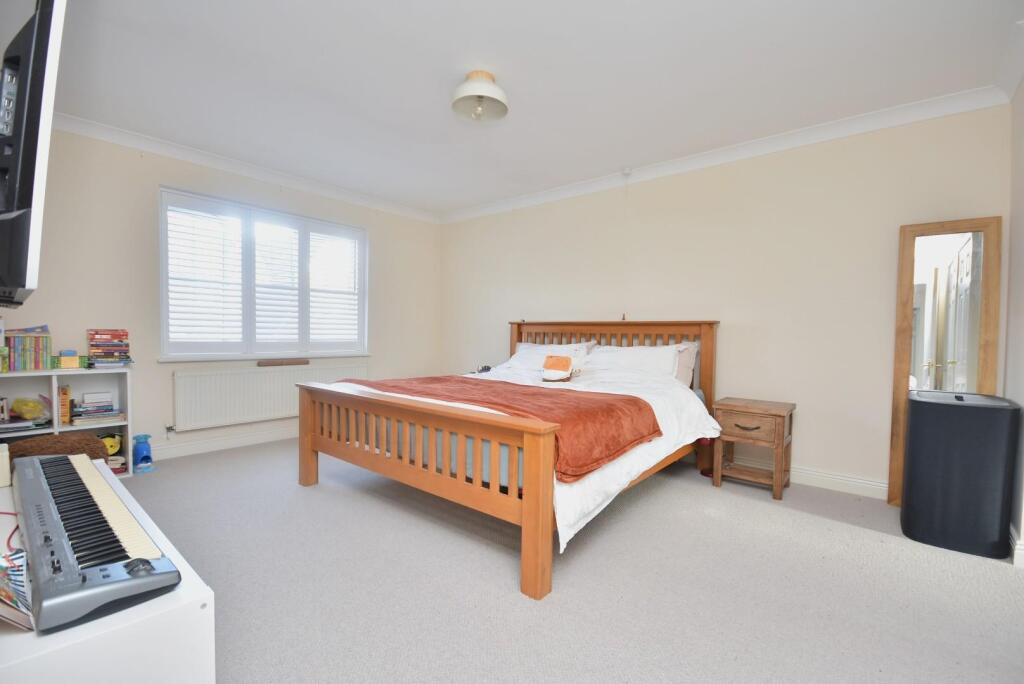
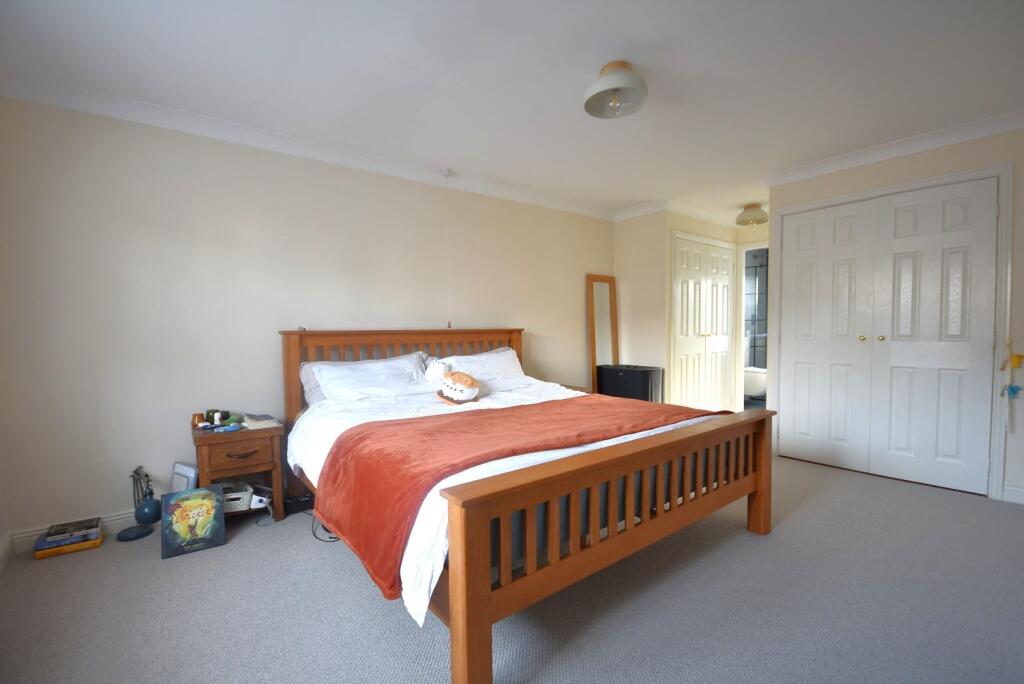
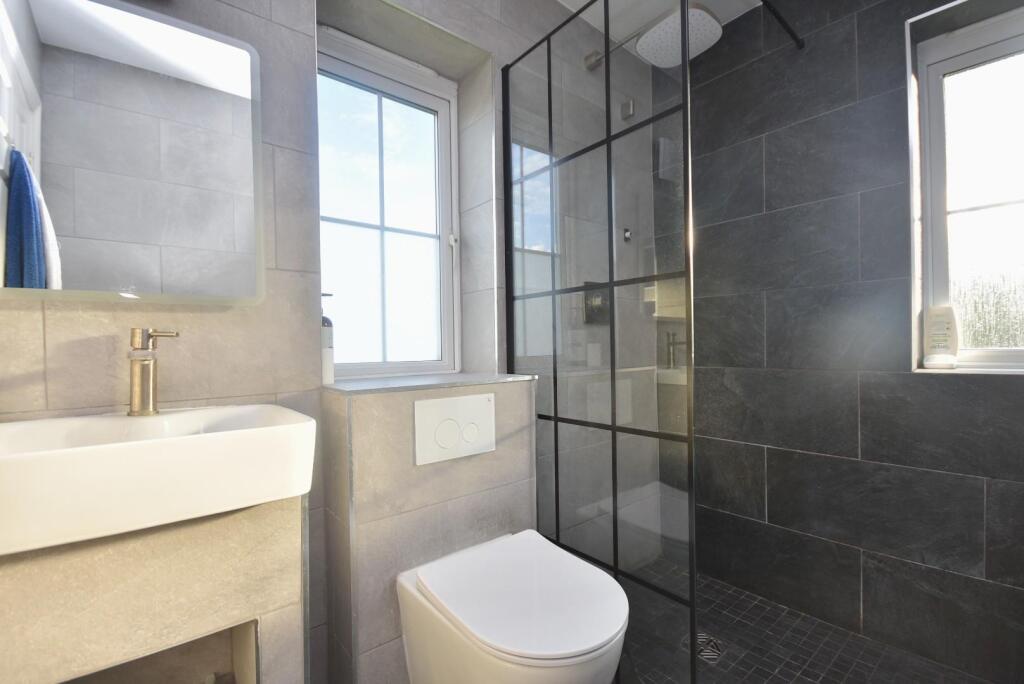
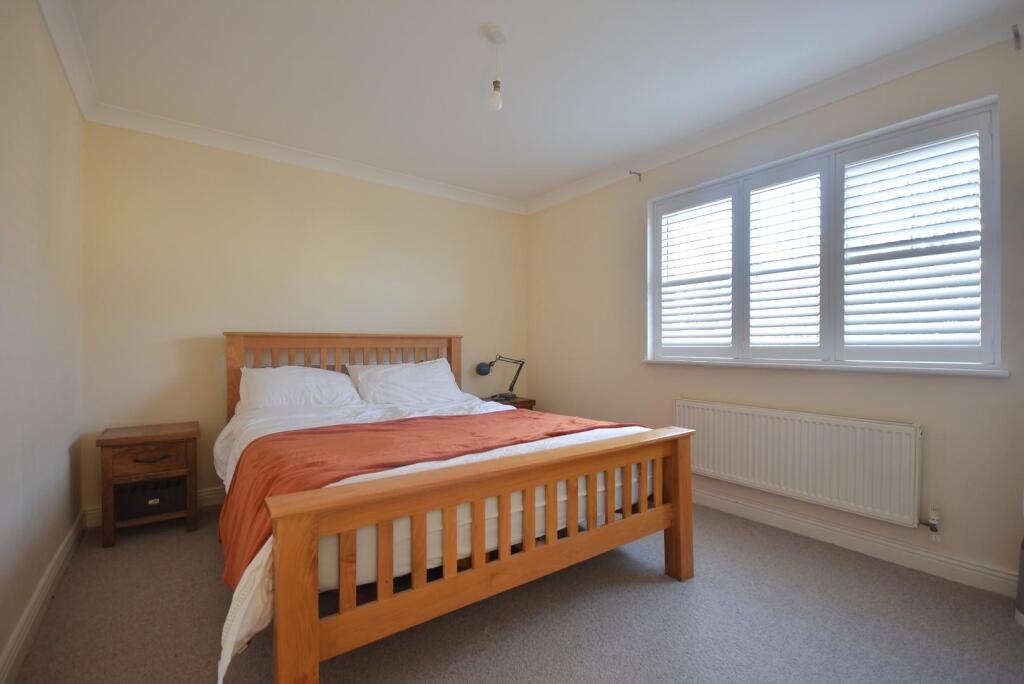
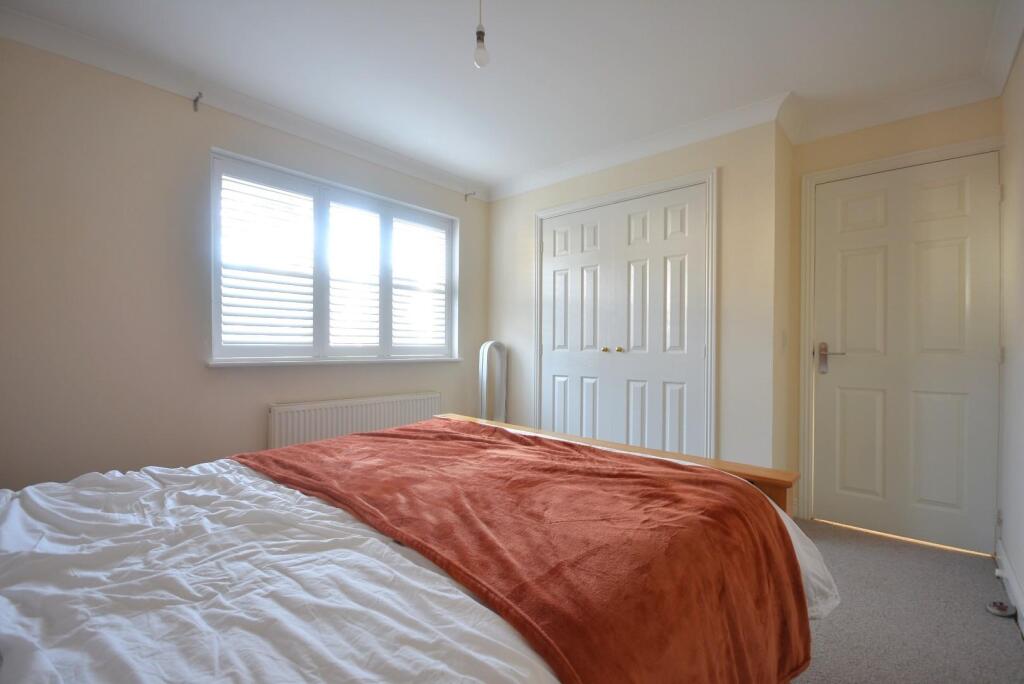
Bedroom one is a spacious double bedroom and enjoys carpeted flooring, a range of recessed fitted wardrobes and a uPVC double glazed window with bespoke fitted shutters to the front elevation. The en-suite has been fitted with a 2-piece white suite comprising; a wash-hand basin and a floating WC. The en-suite further benefits from a large walk-in shower cubicle with a thermostatic rainfall shower over, tiled flooring, recessed ceiling spotlights, tiled walls an extractor fan and two uPVC double glazed windows to the rear and side elevations.
Bedroom two is a spacious double bedroom enjoying carpeted flooring, a range of recessed wardrobes and a uPVC double glazed window with bespoke fitted shutters to the front elevation.
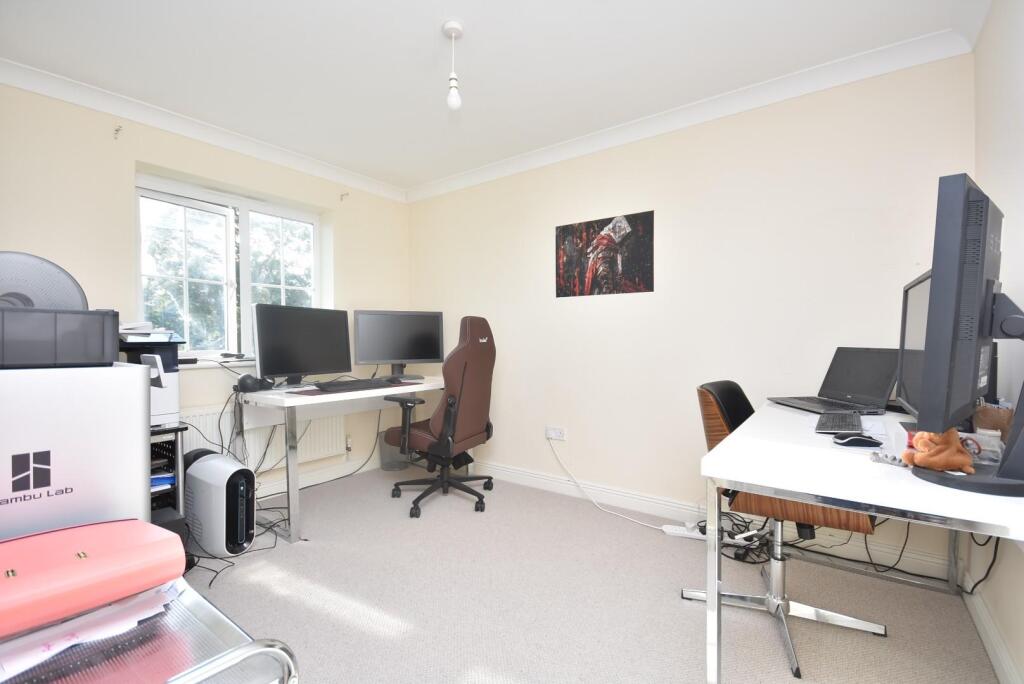
Bedroom three, currently used as a home office, is a further double bedroom enjoying carpeted flooring, a recessed storage cupboard a uPVC double glazed window to the rear elevation.
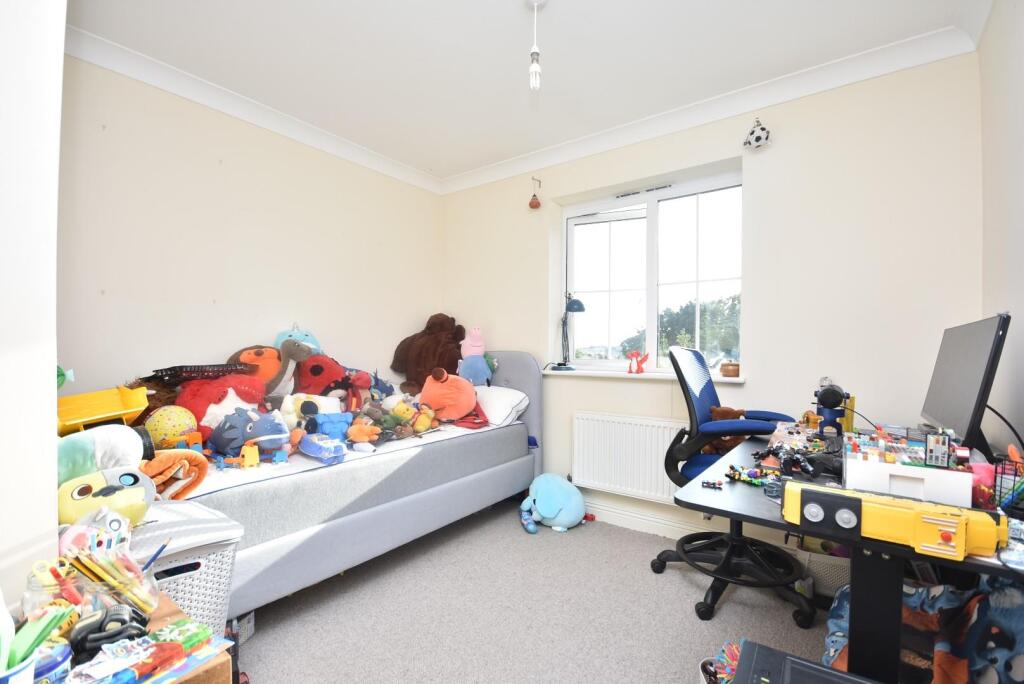
Bedroom four is a further double bedroom benefiting from carpeted flooring, recessed wardrobes and a uPVC double glazed window to the rear elevation.
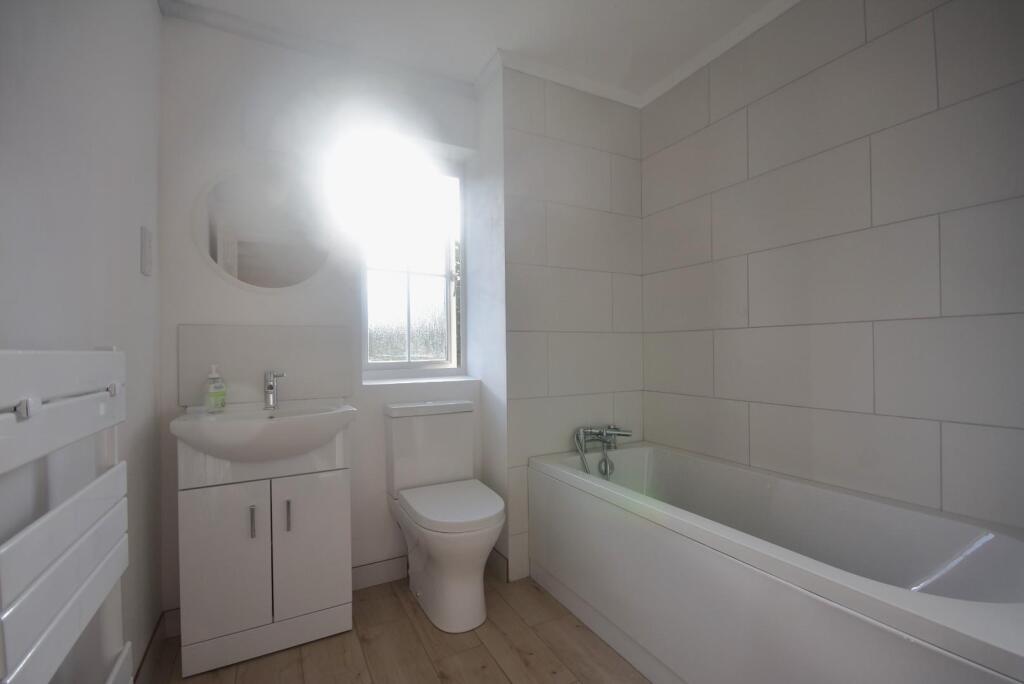
The family bathroom has been fitted with a 3-piece white suite comprising; a panelled bath with a hand-held shower attachment, a wash-hand basin set within a vanity unit and a WC. The bathroom further benefits from wood effect tile flooring, partially tiled walls/splashback, a ceiling spotlight, an extractor fan, a wall mounted towel radiator and an obscure uPVC double glazed window to the rear elevation.
Gardens And Grounds - 19 Heol Fioled is approached off the street onto a tarmac driveway providing off-road parking for several vehicles, beyond which is a detached double garage with a remote controlled electric roller door.
The front garden enjoys a variety of mature shrubs, borders and trees.
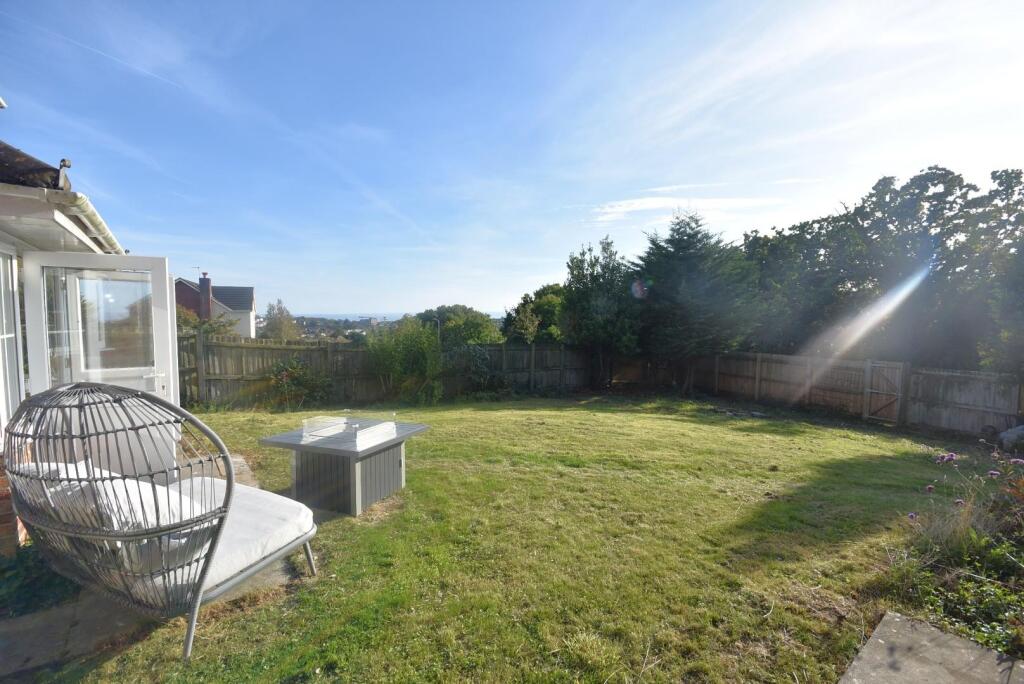
The large South-facing rear garden is predominantly laid to lawn with a variety of mature shrubs, borders and trees. The rear garden further benefits from a versatile garden room, a large storage shed, a pedestrian gate providing rear access and elevated views towards the Bristol Channel.
Additional Information - All mains services connected.
Freehold.
Council tax band 'F'.
Listed by
Penarth
Watts & Morgan
Reference: 167752283
EPC Rating & Upgrade Cost
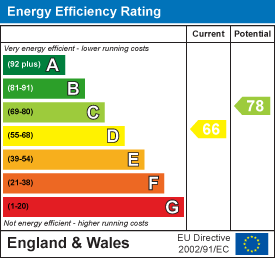
Current rating: D
Potential rating: C
Inspection date: 06/05/2022
Expiry date: 05/05/2032
Current heating cost: £804/year
Potential heating cost: £716/year
Est. upgrade cost to C: £17,100
Recommendations
- Floor insulation (solid floor) (£4,000 - £6,000)
- Replace boiler with new condensing boiler (£2,200 - £3,000)
- Solar water heating (£4,000 - £6,000)
- Solar photovoltaic panels, 2.5 kWp (£3,500 - £5,500)
Flood risk
Zone: 1
Risk: Low
Job (default Low)
Registered land (INSPIRE)
This location falls inside an HM Land Registry INSPIRE registered freehold polygon.
Plot: ~587 m² (0.15 acres)
Source: HM Land Registry INSPIRE Index Polygons.
Floorplans
19 Heol Fioled.JPG
EPC Graphs
EE Rating
Price history
16% since 2022
| Event | Date | Price | % change |
|---|---|---|---|
| Sold | 28/03/2026 (4 months ago) | £493,250 | +16.1% |
| Sold | 04/10/2022 (3 years ago) | £425,000 | — |
Source: HM Land Registry Price Paid Data. Crown copyright.
Sold Comparables
Same street and nearby sales within 0.25 miles (last 5 years). Data from Land Registry Price Paid.
| Address | Price | Date | Type |
|---|---|---|---|
| 52 AFAL SUR, BARRY, THE VALE OF GLAMORGAN, CF63 1FX | £470,000 | 15/12/2025 | Detached |
| 3 EITHINEN BER, BARRY, THE VALE OF GLAMORGAN, CF63 1FY | £390,000 | 12/12/2025 | Detached |
| 12 HEOL GWERTHYD, BARRY, THE VALE OF GLAMORGAN, CF63 1HJ | £415,000 | 12/12/2025 | Detached |
| 19 CWLWM CARIAD, BARRY, THE VALE OF GLAMORGAN, CF63 1EG | £332,000 | 01/12/2025 | Detached |
| 6 SURAN Y GOG, BARRY, THE VALE OF GLAMORGAN, CF63 1FT | £360,000 | 24/11/2025 | Detached |
| 24 COOK ROAD, BARRY, THE VALE OF GLAMORGAN, CF62 9HD | £362,500 | 31/10/2025 | Detached |
| GRANTHAM HOUSE PENCOEDTRE LANE, BARRY, THE VALE OF GLAMORGAN, CF63 1QF | £545,000 | 10/10/2023 | Detached |
| 44 GOLWG Y COED, BARRY, THE VALE OF GLAMORGAN, CF63 1AF | £422,000 | 26/08/2022 | Detached |
| 35 AFAL SUR, BARRY, THE VALE OF GLAMORGAN, CF63 1FX | £420,000 | 29/07/2022 | Detached |
| 47 GOLWG Y COED, BARRY, THE VALE OF GLAMORGAN, CF63 1AD | £525,000 | 23/05/2022 | Detached |
| 6 FRANCIS ROAD, BARRY, THE VALE OF GLAMORGAN, CF62 9HH | £225,000 | 12/05/2022 | Detached |
| 15 AFAL SUR, BARRY, THE VALE OF GLAMORGAN, CF63 1FX | £411,000 | 26/04/2022 | Detached |
| 23 TREM MAPGOLL, BARRY, THE VALE OF GLAMORGAN, CF63 1HD | £349,950 | 08/04/2022 | Detached |
| 42 GELYN Y CLER, BARRY, THE VALE OF GLAMORGAN, CF63 1FN | £260,000 | 11/03/2022 | Detached |
| 19 DANNOG Y COED, BARRY, THE VALE OF GLAMORGAN, CF63 1HF | £409,950 | 21/02/2022 | Detached |
| 7 CWRT AETHEN, BARRY, THE VALE OF GLAMORGAN, CF63 1HE | £406,995 | 12/11/2021 | Detached |
| 21 AFAL SUR, BARRY, THE VALE OF GLAMORGAN, CF63 1FX | £372,000 | 02/11/2021 | Detached |
| 32 CARN YR EBOL, BARRY, THE VALE OF GLAMORGAN, CF63 1EH | £308,000 | 22/10/2021 | Detached |
| 33 AFAL SUR, BARRY, THE VALE OF GLAMORGAN, CF63 1FX | £355,000 | 27/09/2021 | Detached |
| 4 SURAN Y GOG, BARRY, THE VALE OF GLAMORGAN, CF63 1FT | £280,000 | 24/09/2021 | Detached |
Area average: £380,970 (20 sales)
Capital growth trend
Land Registry outcode average: last 12 months vs 5y and 10y ago (from sold prices).
House Price Index (HM Land Registry — official index, not sold-price averages): Vale of Glamorgan. Series: Detached. As of May 2026.
Rental Range
Estimated market rent for Vale of Glamorgan. Low = conservative, Realistic = average, Optimistic = best case.
Based on Local Authority from postcode lookup → Vale of Glamorgan.
Location
Nearby
Nearest stations, universities and amenities (distance from property).
| Type | Name | Distance |
|---|---|---|
| Bus stop | Michealston Close | 0.3 miles |
| Shop | Premier | 0.4 miles |
| Train station | Cadoxton | 1.0 miles |
| Shop | Kwik-Fit | 1.1 miles |
| Train station | Barry Docks | 1.5 miles |
| Hospital | Llandough Hospital | 2.9 miles |
| Hospital | Nuffield Health Cardiff Bay Hospital | 3.6 miles |
| University | Cardiff Metropolitan University | 6.2 miles |
| University | University of South Wales | 8.9 miles |
Street-level crime
| Category | Count |
|---|---|
| Violence and sexual offences | 74 |
| Public order | 16 |
| Vehicle crime | 11 |
| Criminal damage and arson | 10 |
| Other theft | 10 |
| Anti-social behaviour | 7 |
| Burglary | 5 |
| Other crime | 3 |
| Possession of weapons | 3 |
| Theft from the person | 2 |
| Drugs | 1 |
| Shoplifting | 1 |
| Total incidents | 143 |
Within 1 mile during Jun 2026. Source: data.police.uk (England & Wales).
Schools nearby
Nearest open schools with Ofsted ratings (England). Closed schools are not shown. Data from Get Information about Schools and Ofsted.
| Name | Type | Distance | Ofsted |
|---|---|---|---|
| Pencoedtre High School | Other | 0.3 miles | — (No rating) |
| Ysgol Gynradd Gwaun Y Nant | Other | 0.7 miles | — (No rating) |
| Colcot Primary School | Other | 0.7 miles | — (No rating) |
| Oakfield Primary School | Other | 0.7 miles | — (No rating) |
| Cadoxton Community Primary | Other | 0.7 miles | — (No rating) |
Rental Comparables
Rental listings exist nearby, but none matched the 4-bedroom count for this property.
Rent-driven metrics
Based on Area rent estimate.
- Rent ratio — Monthly rent ÷ purchase price (1% rule). 1%+ = strong, 0.8–1% = okay, <0.8% = weak for cashflow.
- Max investor price — Rent ÷ 0.8%; the price at which rent would be 0.8% of price (Stoke-style target).
- Target investor price — Rent ÷ 1%; the price at which rent would be 1% of price (strong cashflow band).
- Gross yield — Annual rent as % of purchase price (no costs).