31 ROSSALL GRANGE LANE
FLEETWOOD, LANCASHIRE FY7 8AA
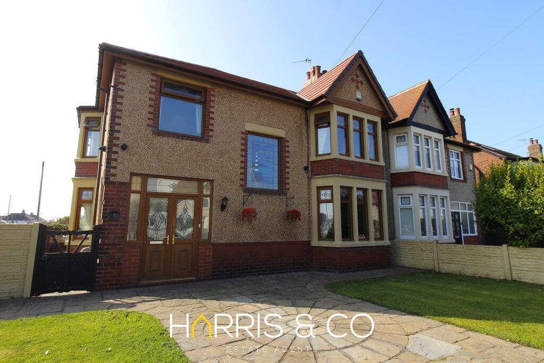
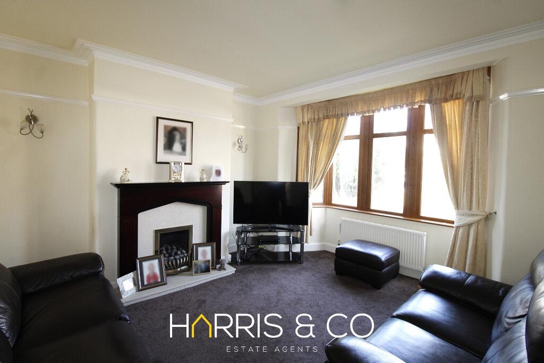
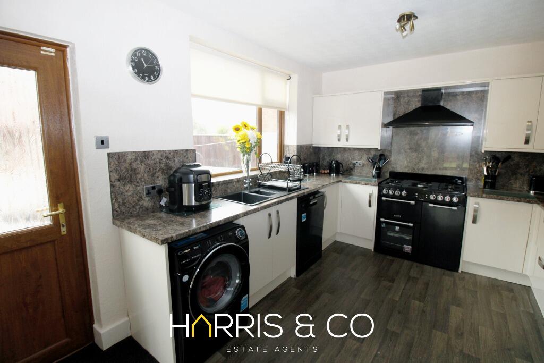
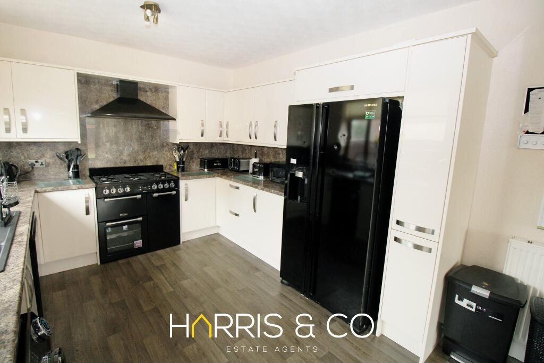
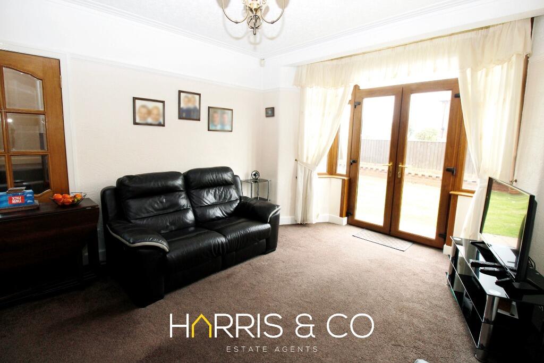
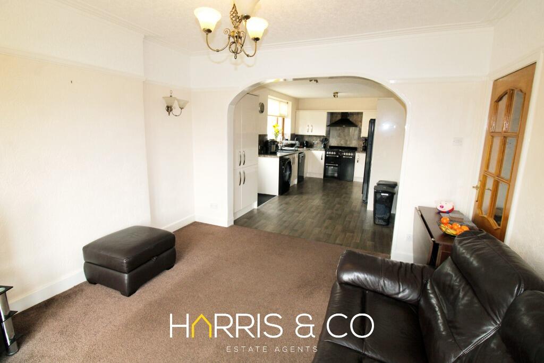
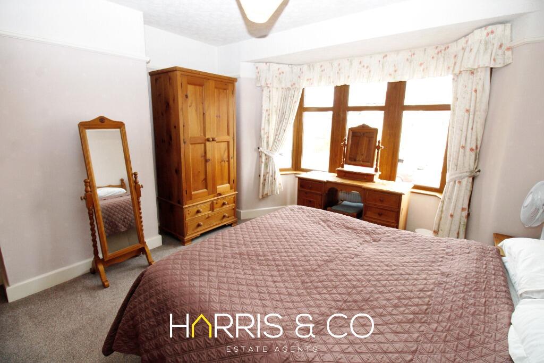
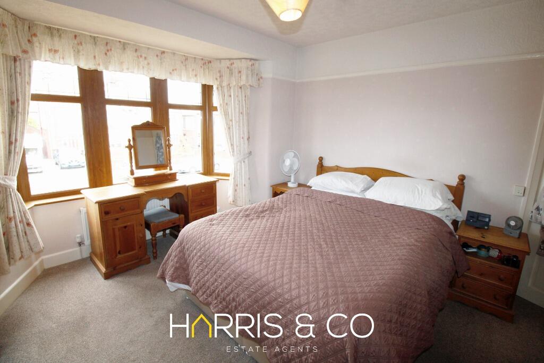
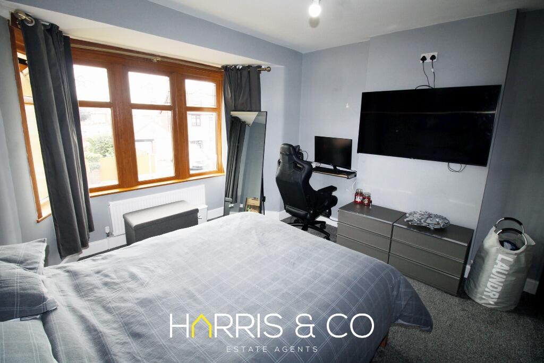
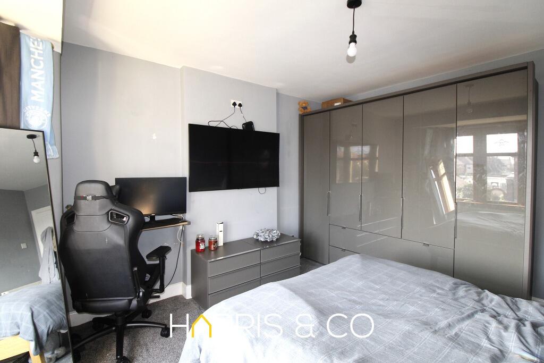
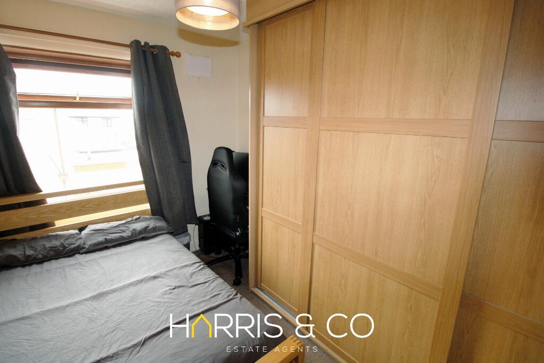
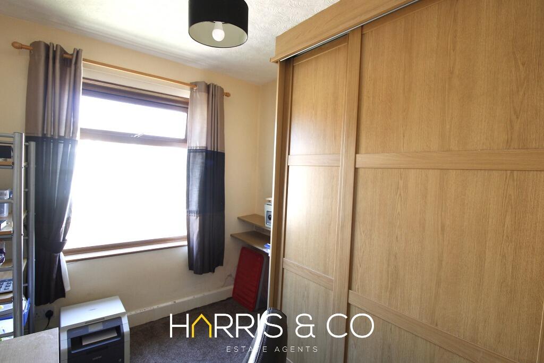
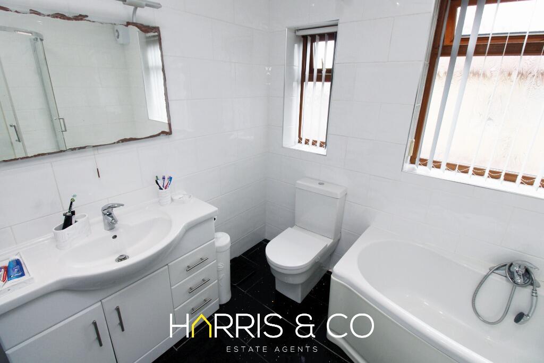
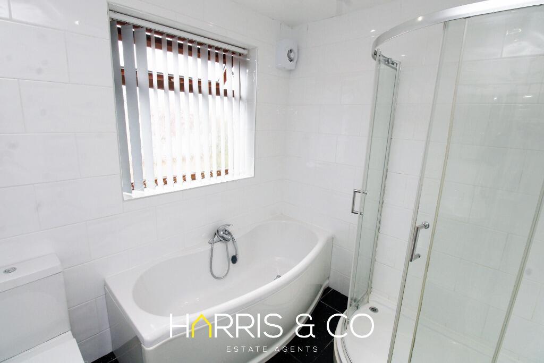
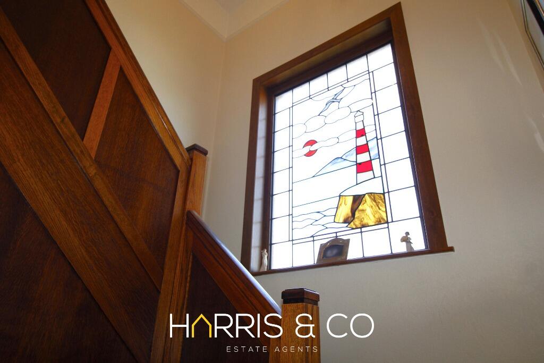
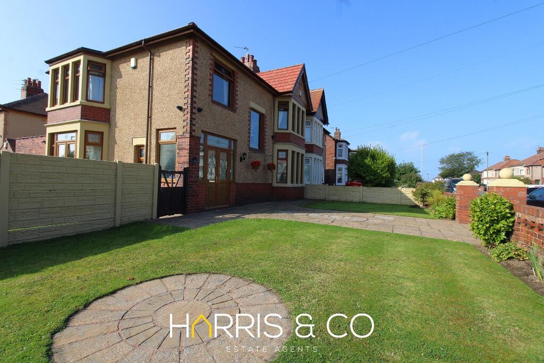
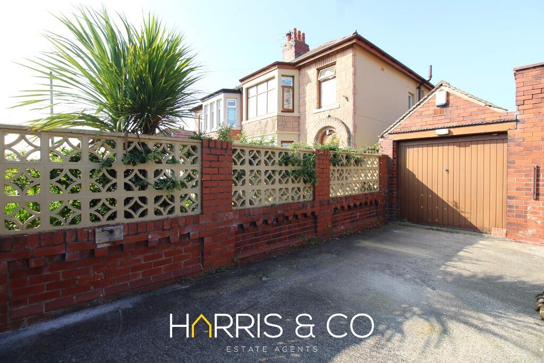
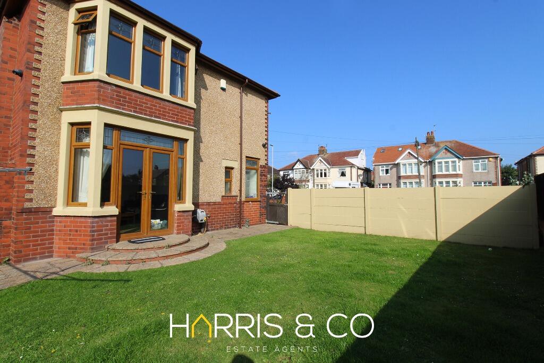
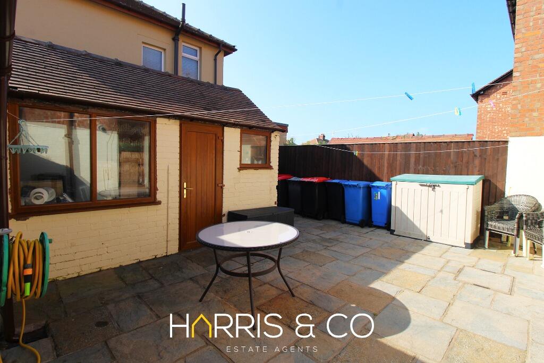
Photo 1 Photo 2 Photo 3 Photo 4 Photo 5 Photo 6 Photo 7 Photo 8 Photo 9 Photo 10 Photo 11 Photo 12 Photo 13 Photo 14 Photo 15 Photo 16 Photo 17 Photo 18 Photo 19
/ 19
Property details
Tenure
FREEHOLD
Floor area
127 m²
Council tax band
D
Last sold
£260,000 Sep 2025
Local average
£146,964 (+87.1%)
Deprivation
Decile 5 (13,519 of 33,755)
Street crime
188 incidents within 1 mile (May 2026)
Key features
- Substantial Semi Detached House on Corner Plot
- Entrance Vestibule, Hallway, GF WC
- Bay Fronted Lounge
- Fitted Kitchen opening to Dining Room
- Landing with Access to Part Boarded Loft
- Four Bedrooms, 4 Piece Stylish Bathroom
- GCH, uPVC Double Glazing throughout
- Recently Installed Roof & Gutters
- Well Presented Front & Side Gardens with Driveway
- Enclosed Rear Garden With Utility Outbuilding & Garage
Additional details
- Heating
- Gas central
- Parking
- Garage
- Garden
- Private garden
- Listed property
- No
Description
The accommodation briefly comprises of an Entrance Vestibule leading to Hallway with WC, Bay Fronted Lounge, Dining Room opening to Modern Fitted Kitchen, Landing with Access to Part Boarded Loft, 4 Bedrooms and 4 Piece Modern Bathroom Suite.
The property also benefits from a Gas Central Heating system, uPVC Double Glazing throughout, Recently Installed Roof & Gutters, Well-Presented Front & Side Garden Areas with Driveway leading to Garage providing Off-Road Parking, and Enclosed Low Maintenance Garden to Rear!
Ground Floor
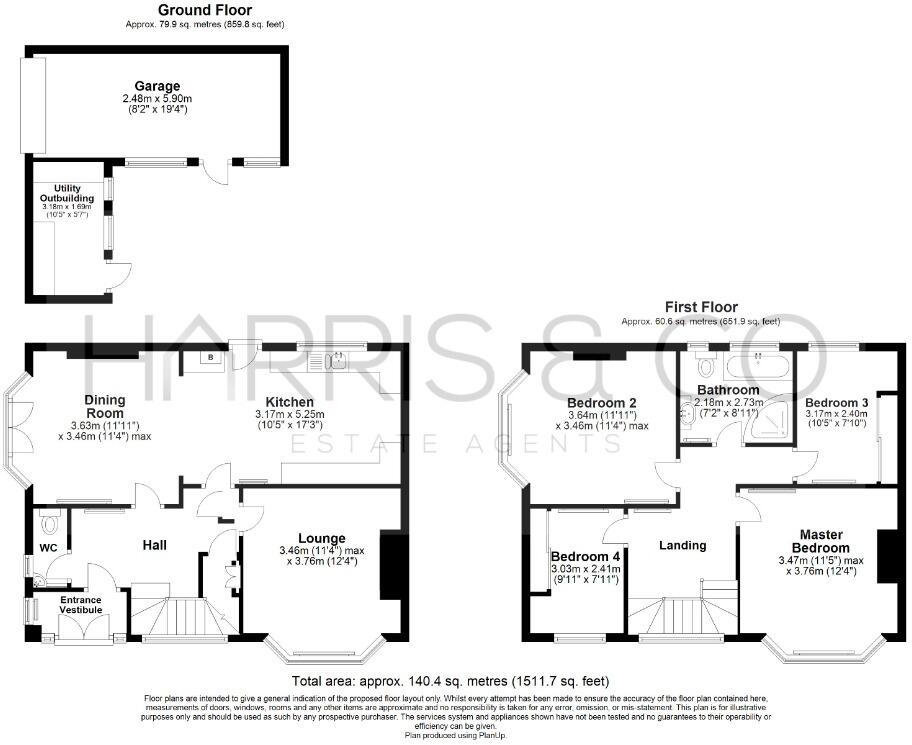
Entrance Vestibule 2.23m (7'4") x 0.99m (3'3")
Two uPVC opaque double-glazed windows to front, uPVC opaque double glazed leaded window to side, double radiator, wall light, uPVC double glazed opaque entrance double leaded doors
Hall
Substantial UPVC opaque double-glazed leaded window to front with coloured glass, under-stairs storage cupboard with fuse box and electricity meter, double radiator, wood panelled walls with display shelving, cornice style ceiling, stairs to first floor landing, double door
WC 1.65m (5'5") x 0.80m (2'7")
Fitted with two piece suite comprising corner wall mounted wash hand basin and low-level WC, UPVC opaque double glazed window to side, radiator
Lounge 3.76m (12'4") x 3.46m (11'4") max
UPVC double glazed leaded bay window to front, gas fire with plinth and wooden surround, radiator, three wall lights, cornice style ceiling
Kitchen 5.25m (17'3") x 3.17m (10'5")
Fitted with a matching range of base and eye level units with round edged worktops, 1+1/2 bowl sink unit with single drainer with swan neck mixer tap, plumbing for washing machine and dishwasher, space for fridge/freezer and range cooker, uPVC double glazed window to rear, double radiator, cupboard housing wall mounted combination boiler, uPVC double glazed opaque door to rear, open plan archway opening to Dining Room
Dining Room 3.63m (11'11") x 3.46m (11'4") max
UPVC double glazed leaded bay windows to side with uPVC double glazed double doors opening to side garden area, double radiator, two wall lights, cornice style ceiling
First Floor
Landing
Substantial UPVC opaque double glazed leaded window to front with coloured glass, radiator, access to part boarded loft with pull down ladder
Master Bedroom 3.76m (12'4") x 3.47m (11'5") max
UPVC double glazed bay window to front, radiator, double radiator
Bedroom 2 3.64m (11'11") x 3.46m (11'4") max
UPVC double glazed bay window to side, radiator, double radiator
Bedroom 3 3.17m (10'5") x 2.40m (7'10")
UPVC double glazed window to rear, fitted wardrobe with sliding doors, radiator
Bedroom 4 3.03m (9'11") x 2.41m (7'11")
UPVC double glazed window to front, fitted wardrobe with sliding doors, radiator
Bathroom 2.18m (7’2”) x 2.73m (8’11”)
Fitted with four-piece suite comprising deep panelled bath with hand shower attachment, vanity wash hand basin with base cupboard, drawers and mixer tap, shower enclosure with fitted shower and low-level WC, full height tiling to all walls, extractor fan, two uPVC opaque double glazed windows to rear, heated towel rail, black tiled flooring, panelled ceiling with recessed spotlights
Outside
Well-presented front garden area mainly laid to lawn with borders and gated access.
Enclosed side garden mainly laid to lawn with decking area, hot and cold taps, electric points, and side driveway with recently installed double gates leading to garage with up and over door.
Enclosed low maintenance flagged garden to rear with cold tap, access to Utility Outbuilding and side access to Garage
Utility Outbuilding 3.18m (10'5") x 1.69m (5'7")
Round edged worktops, plumbing for washing machine, vent for tumble dryer, space for fridge, freezer and tumble dryer, two recently installed uPVC double glazed windows to side, uPVC door to side
Garage 5.90m (19'4") x 2.48m (8'2")
Power and lights connected, two recently installed uPVC double glazed windows to side, front up and over door, uPVC door to side
EPC rating: D. Tenure: Freehold,
Listed by
Fleetwood
Harris & Co
Reference: 86999508
EPC Rating & Upgrade Cost
Fetching EPC data… Refresh this page in a moment.
Flood risk
Zone: 1
Risk: Low
Job (default Low)
Floorplans
Floorplan
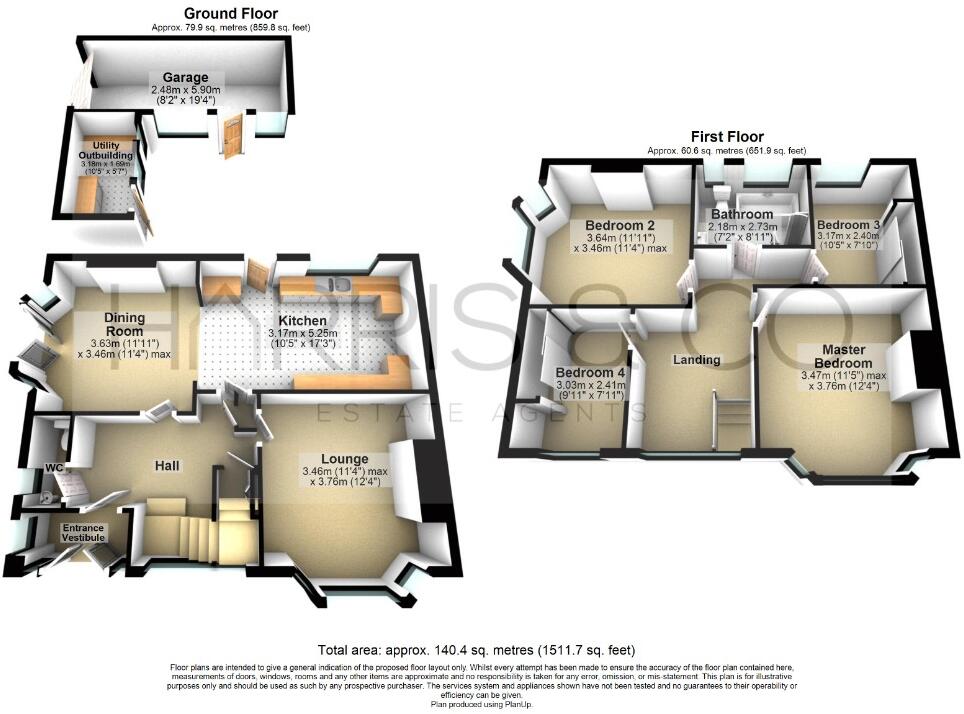
Floorplan
Price history
| Event | Date | Price | % change |
|---|---|---|---|
| Sold | 24/09/2025 (10 months ago) | £260,000 | — |
Source: HM Land Registry Price Paid Data. Crown copyright.
Sold Comparables
Same street and nearby sales within 0.25 miles (last 5 years). Data from Land Registry Price Paid.
| Address | Price | Date | Type |
|---|---|---|---|
| 18 WEST GATE, FLEETWOOD, WYRE, LANCASHIRE, FY7 8AQ | £162,500 | 16/12/2025 | Semi-detached |
| 4 HIGH GATE, FLEETWOOD, WYRE, LANCASHIRE, FY7 8AJ | £183,000 | 04/12/2025 | Semi-detached |
| 19 WEST GATE, FLEETWOOD, WYRE, LANCASHIRE, FY7 8AQ | £170,000 | 21/03/2025 | Semi-detached |
| 9 LANCASTER GATE, FLEETWOOD, WYRE, LANCASHIRE, FY7 8AW | £244,000 | 18/12/2023 | Semi-detached |
| 24 WEST GATE, FLEETWOOD, WYRE, LANCASHIRE, FY7 8AQ | £189,000 | 08/12/2023 | Semi-detached |
| 44 ROSSALL GRANGE LANE, FLEETWOOD, WYRE, LANCASHIRE, FY7 8AD | £175,000 | 14/11/2023 | Semi-detached |
| 21 TEVIOT AVENUE, FLEETWOOD, WYRE, LANCASHIRE, FY7 8BX | £145,000 | 20/10/2023 | Semi-detached |
| 46 KENILWORTH AVENUE, FLEETWOOD, WYRE, LANCASHIRE, FY7 8BJ | £137,500 | 28/07/2023 | Semi-detached |
| Same street 61 ROSSALL GRANGE LANE, FLEETWOOD, WYRE, LANCASHIRE, FY7 8AA | £230,000 | 26/06/2023 | Semi-detached |
| Same street 23 ROSSALL GRANGE LANE, FLEETWOOD, WYRE, LANCASHIRE, FY7 8AA | £215,000 | 23/06/2023 | Semi-detached |
| 29 LEIGHTON AVENUE, FLEETWOOD, WYRE, LANCASHIRE, FY7 8BP | £214,465 | 03/04/2023 | Semi-detached |
| 49 GRANGE ROAD, FLEETWOOD, WYRE, LANCASHIRE, FY7 8DD | £117,000 | 28/11/2022 | Semi-detached |
| 11 LOTHIAN AVENUE, FLEETWOOD, WYRE, LANCASHIRE, FY7 8BY | £256,000 | 18/11/2022 | Semi-detached |
| 34 HIGH GATE, FLEETWOOD, WYRE, LANCASHIRE, FY7 8AJ | £165,000 | 11/11/2022 | Semi-detached |
| 23 KENILWORTH AVENUE, FLEETWOOD, WYRE, LANCASHIRE, FY7 8BJ | £160,000 | 21/10/2022 | Semi-detached |
| 2A LANCASTER GATE, FLEETWOOD, WYRE, LANCASHIRE, FY7 8AW | £190,000 | 07/10/2022 | Semi-detached |
| 6 ROSSALL GRANGE LANE, FLEETWOOD, WYRE, LANCASHIRE, FY7 8AB | £230,000 | 03/10/2022 | Semi-detached |
| 48 ROSSALL GRANGE LANE, FLEETWOOD, WYRE, LANCASHIRE, FY7 8AD | £205,000 | 28/09/2022 | Semi-detached |
| 36 WEST GATE, FLEETWOOD, WYRE, LANCASHIRE, FY7 8AQ | £202,000 | 23/09/2022 | Semi-detached |
| 62 ROSSALL GRANGE LANE, FLEETWOOD, WYRE, LANCASHIRE, FY7 8AD | £167,950 | 16/09/2022 | Semi-detached |
| 1 RYDAL AVENUE, FLEETWOOD, WYRE, LANCASHIRE, FY7 7JX | £162,500 | 15/09/2022 | Semi-detached |
| 31 HIGH GATE, FLEETWOOD, WYRE, LANCASHIRE, FY7 8AJ | £191,500 | 07/09/2022 | Semi-detached |
Street average: £222,500 (2 sales)
Area average: £183,371 (20 sales)
Capital growth trend
Land Registry outcode average: last 12 months vs 5y and 10y ago (from sold prices).
House Price Index (HM Land Registry — official index, not sold-price averages): Wyre. Series: Semi-detached. As of April 2026.
Rental Range
Estimated market rent for Wyre. Low = conservative, Realistic = average, Optimistic = best case.
Based on Local Authority from postcode lookup → Wyre.
LHA (30th percentile) floor for Fylde Coast: £740/mo (Apr 2025 – Mar 2026)
Location
Nearby
Nearest stations, universities and amenities (distance from property).
| Type | Name | Distance |
|---|---|---|
| Shop | Beach Road Garage | 0.2 miles |
| Bus stop | Beach Road | 0.2 miles |
| Bus stop | Unknown | 0.2 miles |
| Shop | Fleetwood Service Centre | 0.3 miles |
| University | Blackpool & The Fylde College, Fleetwood Nautical Campus | 1.2 miles |
| Hospital | Fleetwood Hospital | 1.4 miles |
| University | Blackpool and The Fylde College | 4.1 miles |
| Train station | Poulton-le-Fylde | 5.2 miles |
| Train station | Layton | 5.7 miles |
Street-level crime
| Category | Count |
|---|---|
| Violence and sexual offences | 74 |
| Anti-social behaviour | 31 |
| Criminal damage and arson | 21 |
| Shoplifting | 12 |
| Public order | 9 |
| Other theft | 8 |
| Burglary | 7 |
| Drugs | 7 |
| Vehicle crime | 6 |
| Other crime | 5 |
| Bicycle theft | 3 |
| Robbery | 2 |
| Theft from the person | 2 |
| Possession of weapons | 1 |
| Total incidents | 188 |
Within 1 mile during May 2026. Source: data.police.uk (England & Wales).
Schools nearby
Nearest open schools with Ofsted ratings (England). Closed schools are not shown. Data from Get Information about Schools and Ofsted.
| Name | Type | Distance | Ofsted |
|---|---|---|---|
| Charles Saer Community Primary School | Primary | 0.1 miles | Requires improvement — 20 Sep 2023 |
| St Wulstan's and St Edmund's Catholic Academy | Primary | 0.3 miles | Requires improvement — 8 Mar 2020 |
| Fleetwood High School | Secondary | 0.4 miles | Good — 21 Sep 2022 |
| Shakespeare Primary School | Primary | 0.5 miles | — (Inspected (no overall grade)) |
| Fleetwood Flakefleet Primary School | Primary | 0.6 miles | Good — 11 Sep 2018 |
Rental Comparables
Rental comparables are temporarily unavailable while listing-site fetches are paused. Try again later.
Rent-driven metrics
Based on Area rent estimate.
- Rent ratio — Monthly rent ÷ purchase price (1% rule). 1%+ = strong, 0.8–1% = okay, <0.8% = weak for cashflow.
- Max investor price — Rent ÷ 0.8%; the price at which rent would be 0.8% of price (Stoke-style target).
- Target investor price — Rent ÷ 1%; the price at which rent would be 1% of price (strong cashflow band).
- Gross yield — Annual rent as % of purchase price (no costs).