46 BANKHALL LANE
ALTRINCHAM, HALE, GREATER MANCHESTER WA15 0LG
£1,575,000
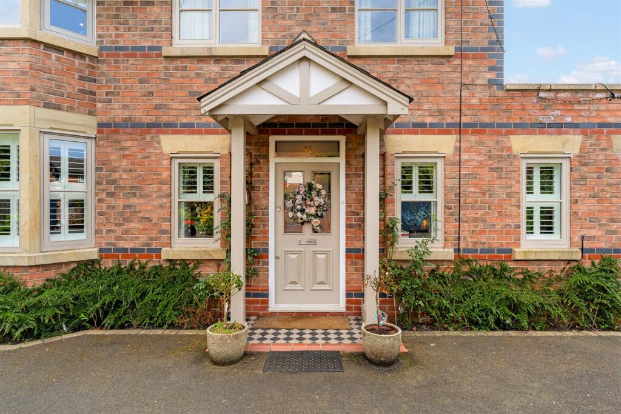
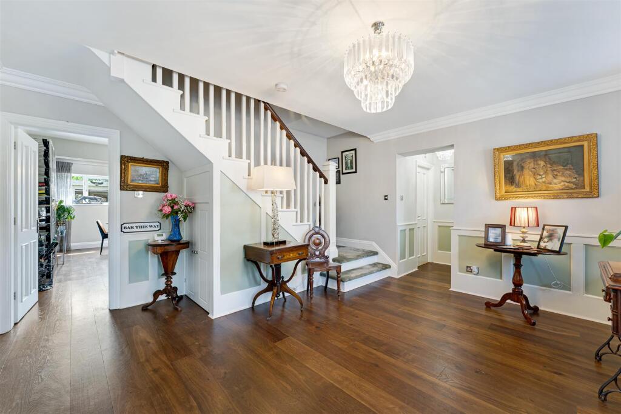
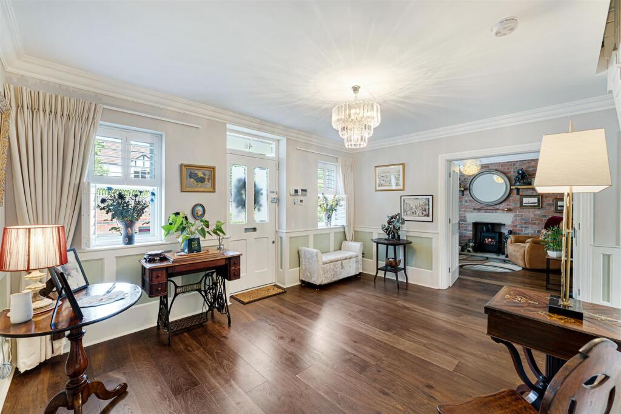
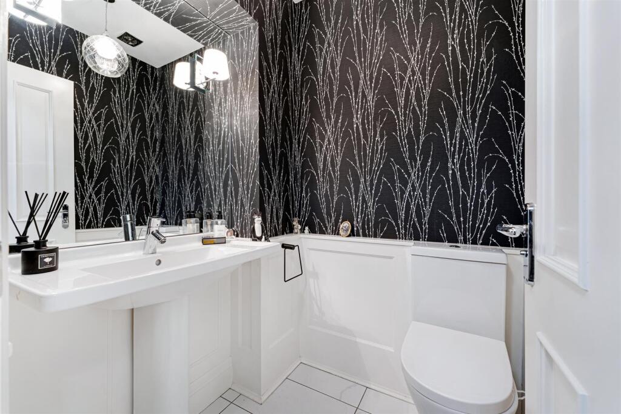
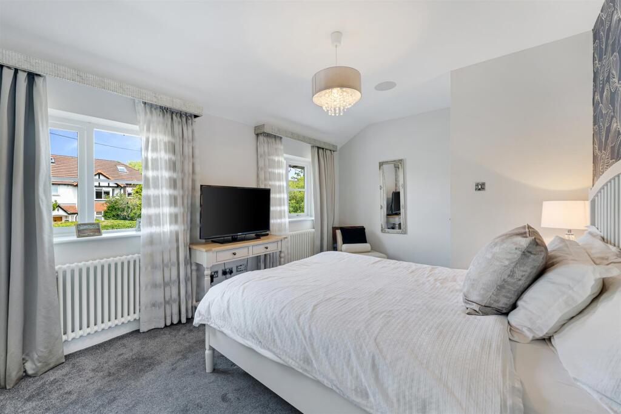
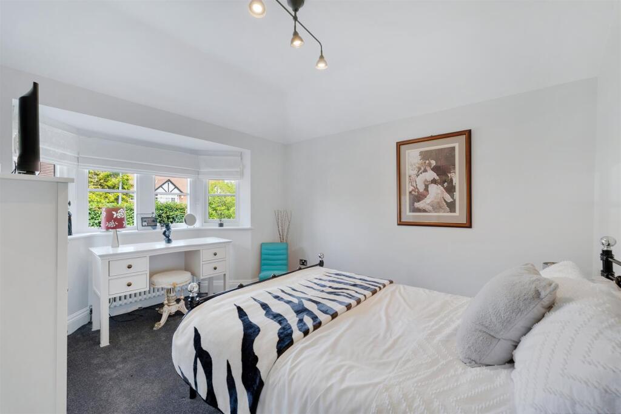
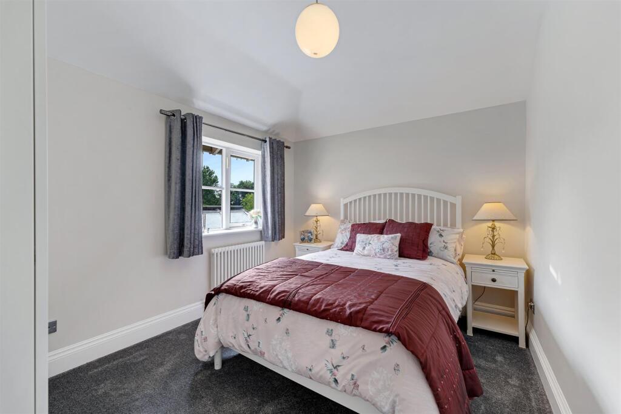
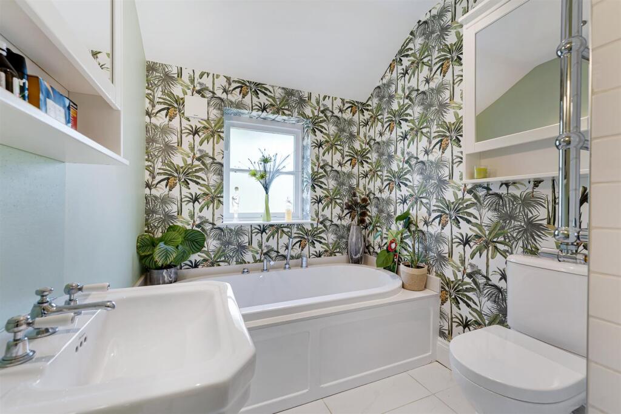
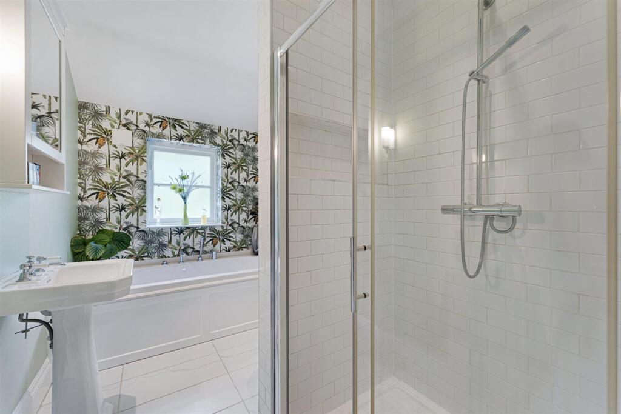
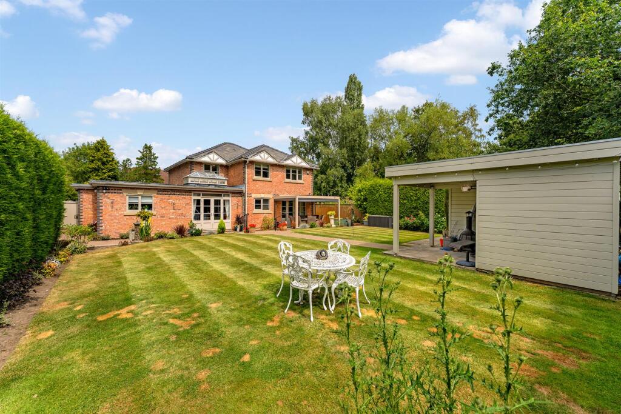
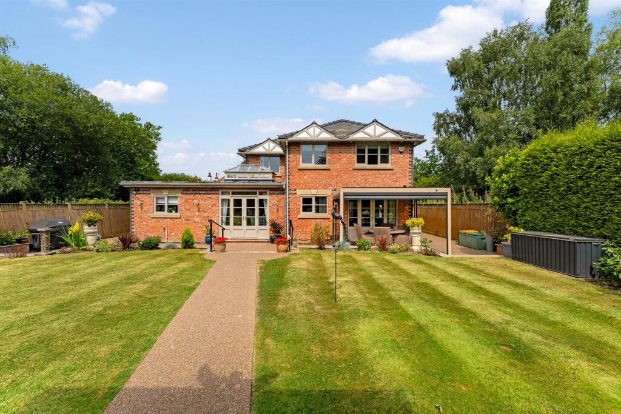
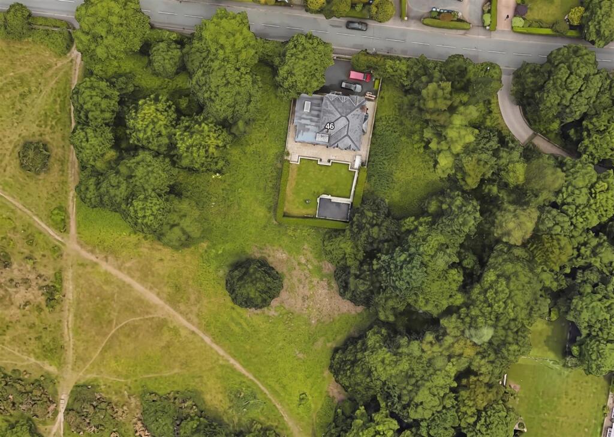
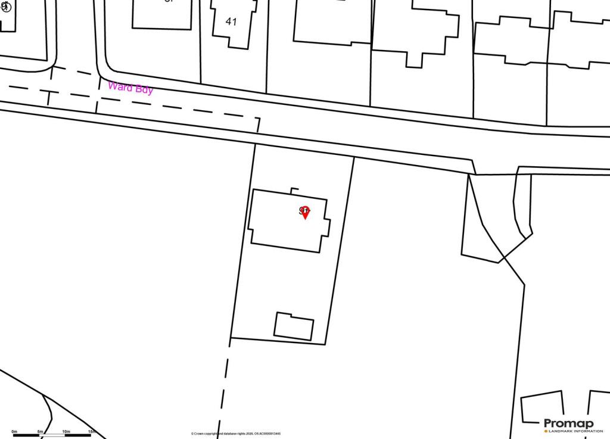
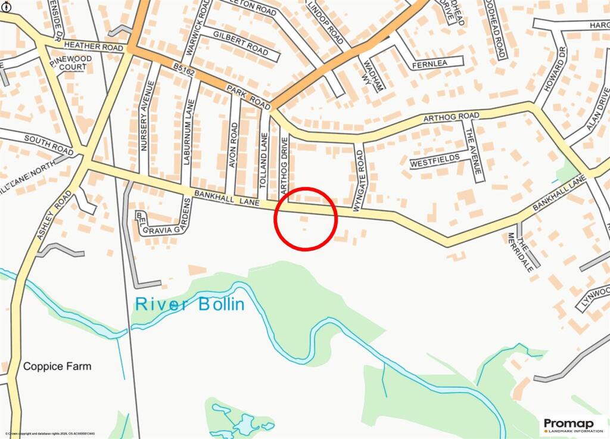
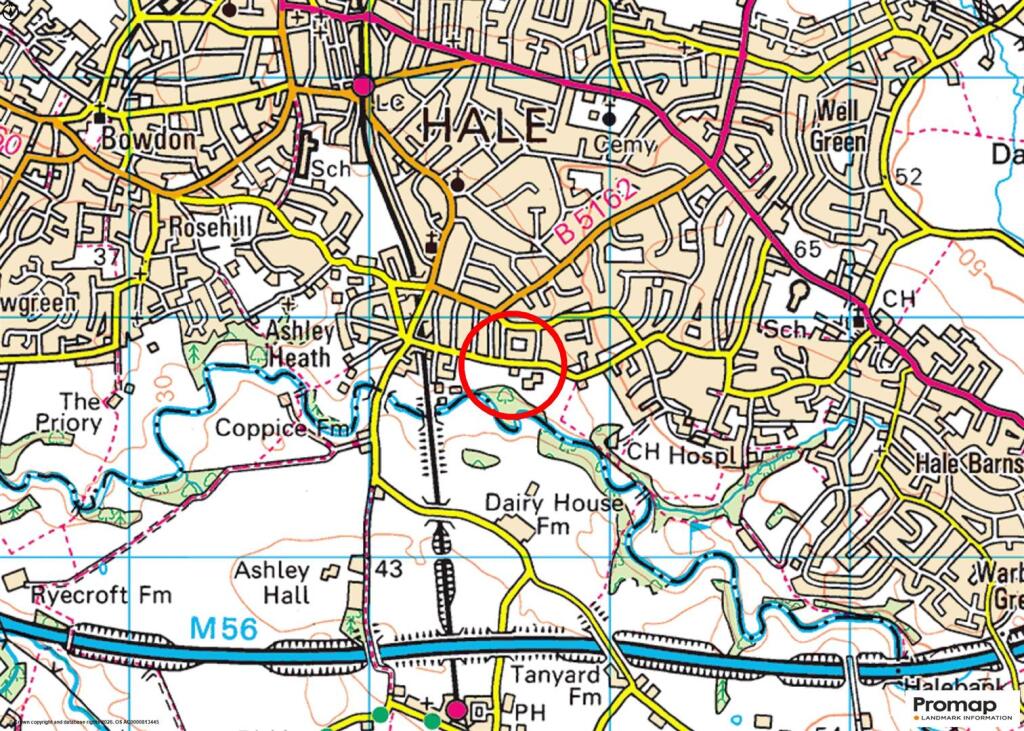
Main Image 2 Image 3 Image 4 Entrance Porch Hall Hall GFWC Lounge Lounge Sitting Room Dining Kitchen Dining Kitchen Dining Kitchen Dining Kitchen Dining Kitchen Utility Principal Bedroom 1 Bedroom 1 Bed 1 En Suite Bedroom 2 Bedroom 3 Bedroom 4 Family Bathroom Bathroom Driveway Garden Garden Garden Garden Garden Garden Garden Room Garden Room Garden Room Rear Elevation Rear Elevation Rear Elevation Ariel View Site Plan Street Plan Town Plan Garden
/ 43
Property details
Tenure
FREEHOLD
Floor area
198 m²
Council tax band
G
EPC rating
C
Year built
England and Wales: 2007-2011
Last sold
£1,645,500 Nov 2022
Price per m²
£7,955/m²
Local average
£1,083,689 (+45.3%)
Deprivation
Decile 10 (33,139 of 33,755)
Street crime
1 incident within 1 mile (Jun 2026)
Key features
- A beautifully situated, individually designed and built Detached family home
- Surrounded by open fields with Bollin Valley walks on the doorstep
- Approximately 2600 sq ft of balanced accommodation
- Prestigious location within walking distance of Hale Village
- Two Reception Rooms, plus Study
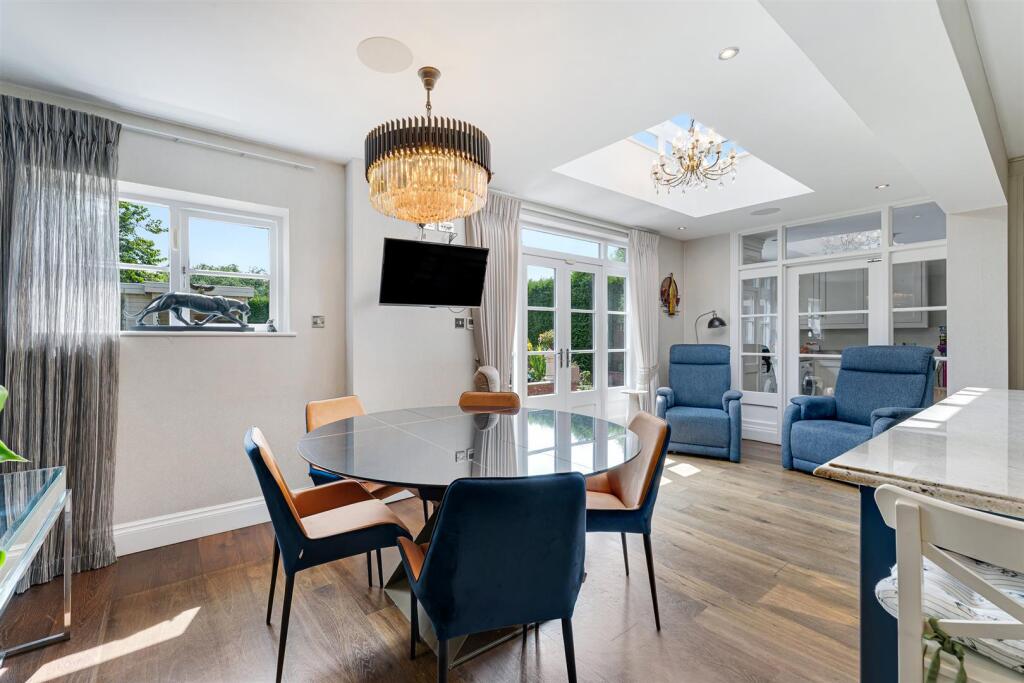
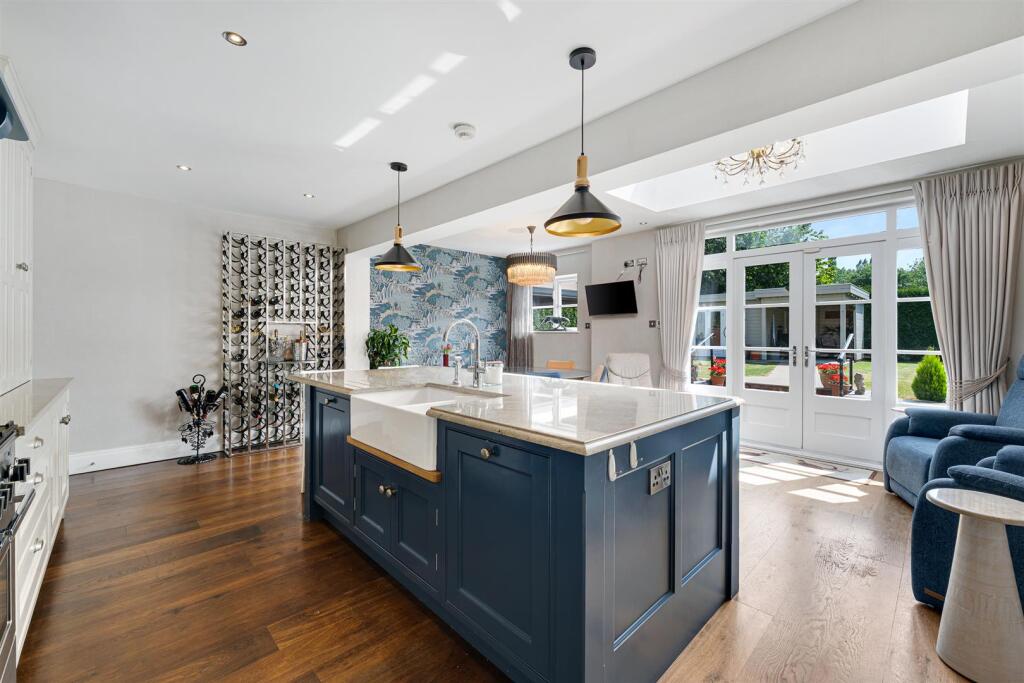
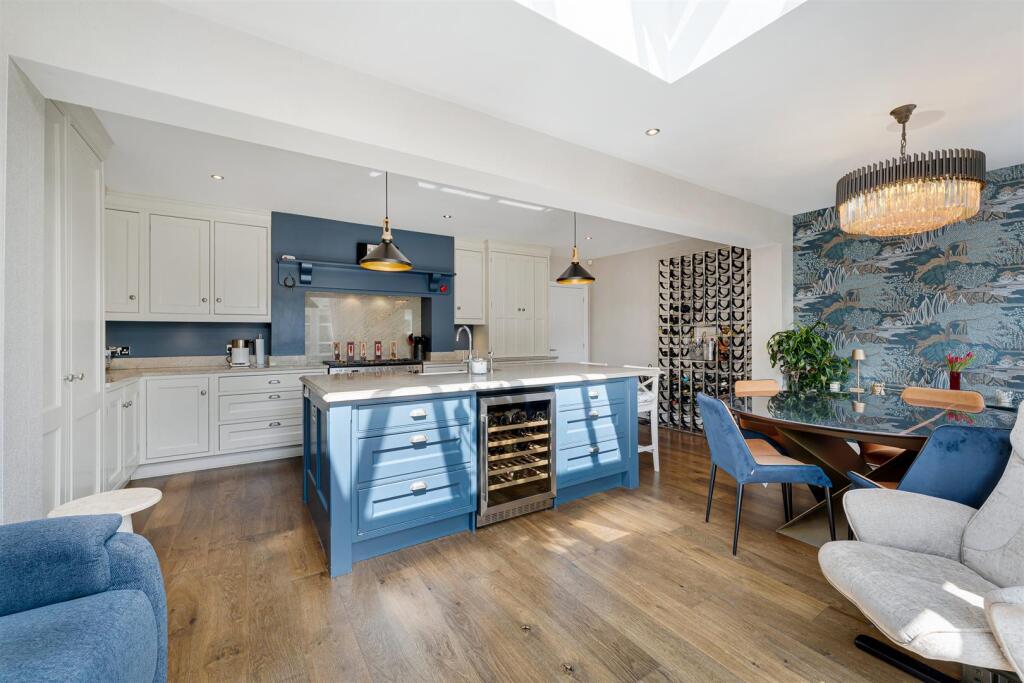
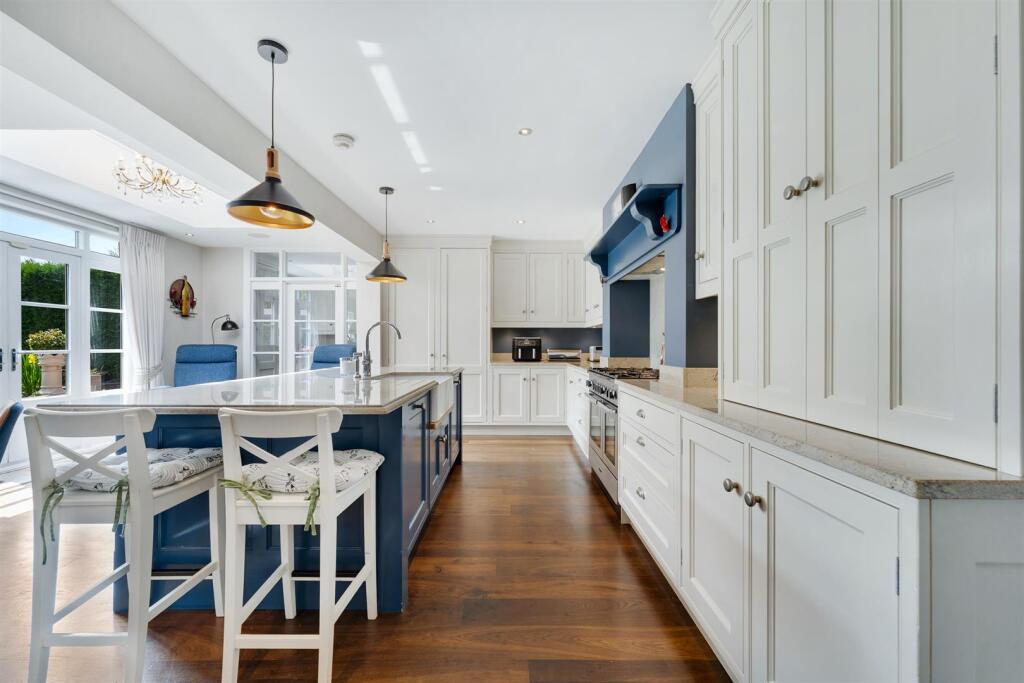
- Spacious 400 sq ft Dining Kitchen with central island
- Four Double Bedrooms and Two Bath/Shower Rooms
- Delightful gardens backing onto open fields
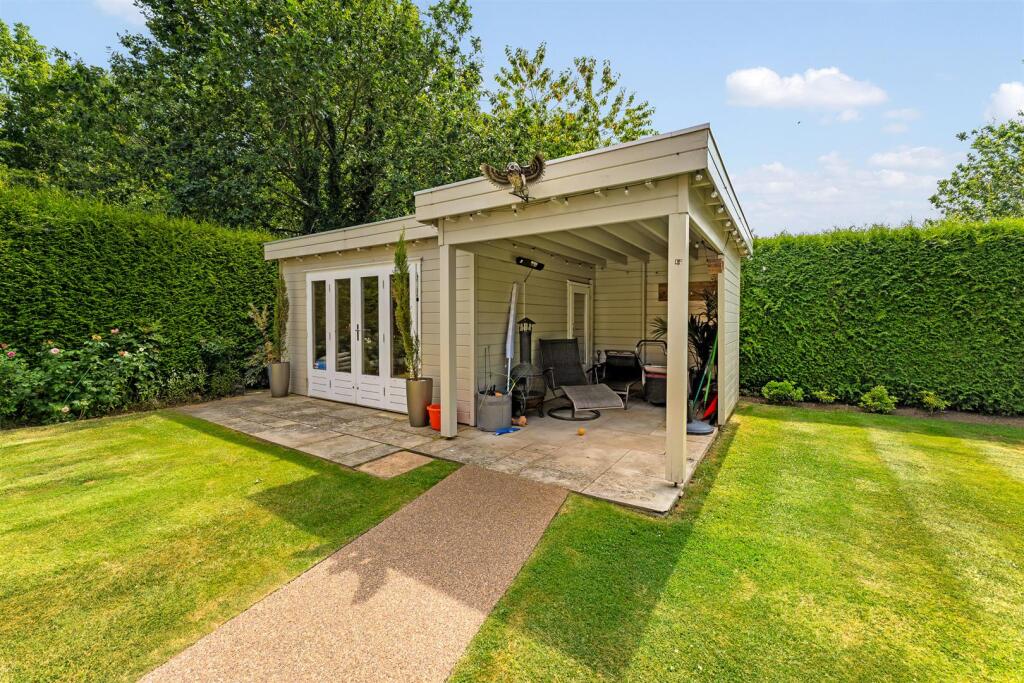
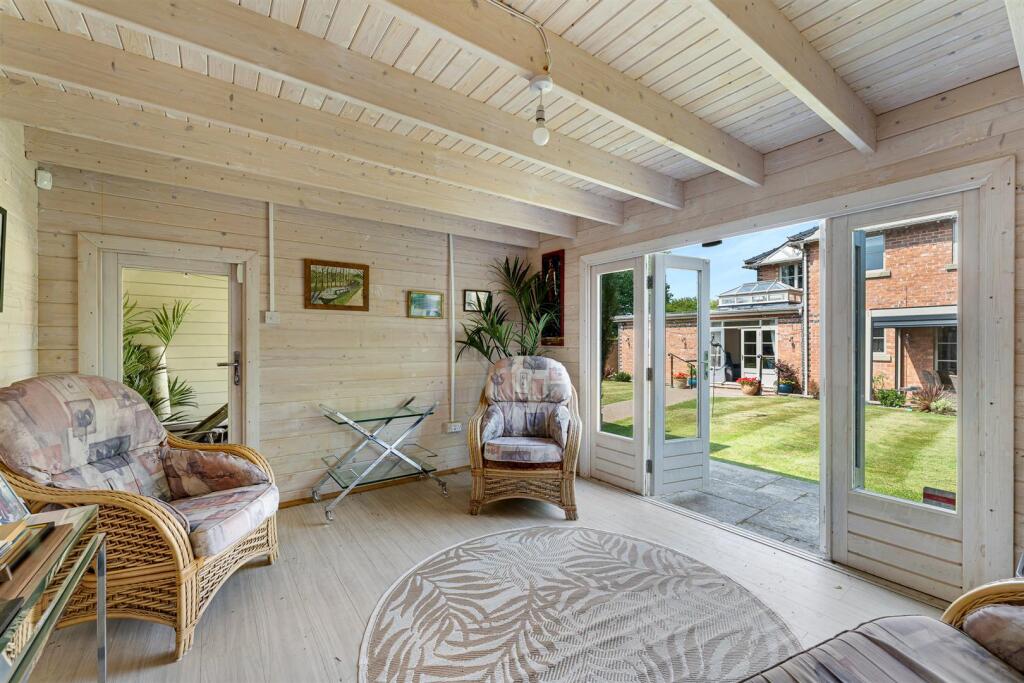
- Garden Room ideal as a Home Office or Gym
- Secure gated driveway, ample parking and Integral Garage
Additional details
- Parking
- Yes
- Garden
- Yes
Description
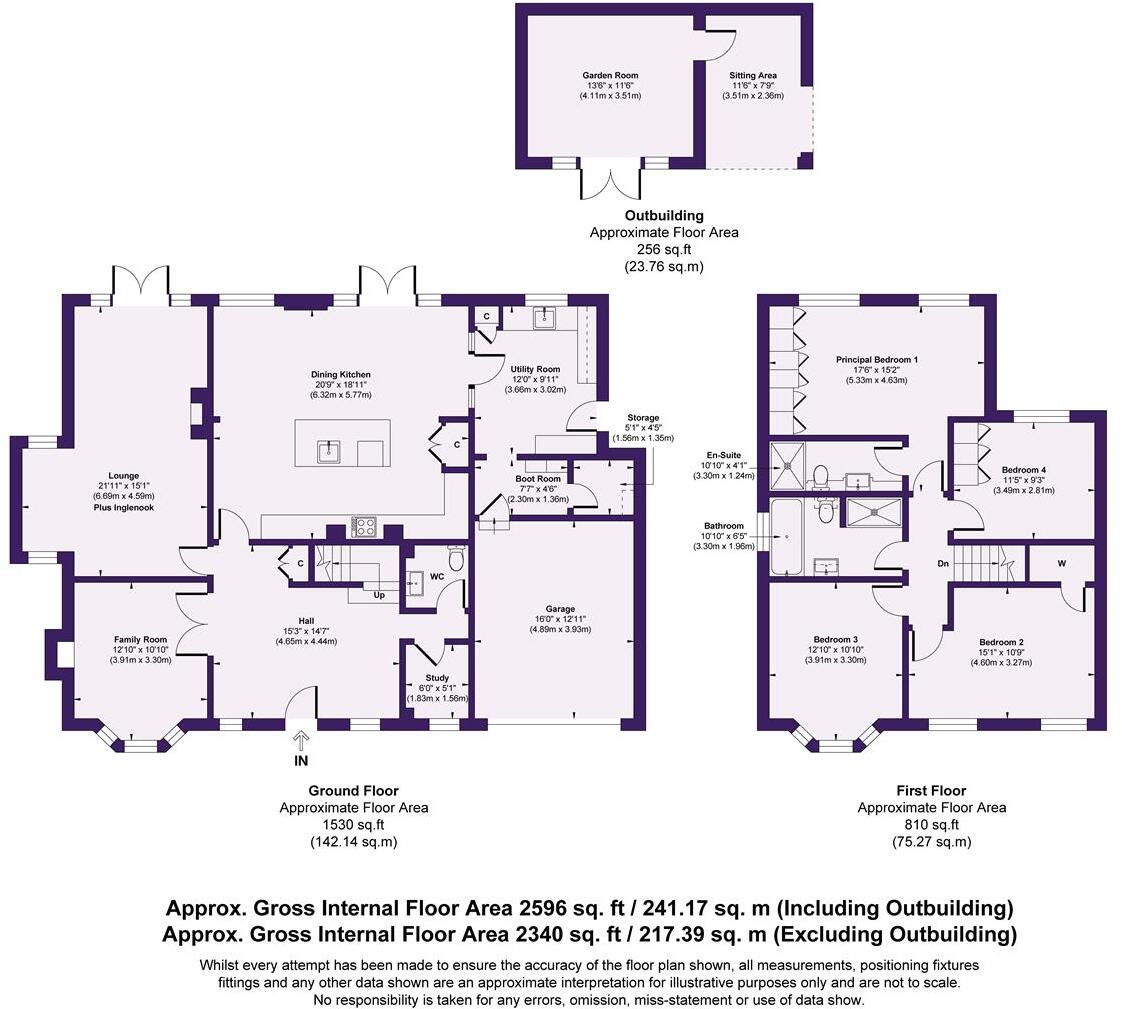
Hall. Cloaks. GFWC. Lounge. Family Room. Home Study. 400sqft Dining Kitchen. Utility. Boot Room. Four Doube Bedrooms. Two Bath/Shower Rooms. Gated Driveway. Garage. Beautiful Gardens. Garden Room.
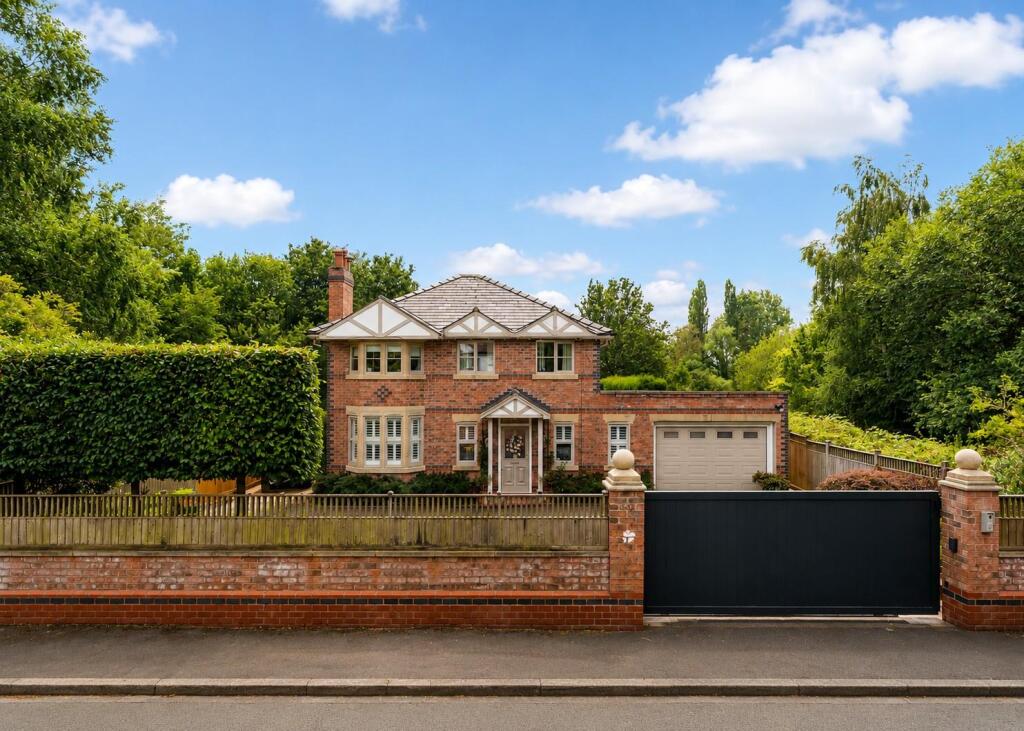
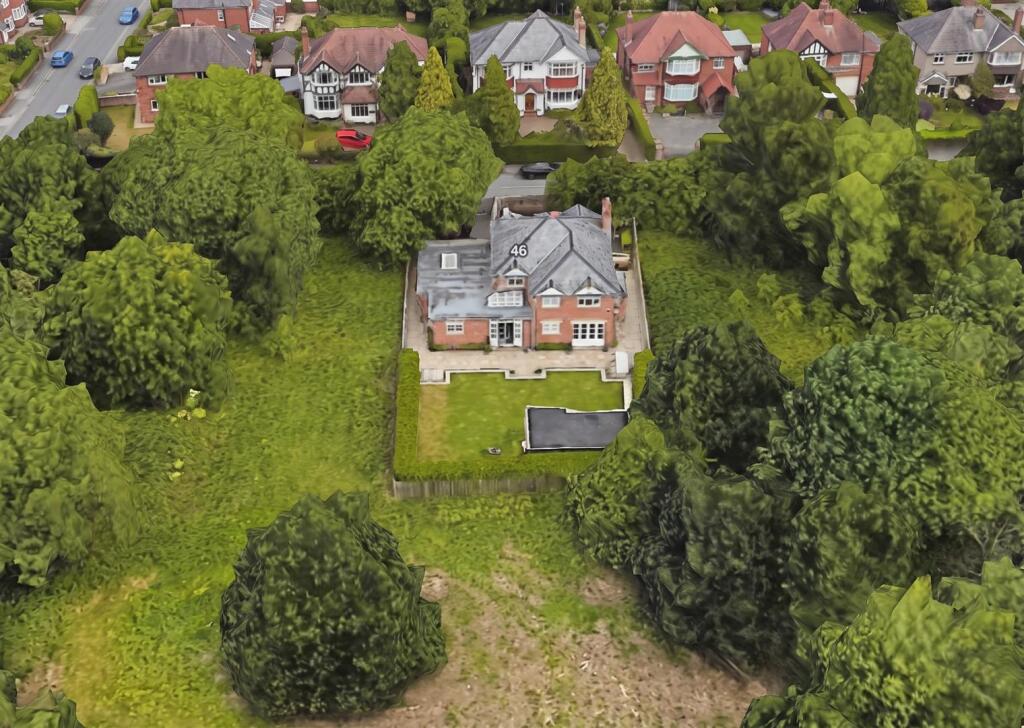
A really lovely, individually designed and built Detached family home with accommodation extending to approximately 2600 square feet, including a delightful Garden Room and standing on highly appealing and rather unique Garden plot surrounded by open fields bordering onto the Bollin Valley.
The property is positioned on this most desirable and prestigious road within walking distance of Hale Village with its range of fashionable shops, restaurants and bars, yet also benefits from having country walks towards Ashley and the River Bollin literally on the doorstep.
The property has perfectly balanced family accommodation arranged off a large central Hall with Cloakroom and Ground Floor WC off.
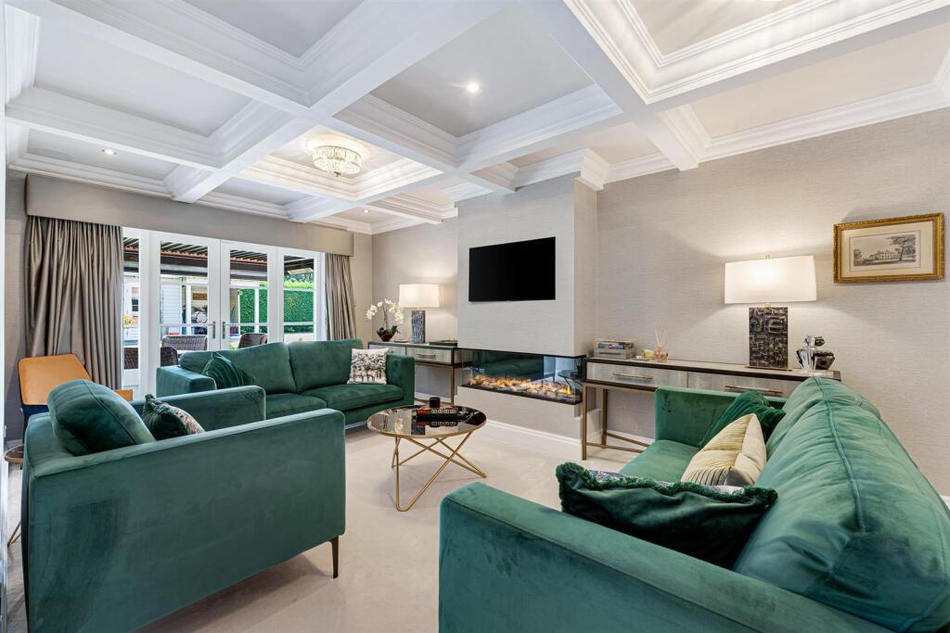
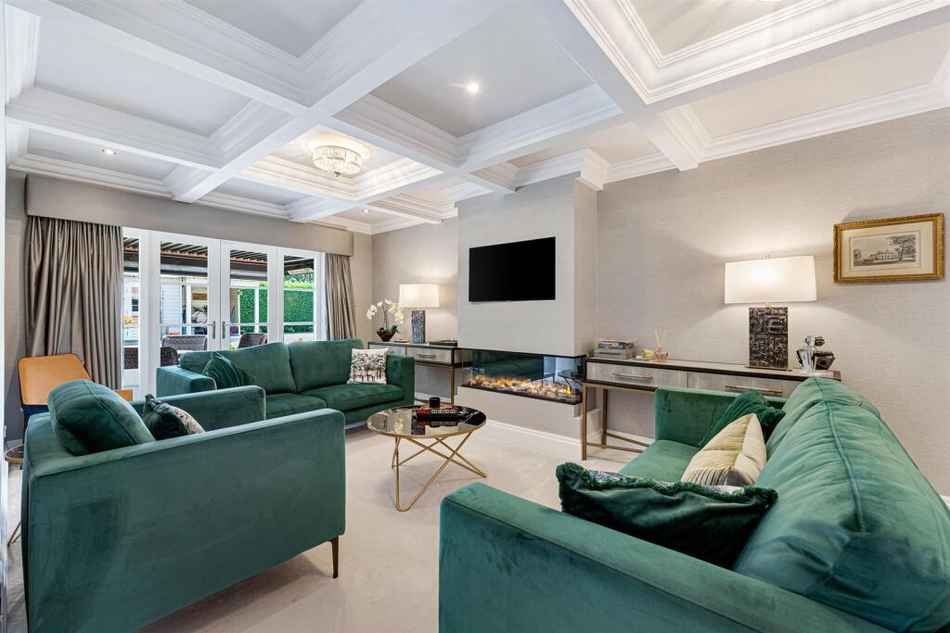
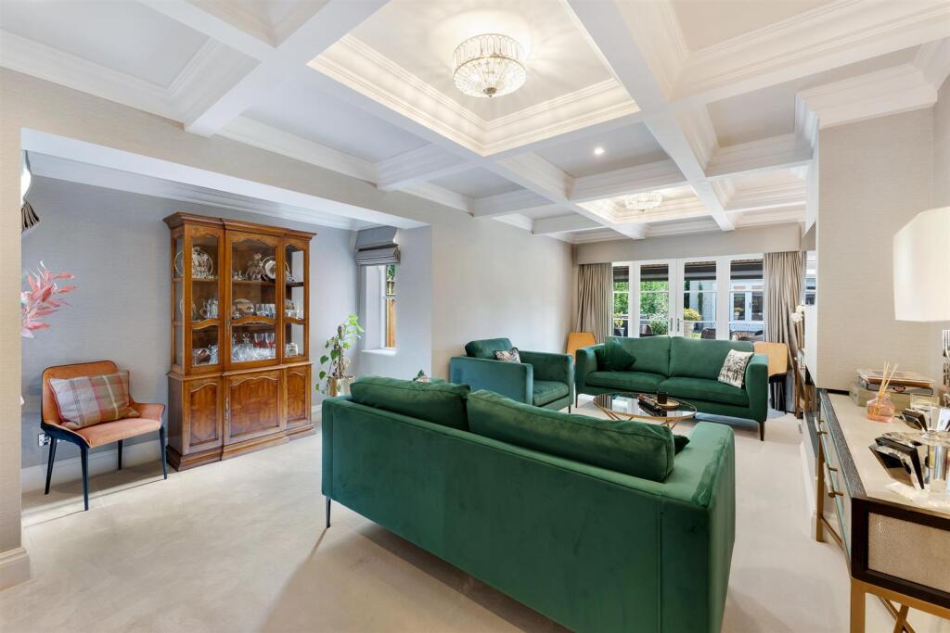
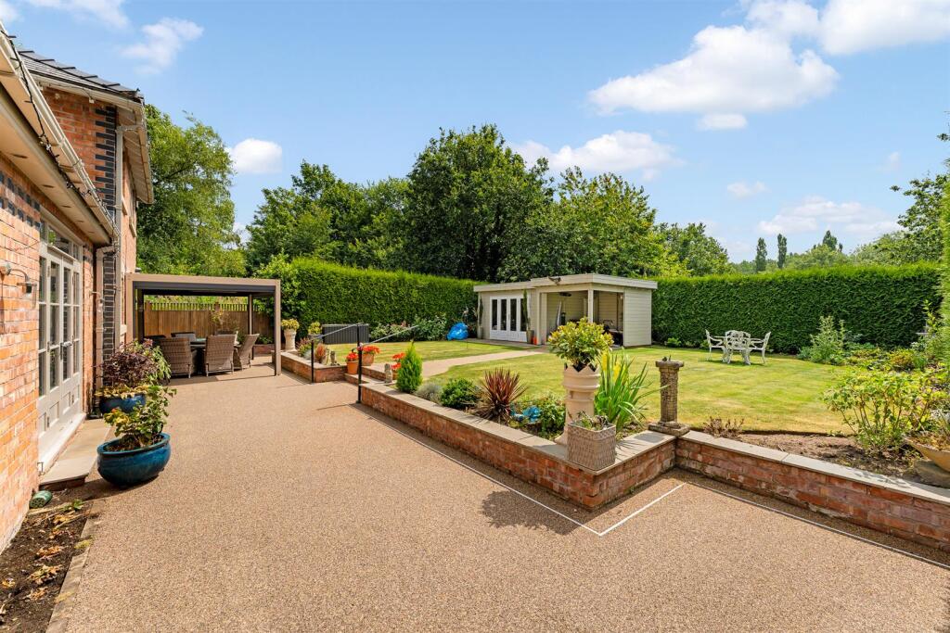
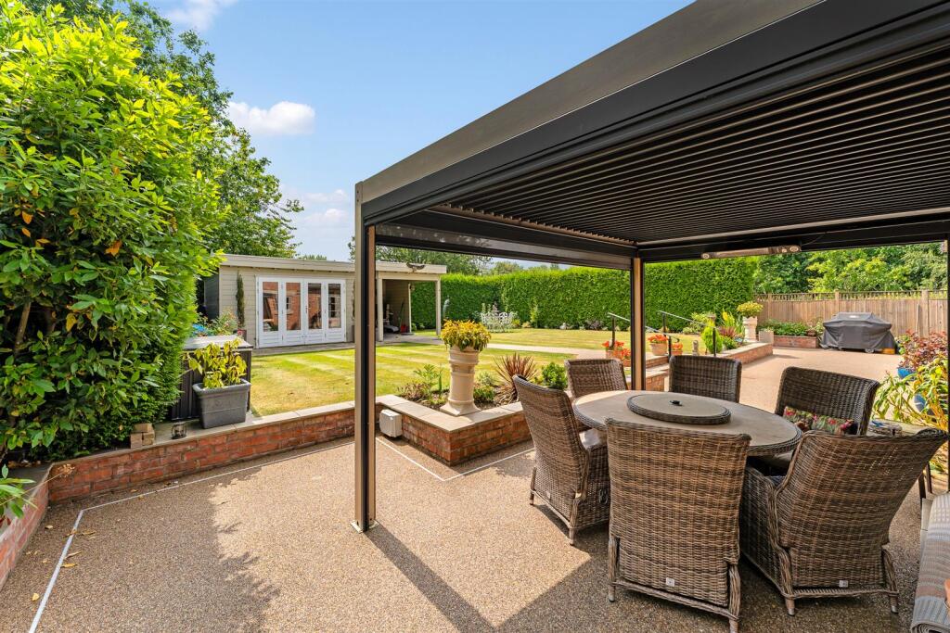
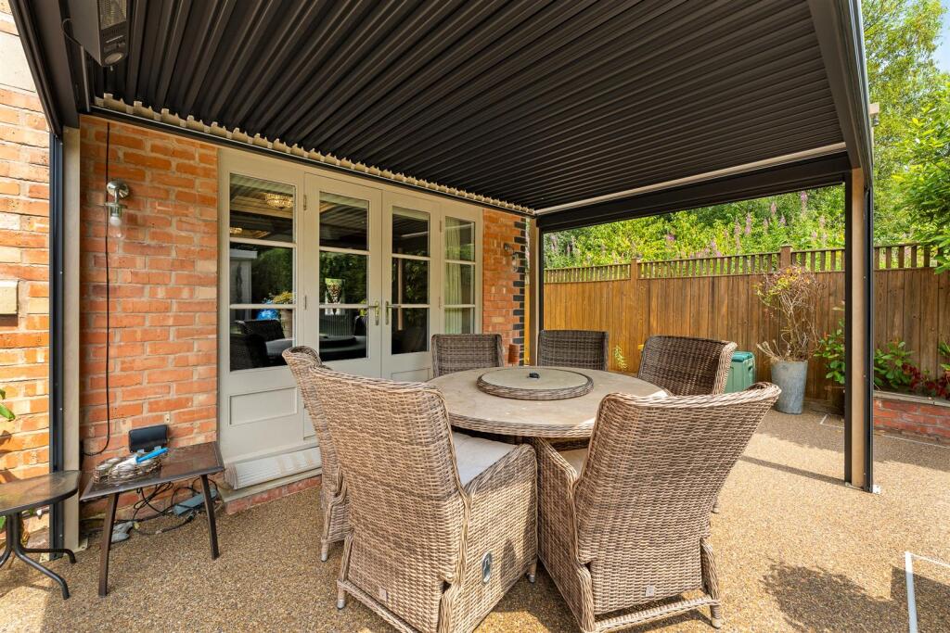
Spacious Lounge featuring an elegant ornate ceiling, windows and French doors that lead out to a pergola and the garden beyond. A striking contemporary media wall serves as the focal point of the room, featuring a seamlessly inset flat-screen television positioned above a wide panoramic glass-fronted fireplace, creating a stylish yet welcoming space for relaxing and entertaining.
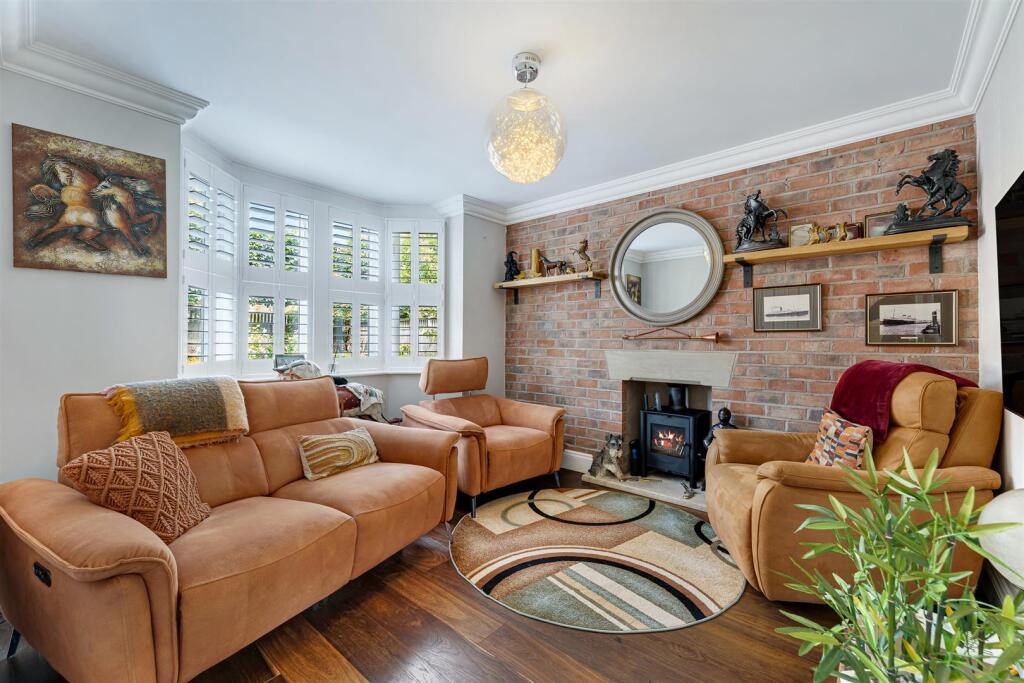
A separate Family Room offers a cosy and inviting retreat for more informal living, with a bay window overlooking the front and a charming inglenook fireplace housing a wood-burning stove.
Useful Home Study with front aspect.
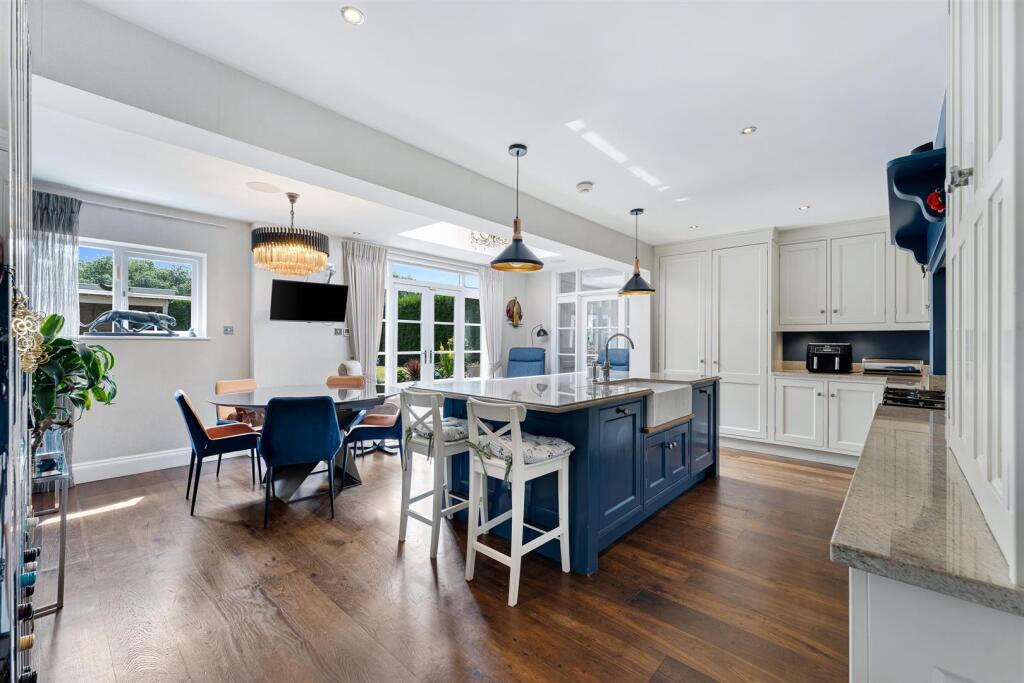
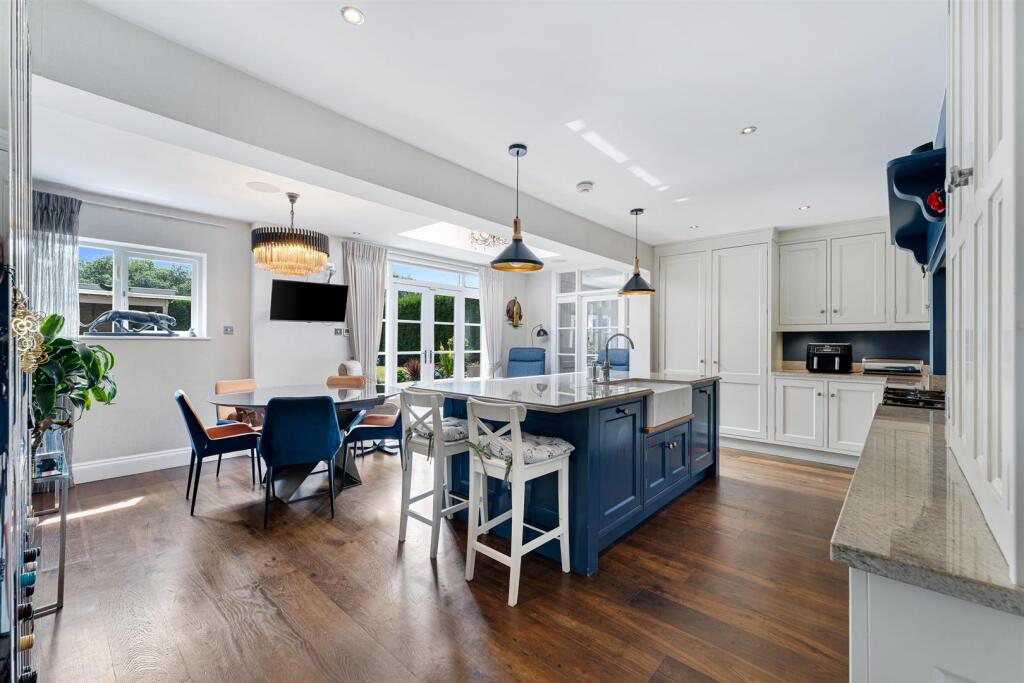
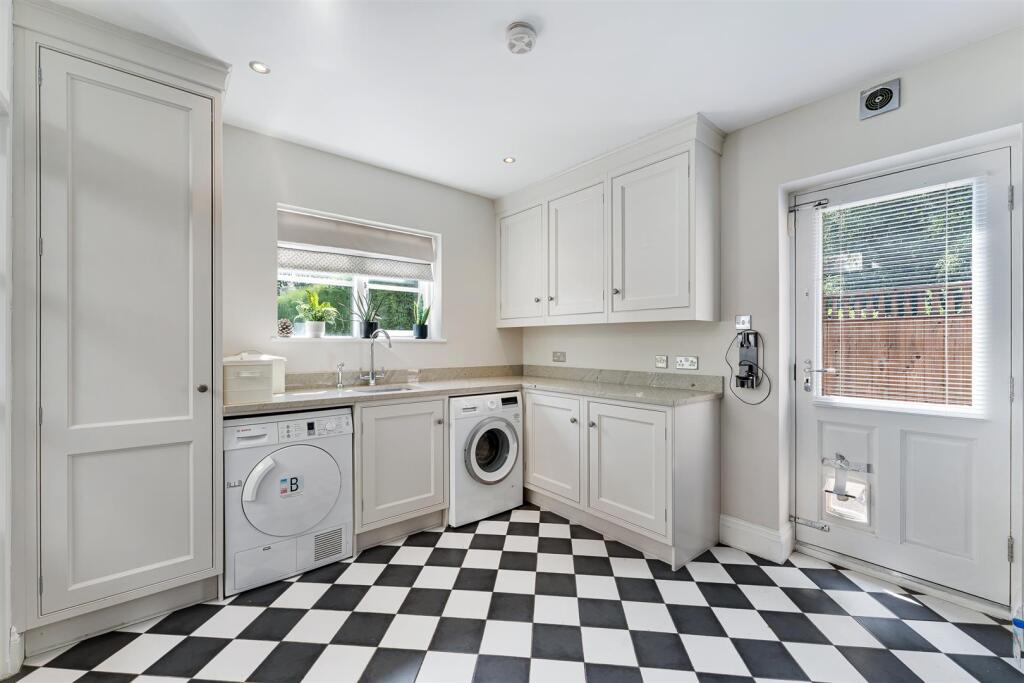
A 400 square foot Dining Kitchen is well appointed with an extensive range of custom built units and appliances arranged around a central island unit. French doors and windows provide access to the gardens and offer pleasant views. There is a large fitted Utility Room, Boot Room, storage and access to the Integral Garage.
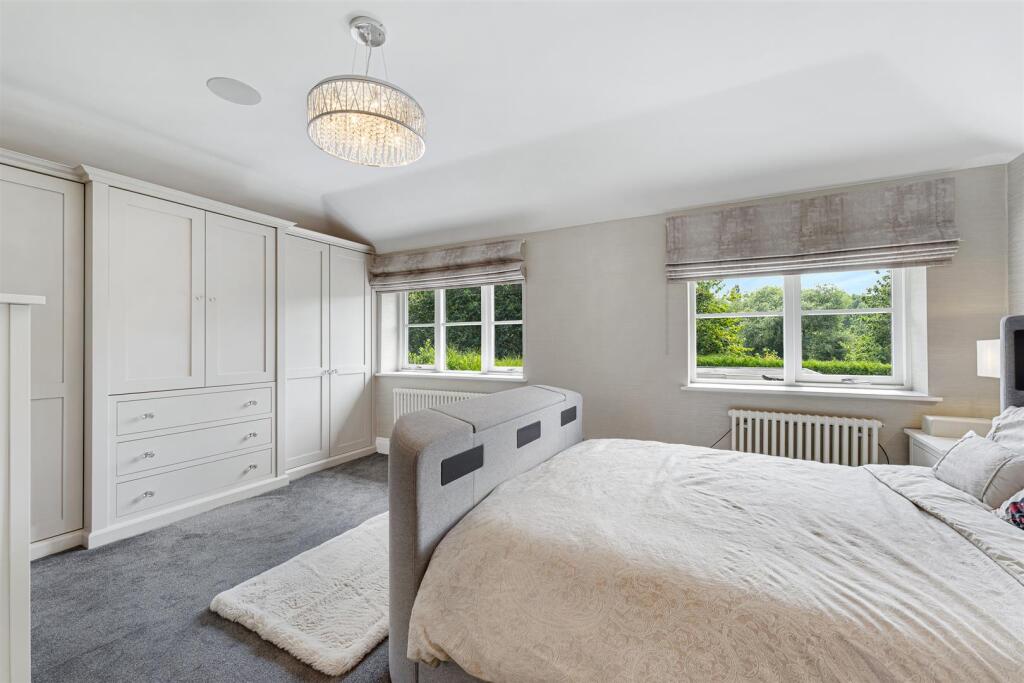
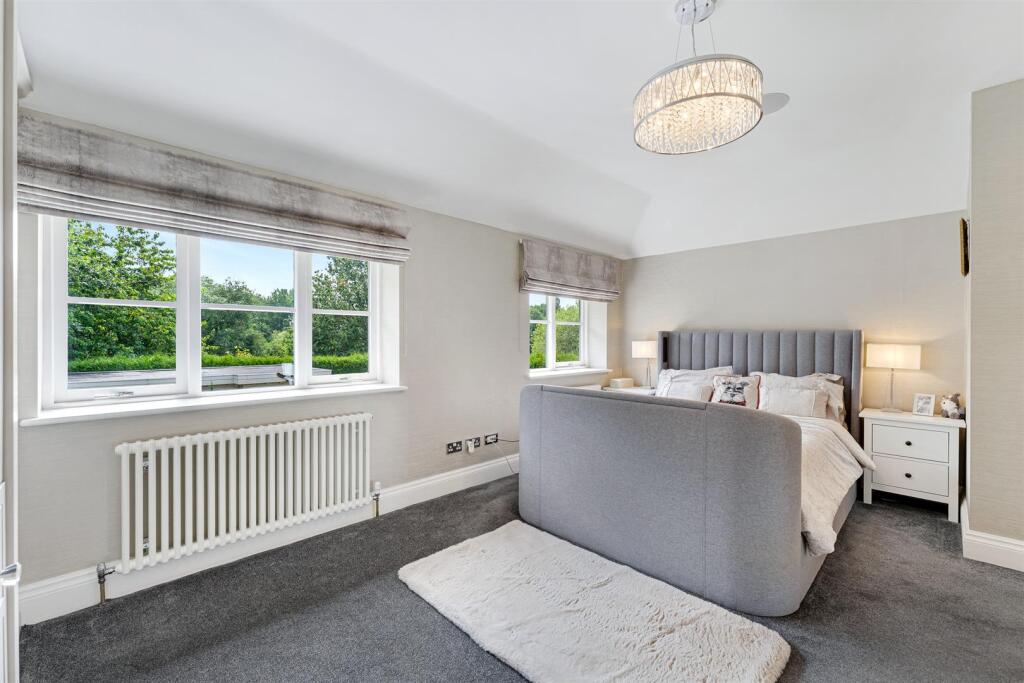
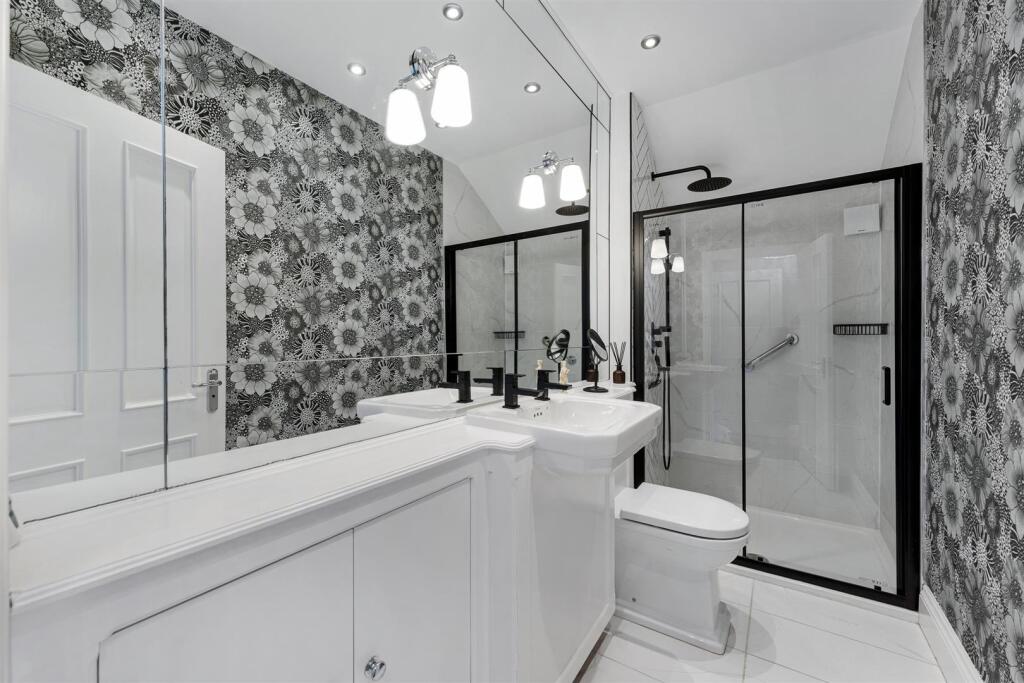
To the First Floor are Four excellent Double Bedrooms served by Two Bath/Shower Rooms including a Principal Bedroom Suite with En Suite. The Principal Bedroom and Bedroom Four both enjoy attractive views across the mature gardens towards the Bollin Valley beyond.
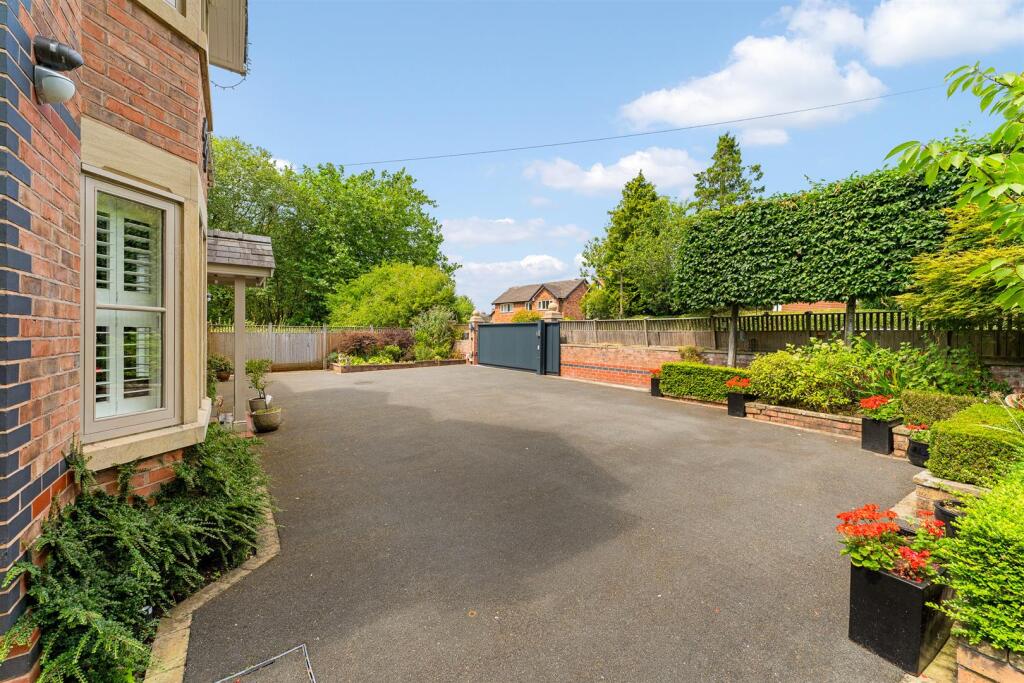
The property is set behind a tall secure remote control operated Gated Entrance to a Driveway providing excellent off street Parking and in turn leading to the large Integral Garage.
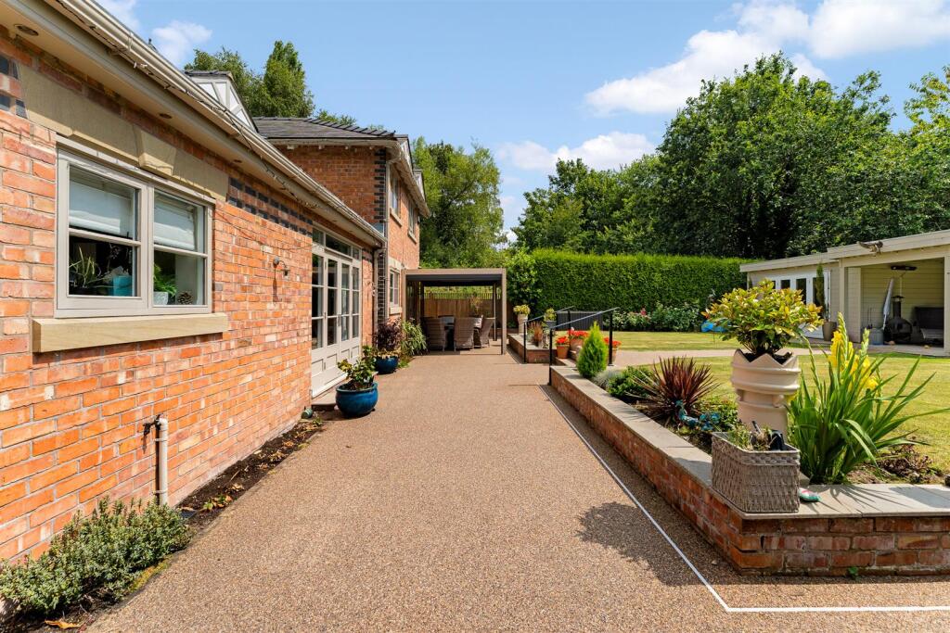
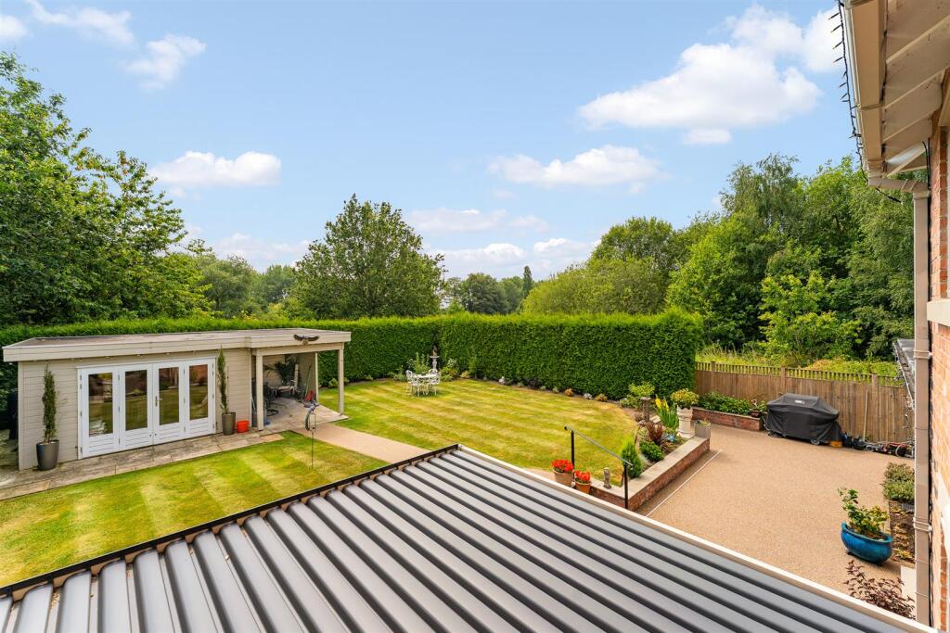
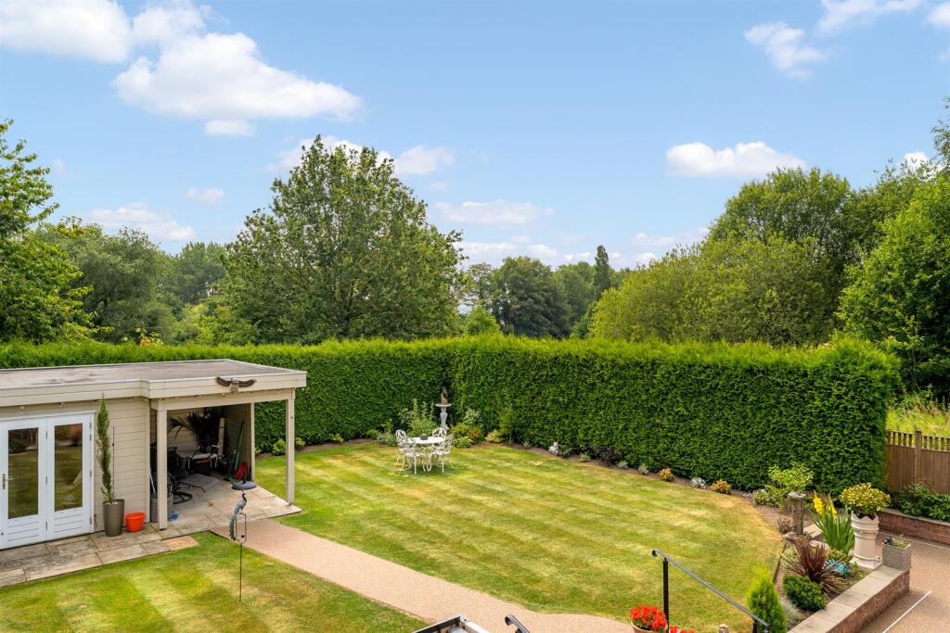
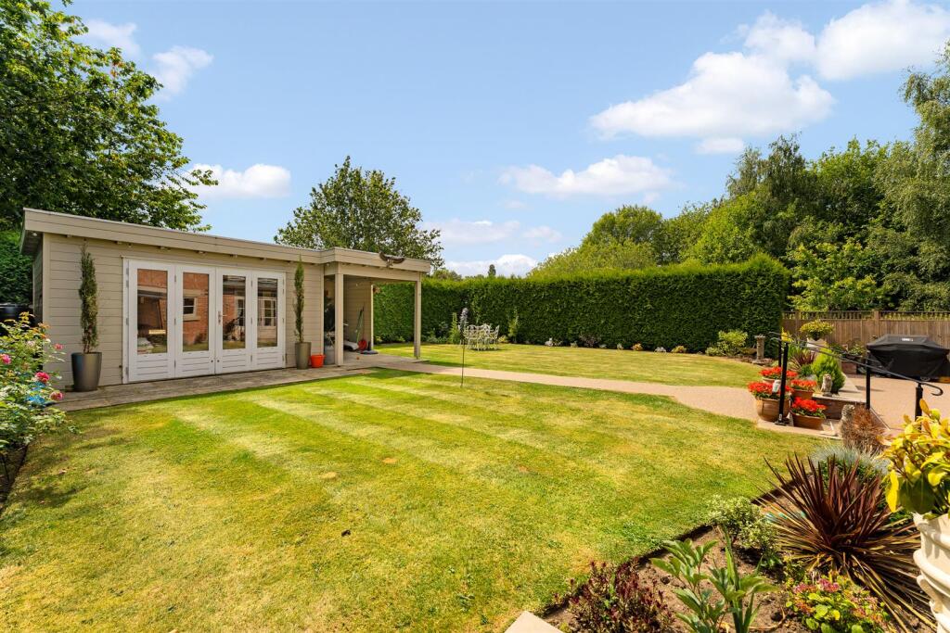
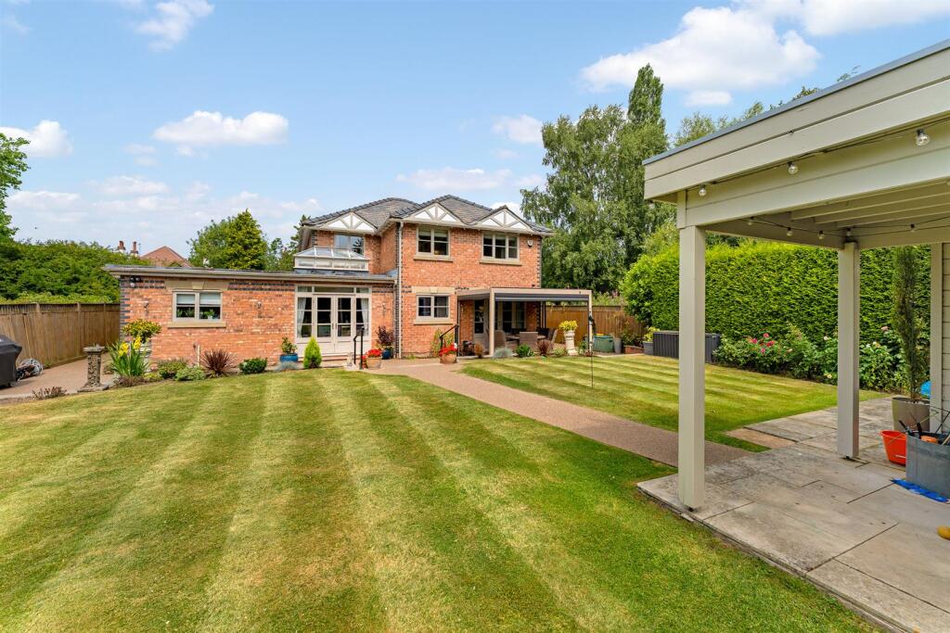
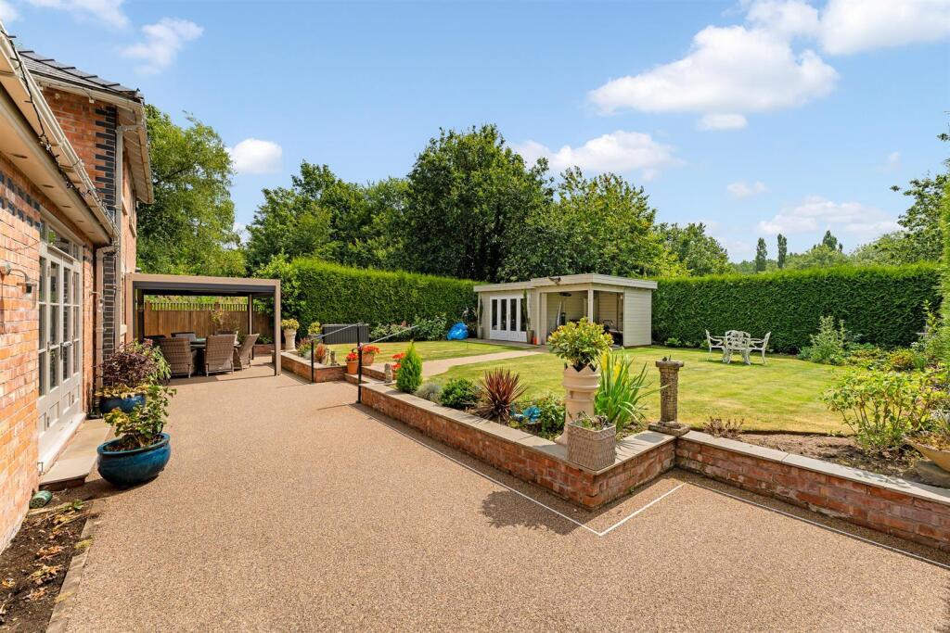
The Gardens are a really delightful feature with a nonslip resin-laid terrace with integral lighting returning across the back of the house. Beyond, the Garden is laid to a good expanse of lawn to one corner of which is a delightful Garden Room, ideal as a Home Office or a Gym with additional external sitting area.
The Garden enjoys a lovely backdrop onto open fields but at the same time with tall mature screening make an exceptionally private and peaceful setting.
A really first class family home in a great location.
- Freehold
- Council Tax Band G
Listed by
Hale
Watersons
Reference: 92294997
EPC Rating & Upgrade Cost
Current rating: C
Potential rating: C
Inspection date: 28/01/2015
Expiry date: 27/01/2025 (expired)
Current heating cost: £853/year
Potential heating cost: £867/year
Est. upgrade cost to C: £6,665
Recommendations
- Low energy lighting for all fixed outlets (£165)
- Solar photovoltaic panels, 2.5 kWp (£5,000 - £8,000)
Flood risk
Zone: 1
Risk: Low
Job (default Low)
Registered land (INSPIRE)
This location falls inside an HM Land Registry INSPIRE registered freehold polygon.
Plot: ~3,841 m² (0.95 acres)
Source: HM Land Registry INSPIRE Index Polygons.
Floorplans
Floor Plans.jpg
FENSA Certificates
This property has 1 FENSA certificate(s) on record, indicating window/door installations by FENSA-approved installers.
FENSA Certificate #5075882
Property Details
Street: 46 Bankhall Lane
Town: Hale
Postcode: WA15 0LG
Installation Details
Items: 3 windows
Certificate Issued: 01/10/2007
Work Completed: 17/05/2007
This certificate data was retrieved from FENSA's database
What is FENSA? FENSA (Fenestration Self-Assessment Scheme) is a government-authorised scheme that monitors building regulation compliance for replacement windows and doors. Certificates indicate that work was completed by FENSA-approved installers.
Price history
50% since 2015
| Event | Date | Price | % change |
|---|---|---|---|
| Listed for sale | — | £1,575,000 | -4.3% |
| Sold | 17/11/2022 (3 years ago) | £1,645,500 | +43.1% |
| Sold | 29/11/2018 (7 years ago) | £1,150,000 | +4.5% |
| Sold | 15/05/2015 (11 years ago) | £1,100,000 | — |
Source: HM Land Registry Price Paid Data. Crown copyright.
Sold Comparables
Same street and nearby sales within 0.25 miles (last 5 years). Data from Land Registry Price Paid.
| Address | Price | Date | Type |
|---|---|---|---|
| 7 BIRCHFIELDS, HALE, ALTRINCHAM, TRAFFORD, GREATER MANCHESTER, WA15 9LW | £870,000 | 25/11/2025 | Detached |
| 10 WADHAM WAY, HALE, ALTRINCHAM, TRAFFORD, GREATER MANCHESTER, WA15 9LJ | £880,000 | 06/12/2023 | Detached |
| 2 ARTHOG DRIVE, HALE, ALTRINCHAM, TRAFFORD, GREATER MANCHESTER, WA15 0NB | £800,000 | 29/09/2023 | Detached |
| 6 WADHAM WAY, HALE, ALTRINCHAM, TRAFFORD, GREATER MANCHESTER, WA15 9LJ | £770,000 | 16/08/2023 | Detached |
| 78 BANKHALL LANE, HALE, ALTRINCHAM, TRAFFORD, GREATER MANCHESTER, WA15 0LW | £3,000,000 | 13/06/2023 | Detached |
| 78 BANKHALL LANE, HALE, ALTRINCHAM, TRAFFORD, GREATER MANCHESTER, WA15 0LW | £2,700,000 | 10/10/2022 | Detached |
| 76 BANKHALL LANE, HALE, ALTRINCHAM, TRAFFORD, GREATER MANCHESTER, WA15 0LW | £2,895,000 | 31/08/2022 | Detached |
| 2 WADHAM WAY, HALE, ALTRINCHAM, TRAFFORD, GREATER MANCHESTER, WA15 9LJ | £817,500 | 22/07/2022 | Detached |
| 20 FERNLEA, HALE, ALTRINCHAM, TRAFFORD, GREATER MANCHESTER, WA15 9LH | £996,000 | 30/03/2022 | Detached |
| 41 ARTHOG ROAD, HALE, ALTRINCHAM, TRAFFORD, GREATER MANCHESTER, WA15 0LY | £1,600,000 | 01/03/2022 | Detached |
| 16 FERNLEA, HALE, ALTRINCHAM, TRAFFORD, GREATER MANCHESTER, WA15 9LH | £842,000 | 15/12/2021 | Detached |
| 45 ARTHOG ROAD, HALE, ALTRINCHAM, TRAFFORD, GREATER MANCHESTER, WA15 0LU | £1,850,000 | 30/09/2021 | Detached |
| 13 FERNLEA, HALE, ALTRINCHAM, TRAFFORD, GREATER MANCHESTER, WA15 9LH | £841,000 | 28/09/2021 | Detached |
Area average: £1,450,885 (13 sales)
Capital growth trend
Land Registry outcode average: last 12 months vs 5y and 10y ago (from sold prices).
House Price Index (HM Land Registry — official index, not sold-price averages): Trafford. Series: Detached. As of May 2026.
Rental Range
Estimated market rent for Trafford. Low = conservative, Realistic = average, Optimistic = best case.
Based on Local Authority from postcode lookup → Trafford.
LHA (30th percentile) floor for North Cumbria: £738/mo (Apr 2025 – Mar 2026)
Location
Nearby
Nearest stations, universities and amenities (distance from property).
| Type | Name | Distance |
|---|---|---|
| Bus stop | Ashley Heath, Arthog Road / near Wyngate Road | 0.1 miles |
| Bus stop | Ashley Heath, Arthog Road / opposite Wyngate Road | 0.1 miles |
| Shop | Tesco Express | 0.6 miles |
| Shop | Time Is Money | 0.6 miles |
| Train station | Hale | 0.8 miles |
| Train station | Ashley | 0.9 miles |
| Hospital | Altrincham Hospital | 1.3 miles |
| Hospital | Altrincham Health and Wellbeing Centre | 1.4 miles |
| University | Fallowfield Reception and Richmond Amenities Building | 7.3 miles |
| University | Manchester School of Art | 8.1 miles |
Street-level crime
| Category | Count |
|---|---|
| Anti-social behaviour | 1 |
| Total incidents | 1 |
Within 1 mile during Jun 2026. Source: data.police.uk (England & Wales).
Schools nearby
Nearest open schools with Ofsted ratings (England). Closed schools are not shown. Data from Get Information about Schools and Ofsted.
| Name | Type | Distance | Ofsted |
|---|---|---|---|
| Saint Ambrose College | Secondary | 0.7 miles | Good — 16 Mar 2020 |
| Altrincham Grammar School for Boys | Secondary | 0.8 miles | Outstanding — 10 Nov 2022 |
| Hale Preparatory School | Other | 0.8 miles | — (No rating) |
| Bowdon CofE Primary School | Primary | 0.9 miles | Outstanding — 12 May 2020 |
| Altrincham Preparatory School | Other | 0.9 miles | — (No rating) |
Rental Comparables
Loading rental comparables for this postcode. Refresh in a few minutes.
Rent-driven metrics
Based on Area rent estimate.
- Rent ratio — Monthly rent ÷ purchase price (1% rule). 1%+ = strong, 0.8–1% = okay, <0.8% = weak for cashflow.
- Max investor price — Rent ÷ 0.8%; the price at which rent would be 0.8% of price (Stoke-style target).
- Target investor price — Rent ÷ 1%; the price at which rent would be 1% of price (strong cashflow band).
- Gross yield — Annual rent as % of purchase price (no costs).