64 KEIGHLEY ROAD
SKIPTON, NORTH YORKSHIRE BD23 2RA
£179,950
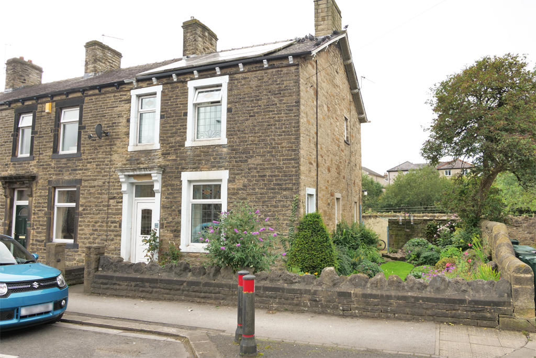
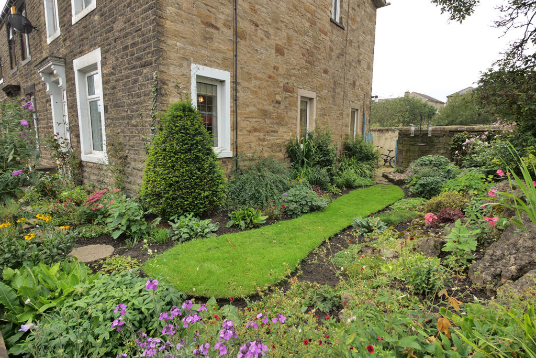
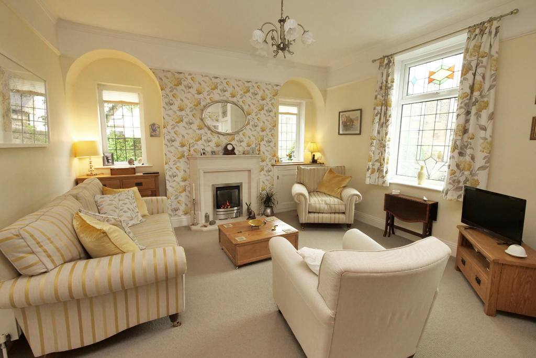
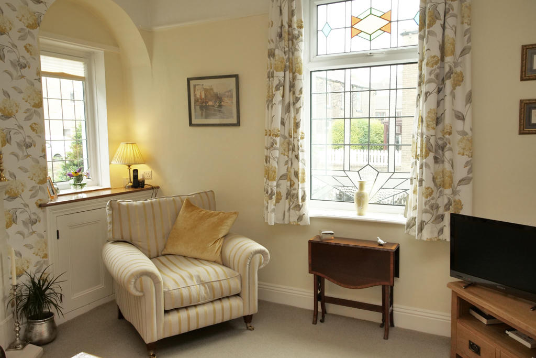
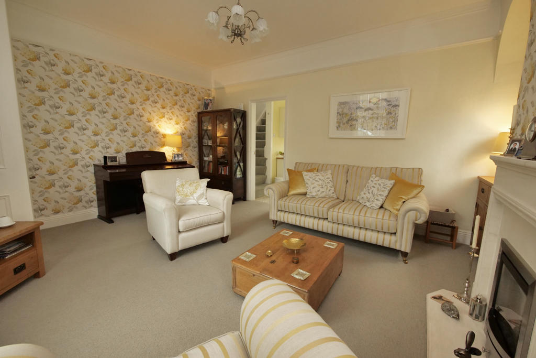
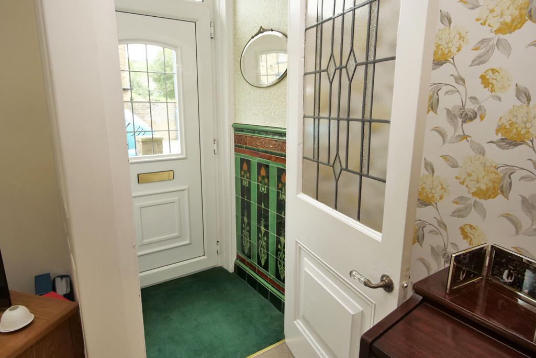
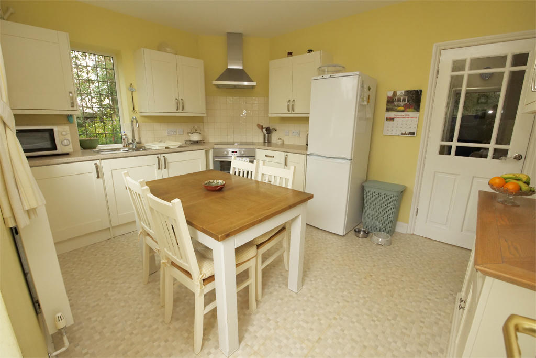
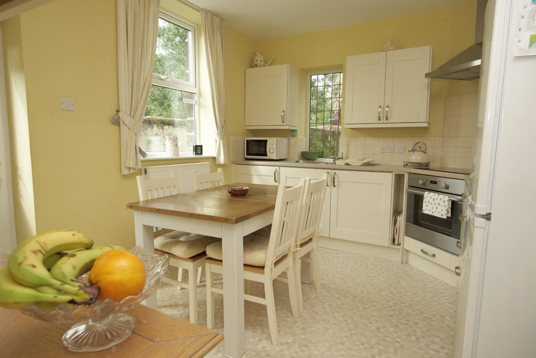
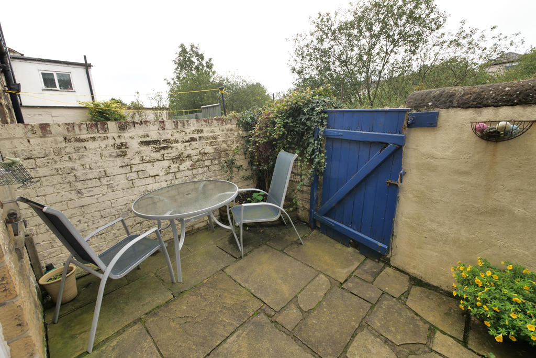
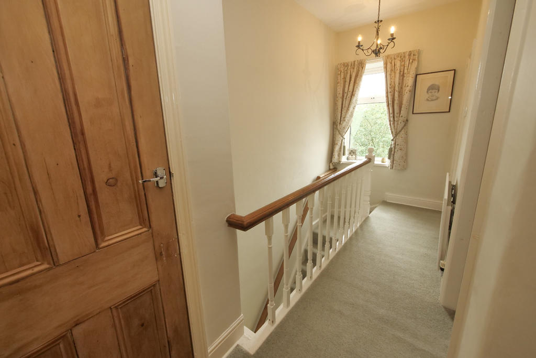
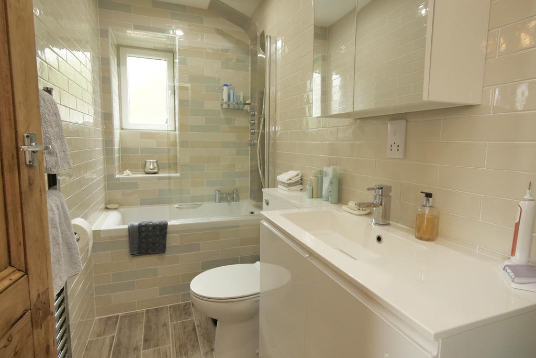
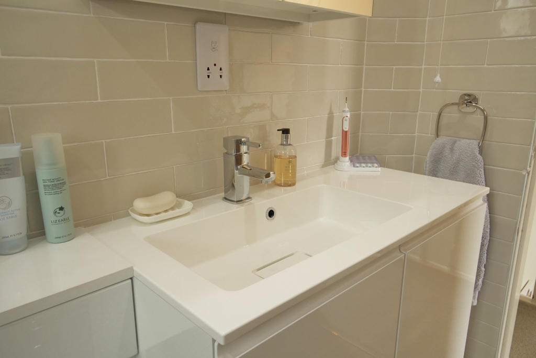
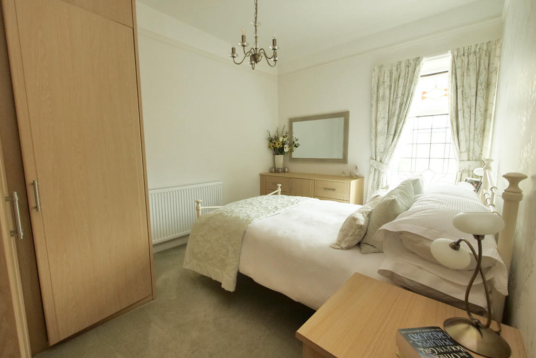
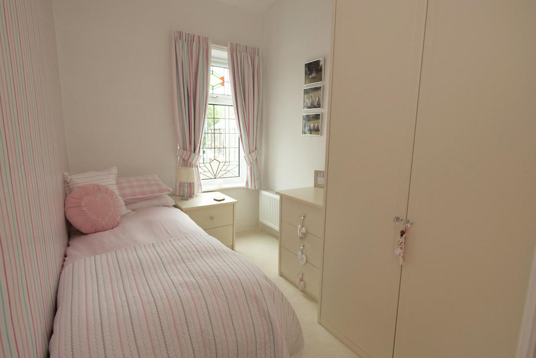
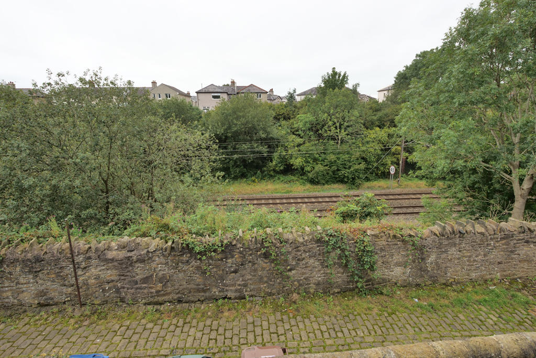
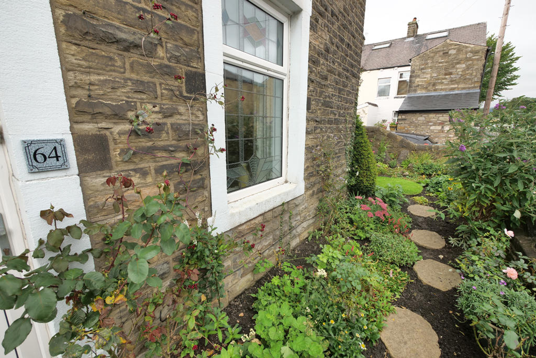
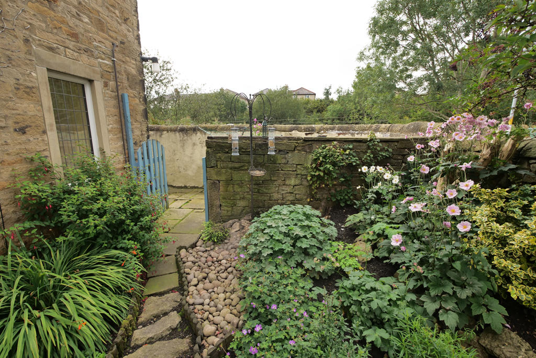
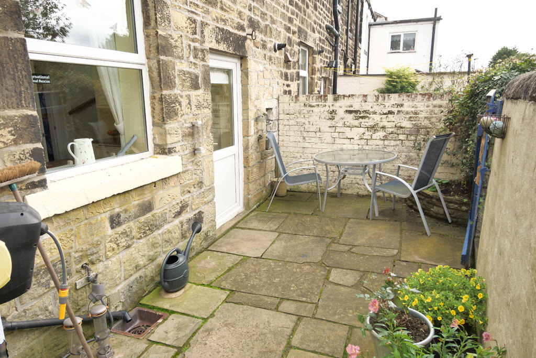
Photo 1 Photo 2 Photo 3 Photo 4 Photo 5 Photo 6 Photo 7 Photo 8 Photo 9 Photo 10 Photo 11 Photo 12 Photo 13 Photo 14 Photo 15 Photo 16 Photo 17 Photo 18
/ 18
Property details
Floor area
72 m²
EPC rating
C
Year built
England and Wales: before 1900
Last sold
£177,500 May 2021
Price per m²
£2,499/m²
Local average
£232,051 (-22.5%)
Deprivation
Decile 6 (18,610 of 33,755)
Street crime
99 incidents within 1 mile (May 2026)
Additional details
- Parking
- Yes
- Garden
- Yes
Description
This unique and simply delightful home enjoys a convenient position along Keighley Road within a short level walk of Skipton town centre and is believed to have once been known as 'No. 1 Rose Terrace', having been constructed slightly earlier than some of the neighbouring dwellings which subsequently formed a continuation of Keighley Road.
The interior has been sympathetically updated retaining an attractive range of charming character features including coloured and leaded windows preserved and encapsulated within modern UPVC sealed unit double and triple glazed frames. The property also benefits from gas central heating, period internal doors and is presented in immaculate condition throughout. An entrance vestibule with 'Arts and Crafts' wall tiling leads to an elegant living room with windows to both the side and the rear together with a feature fireplace incorporating gas fire. A stylish modern fitted dining kitchen also benefits from a dual aspect overlooking the garden and patio to the side and rear whilst being equipped with a good range of modern fitted units. A traditional first floor landing with built-in store cupboard and attractive two-tone spindled balustrade leads to three well planned bedrooms, all having a good range of fitted furniture and with the rear bedroom possibly offering an ideal home office/study area for those now working from home. Both the landing and the rear bedroom also enjoys pleasant views towards the tree lined railway embankment beyond the rear access lane. The luxurious bathroom has been superbly updated with a contemporary suite incorporating a compact bath tub with impressive designer shower unit over. Externally there are colourful gardens to the front and side whilst to the rear there is an attractive enclosed patio garden area offering a pleasant sitting out space.
The increasingly popular market town of Skipton has won many accolades in recent years, being independently judged to be one of the best areas to live in the UK via multiple media sources. Catering to residents of all ages, the town offers the perfect combination of excellent schooling, easy access to countryside and an extensive choice of leisure, shopping and recreational facilities.
The town is intersected by the scenic Leeds/Liverpool canal and is well known for its Medieval Church and Castle together with a bustling High Street featuring an outdoor market on the cobbled 'setts' four days a week. The town offers an excellent mix of independent shops, pubs and cafes in addition to having well known branded stores and a choice of fashionable bars and restaurants. There are excellent public transport links, including a railway station providing regular daily services to Leeds and Bradford. The towns enjoys an annual programme of community events and festivals, attracting an ever increasing degree of tourism. In addition, the beautiful Yorkshire Dales National Park is only a short drive away to the north, offering some of the finest countryside and scenery in the UK.
Strongly recommended for inspection, this outstanding home comprises in further detail:
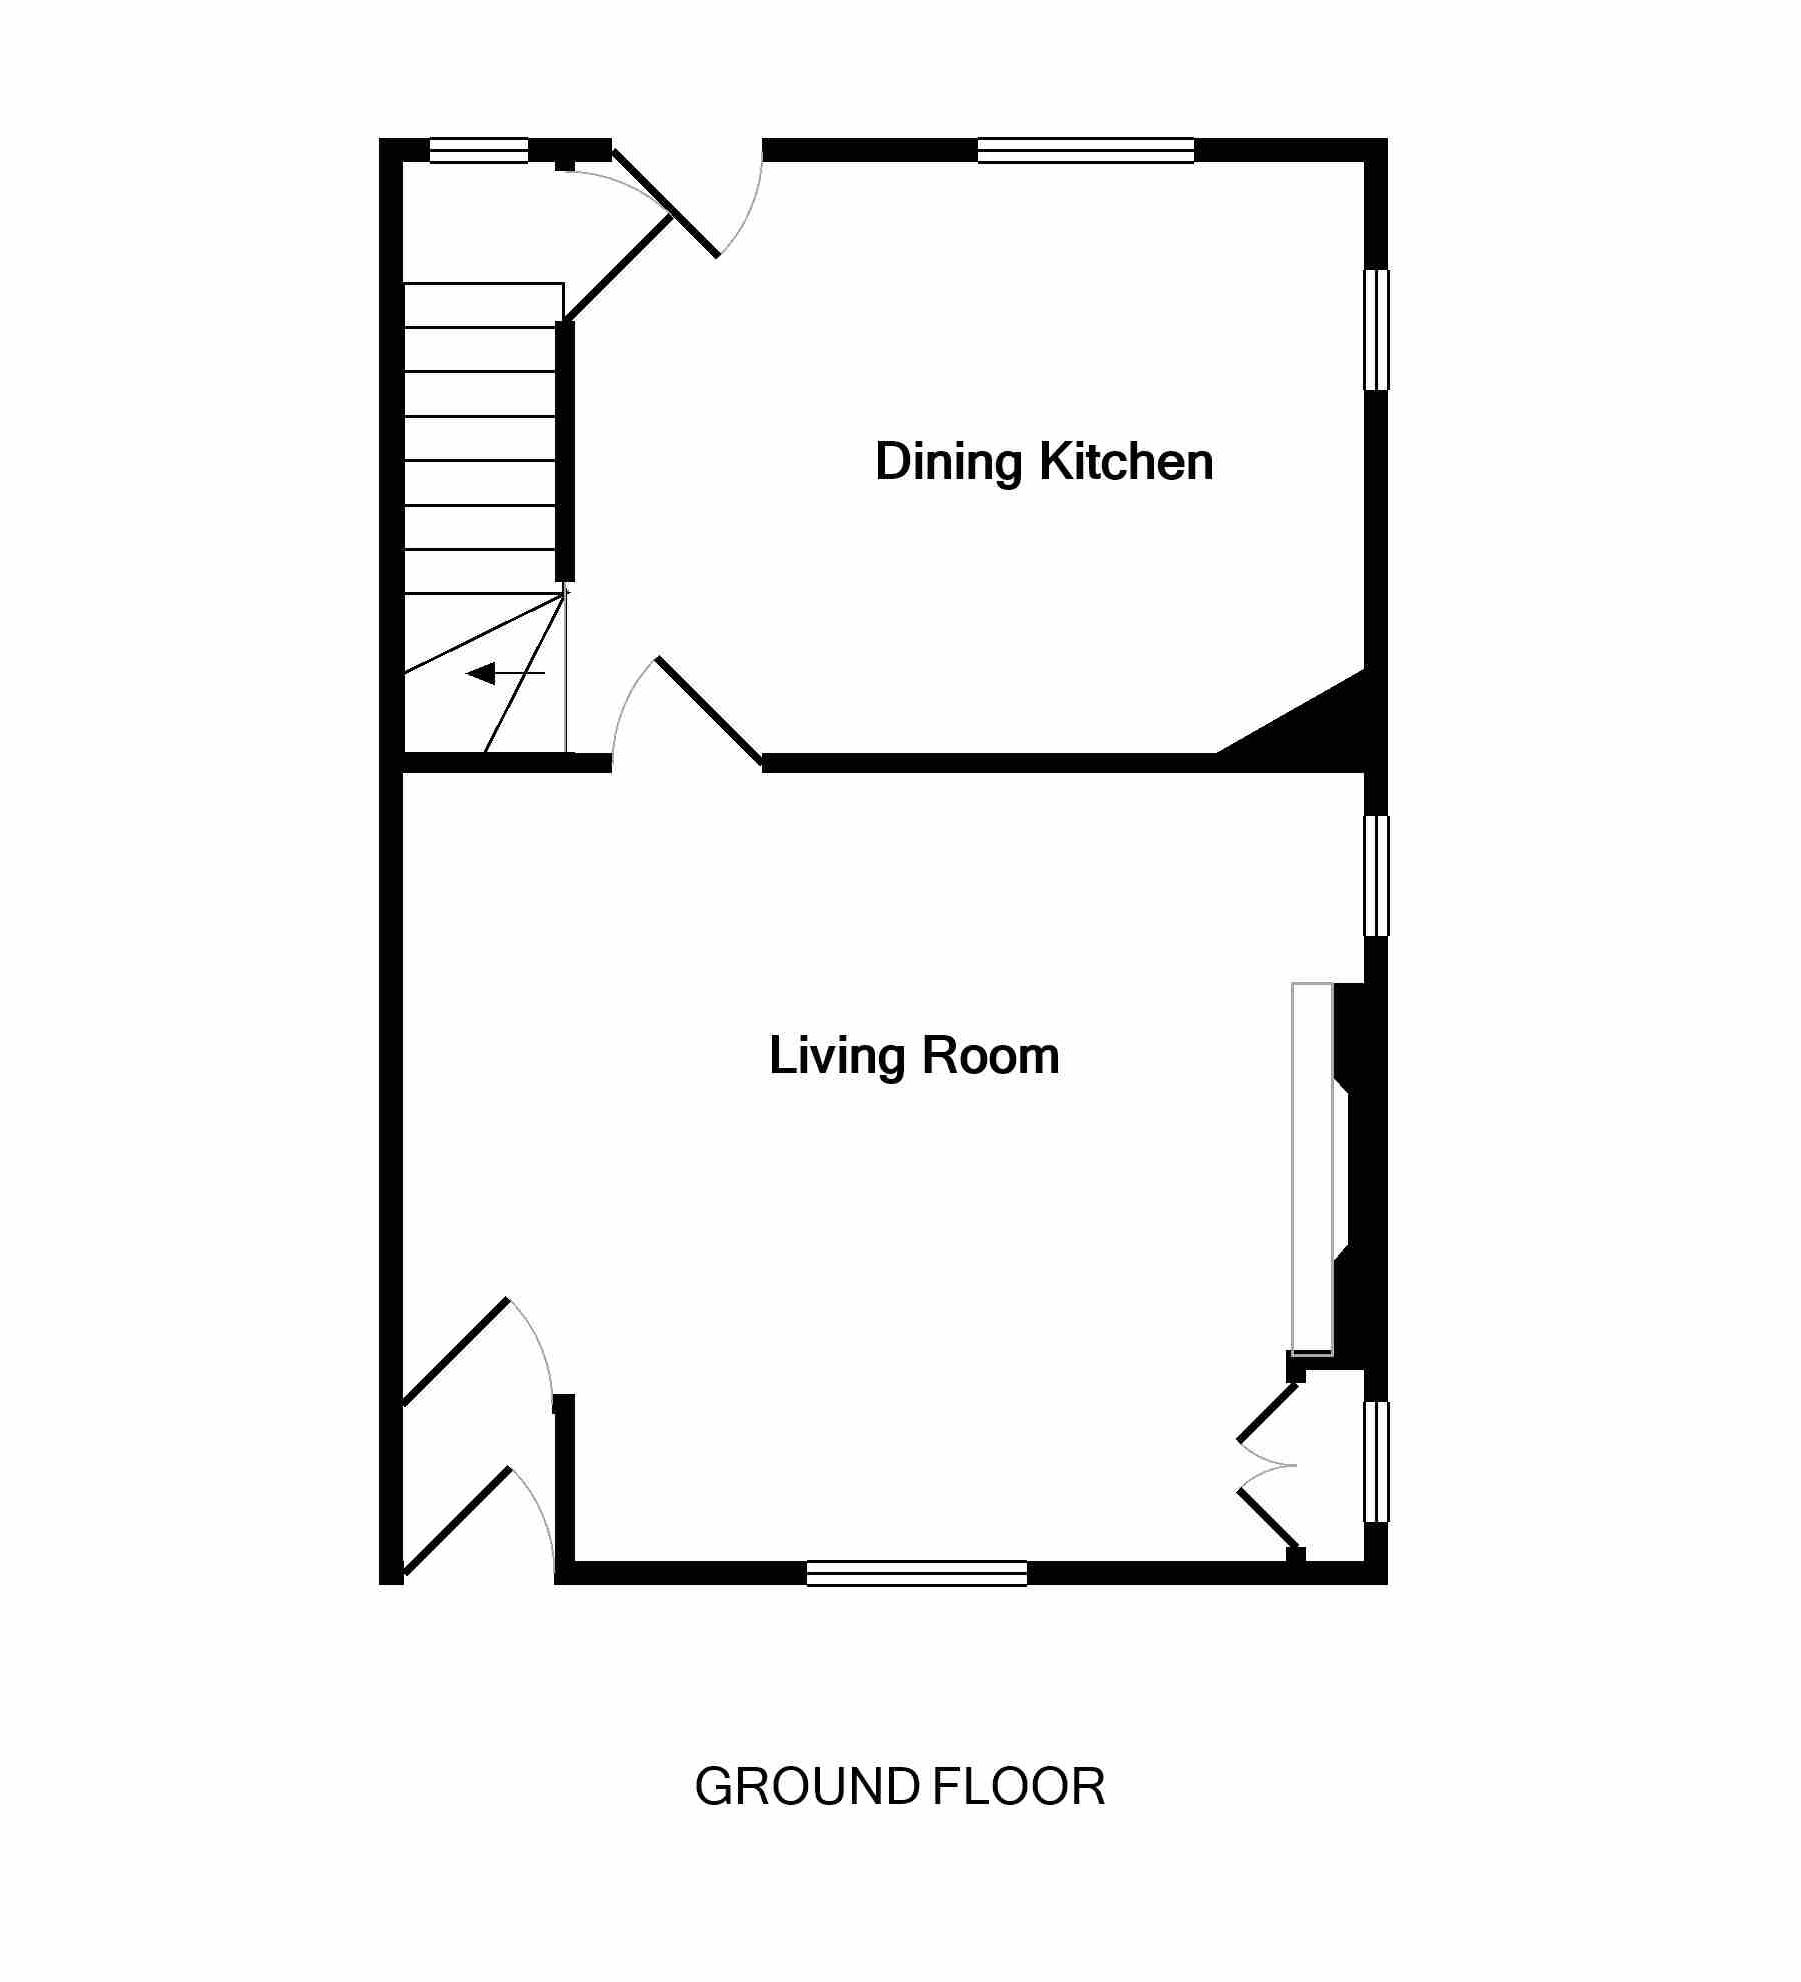
GROUND FLOOR
ENTRANCE VESTIBULE
With UPVC sealed unit double glazed front entrance door. Attractive 'Arts and Crafts' wall tiling. Leaded glazed door leading to:
LIVING ROOM
14'11" x 13'4" (both maximum) with living coal effect gas fire set within an elegant Portuguese limestone surround and hearth. Coloured and leaded sealed unit triple glazed windows to the front. Leaded UPVC sealed unit double glazed windows to the side. Fitted base cupboard to the right hand alcove. Central heating radiator. Picture rails. Ceiling coving.
DINING KITCHEN
12'10" x 10' superbly appointed with a range of stylish modern fitted cream fronted wall and base units incorporating contrasting granite effect worktop surfaces with complementary tiling above. Built-in electric oven. Four ring induction hob with stainless steel extractor canopy over. Integrated washing machine. Free standing fridge-freezer negotiable. Central heating radiator. UPVC sealed unit double glazed window and rear entrance door. Leaded UPVC sealed unit double glazed window to the side. Open doorway leading to the stairs to the first floor.
USEFUL KEEPING CELLAR AREA
Housing the Main gas central heating boiler. UPVC sealed unit double glazed window and a fitted light.
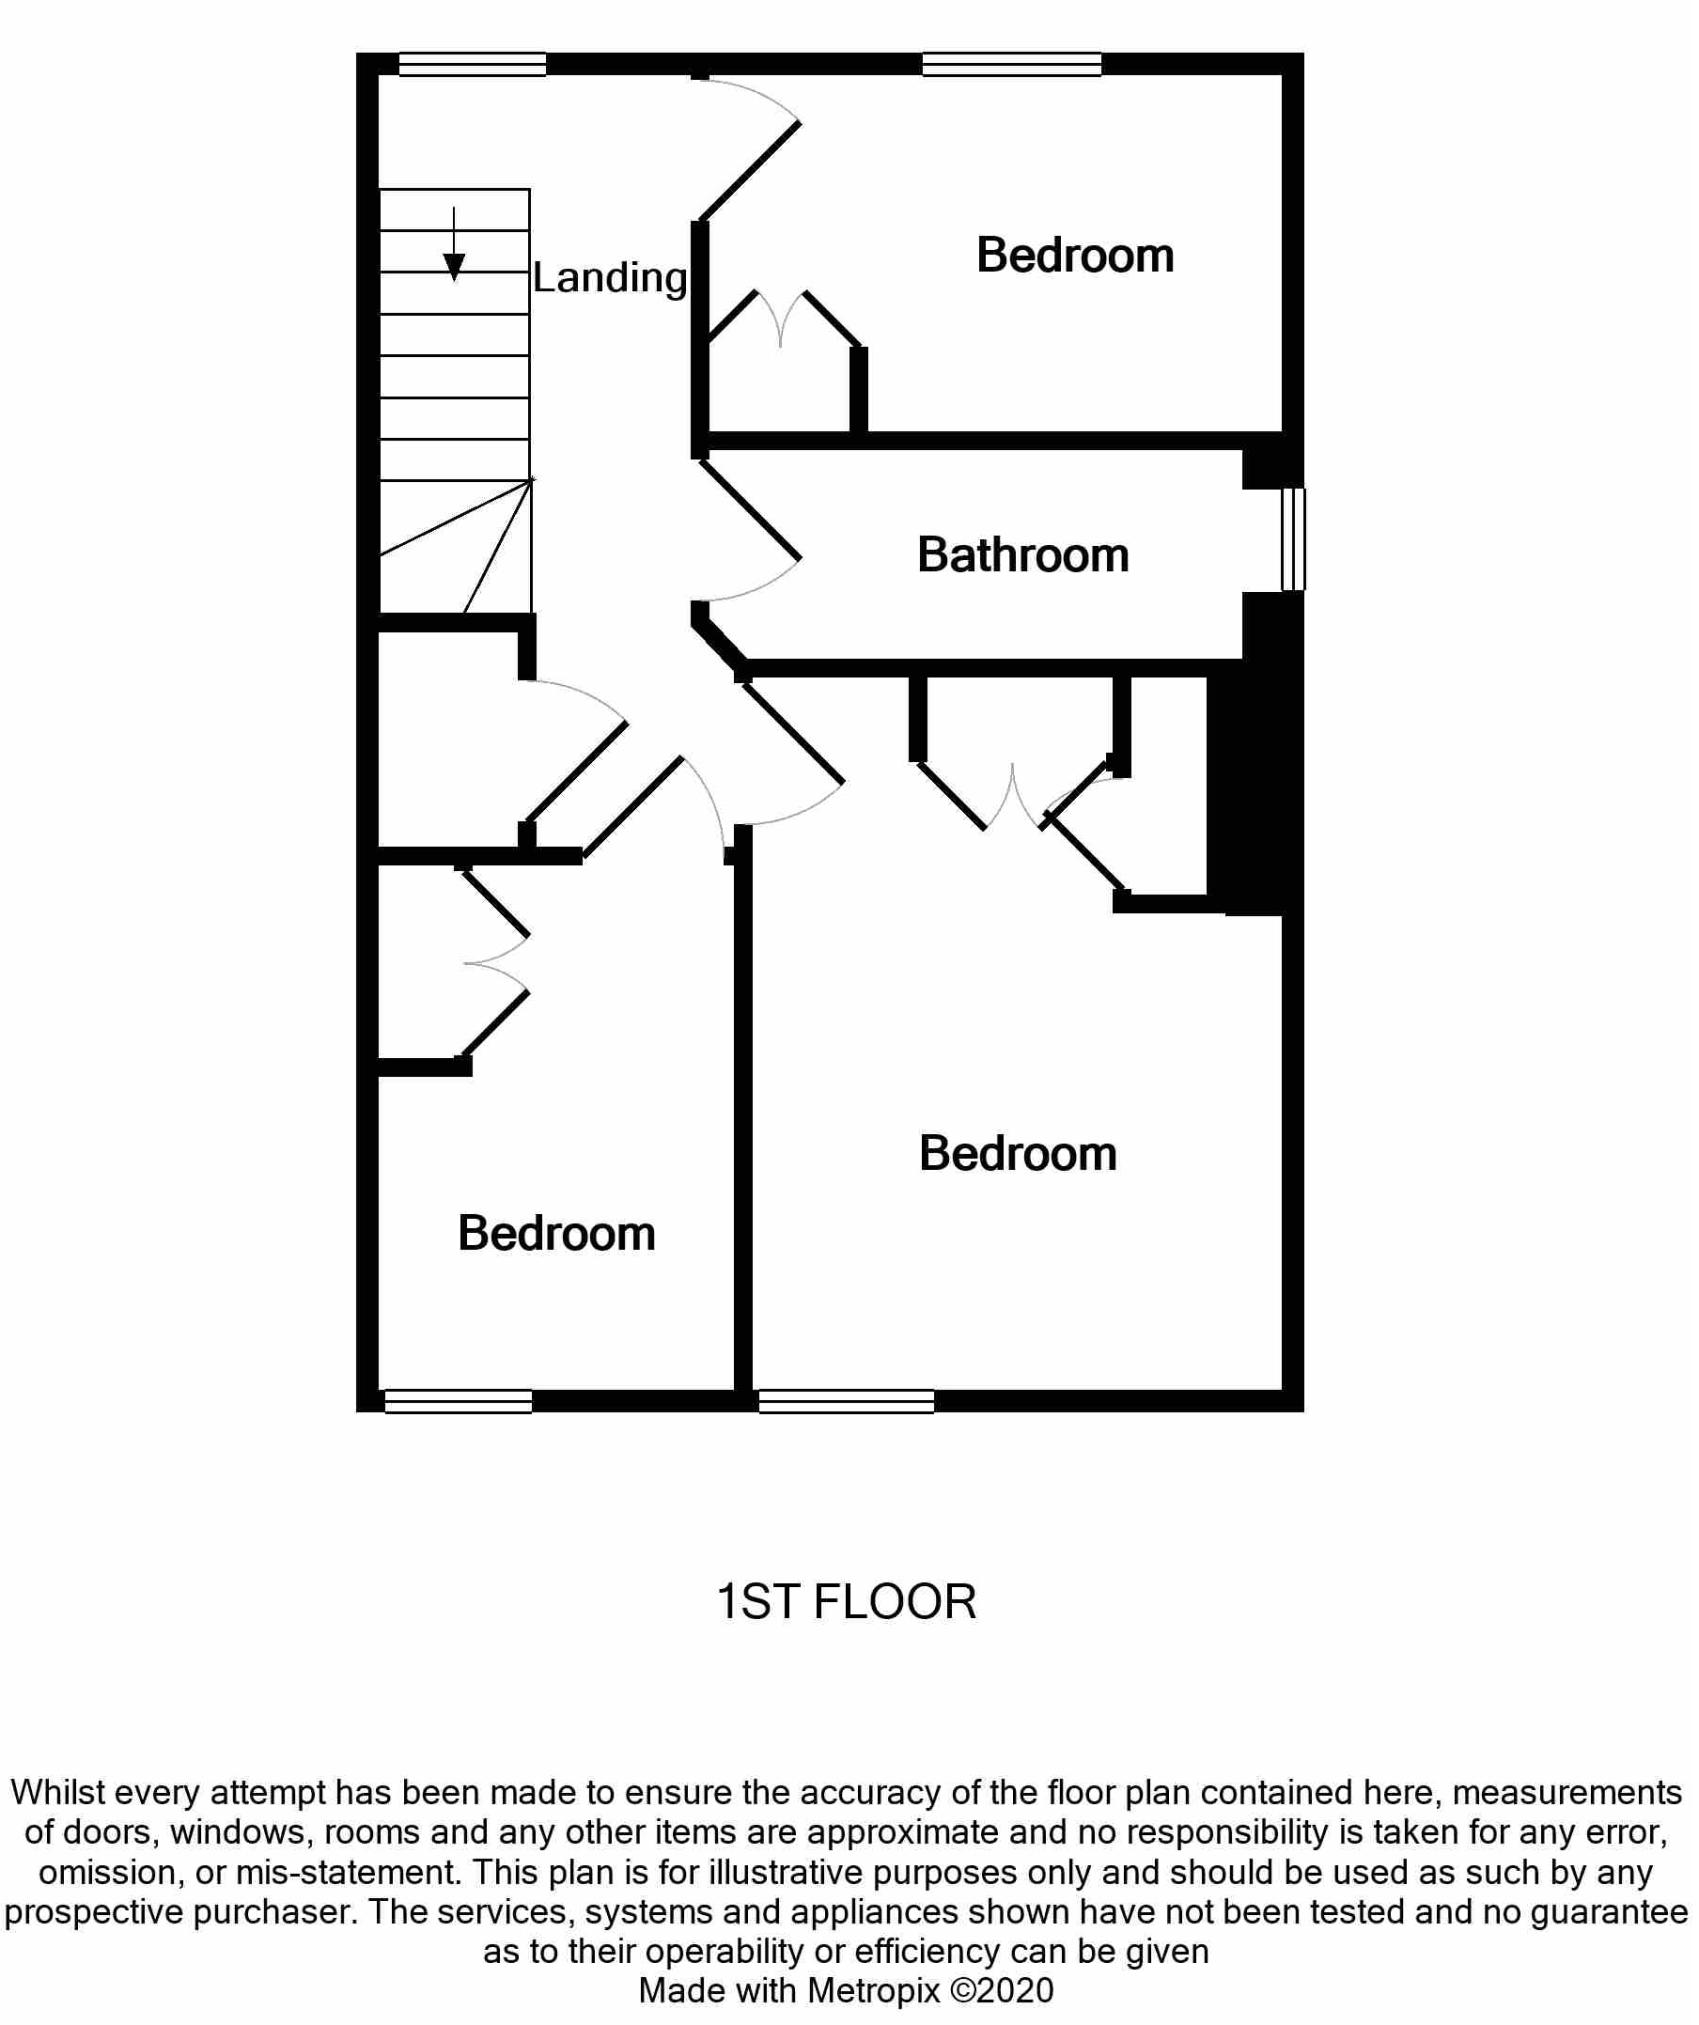
FIRST FLOOR
LANDING
With two-tone spindled balustrade. UPVC sealed unit double glazed window enjoying views at the rear. Central heating radiator. Stripped Victorian style panelled doors leading to all rooms. Loft hatch. Useful built-in store cupboard.
BEDROOM ONE
12'9" x 9'2" well equipped with an excellent range of modern fitted furniture. Coloured/leaded UPVC sealed unit triple glazed window. Central heating radiator. Picture rails.
BEDROOM TWO
9'6" x 6'7" well equipped with an excellent range of modern fitted wardrobes and drawers. Coloured/leaded UPVC sealed unit triple glazed window. Central heating radiator.
BEDROOM THREE
10'1" x 6'6" with an excellent range of fitted cupboards and a desk. UPVC sealed unit double glazed window enjoying pleasant views at the rear. Central heating radiator.
LUXURIOUS BATHROOM
Superbly appointed with a contemporary white suite comprising low suite WC with concealed cistern, wide hand wash basin set of a vanity cupboard and a compact bath tub with designer multi-jet shower over. Full wall tiling together with complementary floor tiling. Chrome towel radiator. UPVC sealed unit double glazed window. Recessed ceiling spotlights. Shaver point. Wall mounted mirrored cabinet.
OUTSIDE
Street parking is available to the front whilst there are attractive colourful gardens extending to the front and side together with a Yorkshire stone paved patio/yard area to the rear with high stone boundary walling and timber garden gate leading onto the cobbled back street. External cold water tap. External lighting.
SERVICES All mains services are installed.
Please note we have not been able to test the equipment or installations in this property and recommend that prospective purchasers arrange for a qualified person to check any appliances before entering into any commitment.
VIEWING Strictly by arrangement with HARRISON BOOTHMAN. All potential viewers are advised to read a copy of our PRIVACY POLICY which can be found on our website. Alternatively a written copy is available on request.
Tel: Skipton 799993
Any floor plans are provided for informational and illustrative purposes only. Although we endeavour to provide truthful representation, we do not in any way warrant the accuracy of the floor plan information and the floor plan layout and measurements may contain errors and omissions. We are not liable for and do not accept any liability relating to any loss or damage suffered as a direct or indirect result of use of any information on the floor plan. The extent of the property and its boundaries are subject to verification by inspection of the title deeds.
These particulars were prepared from observation together with information supplied by the Vendor. We have not carried out a detailed professional survey.
Ref: SBS110920
If you are thinking of selling your property HARRISON BOOTHMAN will be pleased to provide a FREE VALUATION for sale purposes.
These particulars do not constitute an offer or contract of sale.
Any prospective purchaser should satisfy themselves by inspection of the property.
Listed by
Skipton
Harrison Boothman
Reference: 84840418
EPC Rating & Upgrade Cost
Current rating: C
Potential rating: A
Inspection date: 15/09/2020
Expiry date: 14/09/2030
Est. upgrade cost to C: £19,015
Recommendations
- 50 mm internal or external wall insulation (£4,000 - £14,000)
- Floor insulation (solid floor) (£4,000 - £6,000)
- Low energy lighting for all fixed outlets (£15)
- Solar water heating (£4,000 - £6,000)
Flood risk
Zone: 1
Risk: Low
Job (default Low)
Floorplans
Floorplan 1
Floorplan 2
EPC Graphs

EPC
FENSA Certificates
This property has 4 FENSA certificate(s) on record, indicating window/door installations by FENSA-approved installers.
FENSA Certificate #3945122
Property Details
Street: 64 Keighley Road
Town: SKIPTON
Postcode: BD23 2RA
Installation Details
Items: 2 windows
Certificate Issued: 14/08/2006
Work Completed: 21/07/2006
This certificate data was retrieved from FENSA's database
FENSA Certificate #645367
Property Details
Street: 64 Keighley Road
Town: SKIPTON
Postcode: BD23 2RA
Installation Details
Items: 1 door
Certificate Issued: 27/04/2003
Work Completed: 31/01/2003
This certificate data was retrieved from FENSA's database
FENSA Certificate #424253
Property Details
Street: 64 Keighley Road
Town: SKIPTON
Postcode: BD23 2RA
Installation Details
Items: 1 window
Certificate Issued: 14/02/2003
Work Completed: 29/11/2002
This certificate data was retrieved from FENSA's database
FENSA Certificate #33570
Property Details
Street: 64 Keighley Road
Town: SKIPTON
Postcode: BD23 2RA
Installation Details
Items: 1 window
Certificate Issued: 15/09/2002
Work Completed: 11/07/2002
This certificate data was retrieved from FENSA's database
What is FENSA? FENSA (Fenestration Self-Assessment Scheme) is a government-authorised scheme that monitors building regulation compliance for replacement windows and doors. Certificates indicate that work was completed by FENSA-approved installers.
Price history
| Event | Date | Price | % change |
|---|---|---|---|
| Sold | 10/05/2021 (5 years ago) | £177,500 | — |
Source: HM Land Registry Price Paid Data. Crown copyright.
Sold Comparables
Same street and nearby sales within 0.25 miles (last 5 years). Data from Land Registry Price Paid.
| Address | Price | Date | Type |
|---|---|---|---|
| 6 BURNSIDE CRESCENT, SKIPTON, NORTH YORKSHIRE, BD23 2BJ | £290,000 | 30/06/2025 | Terraced |
| 92 KEIGHLEY ROAD, SKIPTON, NORTH YORKSHIRE, BD23 2RA | £180,000 | 12/03/2024 | Terraced |
| 1 ASHFIELD TERRACE, SKIPTON, NORTH YORKSHIRE, BD23 2BL | £209,950 | 03/11/2023 | Terraced |
| 68 KEIGHLEY ROAD, SKIPTON, NORTH YORKSHIRE, BD23 2RA | £177,500 | 01/11/2023 | Terraced |
| 138 KEIGHLEY ROAD, SKIPTON, NORTH YORKSHIRE, BD23 2QT | £189,000 | 01/11/2023 | Terraced |
| 118 KEIGHLEY ROAD, SKIPTON, NORTH YORKSHIRE, BD23 2RA | £151,000 | 11/08/2023 | Terraced |
| THE ORANGERY 3 CARLETON ROAD, SKIPTON, NORTH YORKSHIRE, BD23 2BE | £219,950 | 25/07/2023 | Terraced |
| 31 BRANCH ROAD, SKIPTON, NORTH YORKSHIRE, BD23 2BX | £160,000 | 18/04/2023 | Terraced |
| 7 BOLD VENTURE STREET, SKIPTON, NORTH YORKSHIRE, BD23 2QU | £154,000 | 14/04/2023 | Terraced |
| 3 BURNSIDE CRESCENT, SKIPTON, NORTH YORKSHIRE, BD23 2BH | £221,000 | 25/11/2022 | Terraced |
| 12 WALTON STREET, SKIPTON, CRAVEN, NORTH YORKSHIRE, BD23 2QX | £169,950 | 17/11/2022 | Terraced |
| 82 KEIGHLEY ROAD, SKIPTON, CRAVEN, NORTH YORKSHIRE, BD23 2RA | £195,000 | 31/10/2022 | Terraced |
| 4 ALEXANDRA TERRACE, SKIPTON, CRAVEN, NORTH YORKSHIRE, BD23 2RQ | £185,000 | 05/10/2022 | Terraced |
| 12 BRANCH ROAD, SKIPTON, CRAVEN, NORTH YORKSHIRE, BD23 2BX | £195,000 | 30/09/2022 | Terraced |
| 27 PINHAW ROAD, SKIPTON, CRAVEN, NORTH YORKSHIRE, BD23 2SJ | £170,000 | 23/09/2022 | Terraced |
| 8 ALEXANDRA TERRACE, SKIPTON, CRAVEN, NORTH YORKSHIRE, BD23 2RQ | £175,000 | 09/09/2022 | Terraced |
| 47 SHARPHAW AVENUE, SKIPTON, NORTH YORKSHIRE, BD23 2QL | £244,000 | 19/08/2022 | Terraced |
| 68 BURNSIDE CRESCENT, SKIPTON, CRAVEN, NORTH YORKSHIRE, BD23 2BU | £140,000 | 24/06/2022 | Terraced |
| 37 WILLOW WAY, SKIPTON, CRAVEN, NORTH YORKSHIRE, BD23 3BP | £210,000 | 14/06/2022 | Terraced |
| 78 KEIGHLEY ROAD, SKIPTON, CRAVEN, NORTH YORKSHIRE, BD23 2RA | £229,500 | 31/05/2022 | Terraced |
Area average: £193,293 (20 sales)
Capital growth trend
Land Registry outcode average: last 12 months vs 5y and 10y ago (from sold prices).
House Price Index (HM Land Registry — official index, not sold-price averages): Yorkshire and The Humber. Series: Terraced. As of April 2026.
Rental Range
Estimated market rent for Yorkshire and The Humber. Low = conservative, Realistic = average, Optimistic = best case.
Based on Region from postcode lookup → Yorkshire and The Humber.
LHA (30th percentile) floor for Bradford & South Dales: £633/mo (Apr 2025 – Mar 2026)
Location
Nearby
Nearest stations, universities and amenities (distance from property).
| Type | Name | Distance |
|---|---|---|
| Shop | Skipton Stoves And Ranges | 0.2 miles |
| Shop | O'Briens | 0.2 miles |
| Bus stop | General Hospital | 0.2 miles |
| Bus stop | Unknown | 0.2 miles |
| Train station | Skipton | 0.6 miles |
| Train station | Embsay | 2.0 miles |
| Hospital | health center | 8.9 miles |
| University | University of Bradford Oxenhope Field Site | 11.2 miles |
Street-level crime
| Category | Count |
|---|---|
| Violence and sexual offences | 38 |
| Anti-social behaviour | 31 |
| Criminal damage and arson | 6 |
| Shoplifting | 5 |
| Other theft | 4 |
| Public order | 4 |
| Burglary | 3 |
| Drugs | 3 |
| Vehicle crime | 3 |
| Bicycle theft | 1 |
| Theft from the person | 1 |
| Total incidents | 99 |
Within 1 mile during May 2026. Source: data.police.uk (England & Wales).
Schools nearby
Nearest open schools with Ofsted ratings (England). Closed schools are not shown. Data from Get Information about Schools and Ofsted.
| Name | Type | Distance | Ofsted |
|---|---|---|---|
| Brooklands School | Other | 0.2 miles | Good — 12 Nov 2013 |
| Greatwood Community Primary School | Primary | 0.4 miles | Good — 21 Nov 2023 |
| Christ Church Church of England Primary School | Primary | 0.4 miles | Requires improvement — 21 Jan 2020 |
| Craven Pupil Referral Service | Other | 0.4 miles | Good — 2 Apr 2014 |
| Skipton Parish Church of England Primary School | Primary | 0.6 miles | Good — 11 Jul 2024 |
Rental Comparables
Residential lets from OpenRent and Rightmove for the area (same bedroom count). Use to validate rent estimates. Student lets are excluded.
| Title | Rent | Beds | Distance | As seen on |
|---|---|---|---|---|
| 3 Bed Terraced House, Cumberland Street, BD23 | £995/mo | 3 | 0.39 miles | OpenRent |
| 3 Bed Terraced House, Fully Furnished In Skipton, BD23 | £4,000/mo | 3 | 0.51 miles | OpenRent |
| 3 Bed Detached House, Otley Road, BD23 | £1,250/mo | 3 | 0.85 miles | OpenRent |
Average rent: £2,082/mo (3 listings)
Rent-driven metrics
Based on OpenRent comparables.
- Rent ratio — Monthly rent ÷ purchase price (1% rule). 1%+ = strong, 0.8–1% = okay, <0.8% = weak for cashflow.
- Max investor price — Rent ÷ 0.8%; the price at which rent would be 0.8% of price (Stoke-style target).
- Target investor price — Rent ÷ 1%; the price at which rent would be 1% of price (strong cashflow band).
- Gross yield — Annual rent as % of purchase price (no costs).
- Cost-to-rent — Price ÷ annual rent (from OpenRent comparables). Under 14× = strong, 14–16× = acceptable, 17×+ = compressed.
- Cashflow — Rent minus mortgage, 10% maintenance, £25/mo compliance. Assumes 75% LTV, 3.95% APR (5yr fixed), 25yr term.
- ROI — Annual profit ÷ cash in (deposit + 4% purchase costs).