20 DELMAR ROAD
KNUTSFORD, CHESHIRE EAST WA16 8BG
£850,000
Property details
Tenure
FREEHOLD
Floor area
174 m²
Council tax band
E
Last sold
£362,000 Oct 2014
Local average
£922,790 (-7.9%)
Deprivation
Decile 8 (25,909 of 33,755)
Street crime
55 incidents within 1 mile (Aug 2026)
Key features
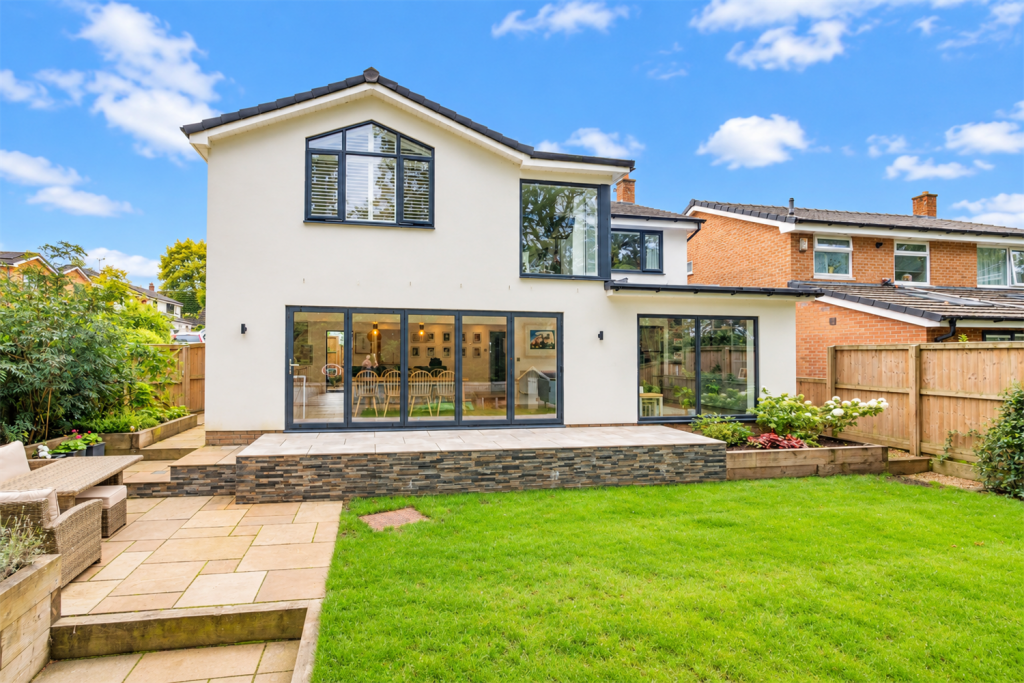
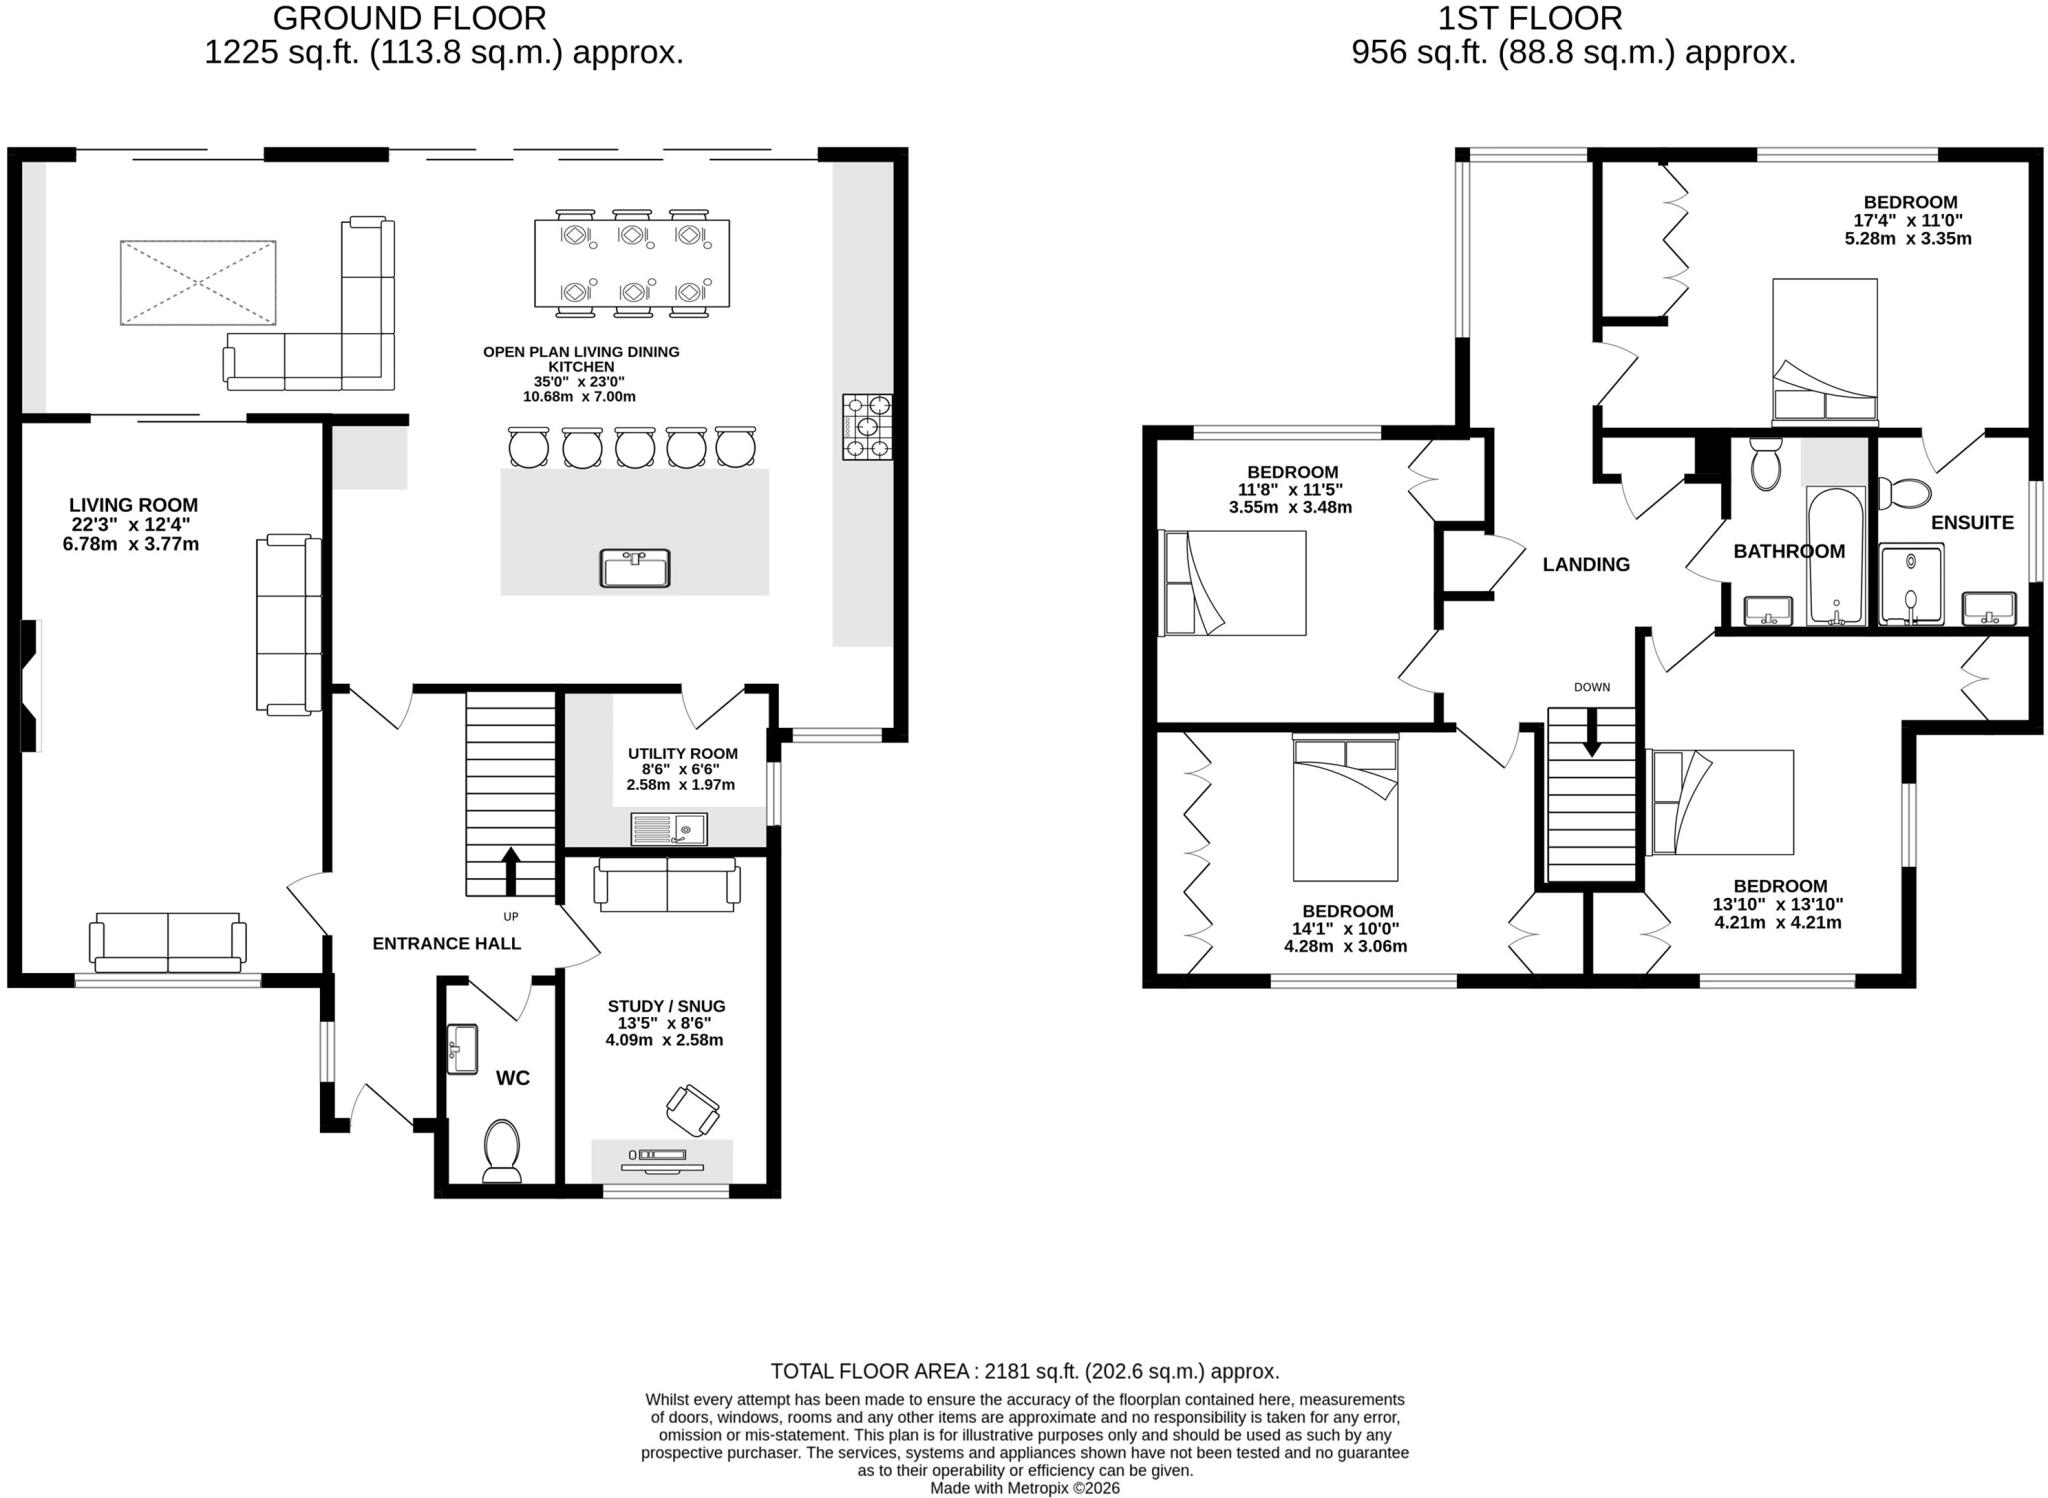
- Immaculately presented four-bedroom family home, substantially extended and remodelled to over 2100sq.ft
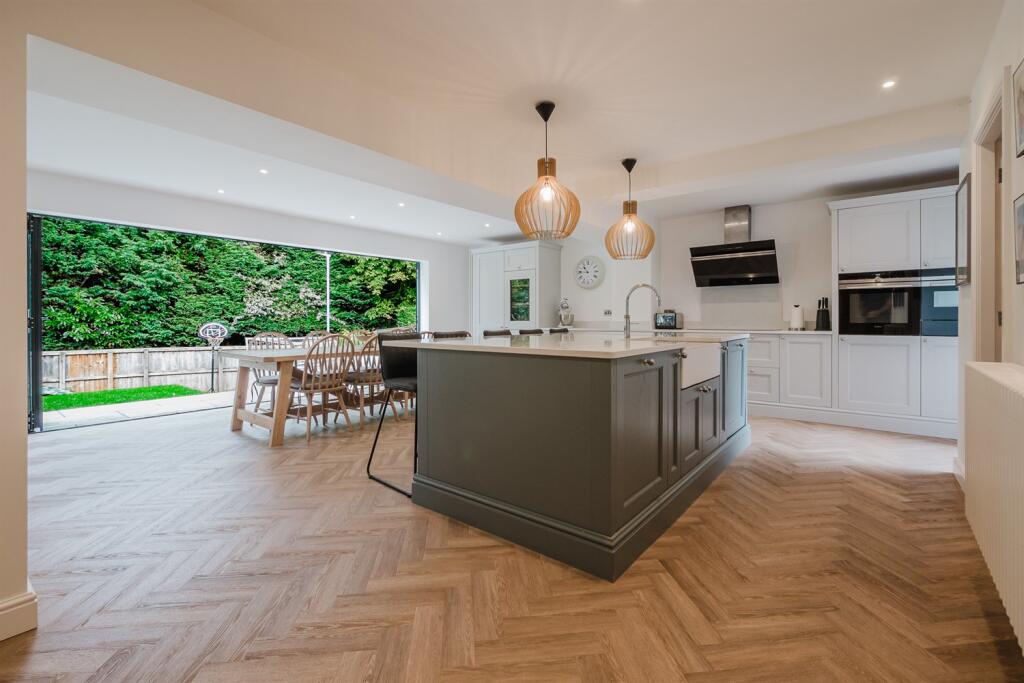
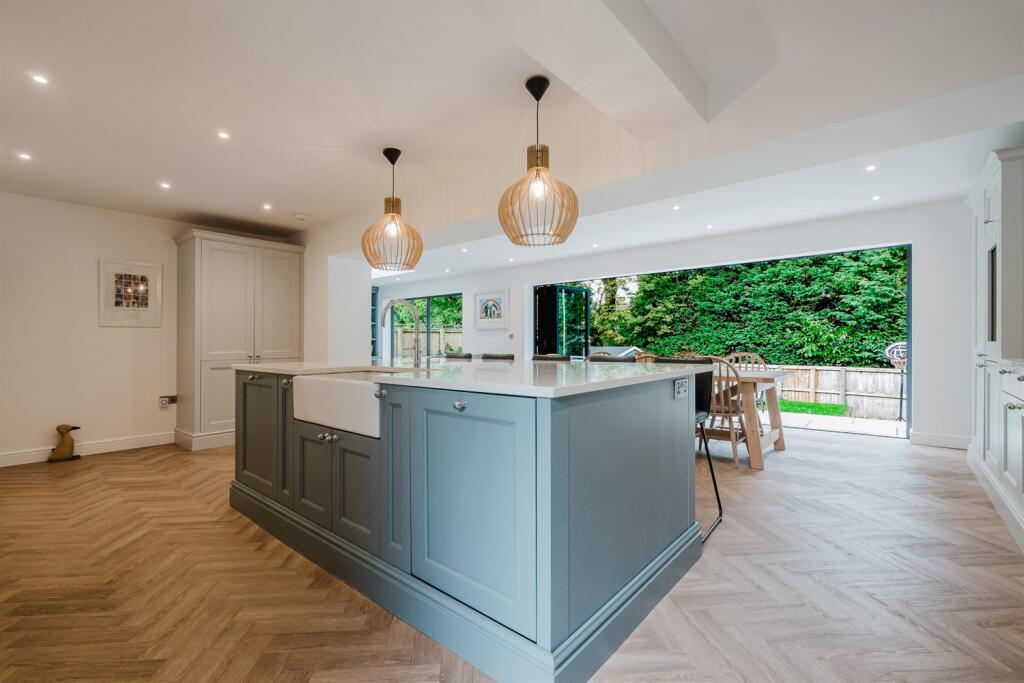
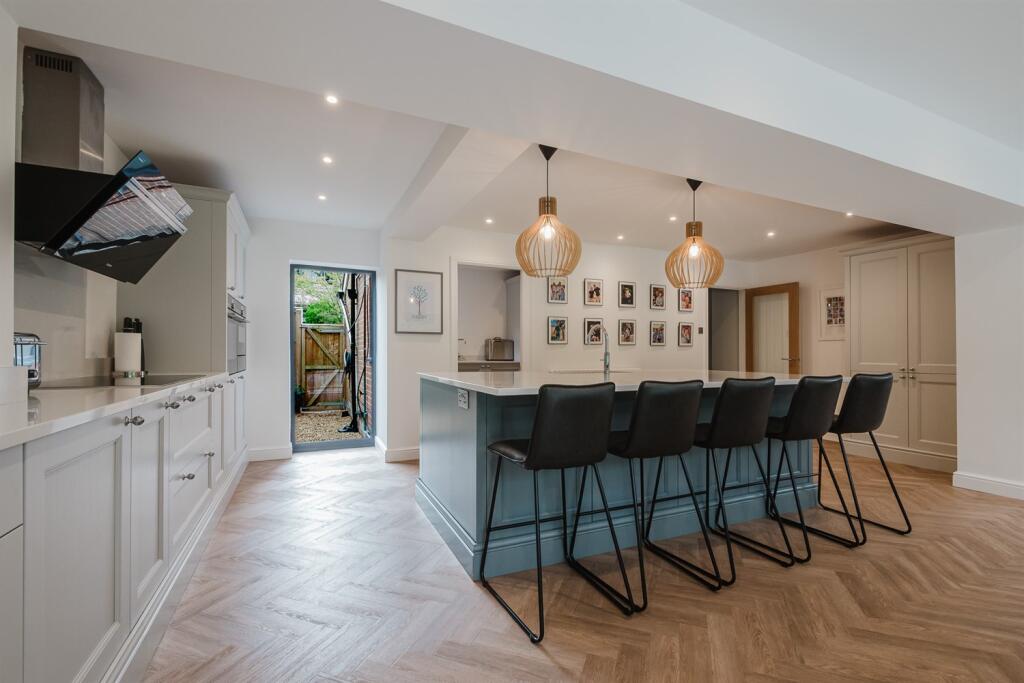
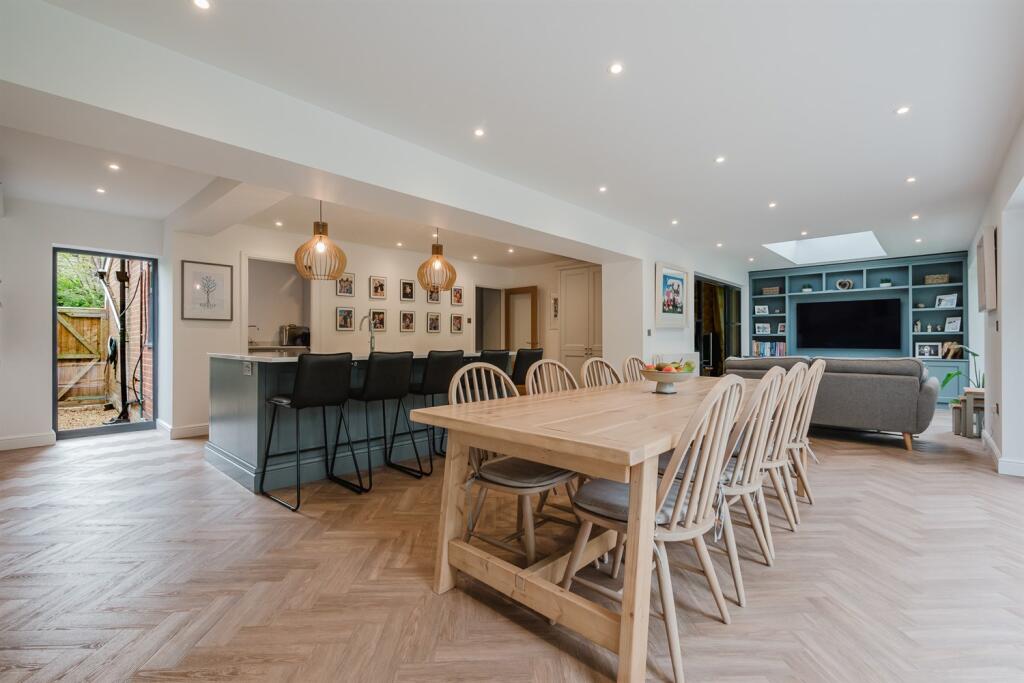
- Impressive open-plan Living Dining Kitchen with hand-painted cabinetry, quartz worktops and large central island
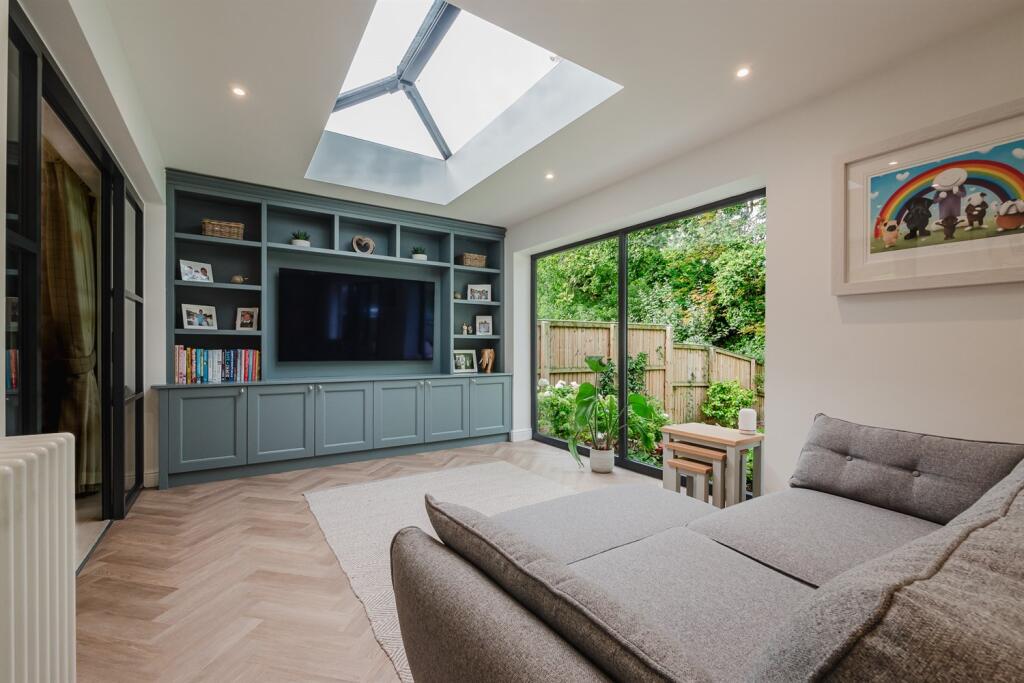
- Bi-fold doors and full-height glazing opening directly onto the landscaped rear gardens
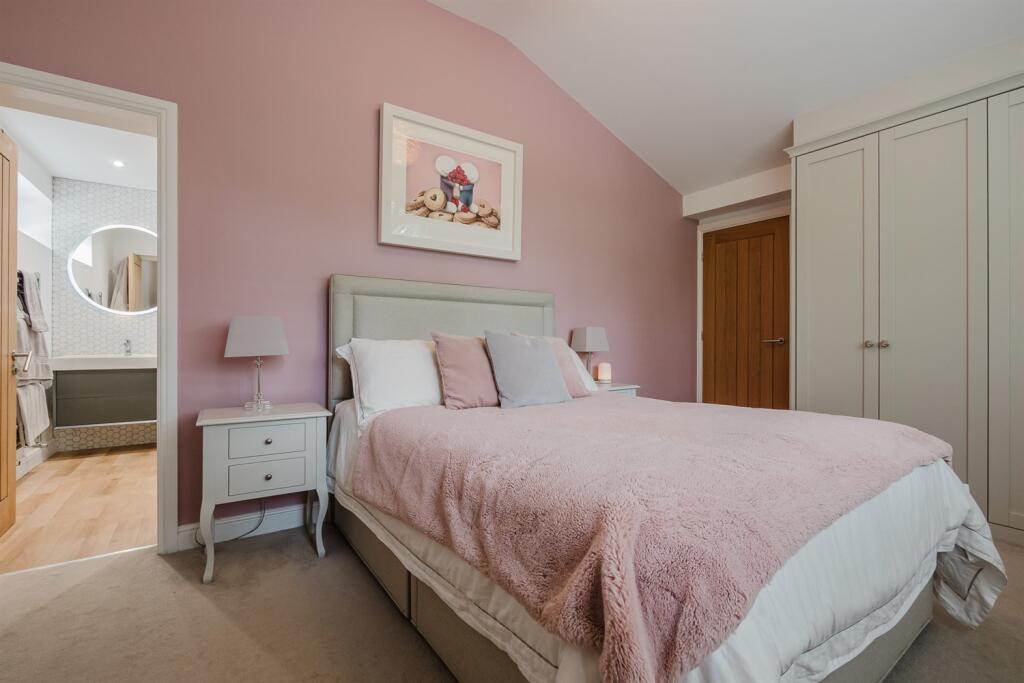
- Principal bedroom suite with fitted wardrobes and contemporary en-suite shower room
- Three further generous double bedrooms, all with fitted wardrobes
- Separate study/snug, utility room and generous additional reception space
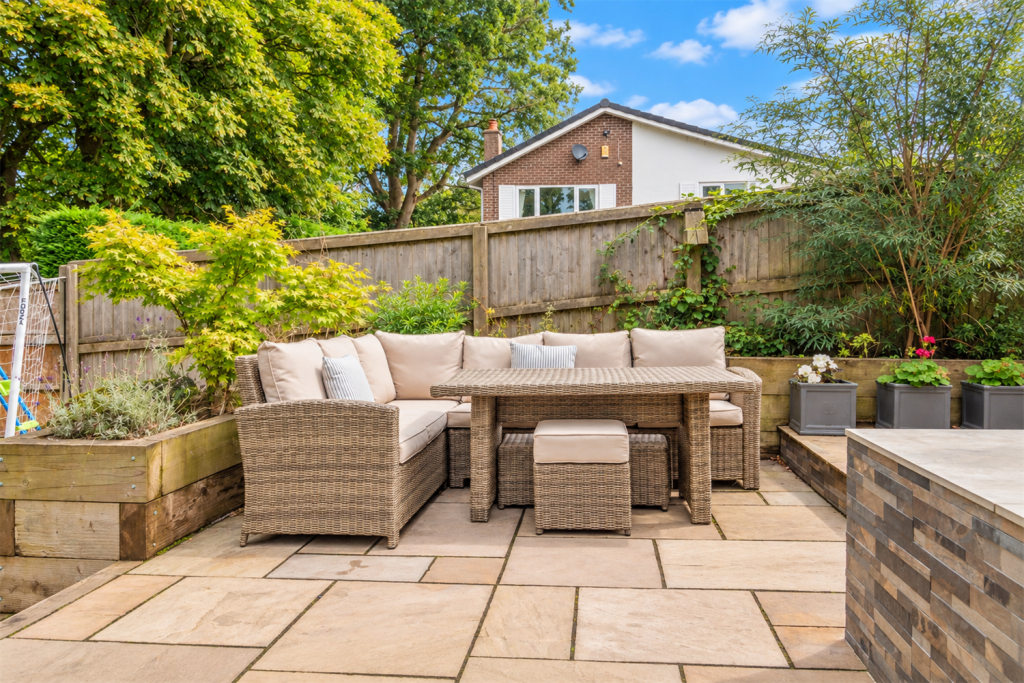
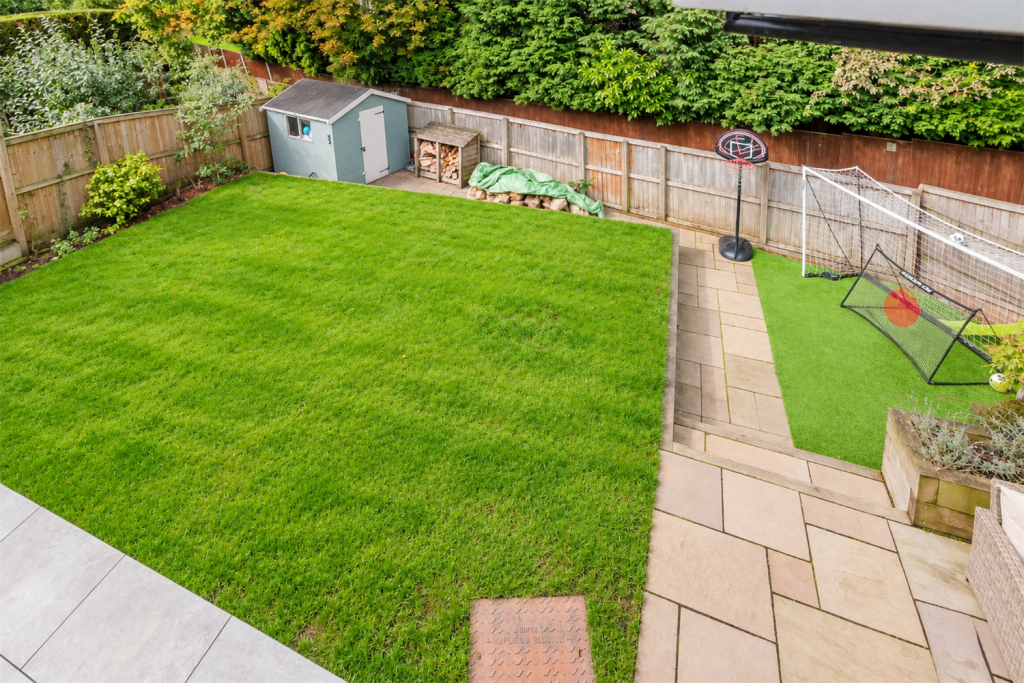
- Private landscaped gardens backing onto neighbouring woodland, with two levels of patio
- Sought-after cul-de-sac position within walking distance of two excellent primary schools
Additional details
- Parking
- Yes
- Garden
- Yes
Description
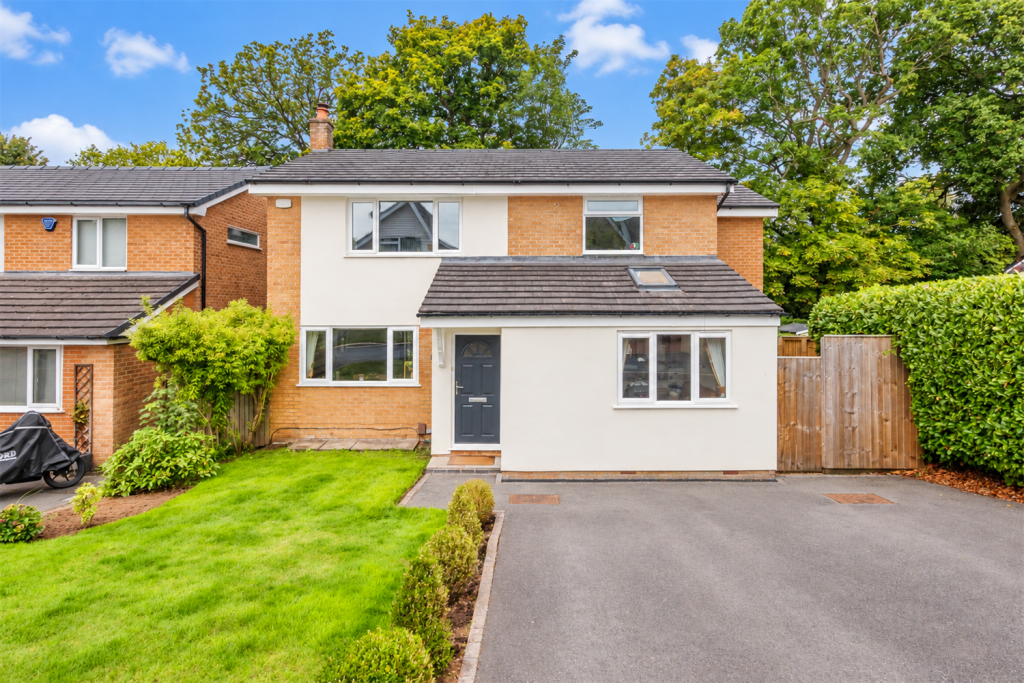
The property occupies an enviable position on a sought-after cul-de-sac, within walking distance of two fantastic primary schools. It enjoys easy and convenient access to a wide range of local amenities whilst being ideally positioned for major transport links across the North West and beyond. The property is approached over a double-width driveway providing ample off-road parking and leading to the front entrance, flanked by a lawn with feature planting and mature hedging.
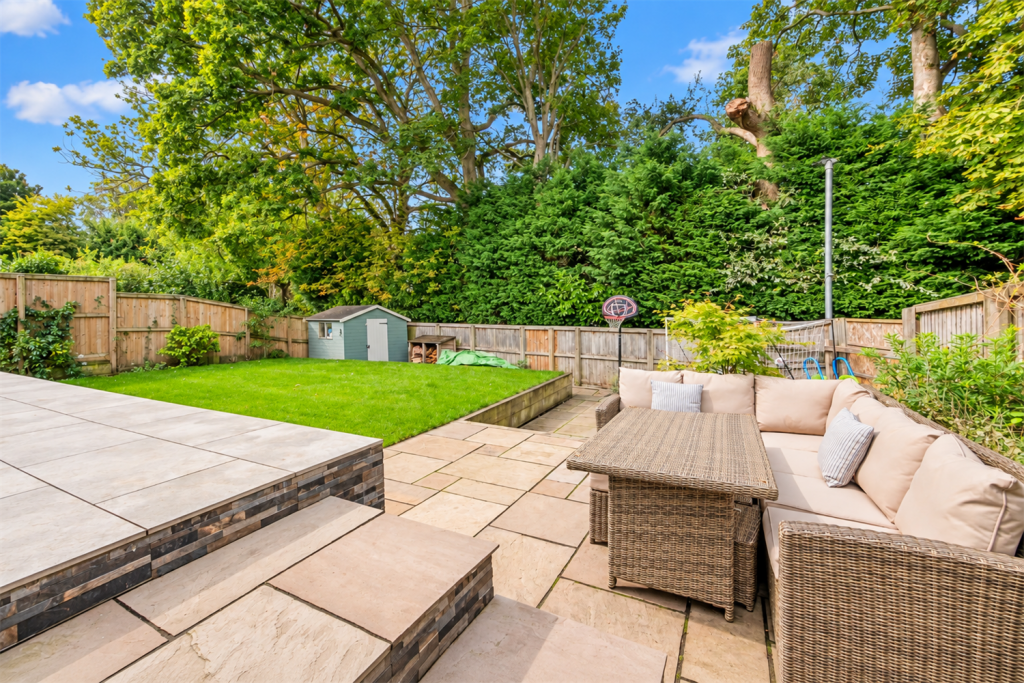
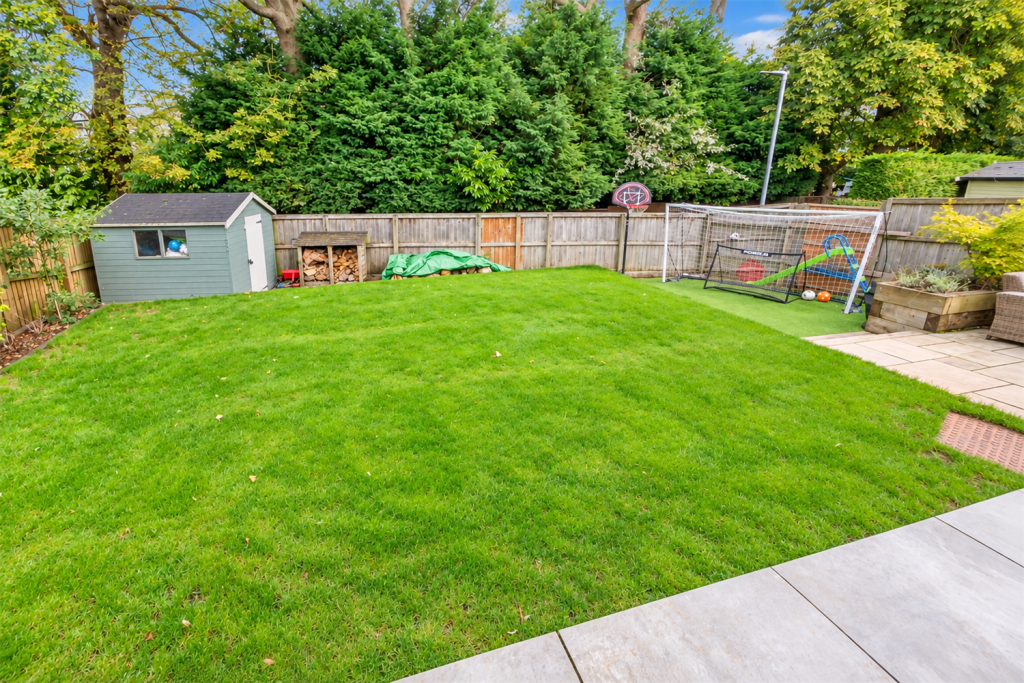
The rear gardens are a particularly lovely feature of the property, enjoying a private aspect towards neighbouring woodland. Laid mainly to lawn, the garden features a range of well-stocked railway sleeper borders containing a wealth of plants and foliage, all fully enclosed by established hedging and timber fencing. Arranged over two levels, the flagged patio areas, accessed directly from the open-plan Living Dining Kitchen, provide a fantastic setting for alfresco dining, entertaining and enjoying the private aspect with family and friends.
Directions
From the roundabout in the centre of Knutsford, proceed along King Edward Road and turn left at the traffic lights onto Adams Hill passing the railway station. Proceed through the next set of traffic lights onto Brook Street taking the next turning on the left opposite the Legh Arms onto Mobberley Road. Take the first turning on the right onto Manor Park South and then take the third turning on the right onto Higher Downs. Proceed to the end of Higher Downs turning right onto North Downs and follow this onto Delmar Road.
Open Plan Living Dining Kitchen
Fitted with a range of units comprising cupboards and drawers with quartz work surfaces over and matching wall units. Built-in double self-cleaning ovens (one combi) with warming drawers under. Large induction hob with extractor hood over. Built-in wine cooler. Integrated fridge, freezer and dishwasher. Large matching island unit with cupboards under. Twin white Belfast sink unit with hot water tap and breakfast bar seating area. Two feature ceiling light points. Downlights. Radiator. Full height feature window to front. Wood effect floor. Open to:-
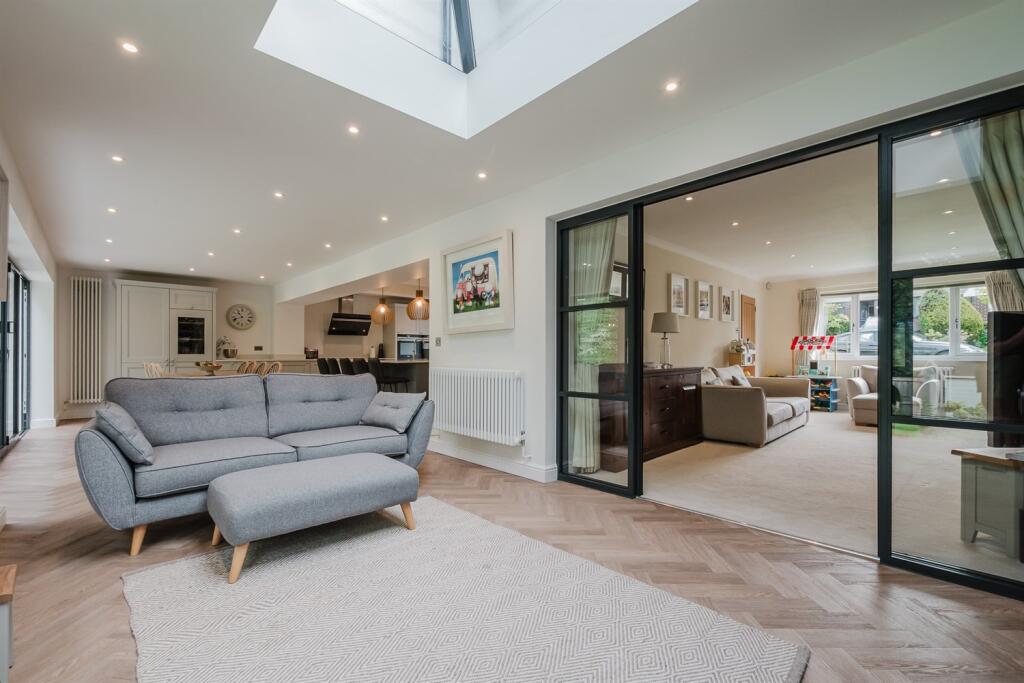
Living Dining Area
Double glazed bi-fold doors opening to rear garden. Full height windows to rear. Downlights. Two radiators. Feature media wall with fitted cupboards and shelving. Skylight. Wood effect flooring.
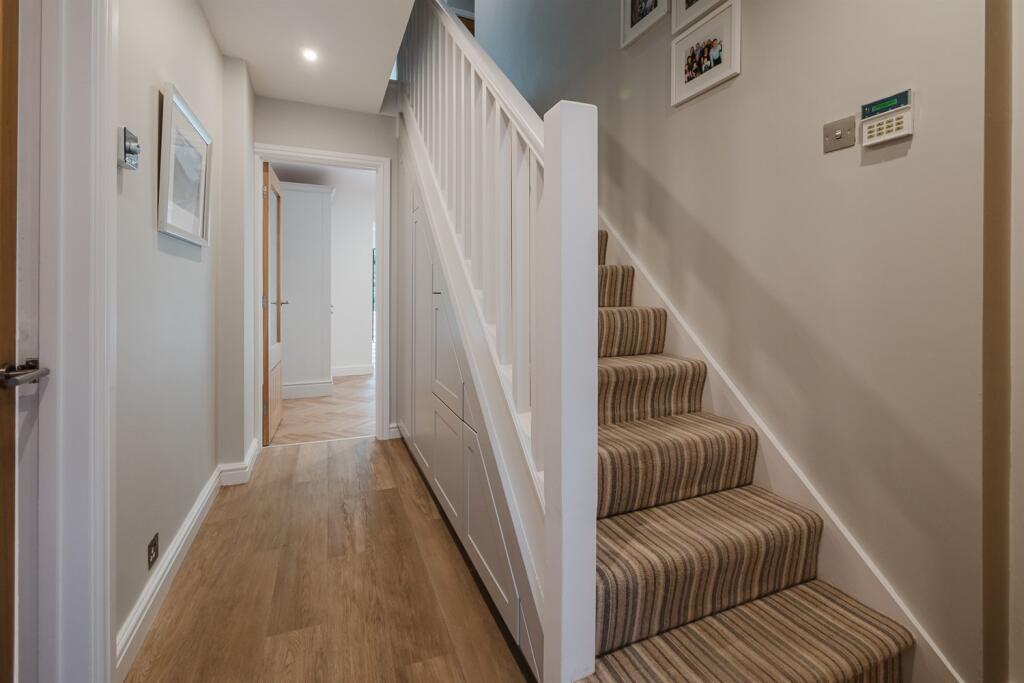
Hallway
Front door. Ceiling light point. Downlights. Double glazed window to side. Stairs to first floor. Under stairs storage. Wood flooring with underfloor heating.
Downstairs WC
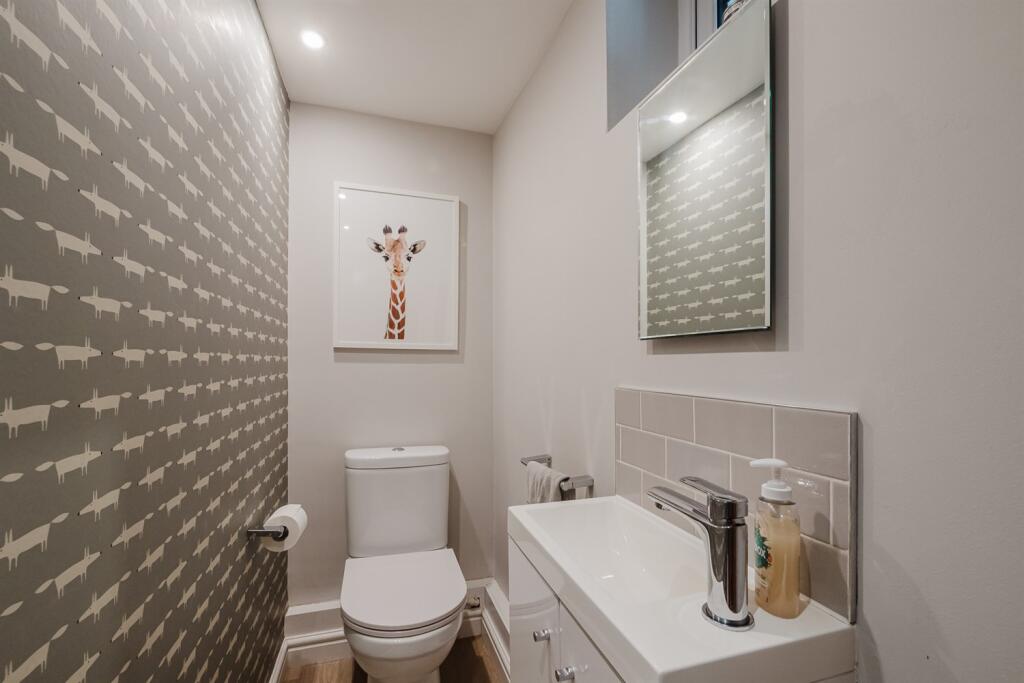
White low level WC. Wall hung wash hand basin with chrome mixer tap and cupboard under. Downlights. Double glazed window to side. Wood flooring with underfloor heating.
Study/Snug
Downlights. Double glazed window to front. Radiator. Skylight. Fitted cupboards.
Living Room
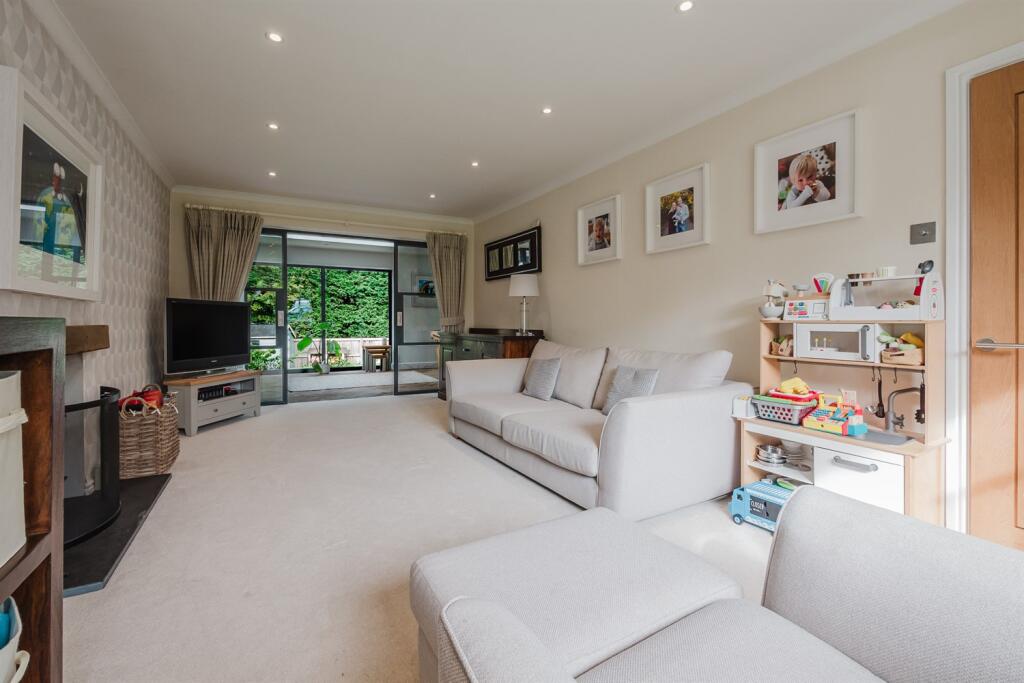
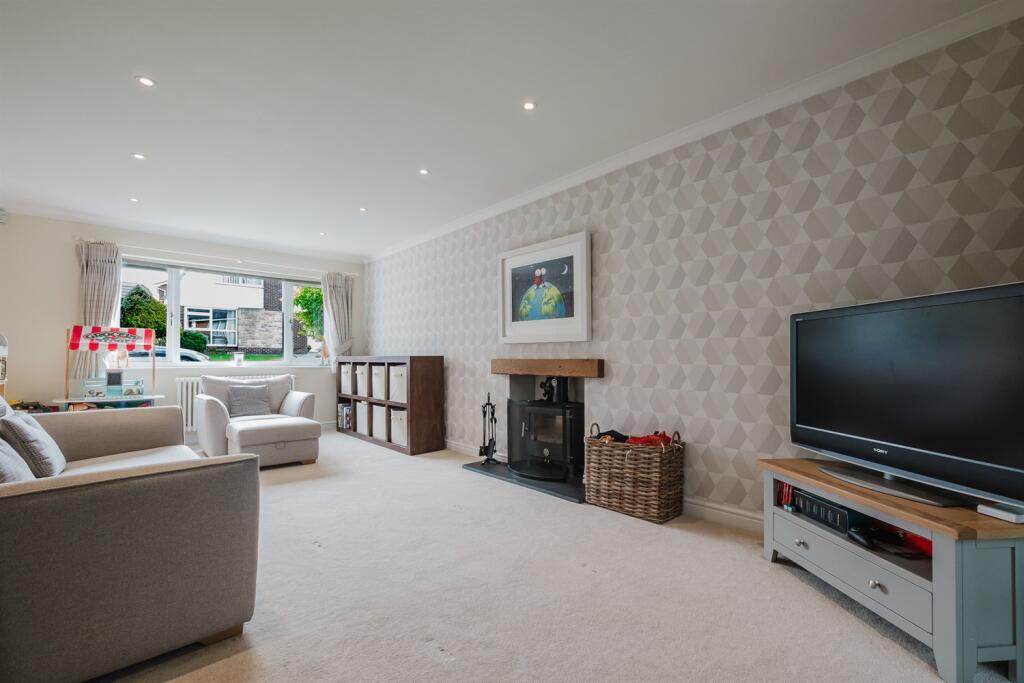
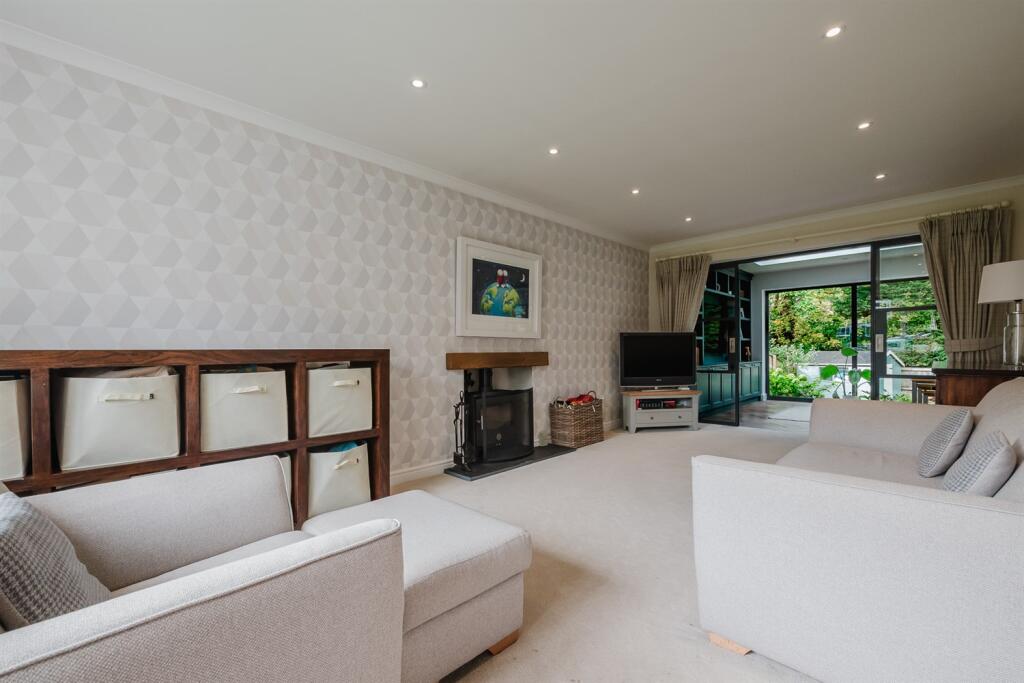
Coved ceiling. Double glazed window to front. Radiator. Feature fireplace housing wood burning stove. Sliding glazed doors opening to:-
Utility Room
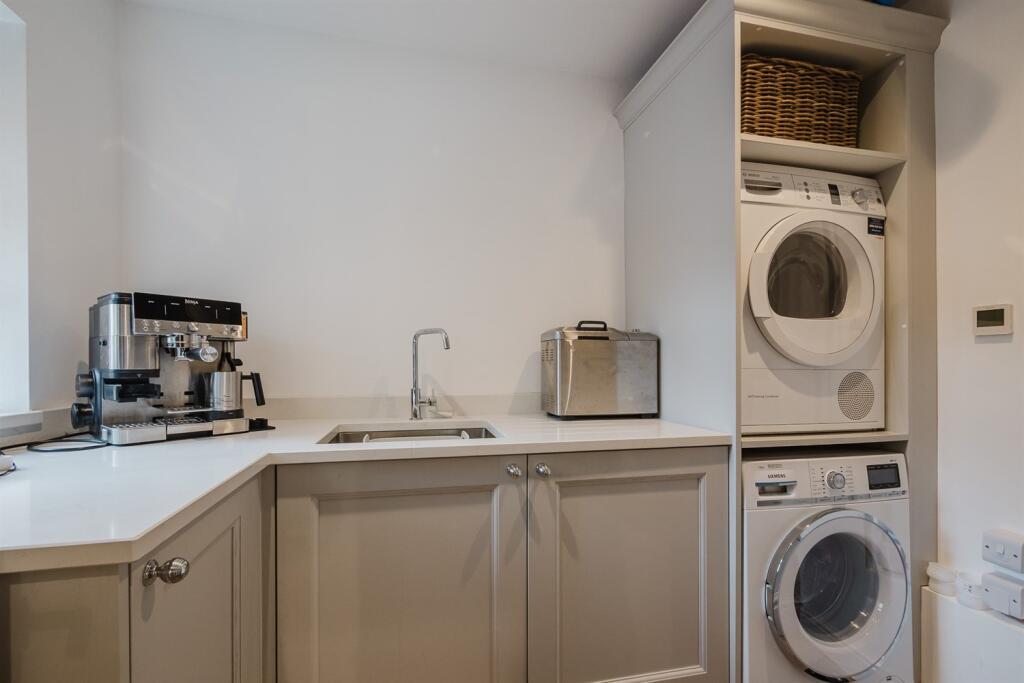
Fitted cupboards and work surface over. Stainless steel sink unit with chrome mixer tap. Space and plumbing for washing machine and dryer. Downlights. Double glazed window to side. Radiator. Wood effect flooring.
Landing
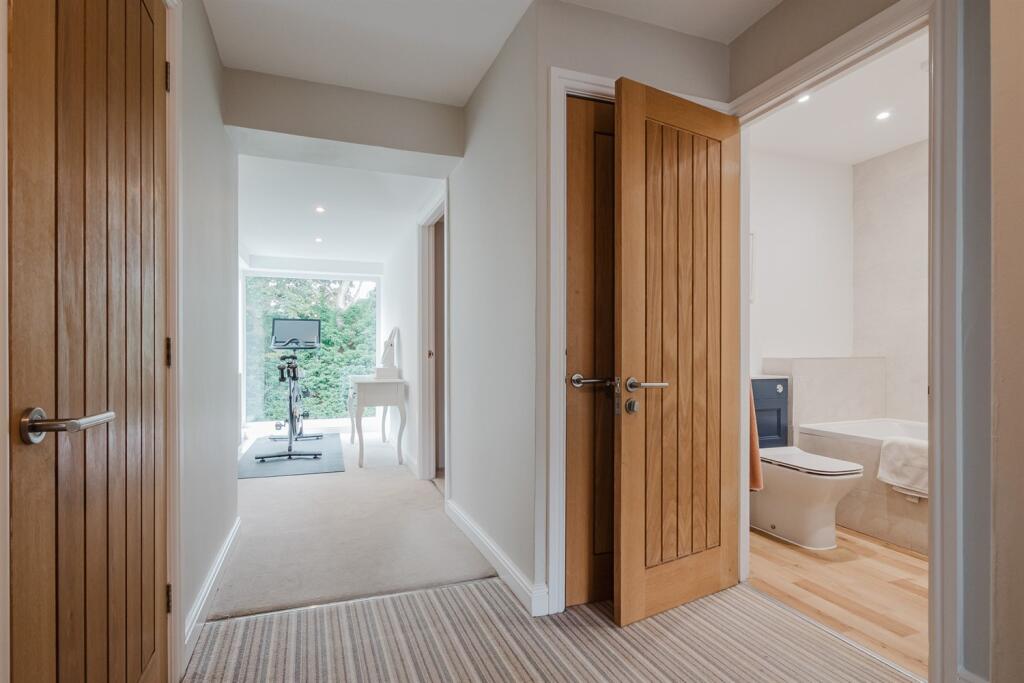
Ceiling light point. Loft hatch. Radiator. Downlights. Full height windows to rear. Deep fitted linen cupboard. Deep fitted boiler/storage cupboard.
Bedroom 1
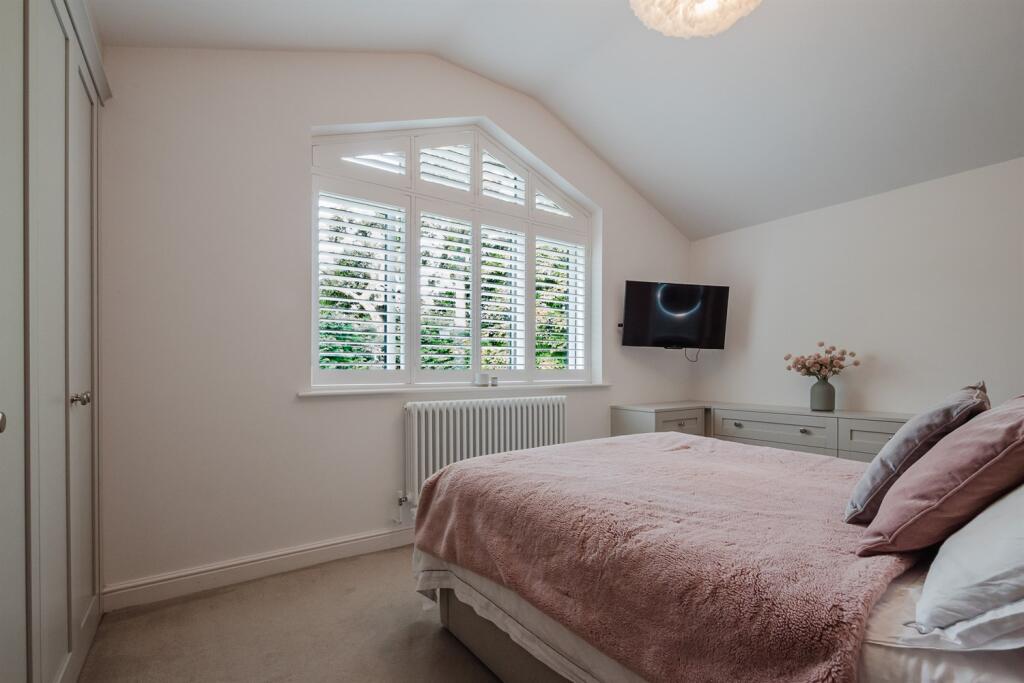
Ceiling light point. Double glazed windows to rear with plantation shutters. Radiator. Fitted wardrobes and drawers.
En-Suite Shower Room
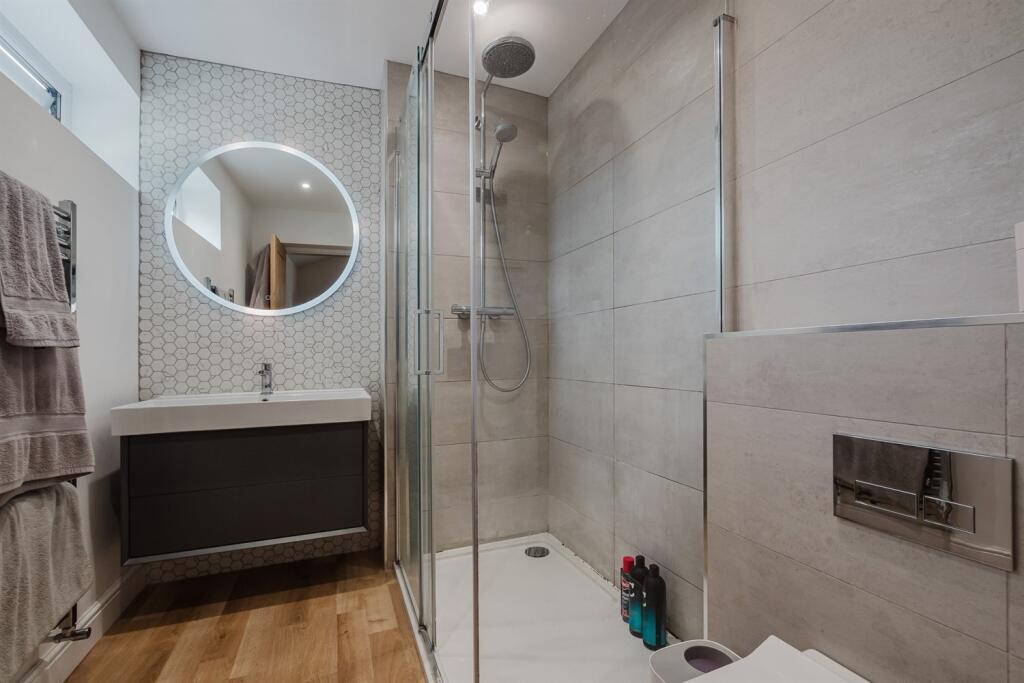
White contemporary suite comprising large walk-in shower with chrome fittings and glazed screen. Vanity wash hand basin with chrome mixer tap and cupboards under. Low level WC with concealed cistern. Chrome heated towel radiator. Downlights. Double glazed window to side. Extractor fan. Tiled walls. Wood effect flooring. Fitted lit wall mirror.
Bedroom 2
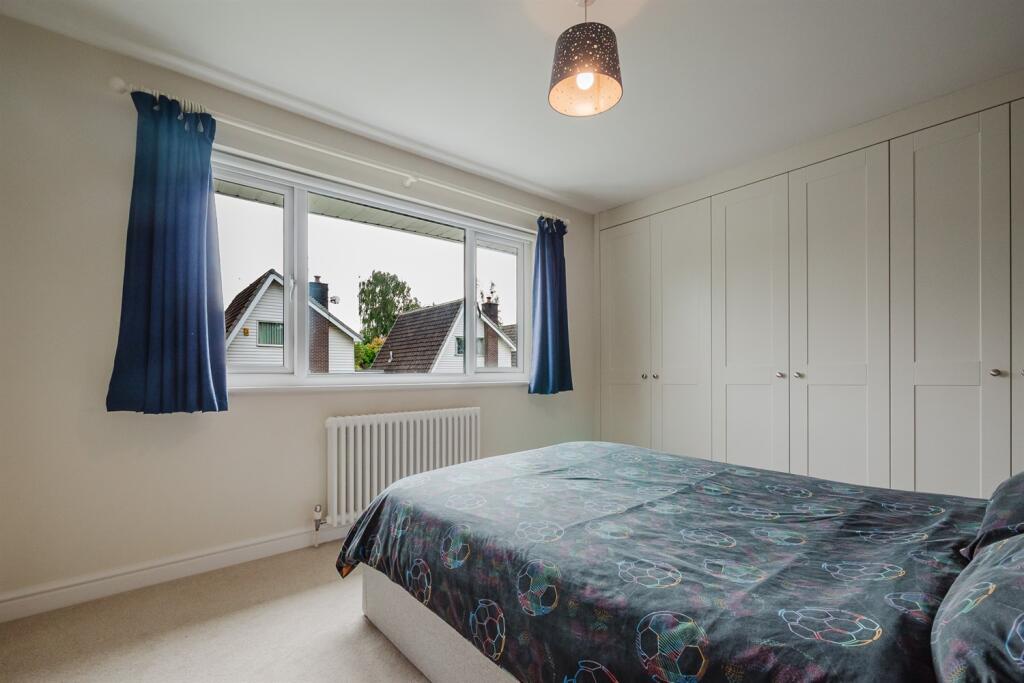
Ceiling light point. Double glazed windows to front and side. Radiator. Fitted wardrobes and drawers.
Bedroom 3
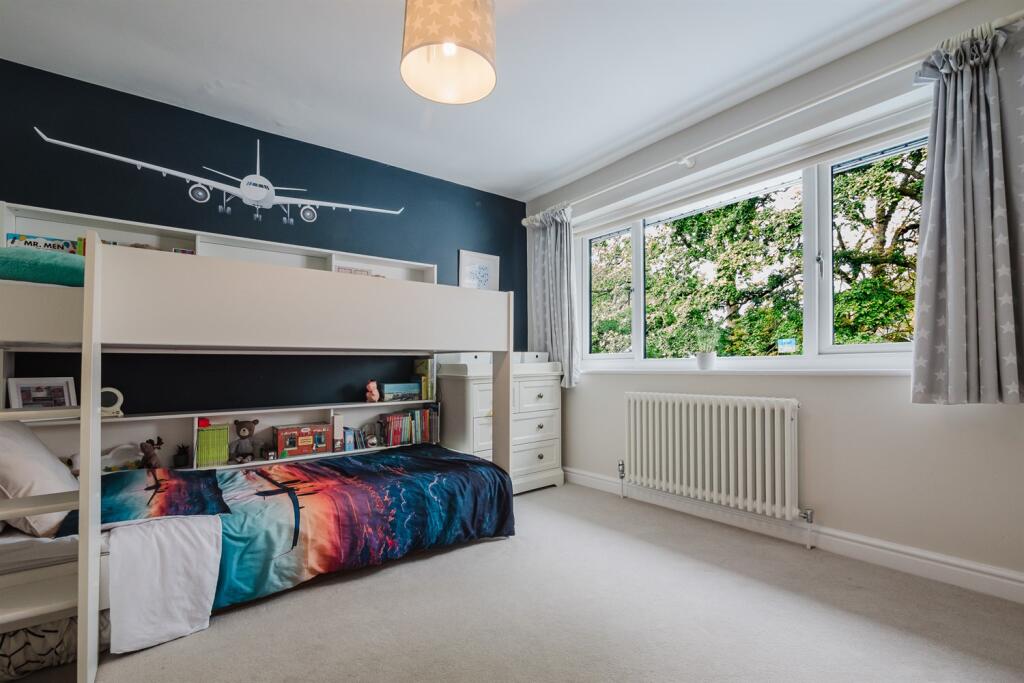
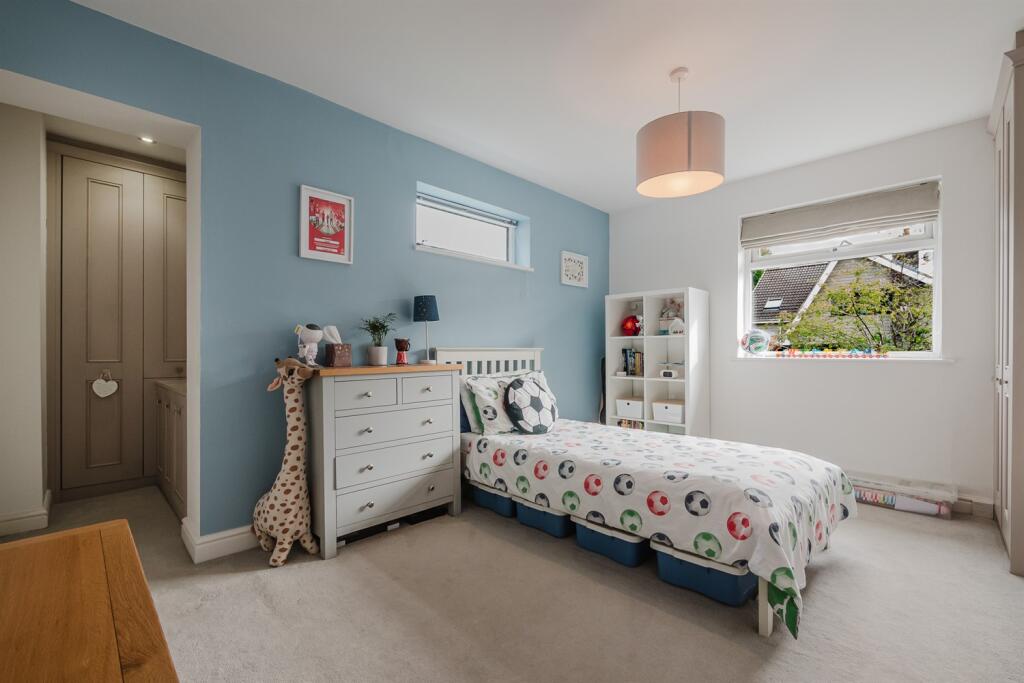
Ceiling light point. Double glazed window to front. Radiator. Fitted wardrobes.
Bedroom 4
Ceiling light point. Double glazed window to rear. Radiator. Fitted wardrobe.
Bathroom
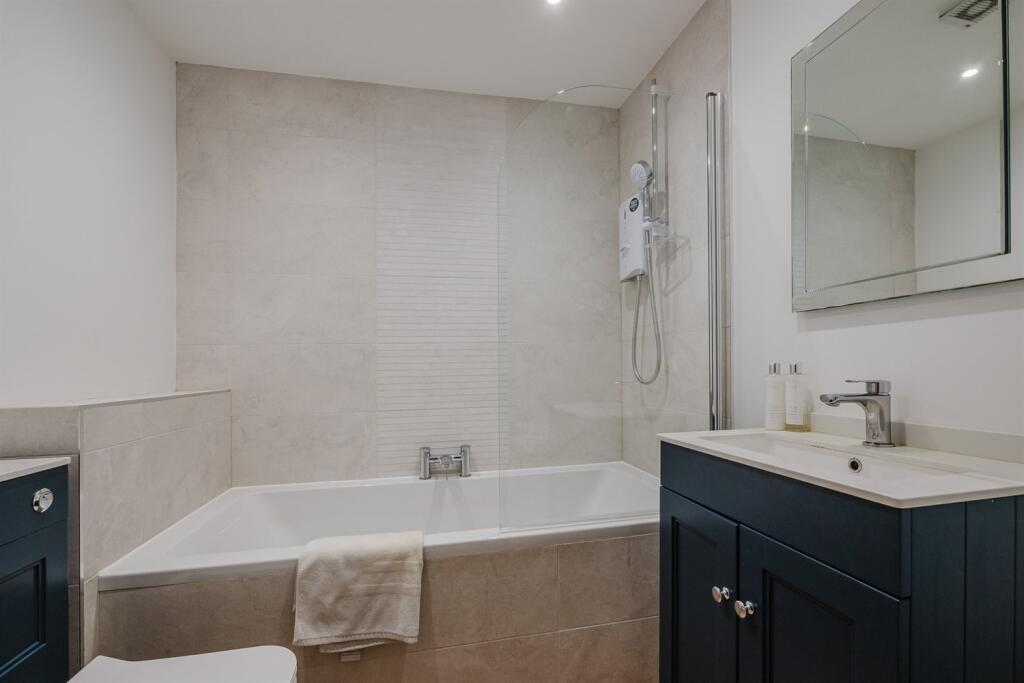
White contemporary suite comprising panelled bath with chrome mixer tap and shower fitment over. Vanity wash hand basin with chrome mixer tap. Low level WC with concealed cistern. Chrome heated towel radiator. Downlights. Extractor fan. Part tiled walls. Wood effect flooring.
Externally
The property is approached over a double-width driveway providing ample off-road parking and leading to the front entrance, flanked by a lawn with feature planting and mature hedging. The rear gardens are a particularly lovely feature of the property, enjoying a private aspect towards neighbouring woodland. Laid mainly to lawn, the garden features a range of well-stocked railway sleeper borders containing a wealth of plants and foliage, all fully enclosed by established hedging and timber fencing. Arranged over two levels, the flagged patio areas, accessed directly from the open-plan Living Dining Kitchen, provide a fantastic setting for alfresco dining, entertaining and enjoying the private aspect with family and friends.
Parking
Listed by
Knutsford
Irlams (Estate Agents) Ltd
Reference: 93221622
Flood risk
Zone: 1
Risk: Low
Job (default Low)
Registered land (INSPIRE)
This location falls inside an HM Land Registry INSPIRE registered freehold polygon.
Plot: ~477 m² (0.12 acres)
Source: HM Land Registry INSPIRE Index Polygons.
Floorplans
Floorplan
EPC Graphs

EPC Graph
FENSA Certificates
This property has 2 FENSA certificate(s) on record, indicating window/door installations by FENSA-approved installers.
FENSA Certificate #10832470
Property Details
Street: 20 Delmar Road
Town: KNUTSFORD
Postcode: WA16 8BG
Installation Details
Items: 2 windows and 1 door
Certificate Issued: 23/02/2015
Work Completed: 10/02/2015
This certificate data was retrieved from FENSA's database
FENSA Certificate #11481351
Property Details
Street: 20 Delmar Road
Town: KNUTSFORD
Postcode: WA16 8BG
Installation Details
Items: 1 window
Certificate Issued: 07/03/2016
Work Completed: 10/02/2016
This certificate data was retrieved from FENSA's database
What is FENSA? FENSA (Fenestration Self-Assessment Scheme) is a government-authorised scheme that monitors building regulation compliance for replacement windows and doors. Certificates indicate that work was completed by FENSA-approved installers.
Price history
| Event | Date | Price | % change |
|---|---|---|---|
| Listed for sale | — | £850,000 | +134.8% |
| Sold | 01/10/2014 (12 years ago) | £362,000 | — |
Source: HM Land Registry Price Paid Data. Crown copyright.
Sold Comparables
Same street and nearby sales within 0.25 miles (last 5 years). Data from Land Registry Price Paid.
| Address | Price | Date | Type |
|---|---|---|---|
| 9 NORTH DOWNS, KNUTSFORD, CHESHIRE EAST, WA16 8BA | £631,000 | 14/11/2025 | Detached |
| 2 YEWLANDS DRIVE, KNUTSFORD, CHESHIRE EAST, WA16 8AP | £550,000 | 13/11/2023 | Detached |
| 23 HAMMAN DRIVE, KNUTSFORD, CHESHIRE EAST, WA16 8FN | £490,995 | 13/10/2023 | Detached |
| 21 HAMMAN DRIVE, KNUTSFORD, CHESHIRE EAST, WA16 8FN | £487,995 | 21/07/2023 | Detached |
| Same street 14 DELMAR ROAD, KNUTSFORD, CHESHIRE EAST, WA16 8BG | £583,000 | 19/05/2023 | Detached |
| 48 WILDGOOSE AVENUE, KNUTSFORD, CHESHIRE EAST, WA16 8DU | £673,995 | 24/03/2023 | Detached |
| 25 BEECHWOOD, KNUTSFORD, CHESHIRE EAST, WA16 8AR | £455,000 | 12/12/2022 | Detached |
| 3 DOWNS END, KNUTSFORD, CHESHIRE EAST, WA16 8BQ | £531,000 | 03/11/2022 | Detached |
| 42 WILDGOOSE AVENUE, KNUTSFORD, CHESHIRE EAST, WA16 8DU | £581,995 | 21/10/2022 | Detached |
| 5 HAMMAN DRIVE, KNUTSFORD, CHESHIRE EAST, WA16 8FN | £485,995 | 23/09/2022 | Detached |
| 24 CARRWOOD, KNUTSFORD, CHESHIRE EAST, WA16 8NE | £855,000 | 09/09/2022 | Detached |
| 68 MANOR PARK SOUTH, KNUTSFORD, CHESHIRE EAST, WA16 8AN | £660,000 | 23/08/2022 | Detached |
| 50 MANOR PARK SOUTH, KNUTSFORD, CHESHIRE EAST, WA16 8AJ | £436,000 | 27/07/2022 | Detached |
| 8 BIRCH GROVE, KNUTSFORD, CHESHIRE EAST, WA16 8AX | £560,000 | 27/05/2022 | Detached |
| 5 LINDOP CLOSE, KNUTSFORD, CHESHIRE EAST, WA16 8AY | £445,000 | 31/03/2022 | Detached |
| 10 YEWLANDS DRIVE, KNUTSFORD, CHESHIRE EAST, WA16 8AP | £500,000 | 07/01/2022 | Detached |
Street average: £583,000 (1 sale)
Area average: £556,265 (15 sales)
Capital growth trend
Land Registry outcode average: last 12 months vs 5y and 10y ago (from sold prices).
House Price Index (HM Land Registry — official index, not sold-price averages): Cheshire East. Series: Detached. As of July 2026.
Rental Range
Estimated market rent for Cheshire East. Low = conservative, Realistic = average, Optimistic = best case.
Based on Local Authority from postcode lookup → Cheshire East.
LHA (30th percentile) floor for East Lancs: £793/mo (Apr 2025 – Mar 2026)
Location
Nearby
Nearest stations, universities and amenities (distance from property).
| Type | Name | Distance |
|---|---|---|
| Bus stop | Knutsford, Manor Park South / St Vincent's School | 0.2 miles |
| Shop | Unknown | 0.3 miles |
| Train station | Knutsford | 0.6 miles |
| Train station | Mobberley | 2.2 miles |
| Hospital | Altrincham Hospital | 5.8 miles |
| Hospital | Altrincham Health and Wellbeing Centre | 5.9 miles |
| University | University of Chester - Warrington Campus | 11.2 miles |
| University | Fallowfield Reception and Richmond Amenities Building | 11.5 miles |
Street-level crime
| Category | Count |
|---|---|
| Violence and sexual offences | 22 |
| Anti-social behaviour | 9 |
| Criminal damage and arson | 6 |
| Public order | 5 |
| Shoplifting | 5 |
| Vehicle crime | 3 |
| Burglary | 2 |
| Other crime | 1 |
| Other theft | 1 |
| Possession of weapons | 1 |
| Total incidents | 55 |
Within 1 mile during Aug 2026. Source: data.police.uk (England & Wales).
Schools nearby
Nearest open schools with Ofsted ratings (England). Closed schools are not shown. Data from Get Information about Schools and Ofsted.
| Name | Type | Distance | Ofsted |
|---|---|---|---|
| St Vincent De Paul Catholic Primary School | Primary | 0.2 miles | Good — 6 Jun 2013 |
| Manor Park Primary School and Nursery | Primary | 0.3 miles | Good — 13 Sep 2023 |
| Adelaide Heath Academy | Other | 0.4 miles | Good — 24 Jul 2024 |
| Egerton Primary School | Primary | 0.8 miles | Good — 13 Feb 2023 |
| Bexton Primary School | Primary | 1.0 miles | Good — 5 Mar 2018 |
Rental Comparables
Rental listings exist nearby, but none matched the 4-bedroom count for this property.
Rent-driven metrics
Based on Area rent estimate.
- Rent ratio — Monthly rent ÷ purchase price (1% rule). 1%+ = strong, 0.8–1% = okay, <0.8% = weak for cashflow.
- Max investor price — Rent ÷ 0.8%; the price at which rent would be 0.8% of price (Stoke-style target).
- Target investor price — Rent ÷ 1%; the price at which rent would be 1% of price (strong cashflow band).
- Gross yield — Annual rent as % of purchase price (no costs).