85 CARLYON AVENUE
HARROW, GREATER LONDON HA2 8SN
£265,000
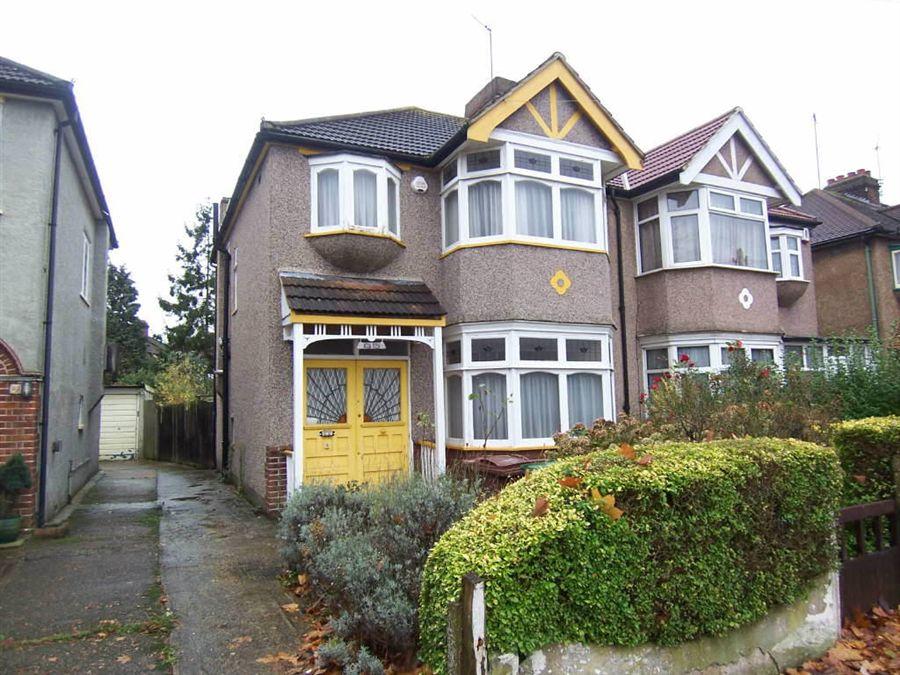
Photo 1
/ 1
Property details
Last sold
£249,950 May 2011
Local average
£586,269 (-54.8%)
Deprivation
Decile 6 (18,389 of 33,755)
Street crime
398 incidents within 1 mile (May 2026)
Key features
- Three Bedrrom Semi
- Requiring Modernisation
- Gas Central Heating
- Shared Driveway
- No Upper Chain
- Two Reception Rooms
Additional details
- Parking
- Yes
- Garden
- Yes
Description
Entrance HallPart glazed front door with stained glass, stairs to first floor landing, two understairs cupboards, radiator.
Lounge4.67m(15'4'') into bay x 3.53m(11'7'')
Stained glass bay window to front aspect, radiator, tiled fireplace with wood surround.
Dining Room3.96m(13'0'') x 3.35m(11'0'')
Double glazed door leading out to rear garden, radiator, tiled fireplace with wood surround.
Kitchen3.05m(10'0'') x 2.06m(6'9'')
Wall mounted gas central heating boiler, sink unit, gas cooker point, double glazed door leading out to rear garden.
LandingStained glass side aspect window, access to loft space.
Bedroom One4.83m(15'10'') into bay x 3.48m(11'5'')
Stained glass bay window to front aspect, radiator, tiled fire place.
Bedroom Two3.45m(11'4'') x 3.38m(11'1'')
Window to rear aspect, radiator.
Bedroom Three2.13m(7'0'') x 1.98m(6'6'')
Oriel bay window to front aspect, radiator.
BathroomPanel enclosed bath with mixer taps, wall mounted wash basin, part tiled walls, airing cupboard housing hot water tank, frosted window.
WcHigh level W.C., frosted window.
Rear GardenLawn area.
Garage SpaceVia shared driveway and subject to the usual consents.
We have prepared these sales particulars with information supplied to us by the Vendor. All details including planning permission / building regulation approval should be verified by your Solicitor / Surveyor prior to making an offer to purchase. These particulars are a general guide and should not be relied upon. They are not intended to constitute part of an offer or contract. No structural survey or testing of the services or appliances has been undertaken by Rawlinson Gold.
Listed by
Harrow
Dexters
Reference: 28516894
EPC Rating & Upgrade Cost
Fetching EPC data… Refresh this page in a moment.
Flood risk
Zone: 1
Risk: Low
Job (default Low)
EPC Graphs
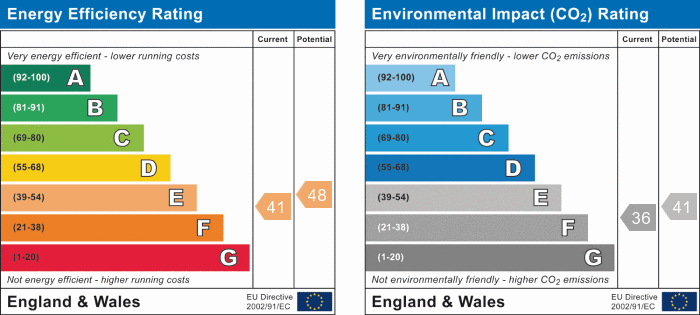
EPC 1
FENSA Certificates
This property has 1 FENSA certificate(s) on record, indicating window/door installations by FENSA-approved installers.
FENSA Certificate #3571530
Property Details
Street: 85 Carlyon Avenue
Town: HARROW
Postcode: HA2 8SN
Installation Details
Items: 1 window and 2 doors
Certificate Issued: 20/03/2006
Work Completed: 09/02/2006
This certificate data was retrieved from FENSA's database
What is FENSA? FENSA (Fenestration Self-Assessment Scheme) is a government-authorised scheme that monitors building regulation compliance for replacement windows and doors. Certificates indicate that work was completed by FENSA-approved installers.
Price history
| Event | Date | Price | % change |
|---|---|---|---|
| Sold | 06/05/2011 (15 years ago) | £249,950 | — |
Source: HM Land Registry Price Paid Data. Crown copyright.
Sold Comparables
Same street and nearby sales within 0.25 miles (last 5 years). Data from Land Registry Price Paid.
| Address | Price | Date | Type |
|---|---|---|---|
| 88 ARUNDEL DRIVE, HARROW, GREATER LONDON, HA2 8PP | £630,000 | 01/12/2025 | Semi-detached |
| 161 ARUNDEL DRIVE, HARROW, GREATER LONDON, HA2 8PW | £585,000 | 14/11/2025 | Semi-detached |
| 86 ARUNDEL DRIVE, HARROW, GREATER LONDON, HA2 8PP | £460,000 | 27/10/2023 | Semi-detached |
| 253 EASTCOTE LANE, HARROW, GREATER LONDON, HA2 8RR | £620,000 | 26/06/2023 | Semi-detached |
| 313 EASTCOTE LANE, HARROW, GREATER LONDON, HA2 8RU | £621,000 | 17/04/2023 | Semi-detached |
| 27 CORFE AVENUE, HARROW, GREATER LONDON, HA2 8TA | £550,000 | 21/12/2022 | Semi-detached |
| 19 IVY CLOSE, HARROW, GREATER LONDON, HA2 8RX | £325,000 | 01/11/2022 | Semi-detached |
| 27 CORFE AVENUE, HARROW, GREATER LONDON, HA2 8TA | £411,523 | 31/05/2022 | Semi-detached |
| 114 WALTON AVENUE, HARROW, GREATER LONDON, HA2 8QX | £246,000 | 28/04/2022 | Semi-detached |
| 25 KENILWORTH AVENUE, HARROW, GREATER LONDON, HA2 8RZ | £437,500 | 21/03/2022 | Semi-detached |
| 352 EASTCOTE LANE, HARROW, GREATER LONDON, HA2 9AJ | £520,000 | 11/02/2022 | Semi-detached |
| 107 ARUNDEL DRIVE, HARROW, GREATER LONDON, HA2 8PW | £491,000 | 28/01/2022 | Semi-detached |
| 49 CARLYON AVENUE, HARROW, GREATER LONDON, HA2 8ST | £480,000 | 17/12/2021 | Semi-detached |
| 243 EASTCOTE LANE, HARROW, GREATER LONDON, HA2 8RR | £450,000 | 28/09/2021 | Semi-detached |
Area average: £487,645 (14 sales)
Capital growth trend
Land Registry outcode average: last 12 months vs 5y and 10y ago (from sold prices).
House Price Index (HM Land Registry — official index, not sold-price averages): Harrow. Series: Semi-detached. As of April 2026.
Rental Range
Estimated market rent for Harrow. Low = conservative, Realistic = average, Optimistic = best case.
Based on Local Authority from postcode lookup → Harrow.
LHA (30th percentile) floor for South West Herts: £1,496/mo (Apr 2025 – Mar 2026)
Location
Nearby
Nearest stations, universities and amenities (distance from property).
| Type | Name | Distance |
|---|---|---|
| Shop | Mick's | 0.1 miles |
| Shop | Carewell Laundrette | 0.1 miles |
| Bus stop | Kings Road | 0.1 miles |
| Train station | Northolt Park | 0.6 miles |
| Train station | Northolt | 0.8 miles |
| University | University of West London | 4.3 miles |
| University | University of West London - Hellenic Institute Of Maritime Studies | 4.3 miles |
| Hospital | Hounslow Medical Centre | 6.3 miles |
| Hospital | Watford General Hospital | 6.3 miles |
Street-level crime
| Category | Count |
|---|---|
| Violence and sexual offences | 125 |
| Anti-social behaviour | 99 |
| Vehicle crime | 45 |
| Other theft | 29 |
| Shoplifting | 28 |
| Public order | 20 |
| Robbery | 18 |
| Theft from the person | 10 |
| Burglary | 9 |
| Drugs | 8 |
| Other crime | 3 |
| Possession of weapons | 3 |
| Bicycle theft | 1 |
| Total incidents | 398 |
Within 1 mile during May 2026. Source: data.police.uk (England & Wales).
Schools nearby
Nearest open schools with Ofsted ratings (England). Closed schools are not shown. Data from Get Information about Schools and Ofsted.
| Name | Type | Distance | Ofsted |
|---|---|---|---|
| Earlsmead Primary School | Primary | 0.1 miles | Good — 11 Mar 2020 |
| Rooks Heath School | Secondary | 0.2 miles | Good — 6 May 2019 |
| Heathland School | Primary | 0.3 miles | Good — 13 Nov 2023 |
| Alexandra School | Other | 0.5 miles | Outstanding — 14 Apr 2016 |
| Northolt High School | Secondary | 0.6 miles | Good — 7 Sep 2015 |
Rental Comparables
Residential lets from OpenRent and Rightmove for the area (same bedroom count). Use to validate rent estimates. Student lets are excluded.
| Title | Rent | Beds | Distance | As seen on |
|---|---|---|---|---|
| 3 Bed Semi-Detached House, Danemead Grove, UB5 | £2,600/mo | 3 | 0.55 miles | OpenRent |
Average rent: £2,600/mo (1 listing)
Rent-driven metrics
Based on OpenRent comparables.
- Rent ratio — Monthly rent ÷ purchase price (1% rule). 1%+ = strong, 0.8–1% = okay, <0.8% = weak for cashflow.
- Max investor price — Rent ÷ 0.8%; the price at which rent would be 0.8% of price (Stoke-style target).
- Target investor price — Rent ÷ 1%; the price at which rent would be 1% of price (strong cashflow band).
- Gross yield — Annual rent as % of purchase price (no costs).
- Cost-to-rent — Price ÷ annual rent (from OpenRent comparables). Under 14× = strong, 14–16× = acceptable, 17×+ = compressed.
- Cashflow — Rent minus mortgage, 10% maintenance, £25/mo compliance. Assumes 75% LTV, 3.95% APR (5yr fixed), 25yr term.
- ROI — Annual profit ÷ cash in (deposit + 4% purchase costs).