15 MARINA GROVE
RUNCORN, HALTON WA7 5EF
Property details
Tenure
FREEHOLD
Floor area
76 m²
Council tax band
B
EPC rating
D
Year built
England and Wales: 1930-1949
Last sold
£190,000 Sep 2024
Price per m²
£3,224/m²
Local average
£209,771 (+16.8%)
Deprivation
Decile 4 (12,037 of 33,755)
Street crime
182 incidents within 1 mile (May 2026)
Key features
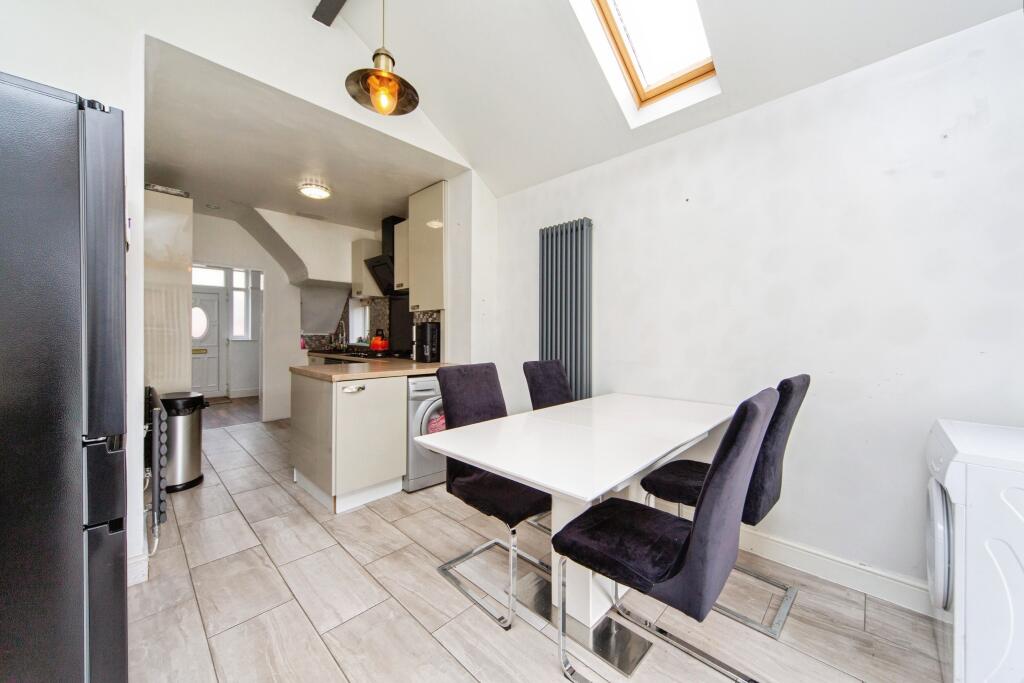
- Fitted Kitchen & Dining Room
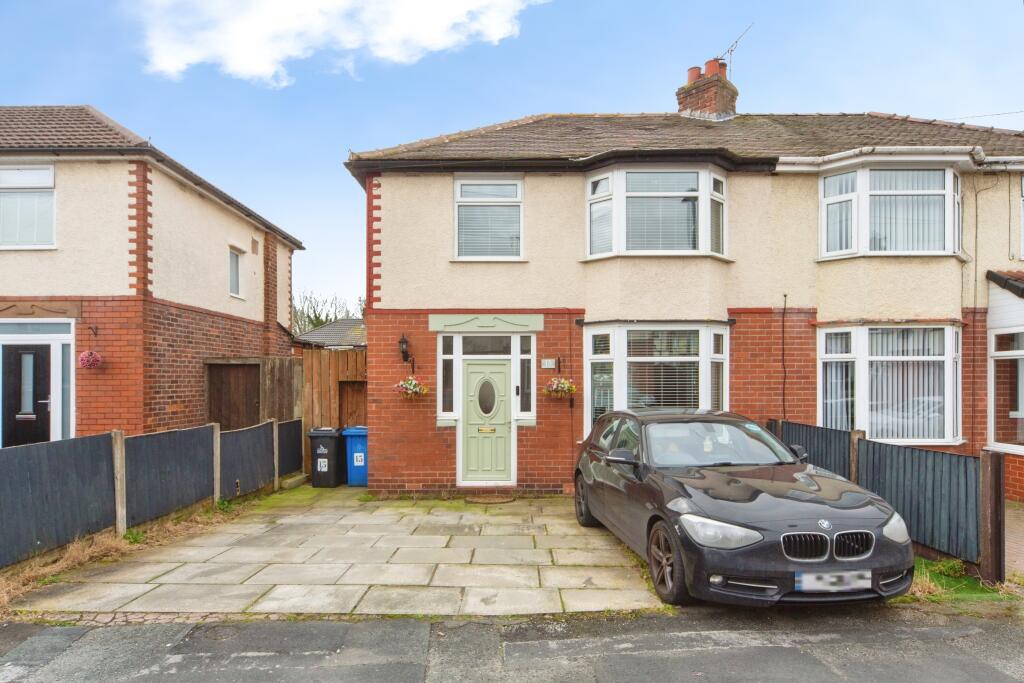
- Bay Fronted Semi Detached Family Home
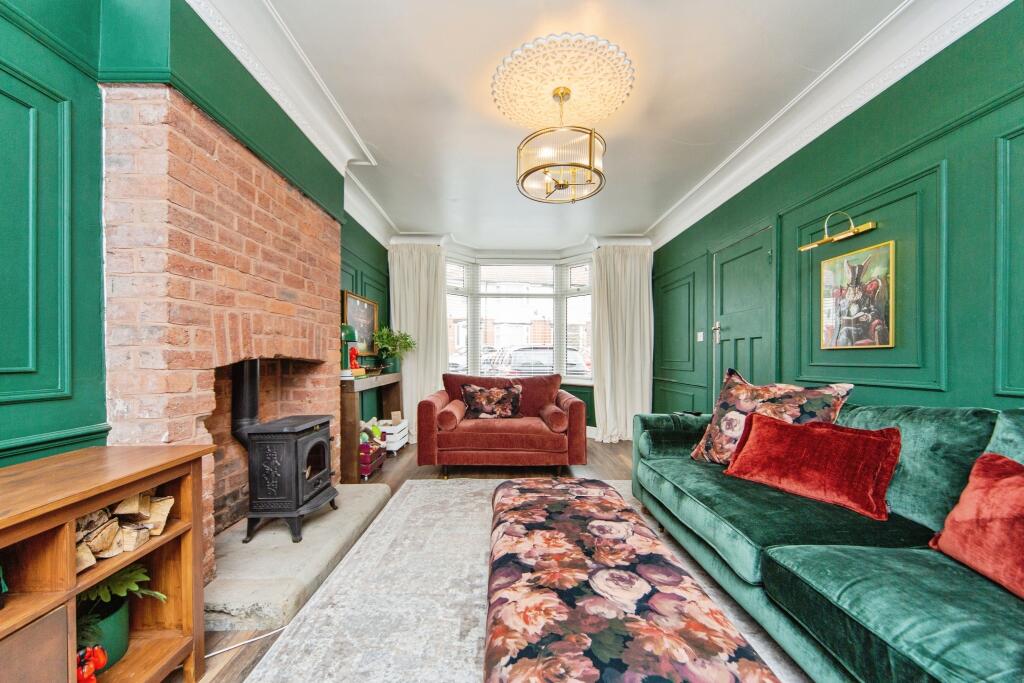
- Dual Aspect Lounge
- Finished To A High Standard
- Three Bedrooms & Family Bathroom
- Driveway Parking To The Front
- Low Maintenance Rear Garden
- Close To Local Amenities & Transport Networks
- Book Viewings Online 24/7
Additional details
- Heating
- Gas central
- Parking
- Driveway
- Garden
- Private garden
Description
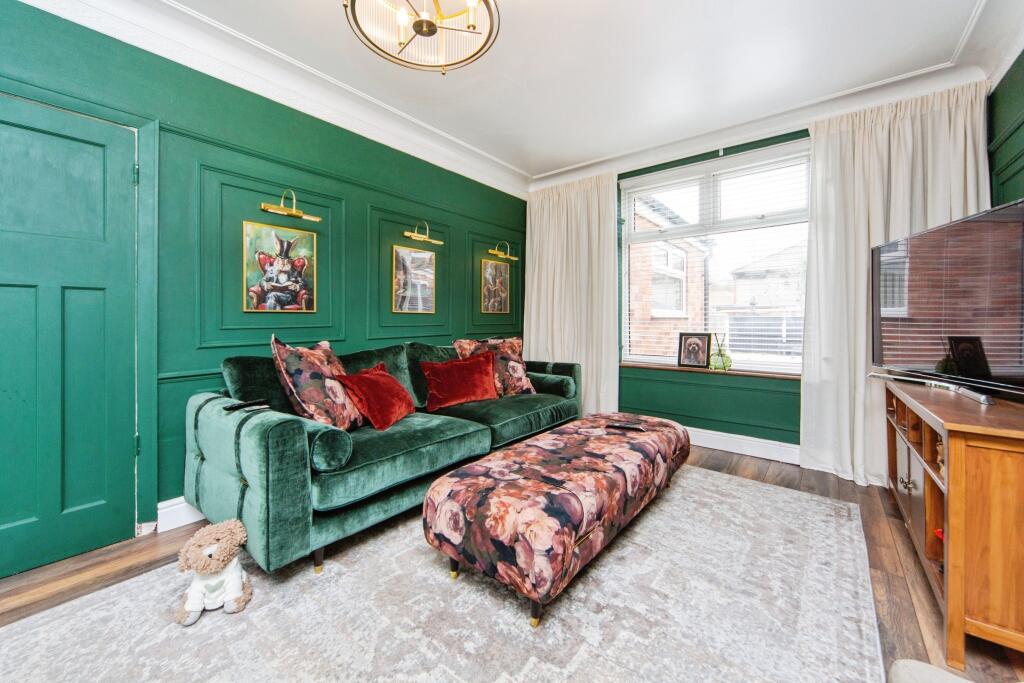
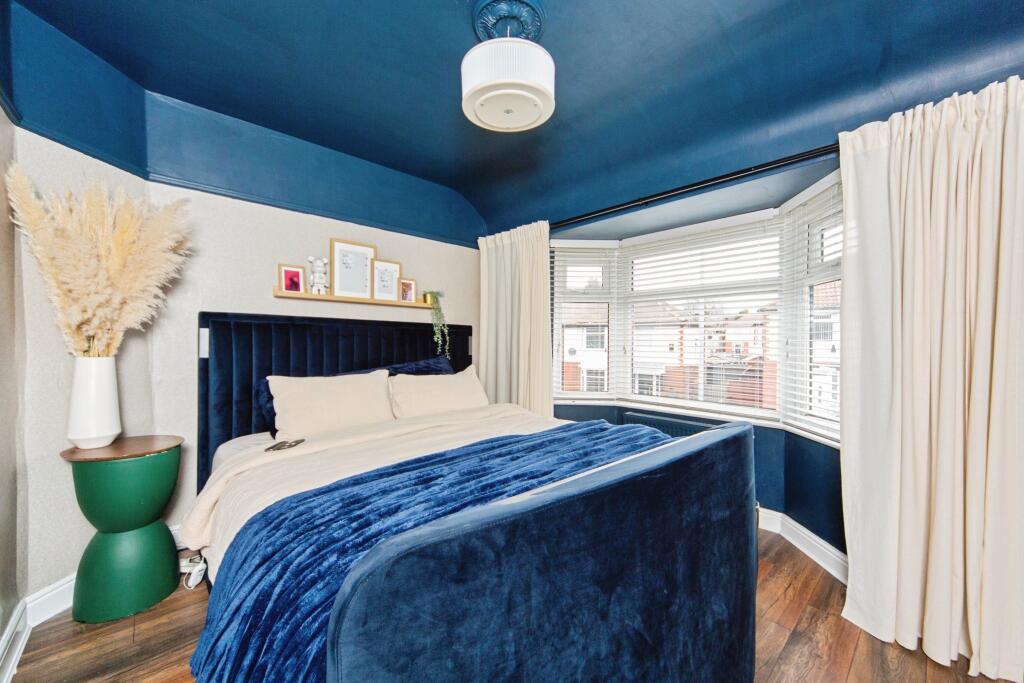
This beautifully presented three-bedroom semi-detached home offers stylish living space, plenty of natural light and a thoughtfully designed garden, making it a great choice for buyers looking for a home that is ready to move straight into.
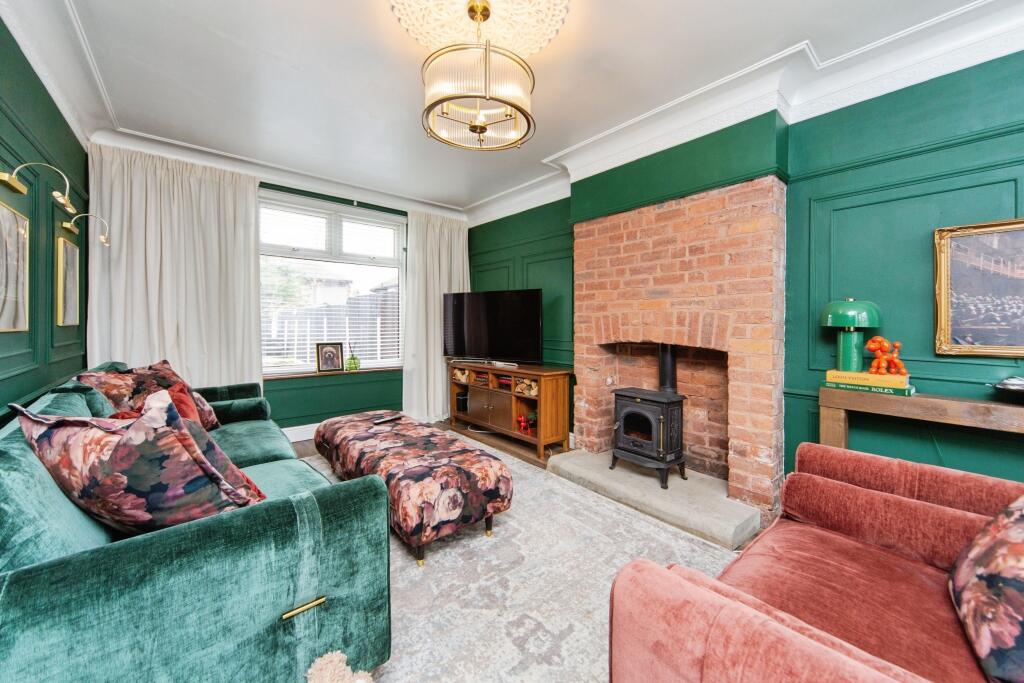
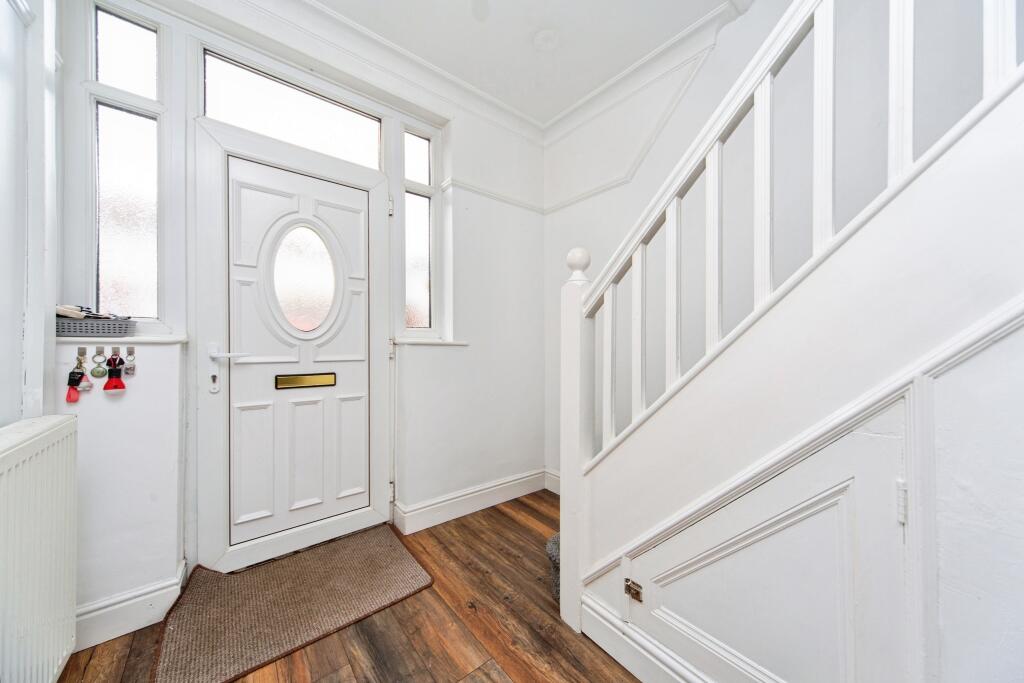
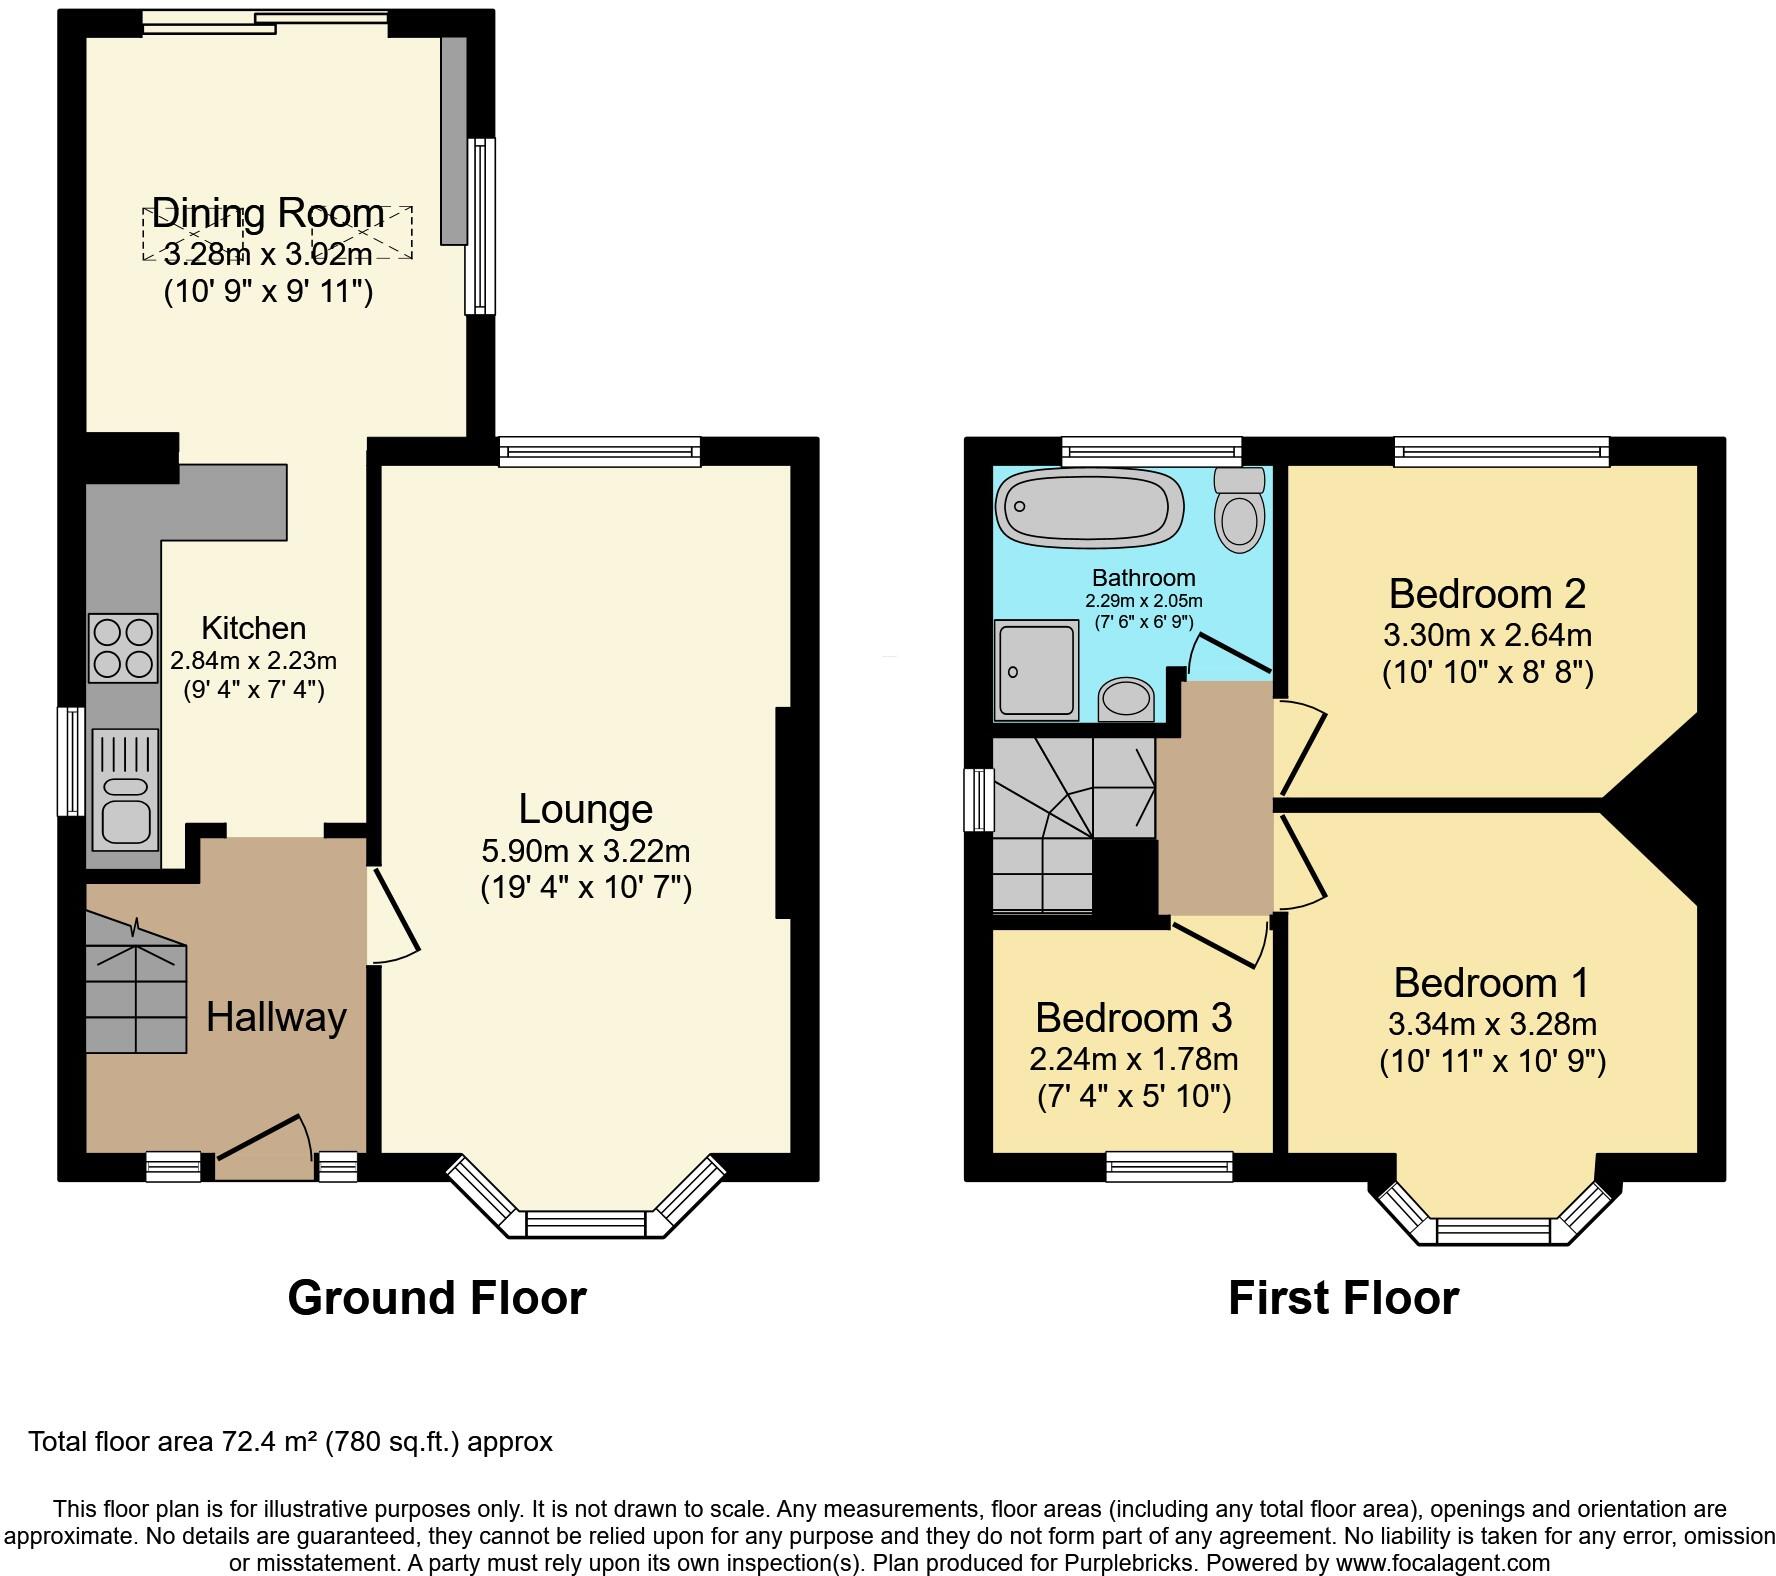
Step inside through the entrance hall and into the dual aspect lounge. With windows to the front and rear, the room feels bright and welcoming throughout the day. A feature brick fireplace creates a natural focal point and adds character to the space, making it an inviting room to relax in or spend time with family and friends.
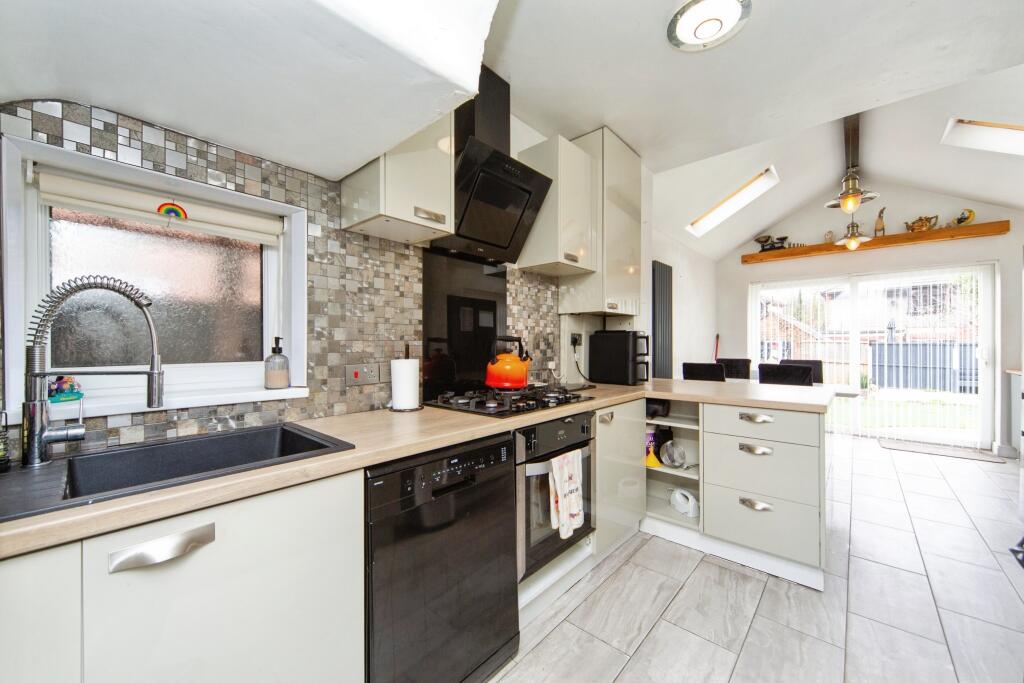
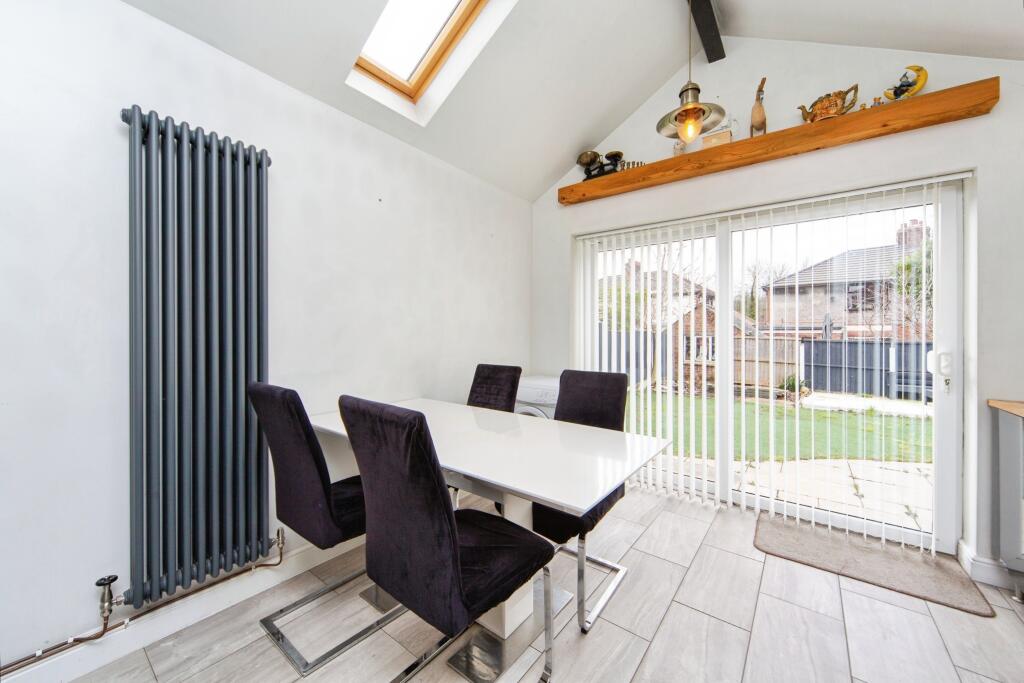
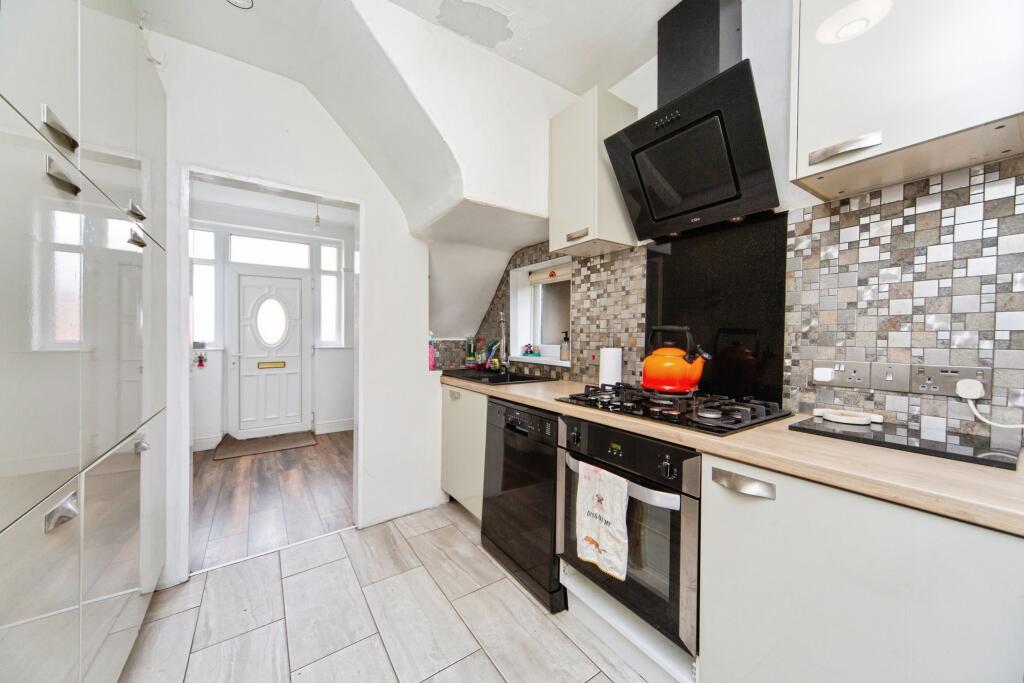
To the rear of the property, the fitted kitchen provides practical storage and workspace, with a layout designed to keep everyday cooking simple and organised. The kitchen flows through into the dining room, creating a sociable space that works well for both day-to-day meals and entertaining. Sliding patio doors open onto the garden, bringing in plenty of natural light and making it easy to step outside when the weather allows.
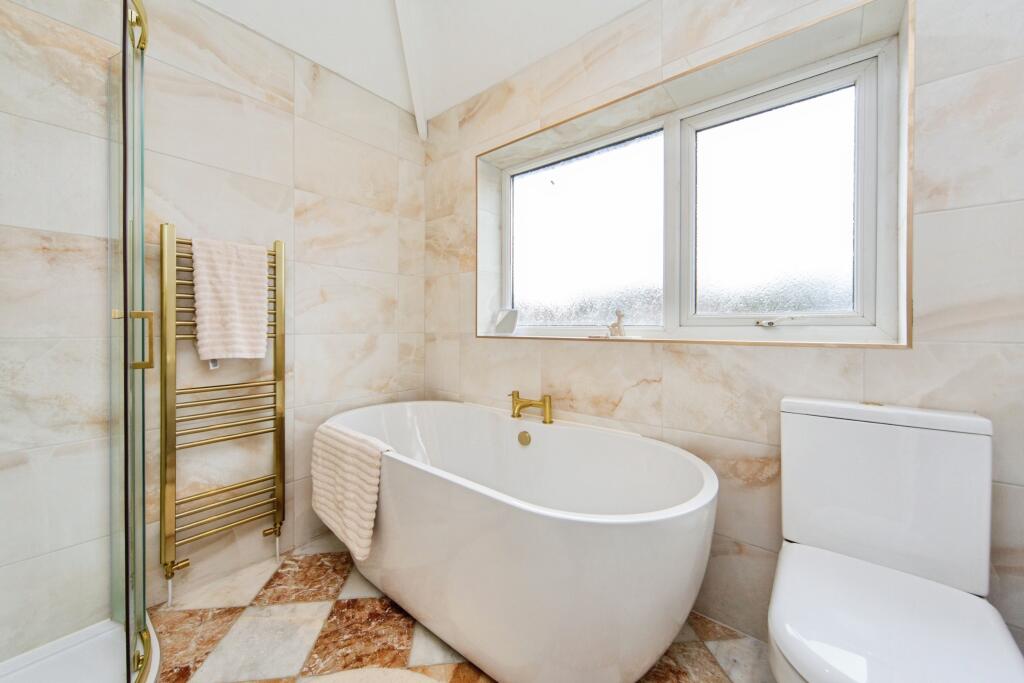
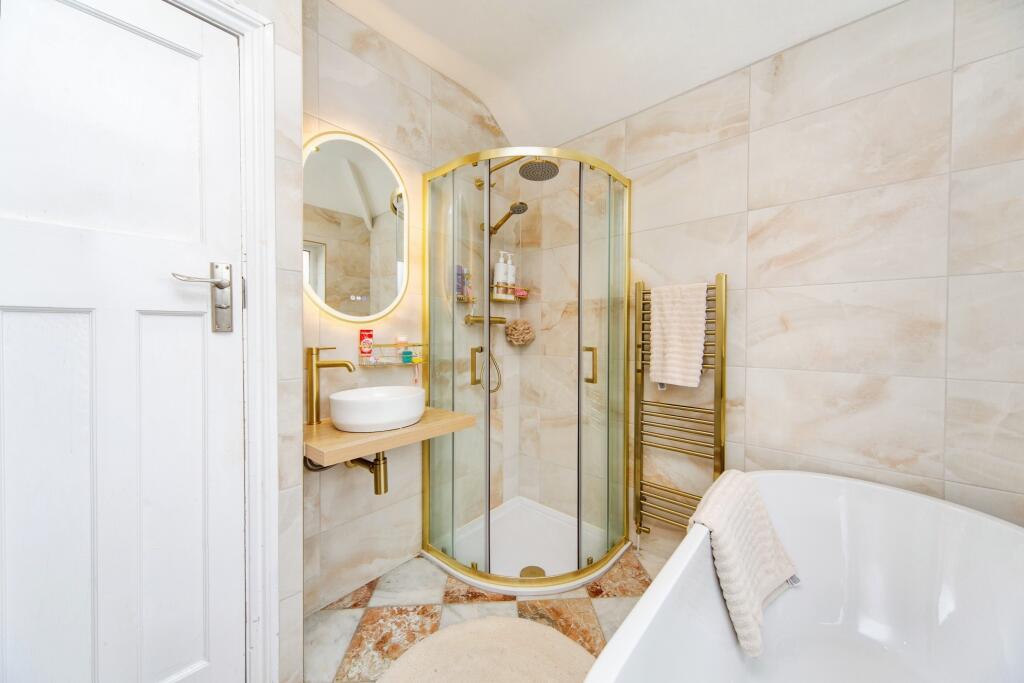
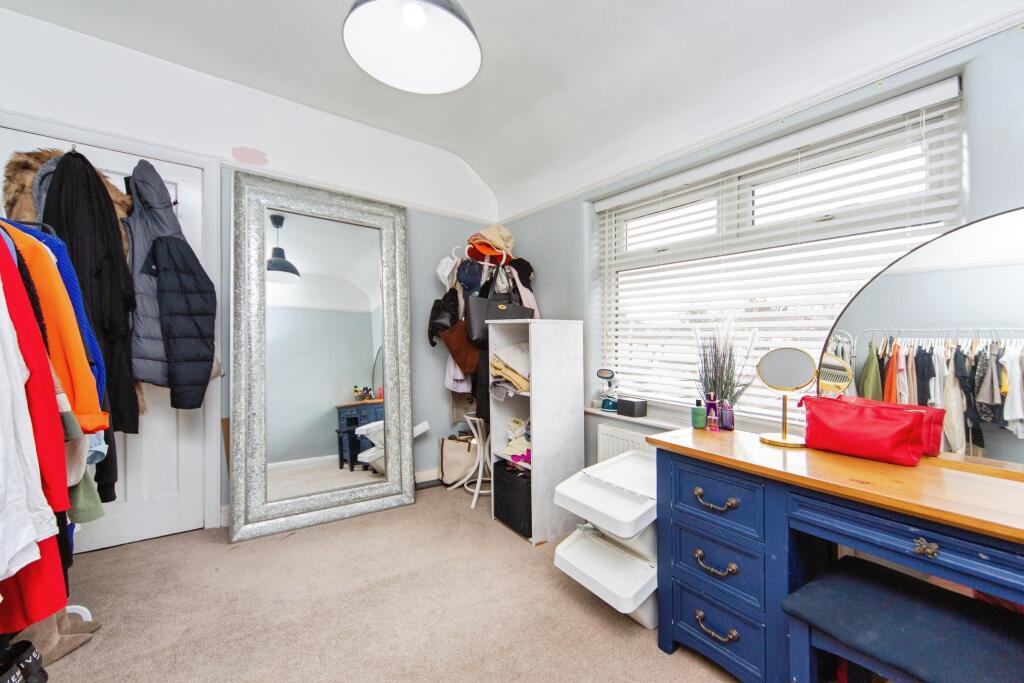
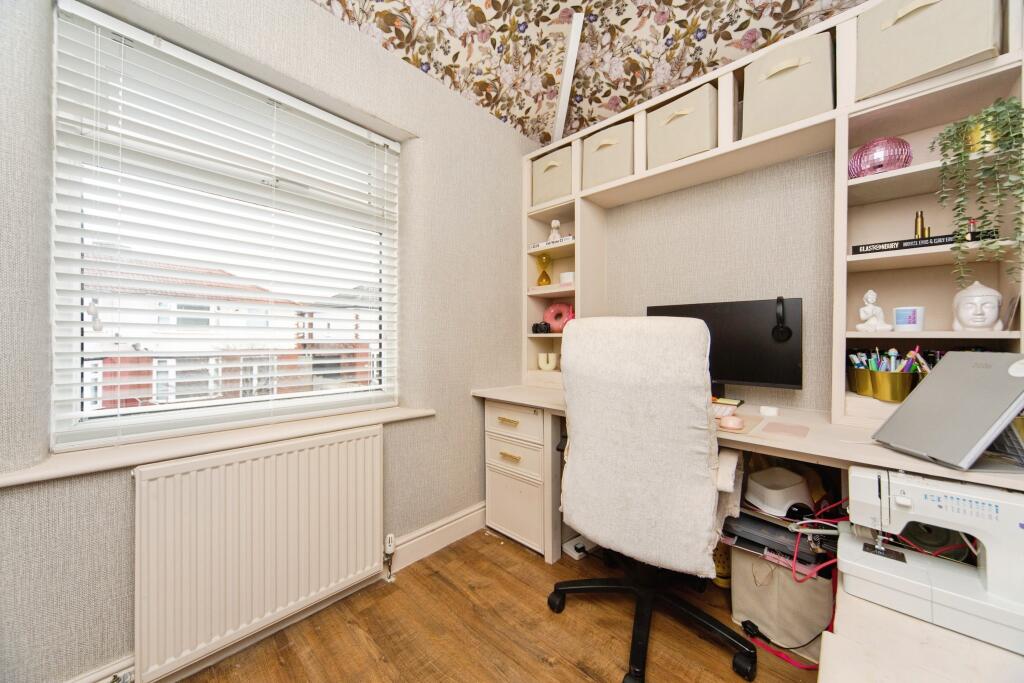
Upstairs, the first floor offers three bedrooms along with a well-finished four-piece family bathroom suite. The bathroom includes both a bath and separate shower, offering flexibility for busy mornings and relaxed evenings alike.
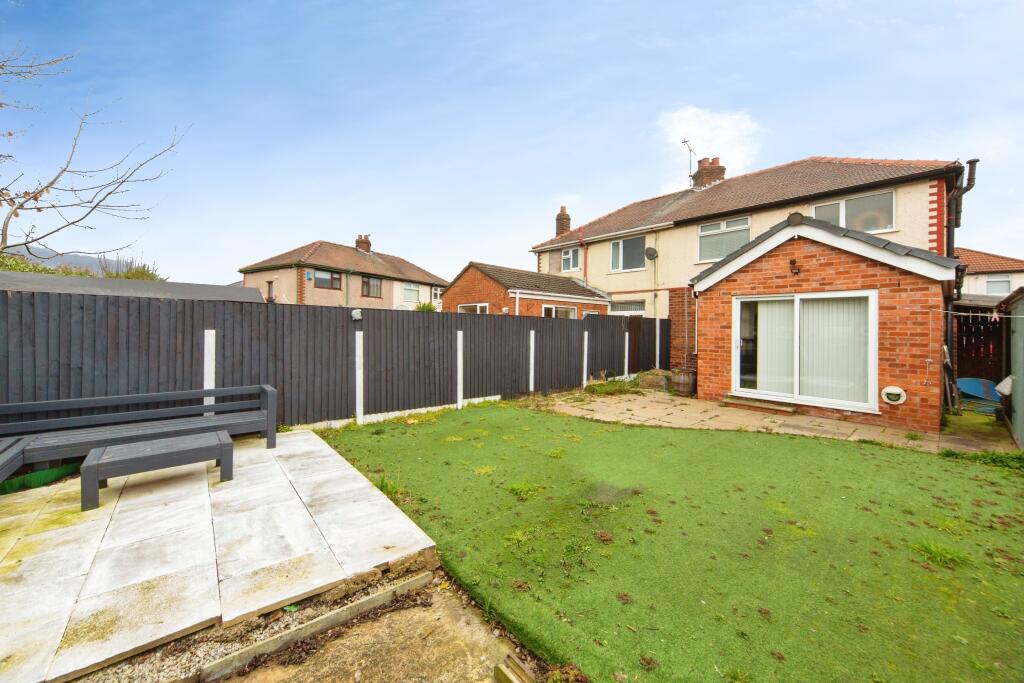
Outside, the property continues to impress. To the front, a driveway provides convenient off-road parking. The rear garden has been designed with low maintenance in mind, featuring a patio seating area and artificial lawn that keeps the space looking neat all year round. It is an ideal setting for outdoor dining, relaxing in the sunshine or spending time with friends and family.
Located within easy reach of local amenities, schools within catchment (subject to confirmation) and transport links across Runcorn and surrounding areas, this home combines comfort, style and convenience.
Property Description DisclaimerThis is a general description of the property only, and is not intended to constitute part of an offer or contract. It has been verified by the seller(s), unless marked as "draft". Purplebricks conducts some valuations online and some of our customers prepare their own property descriptions, so if you decide to proceed with a viewing or an offer, please note this information may have been provided solely by the vendor, and we may not have been able to visit the property to confirm it. If you require clarification on any point then please contact us, especially if you’re traveling some distance to view. All information should be checked by your solicitor prior to exchange of contracts.
Successful buyers will be required to complete anti-money laundering and proof of funds checks. The current non-refundable cost is £80 inc. VAT per offer. You’ll need to pay this to Purplebricks and complete all checks before we can issue a memorandum of sale. The cost includes obtaining relevant data and any manual checks and monitoring which might be required.
Listed by
covering Warrington
Purplebricks
Reference: 173572970
EPC Rating & Upgrade Cost
Current rating: D
Potential rating: B
Inspection date: 01/08/2024
Expiry date: 31/07/2034
Current heating cost: £1,062/year
Potential heating cost: £823/year
Est. upgrade cost to C: £13,875
Recommendations
- Flat roof or sloping ceiling insulation (£850 - £1,500)
- Cavity wall insulation (£500 - £1,500)
- Floor insulation (suspended floor) (£800 - £1,200)
- Solar water heating (£4,000 - £6,000)
- Replacement glazing units (£1,000 - £1,400)
- Solar photovoltaic panels, 2.5 kWp (£3,500 - £5,500)
Flood risk
Zone: 1
Risk: Low
Job (default Low)
Floorplans
Floorplan 1
EPC Graphs

epc
Price history
485% since 2000
| Event | Date | Price | % change |
|---|---|---|---|
| Listed for sale | — | £245,000 | +28.9% |
| Sold | 13/09/2024 (1 year ago) | £190,000 | +26.7% |
| Sold | 16/10/2020 (5 years ago) | £150,000 | +361.5% |
| Sold | 31/08/2000 (25 years ago) | £32,500 | — |
Source: HM Land Registry Price Paid Data. Crown copyright.
Sold Comparables
Same street and nearby sales within 0.25 miles (last 5 years). Data from Land Registry Price Paid.
| Address | Price | Date | Type |
|---|---|---|---|
| 8 GRANGE PARK AVENUE, RUNCORN, HALTON, WA7 5UU | £188,000 | 09/01/2026 | Semi-detached |
| 15 POOLSIDE ROAD, RUNCORN, HALTON, WA7 5QQ | £270,000 | 06/11/2025 | Semi-detached |
| 7 POOLSIDE ROAD, RUNCORN, HALTON, WA7 5QQ | £243,000 | 01/08/2025 | Semi-detached |
| 50 LATHAM AVENUE, RUNCORN, HALTON, WA7 5DT | £235,000 | 28/07/2025 | Semi-detached |
| 6 LATHAM AVENUE, RUNCORN, HALTON, WA7 5DS | £165,000 | 30/06/2025 | Semi-detached |
| 5 ALEXANDRA GROVE, RUNCORN, HALTON, WA7 5DZ | £168,000 | 14/02/2025 | Semi-detached |
| 22 ALEXANDRA GROVE, RUNCORN, HALTON, WA7 5DZ | £205,000 | 12/12/2024 | Semi-detached |
| 22 ALEXANDRA GROVE, RUNCORN, HALTON, WA7 5DZ | £205,000 | 12/12/2024 | Semi-detached |
| 88 STENHILLS CRESCENT, RUNCORN, HALTON, WA7 5EE | £111,400 | 03/11/2023 | Semi-detached |
| 62A PICTON AVENUE, RUNCORN, HALTON, WA7 5DW | £140,000 | 06/10/2023 | Semi-detached |
| 31 LATHAM AVENUE, RUNCORN, HALTON, WA7 5DT | £157,500 | 24/08/2023 | Semi-detached |
| 6 LATHAM AVENUE, RUNCORN, HALTON, WA7 5DS | £137,999 | 11/08/2023 | Semi-detached |
| 33 PICTON AVENUE, RUNCORN, HALTON, WA7 5DW | £168,000 | 27/07/2023 | Semi-detached |
| 4 MELFORD DRIVE, RUNCORN, HALTON, WA7 5DG | £179,950 | 16/12/2022 | Semi-detached |
| 40 PICTON AVENUE, RUNCORN, HALTON, WA7 5DL | £185,000 | 15/12/2022 | Semi-detached |
| Same street 14 MARINA GROVE, RUNCORN, HALTON, WA7 5EF | £174,000 | 09/12/2022 | Semi-detached |
| 3 CLAREMONT ROAD, RUNCORN, HALTON, WA7 5DR | £180,000 | 09/12/2022 | Semi-detached |
| 84 LATHAM AVENUE, RUNCORN, HALTON, WA7 5DU | £180,000 | 02/12/2022 | Semi-detached |
| 13 DUNCAN AVENUE, RUNCORN, HALTON, WA7 5DY | £220,000 | 11/11/2022 | Semi-detached |
| 13 DUNCAN AVENUE, RUNCORN, HALTON, WA7 5DY | £220,000 | 11/11/2022 | Semi-detached |
| 58 PICTON AVENUE, RUNCORN, HALTON, WA7 5DW | £205,000 | 01/11/2022 | Semi-detached |
| Same street 3 MARINA GROVE, RUNCORN, HALTON, WA7 5EF | £155,000 | 30/09/2022 | Semi-detached |
Street average: £164,500 (2 sales)
Area average: £188,192 (20 sales)
Capital growth trend
Land Registry outcode average: last 12 months vs 5y and 10y ago (from sold prices).
House Price Index (HM Land Registry — official index, not sold-price averages): Halton. Series: Semi-detached. As of April 2026.
Rental Range
Estimated market rent for Halton. Low = conservative, Realistic = average, Optimistic = best case.
Based on Local Authority from postcode lookup → Halton.
LHA (30th percentile) floor for Central Lancs: £648/mo (Apr 2025 – Mar 2026)
Location
Nearby
Nearest stations, universities and amenities (distance from property).
| Type | Name | Distance |
|---|---|---|
| Bus stop | Union Street | 0.1 miles |
| Shop | Teko's Turkish Barbers | 0.4 miles |
| Shop | Quick Pick Store | 0.4 miles |
| Train station | Runcorn | 0.7 miles |
| Train station | Runcorn East | 2.5 miles |
| Hospital | Marie Curie Hospice | 6.3 miles |
| Hospital | St Helens Hospital | 7.1 miles |
| University | University of Chester - Warrington Campus | 9.0 miles |
| University | Creative Campus, Kingsway | 11.0 miles |
Street-level crime
| Category | Count |
|---|---|
| Violence and sexual offences | 84 |
| Public order | 24 |
| Anti-social behaviour | 20 |
| Criminal damage and arson | 12 |
| Shoplifting | 11 |
| Drugs | 10 |
| Other theft | 9 |
| Other crime | 4 |
| Vehicle crime | 3 |
| Burglary | 2 |
| Possession of weapons | 2 |
| Robbery | 1 |
| Total incidents | 182 |
Within 1 mile during May 2026. Source: data.police.uk (England & Wales).
Schools nearby
Nearest open schools with Ofsted ratings (England). Closed schools are not shown. Data from Get Information about Schools and Ofsted.
| Name | Type | Distance | Ofsted |
|---|---|---|---|
| St Edward's Catholic Primary School | Primary | 0.3 miles | Requires improvement — 5 Feb 2023 |
| Victoria Road Primary School | Primary | 0.4 miles | Good — 3 Dec 2018 |
| The Grange School | Other | 0.4 miles | Good — 3 Jul 2022 |
| St Clement's Catholic Primary School | Primary | 0.5 miles | Good — 8 Mar 2016 |
| Runcorn All Saints CofE Primary School | Primary | 0.6 miles | — (Inspected (no overall grade)) |
Rental Comparables
Residential lets from OpenRent and Rightmove for the area (same bedroom count). Use to validate rent estimates. Student lets are excluded.
| Title | Rent | Beds | Distance | As seen on |
|---|---|---|---|---|
| 3 Bed Semi-Detached House, Ivy St, WA7 | £1,100/mo | 3 | 0.45 miles | OpenRent |
| 3 Bed Terraced House, Mersey Road, WA8 | £870/mo | 3 | 1 miles | OpenRent |
Average rent: £985/mo (2 listings)
Rent-driven metrics
Based on OpenRent comparables.
- Rent ratio — Monthly rent ÷ purchase price (1% rule). 1%+ = strong, 0.8–1% = okay, <0.8% = weak for cashflow.
- Max investor price — Rent ÷ 0.8%; the price at which rent would be 0.8% of price (Stoke-style target).
- Target investor price — Rent ÷ 1%; the price at which rent would be 1% of price (strong cashflow band).
- Gross yield — Annual rent as % of purchase price (no costs).
- Cost-to-rent — Price ÷ annual rent (from OpenRent comparables). Under 14× = strong, 14–16× = acceptable, 17×+ = compressed.
- Cashflow — Rent minus mortgage, 10% maintenance, £25/mo compliance. Assumes 75% LTV, 3.95% APR (5yr fixed), 25yr term.
- ROI — Annual profit ÷ cash in (deposit + 4% purchase costs).