19 THORNTREE GILL
PETERLEE, COUNTY DURHAM SR8 4SP
£160,000
Property details
Tenure
FREEHOLD
Floor area
92 m²
Council tax band
A
EPC rating
D
Last sold
£160,000 Mar 2026
Price per m²
£1,739/m²
Local average
£108,510 (+47.5%)
Deprivation
Decile 3 (7,228 of 33,755)
Street crime
266 incidents within 1 mile (Apr 2026)
Key features
- NO ONWARD CHAIN
- EXTENSIVELY UPGRADED THROUGHOUT
- THREE BEDROOMS
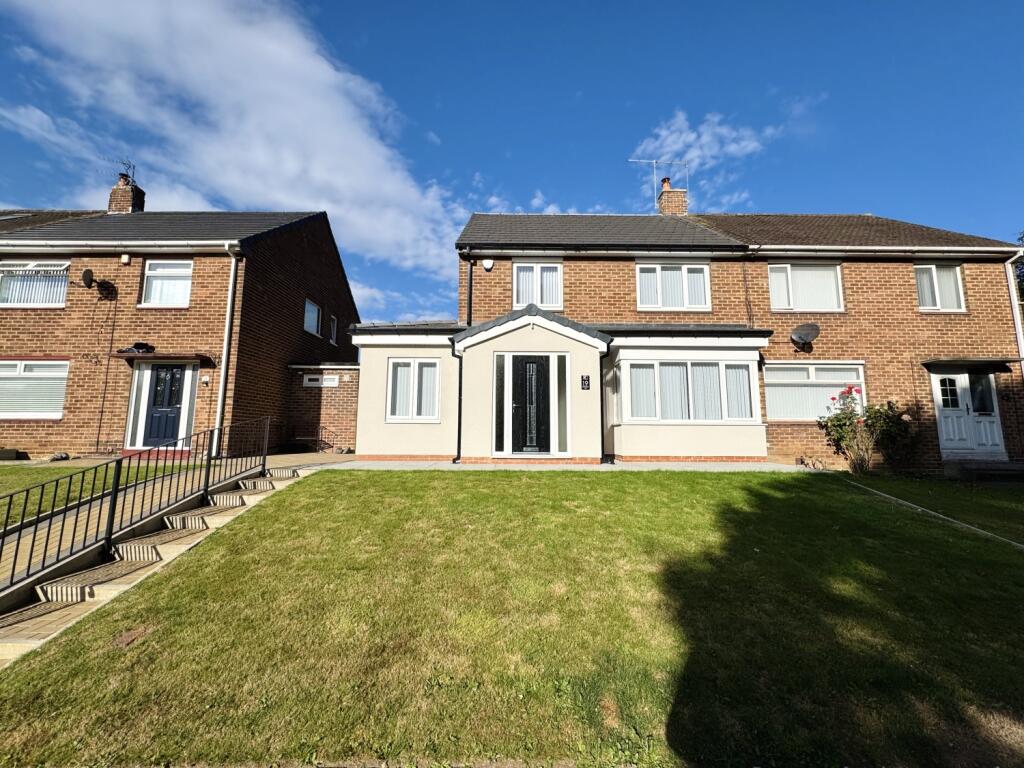
- EXTENDED SEMI-DETACHED HOUSE
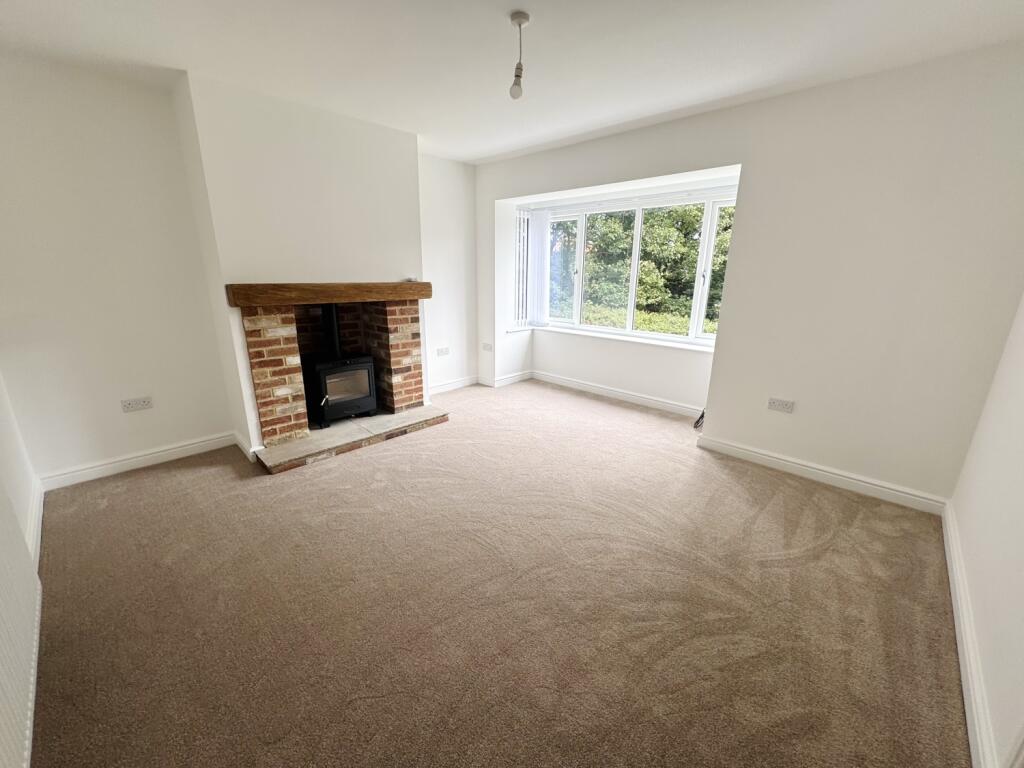
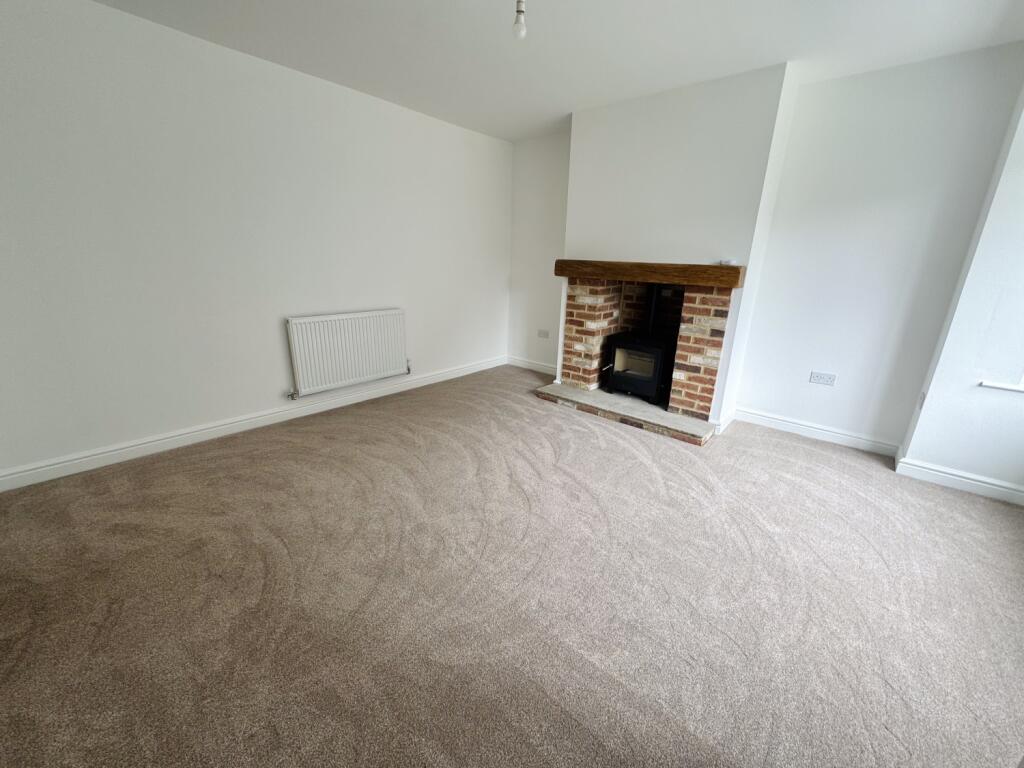
- 13FT LIVING ROOM WITH MULTI FUEL BURNER AND BAY WINDOW TO THE FRONT ELEVATION
- UTILITY ROOM & DOWNSTAIRS W/C
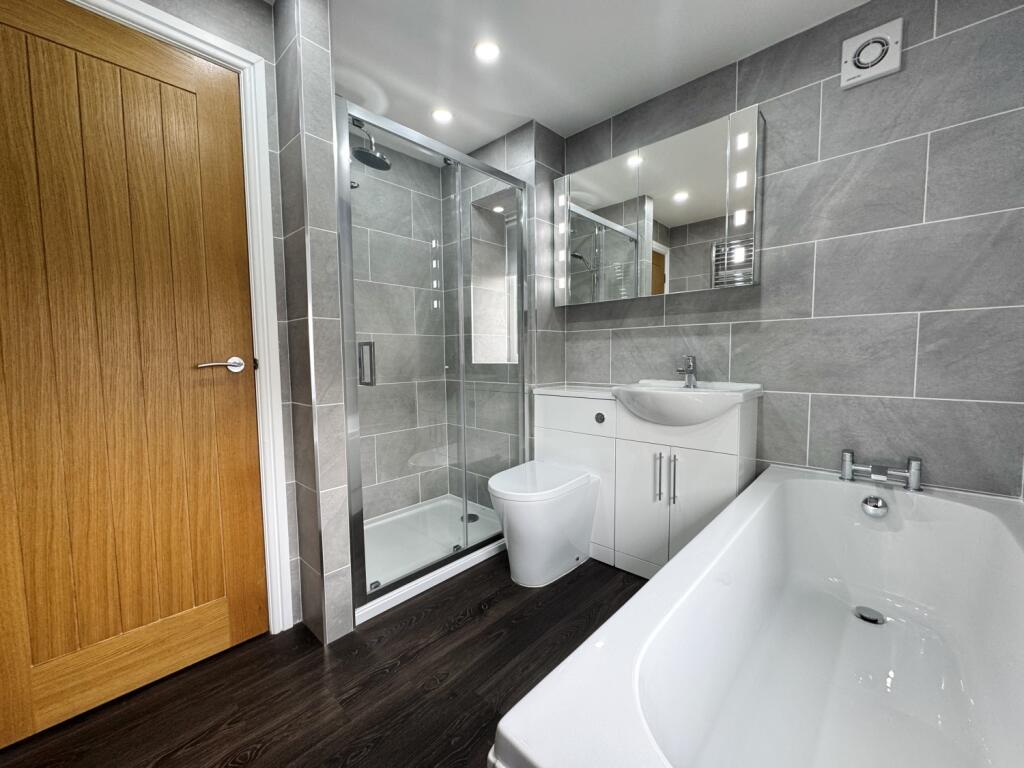
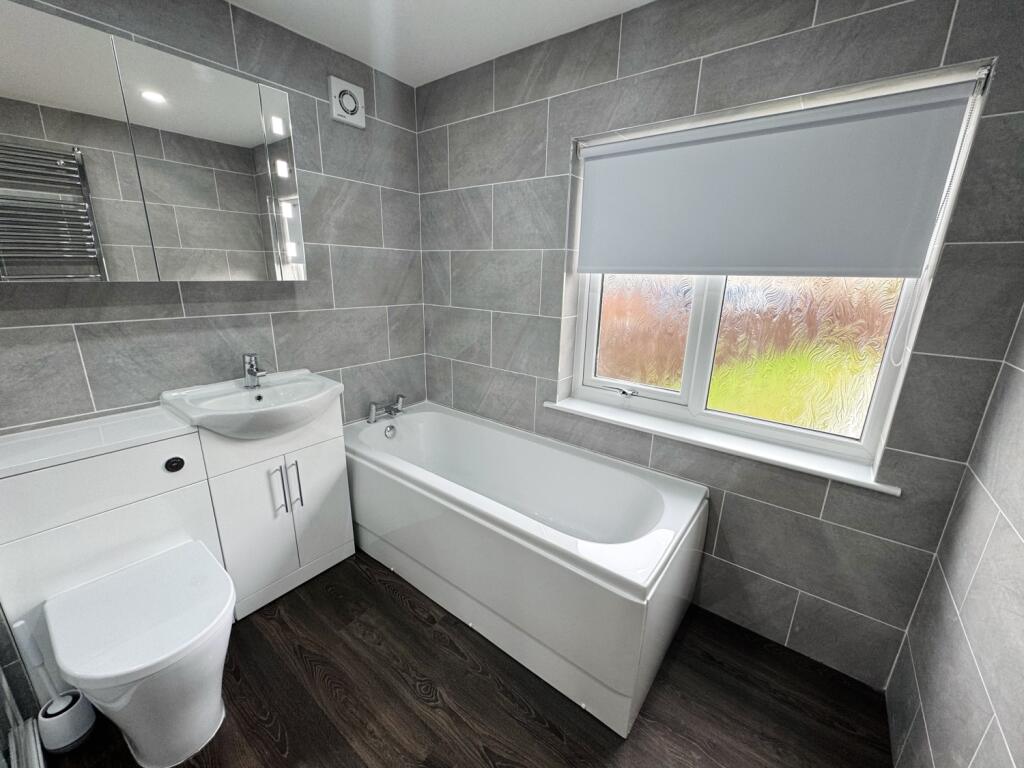
- MODERN 4 PIECE FAMILY BATHROOM
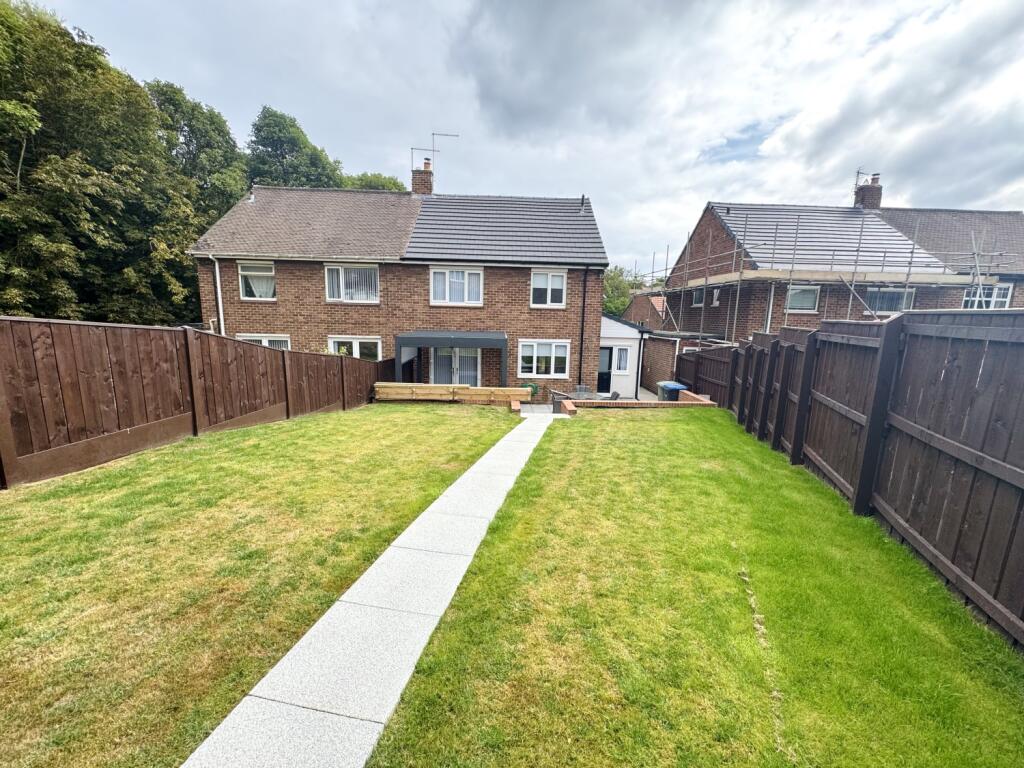
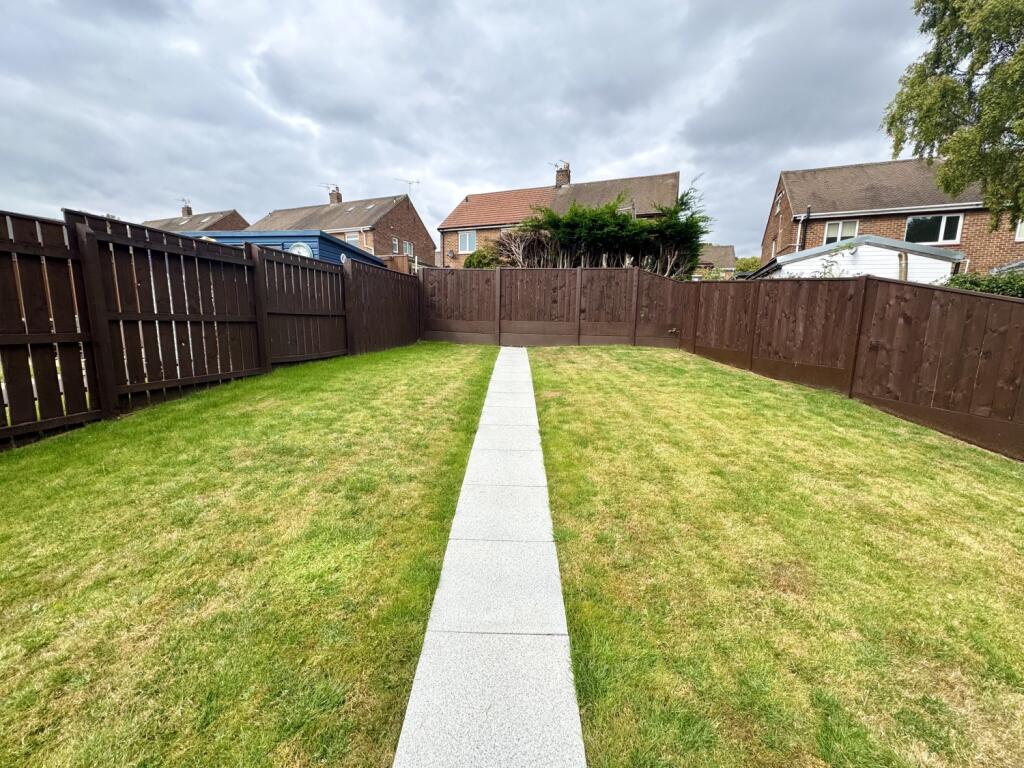
- WEST FACING LANDSCAPED REAR GARDEN
- SOUGHT AFTER PETERLEE LOCATION
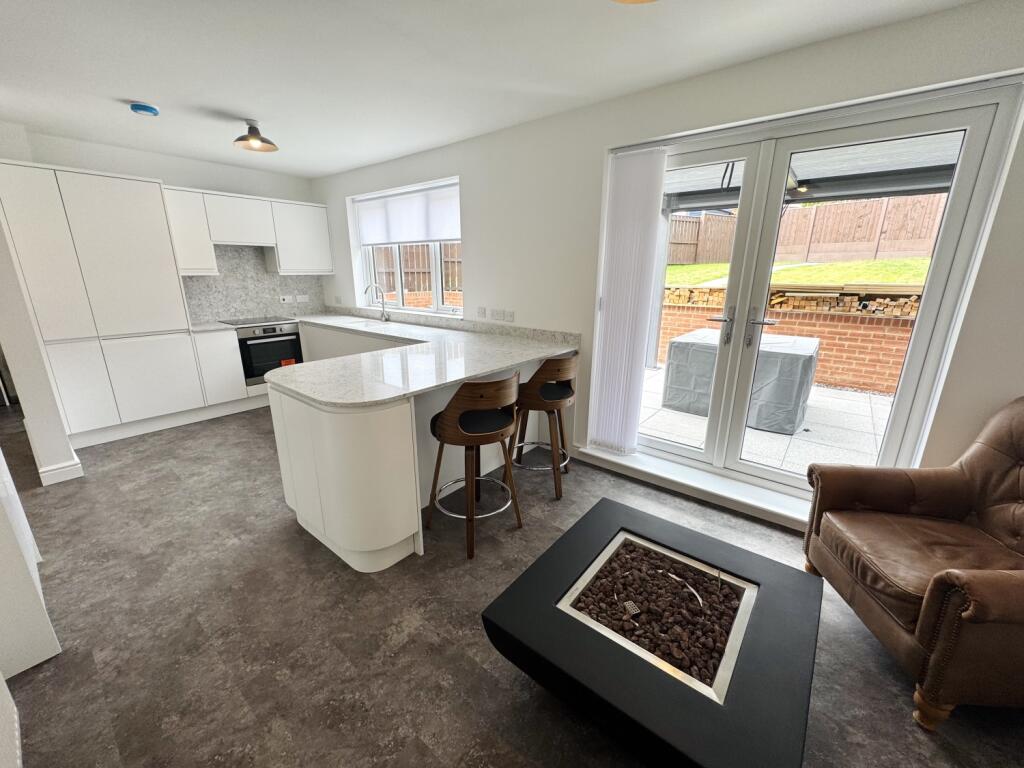
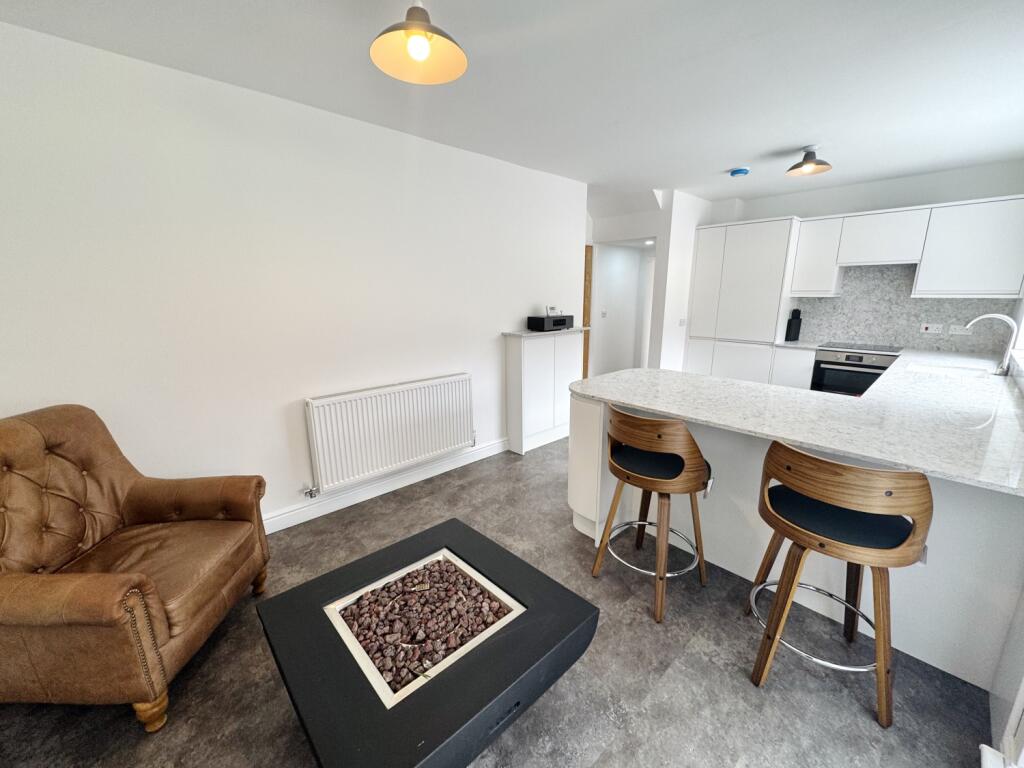
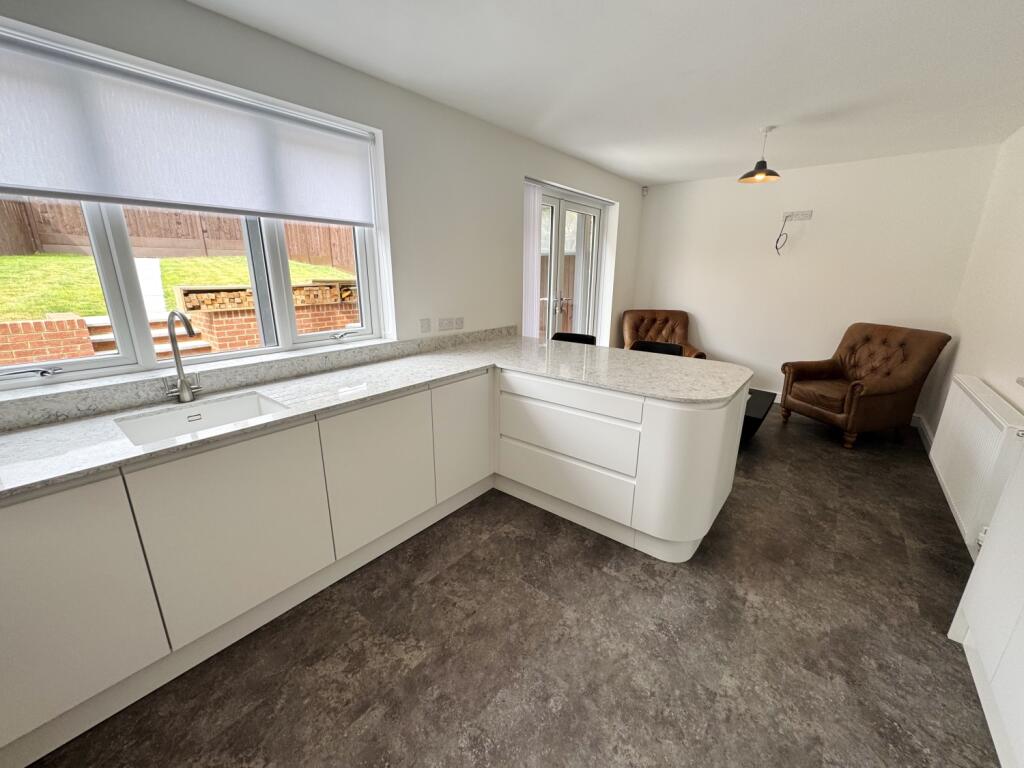
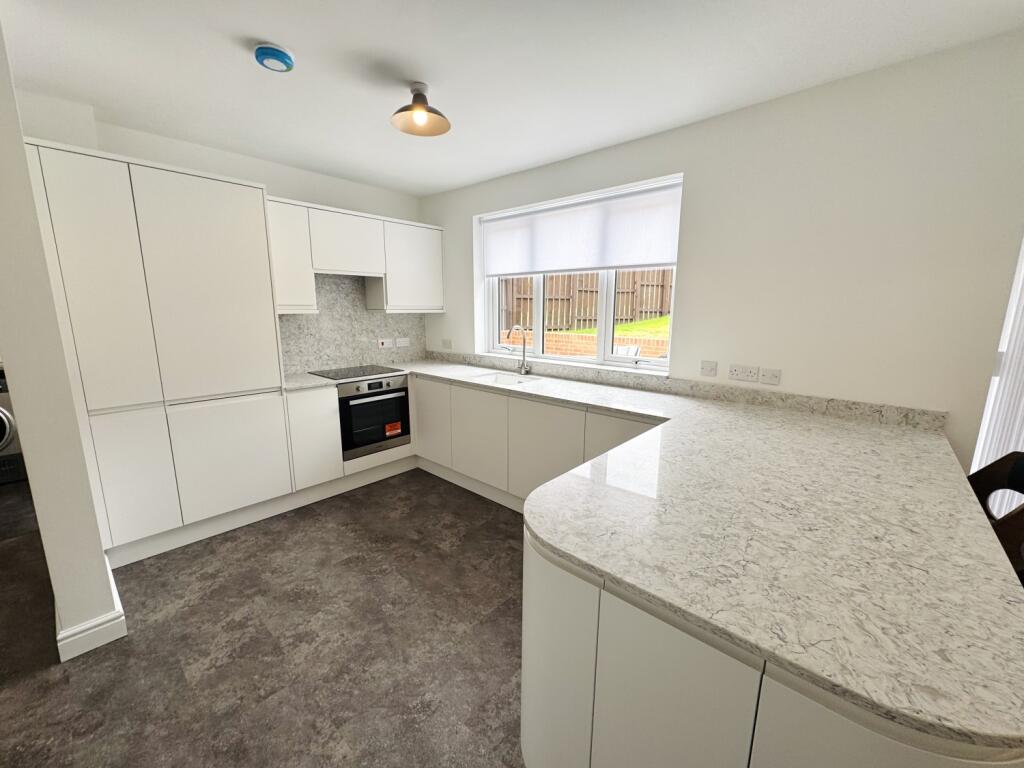
- 20FT KITCHEN/DINER WITH QUARTZ WORK SURFACES & BREAKFAST BAR
Additional details
- Garden
- Yes
Description
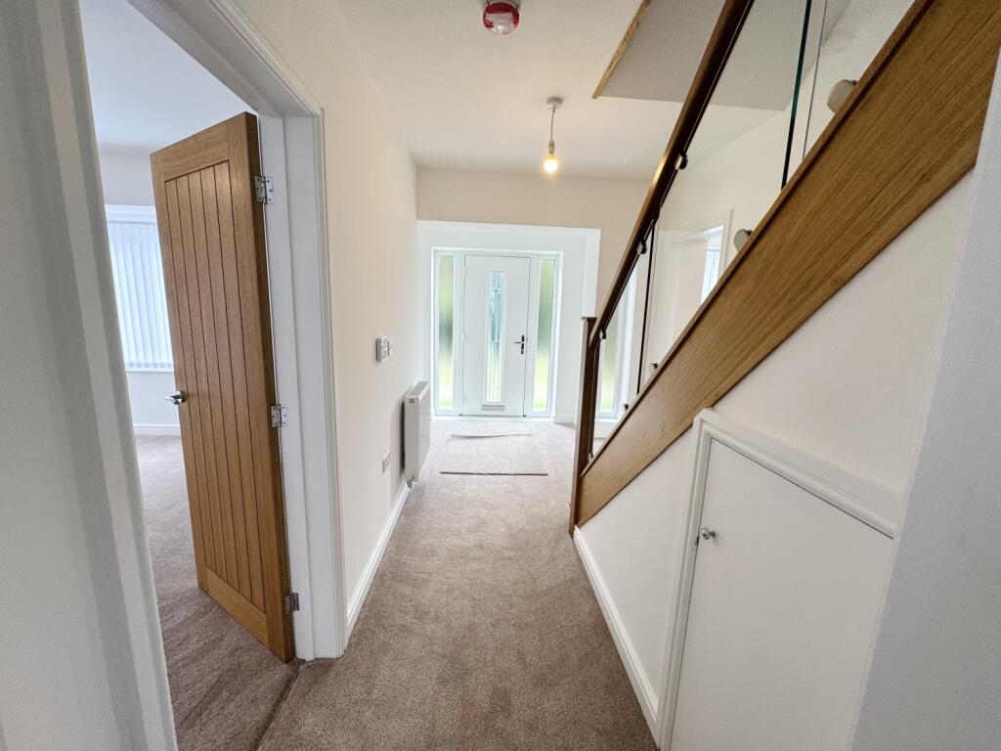
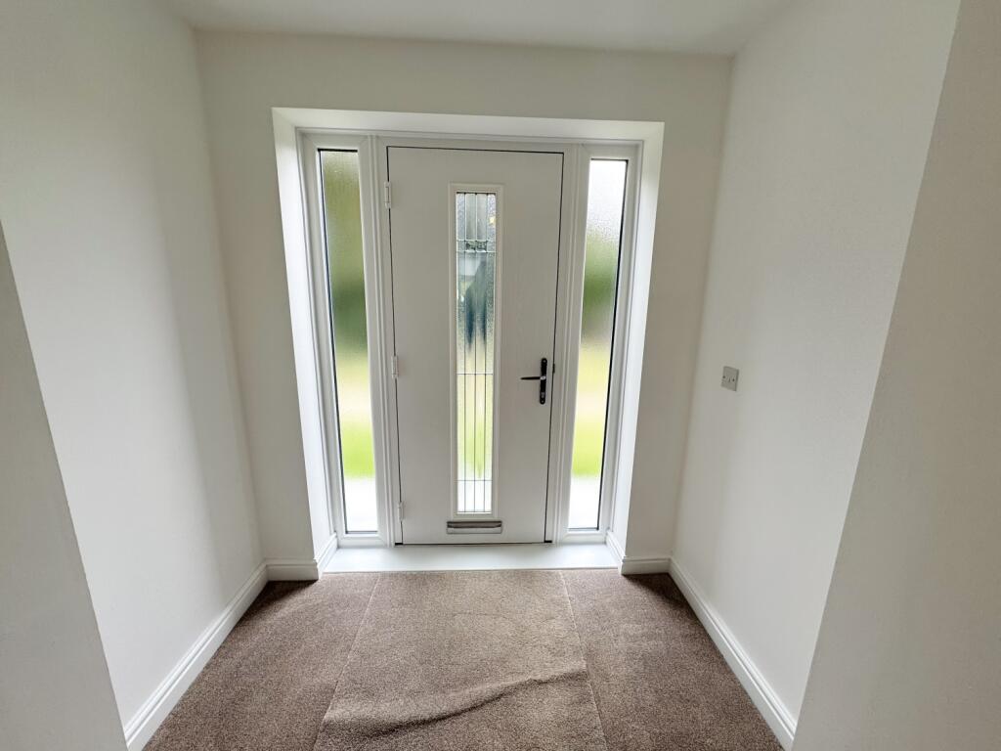
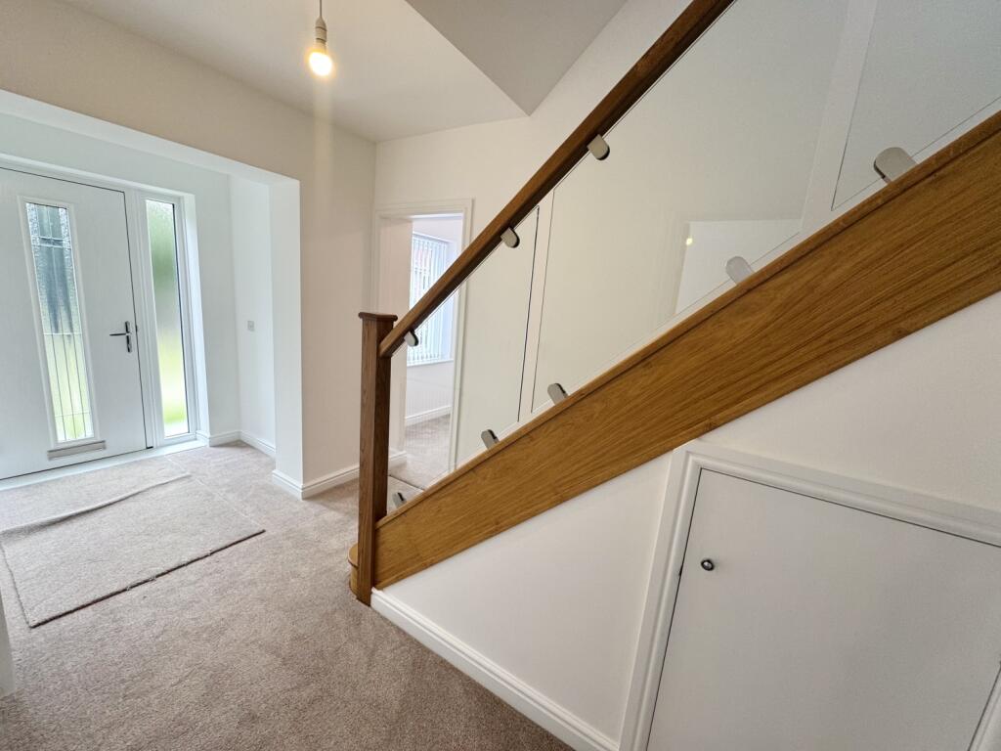
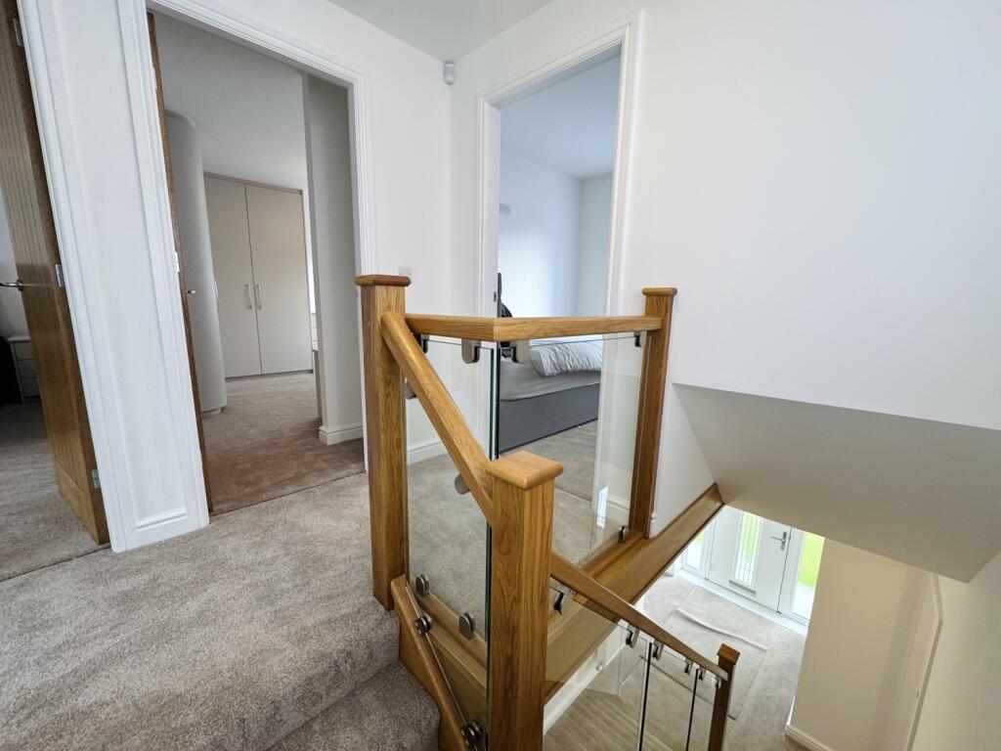
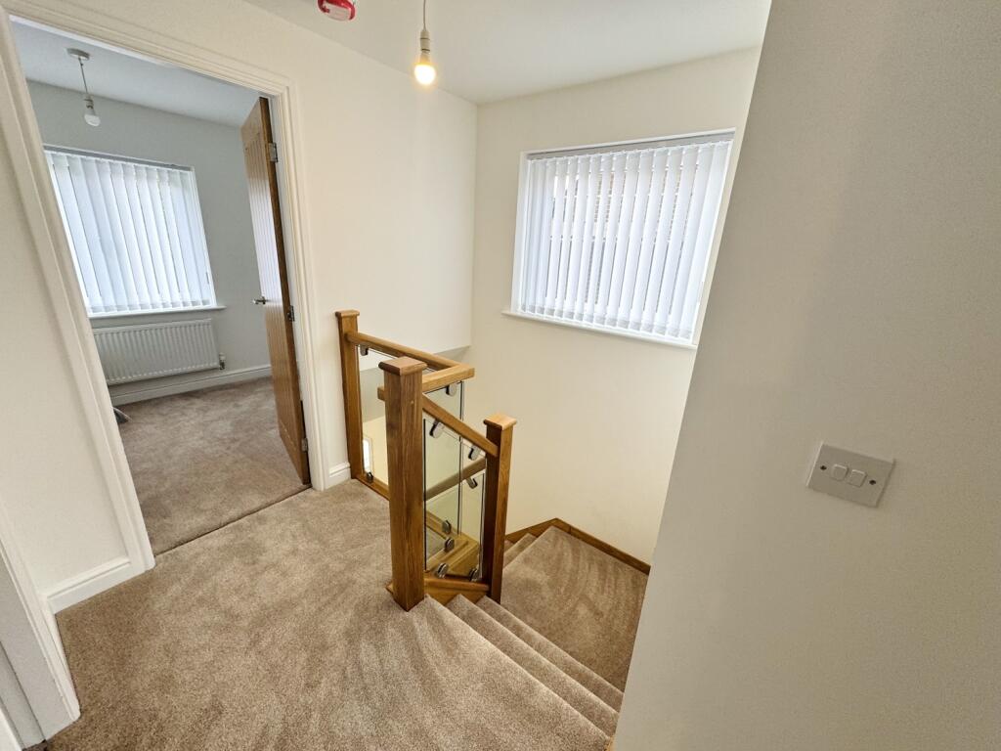
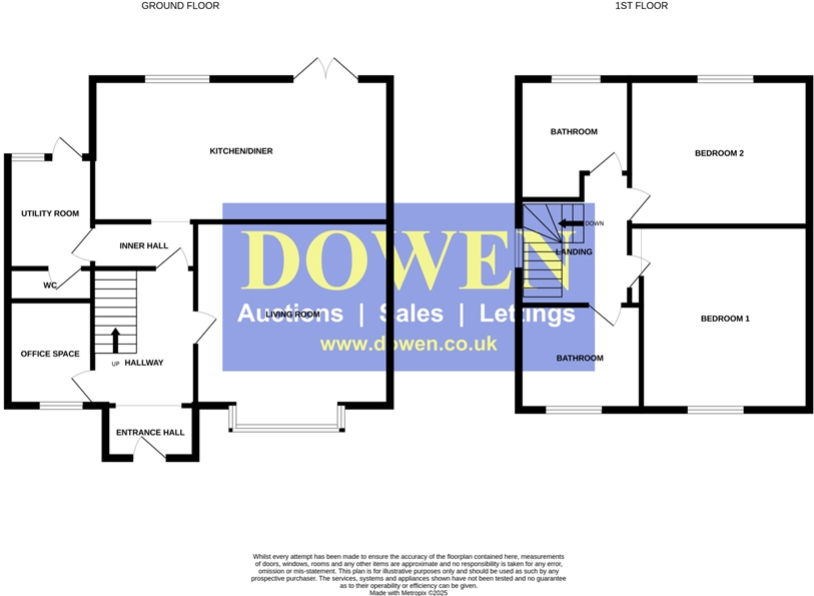
Step inside through the inviting composite front door into a welcoming entrance hall, where the solid oak banister with glass panels and a convenient storage cupboard set the tone for the quality throughout. The hallway leads to the heart of the home, a generous 20ft kitchen/diner featuring sleek quartz work surfaces, stylish splash backs, and a practical breakfast bar – ideal for casual dining and entertaining. Modern appliances are thoughtfully integrated, and patio doors open out to the landscaped west-facing rear garden, creating a seamless indoor-outdoor flow.
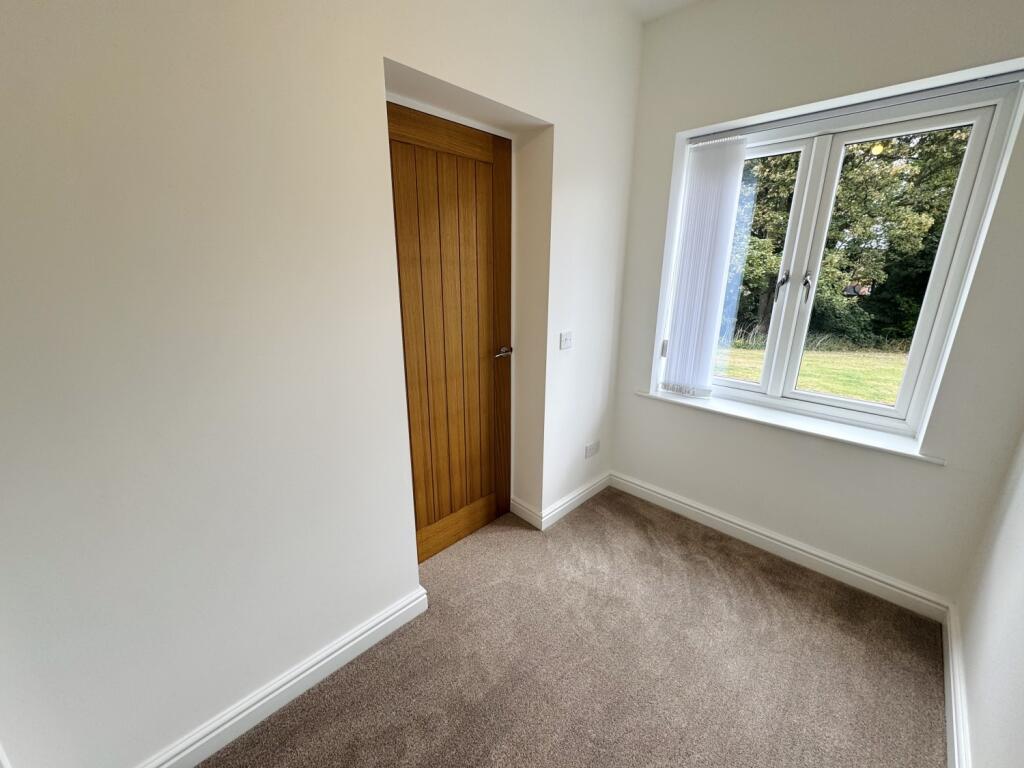
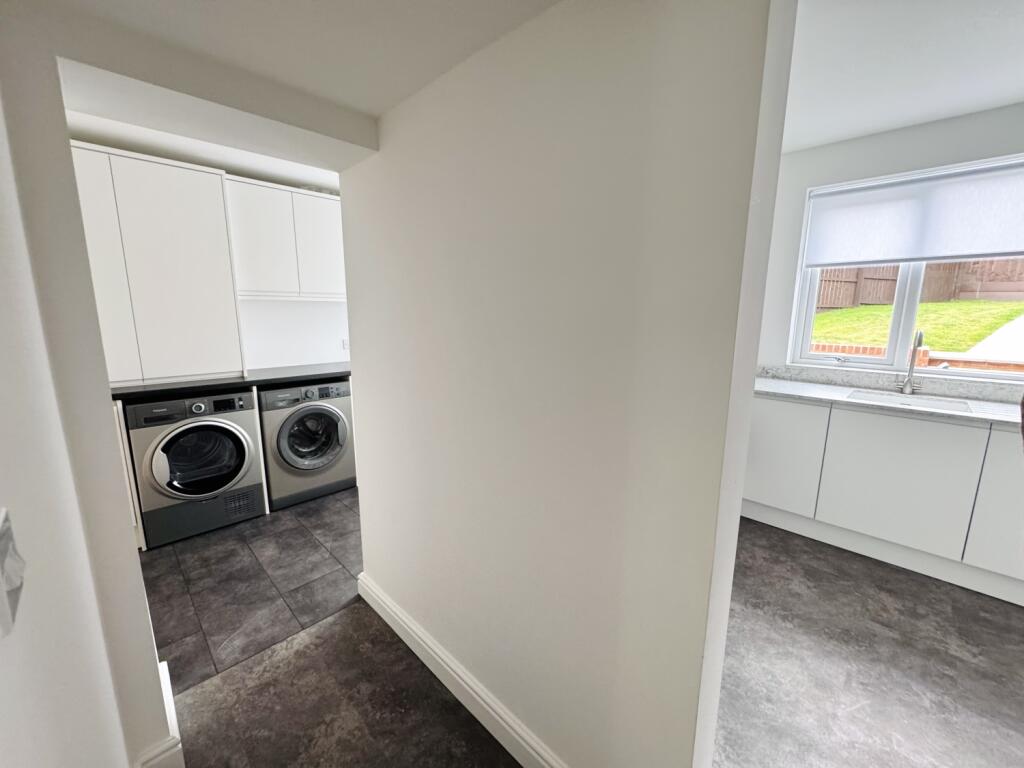
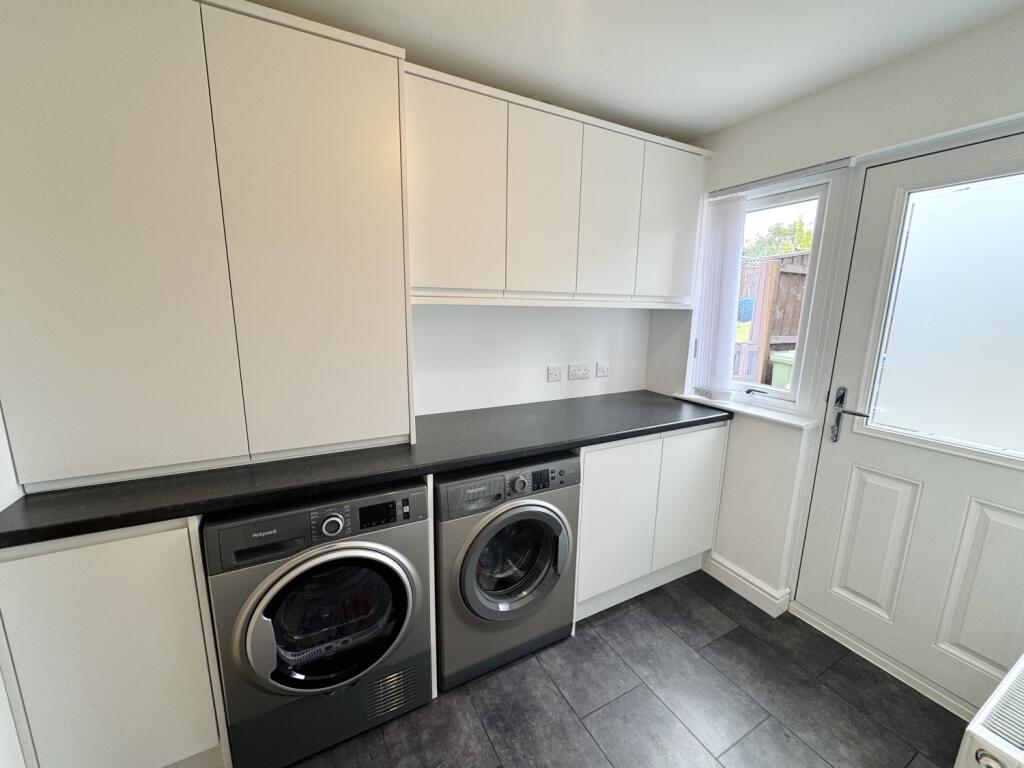
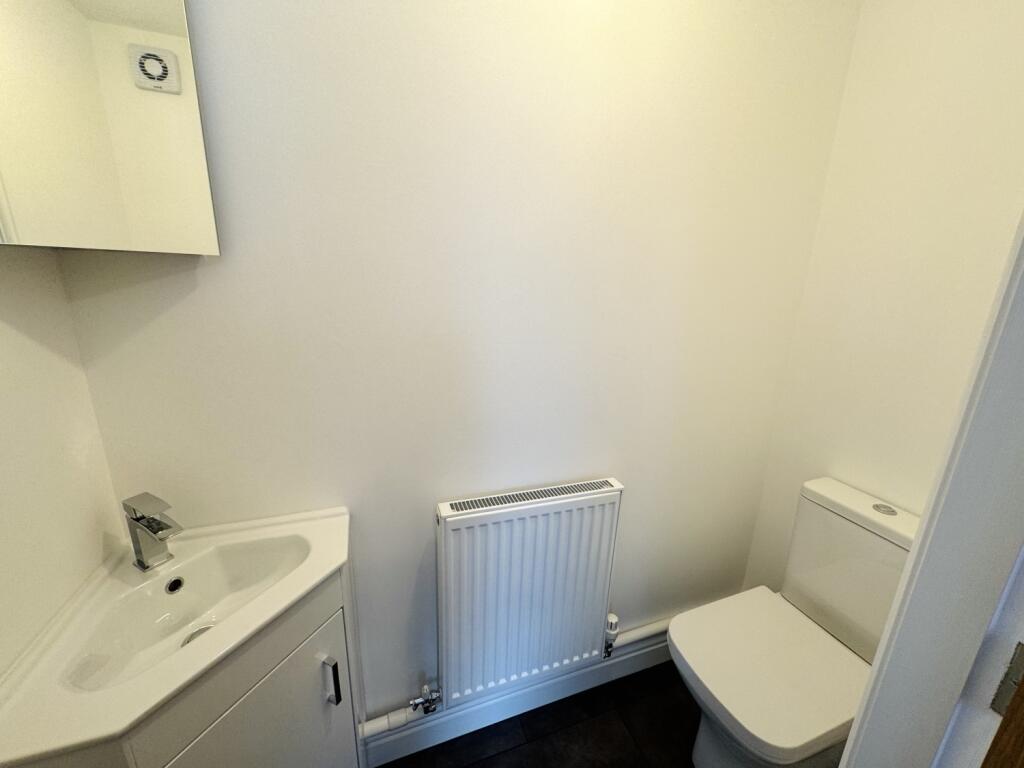
Leading from the hallway is a versatile second reception room, perfect as an office space, providing flexibility for modern family life. The inner hallway from the kitchen/diner grants access to a handy utility room with a composite door leading to the rear garden, as well as a stylish downstairs W.C.
The spacious living room is a cosy retreat, complete with a charming multi-fuel burner and a large bay window that floods the room with natural light, creating a warm and inviting atmosphere. The ground floor layout offers an excellent flow, ideal for both everyday living and entertaining guests.
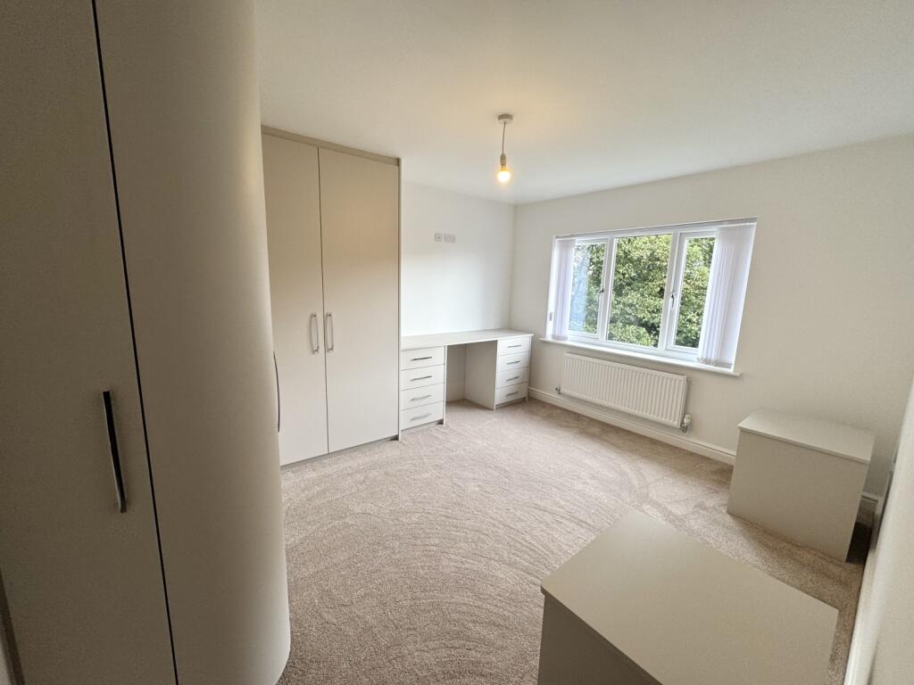
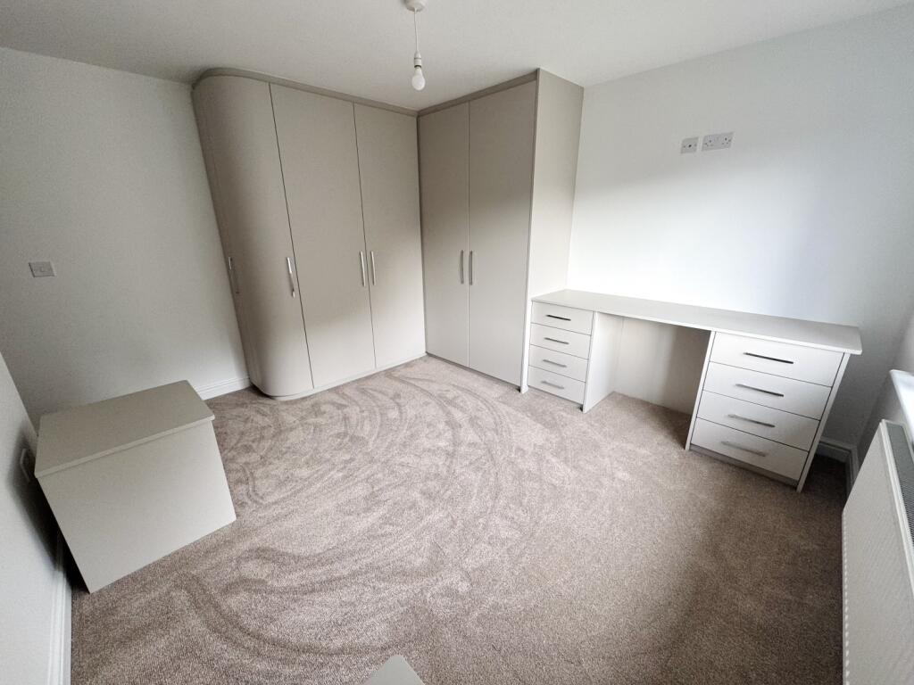
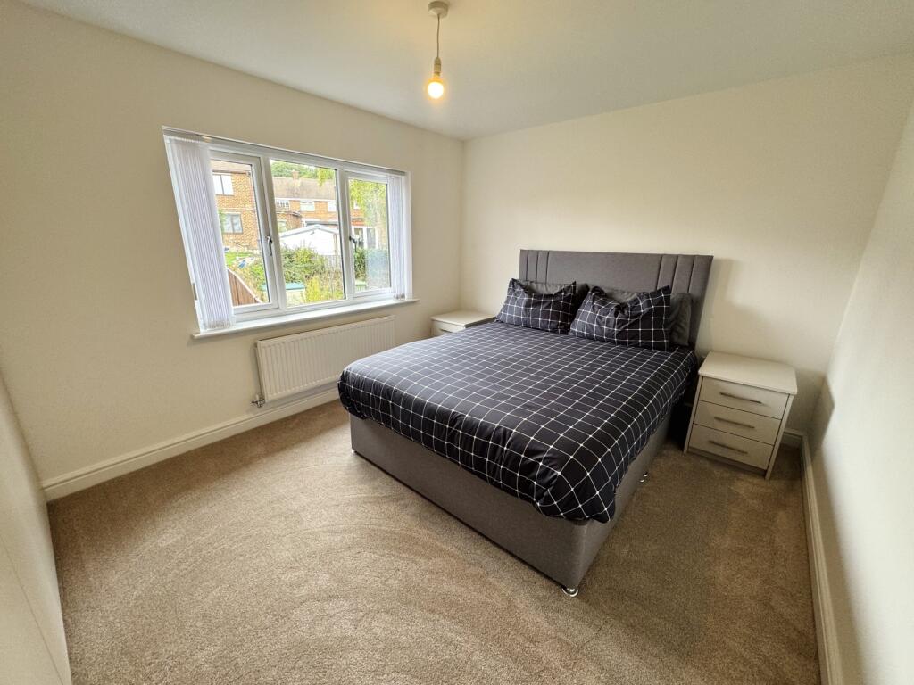
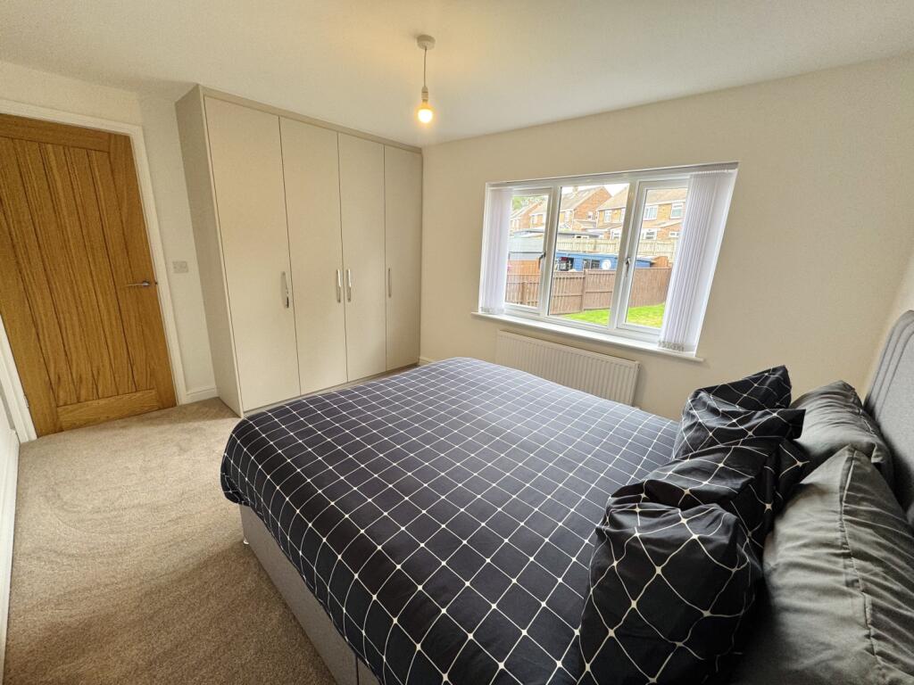
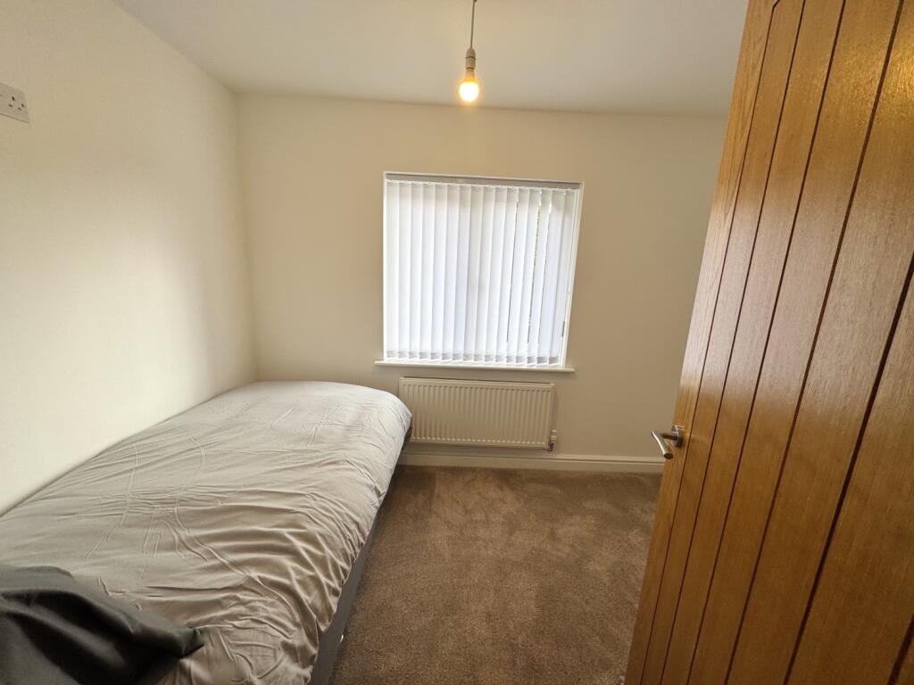
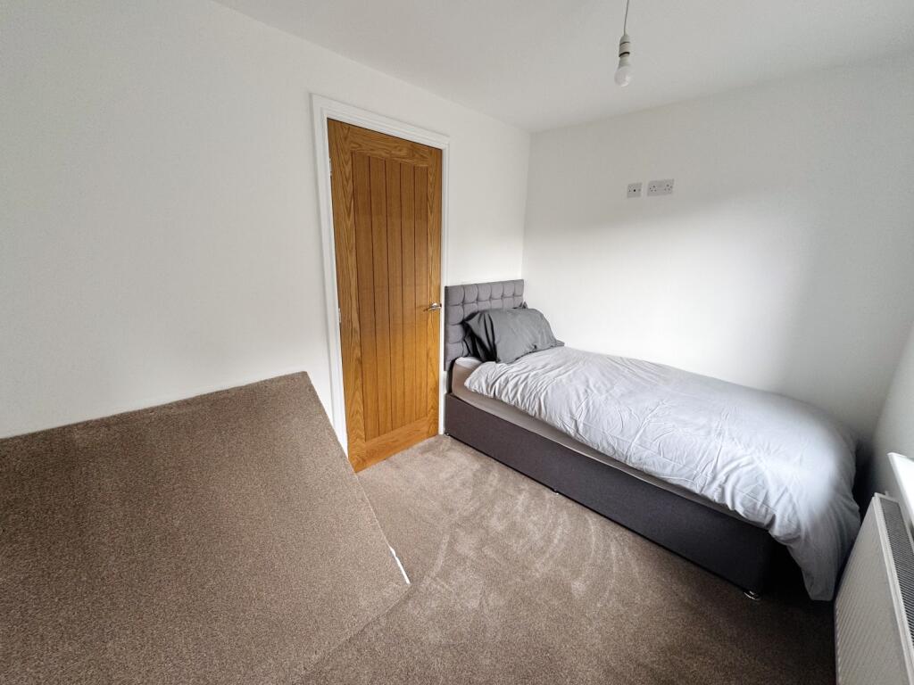
Upstairs, the property boasts three well-proportioned bedrooms, two of which feature fitted wardrobes, providing ample storage solutions. The modern family bathroom is a true highlight, featuring a four-piece suite including a double shower and a bathtub, finished to a high standard for ultimate relaxation.
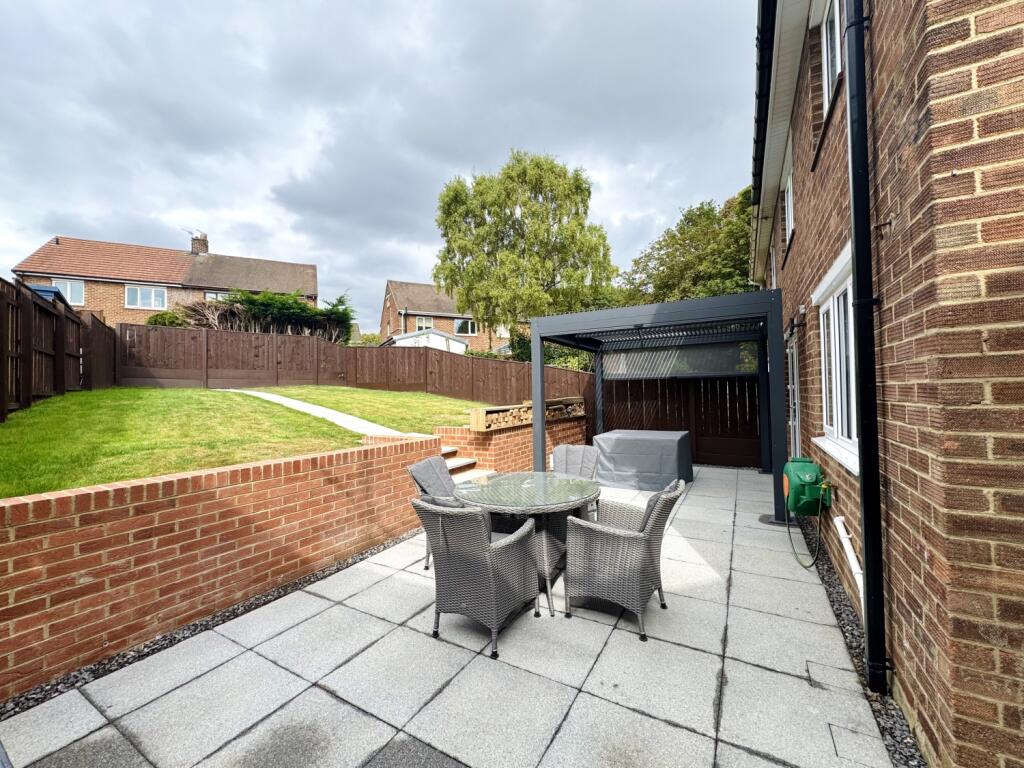
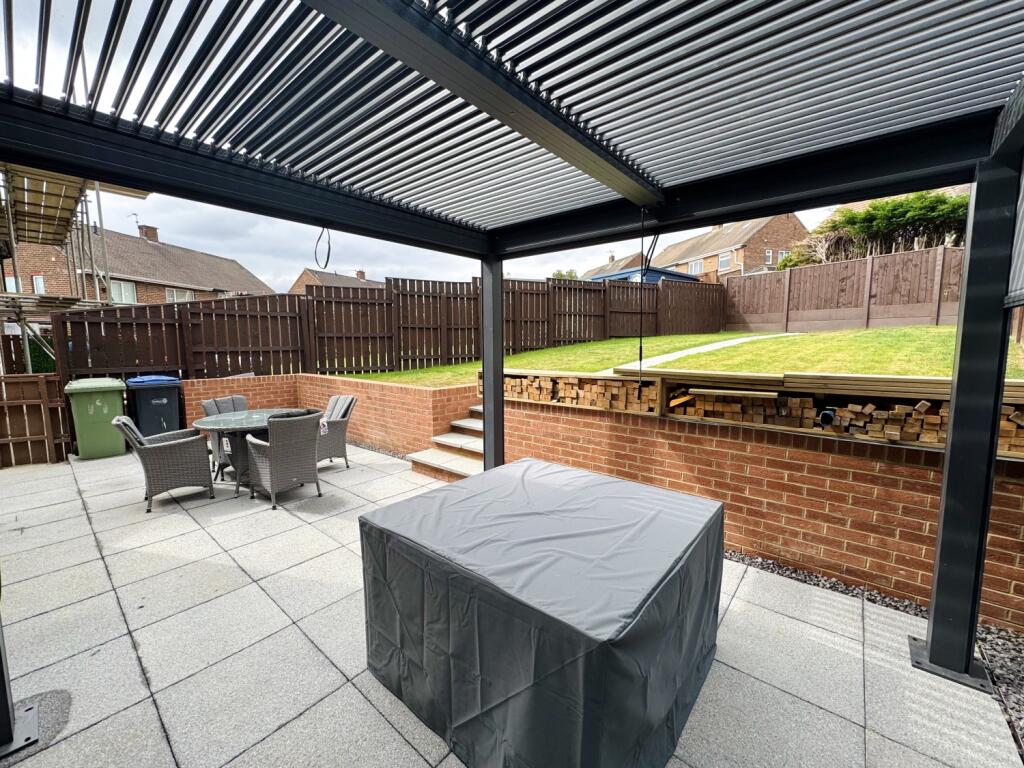
The rear garden is a true outdoor sanctuary, facing west to enjoy the afternoon sun. It has been beautifully landscaped with a laid-to-lawn area, perfect for family play and relaxation, complemented by a patio for outdoor dining and entertaining, bordered by gravel planters that add a touch of elegance.
Externally, the front garden is laid to lawn, enhancing the kerb appeal and providing additional space for outdoor enjoyment. The property benefits from extensive upgrades throughout, ensuring a move-in ready home that combines modern comfort with timeless appeal.
Thorntree Gill offers a perfect blend of space, style, and practicality in a sought-after location. Don't miss your chance to make this exceptional property your new family home. Arrange your viewing today!
Listed by
Peterlee
Dowen
Reference: 166128344
EPC Rating & Upgrade Cost
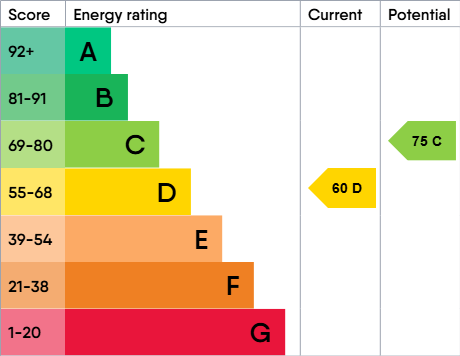
Current rating: D
Potential rating: C
Inspection date: 14/06/2023
Expiry date: 13/06/2033
Current heating cost: £2,032/year
Potential heating cost: £1,880/year
Est. upgrade cost to C: £15,720
Recommendations
- Flat roof or sloping ceiling insulation (£850 - £1,500)
- Floor insulation (solid floor) (£4,000 - £6,000)
- Low energy lighting for all fixed outlets (£45)
- Solar water heating (£4,000 - £6,000)
- Solar photovoltaic panels, 2.5 kWp (£3,500 - £5,500)
Flood risk
Zone: 1
Risk: Low
Job (default Low)
Floorplans
thorn 19
EPC Graphs
EPC 1
FENSA Certificates
This property has 1 FENSA certificate(s) on record, indicating window/door installations by FENSA-approved installers.
FENSA Certificate #3168005
Property Details
Street: 19 Thorntree Gill
Town: PETERLEE
Postcode: SR8 4SP
Installation Details
Items: 9 windows and 3 doors
Certificate Issued: 31/10/2005
Work Completed: 30/09/2005
This certificate data was retrieved from FENSA's database
What is FENSA? FENSA (Fenestration Self-Assessment Scheme) is a government-authorised scheme that monitors building regulation compliance for replacement windows and doors. Certificates indicate that work was completed by FENSA-approved installers.
Price history
| Event | Date | Price | % change |
|---|---|---|---|
| Sold | 27/03/2026 (3 months ago) | £160,000 | — |
Source: HM Land Registry Price Paid Data. Crown copyright.
Sold Comparables
Same street and nearby sales within 0.25 miles (last 5 years). Data from Land Registry Price Paid.
| Address | Price | Date | Type |
|---|---|---|---|
| 7 BEECH TERRACE, HORDEN, PETERLEE, COUNTY DURHAM, SR8 4JP | £79,995 | 17/12/2025 | Semi-detached |
| 1 BEECH TERRACE, HORDEN, PETERLEE, COUNTY DURHAM, SR8 4JP | £122,000 | 16/12/2025 | Semi-detached |
| Same street 24 THORNTREE GILL, PETERLEE, COUNTY DURHAM, SR8 4SP | £138,750 | 21/03/2025 | Semi-detached |
| HEBBURN VILLA ELM TERRACE, HORDEN, PETERLEE, COUNTY DURHAM, SR8 4JR | £39,995 | 14/02/2025 | Semi-detached |
| 70 THORNTREE GILL, PETERLEE, COUNTY DURHAM, SR8 4SR | £124,000 | 11/12/2023 | Semi-detached |
| 24 ELM TERRACE, HORDEN, PETERLEE, COUNTY DURHAM, SR8 4SG | £49,950 | 06/12/2023 | Semi-detached |
| 29 BURNSIDE AVENUE, HORDEN, PETERLEE, COUNTY DURHAM, SR8 4SU | £54,500 | 06/11/2023 | Semi-detached |
| 78 DENE VILLAS, HORDEN, PETERLEE, COUNTY DURHAM, SR8 4SW | £101,999 | 31/08/2023 | Semi-detached |
| 57 HAWTHORN CRESCENT, HORDEN, PETERLEE, COUNTY DURHAM, SR8 4JW | £66,000 | 13/03/2023 | Semi-detached |
| 59 HAWTHORN CRESCENT, HORDEN, PETERLEE, COUNTY DURHAM, SR8 4JW | £112,999 | 27/01/2023 | Semi-detached |
| 2 COTSFORD CRESCENT, HORDEN, PETERLEE, COUNTY DURHAM, SR8 4JU | £94,999 | 22/12/2022 | Semi-detached |
| 59 HAWTHORN CRESCENT, HORDEN, PETERLEE, COUNTY DURHAM, SR8 4JW | £65,000 | 15/12/2022 | Semi-detached |
| Same street 3 THORNTREE GILL, PETERLEE, COUNTY DURHAM, SR8 4SP | £120,000 | 12/12/2022 | Semi-detached |
| 9 HAWTHORN CRESCENT, HORDEN, PETERLEE, COUNTY DURHAM, SR8 4JL | £70,000 | 23/11/2022 | Semi-detached |
| 65 THORNTREE GILL, PETERLEE, COUNTY DURHAM, SR8 4SR | £125,000 | 19/08/2022 | Semi-detached |
| 50 HAWTHORN CRESCENT, HORDEN, PETERLEE, COUNTY DURHAM, SR8 4JL | £57,495 | 30/06/2022 | Semi-detached |
| 4 OAK TERRACE, HORDEN, PETERLEE, COUNTY DURHAM, SR8 4JT | £100,000 | 24/06/2022 | Semi-detached |
| 2 BEECH TERRACE, HORDEN, PETERLEE, COUNTY DURHAM, SR8 4JP | £97,000 | 12/05/2022 | Semi-detached |
| 2 COTSFORD CRESCENT, HORDEN, PETERLEE, COUNTY DURHAM, SR8 4JU | £59,000 | 19/04/2022 | Semi-detached |
| 72 THORNTREE GILL, PETERLEE, COUNTY DURHAM, SR8 4SR | £76,500 | 11/04/2022 | Semi-detached |
| 11 EVE STREET, HORDEN, PETERLEE, COUNTY DURHAM, SR8 4EY | £123,000 | 22/02/2022 | Semi-detached |
| Same street 29 THORNTREE GILL, PETERLEE, COUNTY DURHAM, SR8 4SP | £95,000 | 10/09/2021 | Semi-detached |
| 11 HAWTHORN CRESCENT, HORDEN, PETERLEE, COUNTY DURHAM, SR8 4JL | £41,000 | 18/08/2021 | Semi-detached |
Street average: £117,917 (3 sales)
Area average: £83,022 (20 sales)
Capital growth trend
Land Registry outcode average: last 12 months vs 5y and 10y ago (from sold prices).
House Price Index (HM Land Registry — official index, not sold-price averages): County Durham. Series: Semi-detached. As of April 2026.
Rental Range
Estimated market rent for County Durham. Low = conservative, Realistic = average, Optimistic = best case.
Based on Local Authority from postcode lookup → County Durham.
LHA (30th percentile) floor for Sunderland: £549/mo (Apr 2025 – Mar 2026)
Location
Nearby
Nearest stations, universities and amenities (distance from property).
| Type | Name | Distance |
|---|---|---|
| Bus stop | Dene Villas | 0.0 miles |
| Bus stop | Hawthorne Crescent | 0.1 miles |
| Shop | Christine | 0.2 miles |
| Shop | Pearn's Newsagent | 0.2 miles |
| Train station | Horden | 0.4 miles |
| Train station | Seaham | 5.8 miles |
| University | Ustinov College | 11.2 miles |
| Hospital | University Hospital of North Durham | 11.5 miles |
Street-level crime
| Category | Count |
|---|---|
| Violence and sexual offences | 77 |
| Shoplifting | 57 |
| Anti-social behaviour | 36 |
| Criminal damage and arson | 27 |
| Public order | 19 |
| Other theft | 11 |
| Burglary | 8 |
| Drugs | 8 |
| Other crime | 8 |
| Possession of weapons | 6 |
| Robbery | 3 |
| Vehicle crime | 3 |
| Bicycle theft | 2 |
| Theft from the person | 1 |
| Total incidents | 266 |
Within 1 mile during Apr 2026. Source: data.police.uk (England & Wales).
Schools nearby
Nearest open schools with Ofsted ratings (England). Closed schools are not shown. Data from Get Information about Schools and Ofsted.
| Name | Type | Distance | Ofsted |
|---|---|---|---|
| Yohden Primary School | Primary | 0.2 miles | Good — 14 Dec 2023 |
| Horden Nursery School | Nursery | 0.2 miles | Outstanding — 20 Apr 2015 |
| Cotsford Primary School | Primary | 0.3 miles | Good — 7 May 2024 |
| Dene Academy | Secondary | 0.3 miles | Good — 18 Jan 2024 |
| Dene House Primary School | Primary | 0.4 miles | Good — 17 May 2022 |
Rental Comparables
Residential lets from OpenRent and Rightmove for the area (same bedroom count). Use to validate rent estimates. Student lets are excluded.
| Title | Rent | Beds | Distance | As seen on |
|---|---|---|---|---|
| 3 Bed Terraced House, Murray Street, SR8 | £695/mo | 3 | 0.14 miles | OpenRent |
| 3 Bed Terraced House, Third Street, SR8 | £650/mo | 3 | 0.25 miles | OpenRent |
| 3 Bed Detached House, Stapylton Drive, SR8 | £850/mo | 3 | 0.34 miles | OpenRent |
| 3 Bed Terraced House, Twelfth St, SR8 | £580/mo | 3 | 0.41 miles | OpenRent |
| 3 Bed Terraced House, Horden, SR8 | £500/mo | 3 | 0.47 miles | OpenRent |
| 3 Bed Semi-Detached House, Manor Way, SR8 | £675/mo | 3 | 0.48 miles | OpenRent |
Average rent: £658/mo (6 listings)
Rent-driven metrics
Based on OpenRent comparables.
- Rent ratio — Monthly rent ÷ purchase price (1% rule). 1%+ = strong, 0.8–1% = okay, <0.8% = weak for cashflow.
- Max investor price — Rent ÷ 0.8%; the price at which rent would be 0.8% of price (Stoke-style target).
- Target investor price — Rent ÷ 1%; the price at which rent would be 1% of price (strong cashflow band).
- Gross yield — Annual rent as % of purchase price (no costs).
- Cost-to-rent — Price ÷ annual rent (from OpenRent comparables). Under 14× = strong, 14–16× = acceptable, 17×+ = compressed.
- Cashflow — Rent minus mortgage, 10% maintenance, £25/mo compliance. Assumes 75% LTV, 3.95% APR (5yr fixed), 25yr term.
- ROI — Annual profit ÷ cash in (deposit + 4% purchase costs).