Peover Lane
Chelford, SK11, SK11 9AL
£6,950,000
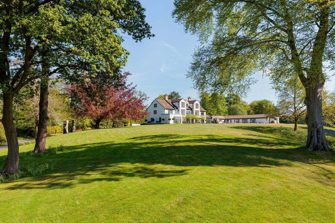
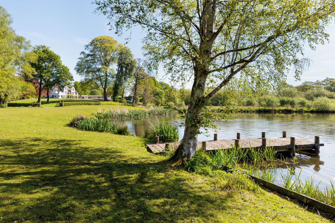
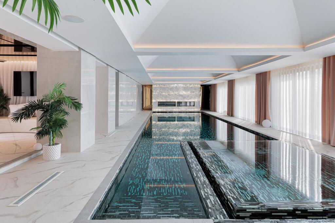
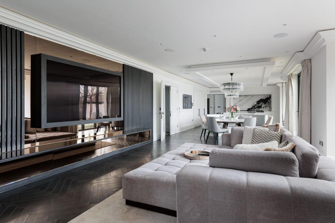
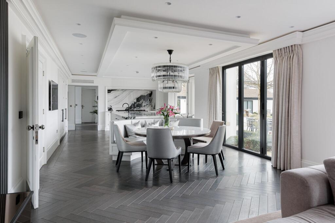
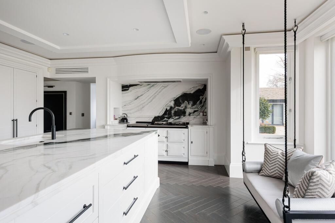
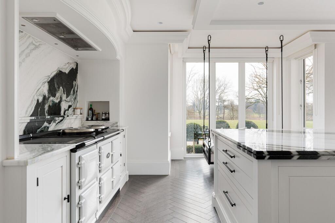
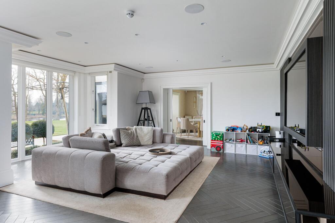
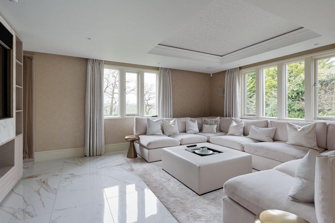
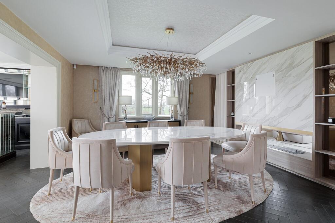
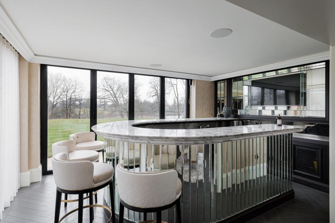
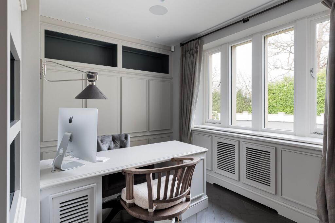
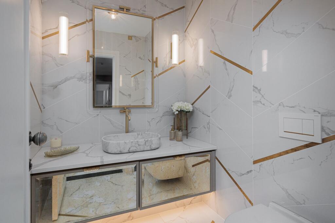
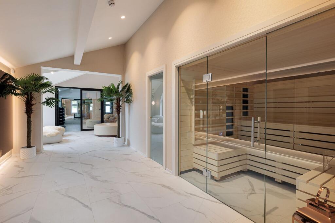
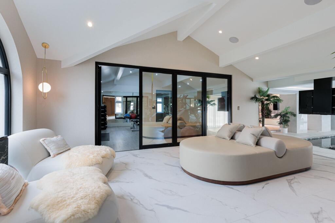
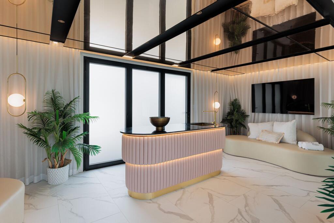
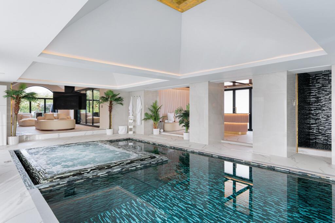
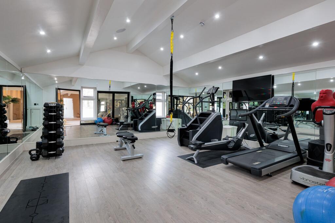
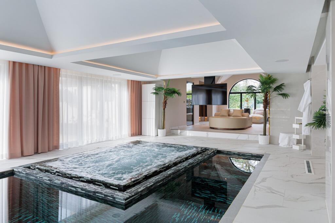
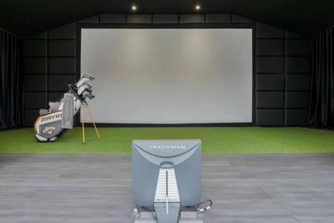
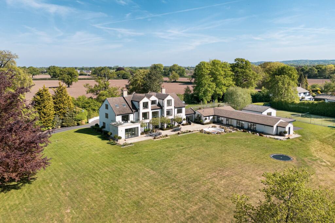
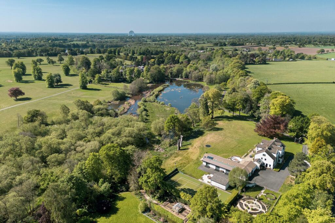
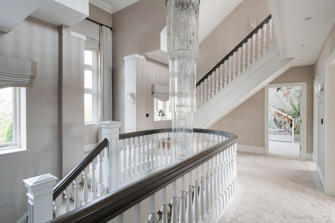
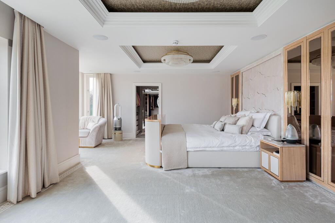
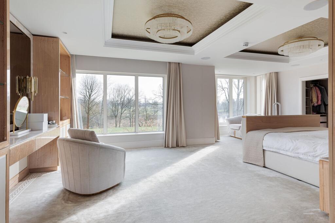
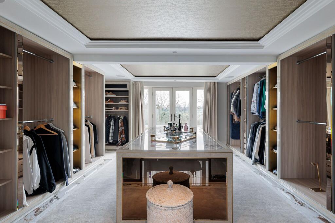
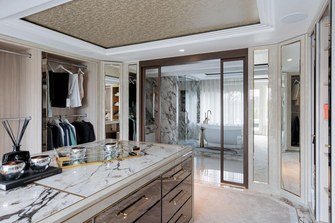
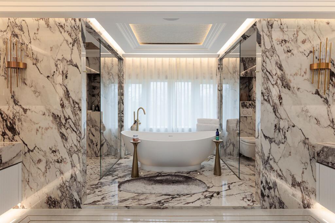
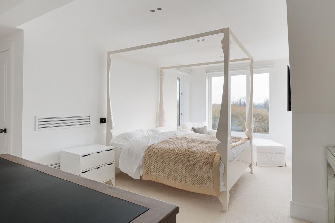
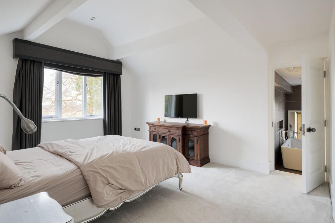
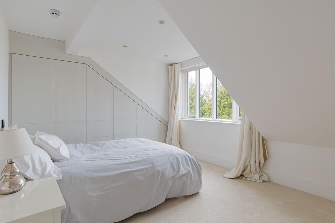
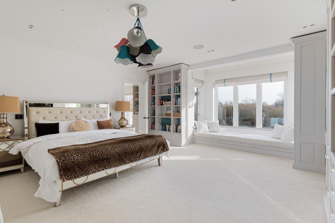
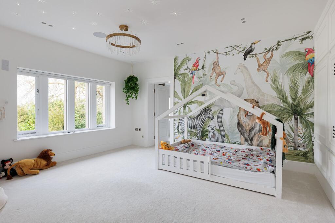
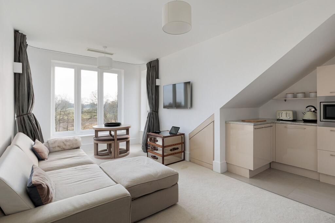
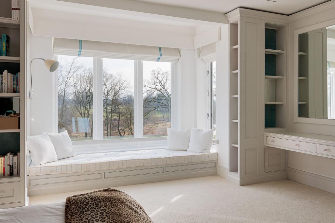
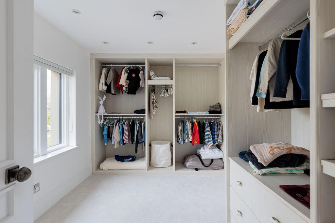
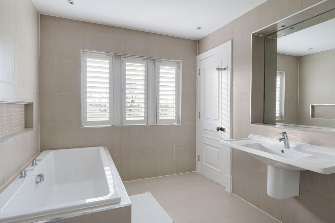
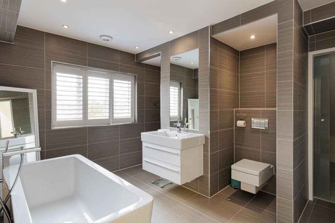
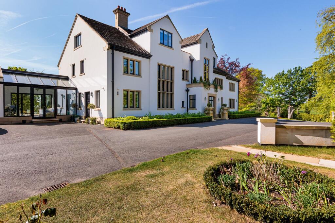
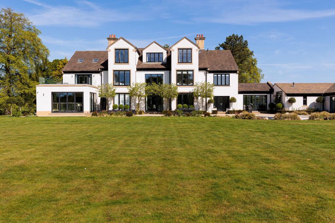
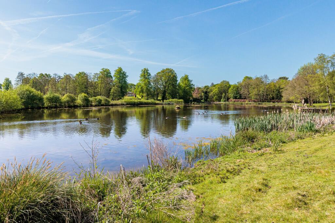
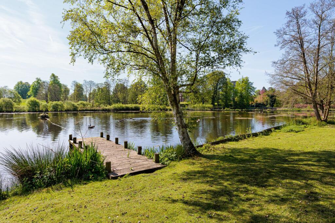
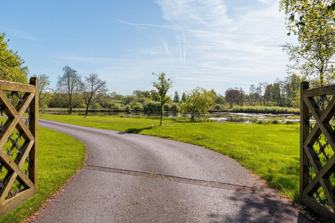
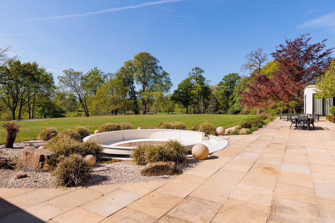
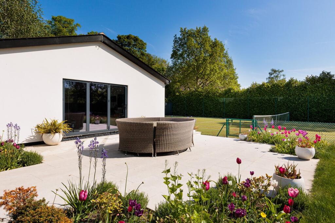
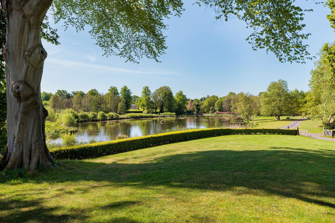
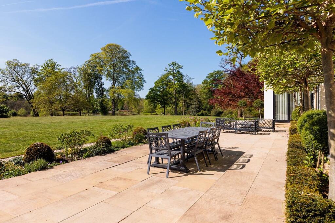
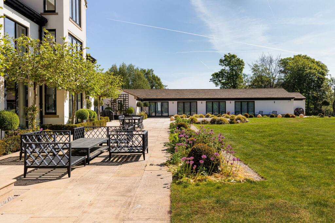
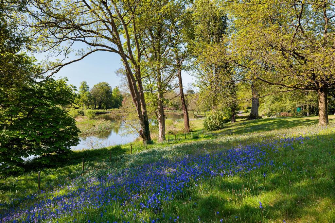
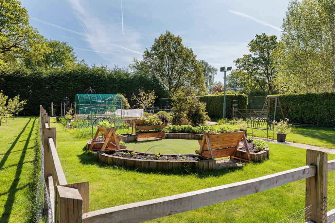
Photo 1 Photo 2 Photo 3 Photo 4 Photo 5 Photo 6 Photo 7 Photo 8 Photo 9 Photo 10 Photo 11 Photo 12 Photo 13 Photo 14 Photo 15 Photo 16 Photo 17 Photo 18 Photo 19 Photo 20 Photo 21 Photo 22 Photo 23 Photo 24 Photo 25 Photo 26 Photo 27 Photo 28 Photo 29 Photo 30 Photo 31 Photo 32 Photo 33 Photo 34 Photo 35 Photo 36 Photo 37 Photo 38 Photo 39 Photo 40 Photo 41 Photo 42 Photo 43 Photo 44 Photo 45 Photo 46 Photo 47 Photo 48 Photo 49 Photo 50
/ 50
Property details
Tenure
FREEHOLD
Council tax band
H
Local average
£578,919 (+1100.5%)
Deprivation
Decile 9 (28,188 of 33,755)
Street crime
3 incidents within 1 mile (May 2026)
Key features
- Stunning elevated position set within approximately 25.6 acres of breathtaking grounds with uninterrupted views.
- Beautifully landscaped grounds with south-facing gardens that cascade down to the private lake.
- Six/seven bedrooms, five bathrooms.
- Accommodation reaching to over 10,000 sqft in total.
- A long private driveway runs parallel to the lake, creating an impressive entrance.
- Incredible leisure suite including, swimming pool, Jacuzzi, sauna, steam room, gym, bar, and relaxation areas.
- Meticulously refurbished to an exceptional standard, blending timeless elegance with modern luxury.
Additional details
- Parking
- Yes
- Garden
- Private garden
- Listed property
- No
- Restrictions
- No
- Required access
- No
- Rights of way
- No
- Flooded in last 5 years
- No
- Flood defences
- No
Description
Approached via a long private driveway running parallel to the lake, the grandeur of Mere Hall is immediately apparent. Having undergone a meticulous, no-expense-spared refurbishment, the interiors are finished to an exemplary standard, balancing timeless style with modern comforts.
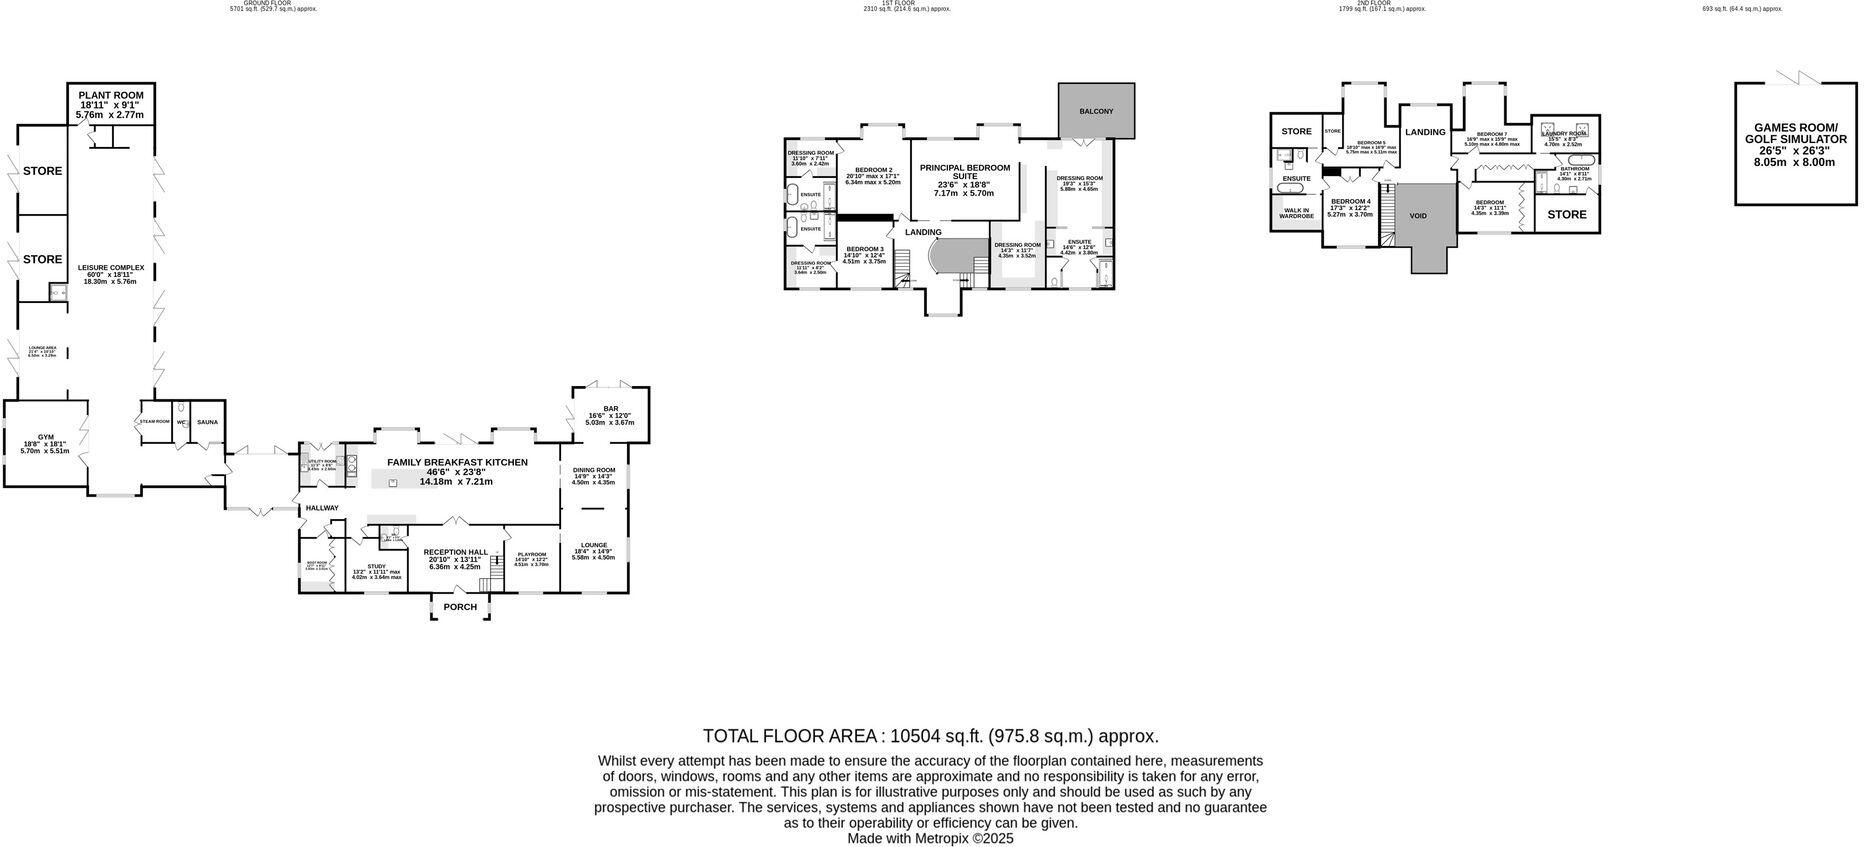
A galleried entrance hall sets the tone for the house, leading to a series of well-proportioned and beautifully designed reception rooms, including a formal living room, dining room, playroom, study, and bar area. Spanning the rear of the house, the impressive kitchen, living, and dining area features a bespoke hand-painted kitchen, fitted booth seating, a dining area, and a sitting space with a bespoke media wall, creating the perfect environment for everyday living. A fitted boot room and separate utility room lead to the rear hallway, linking the main house to the exceptional leisure suite, which includes a 14m indoor swimming pool, Jacuzzi, tropical shower, bar with seating area, gym, and spa-style changing rooms.
The bedroom accommodation is arranged over the first and second floors. The principal suite exudes luxury, featuring bespoke fitted cabinetry, two dressing rooms, a beautifully appointed en suite bathroom, and a balcony with far-reaching views. Two additional bedroom suites offer dressing rooms and en suite bathrooms, while the second floor includes three further bedrooms, two sharing a Jack and Jill bathroom, and a self-contained apartment with a sitting room, kitchenette, bedroom, bathroom, and laundry room.
The immaculately landscaped gardens provide a breathtaking backdrop, with extensive lawns offering uninterrupted views over the lake and beyond. Stone-flagged patios stretch across the rear of the house, accessible from all main reception rooms, while a sunken seating area with a fire pit is perfectly positioned to take in the stunning surroundings. To the side of the house, a detached building has been fitted as a golf simulator and entertainment space, alongside a floodlit tennis court and a large kitchen garden. The approach to Mere Hall is truly special, with the elevated property commanding attention as the long private driveway winds alongside the lake, leading to ample parking at the front of the house.
Listed by
Knutsford
Stuart Rushton & Co
Reference: 90275412
EPC ratings on this postcode
We don't have a matched EPC for this property yet. Below are efficiency scores and details for other addresses on this postcode.
| Address | Current | Potential | Floor area | Age band | Type |
|---|---|---|---|---|---|
| Astle Edge, Peover Lane, Chelford, MACCLESFIELD | 61 | 85 | 284 m² | England and Wales: 1983-1990 | Detached |
| FOXFIELDS, PEOVER LANE, CHELFORD, MACCLESFIELD | 68 | 76 | 439 m² | — | Detached |
| Hinton Cottage, Peover Lane, Chelford, MACCLESFIELD | 72 | 83 | 410 m² | England and Wales: 1930-1949 | Detached |
| Hinton Cottage, Peover Lane, Chelford, MACCLESFIELD | 59 | 74 | 300 m² | England and Wales: 1950-1966 | Detached |
| Mere Hall, Peover Lane, Chelford, MACCLESFIELD | 77 | 82 | 907 m² | England and Wales: 1996-2002 | Detached |
| Mere Hall, Peover Lane, Chelford, MACCLESFIELD | 68 | 72 | 646 m² | England and Wales: 1983-1990 | Detached |
Flood risk
Zone: 1
Risk: Low
Job (default Low)
Floorplans
All
Price history
| Event | Date | Price | % change |
|---|---|---|---|
| Listed for sale | — | £6,950,000 | — |
Source: HM Land Registry Price Paid Data. Crown copyright.
Sold Comparables
Same street and nearby sales within 0.25 miles (last 5 years). Data from Land Registry Price Paid.
| Address | Price | Date | Type |
|---|---|---|---|
| Same street ASTLE EDGE PEOVER LANE, CHELFORD, MACCLESFIELD, CHESHIRE EAST, SK11 9AL | £1,601,126 | 25/04/2022 | Detached |
| Same street FOXFIELDS PEOVER LANE, CHELFORD, MACCLESFIELD, CHESHIRE EAST, SK11 9AL | £2,345,000 | 10/02/2022 | Detached |
Street average: £1,973,063 (2 sales)
Capital growth trend
Land Registry outcode average: last 12 months vs 5y and 10y ago (from sold prices).
House Price Index (HM Land Registry — official index, not sold-price averages): Cheshire East. Series: Detached. As of April 2026.
Rental Range
Estimated market rent for Cheshire East. Low = conservative, Realistic = average, Optimistic = best case.
Based on Local Authority from postcode lookup → Cheshire East.
LHA (30th percentile) floor for East Cheshire: Apr 2025 – Mar 2026
Location
Address
Peover Lane
Nearby
Nearest stations, universities and amenities (distance from property).
| Type | Name | Distance |
|---|---|---|
| Bus stop | Chelford, Knutsford Road / Shell Garage | 0.3 miles |
| Shop | Chelford Corner Shoppe | 0.3 miles |
| Train station | Chelford | 0.4 miles |
| Shop | Myke Caulton Floral Couture | 0.5 miles |
| Train station | Alderley Edge | 3.3 miles |
| Hospital | Rosemount Resource Centre | 5.6 miles |
| Hospital | Altrincham Hospital | 8.8 miles |
Street-level crime
| Category | Count |
|---|---|
| Violence and sexual offences | 2 |
| Vehicle crime | 1 |
| Total incidents | 3 |
Within 1 mile during May 2026. Source: data.police.uk (England & Wales).
Schools nearby
Nearest open schools with Ofsted ratings (England). Closed schools are not shown. Data from Get Information about Schools and Ofsted.
| Name | Type | Distance | Ofsted |
|---|---|---|---|
| Chelford CofE Primary School | Primary | 0.6 miles | Good — 30 Nov 2023 |
| David Lewis School | Other | 1.6 miles | Good — 12 Jan 2015 |
| The David Lewis Centre | Other | 1.6 miles | — (No rating) |
| Peover Superior Endowed Primary School | Primary | 1.6 miles | Outstanding — 15 Jan 2018 |
| Nether Alderley Primary School | Primary | 2.4 miles | Good — 1 May 2012 |
Rental Comparables
Residential lets from OpenRent and Rightmove for the area. Bedroom counts vary — use the Beds column to compare like-for-like lets. Student lets are excluded.
| Title | Rent | Beds | Distance | As seen on |
|---|---|---|---|---|
| Siddington, Macclesfield, Cheshire | £2,750/mo | 4 | 3.05 miles | Rightmove |
| Meadow Lodge, Marton | £2,500/mo | 3 | 4.36 miles | Rightmove |
| Oak Lane, Macclesfield | £1,600/mo | 3 | 4.39 miles | Rightmove |
Average rent: £2,283/mo (3 listings)
Rent-driven metrics
Based on OpenRent comparables.
- Rent ratio — Monthly rent ÷ purchase price (1% rule). 1%+ = strong, 0.8–1% = okay, <0.8% = weak for cashflow.
- Max investor price — Rent ÷ 0.8%; the price at which rent would be 0.8% of price (Stoke-style target).
- Target investor price — Rent ÷ 1%; the price at which rent would be 1% of price (strong cashflow band).
- Gross yield — Annual rent as % of purchase price (no costs).
- Cost-to-rent — Price ÷ annual rent (from OpenRent comparables). Under 14× = strong, 14–16× = acceptable, 17×+ = compressed.
- Cashflow — Rent minus mortgage, 10% maintenance, £25/mo compliance. Assumes 75% LTV, 3.95% APR (5yr fixed), 25yr term.
- ROI — Annual profit ÷ cash in (deposit + 4% purchase costs).
Enter House Number
Enter the house number to help us retrieve more accurate pricing history and property data.
Please log in to submit or correct the house number for this listing.
Log in to continue