142 KERSCOTT ROAD
MANCHESTER, GREATER MANCHESTER M23 0GP
£385,000
Property details
Tenure
FREEHOLD
Floor area
87 m²
Council tax band
C
EPC rating
D
Year built
England and Wales: 1996-2002
Last sold
£172,000 Sep 2010
Price per m²
£4,425/m²
Local average
£495,742 (-22.3%)
Deprivation
Decile 2 (6,486 of 33,755)
Street crime
0 incidents within 1 mile (Aug 2026)
Key features
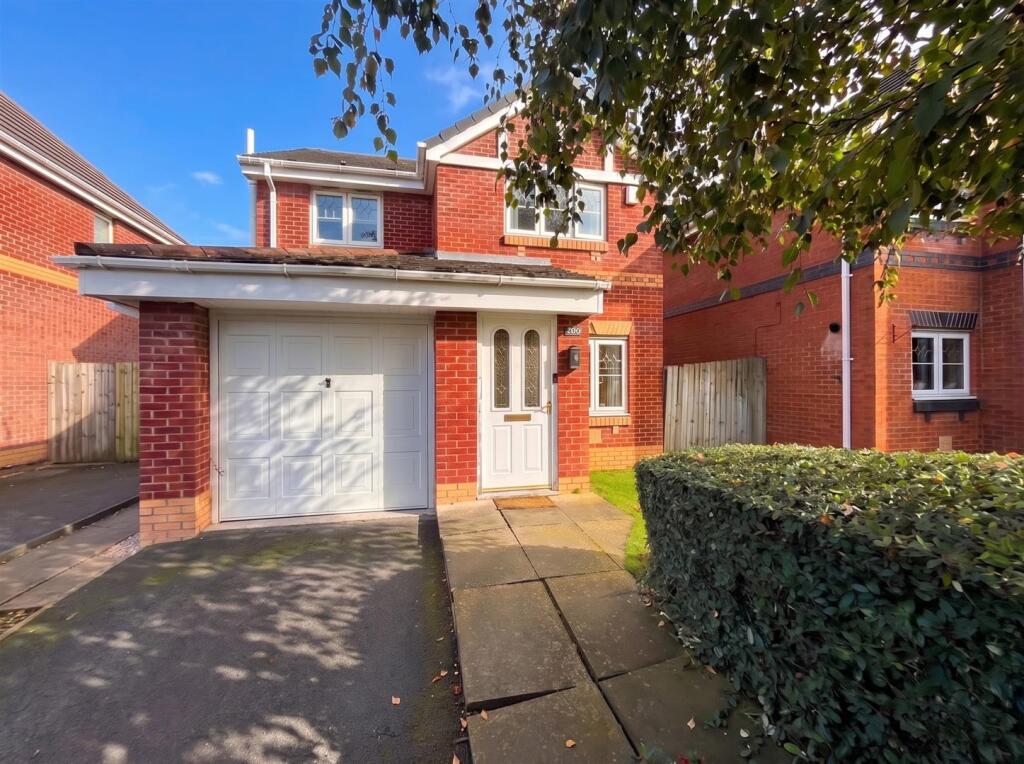
- Three Bedroomed Modern Detached
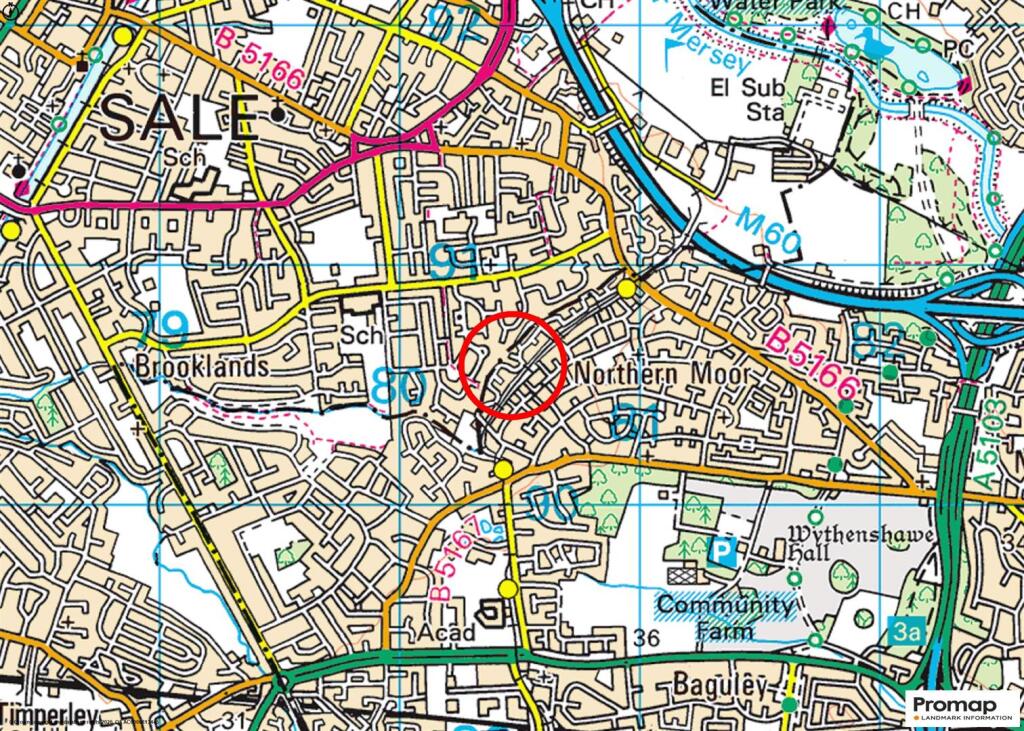
- Ideal Location for Sale Moor Village & Metrolink
- Modern Kitchen and Bathroom fittings
- Driveway Parking
- Integral Garage
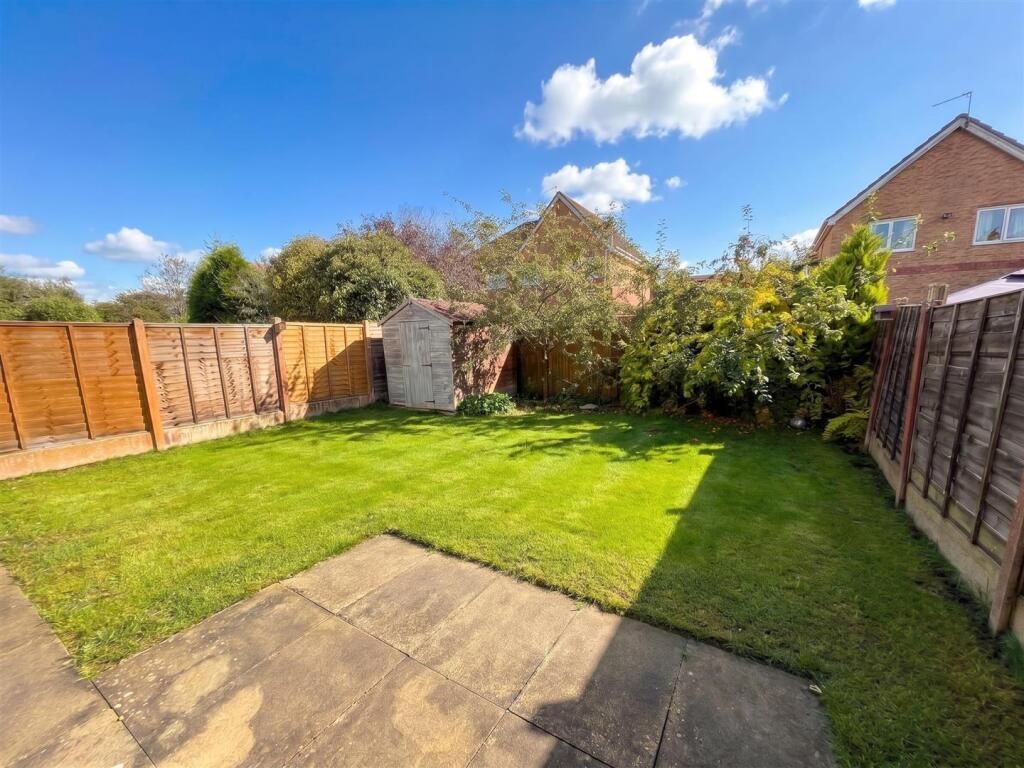
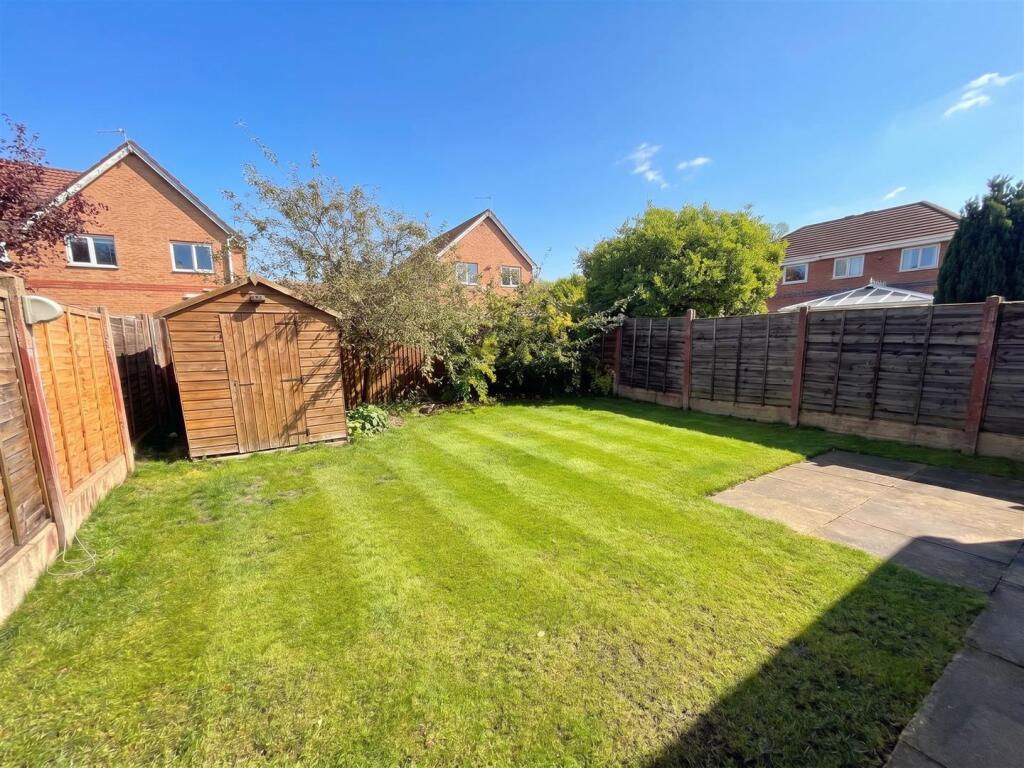
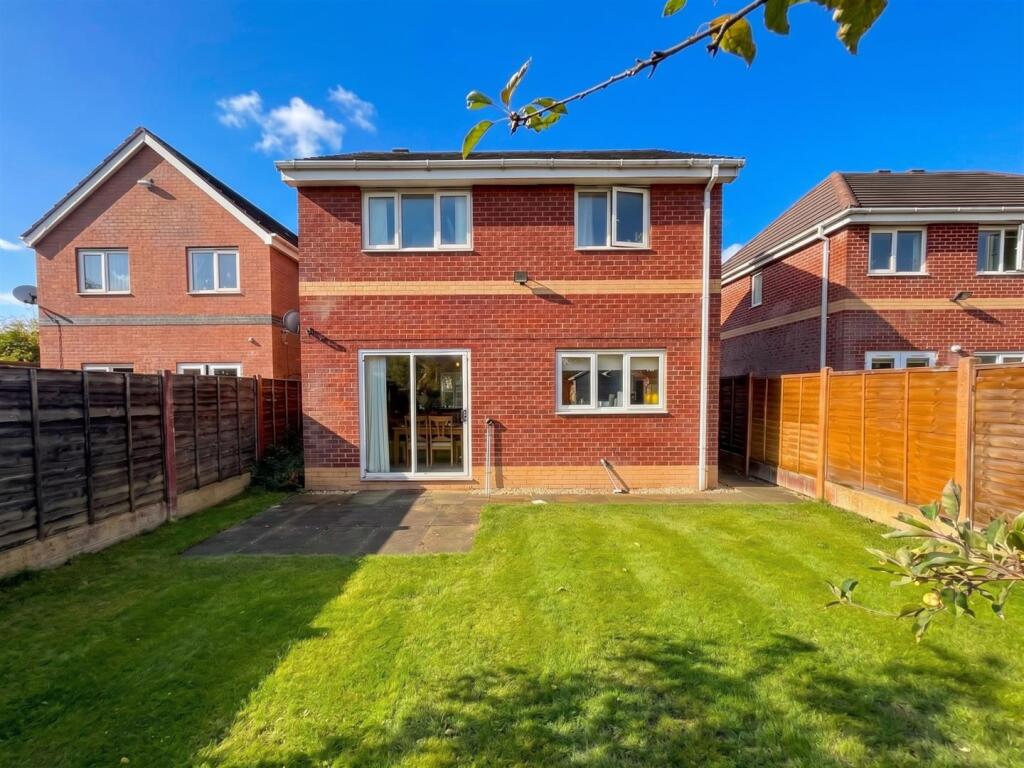
- Good Sized Rear Garden
Additional details
- Electricity
- Mains supply
- Water
- Mains supply
- Sewerage
- Mains supply
- Heating
- Gas central
- Parking
- Garage, Driveway
- Garden
- Yes
Description
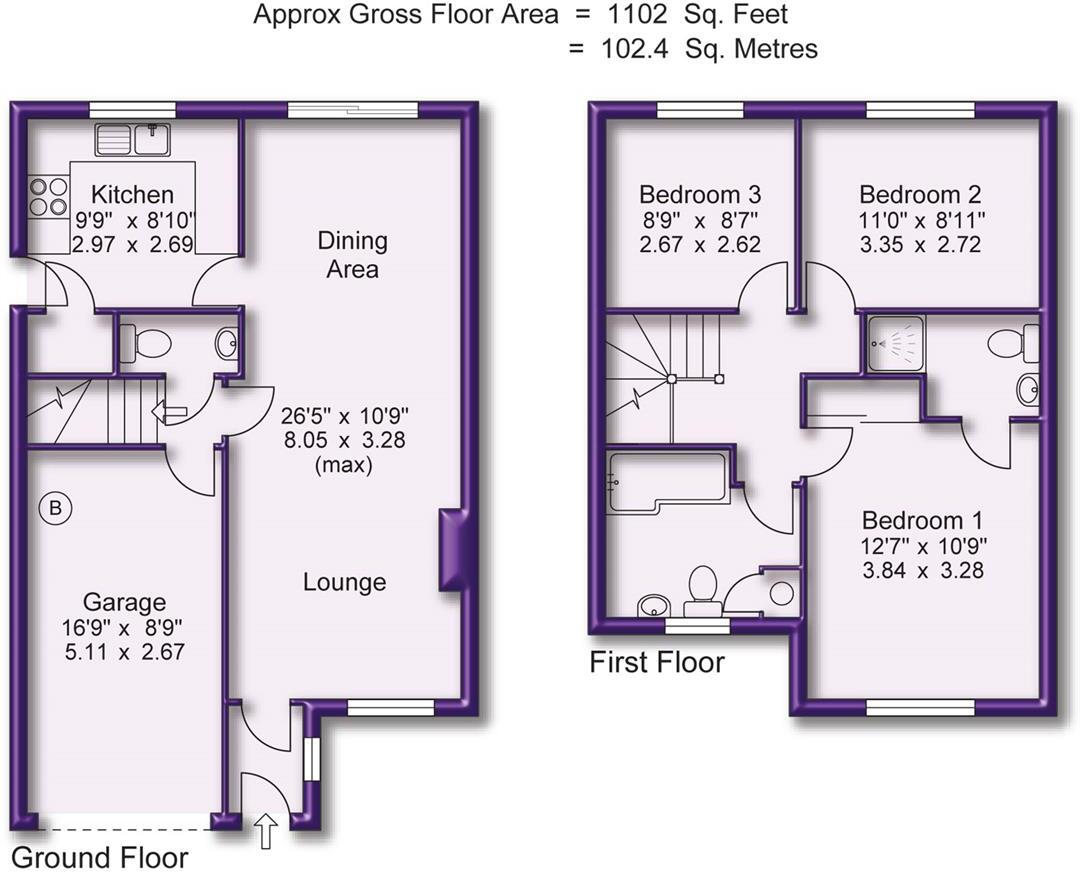
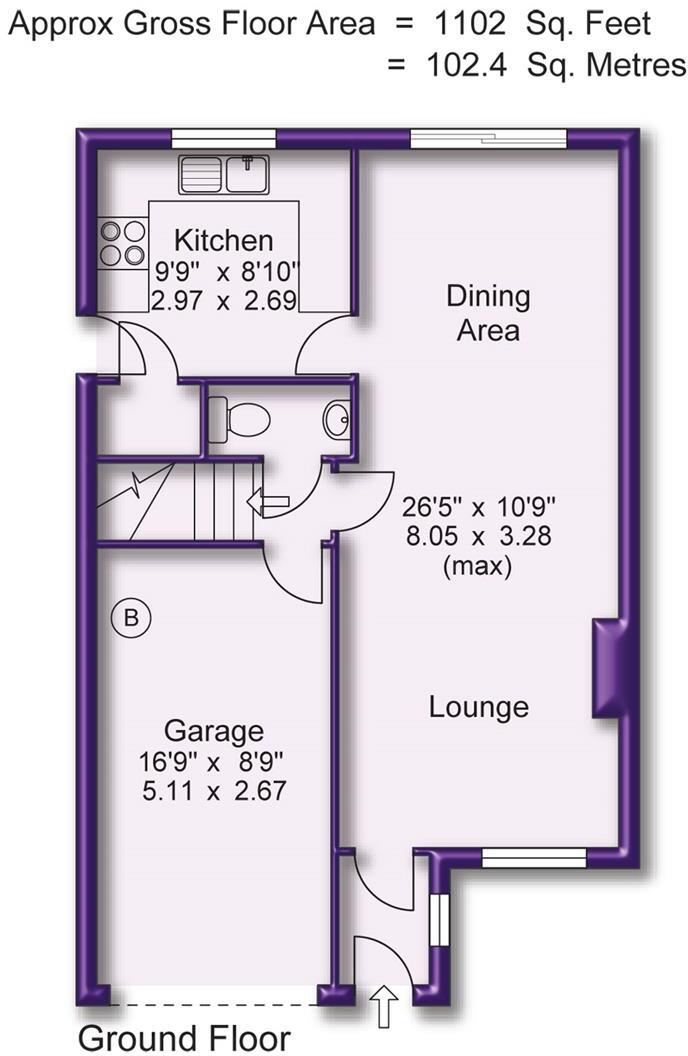
Hall. WC. Large Lounge and Dining Room. Kitchen. Three Bedrooms. Two Bath/Shower, one En suite. Driveway parking. Integral Garage. Lovely enclosed rear garden.
CONTACT SALE
A well proportioned Three Bedroomed Modern Detached which offers excellent accommodation.
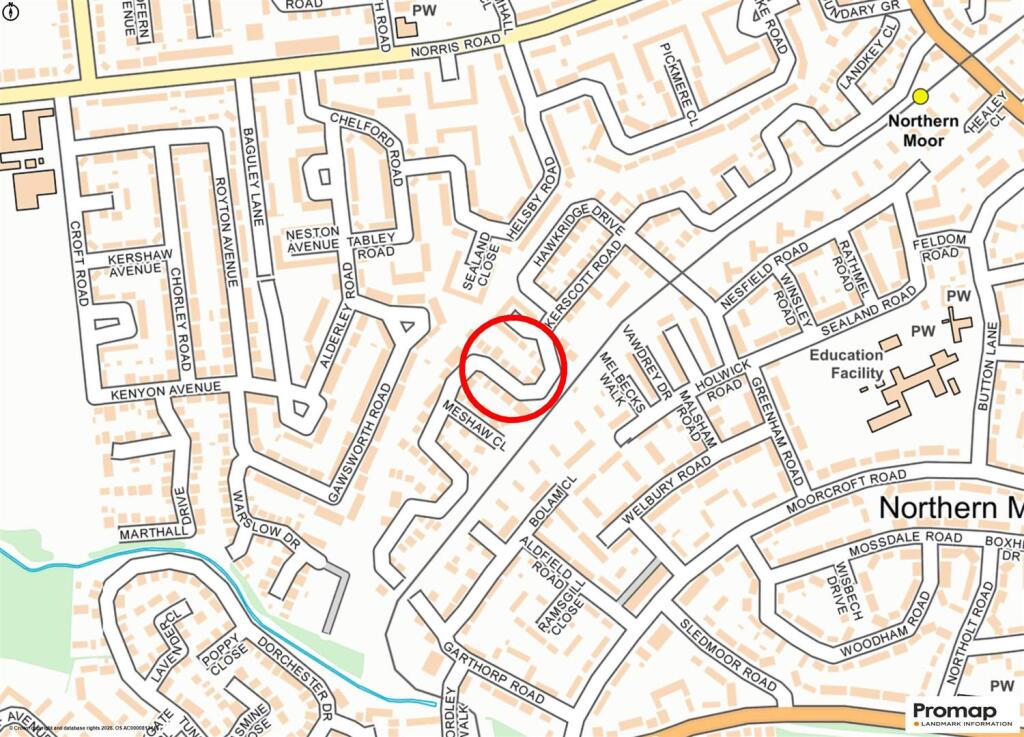
The location is very convenient close to Sale Moor Village and having the Metrolink Stop located at the start of the Development.
Internally the property has been tastefully upgraded with neutral re decoration and modern Kitchen and Bathroom fittings.
In addition to the Accommodation there is Driveway Parking, Integral Garage and a good sized private rear garden.
An internal viewing will reveal:
Entrance Hall having an opaque, leaded, double glazed front door. uPVC double glazed window to the side elevation. Door through to the Lounge.
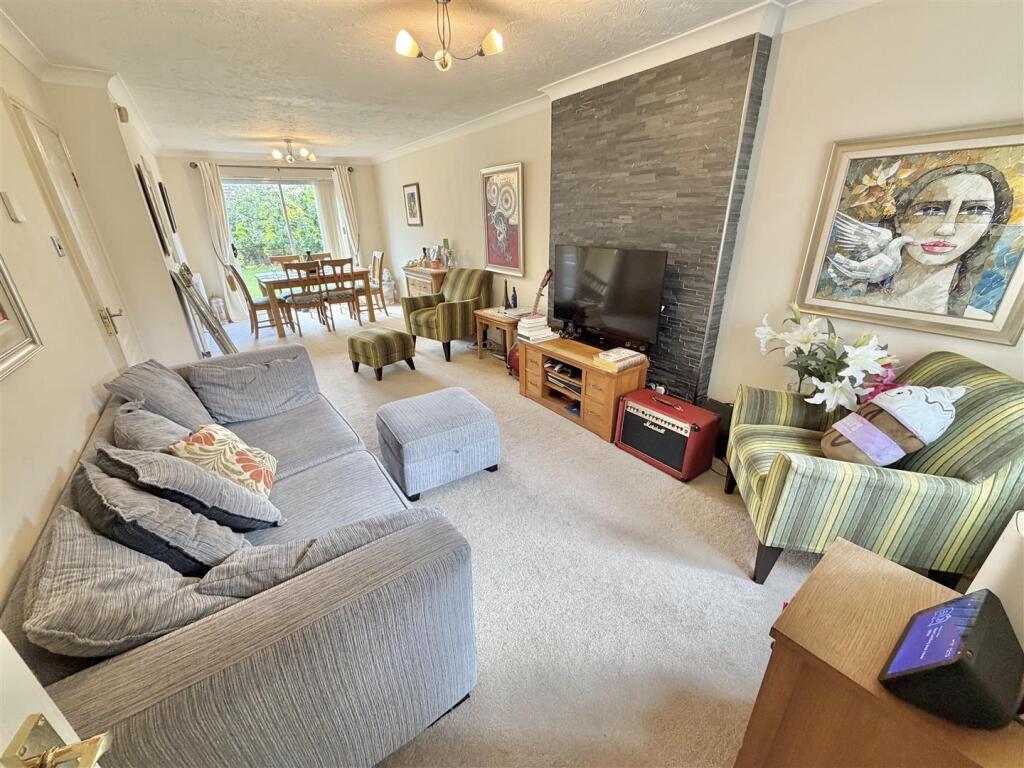
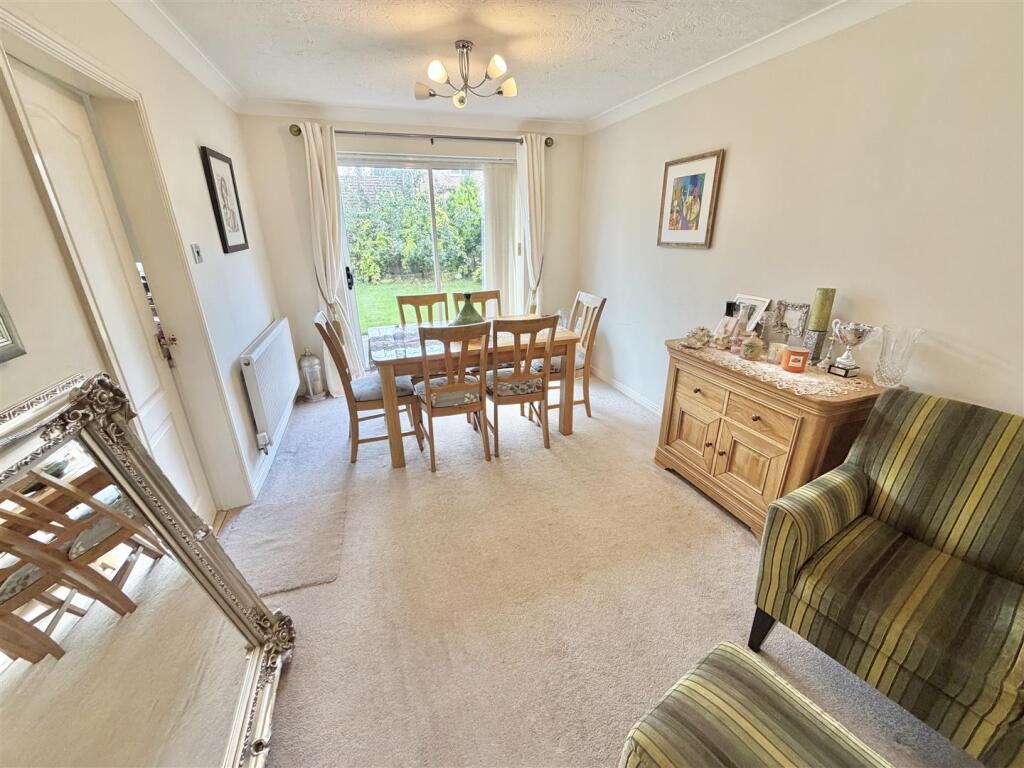
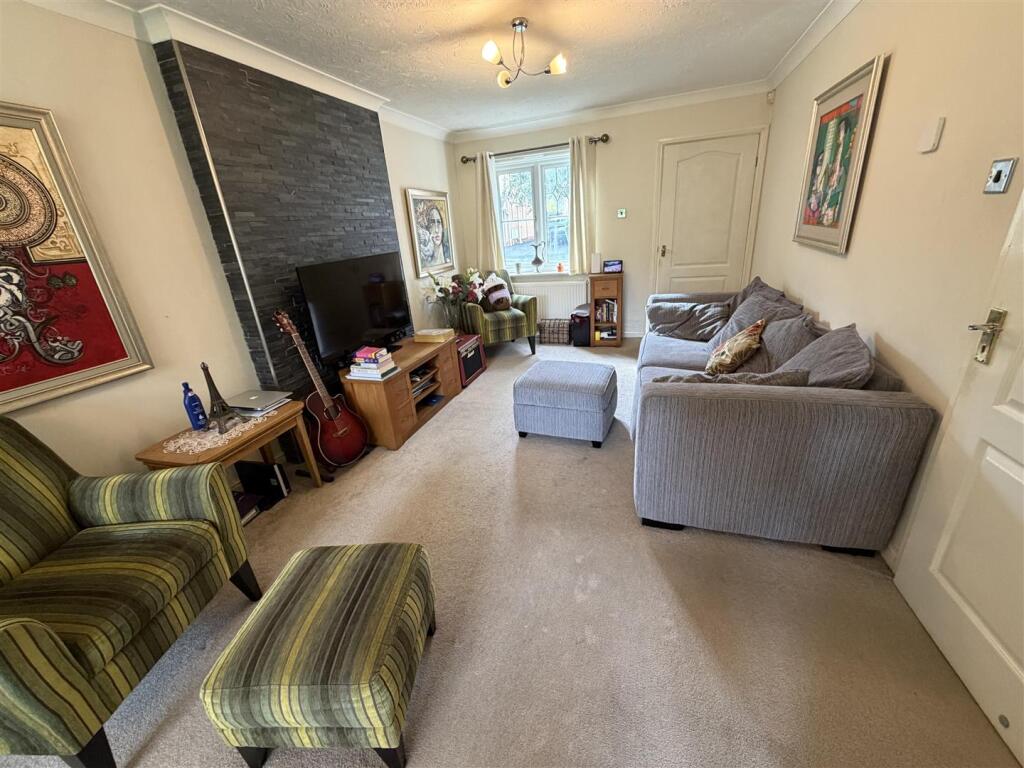
Lounge and Dining Room. A fabulous, large, combined Living and Dining space having a uPVC double glazed window to the front elevation. There is then a set of sliding patio doors opening out to the rear Garden. Coved ceiling. doors then provide access to the Inner Hallway and Kitchen.
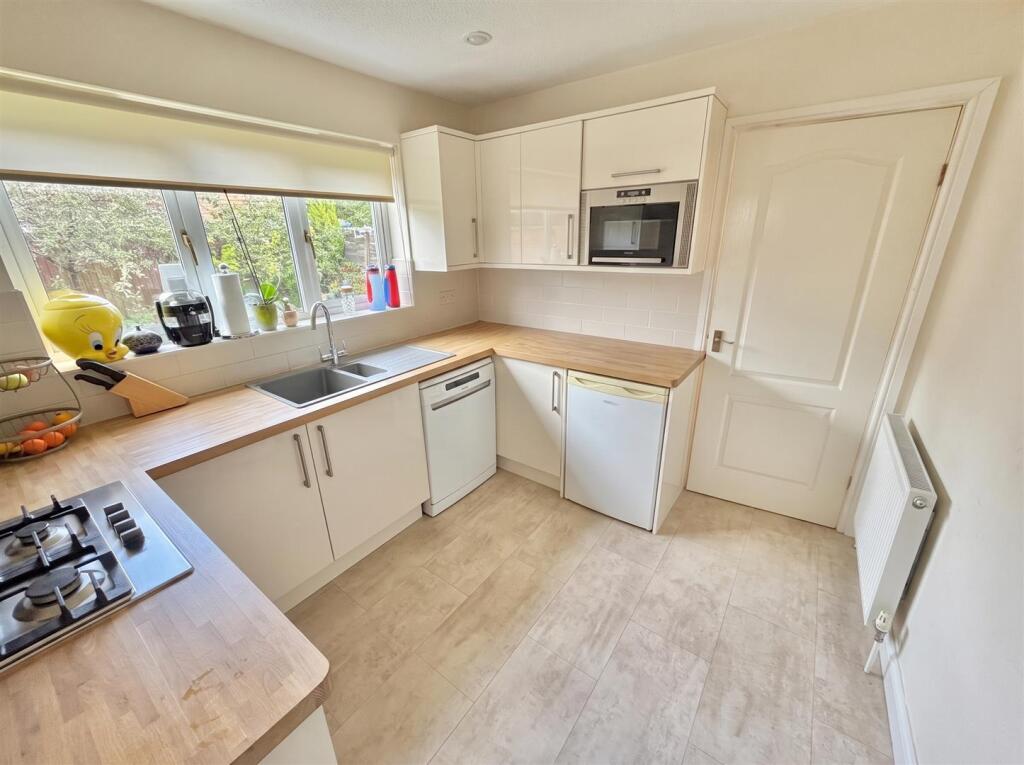
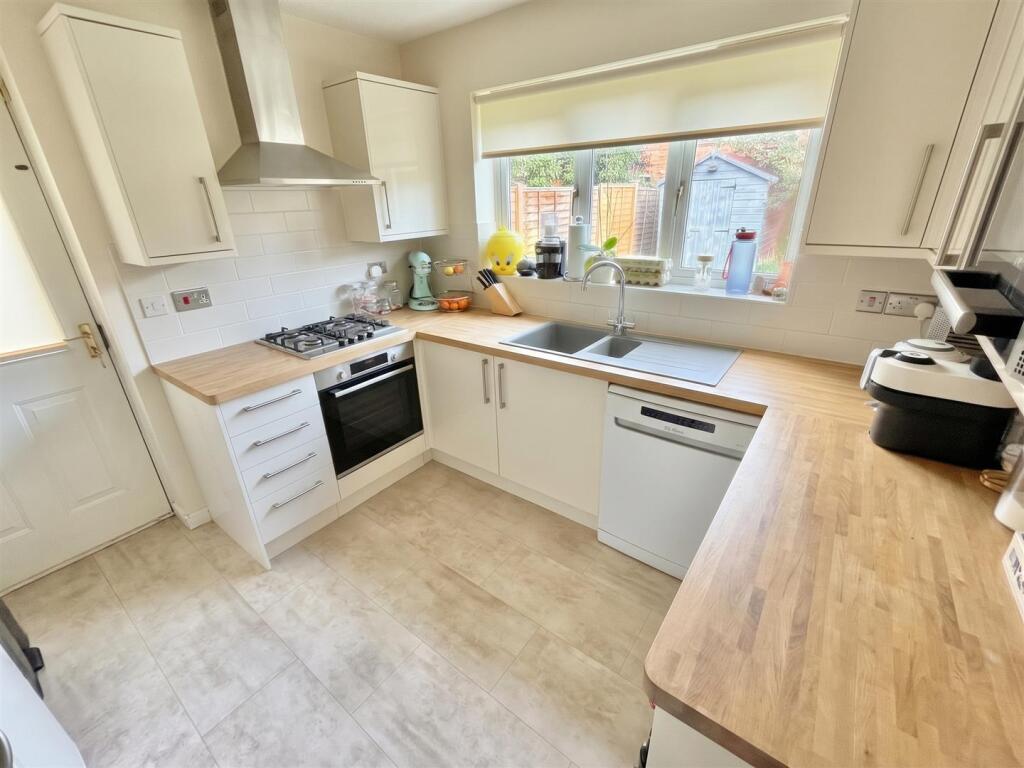
The Kitchen is refitted with an extensive range of gloss-finish, contemporary base and eye-level units with chrome handles and woodblock worktops over with inset one and a half bowl sink unit with mixer tap. Built-in electric oven with four ring gas hob and stainless steel extractor hood over. Ample space for additional freestanding appliances. uPVC double glazed window to the rear elevation overlooking the Gardens. Opaque double glazed door opens to outside. Door provides access to useful storage cupboard.
Inner Hallway having a door through to the Ground Floor WC. A further door provides access to the Integral Garage. Staircase rises to the First Floor.
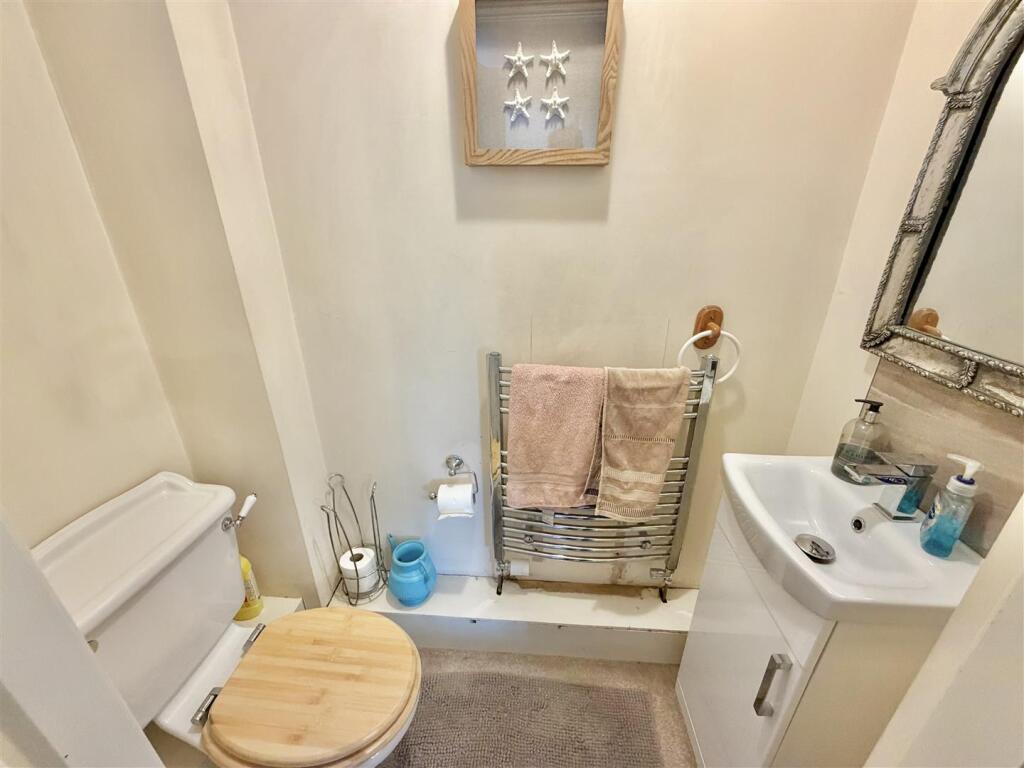
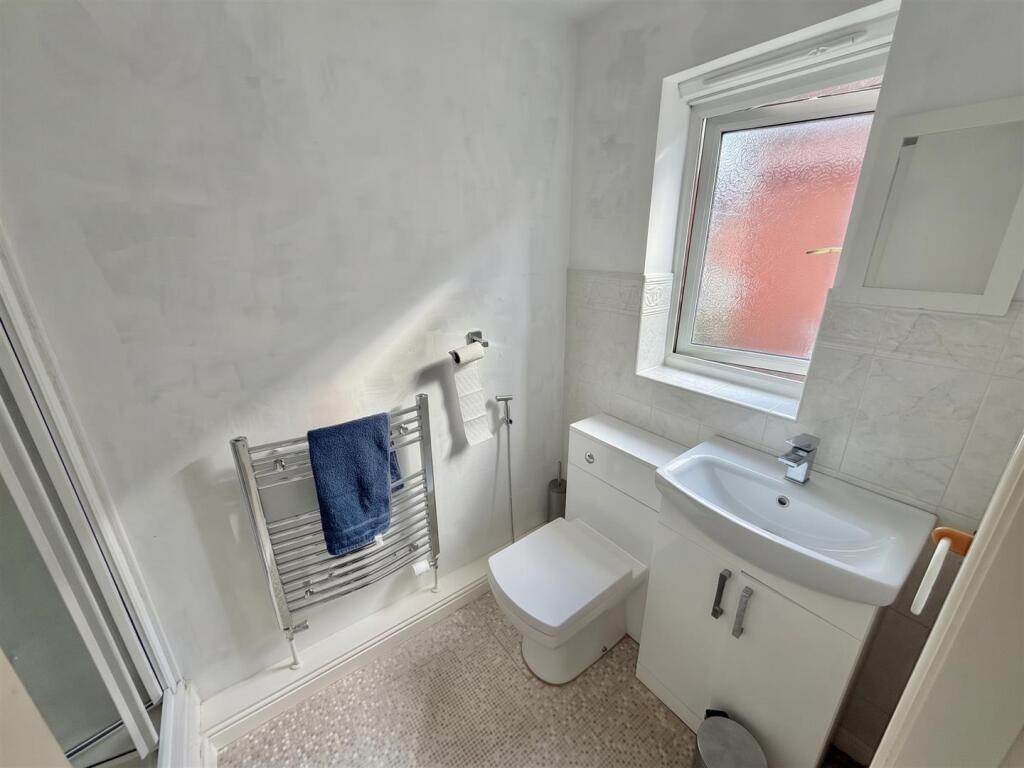
Ground Floor WC fitted with a low-level WC, space-saver vanity sink unit.
Integral Garage having a metal up-and-over door to the front. Glowworm gas central heating boiler.
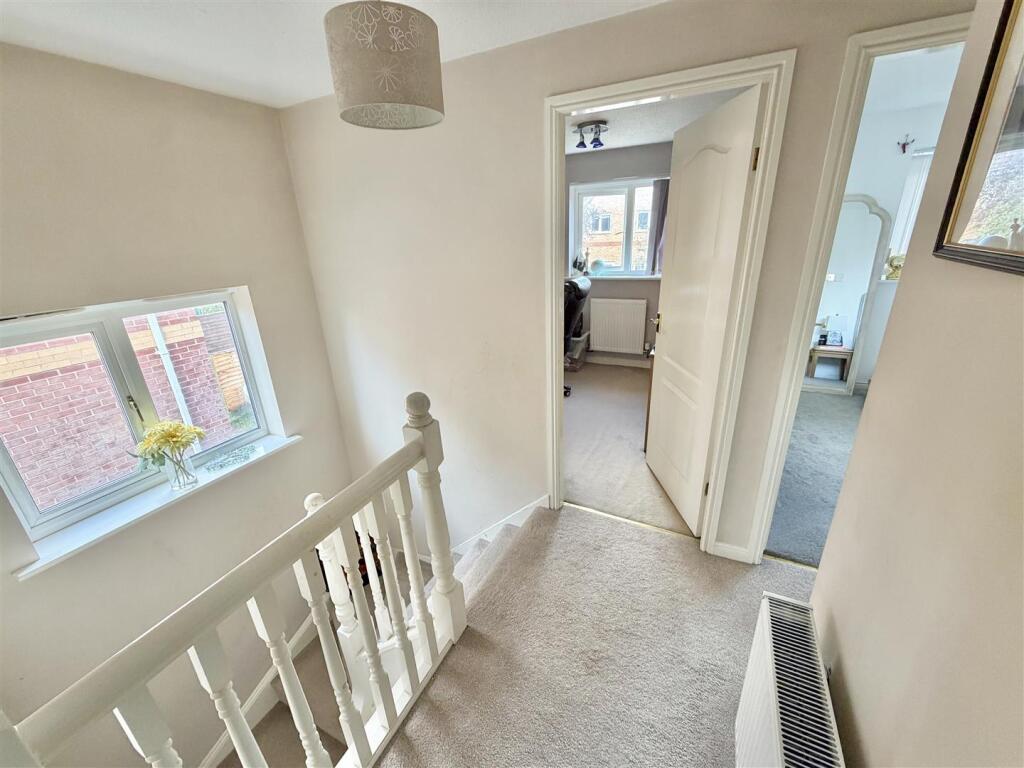
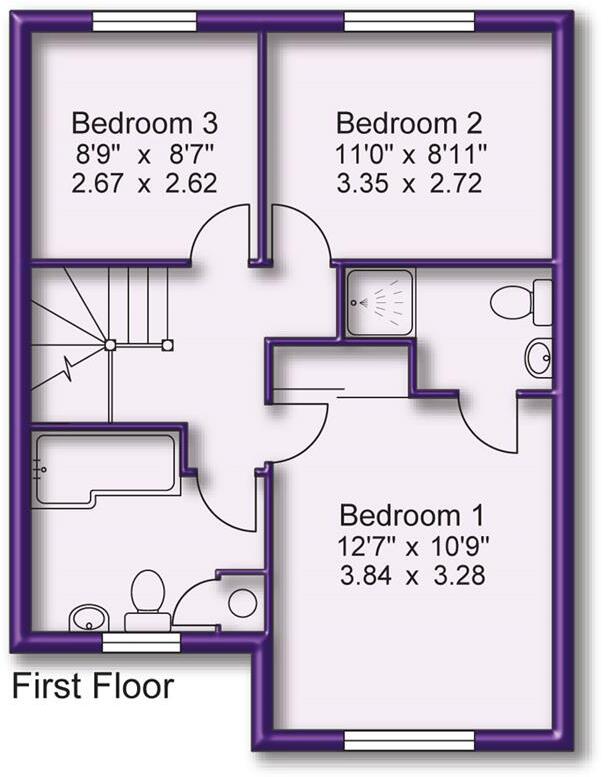
First Floor Landing having a uPVC double glazed window to the Half Landing. Doors then provide access to the Three Bedrooms and Family Bathroom. Loft access point.
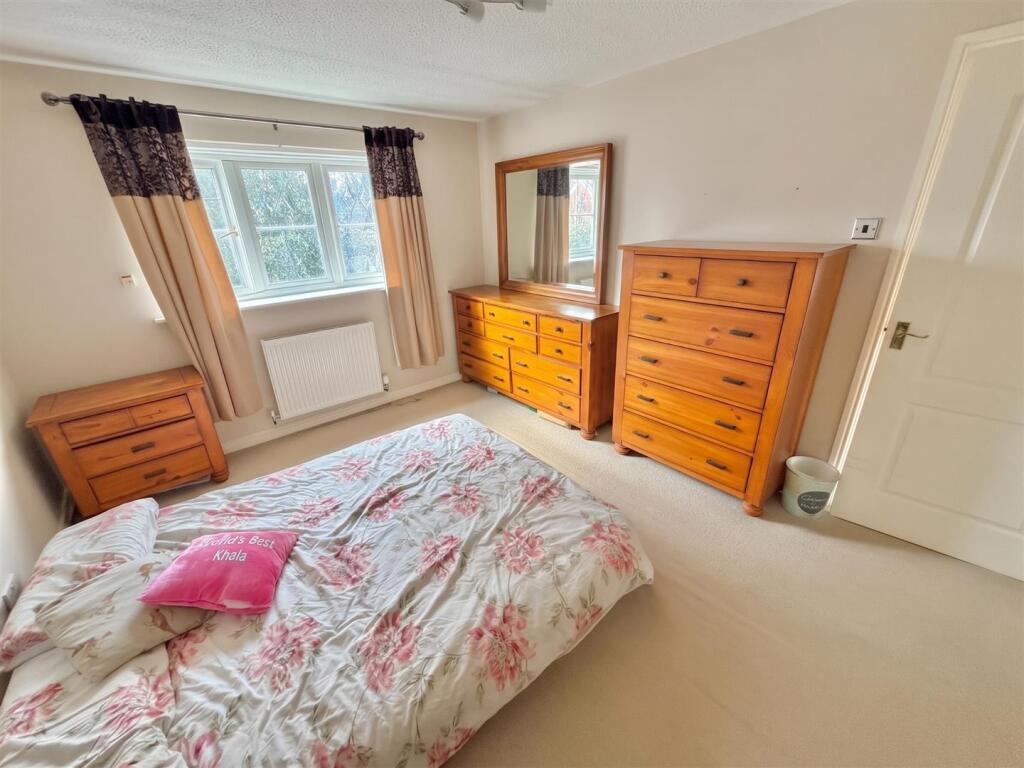
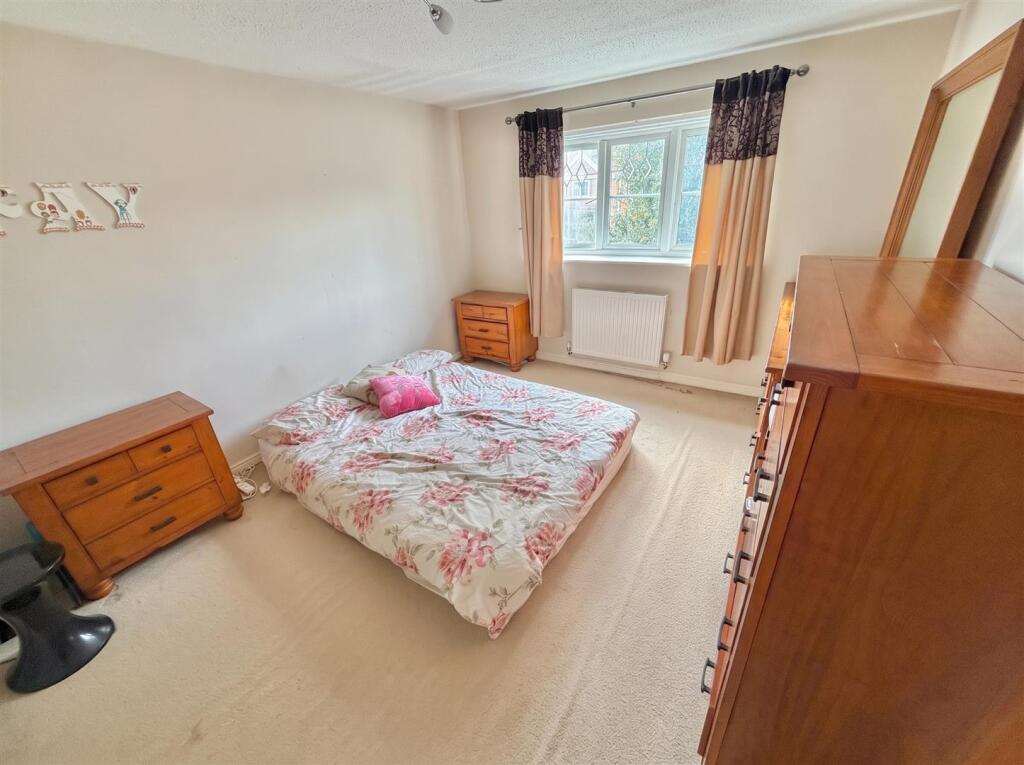
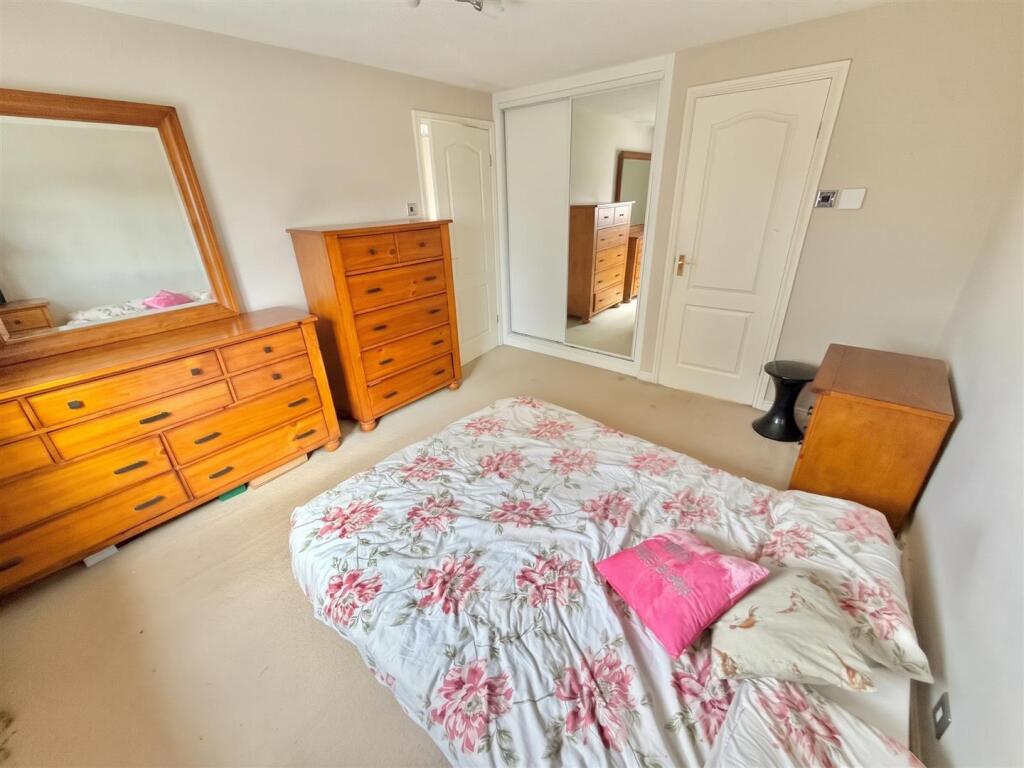
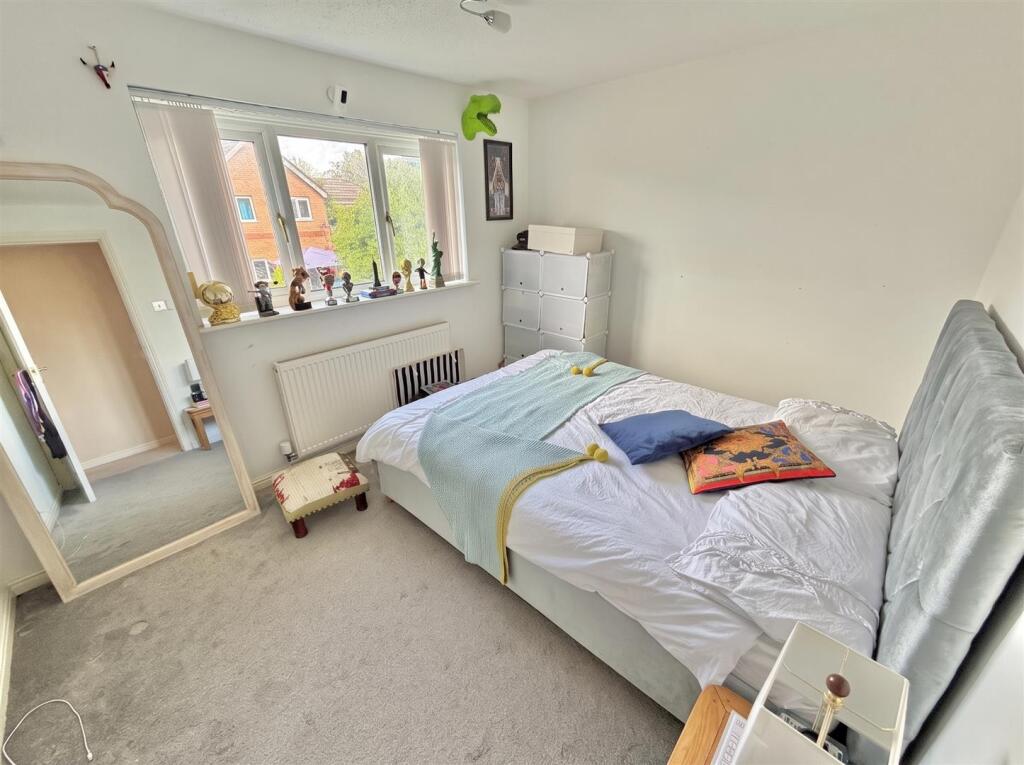
Bedroom One. A well-proportioned Double Bedroom having a uPVC double glazed window to the front elevation. Built-in wardrobes with sliding doors. Door through to the En Suite Shower Room.
The En Suite Shower Room is fitted with a suite comprising of enclosed shower cubicle with thermostatic shower, vanity sink unit and WC. Wall-mounted, heated, polished chrome towel rail radiator. Opaque, uPVC double glazed window to the side elevation.
Bedroom Two. Another good-sized Double Bedroom having a uPVC double glazed window to the rear elevation overlooking the Gardens.
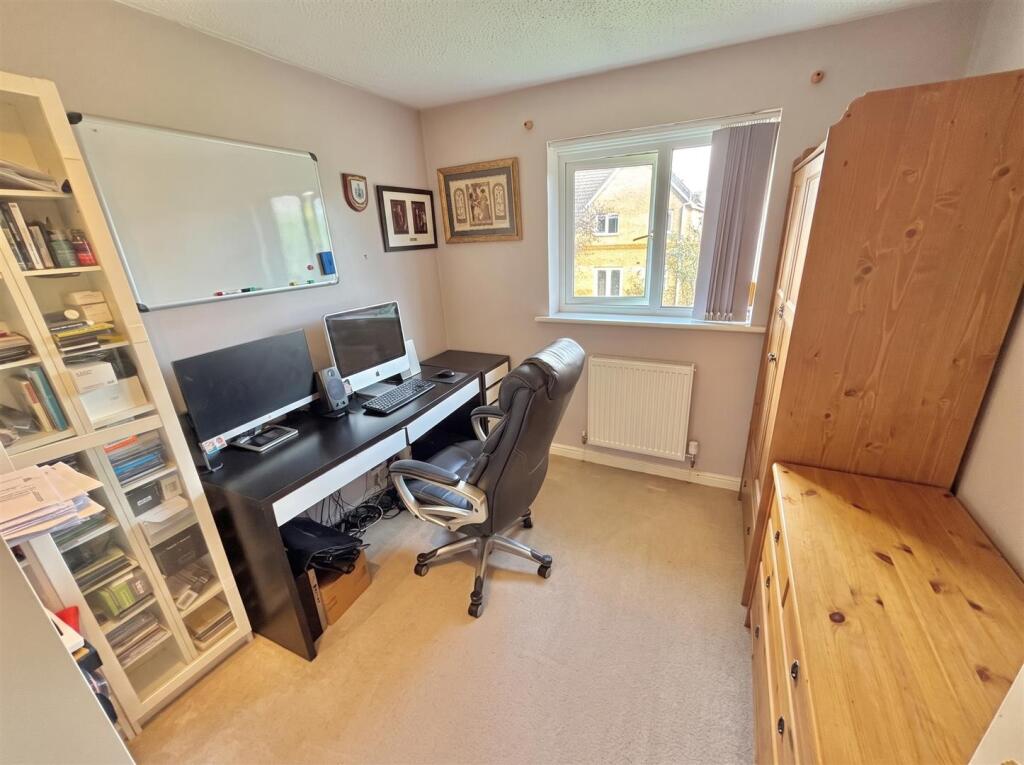
Bedroom Three having a uPVC double glazed window to the rear elevation overlooking the Gardens.
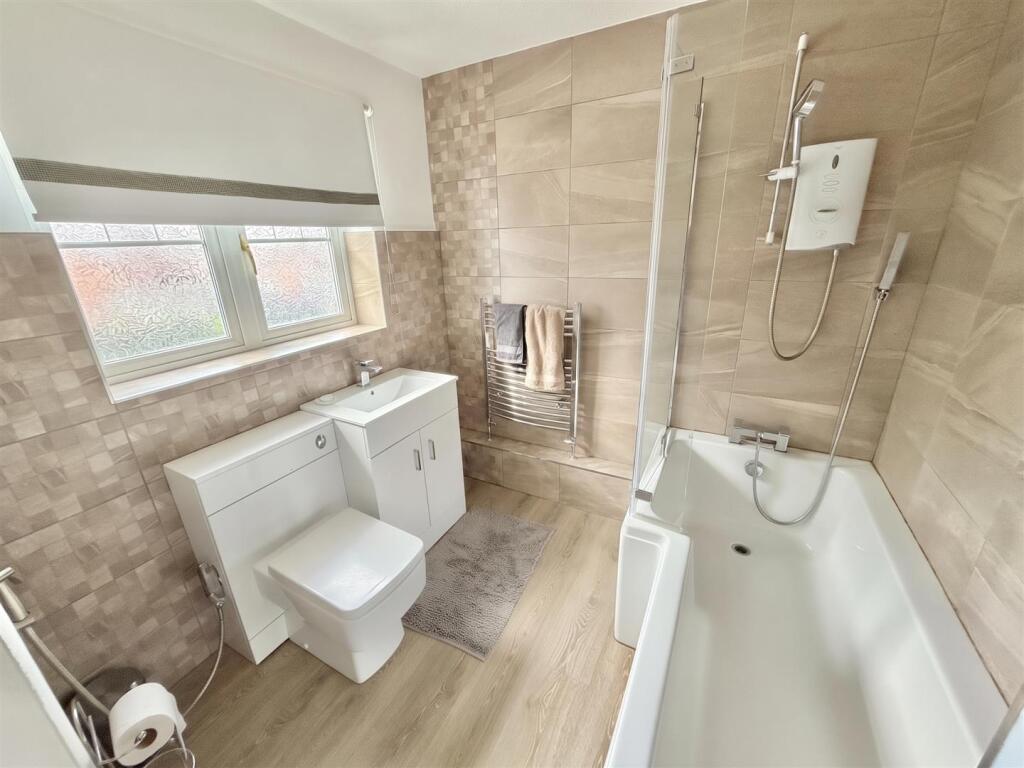
The Family Bathroom has been re-fitted with a contemporary white suite with chrome fittings comprising of shaped panelled bath with shower over and fitted glass shower screen, vanity sink unit and WC. Wall-mounted, heated, polished chrome towel rail radiator. Opaque, uPVC double glazed window to the front elevation. Cupboard housing the hot water tank.
Always a popular place to live!
Listed by
Sale
Watersons
Reference: 94675221
EPC Rating & Upgrade Cost
Current rating: D
Potential rating: B
Inspection date: 22/09/2023
Expiry date: 21/09/2033
Current heating cost: £1,176/year
Potential heating cost: £978/year
Est. upgrade cost to C: £17,135
Recommendations
- Floor insulation (solid floor) (£4,000 - £6,000)
- Low energy lighting for all fixed outlets (£35)
- Replace boiler with new condensing boiler (£2,200 - £3,000)
- Solar water heating (£4,000 - £6,000)
- Solar photovoltaic panels, 2.5 kWp (£3,500 - £5,500)
Flood risk
Zone: 1
Risk: Low
Job (default Low)
Registered land (INSPIRE)
This location falls inside an HM Land Registry INSPIRE registered freehold polygon.
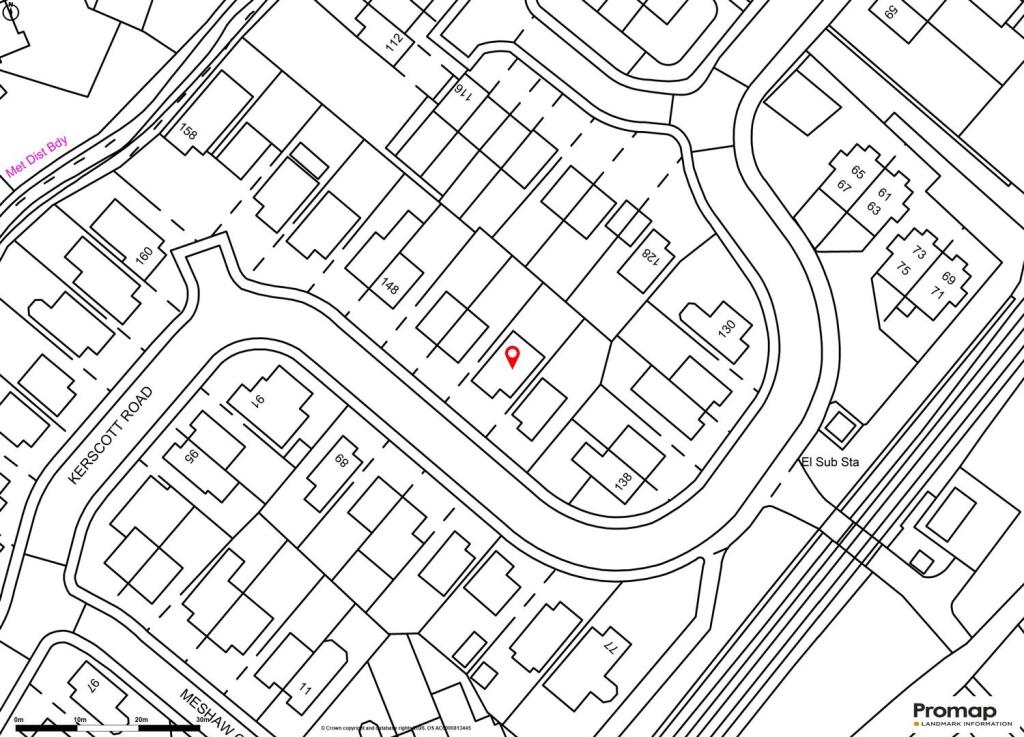
Plot: ~223 m² (0.06 acres)
Source: HM Land Registry INSPIRE Index Polygons.
Floorplans
Floorplan
Ground Floor
First Floor
Price history
69% since 2000
| Event | Date | Price | % change |
|---|---|---|---|
| Listed for sale | — | £385,000 | +123.8% |
| Sold | 24/09/2010 (16 years ago) | £172,000 | +68.6% |
| Sold | 23/06/2000 (26 years ago) | £101,995 | — |
Source: HM Land Registry Price Paid Data. Crown copyright.
Sold Comparables
Same street and nearby sales within 0.25 miles (last 5 years). Data from Land Registry Price Paid.
| Address | Price | Date | Type |
|---|---|---|---|
| Same street 132 KERSCOTT ROAD, MANCHESTER, GREATER MANCHESTER, M23 0GP | £335,000 | 12/01/2026 | Semi-detached |
| 133 KERSCOTT ROAD, MANCHESTER, GREATER MANCHESTER, M23 0QE | £385,000 | 28/11/2025 | Detached |
| 11 KERSCOTT ROAD, MANCHESTER, GREATER MANCHESTER, M23 0GD | £385,000 | 22/07/2025 | Detached |
| Same street 204 KERSCOTT ROAD, MANCHESTER, GREATER MANCHESTER, M23 0GP | £345,000 | 16/10/2023 | Semi-detached |
| Same street 136 KERSCOTT ROAD, MANCHESTER, GREATER MANCHESTER, M23 0GP | £300,000 | 21/10/2022 | Semi-detached |
| Same street 174 KERSCOTT ROAD, MANCHESTER, GREATER MANCHESTER, M23 0GP | £355,000 | 27/05/2022 | Semi-detached |
| Same street 214 KERSCOTT ROAD, MANCHESTER, GREATER MANCHESTER, M23 0GP | £325,000 | 16/05/2022 | Semi-detached |
| Same street 126 KERSCOTT ROAD, MANCHESTER, GREATER MANCHESTER, M23 0GP | £307,000 | 16/05/2022 | Semi-detached |
| 11 KERSCOTT ROAD, MANCHESTER, GREATER MANCHESTER, M23 0GD | £380,000 | 06/05/2022 | Detached |
| Same street 168 KERSCOTT ROAD, MANCHESTER, GREATER MANCHESTER, M23 0GP | £340,000 | 25/03/2022 | Detached |
| 6 MESHAW CLOSE, MANCHESTER, GREATER MANCHESTER, M23 0GT | £345,000 | 28/02/2022 | Detached |
Street average: £329,571 (7 sales)
Area average: £373,750 (4 sales)
Capital growth trend
Land Registry outcode average: last 12 months vs 5y and 10y ago (from sold prices).
House Price Index (HM Land Registry — official index, not sold-price averages): Manchester. Series: Detached. As of July 2026.
Rental Range
Estimated market rent for Manchester. Low = conservative, Realistic = average, Optimistic = best case.
Based on Local Authority from postcode lookup → Manchester.
LHA (30th percentile) floor for Southern Greater Manchester: £898/mo (Apr 2025 – Mar 2026)
Location
Nearby
Nearest stations, universities and amenities (distance from property).
| Type | Name | Distance |
|---|---|---|
| Shop | Tesco Express | 0.2 miles |
| Bus stop | Northern Moor, Moorcroft Road / near Mossdale Road | 0.2 miles |
| Bus stop | Northern Moor, Moorcroft Road / opposite Mossdale Road | 0.2 miles |
| Shop | Nisa Local | 0.3 miles |
| Train station | Navigation Road | 2.3 miles |
| Train station | Altrincham | 2.7 miles |
| Hospital | Altrincham Health and Wellbeing Centre | 2.9 miles |
| Hospital | Altrincham Hospital | 3.0 miles |
| University | Fallowfield Reception and Richmond Amenities Building | 4.1 miles |
| University | Manchester School of Art | 4.6 miles |
Street-level crime
| Category | Count |
|---|---|
| Total incidents | 0 |
Within 1 mile during Aug 2026. Source: data.police.uk (England & Wales).
Schools nearby
Nearest open schools with Ofsted ratings (England). Closed schools are not shown. Data from Get Information about Schools and Ofsted.
| Name | Type | Distance | Ofsted |
|---|---|---|---|
| Button Lane Primary School | Primary | 0.3 miles | Good — 25 Sep 2023 |
| Lime Tree Primary Academy | Primary | 0.4 miles | — (Inspected (no overall grade)) |
| Sale High School | Secondary | 0.4 miles | Good — 3 Jul 2015 |
| Worthington Primary School | Primary | 0.6 miles | Good — 4 Mar 2020 |
| Rack House Primary School | Primary | 0.7 miles | Good — 2 Dec 2021 |
Rental Comparables
Residential lets from OpenRent and Rightmove for the area (same bedroom count). Use to validate rent estimates. Student lets are excluded.
| Title | Rent | Beds | Distance | As seen on |
|---|---|---|---|---|
| 3 Bed Terraced House, Buxton Crescent, M33 | £1,450/mo | 3 | 0.43 miles | OpenRent |
Average rent: £1,450/mo (1 listing)
Rent-driven metrics
Based on OpenRent comparables.
- This street — Gross yield for this street only (Land Registry sales + rental comparables, same postcode + street).
- Rent ratio — Monthly rent ÷ purchase price (1% rule). 1%+ = strong, 0.8–1% = okay, <0.8% = weak for cashflow.
- Max investor price — Rent ÷ 0.8%; the price at which rent would be 0.8% of price (Stoke-style target).
- Target investor price — Rent ÷ 1%; the price at which rent would be 1% of price (strong cashflow band).
- Gross yield — Annual rent as % of purchase price (no costs).
- Cost-to-rent — Price ÷ annual rent (from OpenRent comparables). Under 14× = strong, 14–16× = acceptable, 17×+ = compressed.
- Cashflow — Rent minus mortgage, 10% maintenance, £25/mo compliance. Assumes 75% LTV, 3.95% APR (5yr fixed), 25yr term.
- ROI — Annual profit ÷ cash in (deposit + 4% purchase costs).