9
HOLBROOKES COTTAGES, HILL PLACE LANE, YARMOUTH, THORLEY, ISLE OF WIGHT PO41 0XJ
£244,900
Property details
Last sold
£105,000 Sep 2002
Deprivation
Decile 4 (10,520 of 33,755)
Street crime
0 incidents within 1 mile (May 2026)
Additional details
- Parking
- Yes
- Garden
- Yes
Description
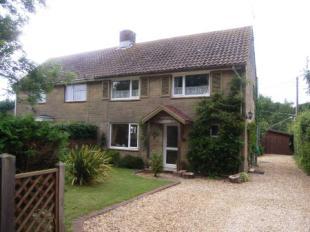
Semi-Detached House
2 Bedrooms
2 Reception Rooms
Conservatory
Detached Garage/Workshop
Extensive Gardens
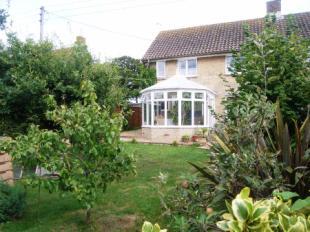
Property Description A semi-detached 2 bedroom house with detached garage, off road parking and extensive gardens situated on the outskirts of Yarmouth. The property is set in a generous plot and enjoys a semi-rural location but is within a short distance of Yarmouth town with its harbour and ferry facilities. The house further benefits from having a fitted kitchen with some built-in appliances included a conservatory, a lounge, a study/computer room, a family bathroom and a detached garage with possible use as an annexe if converted. An early viewing is advised to appreciate the quality and location of accommodation offered for sale via 'sole agent', Watson Bull & Porter in Freshwater.
Open Covered Porch With double glazed door into:
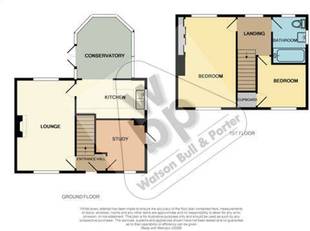
Hallway Radiator. Stairs up to first floor. Doors off to:
Study/computer room9'6" x 9'1" (2.9m x 2.77m). Double glazed window to front aspect. Double glazed door to side aspect. Radiator. Laminate floor.
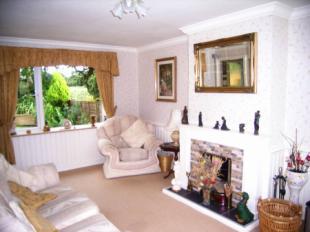
Lounge16'8" (5.08m) x 10'9" (3.28m) (including chimney). Double glazed windows to front and rear aspects. Feature fireplace with open fire. Radiator. Part wood panelled walls.
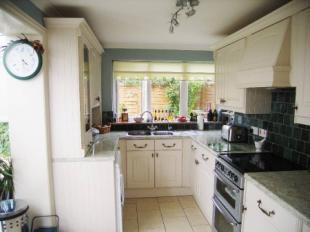
Kitchen12'9" x 7'2" (max.) (3.89m x 2.18m (max.)). Double glazed window to side aspect. Range of matching 'Shaker' style floor and wall mounted cupboards with various work surface areas. Inset double stainless steel sink and drainer. Wall mounted gas boiler. Tiled splash backs. Space for free standing cooker with both gas and electric points. Cooker hood. Plumbing and space for washing machine. Built-in fridge. Built-in freezer. Radiator. Tiled floor. Archway to:
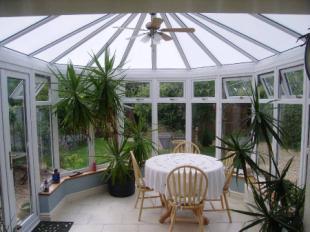
Conservatory11'6" (3.5m)' x 10'4" (3.15m)' (max.). Double glazed windows to sides and rear overlooking private gardens. Polycarbonate roof. Double glazed door to side. Ceiling fan with light. Tiled floor. Currently utilised as a dining area.
Stairs up to:
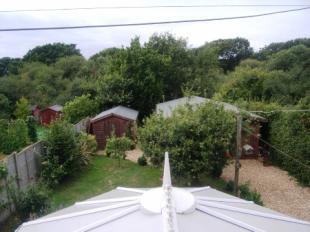
First Floor Landing Double glazed window overlooking rear gardens to copse beyond. Radiator. Access to loft with drop down ladder and loft is part boarded with light. Doors off to:
Bathroom8'1" x 5'6" (max.) (2.46m x 1.68m (max.)). Obscure double glazed windows to both side and rear aspects. Wood panelled bath with electric shower over. Built-in vanity unit with inset sink and storage under. WC. Heated towel rail. Electric wall heater. Built-in cupboard. Wood floor.
Bedroom 212'11" (3.94m) x 11'1" (3.38m) (max) (irregular shape). Double glazed window to front aspect. Radiator. Built-in storage over stairs.
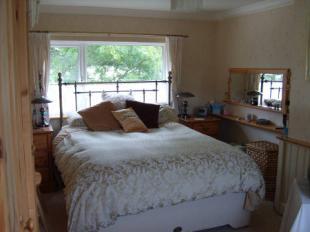
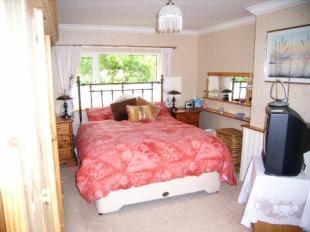
Master bedroom16'8" (5.08m) x 10'9" (3.28m) (max. inc.chimney breast and built-in storage.). Double glazed windows to front and rear aspects with countryside views. Built-in cupboards housing hot water tank and airing space. Radiator.
Outside
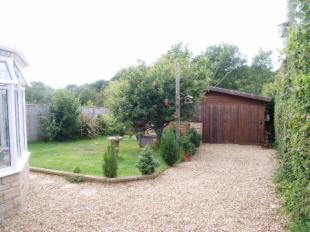
Front/side: Gravelled drive providing access to main entrance and garage at rear of property. Parking for numerous vehicles. Lawned garden with some planted borders and hedging. Outside water tap.
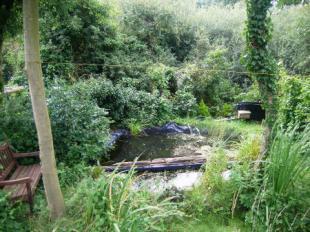
Rear Wood built garage and workshop with power and light. Wood shed. Patio area. Lawned garden leading to pond and gravelled seating areas. Mature shrubs and trees.
Listed by
Freshwater
Countrywide UK Sales - Connells
Reference: 18882664
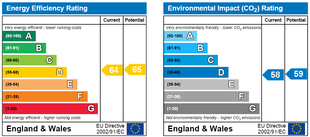
EPC Rating & Upgrade Cost
Fetching EPC data… Refresh this page in a moment.
Flood risk
Zone: 1
Risk: Low
Job (default Low)
Floorplans
Floor Plan
FENSA Certificates
This property has 3 FENSA certificate(s) on record, indicating window/door installations by FENSA-approved installers.
FENSA Certificate #12041779
Property Details
Street: 9 Holbrookes Cottages
Town: Hill Place Lane
Postcode: PO41 0XJ
Installation Details
Items: 1 door
Certificate Issued: 21/11/2016
Work Completed: 24/10/2016
This certificate data was retrieved from FENSA's database
FENSA Certificate #12321250
Property Details
Street: 9 Holbrookes Cottages
Town: Hill Place Lane
Postcode: PO41 0XJ
Installation Details
Items: 7 windows
Certificate Issued: 01/05/2017
Work Completed: 03/04/2017
This certificate data was retrieved from FENSA's database
FENSA Certificate #17289232 Recent
Property Details
Street: 9 Holbrookes Cottages
Town: Hill Place Lane
Postcode: PO41 0XJ
Installation Details
Items: 2 windows and 1 door
Certificate Issued: 17/05/2026
Work Completed: 12/05/2026
This certificate data was retrieved from FENSA's database
What is FENSA? FENSA (Fenestration Self-Assessment Scheme) is a government-authorised scheme that monitors building regulation compliance for replacement windows and doors. Certificates indicate that work was completed by FENSA-approved installers.
Price history
| Event | Date | Price | % change |
|---|---|---|---|
| Sold | 18/09/2002 (23 years ago) | £105,000 | — |
Source: HM Land Registry Price Paid Data. Crown copyright.
Sold Comparables
Sold comparables data is not available for this property.
Capital growth trend
House Price Index (HM Land Registry — official index, not sold-price averages): Isle of Wight. Series: Semi-detached. As of April 2026.
Rental Range
Estimated market rent for Isle of Wight. Low = conservative, Realistic = average, Optimistic = best case.
Based on Local Authority from postcode lookup → Isle of Wight.
Location
Address
Hill Place Lane
Nearby
Nearest stations, universities and amenities (distance from property).
| Type | Name | Distance |
|---|---|---|
| Bus stop | Hill Place Lane | 0.1 miles |
| Shop | Unknown | 0.5 miles |
| Shop | The Green Barn | 0.5 miles |
| Train station | Lymington Pier | 4.6 miles |
| Train station | Lymington Town | 5.0 miles |
| Hospital | Laidlaw Day Hospital | 7.4 miles |
Street-level crime
| Category | Count |
|---|---|
| Total incidents | 0 |
Within 1 mile during May 2026. Source: data.police.uk (England & Wales).
Schools nearby
Nearest open schools with Ofsted ratings (England). Closed schools are not shown. Data from Get Information about Schools and Ofsted.
| Name | Type | Distance | Ofsted |
|---|---|---|---|
| Freshwater & Yarmouth Church of England Aided Primary School | Primary | 1.3 miles | Good — 8 Feb 2013 |
| Shalfleet Church of England Primary School | Primary | 1.4 miles | Good — 25 Nov 2014 |
| St Saviour's Catholic Primary School | Primary | 3.6 miles | Requires improvement — 8 Sep 2024 |
| South Baddesley Church of England Primary School & Nursery | Primary | 4.7 miles | Good — 6 Mar 2019 |
Rental Comparables
Loading rental comparables for this postcode. Refresh in a few minutes.
Rent-driven metrics
Based on Area rent estimate.
- Rent ratio — Monthly rent ÷ purchase price (1% rule). 1%+ = strong, 0.8–1% = okay, <0.8% = weak for cashflow.
- Max investor price — Rent ÷ 0.8%; the price at which rent would be 0.8% of price (Stoke-style target).
- Target investor price — Rent ÷ 1%; the price at which rent would be 1% of price (strong cashflow band).
- Gross yield — Annual rent as % of purchase price (no costs).