Elkton
QUARRY LANE, TARPORLEY, KELSALL, CHESHIRE WEST AND CHESTER CW6 0PD
£900,000
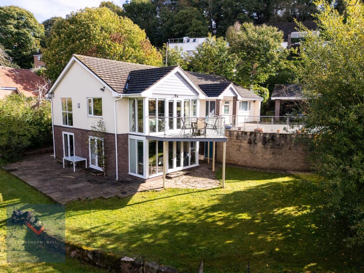
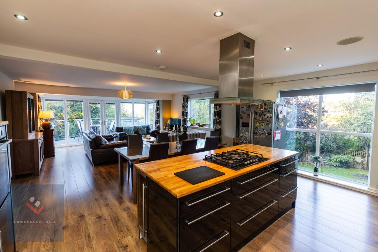
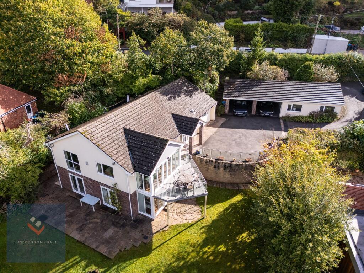
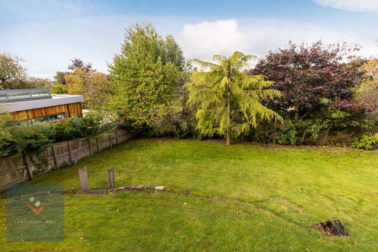
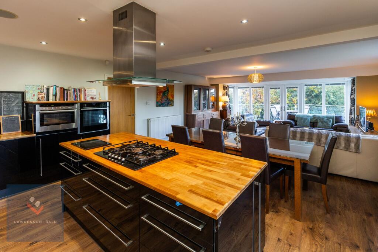
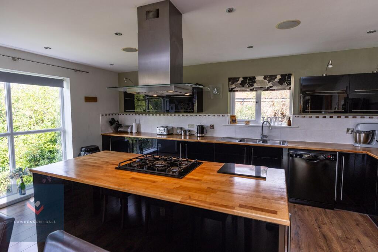
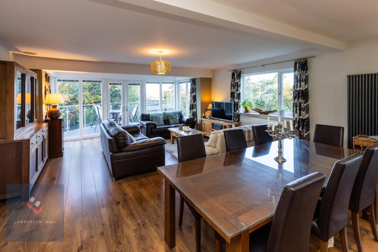
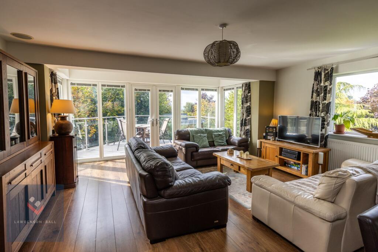
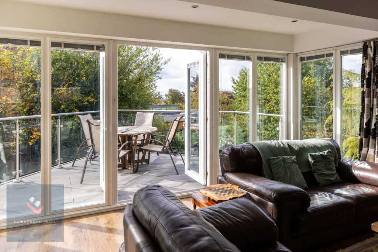
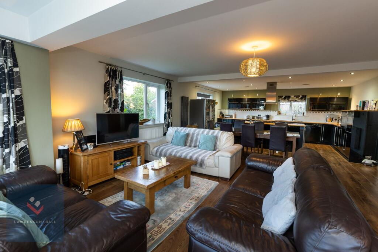
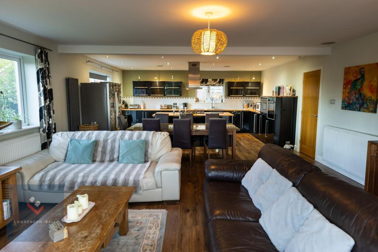
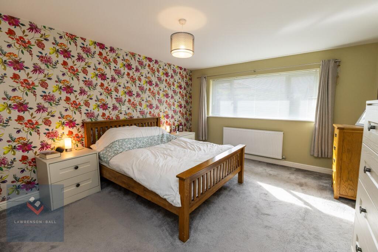
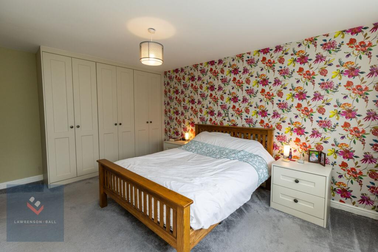
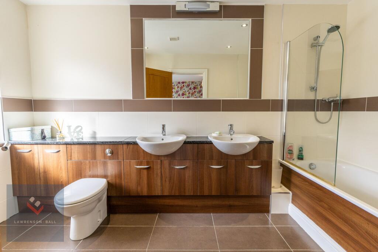
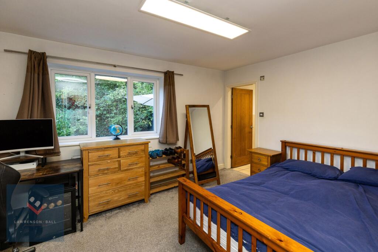
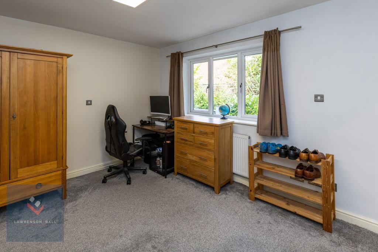
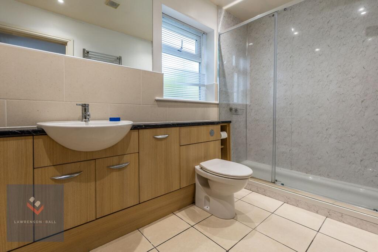
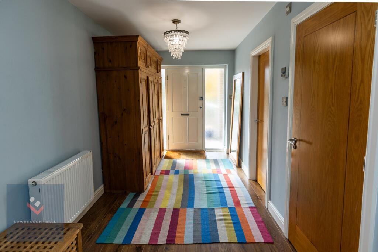
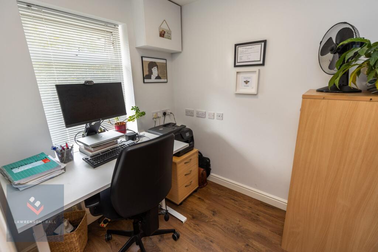
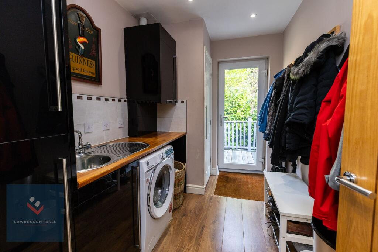
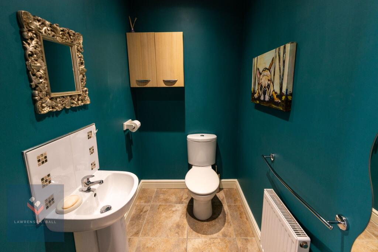
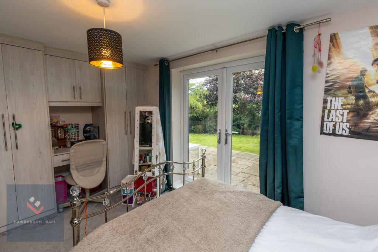
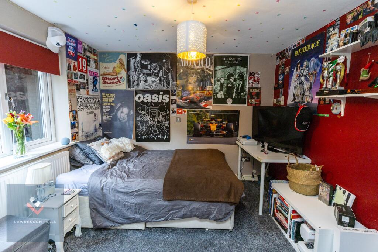
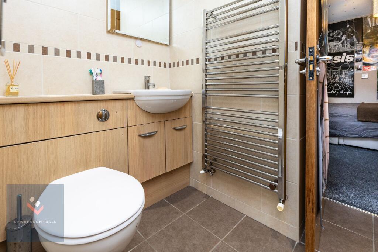
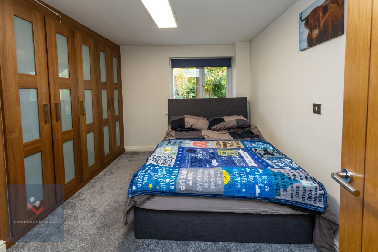
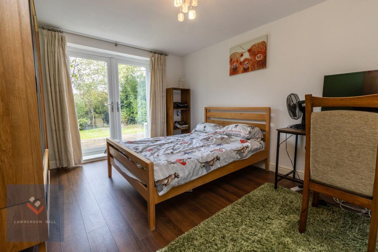
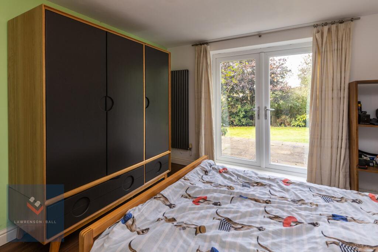
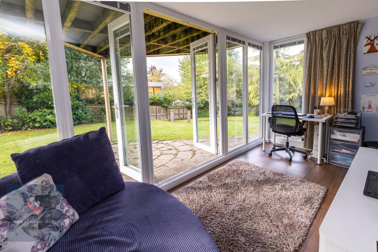
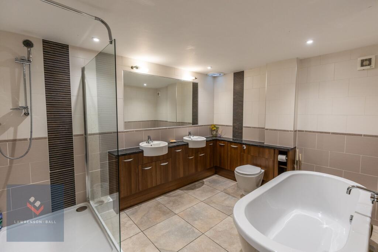
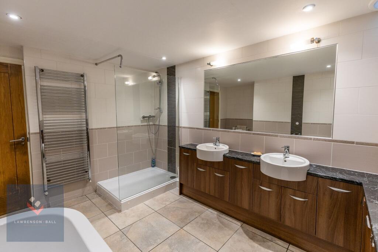
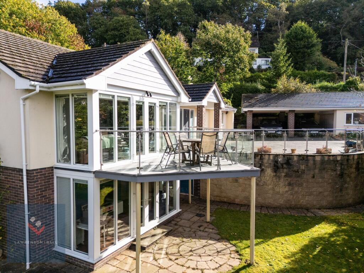
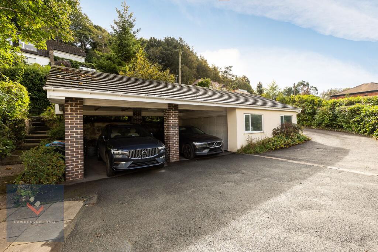
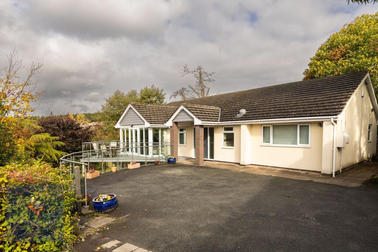
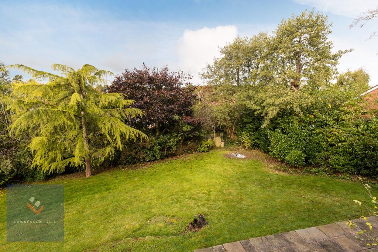
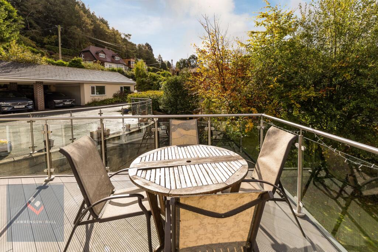
The Property Open Plan Kitchen/Dining/Family Room The Property Garden Open Plan Kitchen/Dining/Family Room Open Plan Kitchen/Dining/Family Room Open Plan Kitchen/Dining/Family Room Open Plan Kitchen/Dining/Family Room Open Plan Kitchen/Dining/Family Room Open Plan Kitchen/Dining/Family Room Open Plan Kitchen/Dining/Family Room Bedroom One Bedroom One En-Suite Bathroom Bedroom Two Bedroom Two En-Suite Shower Room Hallway Study Utility Room WC Bedroom Three Bedroom Four Jack and Jill En-Suite Bedroom Five Bedroom Six Bedroom Six Office/Garden Room Family Bathroom Family Bathroom Balcony Double Car Port and Double Garage The Property Rear Garden Balcony The Property
/ 36
Property details
Tenure
FREEHOLD
Floor area
234 m²
Council tax band
G
Last sold
£815,000 Mar 2021
Local average
£791,446 (+13.7%)
Deprivation
Decile 10 (30,483 of 33,755)
Street crime
8 incidents within 1 mile (Aug 2026)
Key features
- Unique Detached Family Home
- Over 2500sqft Internal Accommodation
- Versatile Accommodation Currently with Six Double Bedrooms, Two Offices and Large Open Plan Kitchen/Dining/Family Room
- Three En-Suites (One Jack & Jill), Family Bathroom and Additional WC
- Highly Sought After Location on Quarry Lane in Kelsall
- Very Private Position Yet Walking Distance to Amenities
- Large Driveway, Double Car Port and Double Garage
- Large and Private Gardens
- Warmed by Gas Fired Central Heating Throughout
Additional details
- Parking
- Yes
- Garden
- Private garden
- Listed property
- No
- Restrictions
- No
- Required access
- No
- Rights of way
- No
- Flooded in last 5 years
- No
- Flood defences
- No
Description
There is over 2500 sq ft of very versatile accommodation set over two floors on offer here which can be configured however the occupier wishes, to suit any number of family situations.
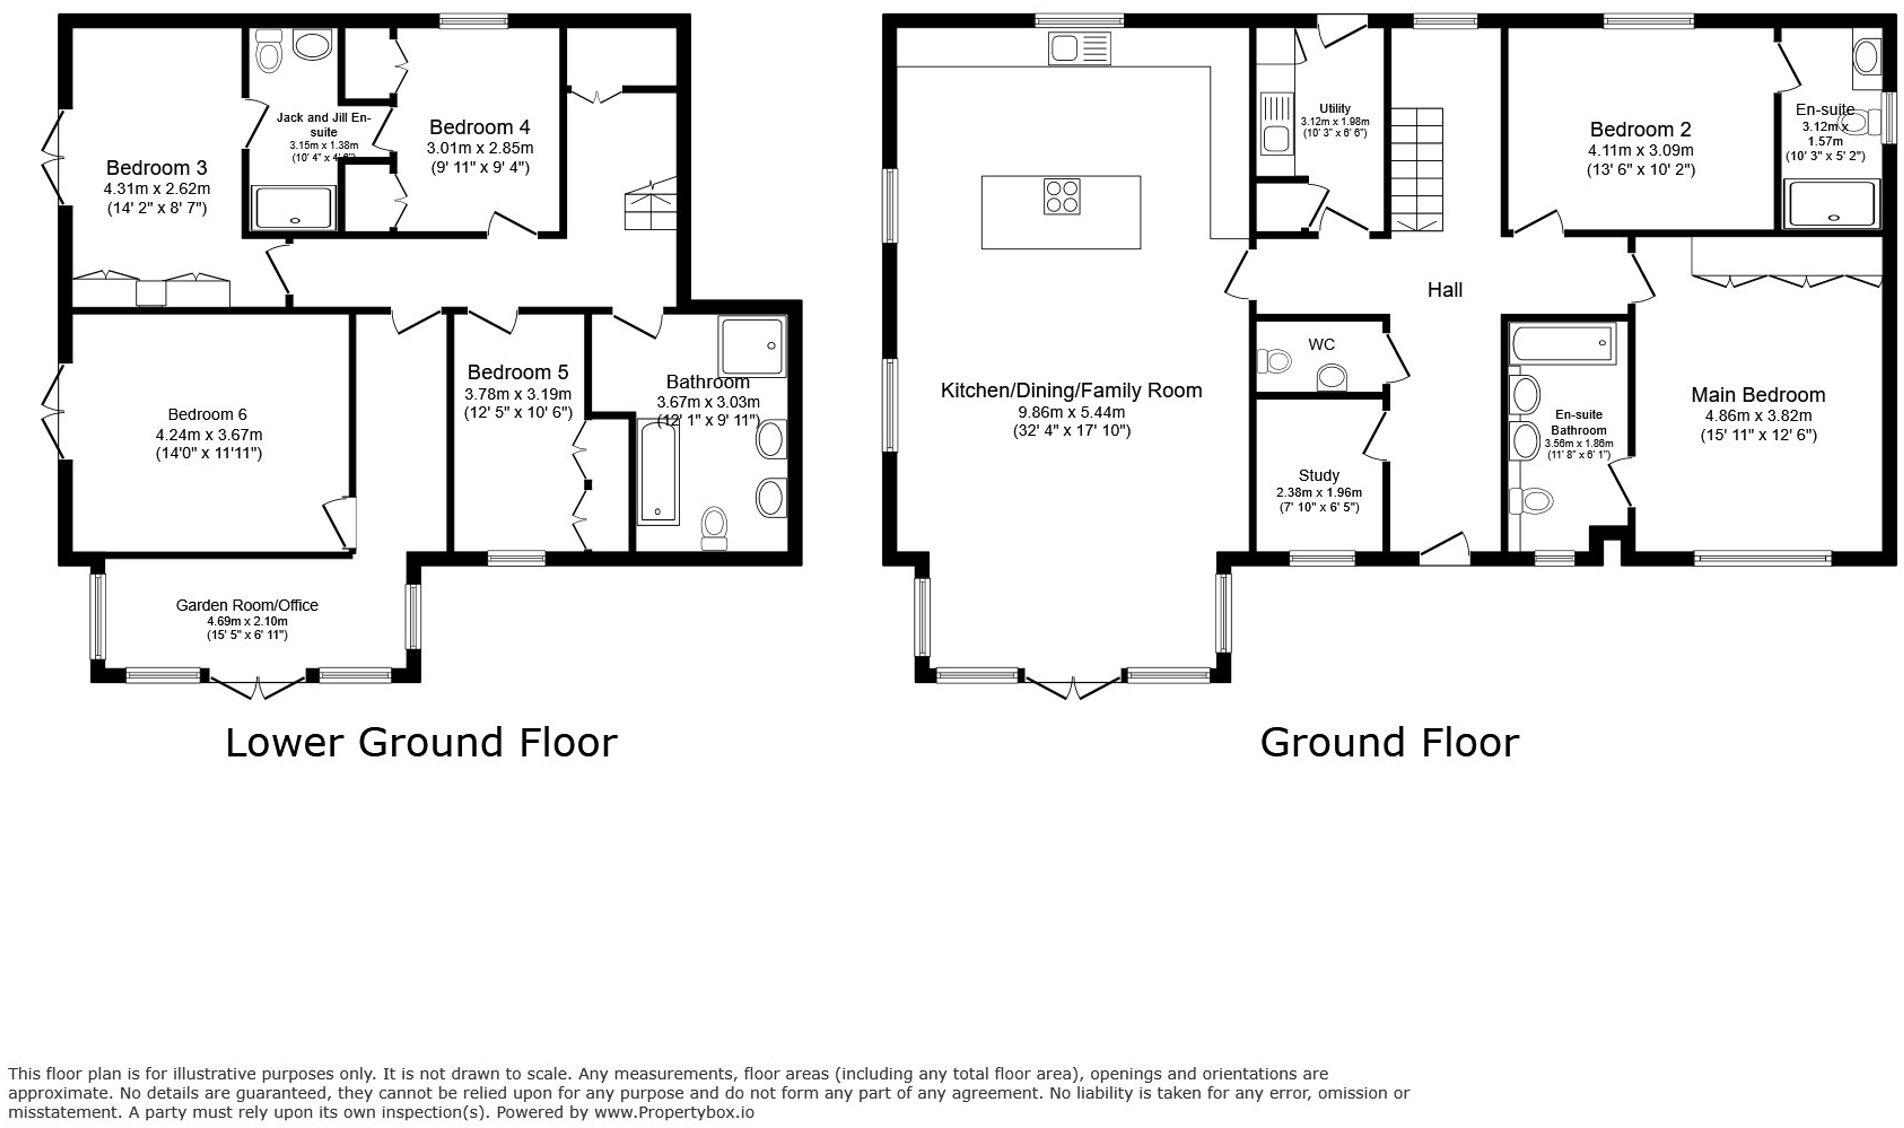
Upon entering the property we are welcomed into a large and bright hallway with an office and a WC immediately off to the left. Continuing round we come to one of the many highlights of this home - the very bright and spacious elevated open plan kitchen/dining/family room with large windows overlooking the rear garden and enjoying far reaching views across to the Clwydian Range in the distance. Double glazed French doors open out onto the South facing balcony which also enjoys the same views.
The kitchen itself is fitted with a modern range of wall and base units, including a large island unit, with solid wood worksurface over and integrated appliances. Next to the kitchen is the very useful utility room also with wall and base units as well as space for washing machine and tumble dryer and double glazed door leading outside (ideal to bring in muddy dogs or children!).
Across the hallway are the two main bedrooms which are both good size double bedrooms and both having en-suites - the master bedroom having a particularly large en-suite with bath with shower over, twin wash basins and WC.
Stairs lead down to the lower level where there are currently 4 more double bedrooms with two of these sharing a Jack and Jill en-suite shower room. There is also a garden room/second office and the large and very well appointed family bathroom which has a luxurious white suite comprising contemporary freestanding roll top bath, large separate shower enclosure, twin wash basins and WC. There has been some reconfiguration on this level to create an additional bedroom and office, but this space could easily be returned to its original configuration of being an additional bright and spacious reception room with French doors opening out onto the delightfully private rear garden.
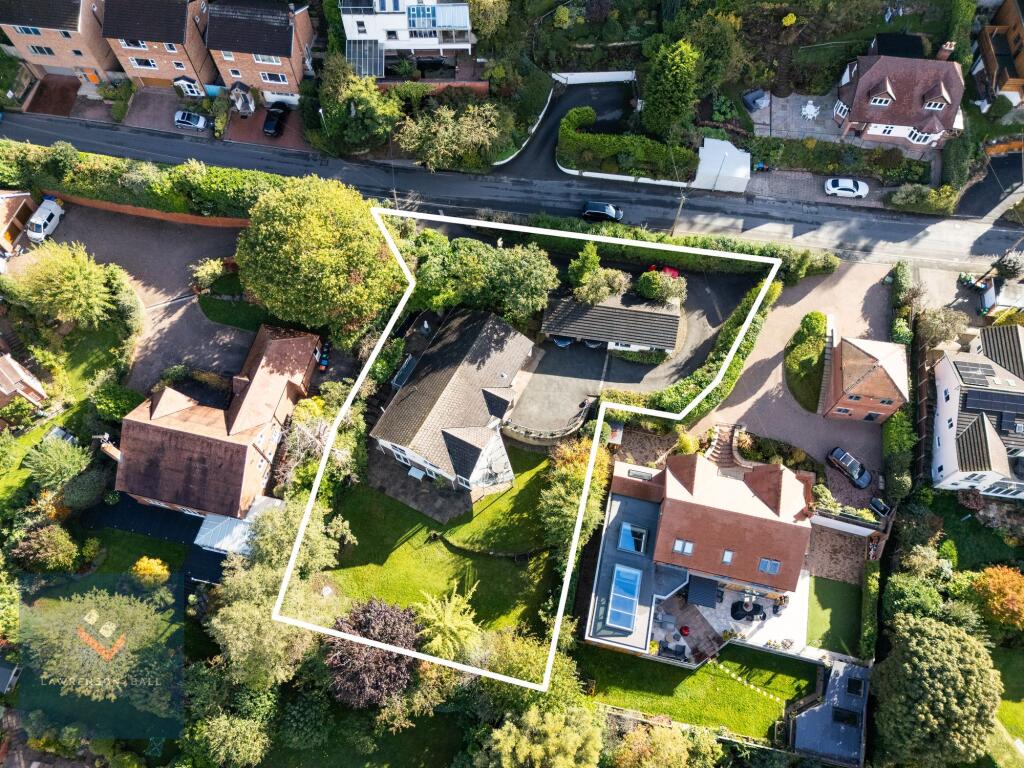
Externally there is a long sweeping driveway which provides off road parking for several vehicles as well as space to turn around. In addition there is a double covered carport and a double garage with light, power and plumbing (which could be converted into a granny annexe subject to the relevant planning being sought). The well stocked gardens wrap around the property and there is a paved patio area and large lawned garden all benefitting from a very high degree of privacy.
This is a very special and individual home with very versatile accommodation and must be viewed to be appreciated.
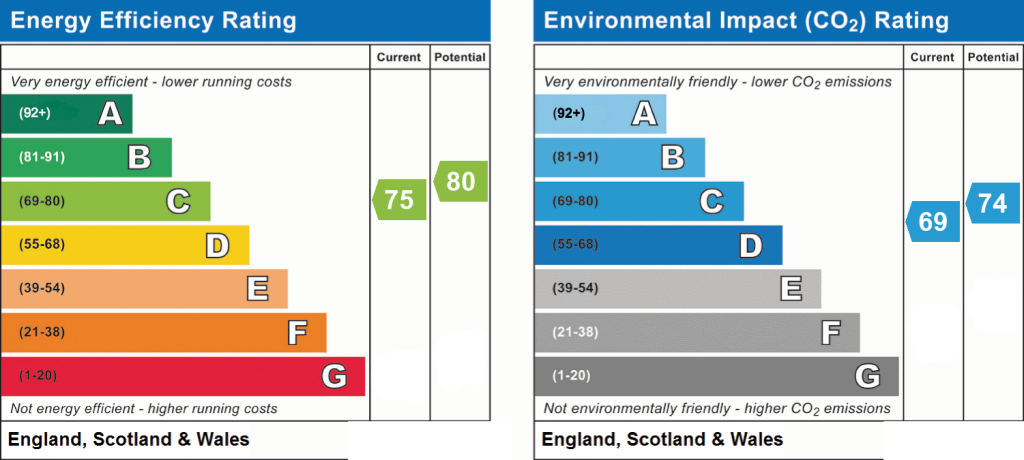
EPC Rating: C
Listed by
Covering Cheshire
Lawrenson Ball Limited
Reference: 94278495
EPC ratings on this postcode
We don't have a matched EPC for this property yet. Below are efficiency scores and details for other addresses on this postcode.
| Address | Current | Potential | Floor area | Age band | Type |
|---|---|---|---|---|---|
| Elkton, Quarry Lane, Kelsall, TARPORLEY | 75 | 80 | 234 m² | England and Wales: 1950-1966 | Detached |
| Hill View, Quarry Lane, Kelsall, TARPORLEY | 67 | 76 | 147 m² | England and Wales: 1976-1982 | Detached |
| Larch Hill, Quarry Lane, Kelsall | 71 | 81 | 227 m² | England and Wales: 1967-1975 | House |
| Larch Hill, Quarry Lane, Kelsall, TARPORLEY | 71 | 81 | 227 m² | England and Wales: 1967-1975 | Detached |
| Squirrels Chase, Quarry Lane, Kelsall | 72 | 79 | 201 m² | England and Wales: 1996-2002 | House |
| Squirrels Chase, Quarry Lane, Kelsall, TARPORLEY | 72 | 79 | 201 m² | England and Wales: 1996-2002 | Detached |
| Windgather, Quarry Lane, Kelsall, TARPORLEY | 62 | 79 | 138 m² | England and Wales: 1950-1966 | Detached |
Flood risk
Zone: 1
Risk: Low
Job (default Low)
Registered land (INSPIRE)
This location falls inside an HM Land Registry INSPIRE registered freehold polygon.
Plot: ~1,446 m² (0.36 acres)
Source: HM Land Registry INSPIRE Index Polygons.
Floorplans
All
EPC Graphs
EPC 1
Price history
| Event | Date | Price | % change |
|---|---|---|---|
| Listed for sale | — | £900,000 | +10.4% |
| Sold | 18/03/2021 (5 years ago) | £815,000 | — |
Source: HM Land Registry Price Paid Data. Crown copyright.
Sold Comparables
Same street and nearby sales within 0.25 miles (last 5 years). Data from Land Registry Price Paid.
| Address | Price | Date | Type |
|---|---|---|---|
| Same street WINDGATHER QUARRY LANE, KELSALL, TARPORLEY, CHESHIRE WEST AND CHESTER, CW6 0PD | £582,500 | 26/02/2026 | Detached |
| 66 OLD COACH ROAD, KELSALL, TARPORLEY, CHESHIRE WEST AND CHESTER, CW6 0QX | £370,000 | 01/12/2025 | Detached |
| 11 ORCHARD WAY, KELSALL, TARPORLEY, CHESHIRE WEST AND CHESTER, CW6 0NY | £470,000 | 28/11/2024 | Detached |
| 3 BRAMLEY COURT, KELSALL, TARPORLEY, CHESHIRE WEST AND CHESTER, CW6 0RF | £330,000 | 24/11/2023 | Detached |
| 84 OLD COACH ROAD, KELSALL, TARPORLEY, CHESHIRE WEST AND CHESTER, CW6 0RA | £365,000 | 10/11/2023 | Detached |
| 15 BROOMS LANE, KELSALL, TARPORLEY, CHESHIRE WEST AND CHESTER, CW6 0QN | £530,000 | 11/09/2023 | Detached |
| 44 KELSBORROW WAY, KELSALL, TARPORLEY, CHESHIRE WEST AND CHESTER, CW6 0NL | £351,000 | 09/06/2023 | Detached |
| THE ROBINS CHESTER ROAD, KELSALL, TARPORLEY, CHESHIRE WEST AND CHESTER, CW6 0SE | £480,000 | 14/03/2023 | Detached |
| Same street DEPEDENE QUARRY LANE, KELSALL, TARPORLEY, CHESHIRE WEST AND CHESTER, CW6 0PD | £770,000 | 29/11/2022 | Detached |
| 11 KELSBORROW WAY, KELSALL, TARPORLEY, CHESHIRE WEST AND CHESTER, CW6 0NL | £370,000 | 25/11/2022 | Detached |
| 10 EDALE DRIVE, KELSALL, TARPORLEY, CHESHIRE WEST AND CHESTER, CW6 0RB | £450,000 | 28/10/2022 | Detached |
| 16 OLD COACH ROAD, KELSALL, TARPORLEY, CHESHIRE WEST AND CHESTER, CW6 0QL | £850,000 | 31/08/2022 | Detached |
| 5 KELSBORROW WAY, KELSALL, TARPORLEY, CHESHIRE WEST AND CHESTER, CW6 0NL | £345,000 | 01/08/2022 | Detached |
| THE COURT HOUSE QUARRY LANE, KELSALL, TARPORLEY, CHESHIRE WEST AND CHESTER, CW6 0PA | £1,100,000 | 05/05/2022 | Detached |
| 41 ORCHARD WAY, KELSALL, TARPORLEY, CHESHIRE WEST AND CHESTER, CW6 0NY | £315,000 | 29/04/2022 | Detached |
| FOXMOOR HOUSE CHESTER ROAD, KELSALL, TARPORLEY, CHESHIRE WEST AND CHESTER, CW6 0SE | £785,000 | 07/04/2022 | Detached |
| 25 KELSBORROW WAY, KELSALL, TARPORLEY, CHESHIRE WEST AND CHESTER, CW6 0NL | £325,000 | 30/03/2022 | Detached |
| 3 HALL LANE, KELSALL, TARPORLEY, CHESHIRE WEST AND CHESTER, CW6 0QY | £390,000 | 25/03/2022 | Detached |
| THE SMITHY OLD COACH ROAD, KELSALL, TARPORLEY, CHESHIRE WEST AND CHESTER, CW6 0RA | £385,000 | 18/03/2022 | Detached |
| HAWKESBURY HOUSE CHESTER ROAD, KELSALL, TARPORLEY, CHESHIRE WEST AND CHESTER, CW6 0SE | £885,000 | 24/02/2022 | Detached |
| 66 OLD COACH ROAD, KELSALL, TARPORLEY, CHESHIRE WEST AND CHESTER, CW6 0QX | £350,000 | 18/02/2022 | Detached |
| 70 OLD COACH ROAD, KELSALL, TARPORLEY, CHESHIRE WEST AND CHESTER, CW6 0RA | £340,000 | 15/11/2021 | Detached |
Street average: £676,250 (2 sales)
Area average: £489,300 (20 sales)
Capital growth trend
Land Registry outcode average: last 12 months vs 5y and 10y ago (from sold prices).
House Price Index (HM Land Registry — official index, not sold-price averages): Cheshire West and Chester. Series: Detached. As of August 2026.
Rental Range
Estimated market rent for Cheshire West and Chester. Low = conservative, Realistic = average, Optimistic = best case.
Based on Local Authority from postcode lookup → Cheshire West and Chester.
LHA (30th percentile) floor for Lancaster: Apr 2025 – Mar 2026
Location
Address
Quarry Lane
Nearby
Nearest stations, universities and amenities (distance from property).
| Type | Name | Distance |
|---|---|---|
| Bus stop | Kelsall, Chester Road / Bramley Court | 0.1 miles |
| Shop | Morrey's Nurseries (permanently closed) | 0.4 miles |
| Shop | Hair and Beauty | 0.4 miles |
| Train station | Mouldsworth | 1.9 miles |
| Train station | Delamere | 2.1 miles |
| Hospital | Tarporley War Memorial Hospital | 3.9 miles |
| University | Creative Campus, Kingsway | 7.0 miles |
| University | Queen's Park Campus | 7.6 miles |
| Hospital | The Mulberry Centre | 9.1 miles |
Street-level crime
| Category | Count |
|---|---|
| Anti-social behaviour | 2 |
| Criminal damage and arson | 2 |
| Violence and sexual offences | 2 |
| Burglary | 1 |
| Other theft | 1 |
| Total incidents | 8 |
Within 1 mile during Aug 2026. Source: data.police.uk (England & Wales).
Schools nearby
Nearest open schools with Ofsted ratings (England). Closed schools are not shown. Data from Get Information about Schools and Ofsted.
| Name | Type | Distance | Ofsted |
|---|---|---|---|
| Kelsall Primary and Nursery School | Primary | 0.6 miles | Outstanding — 19 Mar 2024 |
| Delamere CofE Primary Academy | Primary | 1.4 miles | Outstanding — 21 Jan 2024 |
| Ashton Hayes Primary School | Primary | 1.7 miles | Good — 10 May 2013 |
| Duddon St Peter's CofE Primary School | Primary | 2.5 miles | Requires improvement — 8 Mar 2023 |
| Tarvin Primary School | Primary | 2.8 miles | Good — 18 May 2012 |
Rental Comparables
Rental comparables data is not available for this property.
Rent-driven metrics
Based on Area rent estimate.
- Rent ratio — Monthly rent ÷ purchase price (1% rule). 1%+ = strong, 0.8–1% = okay, <0.8% = weak for cashflow.
- Max investor price — Rent ÷ 0.8%; the price at which rent would be 0.8% of price (Stoke-style target).
- Target investor price — Rent ÷ 1%; the price at which rent would be 1% of price (strong cashflow band).
- Gross yield — Annual rent as % of purchase price (no costs).
Enter House Number
Enter the house number to help us retrieve more accurate pricing history and property data.
Please log in to submit or correct the house number for this listing.
Log in to continue