58 HELMSTEDT WAY
CHARD, SOMERSET TA20 1DQ
Property details
Tenure
FREEHOLD
Floor area
83 m²
EPC rating
D
Last sold
£222,000 Mar 2026
Price per m²
£2,892/m²
Local average
£269,125 (-10.8%)
Deprivation
Decile 4 (11,418 of 33,755)
Street crime
151 incidents within 1 mile (May 2026)
Key features
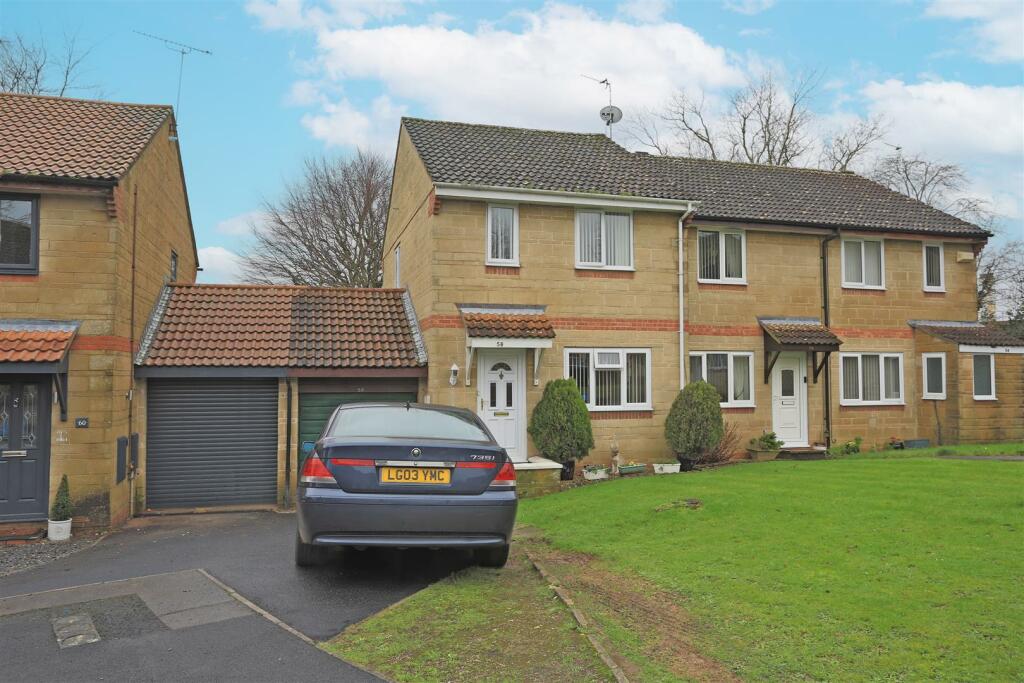
- SEMI DETACHED HOUSE
- QUIET CUL-DE-SAC LOCATION
- KITCHEN/DINING ROOM
- SITTING ROOM
- CONSERVATORY
- 3 BEDROOMS
- BATHROOM
- GARAGE
- DRIVEWAY WITH PARKING
- FRONT AND REAR GARDENS
Additional details
- Parking
- Yes
- Garden
- Yes
Description
To The Front - The house is approached via a private driveway leading to the garage. The front garden is laid to lawn.
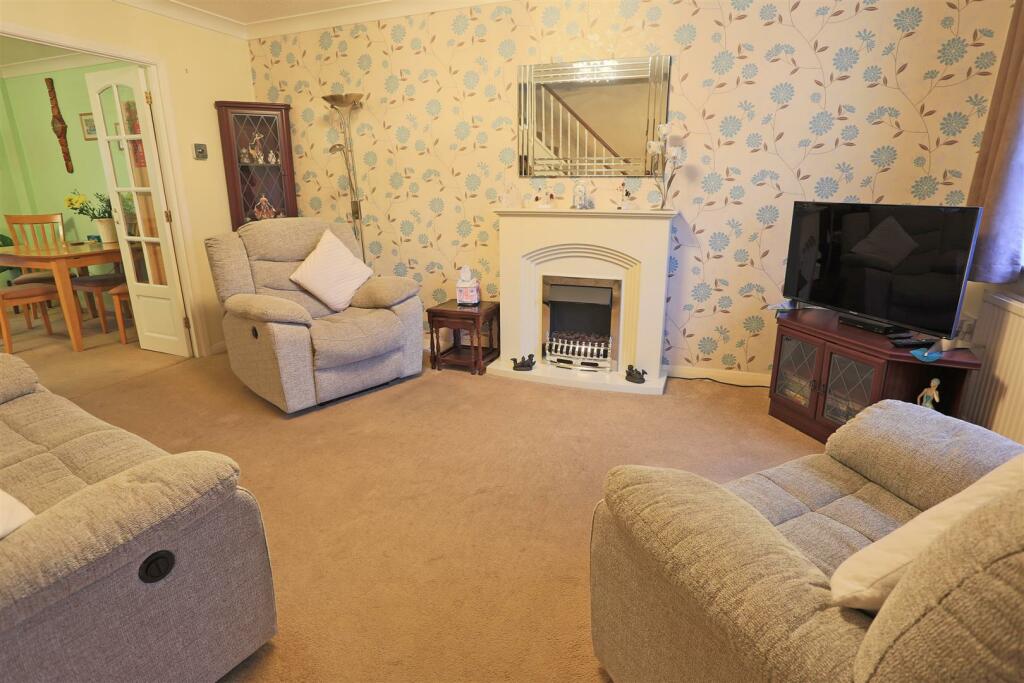
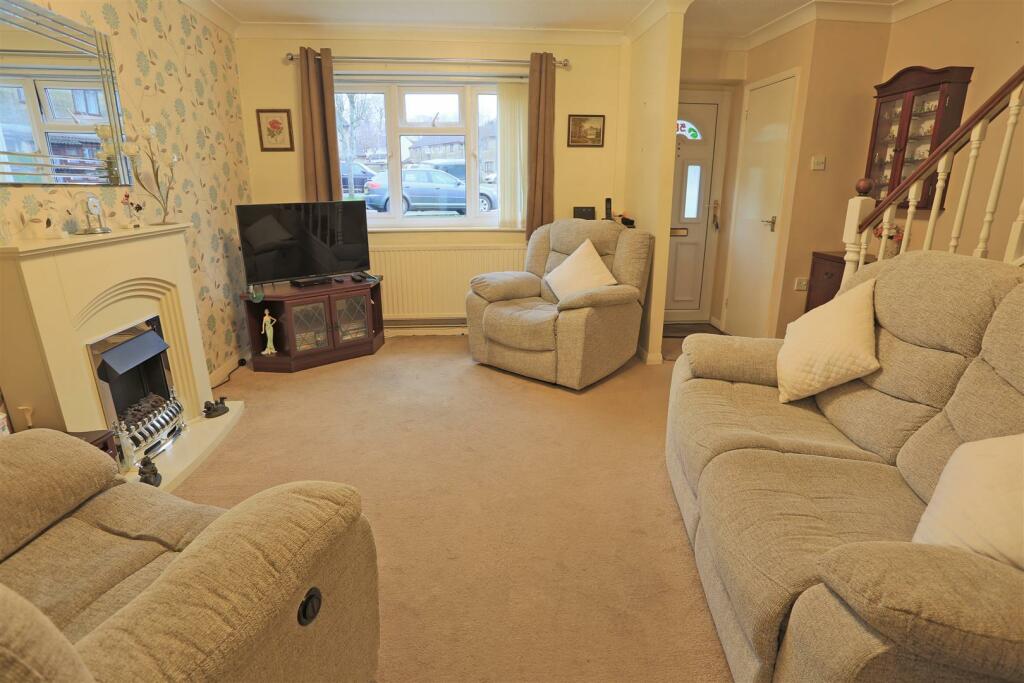
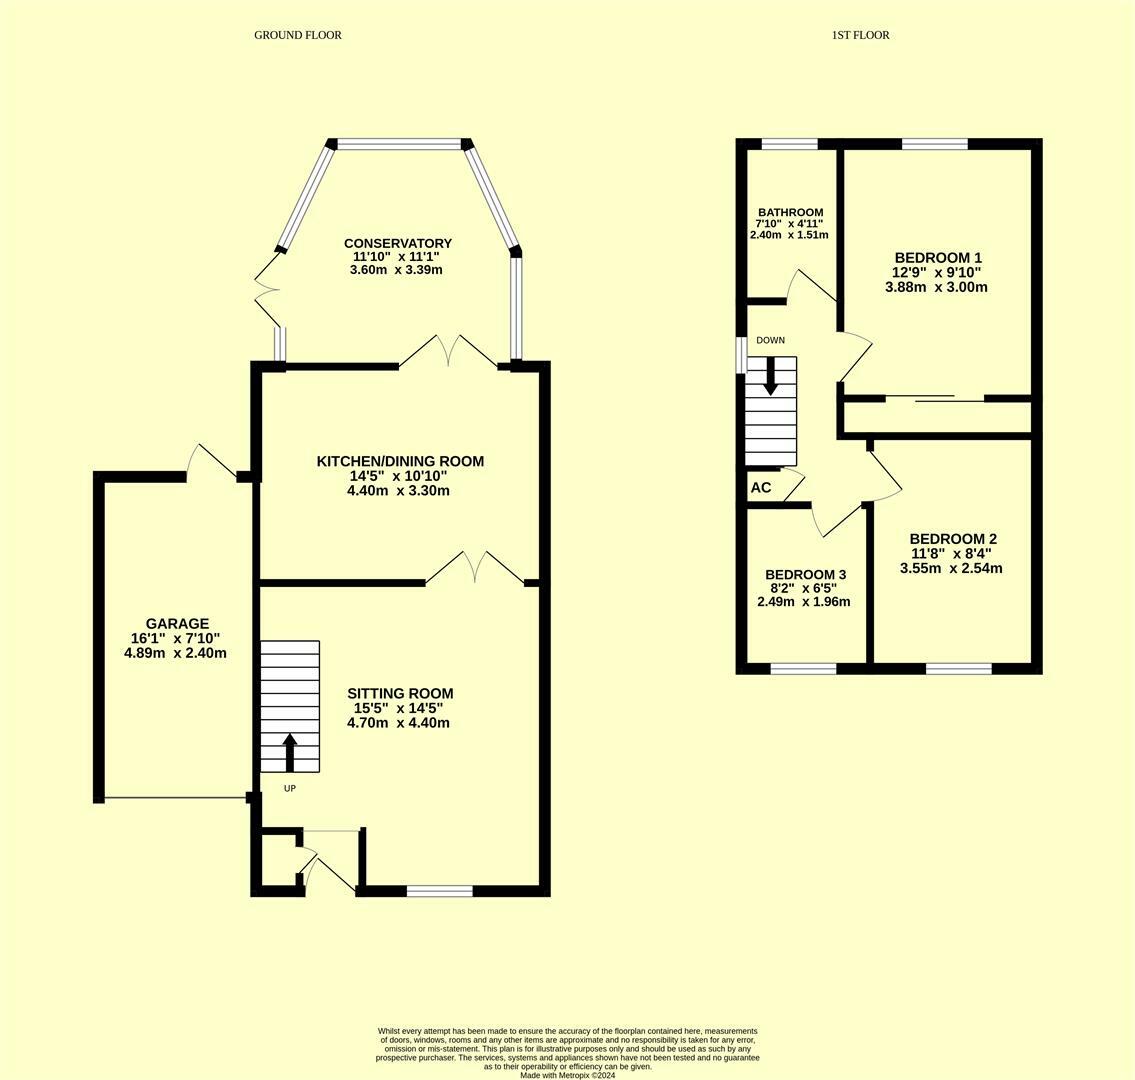
Sitting Room - 4.7m x 4.4m (15'5" x 14'5") - Door and window to the front, built in storage, TV point, electric fire, 1 x radiator.
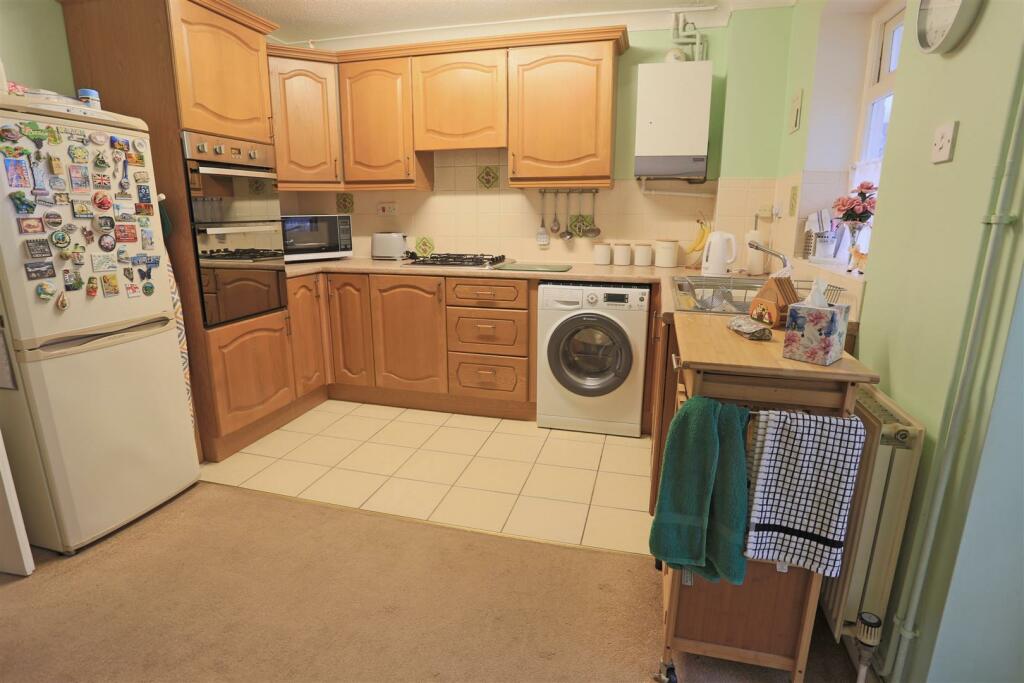
Kitchen/Dining Room - 4.4m x 3.3m (14'5" x 10'9") - Double doors out to the conservatory. Fitted kitchen with a selection of wall and base storage units, integral double oven, 4 ring gas hob, space and plumbing for a washing machine, stainless steel sink with drainer and mixer tap, space for a dining table, boiler housing the gas fired central heating system, 1 x radiator.
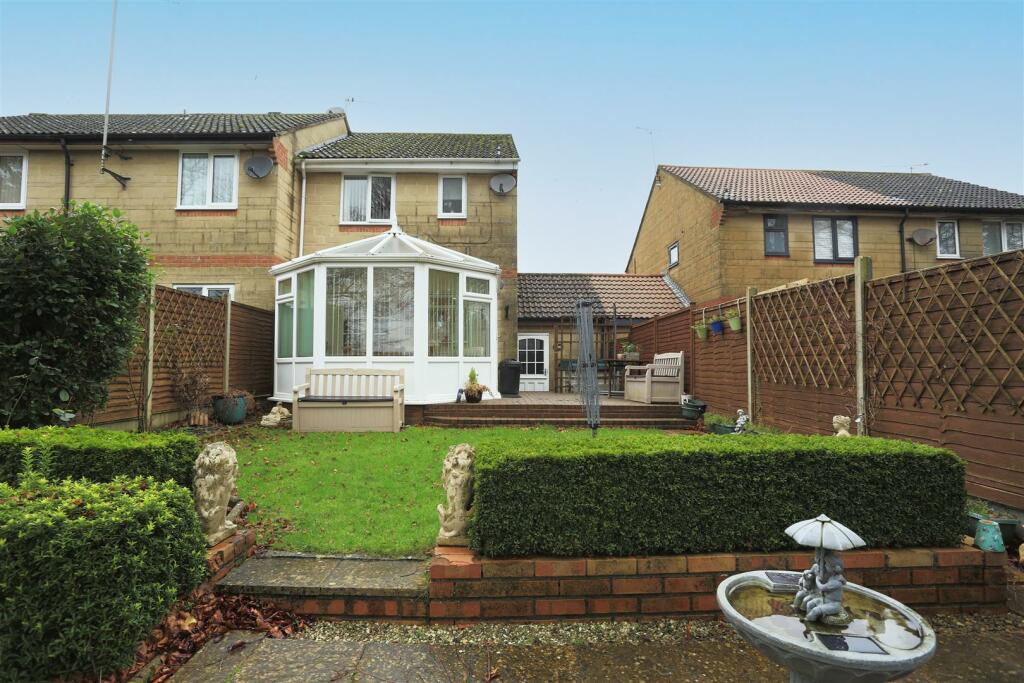
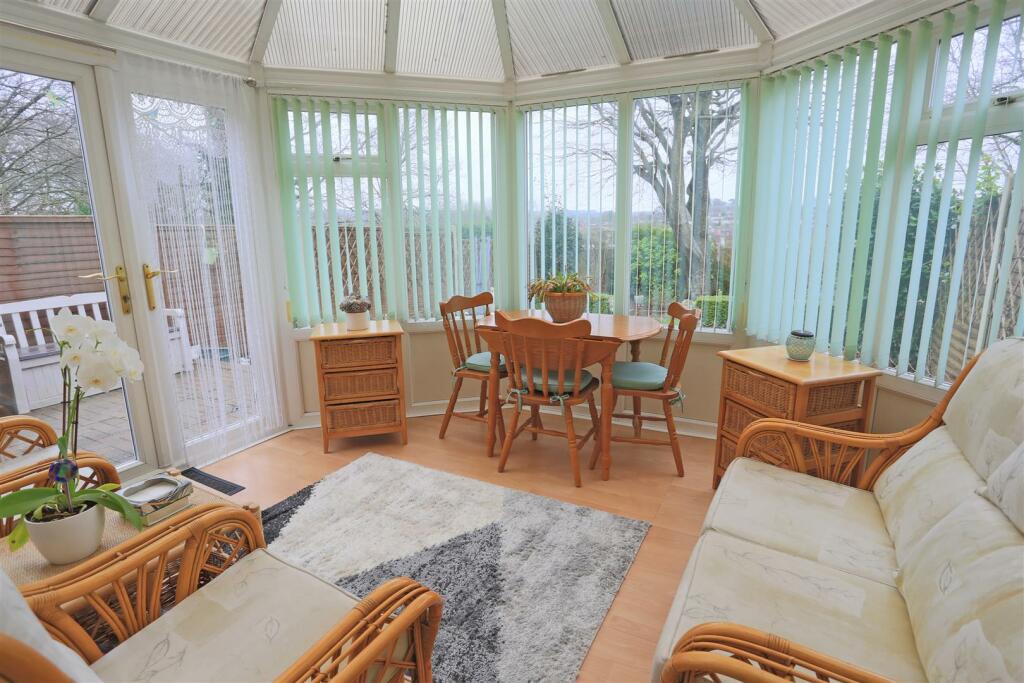
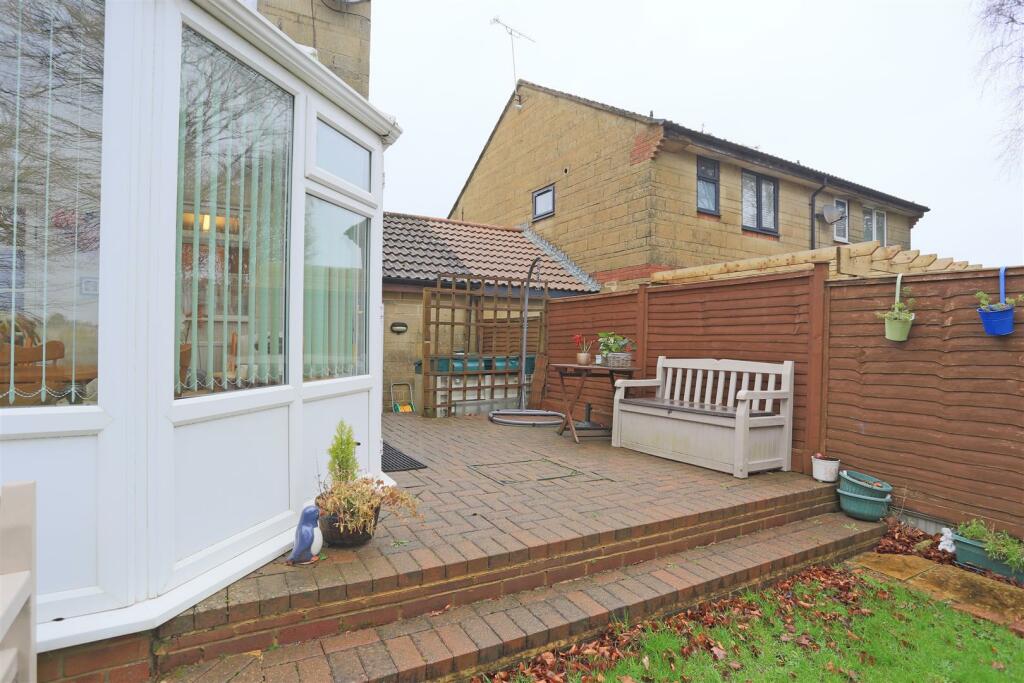
Conservatory - 3.6m x 3.4m (11'9" x 11'1") - French doors out to the patio and rear garden, 1 x radiator.
1st Floor Landing - Window to the side, hatch to the loft space.
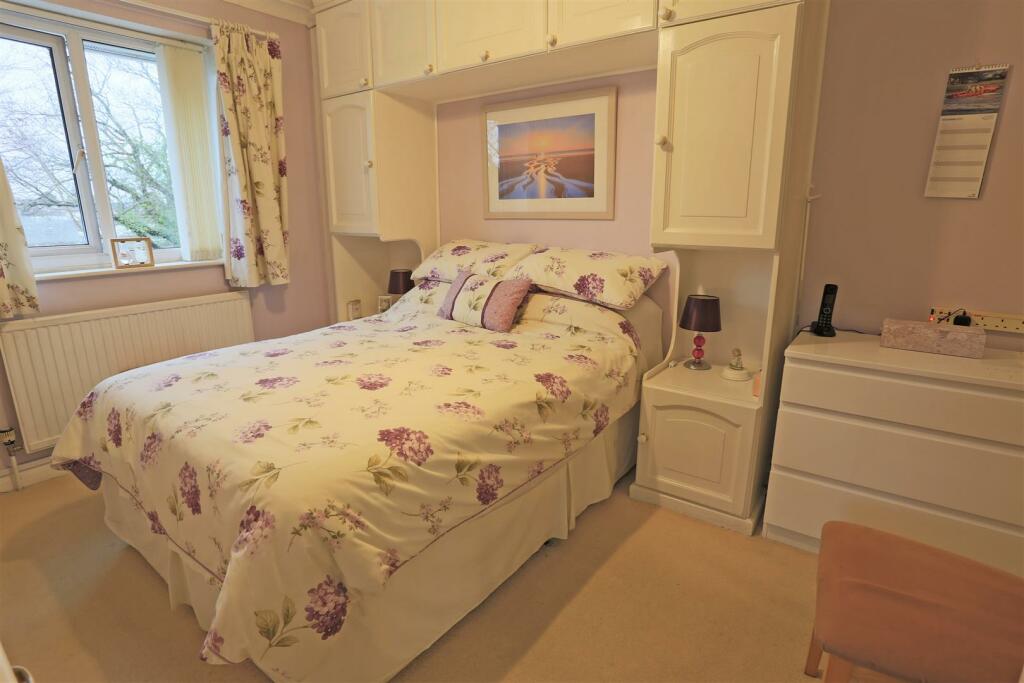
Bedroom 1 - 3.8m x 3m (12'5" x 9'10") - Window to the rear, built in wardrobes and further cupboards, 1 x radiator.
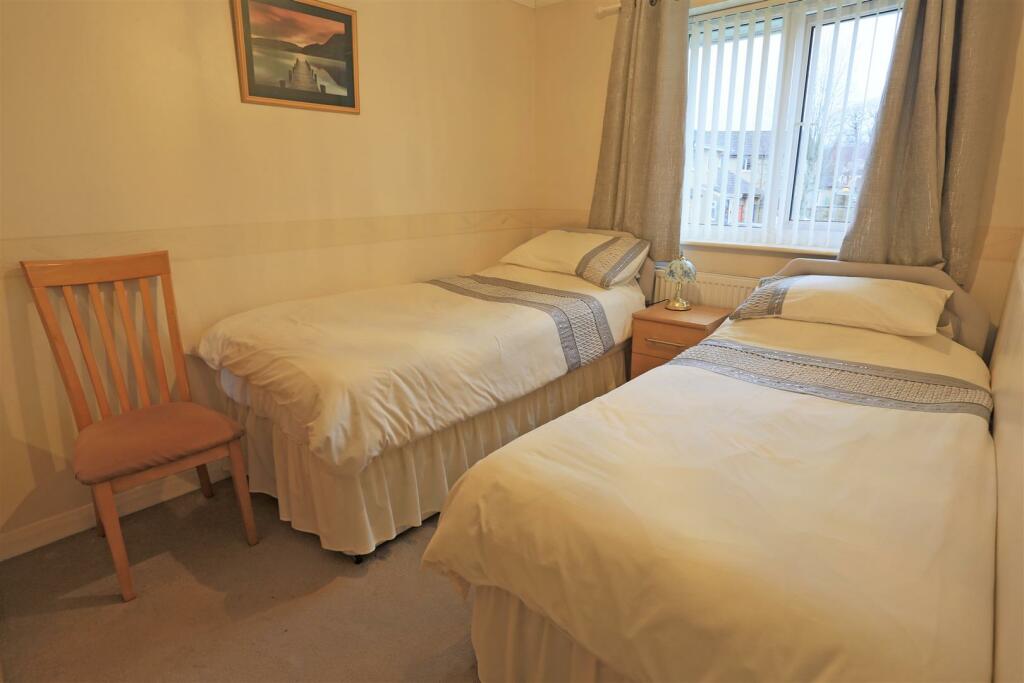
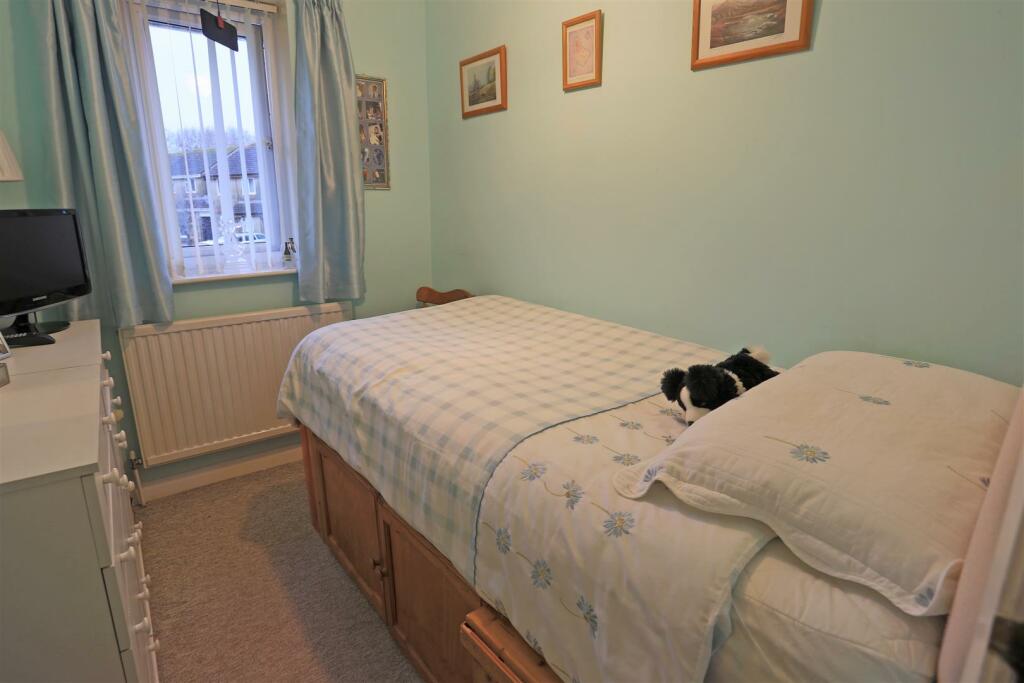
Bedroom 2 - 3.6m x 2.4m (11'9" x 7'10") - Window to the front, 1 x radiator.
Bedroom 3 - 2.5m x 2m (8'2" x 6'6") - Window to the front, 1 x radiator.
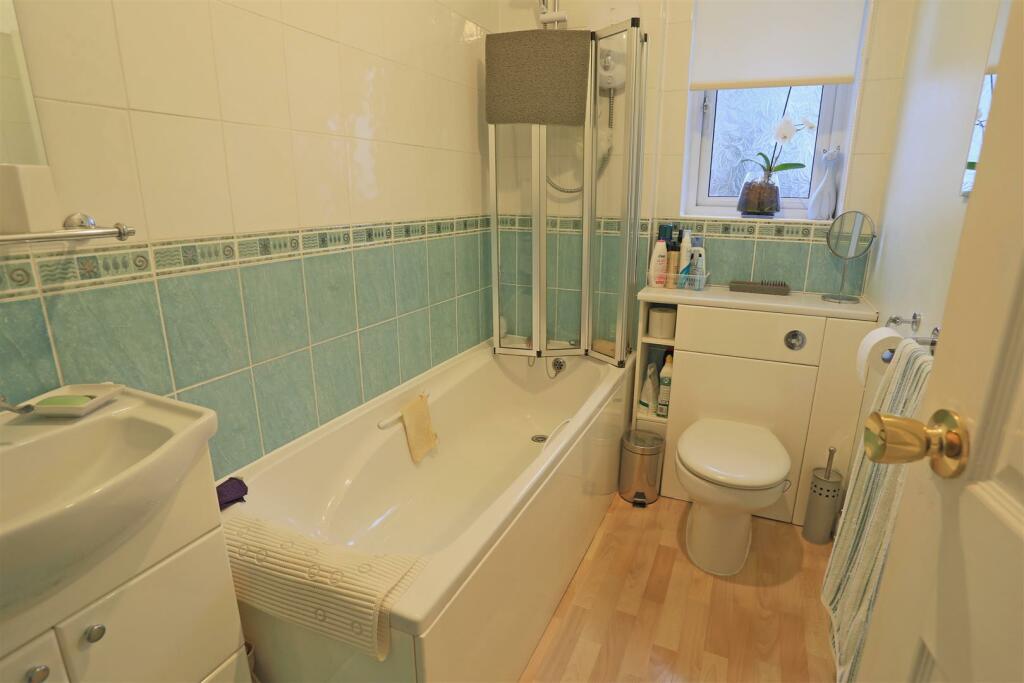
Bathroom - 2.4m x 1.5m (7'10" x 4'11") - Window to the rear, bath, WC, basin, 1 x radiator.
Garage - 4.9m x 2.4m (16'0" x 7'10") - Up and over door to the front, pedestrian door to the rear, lighting and power.
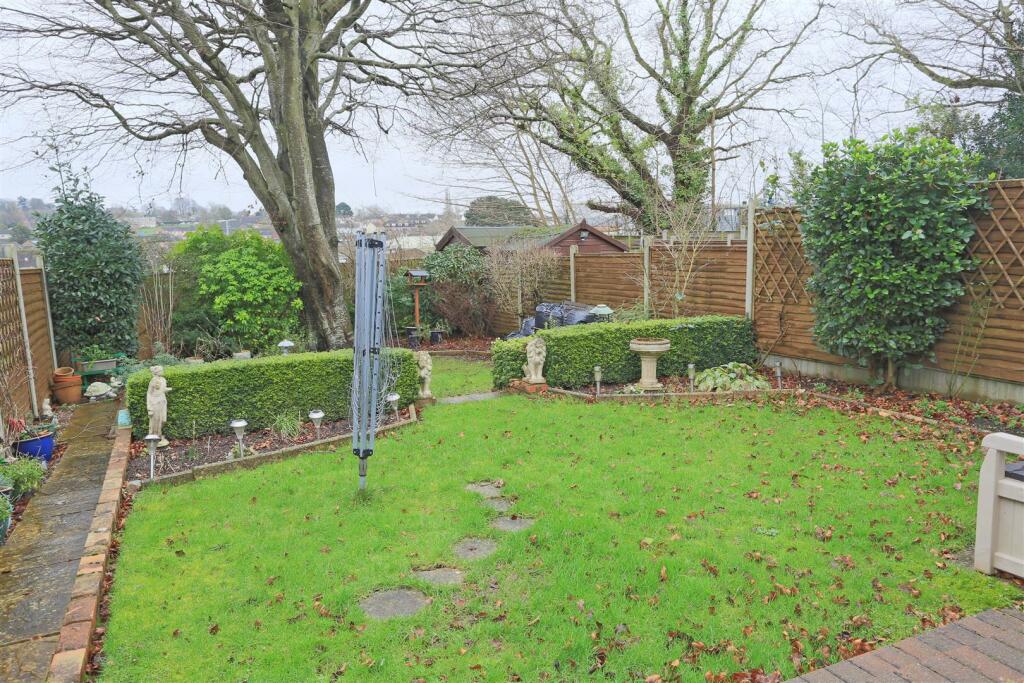
Rear Garden - A paved patio leads out from the conservatory, the garden is laid to lawn with mature tree and shrubs, flower beds and borders.
Local Authority - Somerset Council - Band B
Listed by
Chard
Derbyshire Estate Agents
Reference: 147845987
EPC Rating & Upgrade Cost
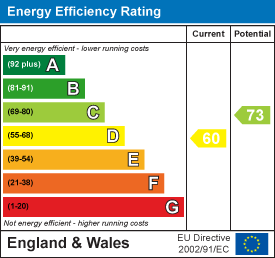
Current rating: D
Potential rating: C
Inspection date: 07/02/2024
Expiry date: 06/02/2034
Current heating cost: £1,317/year
Potential heating cost: £1,267/year
Est. upgrade cost to C: £10,500
Recommendations
- Floor insulation (suspended floor) (£800 - £1,200)
- Solar water heating (£4,000 - £6,000)
- Solar photovoltaic panels, 2.5 kWp (£3,500 - £5,500)
Flood risk
Zone: 1
Risk: Low
Job (default Low)
Floorplans
58HelmstedtWay-High.jpg
EPC Graphs
EE Rating
Price history
| Event | Date | Price | % change |
|---|---|---|---|
| Sold | 06/03/2026 (4 months ago) | £222,000 | — |
Source: HM Land Registry Price Paid Data. Crown copyright.
Sold Comparables
Same street and nearby sales within 0.25 miles (last 5 years). Data from Land Registry Price Paid.
| Address | Price | Date | Type |
|---|---|---|---|
| 42 THORNDUN PARK DRIVE, CHARD, SOMERSET, TA20 1DH | £307,500 | 09/02/2026 | Semi-detached |
| Same street 21 HELMSTEDT WAY, CHARD, SOMERSET, TA20 1DQ | £225,000 | 15/12/2023 | Semi-detached |
| 28 JOHN GUNN CLOSE, CHARD, SOMERSET, TA20 1DG | £240,000 | 23/11/2023 | Semi-detached |
| 86 FURZEHILL, CHARD, SOMERSET, TA20 1AT | £190,000 | 03/11/2023 | Semi-detached |
| PLOVER COTTAGES, 37 REED CLOSE, CHARD, SOMERSET, TA20 1SY | £213,000 | 03/11/2023 | Semi-detached |
| 8 JOHN GUNN CLOSE, CHARD, SOMERSET, TA20 1DG | £185,000 | 23/10/2023 | Semi-detached |
| Same street 36 HELMSTEDT WAY, CHARD, SOMERSET, TA20 1DQ | £215,000 | 01/09/2023 | Terraced |
| 50 GIFFORD CLOSE, CHARD, SOMERSET, TA20 1BP | £183,000 | 31/08/2023 | Semi-detached |
| Same street 3 HELMSTEDT WAY, CHARD, SOMERSET, TA20 1DQ | £120,000 | 17/03/2023 | Terraced |
| 32 GLYNSWOOD, CHARD, SOMERSET, TA20 1AJ | £209,000 | 27/02/2023 | Semi-detached |
| 4 FURZEHILL, CHARD, SOUTH SOMERSET, SOMERSET, TA20 1AR | £170,000 | 22/12/2022 | Semi-detached |
| Same street 60 HELMSTEDT WAY, CHARD, SOUTH SOMERSET, SOMERSET, TA20 1DQ | £155,000 | 09/12/2022 | Terraced |
| 60 GIFFORD CLOSE, CHARD, SOUTH SOMERSET, SOMERSET, TA20 1BP | £255,000 | 09/12/2022 | Semi-detached |
| 22 BRITANNIA WAY, CHARD, SOMERSET, TA20 1DL | £255,000 | 04/11/2022 | Semi-detached |
| 6 LANGDON CLOSE, CHARD, SOUTH SOMERSET, SOMERSET, TA20 1DP | £168,000 | 21/10/2022 | Semi-detached |
| 4 FURNHAM CLOSE, CHARD, SOUTH SOMERSET, SOMERSET, TA20 1DA | £190,200 | 14/10/2022 | Semi-detached |
| 10 WYATT WAY, CHARD, SOUTH SOMERSET, SOMERSET, TA20 1EG | £263,000 | 23/09/2022 | Semi-detached |
| 64 GIFFORD CLOSE, CHARD, SOUTH SOMERSET, SOMERSET, TA20 1BP | £250,000 | 15/08/2022 | Semi-detached |
| 25 GIFFORD CLOSE, CHARD, SOUTH SOMERSET, SOMERSET, TA20 1BP | £227,500 | 19/07/2022 | Semi-detached |
| 25 BRITANNIA WAY, CHARD, SOUTH SOMERSET, SOMERSET, TA20 1DL | £255,000 | 08/07/2022 | Semi-detached |
| 33 CRIB CLOSE, CHARD, SOUTH SOMERSET, SOMERSET, TA20 1EE | £180,000 | 24/05/2022 | Semi-detached |
| 63 FURZEHILL, CHARD, SOUTH SOMERSET, SOMERSET, TA20 1AT | £176,000 | 25/04/2022 | Semi-detached |
| 13 BRITANNIA WAY, CHARD, SOUTH SOMERSET, SOMERSET, TA20 1DL | £198,000 | 22/04/2022 | Semi-detached |
| 19 GIFFORD CLOSE, CHARD, SOUTH SOMERSET, SOMERSET, TA20 1BP | £215,000 | 04/02/2022 | Semi-detached |
| Same street 26 HELMSTEDT WAY, CHARD, SOUTH SOMERSET, SOMERSET, TA20 1DQ | £121,000 | 18/08/2021 | Terraced |
Street average: £167,200 (5 sales)
Area average: £216,510 (20 sales)
Capital growth trend
Land Registry outcode average: last 12 months vs 5y and 10y ago (from sold prices).
House Price Index (HM Land Registry — official index, not sold-price averages): South West. Series: Semi-detached. As of April 2026.
Rental Range
Estimated market rent for South West. Low = conservative, Realistic = average, Optimistic = best case.
Based on Region from postcode lookup → South West.
LHA (30th percentile) floor for Yeovil: £848/mo (Apr 2025 – Mar 2026)
Location
Nearby
Nearest stations, universities and amenities (distance from property).
| Type | Name | Distance |
|---|---|---|
| Bus stop | Oscar Meyer | 0.1 miles |
| Hospital | Unknown | 0.5 miles |
| Shop | Poundstretcher | 0.6 miles |
| Shop | Unknown | 0.6 miles |
| Hospital | Axminster Hospital | 6.9 miles |
| Train station | Axminster | 7.4 miles |
| Train station | Crewkerne | 7.8 miles |
Street-level crime
| Category | Count |
|---|---|
| Violence and sexual offences | 61 |
| Shoplifting | 25 |
| Anti-social behaviour | 18 |
| Criminal damage and arson | 10 |
| Other theft | 10 |
| Public order | 8 |
| Burglary | 7 |
| Vehicle crime | 4 |
| Other crime | 3 |
| Robbery | 2 |
| Bicycle theft | 1 |
| Drugs | 1 |
| Possession of weapons | 1 |
| Total incidents | 151 |
Within 1 mile during May 2026. Source: data.police.uk (England & Wales).
Schools nearby
Nearest open schools with Ofsted ratings (England). Closed schools are not shown. Data from Get Information about Schools and Ofsted.
| Name | Type | Distance | Ofsted |
|---|---|---|---|
| The Redstart Primary School | Primary | 0.4 miles | Good — 12 Mar 2020 |
| Avishayes Community Primary School | Primary | 0.5 miles | — (Inspected (no overall grade)) |
| Holyrood Academy | Secondary | 0.5 miles | Good — 26 Apr 2023 |
| Chard School | Other | 0.6 miles | — (No rating) |
| Manor Court Community Primary School | Primary | 0.9 miles | Good — 8 Jan 2020 |
Rental Comparables
Rental listings exist nearby, but none matched the 3-bedroom count for this property.
Rent-driven metrics
Based on Area rent estimate.
- Rent ratio — Monthly rent ÷ purchase price (1% rule). 1%+ = strong, 0.8–1% = okay, <0.8% = weak for cashflow.
- Max investor price — Rent ÷ 0.8%; the price at which rent would be 0.8% of price (Stoke-style target).
- Target investor price — Rent ÷ 1%; the price at which rent would be 1% of price (strong cashflow band).
- Gross yield — Annual rent as % of purchase price (no costs).