19 OAKFIELD ROAD
SHIFNAL, SHROPSHIRE TF11 8HT
£385,000
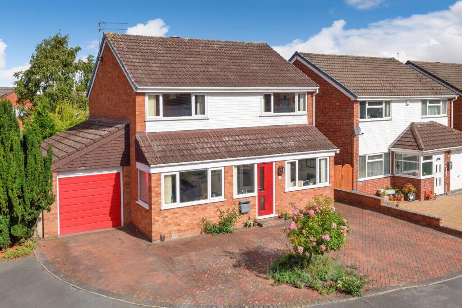
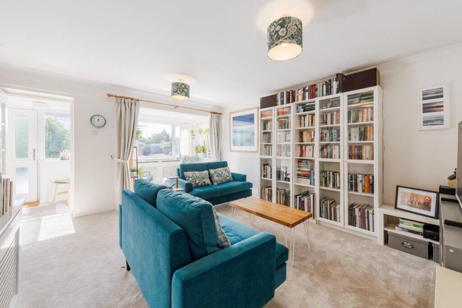
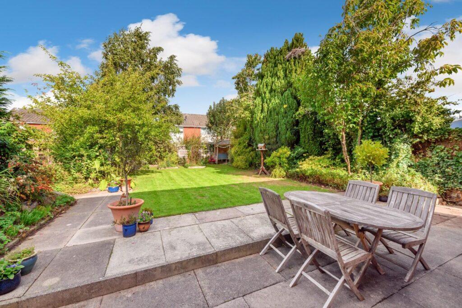
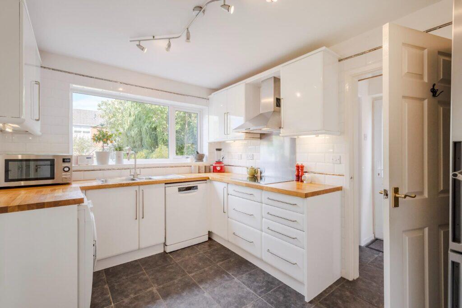
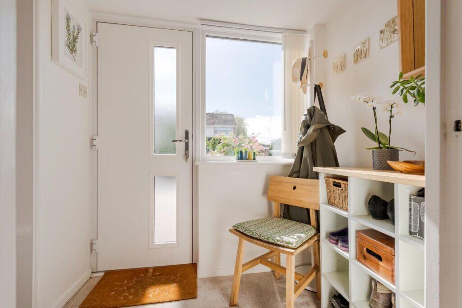
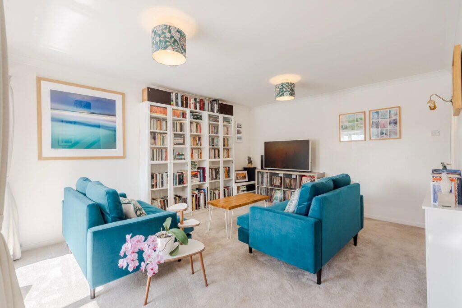
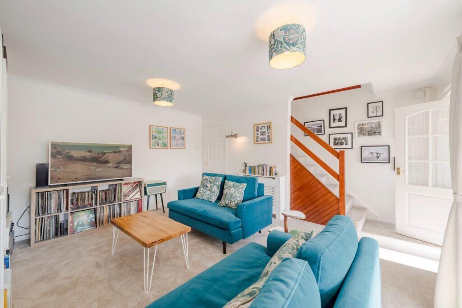
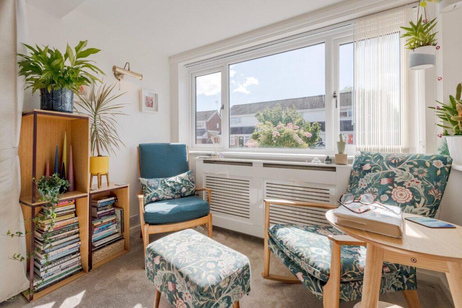
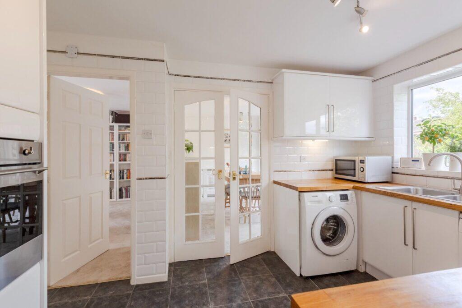
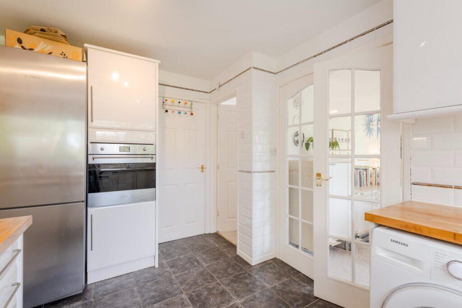
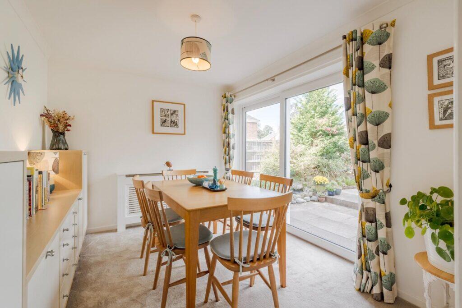
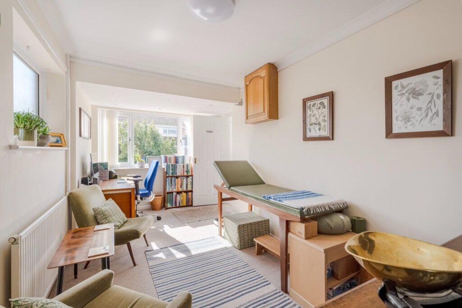
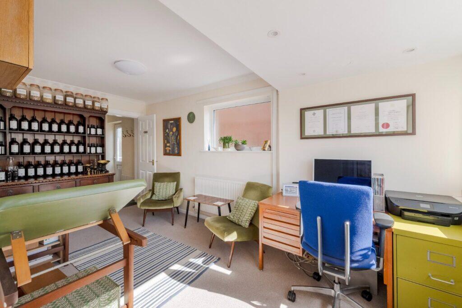
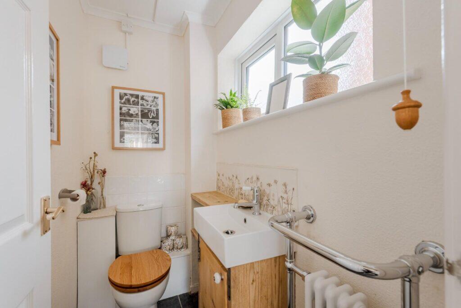
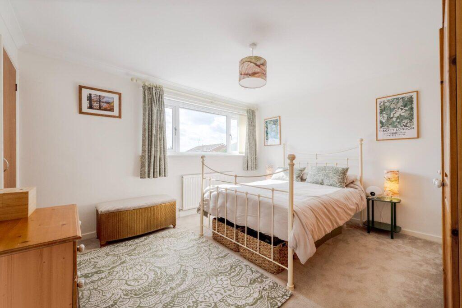
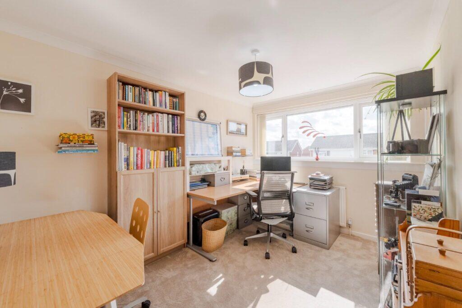
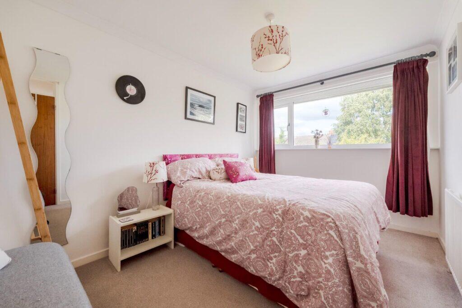
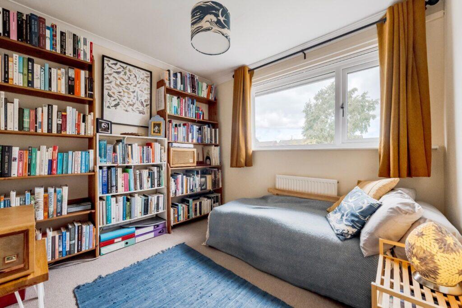
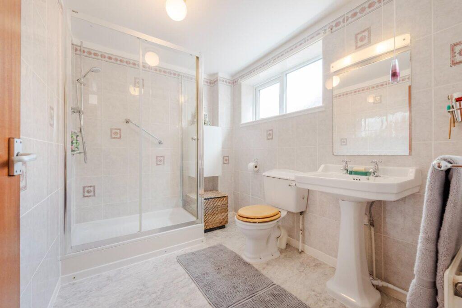
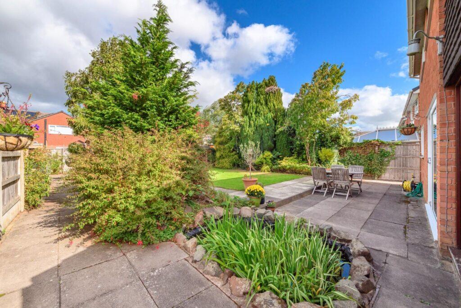
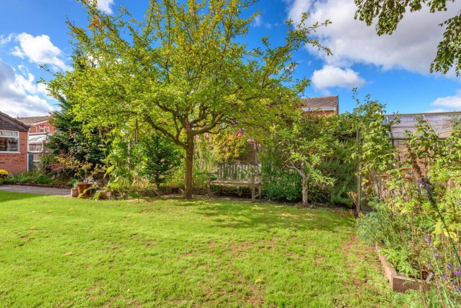
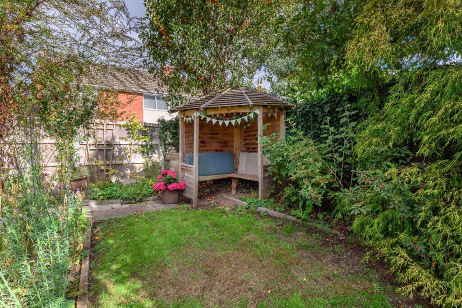
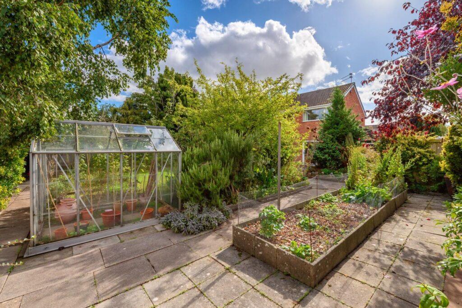
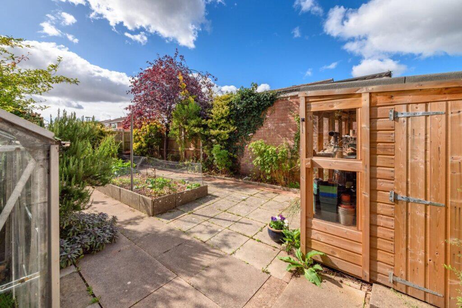
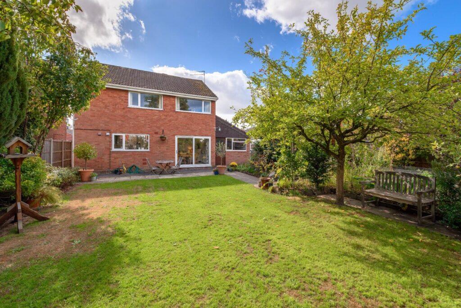
Photo 1 Photo 2 Photo 3 Photo 4 Photo 5 Photo 6 Photo 7 Photo 8 Photo 9 Photo 10 Photo 11 Photo 12 Photo 13 Photo 14 Photo 15 Photo 16 Photo 17 Photo 18 Photo 19 Photo 20 Photo 21 Photo 22 Photo 23 Photo 24 Photo 25
/ 25
Property details
Tenure
FREEHOLD
Floor area
119 m²
Council tax band
D
Last sold
£282,500 Jul 2015
Local average
£436,143 (-11.7%)
Deprivation
Decile 7 (23,627 of 33,755)
Street crime
59 incidents within 1 mile (Aug 2026)
Key features
- FOUR BEDROOM DETACHED HOUSE
- CORNER PLOT
- DRIVEWAY PARKING FOR SEVERAL CARS AND A SINGLE GARAGE
- THREE RECEPTION ROOMS, KITCHEN AND CLOAK ROOM
- GOOD SIZED REAR GARDEN
- CUL DE SAC LOCATION
Additional details
- Electricity
- Mains supply
- Water
- Mains supply
- Sewerage
- Mains supply
- Heating
- Gas central
- Parking
- Driveway
- Garden
- Private garden
Description
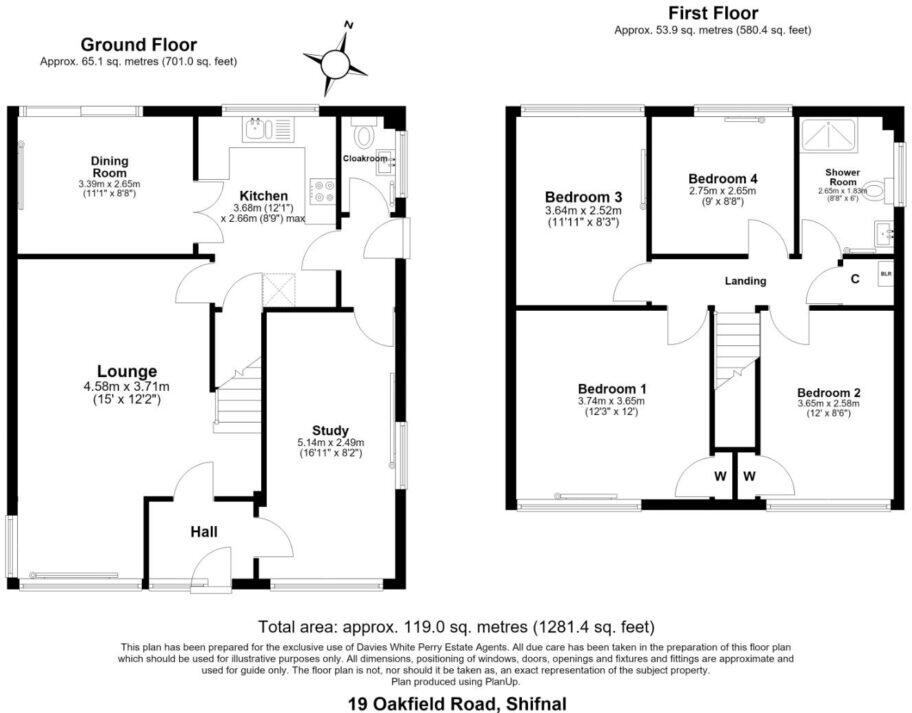
The ground floor is approached via an entrance porchway, which has a doorway leading into a spacious lounge featuring a bay window with space for a seating area, along with stairs rising to the first floor.
A second door from the porchway provides access to a versatile study, which could also be utilised as a home office, playroom or snug. This additional room also offers potential for separate living accommodation, making it particularly suitable for multi-generational family living. An inner hallway leads through to a convenient cloakroom.
The lounge continues through to the kitchen, which is fitted with an integrated oven, grill and hob, together with space for additional white goods. Useful understairs storage provides practical pantry space.
Double-glazed wooden doors lead into the dining room, which benefits from patio doors opening directly onto the rear garden.
The first floor comprises three double bedrooms, a fourth single bedroom, and a family bathroom with a double shower enclosure.
The property benefits from a large, private rear garden featuring a paved patio area, laid lawn, rockery and pond, together with established shrub and planted borders. A pathway meanders around the garden, leading to a useful potting shed, allotment-style planting area, raised sleeper beds and a greenhouse.
Further along the pathway is a garden arbour, providing an outlook over the rear garden. Side access provides a convenient route to the driveway, while the opposite side of the property offers a useful storage area, garden shed and access to the garage.
To the front, the property offers a block paved driveway providing parking for several cars and a single garage.
The property is situated in close proximity to the centre of Shifnal. The former market town of Shifnal originally developed as a staging post on the main London to Holyhead trading route. It is an attractive town with a scattering of quaint black and white buildings still surviving amongst the more modern developments. Shifnal is located about 3 miles (5 km) east of Telford, and conveniently close to the M54 and commuter links to Wolverhampton and Birmingham. There are well respected primary and secondary schools within the town, as well as a selection of private schools close by. Shifnal also has a railway station on the Shrewsbury-Wolverhampton line.
ENTRANCE PORCHWAY (1.90 x 1.26 (6'2" x 4'1"))
A composite front door leads into the entrance porchway.
LOUNGE (4.58 x 3.71 (15'0" x 12'2"))
A spacious and inviting lounge featuring a charming bay window, creating a bright and welcoming living space.
KITCHEN (3.68 x 2.66 (12'0" x 8'8"))
Overlooking the rear garden, the kitchen is fitted with a range of white gloss wall and base units complemented by wooden worktops and tiled splashbacks. Integrated appliances include a Smeg oven and grill, together with an induction hob and chrome extractor hood above. There are designated recesses for a dishwasher and washing machine, along with space for a fridge freezer. The kitchen benefits from a tiled floor and useful under-stairs storage cupboard.
DINING ROOM (3.39 x 2.85 (11'1" x 9'4"))
Double wooden glazed doors lead from the kitchen into the dining room with UPVC patio doors that open onto the rear garden.
RECEPTION ROOM / STUDY (5.14 x 2.49 (16'10" x 8'2"))
A versatile second reception room offering excellent flexibility, whether used as a home office, study, playroom or cosy snug. It would make an ideal space for teenagers to have their own area, while also offering the potential for a separate living space for multi-generational family living.
INNER HALLWAY (1.72 x 1.04 (5'7" x 3'4"))
Featuring a tiled floor and an external door providing direct access to the rear garden.
CLOAKROOM (1.85 x 1.05 (6'0" x 3'5"))
Fitted with a vanity wash hand basin with tiled splashback, a low-level WC and an extractor fan.
FIRST FLOOR (2.64 x 1.94 (8'7" x 6'4"))
With an airing cupboard and loft hatch access.
MASTER BEDROOM (3.74 x 3.65 (12'3" x 11'11"))
A spacious master bedroom overlooking the front of the property.
BEDROOM TWO (3.65 x 2.48 (11'11" x 8'1"))
A second double bedroom also overlooking the front of the property.
BEDROOM THREE (3.64 x 2.52 (11'11" x 8'3"))
A double bedroom overlooking the rear garden.
BEDROOM FOUR (2.75 x 2.65 (9'0" x 8'8"))
A single bedroom.
BATHROOM (2.64 x 1.83 (8'7" x 6'0"))
A double shower enclosure with sliding doors, a pedestal wash basin and a low-level W.C., complemented by tiled walls and laminate flooring.
REAR GARDEN
The property benefits from a large and well-established rear garden, featuring a paved patio area with steps leading up to a lawned area. The garden includes a rockery and garden pond, with mature trees, shrubs and established planting providing a pleasant and private setting.
A pathway leads through to an allotment-style planted area, together with a garden potting shed and greenhouse. Further along, there are raised planted beds with railway sleepers, additional greenhouse space and well-stocked borders containing a variety of mature shrubs and plants.
The pathway continues to a charming garden arbour, which provides an attractive outlook over the garden. A passageway to the left offers useful storage space and access to a further garden shed, while to the right, a garden gate provides access to the driveway.
DRIVEWAY
A block paved driveway with parking for several cars.
SINGLE GARAGE
With electricity and lighting.
AGENTS' NOTES:
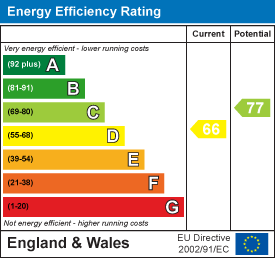
EPC RATING: TBC - (D) a copy is available upon request.
SERVICES: We are advised that mains water, electricity and drainage are available. The property is heated by gas fired central heating. Davies White & Perry have not tested any apparatus, equipment, fittings etc or services to this property, so cannot confirm that they are in working order or fit for purpose. A buyer is recommended to obtain confirmation from their surveyor or Solicitor.
COUNCIL TAX: We are advised by the Local Authority, Shropshire Council, the Property is Band D (currently £2,581.27 for the year 2026/2027).
PROPERTY INFORMATION: We believe this information to be accurate, but it cannot be guaranteed. The fixtures, fittings, appliances and mains services have not been tested. If there is any point which is of particular importance, please obtain professional confirmation. All measurements quoted are approximate. These particulars do not constitute a contract or part of a contract.
AML REGULATIONS: To ensure compliance with the latest Anti Money Laundering Regulations all intending purchasers must produce identification documents prior to the issue of sale confirmation. We may use an online service provider to also confirm your identity. A list of acceptable ID documents is available upon request.
BROADBAND: Up to 1800mbps
Mobile Signal/Coverage Indoors: EE Variable, O2 Variable, Three Limited, Vodafone Limited
Mobile Signal/Coverage Outdoors: EE Good. O2 Good, three Good, Vodafone Good
PARKING: Private driveway & Single Garage .
FLOOD RISK: Rivers & Seas - No risk
COSTAL EROSION RISK: None in this area
COALFIELD OR MINING AREA: Coal Mining Reporting Area
TENURE: We are advised that the property is Freehold and this will be confirmed by the Vendors Solicitor during the Pre- Contract Enquiries.
METHOD OF SALE: For Sale by Private Treaty.
TO VIEW THIS PROPERTY: Please contact our Shifnal Office, Market Place, Shifnal, TF11 9AZ on or email us at .
DIRECTIONS: From our offices
Listed by
Newport
Davies White & Perry
Reference: 93577821
Flood risk
Zone: 1
Risk: Low
Job (default Low)
Registered land (INSPIRE)
This location falls inside an HM Land Registry INSPIRE registered freehold polygon.
Plot: ~434 m² (0.11 acres)
Source: HM Land Registry INSPIRE Index Polygons.
Floorplans
Floorplan 1
EPC Graphs
EPC 1
FENSA Certificates
This property has 1 FENSA certificate(s) on record, indicating window/door installations by FENSA-approved installers.
FENSA Certificate #3340156
Property Details
Street: 19 Oakfield Road
Town: SHIFNAL
Postcode: TF11 8HT
Installation Details
Items: 1 door
Certificate Issued: 19/12/2005
Work Completed: 01/11/2005
This certificate data was retrieved from FENSA's database
What is FENSA? FENSA (Fenestration Self-Assessment Scheme) is a government-authorised scheme that monitors building regulation compliance for replacement windows and doors. Certificates indicate that work was completed by FENSA-approved installers.
Price history
| Event | Date | Price | % change |
|---|---|---|---|
| Listed for sale | — | £385,000 | +36.3% |
| Sold | 10/07/2015 (11 years ago) | £282,500 | — |
Source: HM Land Registry Price Paid Data. Crown copyright.
Sold Comparables
Same street and nearby sales within 0.25 miles (last 5 years). Data from Land Registry Price Paid.
| Address | Price | Date | Type |
|---|---|---|---|
| 45 BEECH DRIVE, SHIFNAL, SHROPSHIRE, TF11 8HQ | £343,000 | 12/12/2025 | Detached |
| 4 THE PADDOCK, SHIFNAL, SHROPSHIRE, TF11 8HX | £480,000 | 20/11/2025 | Detached |
| 6 BRAMBLE LANE, SHIFNAL, SHROPSHIRE, TF11 8GL | £390,000 | 15/12/2023 | Detached |
| 70 BEECH DRIVE, SHIFNAL, SHROPSHIRE, TF11 8HZ | £215,000 | 02/05/2023 | Detached |
| BYBROOK HIGH STREET, SHIFNAL, SHROPSHIRE, TF11 8BH | £325,000 | 03/02/2023 | Detached |
| 47 BEECH DRIVE, SHIFNAL, SHROPSHIRE, TF11 8HQ | £360,000 | 14/12/2022 | Detached |
| WESTCOTTE HAUGHTON LANE, SHIFNAL, SHROPSHIRE, TF11 8HG | £390,000 | 19/10/2022 | Detached |
| 43 BEECH DRIVE, SHIFNAL, SHROPSHIRE, TF11 8HQ | £325,000 | 20/07/2022 | Detached |
| 9 SLACK GROVE, SHIFNAL, SHROPSHIRE, TF11 8GN | £375,000 | 14/06/2022 | Detached |
| 2 ALMOND AVENUE, SHIFNAL, SHROPSHIRE, TF11 8FZ | £344,950 | 29/04/2022 | Detached |
| 8 BRAMBLE LANE, SHIFNAL, SHROPSHIRE, TF11 8GL | £360,000 | 08/04/2022 | Detached |
| Same street 20 OAKFIELD ROAD, SHIFNAL, SHROPSHIRE, TF11 8HT | £329,950 | 11/03/2022 | Detached |
| 10 BRAMBLE LANE, SHIFNAL, SHROPSHIRE, TF11 8GL | £339,950 | 17/12/2021 | Detached |
| 58 SHREWSBURY FIELDS, SHIFNAL, SHROPSHIRE, TF11 8AN | £230,000 | 29/11/2021 | Detached |
Street average: £329,950 (1 sale)
Area average: £344,454 (13 sales)
Capital growth trend
Land Registry outcode average: last 12 months vs 5y and 10y ago (from sold prices).
House Price Index (HM Land Registry — official index, not sold-price averages): Shropshire. Series: Detached. As of July 2026.
Rental Range
Estimated market rent for Shropshire. Low = conservative, Realistic = average, Optimistic = best case.
Based on Local Authority from postcode lookup → Shropshire.
LHA (30th percentile) floor for Shropshire: £972/mo (Apr 2025 – Mar 2026)
Location
Nearby
Nearest stations, universities and amenities (distance from property).
| Type | Name | Distance |
|---|---|---|
| Shop | Shifnil Shop | 0.2 miles |
| Bus stop | Seniors Club | 0.3 miles |
| Shop | Black Orchid | 0.3 miles |
| Train station | Shifnal | 0.5 miles |
| University | University Of Wolverhampton (Shropshire Campus) (Business School) | 2.2 miles |
| Train station | Telford Central | 2.8 miles |
| University | Unknown | 2.9 miles |
| Hospital | Shrewsbury & Telford Hospital NHS Trust Sterile Services Department (SSD) | 5.5 miles |
| Hospital | Bickerstaff Endoscopy Unit | 6.2 miles |
Street-level crime
| Category | Count |
|---|---|
| Violence and sexual offences | 22 |
| Shoplifting | 12 |
| Public order | 6 |
| Anti-social behaviour | 5 |
| Criminal damage and arson | 3 |
| Other theft | 3 |
| Other crime | 2 |
| Possession of weapons | 2 |
| Burglary | 1 |
| Drugs | 1 |
| Theft from the person | 1 |
| Vehicle crime | 1 |
| Total incidents | 59 |
Within 1 mile during Aug 2026. Source: data.police.uk (England & Wales).
Schools nearby
Nearest open schools with Ofsted ratings (England). Closed schools are not shown. Data from Get Information about Schools and Ofsted.
| Name | Type | Distance | Ofsted |
|---|---|---|---|
| Shifnal Primary School | Primary | 0.5 miles | Good — 27 Mar 2013 |
| Idsall School | Secondary | 0.5 miles | — (Inspected (no overall grade)) |
| St Andrew's CofE Primary School | Primary | 0.8 miles | Good — 2 Mar 2012 |
| Lamledge School | Other | 1.0 miles | Good — 8 Sep 2024 |
| Amberleigh Therapeutic School | Other | 1.8 miles | Good — 12 Dec 2023 |
Rental Comparables
Rental comparables data is not available for this property.
Rent-driven metrics
Based on Area rent estimate.
- Rent ratio — Monthly rent ÷ purchase price (1% rule). 1%+ = strong, 0.8–1% = okay, <0.8% = weak for cashflow.
- Max investor price — Rent ÷ 0.8%; the price at which rent would be 0.8% of price (Stoke-style target).
- Target investor price — Rent ÷ 1%; the price at which rent would be 1% of price (strong cashflow band).
- Gross yield — Annual rent as % of purchase price (no costs).