88 BRADWALL ROAD
SANDBACH, CHESHIRE EAST CW11 1GN
Property details
Tenure
FREEHOLD
Floor area
137 m²
EPC rating
D
Year built
England and Wales: 1900-1929
Last sold
£500,000 Aug 2023
Price per m²
£3,577/m²
Local average
£425,154 (+15.3%)
Deprivation
Decile 5 (14,333 of 33,755)
Street crime
71 incidents within 1 mile (May 2026)
Key features
- STUNNING THROUGHOUT
- HIGH SPECIFICATION FEATURES
- LARGE LOUNGE
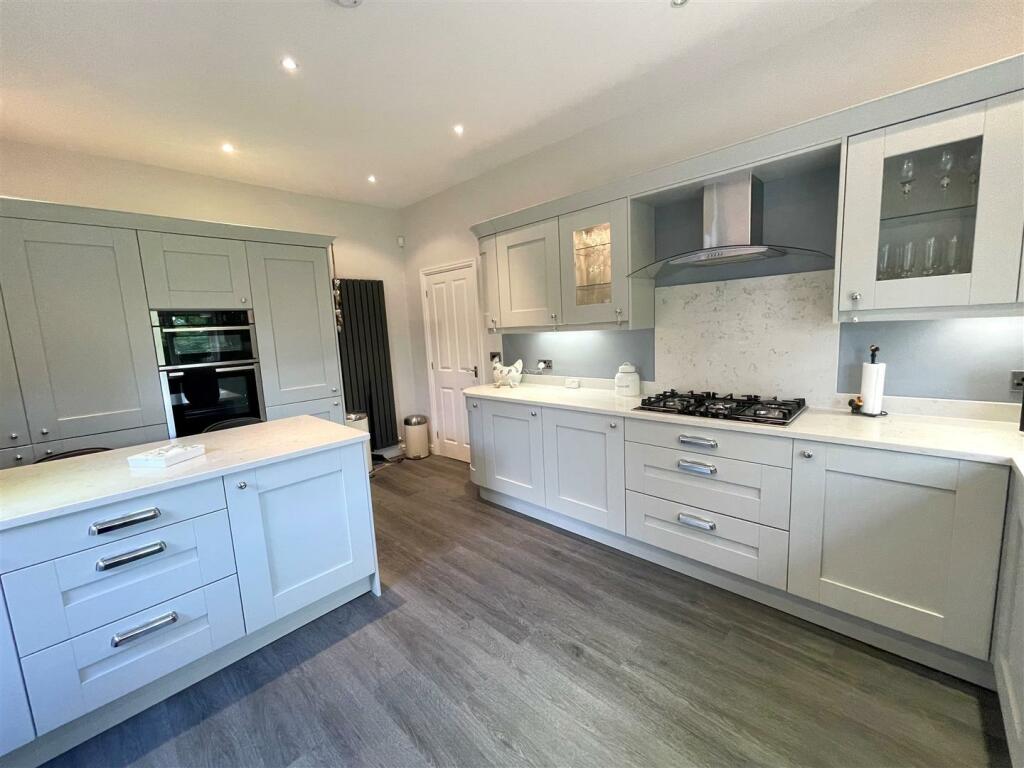
- MODERN KITCHEN WITH INTEGRATED APPLIANCES
- EN-SUITE TO MASTER BEDROOM
- THREE BATH/SHOWER ROOMS
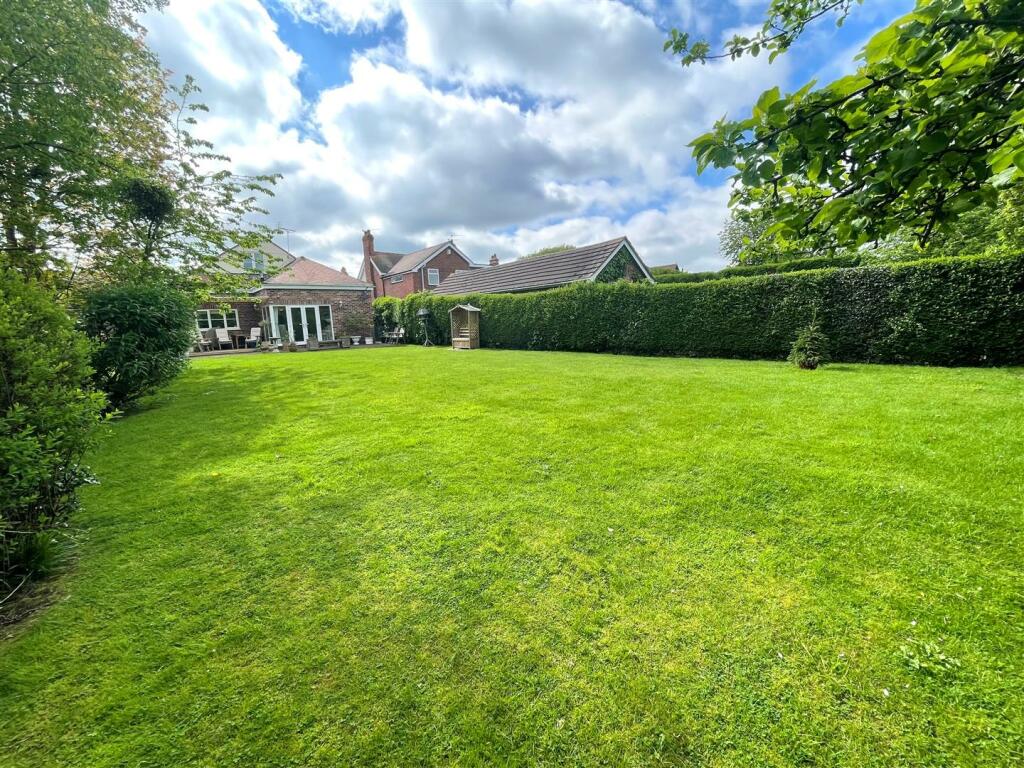
- BIGGER THAN AVERAGE GARDEN
- AMPLE OFF ROAD PARKING
- WALKING DISTANCE TO SANDBACH TOWN CENTRE
- CALL NOW TO ARRANGE A VIEWING
Additional details
- Parking
- Yes
- Garden
- Yes
Description
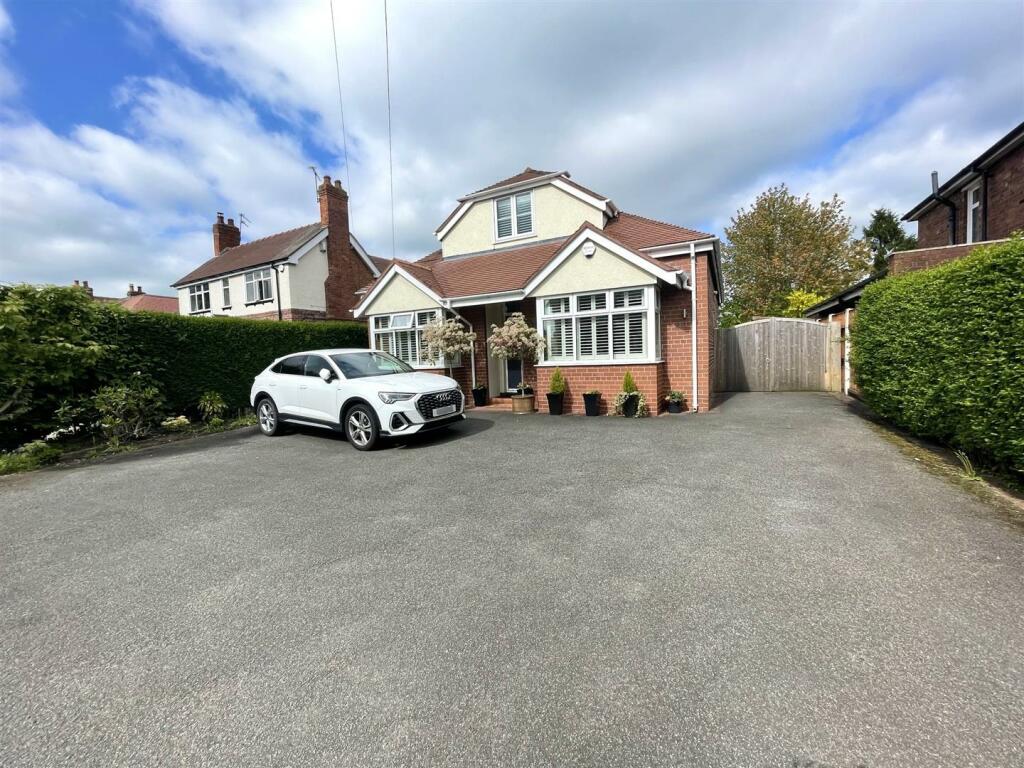
Agents Remarks - A truly stunning detached dormer bungalow situated on the desirable Bradwall Road within easy walking distance of Sandbach town centre.
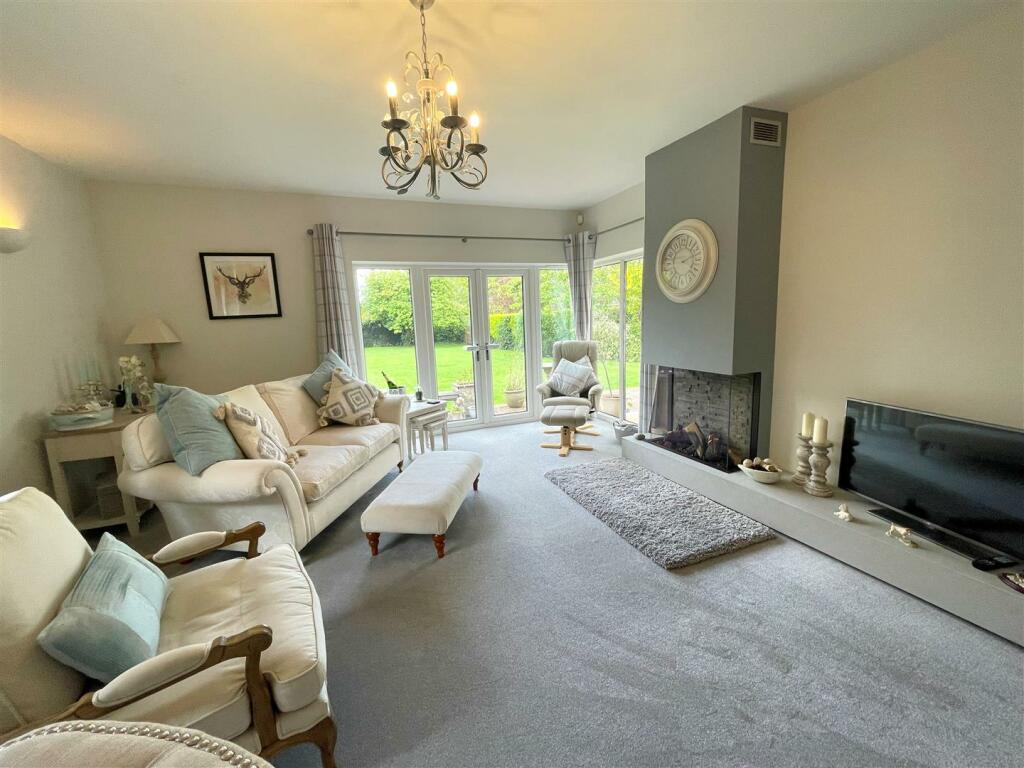
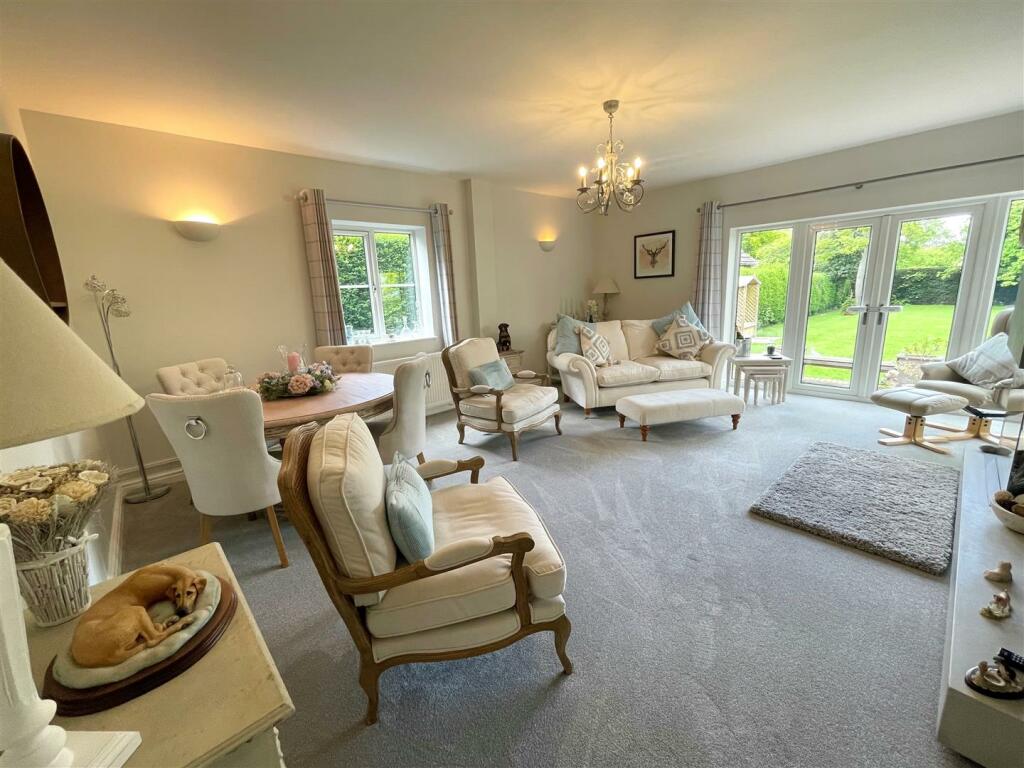
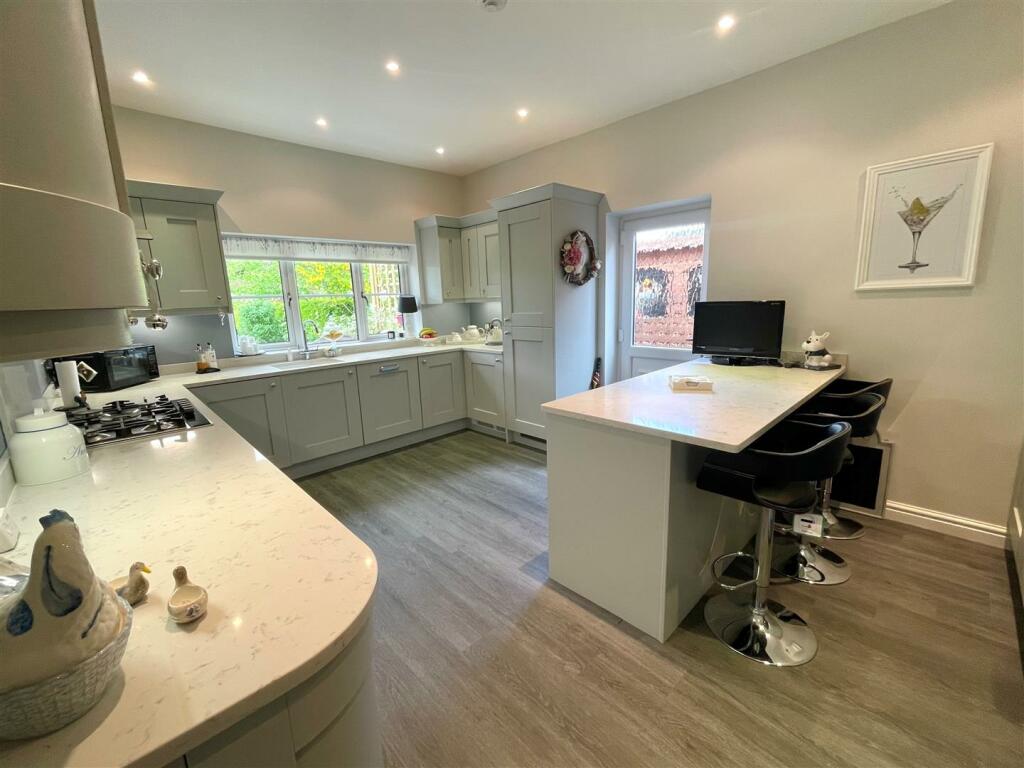
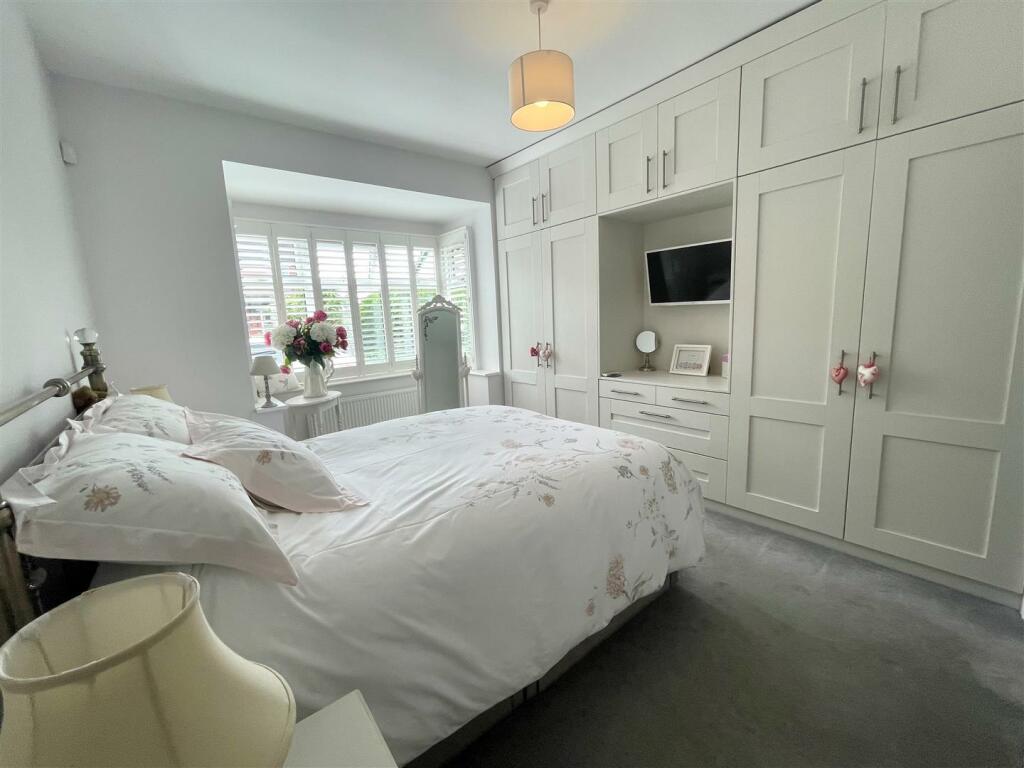
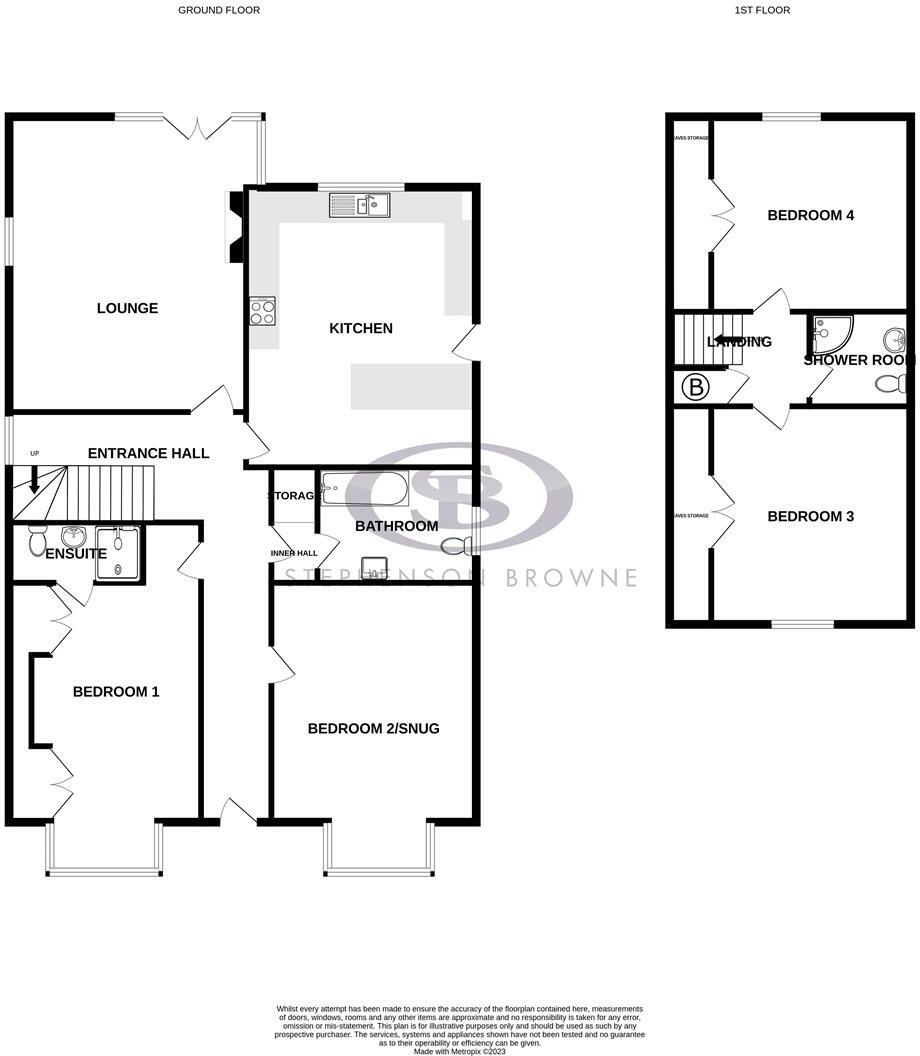
The spacious ground floor accommodation briefly comprises of; Entrance Hallway, a light and spacious Lounge, a beautiful Kitchen with integrated appliances. the Master Bedroom which has bespoke fitted wardrobes and an En-Suite, Bedroom Two which is currently being utilised as Snug, and the Family bathroom which boasts a free-standing bath. To the first floor there are a further two Bedrooms and a Shower Room.
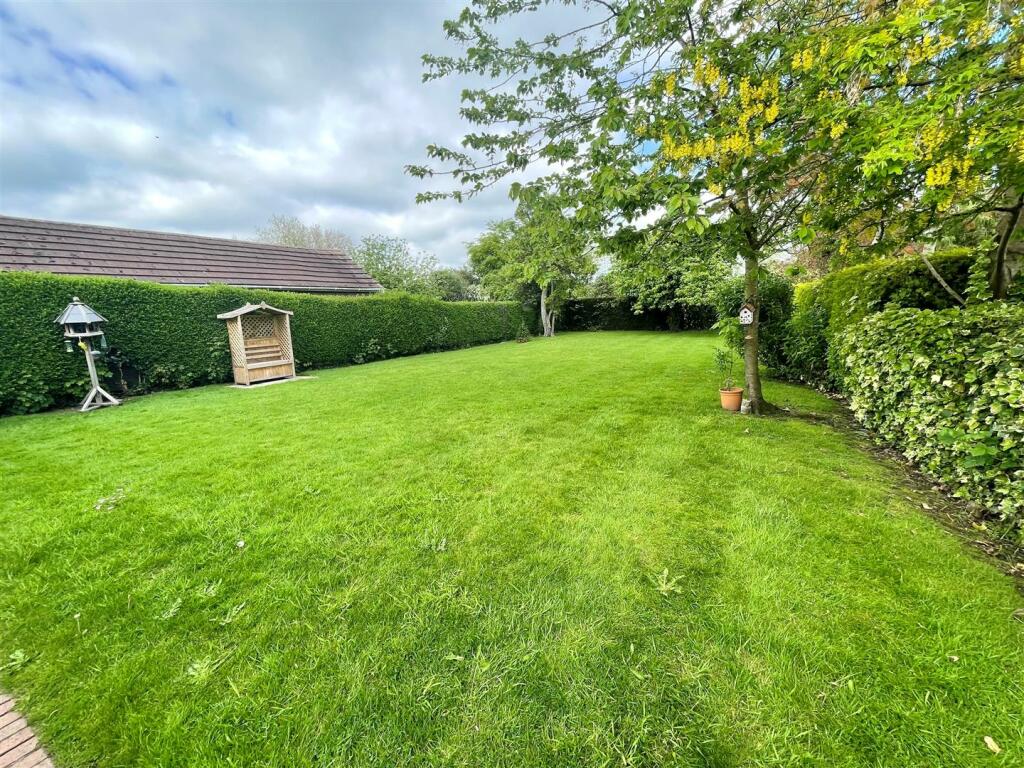
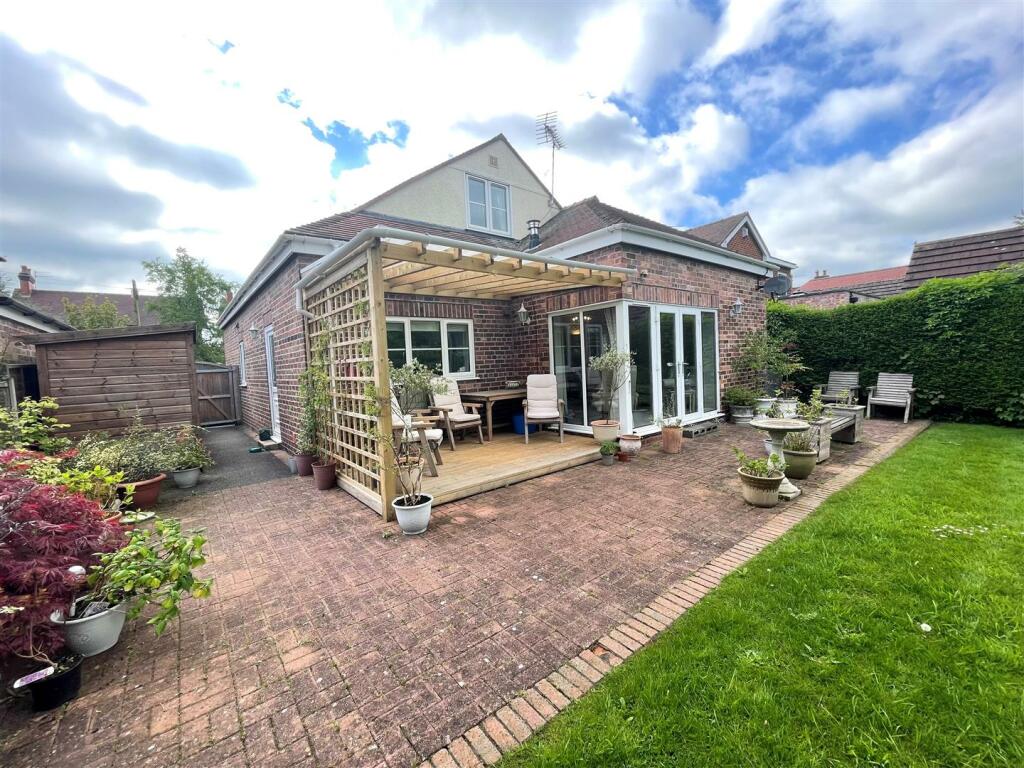
Externally, there is a large tarmac driveway to the front offering ample off road parking, and to the rear there is a large garden and a lovely decking area.
Call now to arrange your viewing!
Location - Sandbach is a thriving South Cheshire market town with historical monuments dating back to Anglo-Saxon times. Day to day essentials are easily accessible, with a range of speciality shops including bakers, grocers, delis, restaurants, boutiques, coffee shops, Waitrose, florists, fashion shops etc. On Thursdays a popular traditional Elizabethan street market extends into the Town Hall. There is also a Farmers Market every second Saturday of the month on the cobbled square.
Excellent travel and commuting links are provided by; quick access to the M6 Motorway junction 17, Sandbach railway station provides good links to Manchester, frequent trains from Crewe mainline railway station link Cheshire to London in 2 hours and Manchester International Airport is within a 40 minute drive. An ideal choice for the busy commuter. Local schools are held in high repute, many families move into the area with this in mind.
Accommodation -
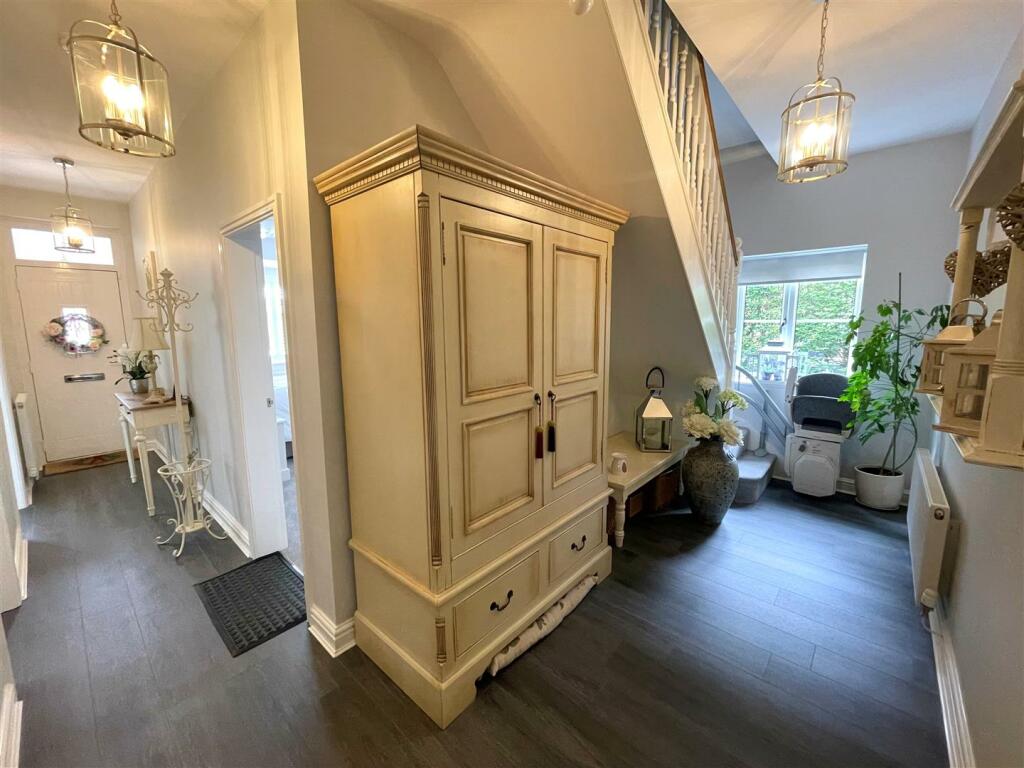
Entrance Hallway - Composite front door with frosted panels, three ceiling light points, wood effect laminate flooring, two radiators, stairs to the first floor, UPVC double glazed window to the side elevation.
Lounge - 5.89m x 4.72m (19'4 x 15'6) - UPVC double glazed window to the side elevation and UPVC French doors and windows to the rear elevation giving access to the rear garden, two radiators, ceiling light point, three wall lights, TV point, modern living flame fire.
Breakfast Kitchen - 4.98m x 3.53m (16'4" x 11'7 ) - A good range of grey shaker wall and base units with quartz work surface over, inset composite one and half bowl sink with mixer tap, integrated fridge freezer, integrated tumble dryer, integrated dishwasher, integrated washing machine, five ring Neff gas hob with extractor fan over, double Neff oven, spotlighting, smoke alarm. wall mounted panel radiator, wood effect laminate flooring, UPVC double glazed window to the rear elevation,. UPVC double glazed door with frosted panel to the side elevation, island with breakfast bar.
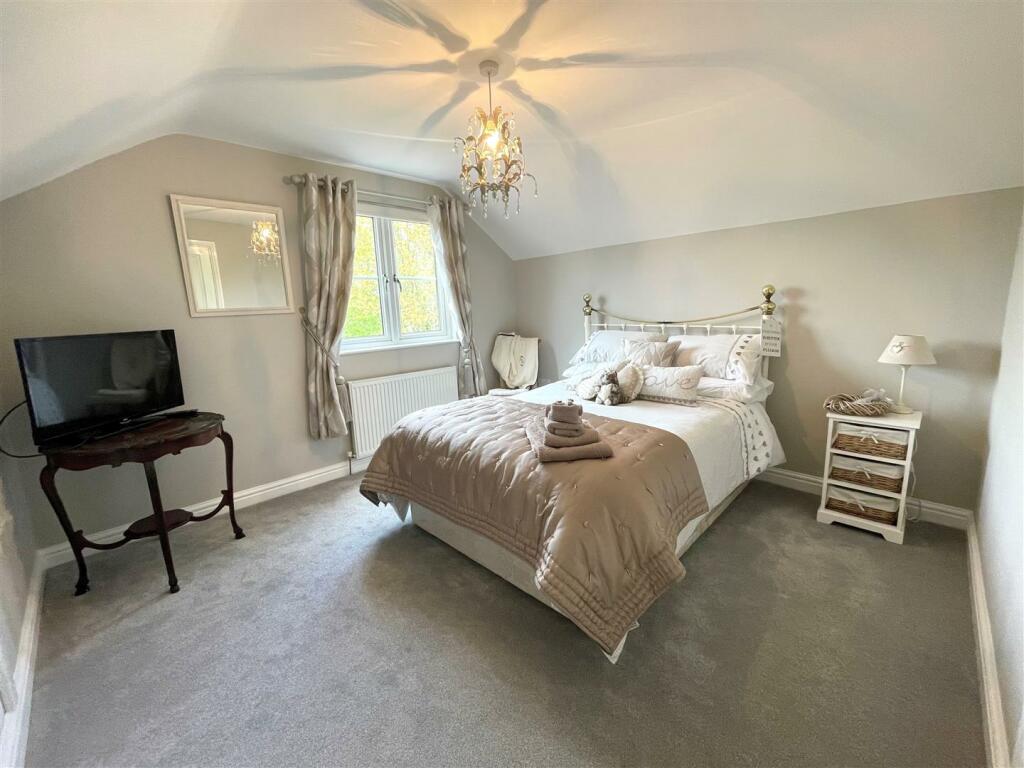
Bedroom One - 4.27m x 3.56m to the maximum (14' x 11'8" to the m - UPVC double glazed box bay window to the front elevation, ceiling light point, radiator, a range of fitted wardrobes, TV point.
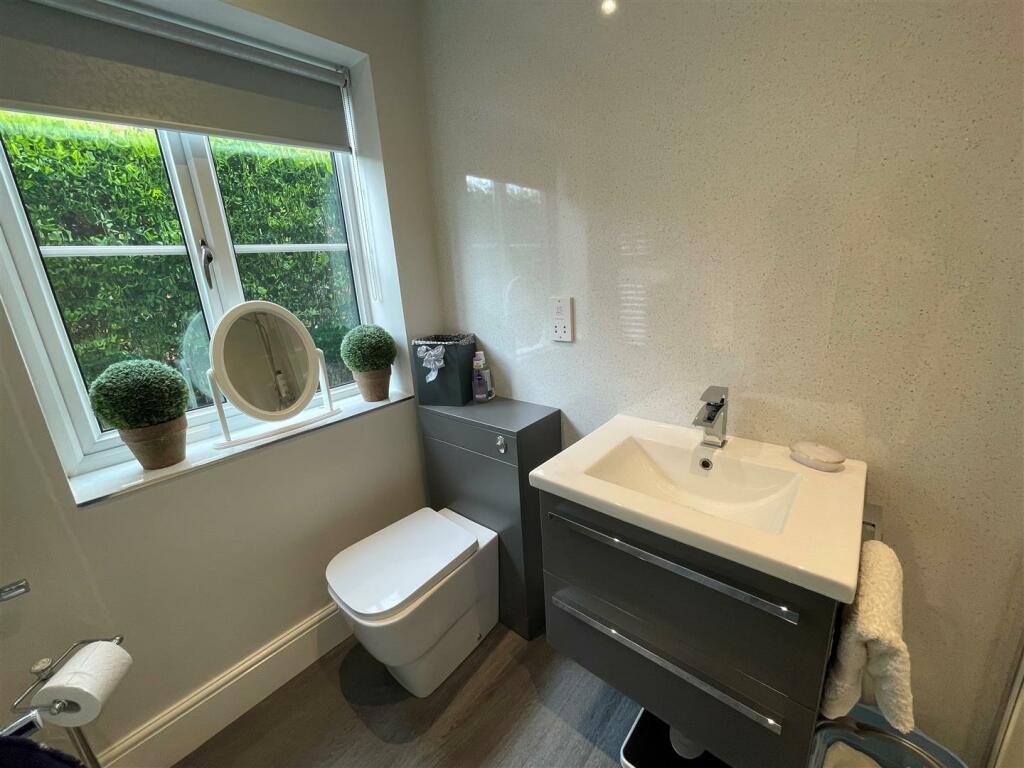
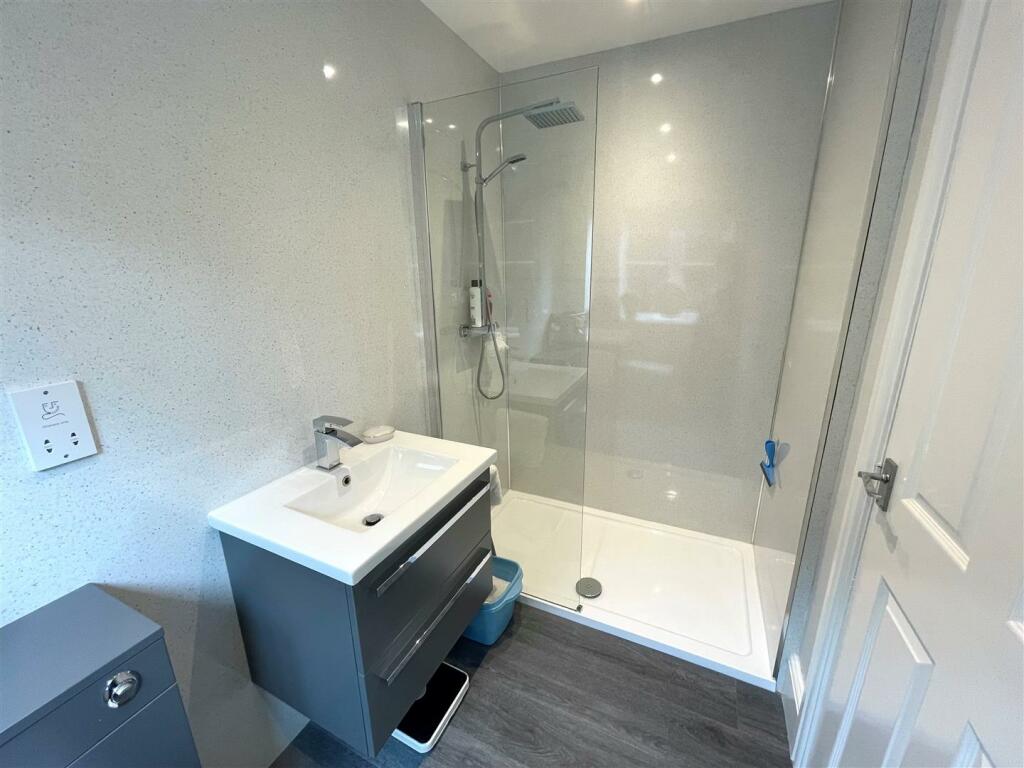
En-Suite - 2.51m x 1.47m (8'3" x 4'10" ) - UPVC double glazed window to the side elevation, part clad walls, vanity unit housing wash basin with mixer tap, low level WC, vinyl clad shower enclosure with rainfall shower head and hand held mixer shower and glass panel, spotlighting, shaver point, ladder style radiator, wood effect laminate flooring,
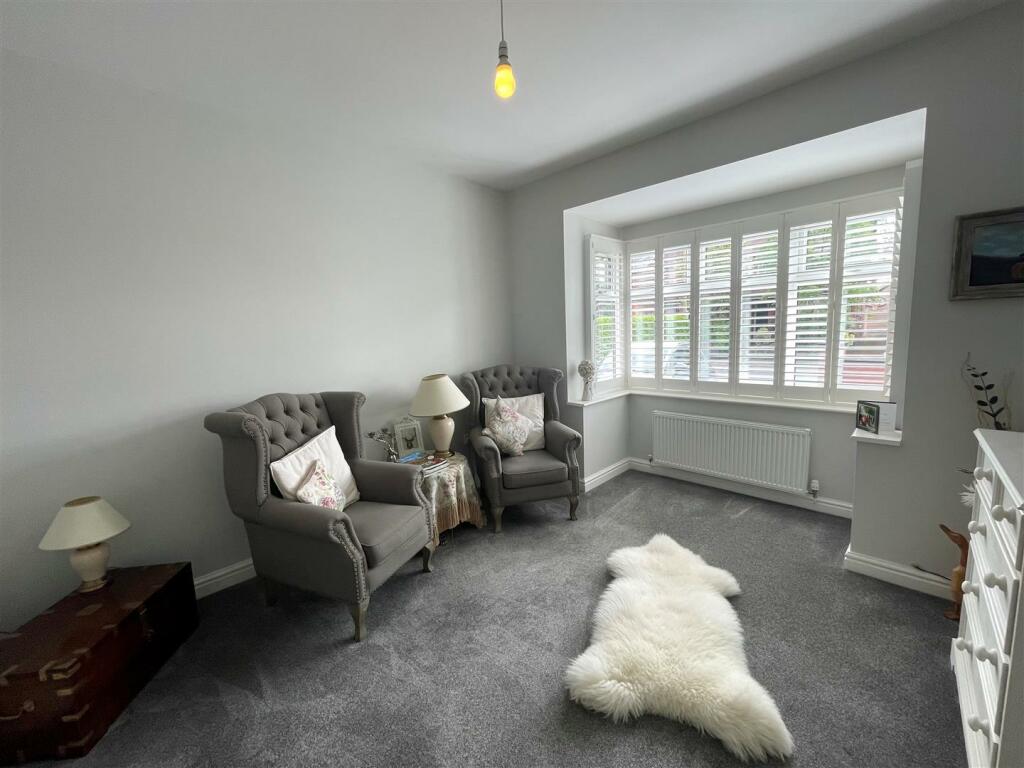
Bedroom Two/Snug - 4.27m x 3.56m to the maximum (14' x 11'8" to the m - UPVC double glazed box bay window to the front elevation with shutters, ceiling light point, radiator, TV point.
Inner Hall - Storage.
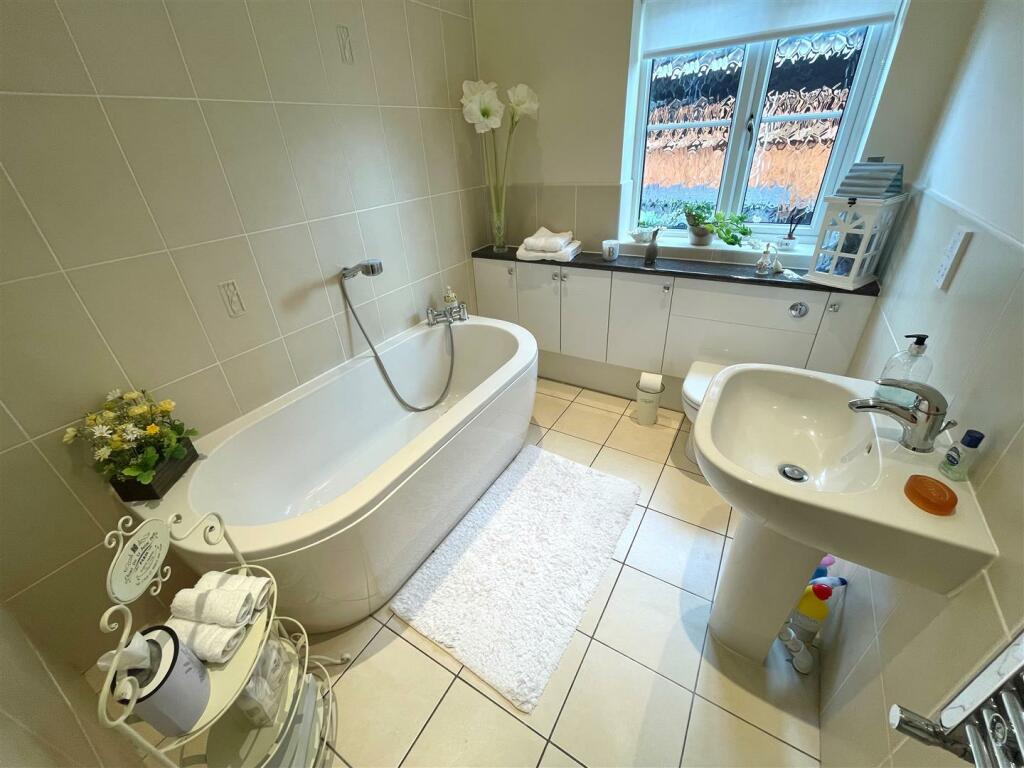
Bathroom - 2.57m x 2.06m (8'5" x 6'9 ) - Part tiled walls, tiled flooring, bath tub with hand held mixer shower over, in built vanity storage, low level WC, pedestal wash hand basin with mixer tap, shaver point, ladder style radiator, spotlighting, UPVC double glazed frosted window to the side elevation, extractor fan.
First Floor -
Landing - Ceiling light point, smoke alarm, storage cupboard housing the Worcester boiler.
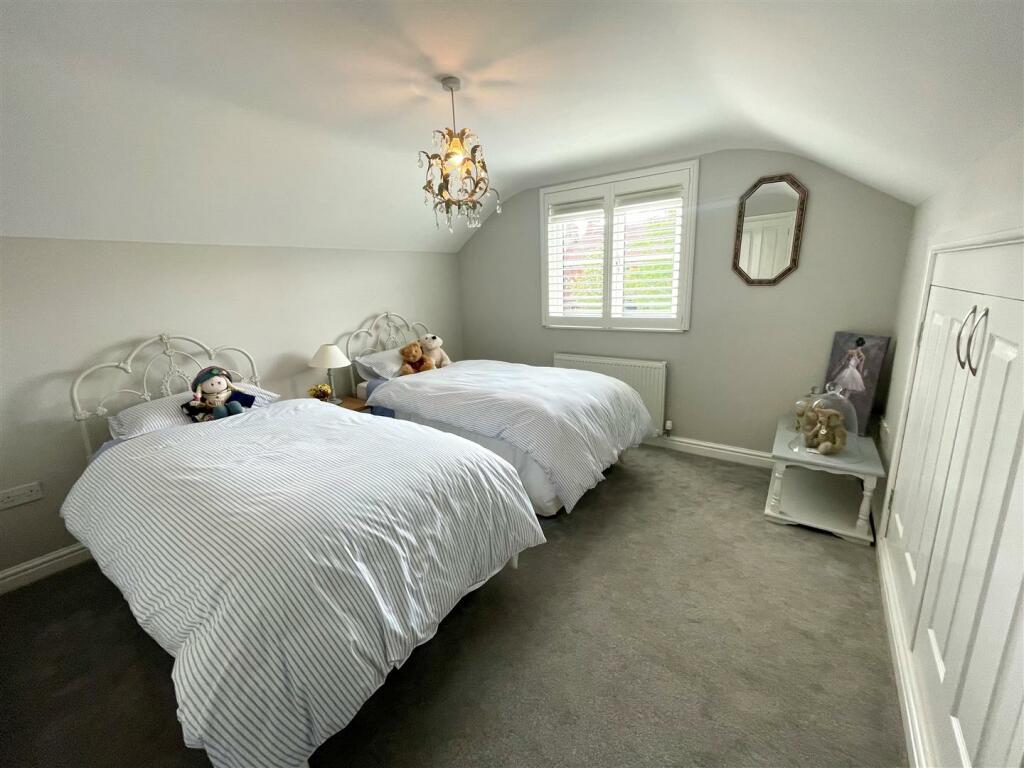
Bedroom Three - 3.61m x 3.48m (11'10" x 11'5) - UPVC double glazed window to the front elevation with shutters, radiator, ceiling light point, eaves storage.
Bedroom Four - 3.51m x 3.38m (11'6" x 11'1") - UPVC double glazed window to the rear elevation, ceiling light point, radiator, eaves storage.
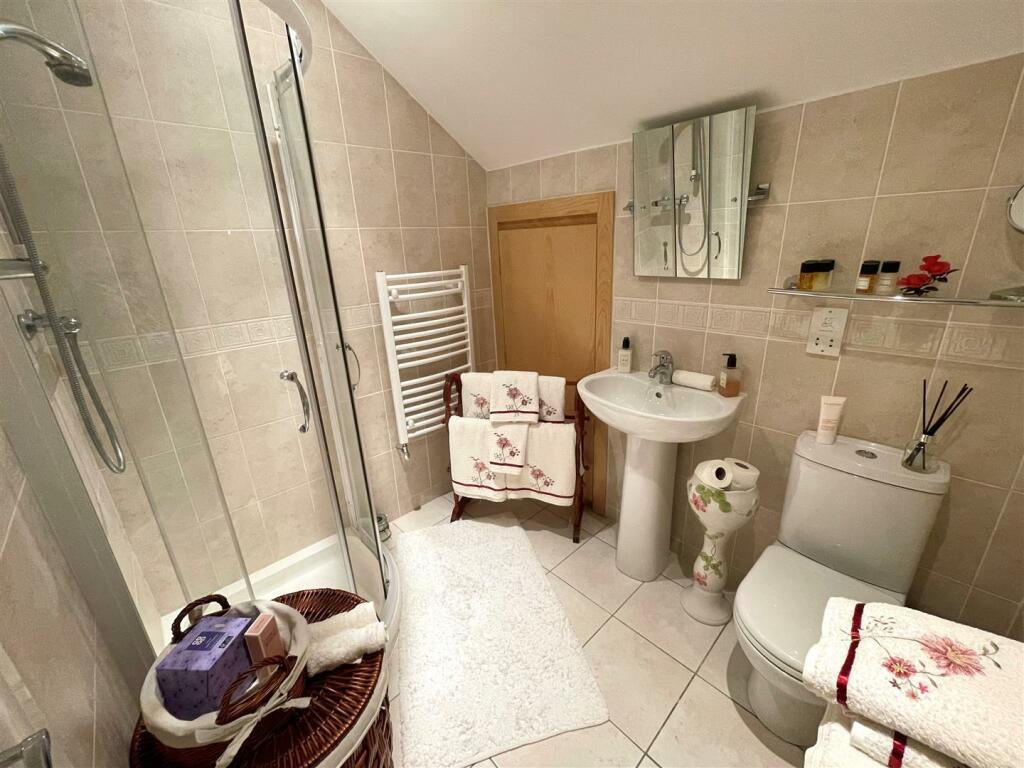
Shower Room - 2.08m x 1.73m (6'10" x 5'8" ) - UPVC double glazed window to the side elevation, fully tiled walls and floor, pedestal hand wash basin with mixer tap, low level WC, corner shower enclosure with mixer shower, spot lighting, storage cupboard, shaver point, extractor fan, ladder style radiator.
Outside -
Front - Large tarmac driveway, gated entry to the rear garden, hedged boundaries.
Rear - Large lawn area, patio area, hedged boundaries, garden shed, decking area with pergola over.
Listed by
Sandbach
Stephenson Browne Ltd
Reference: 134903600
EPC Rating & Upgrade Cost
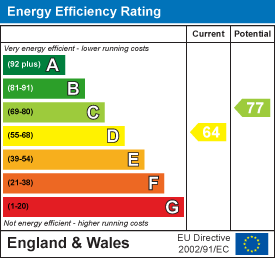
Current rating: D
Potential rating: C
Inspection date: 24/06/2019
Expiry date: 23/06/2029
Est. upgrade cost to C: £23,525
Recommendations
- 50 mm internal or external wall insulation (£4,000 - £14,000)
- Floor insulation (solid floor) (£4,000 - £6,000)
- Low energy lighting for all fixed outlets (£25)
- Solar water heating (£4,000 - £6,000)
- Solar photovoltaic panels, 2.5 kWp (£3,500 - £5,500)
Flood risk
Zone: 1
Risk: Low
Job (default Low)
Floorplans
88bradwallroadcw11-High.jpg
EPC Graphs
EE Rating
FENSA Certificates
This property has 1 FENSA certificate(s) on record, indicating window/door installations by FENSA-approved installers.
FENSA Certificate #13932000
Property Details
Street: 88 Bradwall Road
Town: SANDBACH
Postcode: CW11 1GN
Installation Details
Items: 1 door
Certificate Issued: 15/01/2020
Work Completed: 20/12/2019
This certificate data was retrieved from FENSA's database
What is FENSA? FENSA (Fenestration Self-Assessment Scheme) is a government-authorised scheme that monitors building regulation compliance for replacement windows and doors. Certificates indicate that work was completed by FENSA-approved installers.
Price history
27% since 2019
| Event | Date | Price | % change |
|---|---|---|---|
| Sold | 10/08/2023 (2 years ago) | £500,000 | +27.4% |
| Sold | 18/10/2019 (6 years ago) | £392,500 | — |
Source: HM Land Registry Price Paid Data. Crown copyright.
Sold Comparables
Same street and nearby sales within 0.25 miles (last 5 years). Data from Land Registry Price Paid.
| Address | Price | Date | Type |
|---|---|---|---|
| THE ORCHARD FURNIVAL STREET, SANDBACH, CHESHIRE EAST, CW11 1DJ | £440,000 | 09/01/2026 | Detached |
| 7 OFFLEY ROAD, SANDBACH, CHESHIRE EAST, CW11 1GY | £915,000 | 03/03/2025 | Detached |
| 44 BRADWALL STREET, SANDBACH, CHESHIRE EAST, CW11 1GJ | £170,000 | 20/12/2024 | Detached |
| Same street OAK HOUSE, 94 BRADWALL ROAD, SANDBACH, CHESHIRE EAST, CW11 1GN | £925,000 | 12/07/2024 | Detached |
| Same street 105 BRADWALL ROAD, SANDBACH, CHESHIRE EAST, CW11 1GN | £370,000 | 28/03/2024 | Semi-detached |
| 19A TWEMLOW AVENUE, SANDBACH, CHESHIRE EAST, CW11 1GL | £375,000 | 22/03/2024 | Detached |
| Same street 107 BRADWALL ROAD, SANDBACH, CHESHIRE EAST, CW11 1GN | £190,000 | 20/10/2023 | Semi-detached |
| Same street 95 BRADWALL ROAD, SANDBACH, CHESHIRE EAST, CW11 1GN | £310,000 | 10/10/2023 | Semi-detached |
| Same street 98 BRADWALL ROAD, SANDBACH, CHESHIRE EAST, CW11 1GN | £613,750 | 15/05/2023 | Detached |
| 14 TWEMLOW AVENUE, SANDBACH, CHESHIRE EAST, CW11 1GL | £408,000 | 28/04/2023 | Detached |
| 14 FIRTH CLOSE, SANDBACH, CHESHIRE EAST, CW11 1JH | £490,000 | 06/06/2022 | Detached |
| Same street 81 BRADWALL ROAD, SANDBACH, CHESHIRE EAST, CW11 1GN | £195,000 | 25/02/2022 | Semi-detached |
Street average: £433,958 (6 sales)
Area average: £466,333 (6 sales)
Capital growth trend
Land Registry outcode average: last 12 months vs 5y and 10y ago (from sold prices).
House Price Index (HM Land Registry — official index, not sold-price averages): Cheshire East. Series: Detached. As of April 2026.
Rental Range
Estimated market rent for Cheshire East. Low = conservative, Realistic = average, Optimistic = best case.
Based on Local Authority from postcode lookup → Cheshire East.
LHA (30th percentile) floor for South Cheshire: £992/mo (Apr 2025 – Mar 2026)
Location
Nearby
Nearest stations, universities and amenities (distance from property).
| Type | Name | Distance |
|---|---|---|
| Shop | Le Pompadour | 0.2 miles |
| Shop | MOJO tanning studio | 0.2 miles |
| Bus stop | Sandbach, Congleton Road / Offley Road | 0.2 miles |
| Train station | Sandbach | 1.2 miles |
| Train station | Holmes Chapel | 3.6 miles |
| University | University of Buckingham Crewe Campus | 4.5 miles |
| Hospital | Leighton Hospital | 5.0 miles |
| Hospital | Haywood Hospital Walk-in Centre | 9.7 miles |
| University | Keele University | 10.9 miles |
Street-level crime
| Category | Count |
|---|---|
| Violence and sexual offences | 24 |
| Public order | 13 |
| Shoplifting | 10 |
| Anti-social behaviour | 8 |
| Other crime | 5 |
| Other theft | 3 |
| Criminal damage and arson | 2 |
| Robbery | 2 |
| Theft from the person | 2 |
| Bicycle theft | 1 |
| Burglary | 1 |
| Total incidents | 71 |
Within 1 mile during May 2026. Source: data.police.uk (England & Wales).
Schools nearby
Nearest open schools with Ofsted ratings (England). Closed schools are not shown. Data from Get Information about Schools and Ofsted.
| Name | Type | Distance | Ofsted |
|---|---|---|---|
| Offley Primary Academy | Primary | 0.1 miles | — (Inspected (no overall grade)) |
| Sandbach High School and Sixth Form College | Secondary | 0.4 miles | Good — 27 Nov 2022 |
| Sandbach School | Secondary | 0.5 miles | Good — 10 Dec 2014 |
| Sandbach Primary Academy | Primary | 0.5 miles | — (Inspected (no overall grade)) |
| Elworth Hall Primary School | Primary | 0.8 miles | — (Inspected (no overall grade)) |
Rental Comparables
Rental comparables are temporarily unavailable while listing-site fetches are paused. Try again later.
Rent-driven metrics
Based on Area rent estimate.
- Rent ratio — Monthly rent ÷ purchase price (1% rule). 1%+ = strong, 0.8–1% = okay, <0.8% = weak for cashflow.
- Max investor price — Rent ÷ 0.8%; the price at which rent would be 0.8% of price (Stoke-style target).
- Target investor price — Rent ÷ 1%; the price at which rent would be 1% of price (strong cashflow band).
- Gross yield — Annual rent as % of purchase price (no costs).