15 SCOTER ROAD
NOTTINGHAM, STOKE BARDOLPH, NOTTINGHAMSHIRE NG14 5JT
Property details
Tenure
FREEHOLD
Floor area
116 m²
EPC rating
B
Last sold
£365,000 Jan 2026
Price per m²
£3,233/m²
Local average
£431,356 (-13.1%)
Street crime
85 incidents within 1 mile (May 2026)
Key features
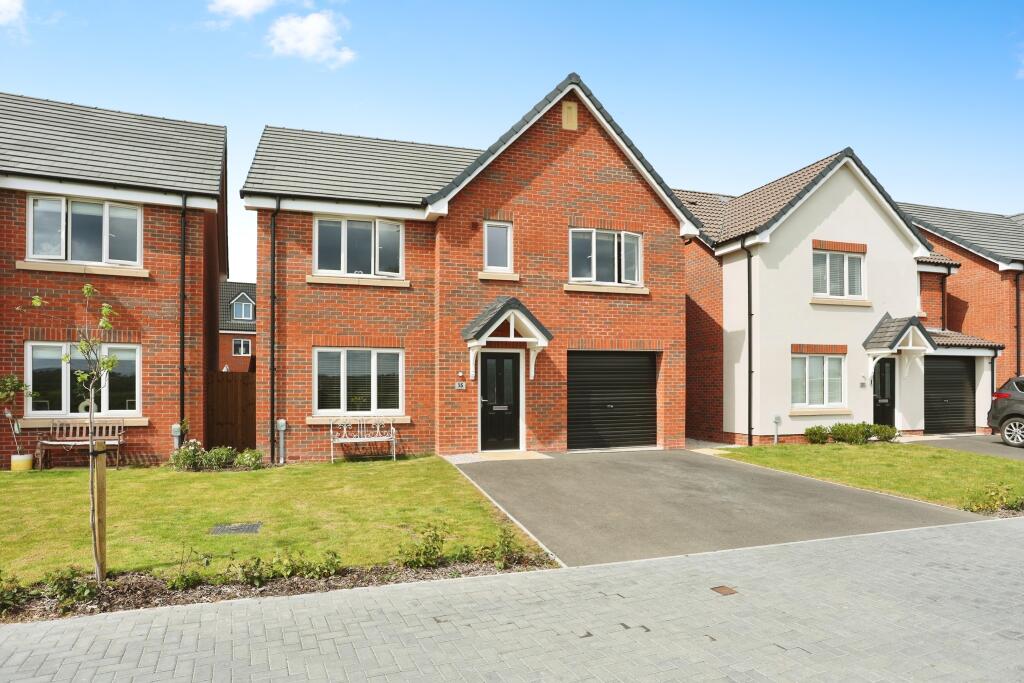
- Detached house
- Five bedrooms
- En suite
- Close to local shops and amenities
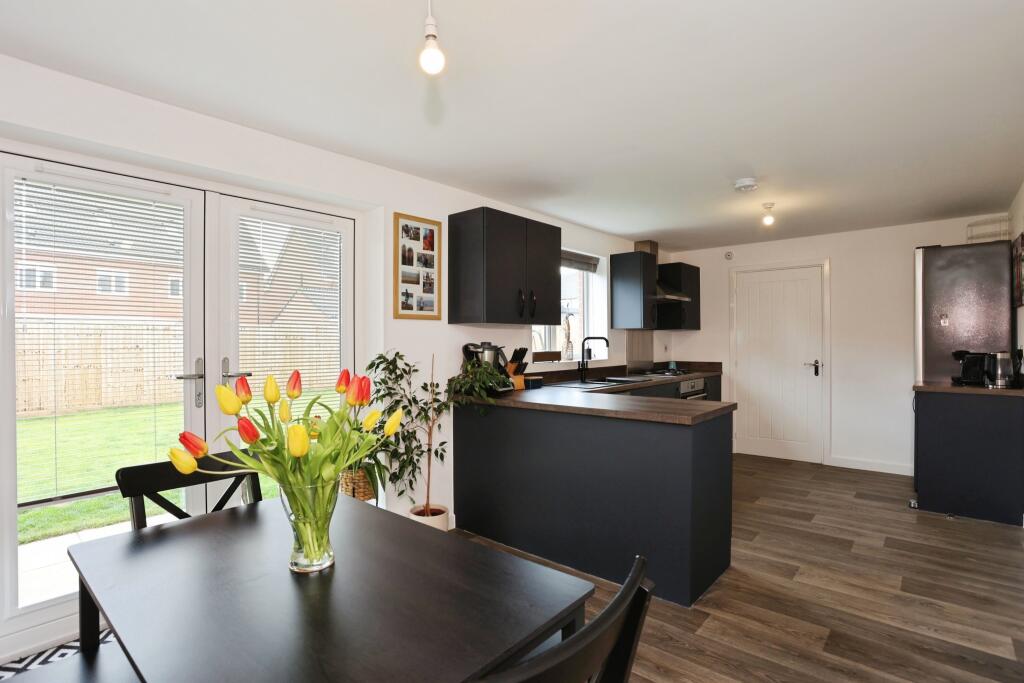
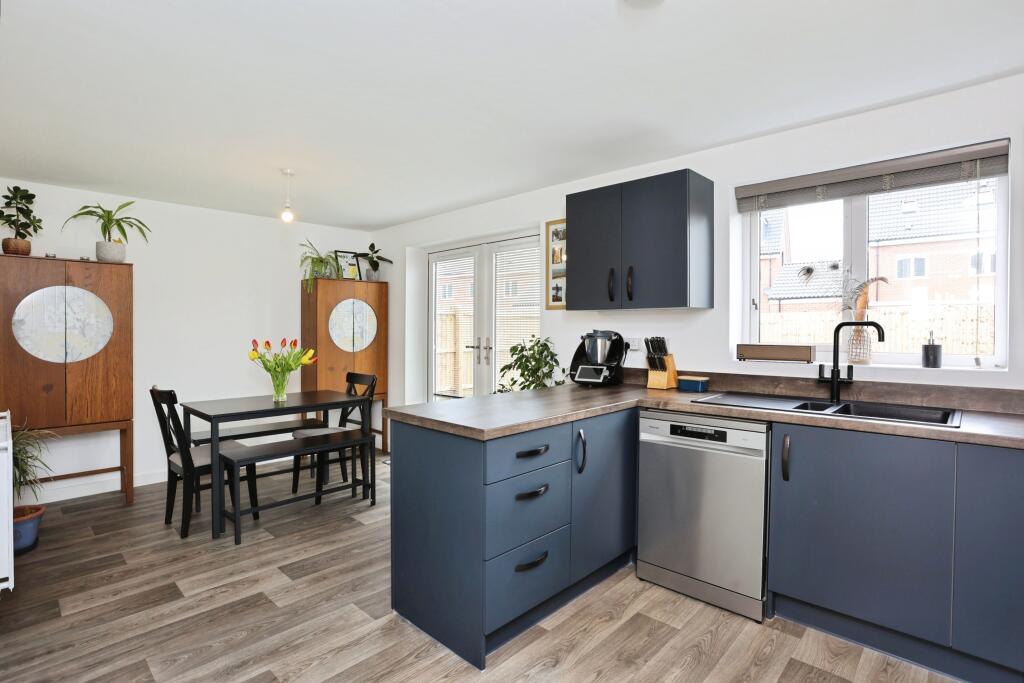
- Open plan kitchen/diner
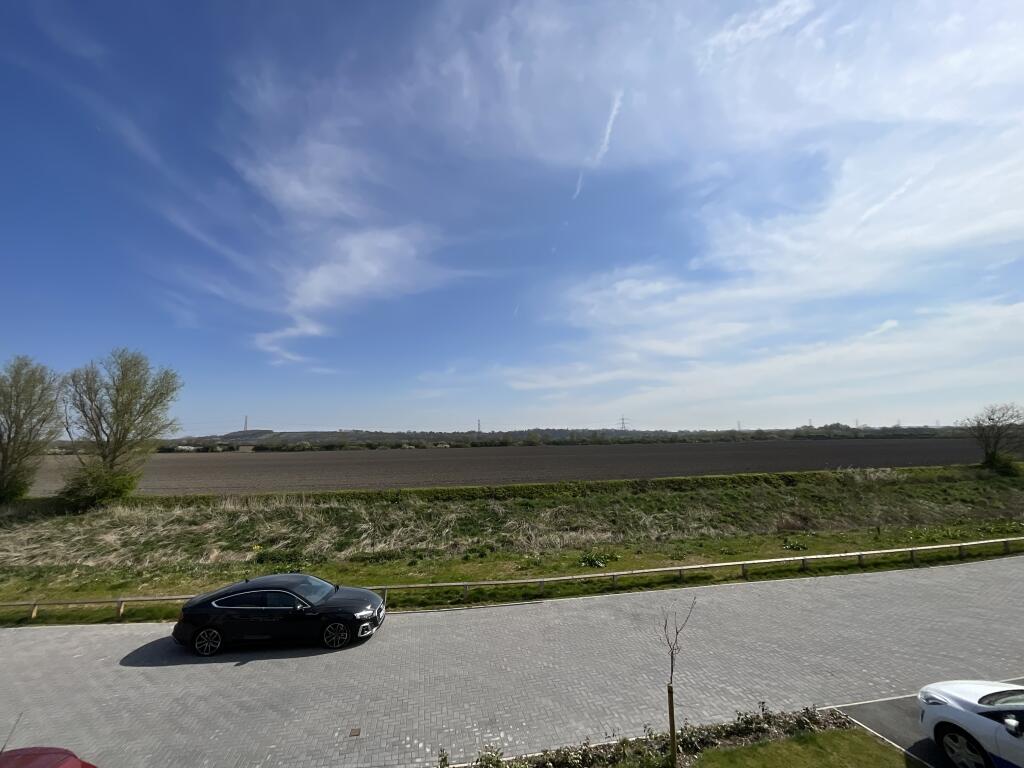
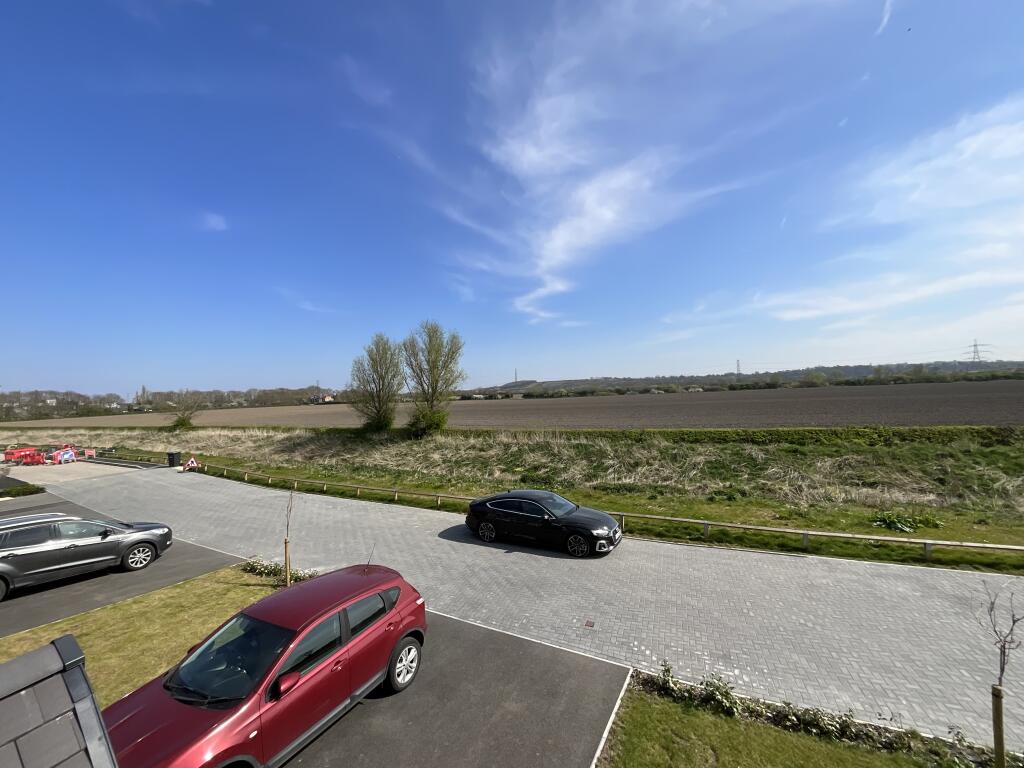
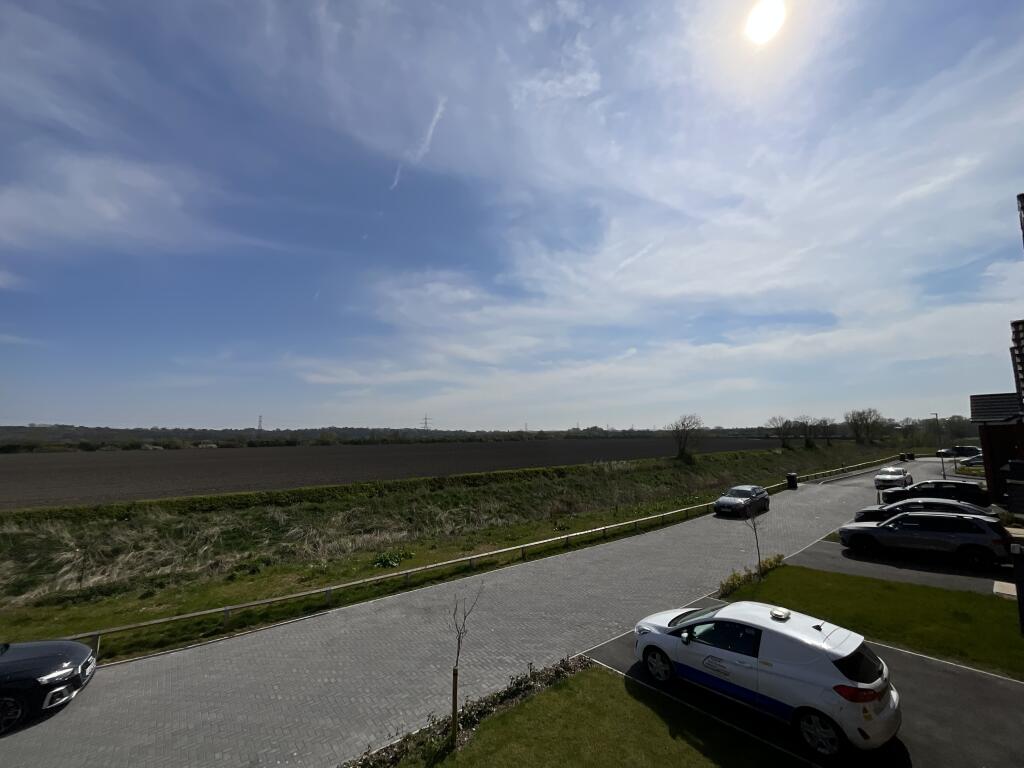
- Open views to the front of the house
- Garage and drive
Additional details
- Parking
- Yes
- Garden
- Yes
Description
EPC band: B
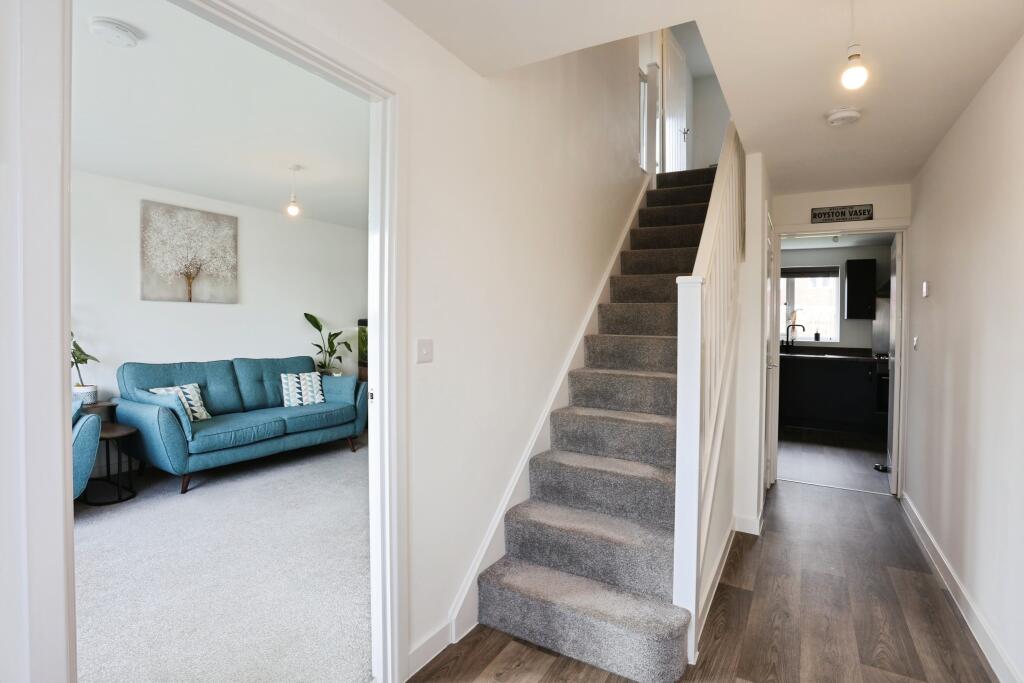
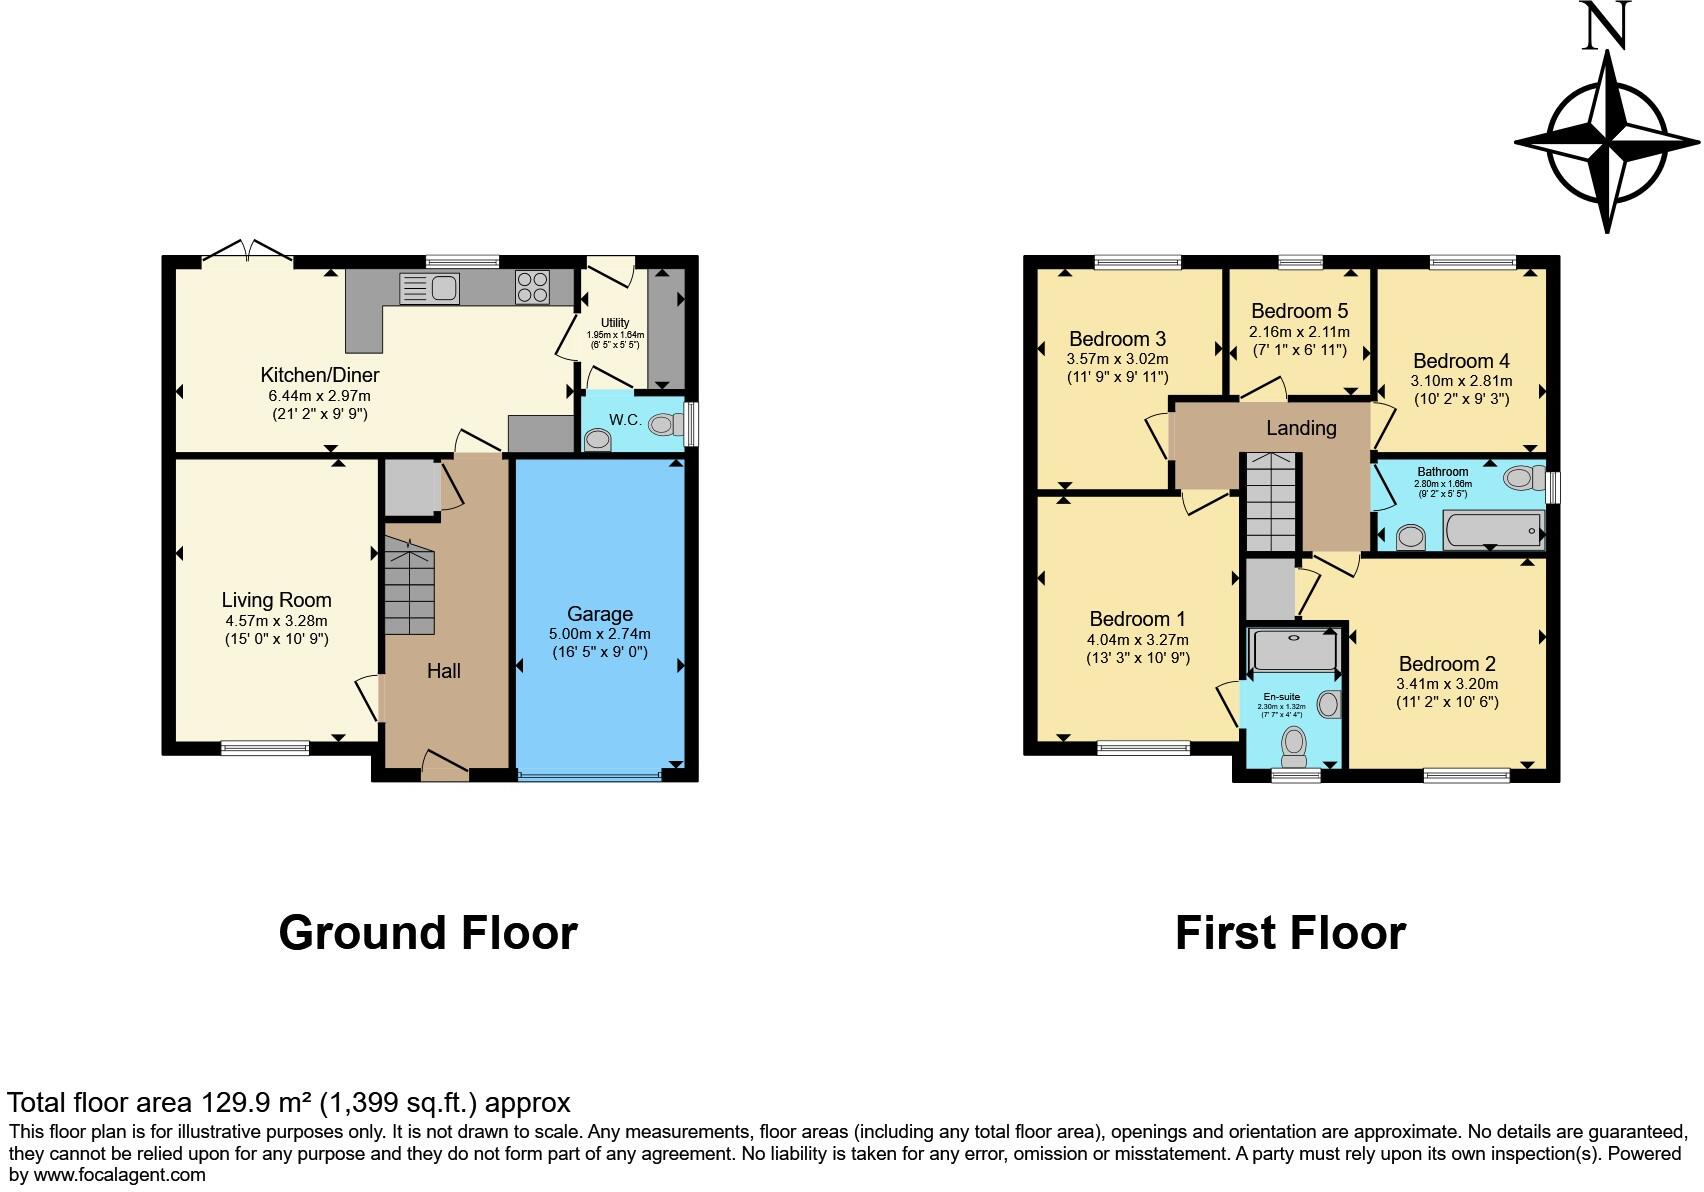
Entrance hall – Stairs rising to the first floor, under stairs storage cupboard and a radiator.
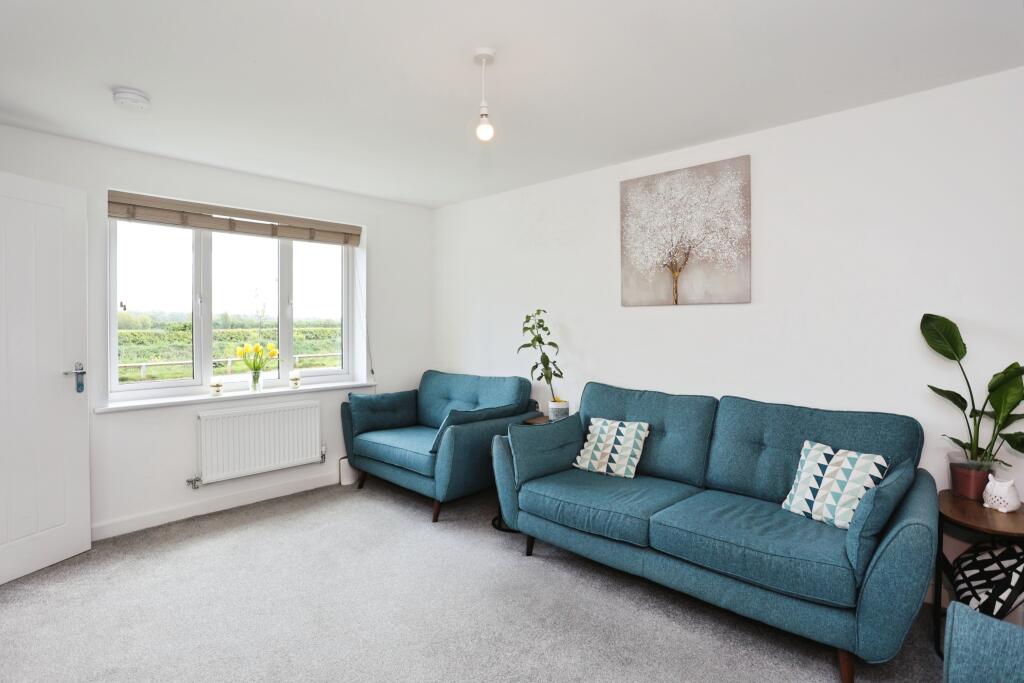
Lounge – 15’0 x 10’8 – UPVC window to the font, radiator and a TV point.
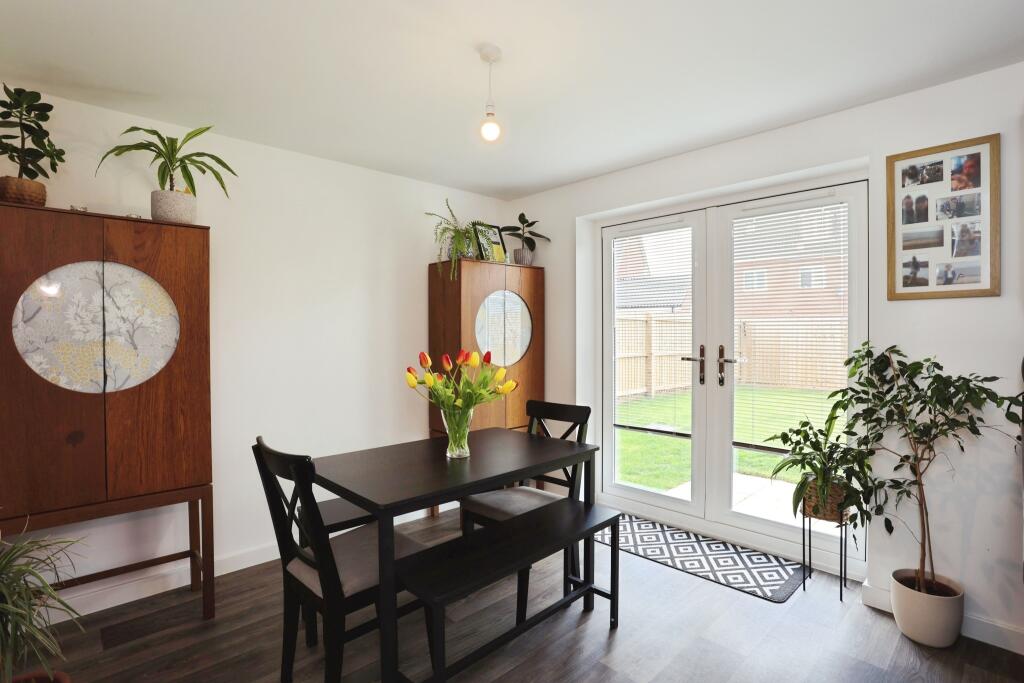
Kitchen/diner – 21’1 x 9’8 – UPVC window and French doors to the rear. The kitchen has matching wall and base units with worksurfaces over incorporating a one and a third sink with a mixer and a four ring stainless steel gas hob with a stainless steel extractor canopy over. Built in electric oven, plumbing for a dishwasher and a radiator.
Utility room – Door to the rear to access the garden. Fitted wall and base unit with a work top over. Plumbing for a washing machine and a wall mounted boiler. Radiator.
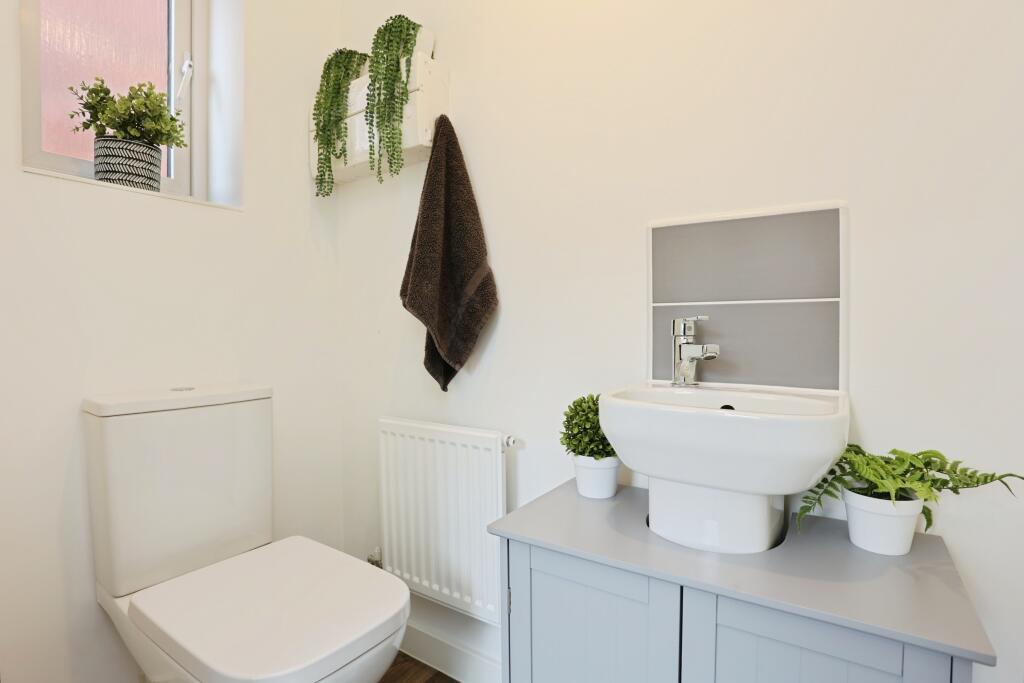
W/C – Has a low level w/c and a pedestal wash hand basin with tiled splashbacks. UPVC opaque window to the side and a radiator.
Landing – Loft access hatch (please note the loft is boarded).
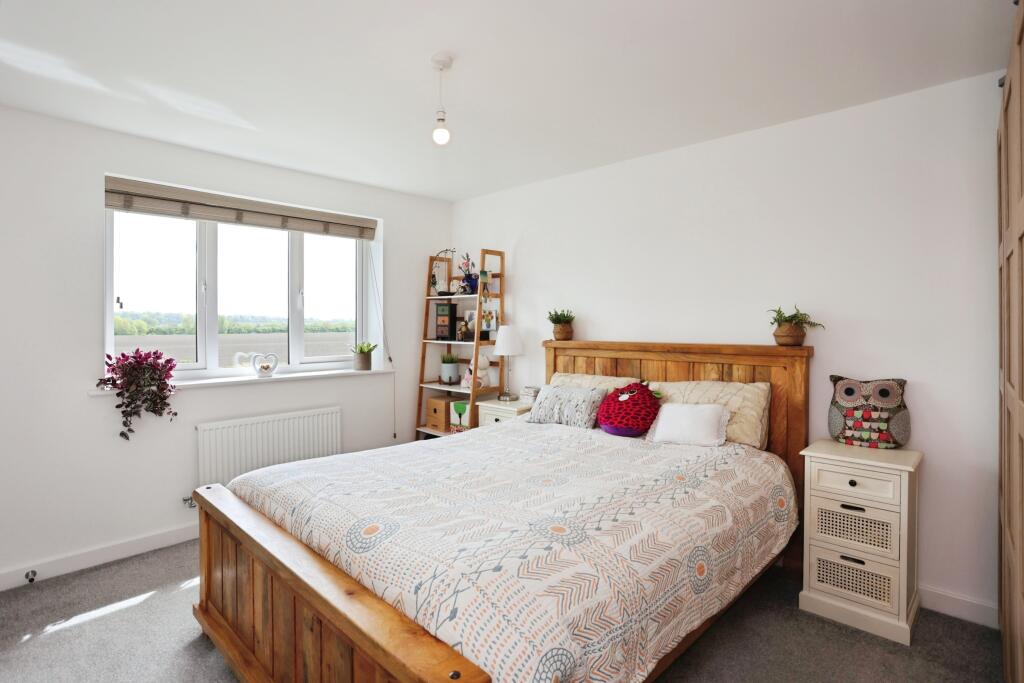
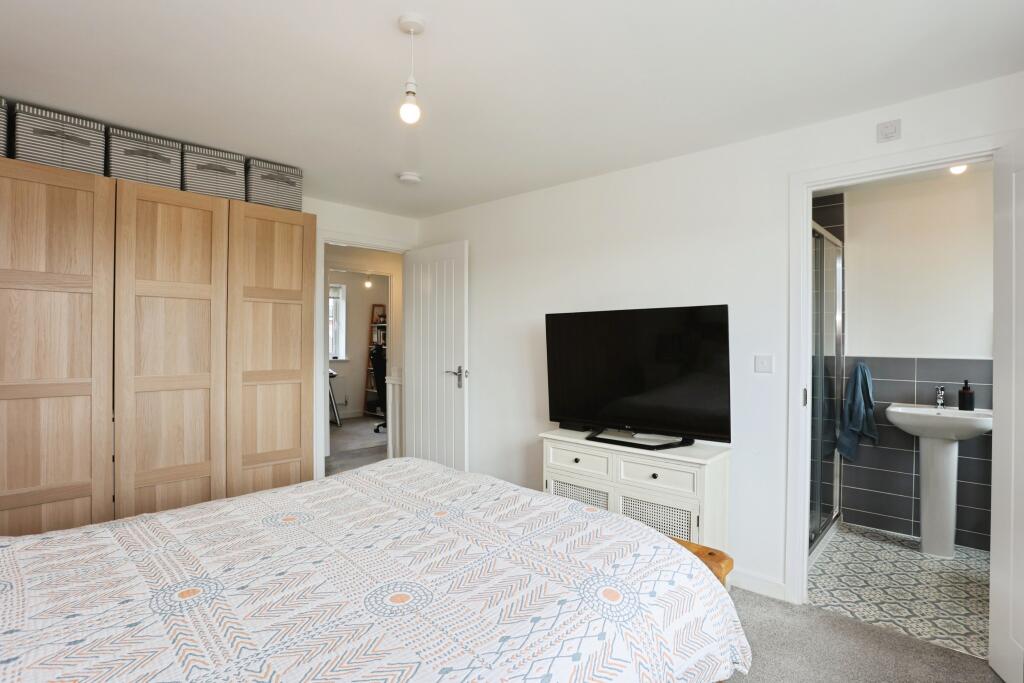
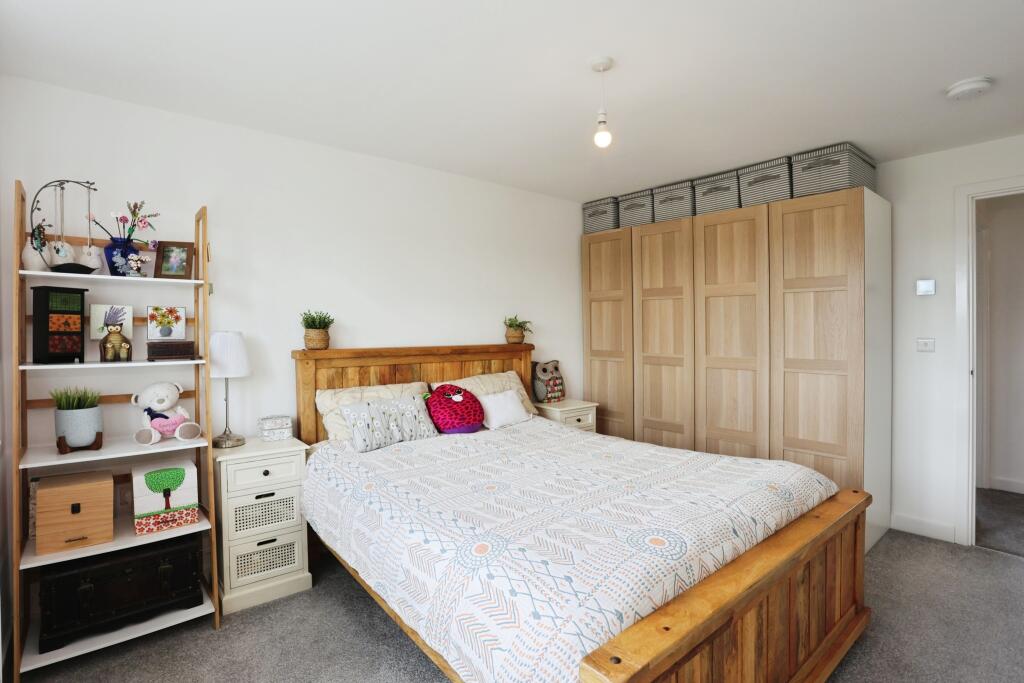
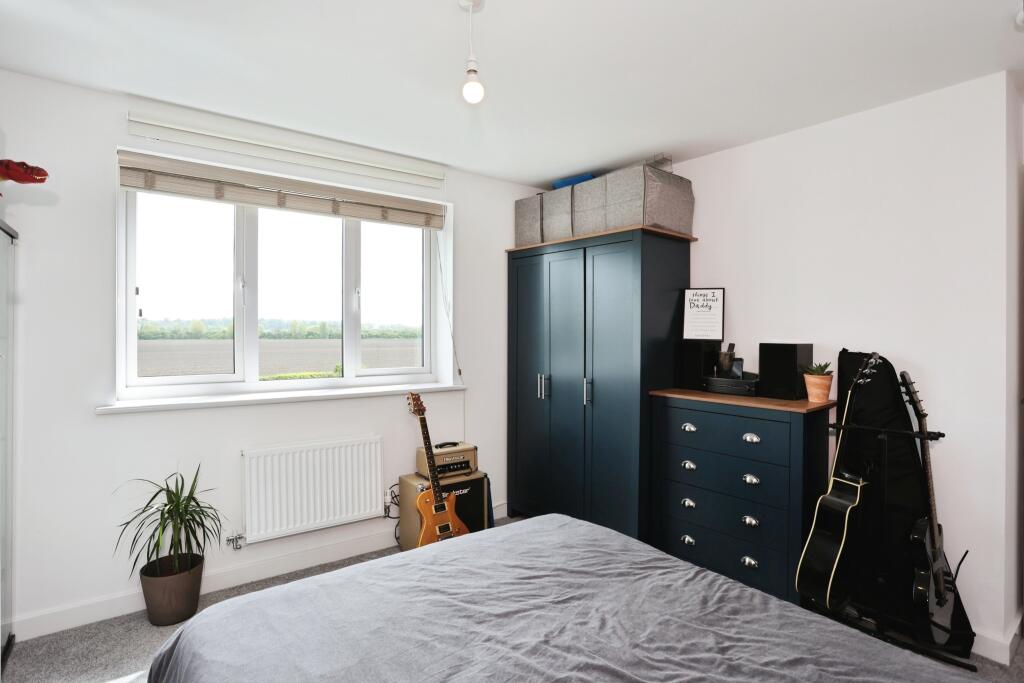
Bedroom one – 13’3 x 10’8 – UPVC window to the front and a radiator. The main bedroom has open views to the front over adjoining countryside.
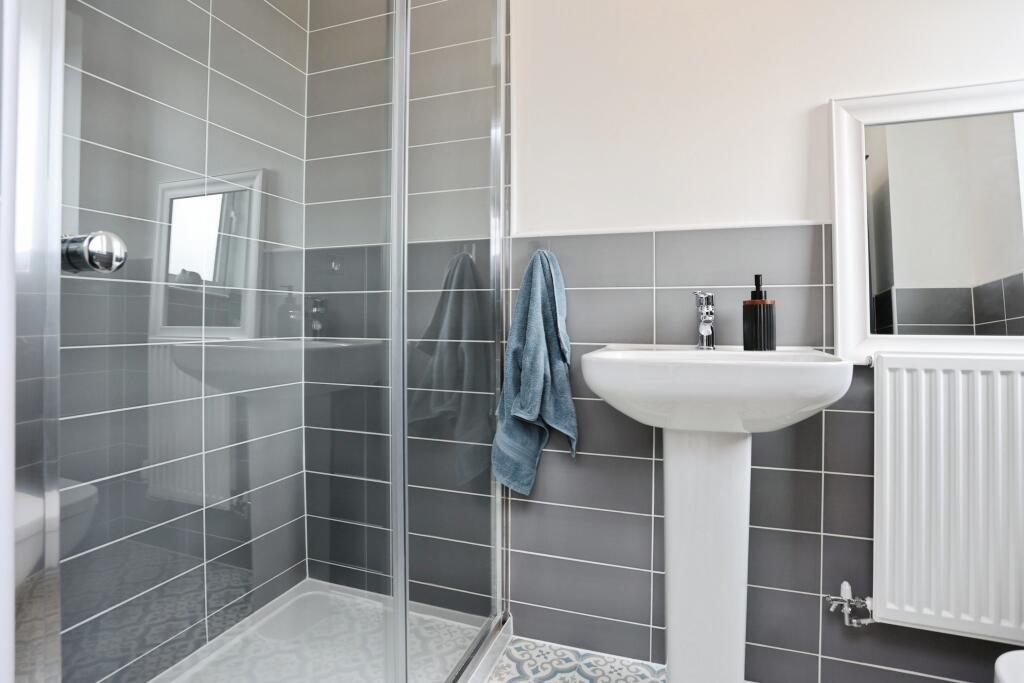
En suite – Has a low level w/c, pedestal wash hand basin and a walk in shower cubicle with tiled splashbacks. UPVC opaque window to the front and a radiator.
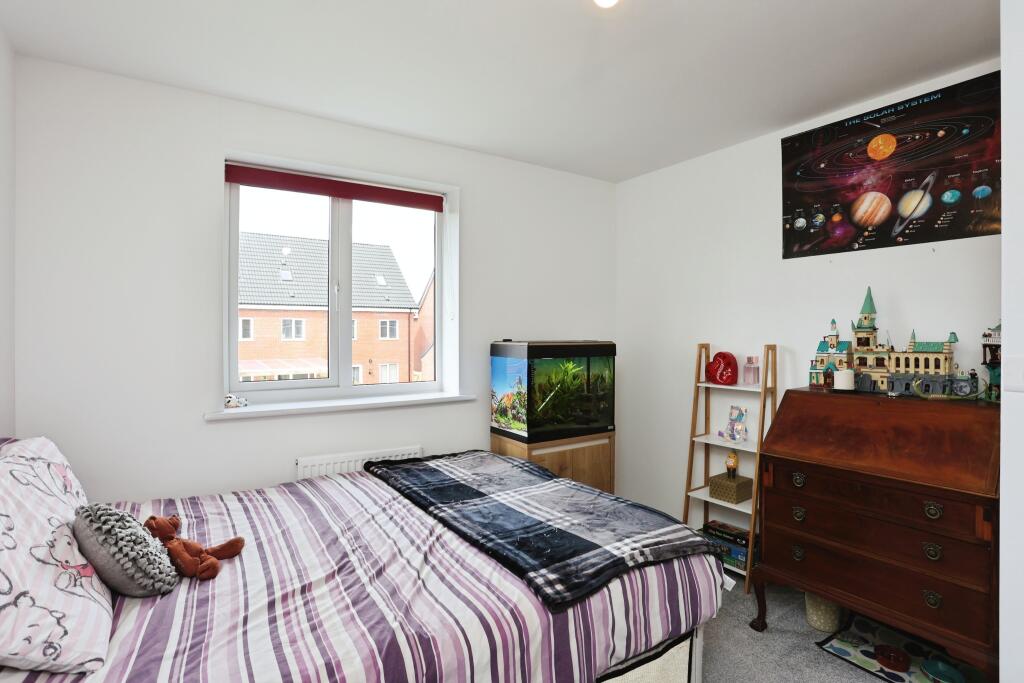
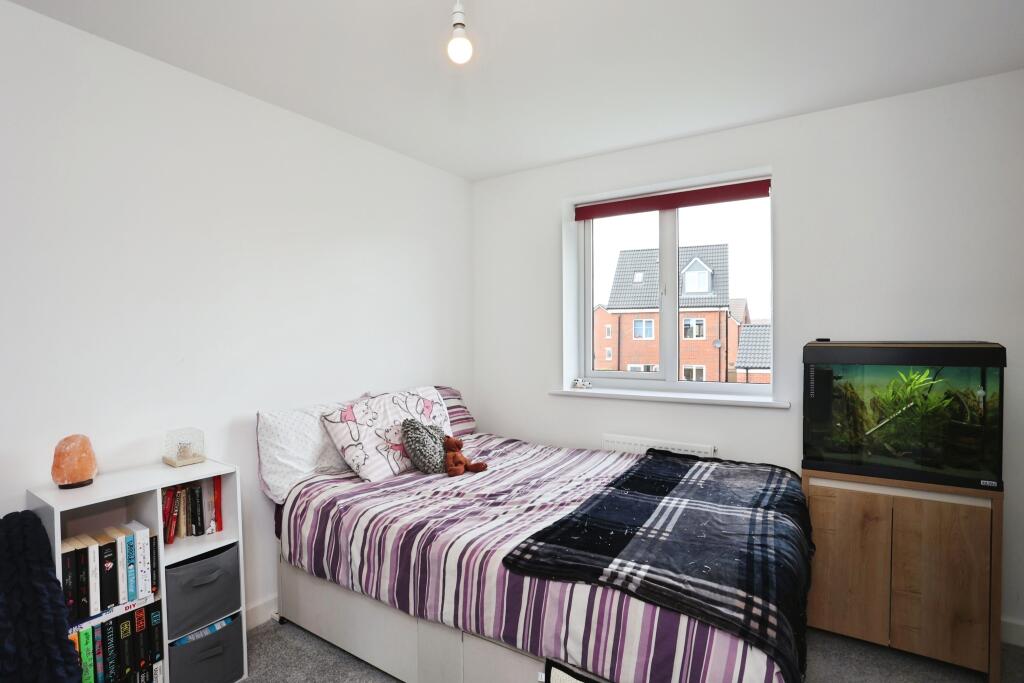
Bedroom two – 12’7 max x 10’6 max – UPVC window to the front with views over the countryside. Built in cupboard and a radiator.
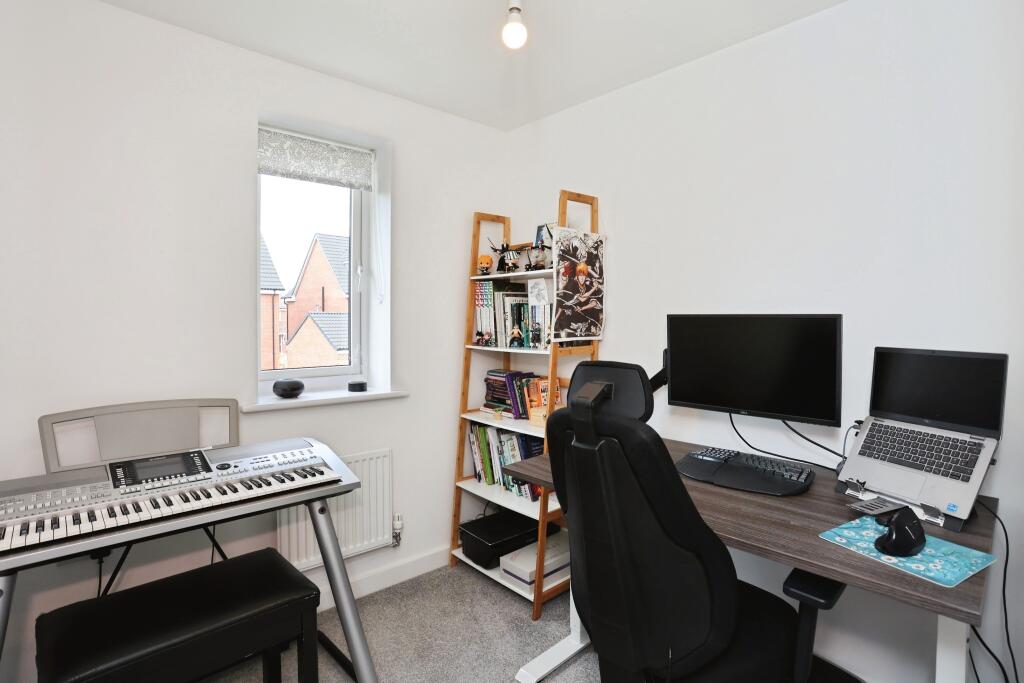
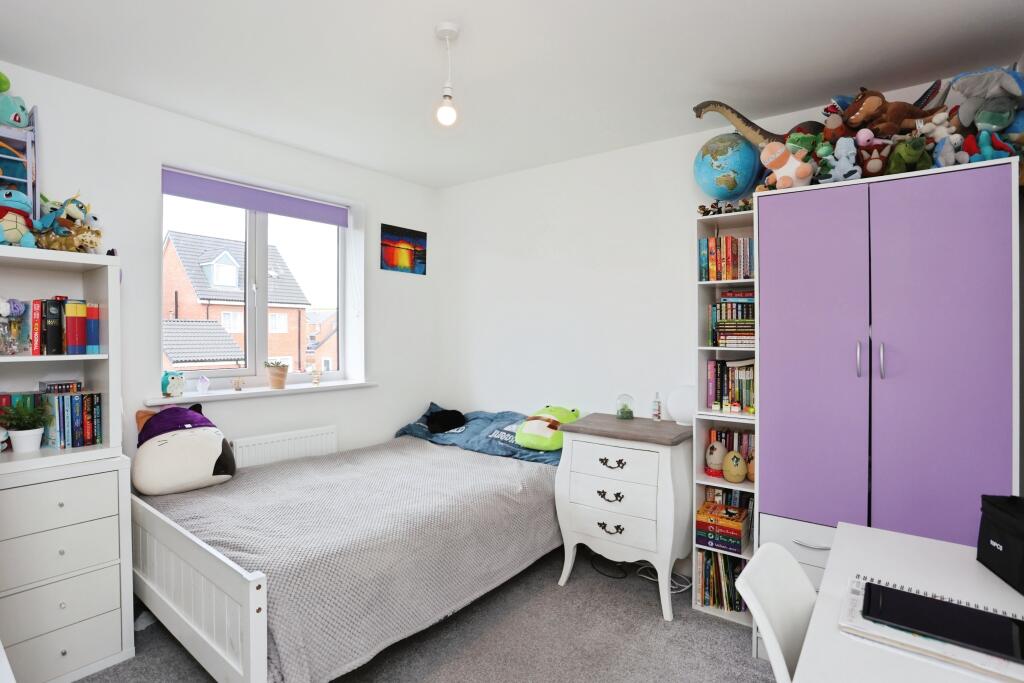
Bedroom three – 10’2 x 9’2 – UPVC window to the rear and a radiator.
Bedroom four – 11’7 max x 10’0 max – UPVC window to the rear and a radiator.
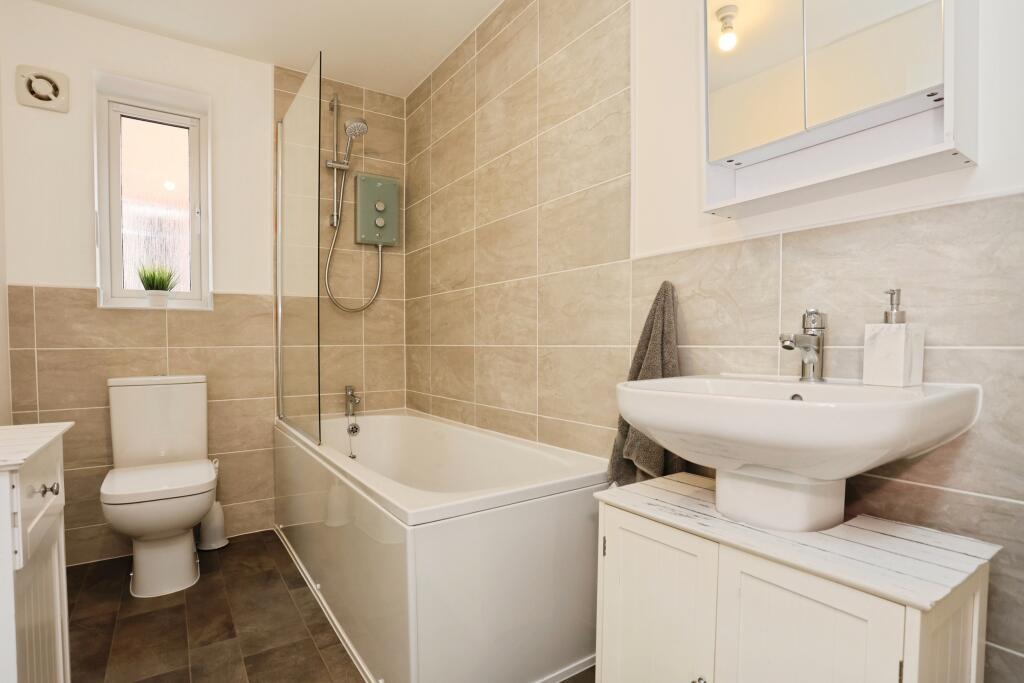
Bathroom – Has a level w/c, pedestal wash hand basin and a bath with a shower over and tiled splashbacks. UPVC opaque window to the side and a radiator.
Front – Has a lawned garden and driveway for two cars.
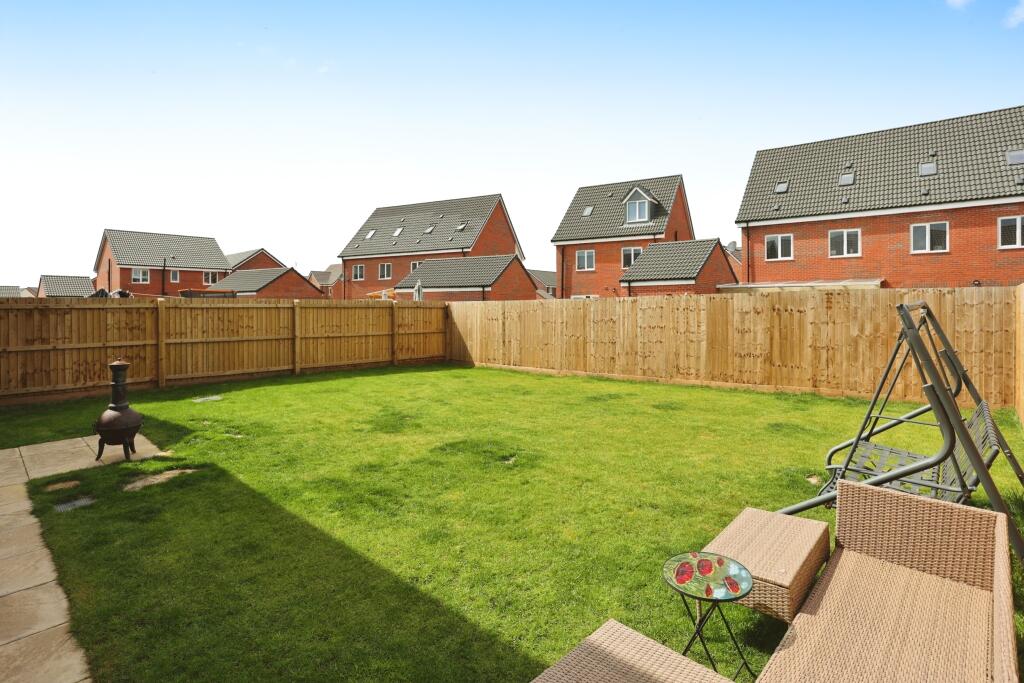
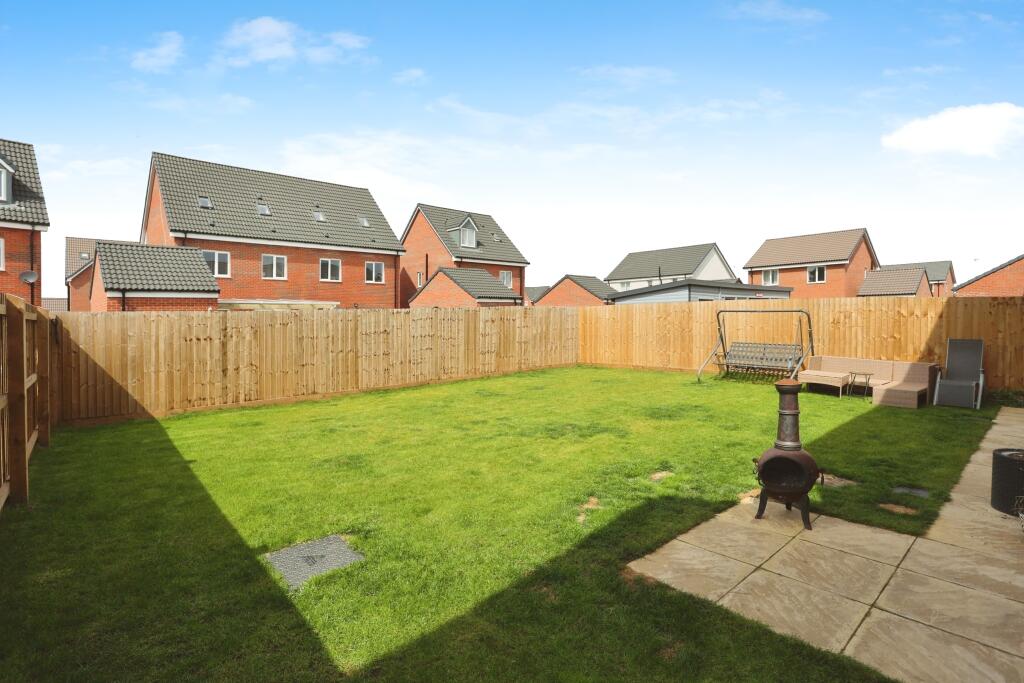
Rear garden – Has a paved patio and lawned garden enclosed with fenced boundaries.
Single garage – With an up and over door for access, power and lighting.
Council tax - Band D Gedling Borough Council
Disclaimer
Whilst we make enquiries with the Seller to ensure the information provided is accurate, Yopa makes no representations or warranties of any kind with respect to the statements contained in the particulars which should not be relied upon as representations of fact. All representations contained in the particulars are based on details supplied by the Seller. Your Conveyancer is legally responsible for ensuring any purchase agreement fully protects your position. Please inform us if you become aware of any information being inaccurate.
Money Laundering Regulations
Should a purchaser(s) have an offer accepted on a property marketed by Yopa, they will need to undertake an identification check and asked to provide information on the source and proof of funds. This is done to meet our obligation under Anti Money Laundering Regulations (AML) and is a legal requirement. We use a specialist third party service together with an in-house compliance team to verify your information. The cost of these checks is £82.50 +VAT per purchase, which is paid in advance, when an offer is agreed and prior to a sales memorandum being issued. This charge is non-refundable under any circumstances.
Listed by
East Midlands & Yorkshire
Yopa Property Ltd
Reference: 161063756
EPC Rating & Upgrade Cost
Current rating: B
Potential rating: A
Inspection date: 29/05/2024
Expiry date: 28/05/2034
Current heating cost: £500/year
Potential heating cost: £500/year
Est. upgrade cost to C: £9,500
Recommendations
- Solar water heating (£4,000 - £6,000)
- Solar photovoltaic panels, 2.5 kWp (£3,500 - £5,500)
Flood risk
Zone: 1
Risk: Low
Job (default Low)
Floorplans
IMG_6511
Price history
| Event | Date | Price | % change |
|---|---|---|---|
| Sold | 26/01/2026 (6 months ago) | £365,000 | — |
Source: HM Land Registry Price Paid Data. Crown copyright.
Sold Comparables
Same street and nearby sales within 0.25 miles (last 5 years). Data from Land Registry Price Paid.
| Address | Price | Date | Type |
|---|---|---|---|
| 71 KINGFISHER ROAD, STOKE BARDOLPH, NOTTINGHAM, GEDLING, NOTTINGHAMSHIRE, NG14 5HP | £380,000 | 01/12/2025 | Detached |
| 35 MAGENTA WAY, STOKE BARDOLPH, NOTTINGHAM, GEDLING, NOTTINGHAMSHIRE, NG14 5HH | £285,000 | 10/11/2025 | Detached |
| 65 KINGFISHER ROAD, STOKE BARDOLPH, NOTTINGHAM, GEDLING, NOTTINGHAMSHIRE, NG14 5HP | £305,500 | 31/10/2025 | Detached |
| 51 MAGENTA WAY, STOKE BARDOLPH, NOTTINGHAM, GEDLING, NOTTINGHAMSHIRE, NG14 5HH | £340,000 | 06/10/2025 | Detached |
| Same street 2 SCOTER ROAD, STOKE BARDOLPH, NOTTINGHAM, GEDLING, NOTTINGHAMSHIRE, NG14 5JT | £350,000 | 19/12/2024 | Detached |
| Same street 37 SCOTER ROAD, STOKE BARDOLPH, NOTTINGHAM, GEDLING, NOTTINGHAMSHIRE, NG14 5JT | £344,995 | 21/12/2023 | Detached |
| 29 MANDARIN CLOSE, STOKE BARDOLPH, NOTTINGHAM, GEDLING, NOTTINGHAMSHIRE, NG14 5JQ | £329,995 | 24/11/2023 | Detached |
| 34 MANDARIN CLOSE, STOKE BARDOLPH, NOTTINGHAM, GEDLING, NOTTINGHAMSHIRE, NG14 5JQ | £339,995 | 25/08/2023 | Detached |
| 32 MANDARIN CLOSE, STOKE BARDOLPH, NOTTINGHAM, GEDLING, NOTTINGHAMSHIRE, NG14 5JQ | £314,995 | 01/08/2023 | Detached |
| 18 MANDARIN CLOSE, STOKE BARDOLPH, NOTTINGHAM, GEDLING, NOTTINGHAMSHIRE, NG14 5JQ | £274,995 | 30/06/2023 | Detached |
| 59 KINGFISHER ROAD, STOKE BARDOLPH, NOTTINGHAM, GEDLING, NOTTINGHAMSHIRE, NG14 5HP | £309,000 | 10/03/2023 | Detached |
| 59 KINGFISHER ROAD, STOKE BARDOLPH, NOTTINGHAM, GEDLING, NOTTINGHAMSHIRE, NG14 5HP | £309,000 | 16/12/2022 | Detached |
| 51 MAGENTA WAY, STOKE BARDOLPH, NOTTINGHAM, GEDLING, NOTTINGHAMSHIRE, NG14 5HH | £355,000 | 08/11/2022 | Detached |
| 15 GADWALL ROAD, STOKE BARDOLPH, NOTTINGHAM, GEDLING, NOTTINGHAMSHIRE, NG14 5JJ | £289,995 | 21/10/2022 | Detached |
| 12 BESWICK CLOSE, STOKE BARDOLPH, NOTTINGHAM, GEDLING, NOTTINGHAMSHIRE, NG14 5JN | £316,000 | 14/10/2022 | Detached |
| 17 GADWALL ROAD, STOKE BARDOLPH, NOTTINGHAM, GEDLING, NOTTINGHAMSHIRE, NG14 5JJ | £241,995 | 30/09/2022 | Detached |
| 11 GADWALL ROAD, STOKE BARDOLPH, NOTTINGHAM, GEDLING, NOTTINGHAMSHIRE, NG14 5JJ | £289,995 | 30/09/2022 | Detached |
| 25 GADWALL ROAD, STOKE BARDOLPH, NOTTINGHAM, GEDLING, NOTTINGHAMSHIRE, NG14 5JJ | £239,995 | 31/08/2022 | Detached |
| 50 KINGFISHER ROAD, STOKE BARDOLPH, NOTTINGHAM, GEDLING, NOTTINGHAMSHIRE, NG14 5HP | £293,000 | 30/06/2022 | Detached |
| 2 GADWALL ROAD, STOKE BARDOLPH, NOTTINGHAM, GEDLING, NOTTINGHAMSHIRE, NG14 5JJ | £259,995 | 24/06/2022 | Detached |
| 45 GADWALL ROAD, STOKE BARDOLPH, NOTTINGHAM, GEDLING, NOTTINGHAMSHIRE, NG14 5JJ | £231,995 | 27/05/2022 | Detached |
| 53 GADWALL ROAD, STOKE BARDOLPH, NOTTINGHAM, GEDLING, NOTTINGHAMSHIRE, NG14 5JJ | £264,995 | 29/04/2022 | Detached |
Street average: £347,498 (2 sales)
Area average: £298,572 (20 sales)
Capital growth trend
Land Registry outcode average: last 12 months vs 5y and 10y ago (from sold prices).
House Price Index (HM Land Registry — official index, not sold-price averages): East Midlands. Series: Detached. As of April 2026.
Rental Range
Estimated market rent for East Midlands. Low = conservative, Realistic = average, Optimistic = best case.
Based on Postcode area NG → East Midlands.
LHA (30th percentile) floor for Nottingham: £967/mo (Apr 2025 – Mar 2026)
Location
Nearby
Nearest stations, universities and amenities (distance from property).
| Type | Name | Distance |
|---|---|---|
| Bus stop | Cherry Blossom Way | 0.1 miles |
| Shop | Harlow Timber Centre | 0.3 miles |
| Shop | Klarheit | 0.3 miles |
| Train station | Carlton | 0.9 miles |
| Train station | Netherfield | 1.0 miles |
| University | Chaucer Study Space | 4.1 miles |
| University | Clinical Sciences | 4.6 miles |
| Hospital | Priory Hospital Arnold | 5.1 miles |
| Hospital | Ilkeston Community Hospital | 11.1 miles |
Street-level crime
| Category | Count |
|---|---|
| Shoplifting | 27 |
| Violence and sexual offences | 17 |
| Other crime | 8 |
| Other theft | 6 |
| Vehicle crime | 6 |
| Criminal damage and arson | 5 |
| Anti-social behaviour | 4 |
| Burglary | 3 |
| Public order | 3 |
| Robbery | 3 |
| Possession of weapons | 2 |
| Drugs | 1 |
| Total incidents | 85 |
Within 1 mile during May 2026. Source: data.police.uk (England & Wales).
Schools nearby
Nearest open schools with Ofsted ratings (England). Closed schools are not shown. Data from Get Information about Schools and Ofsted.
| Name | Type | Distance | Ofsted |
|---|---|---|---|
| Rivendell Flying High Academy | Primary | 0.3 miles | — (No rating) |
| Netherfield Primary School | Primary | 0.7 miles | Good — 21 Sep 2022 |
| Venture Learning | Other | 0.8 miles | Good — 20 Dec 2022 |
| Carlton le Willows Academy | Secondary | 0.9 miles | Inadequate — 15 Jan 2023 |
| Willow Farm Primary School | Primary | 1.2 miles | Good — 31 Jan 2022 |
Rental Comparables
Rental listings exist nearby, but none matched the 5-bedroom count for this property.
Rent-driven metrics
Based on Area rent estimate.
- Rent ratio — Monthly rent ÷ purchase price (1% rule). 1%+ = strong, 0.8–1% = okay, <0.8% = weak for cashflow.
- Max investor price — Rent ÷ 0.8%; the price at which rent would be 0.8% of price (Stoke-style target).
- Target investor price — Rent ÷ 1%; the price at which rent would be 1% of price (strong cashflow band).
- Gross yield — Annual rent as % of purchase price (no costs).